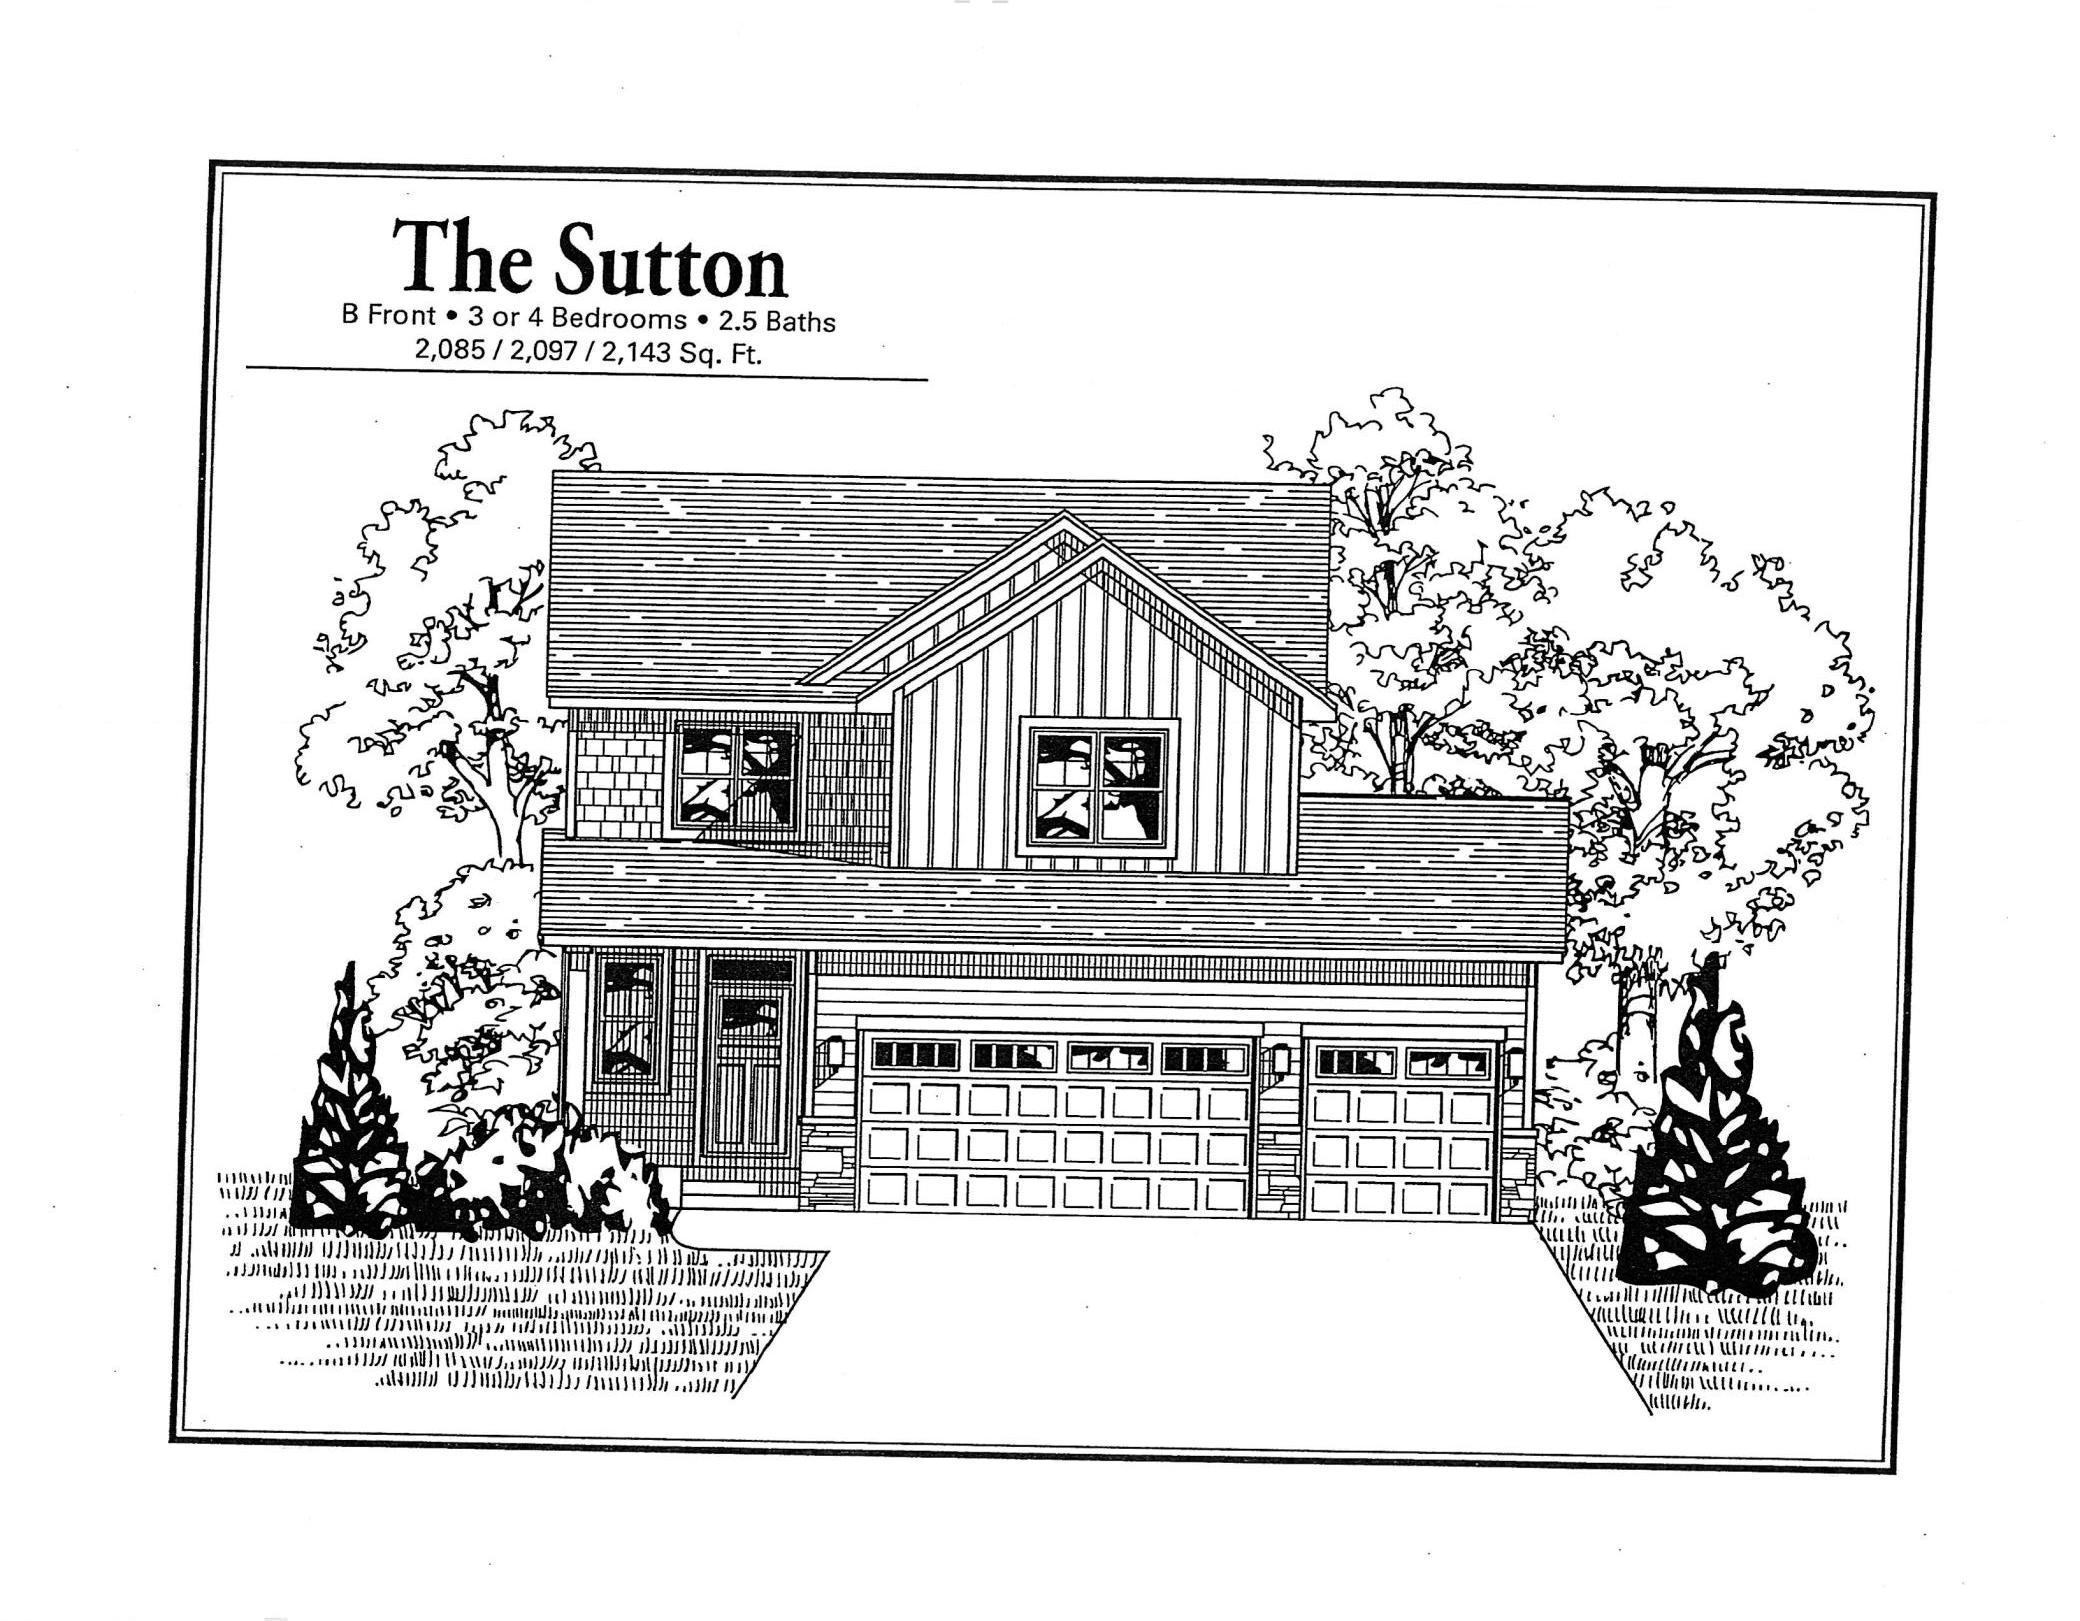
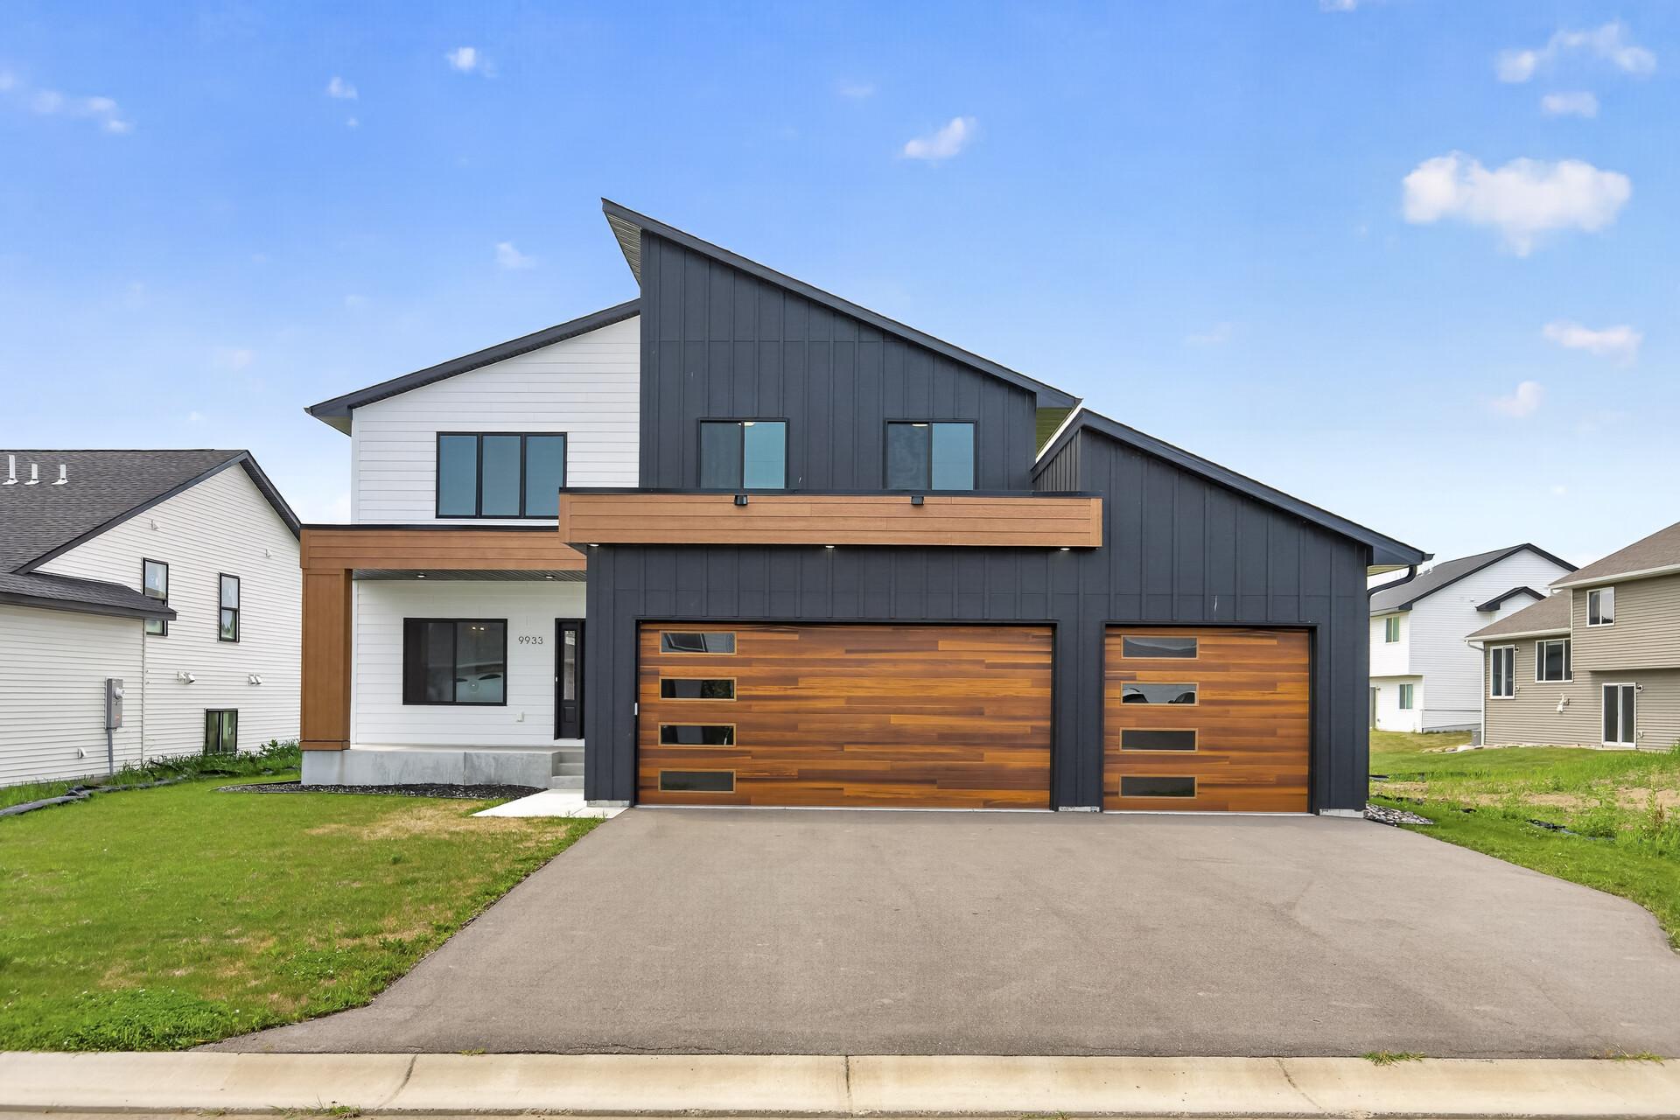
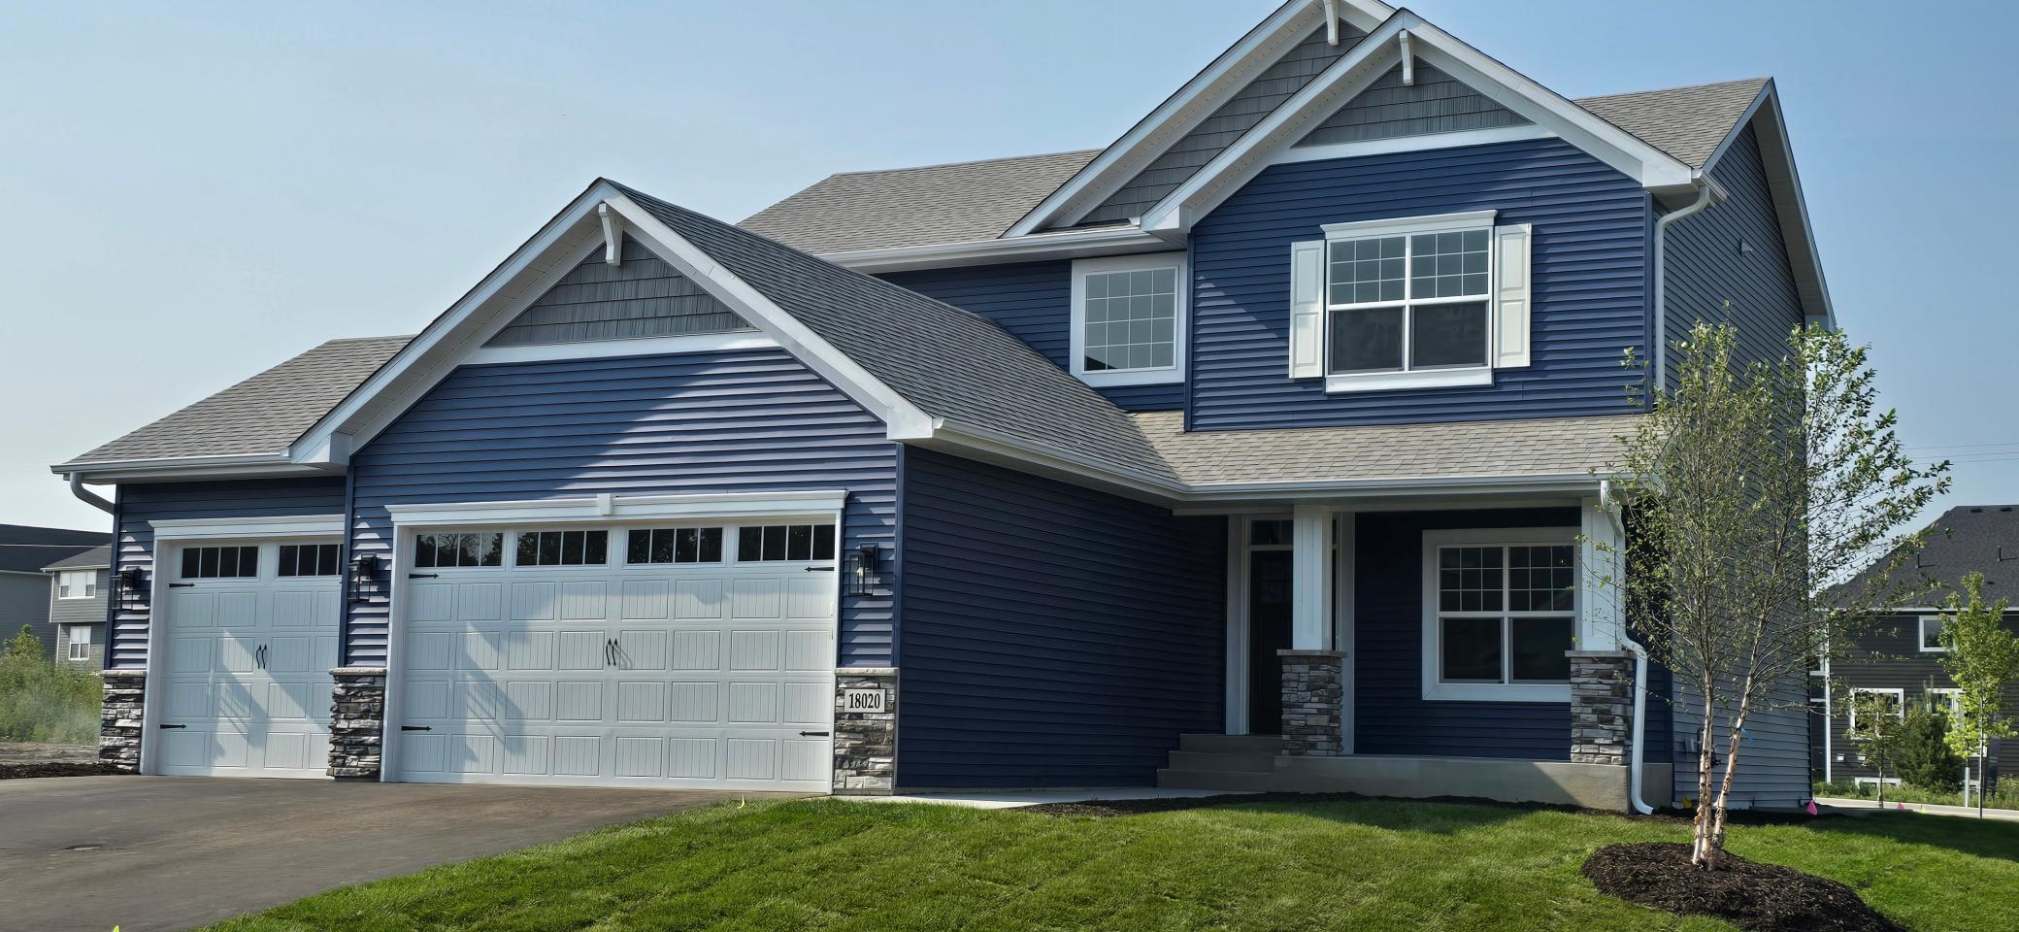
The Cambridge home by Drake Construction Inc offers 4 Bedrooms up, 3 baths, a main floor den and laundry/mudroom with 2121 square feet finished on the first 2 floors.
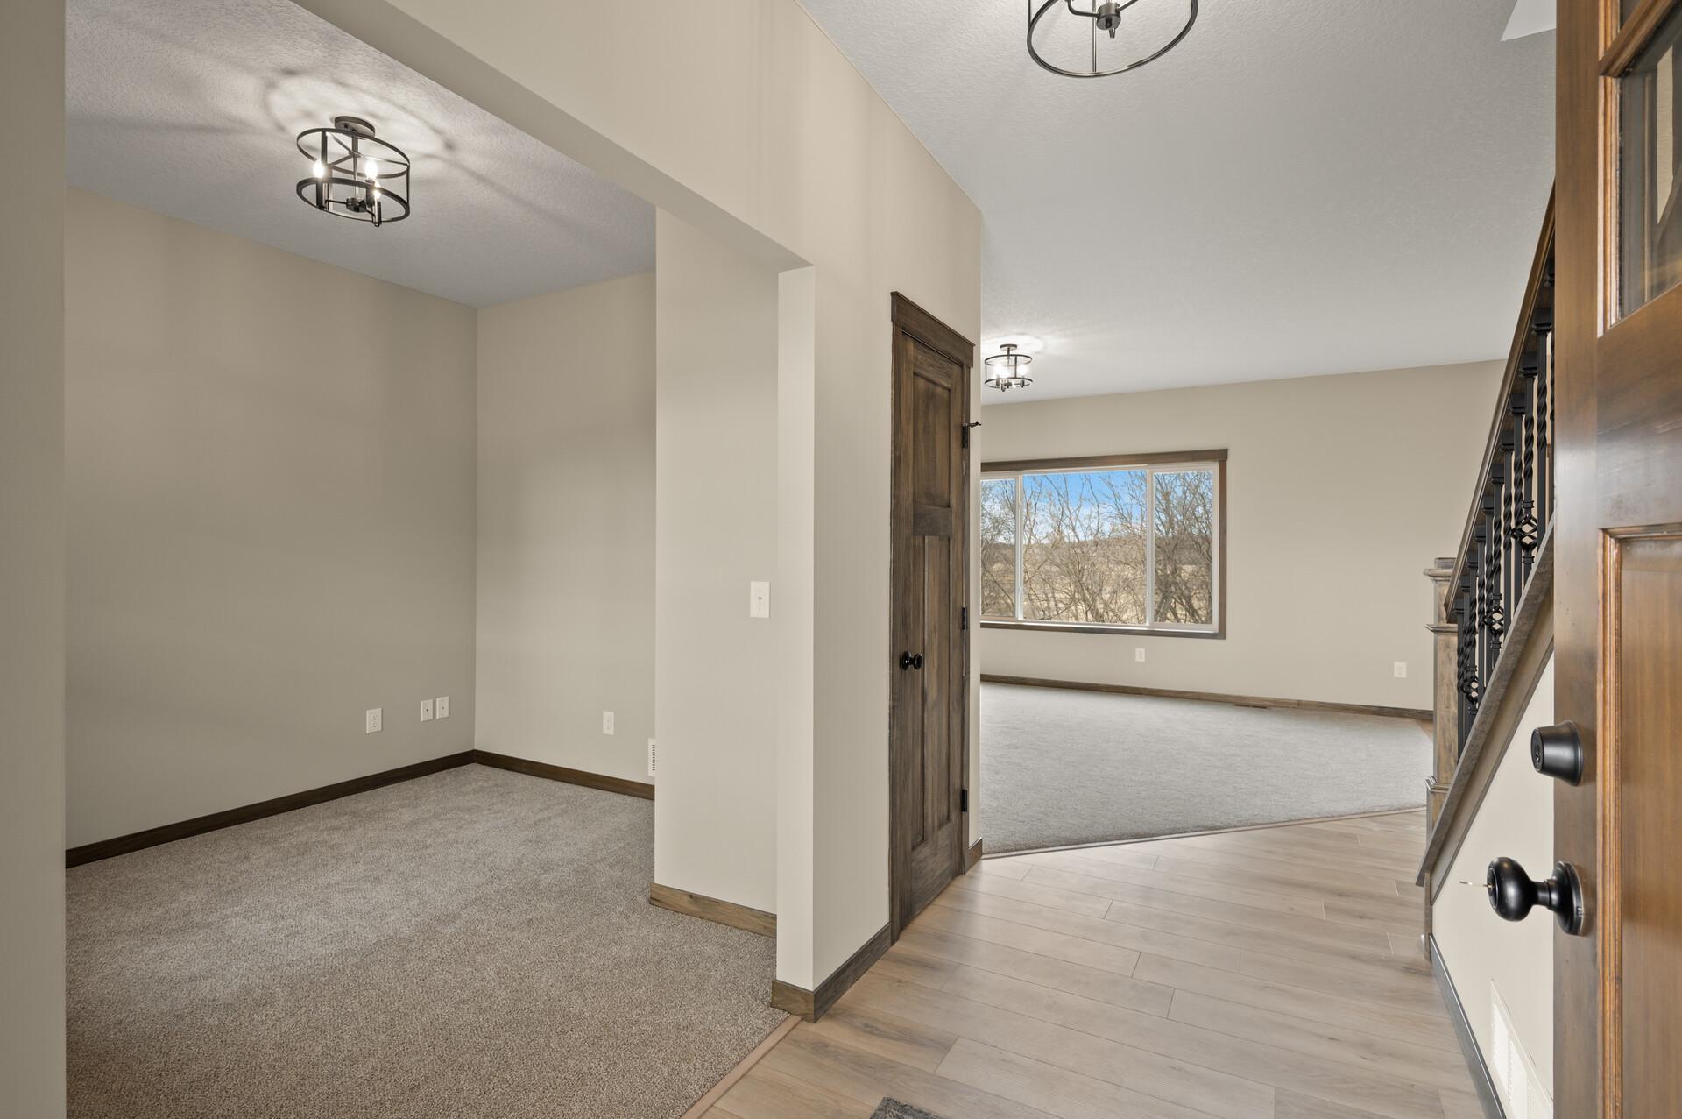
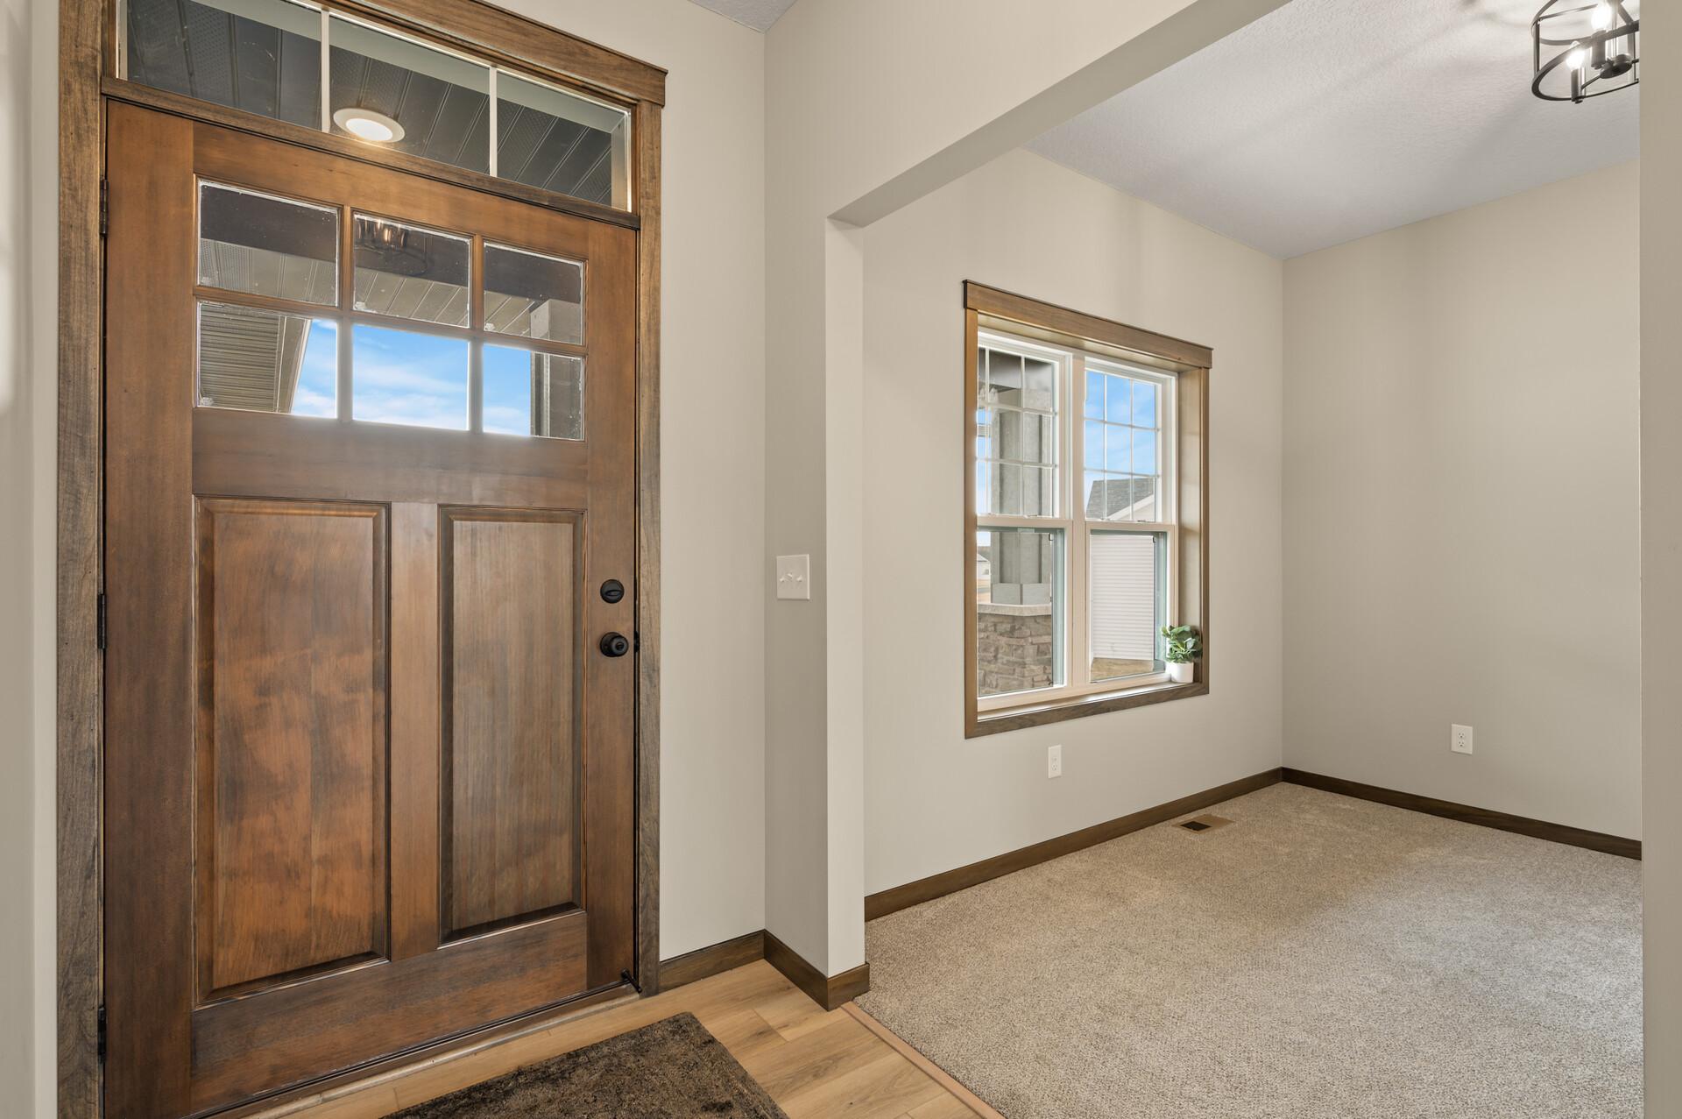
A view from the foyer into the den and main floor great room.
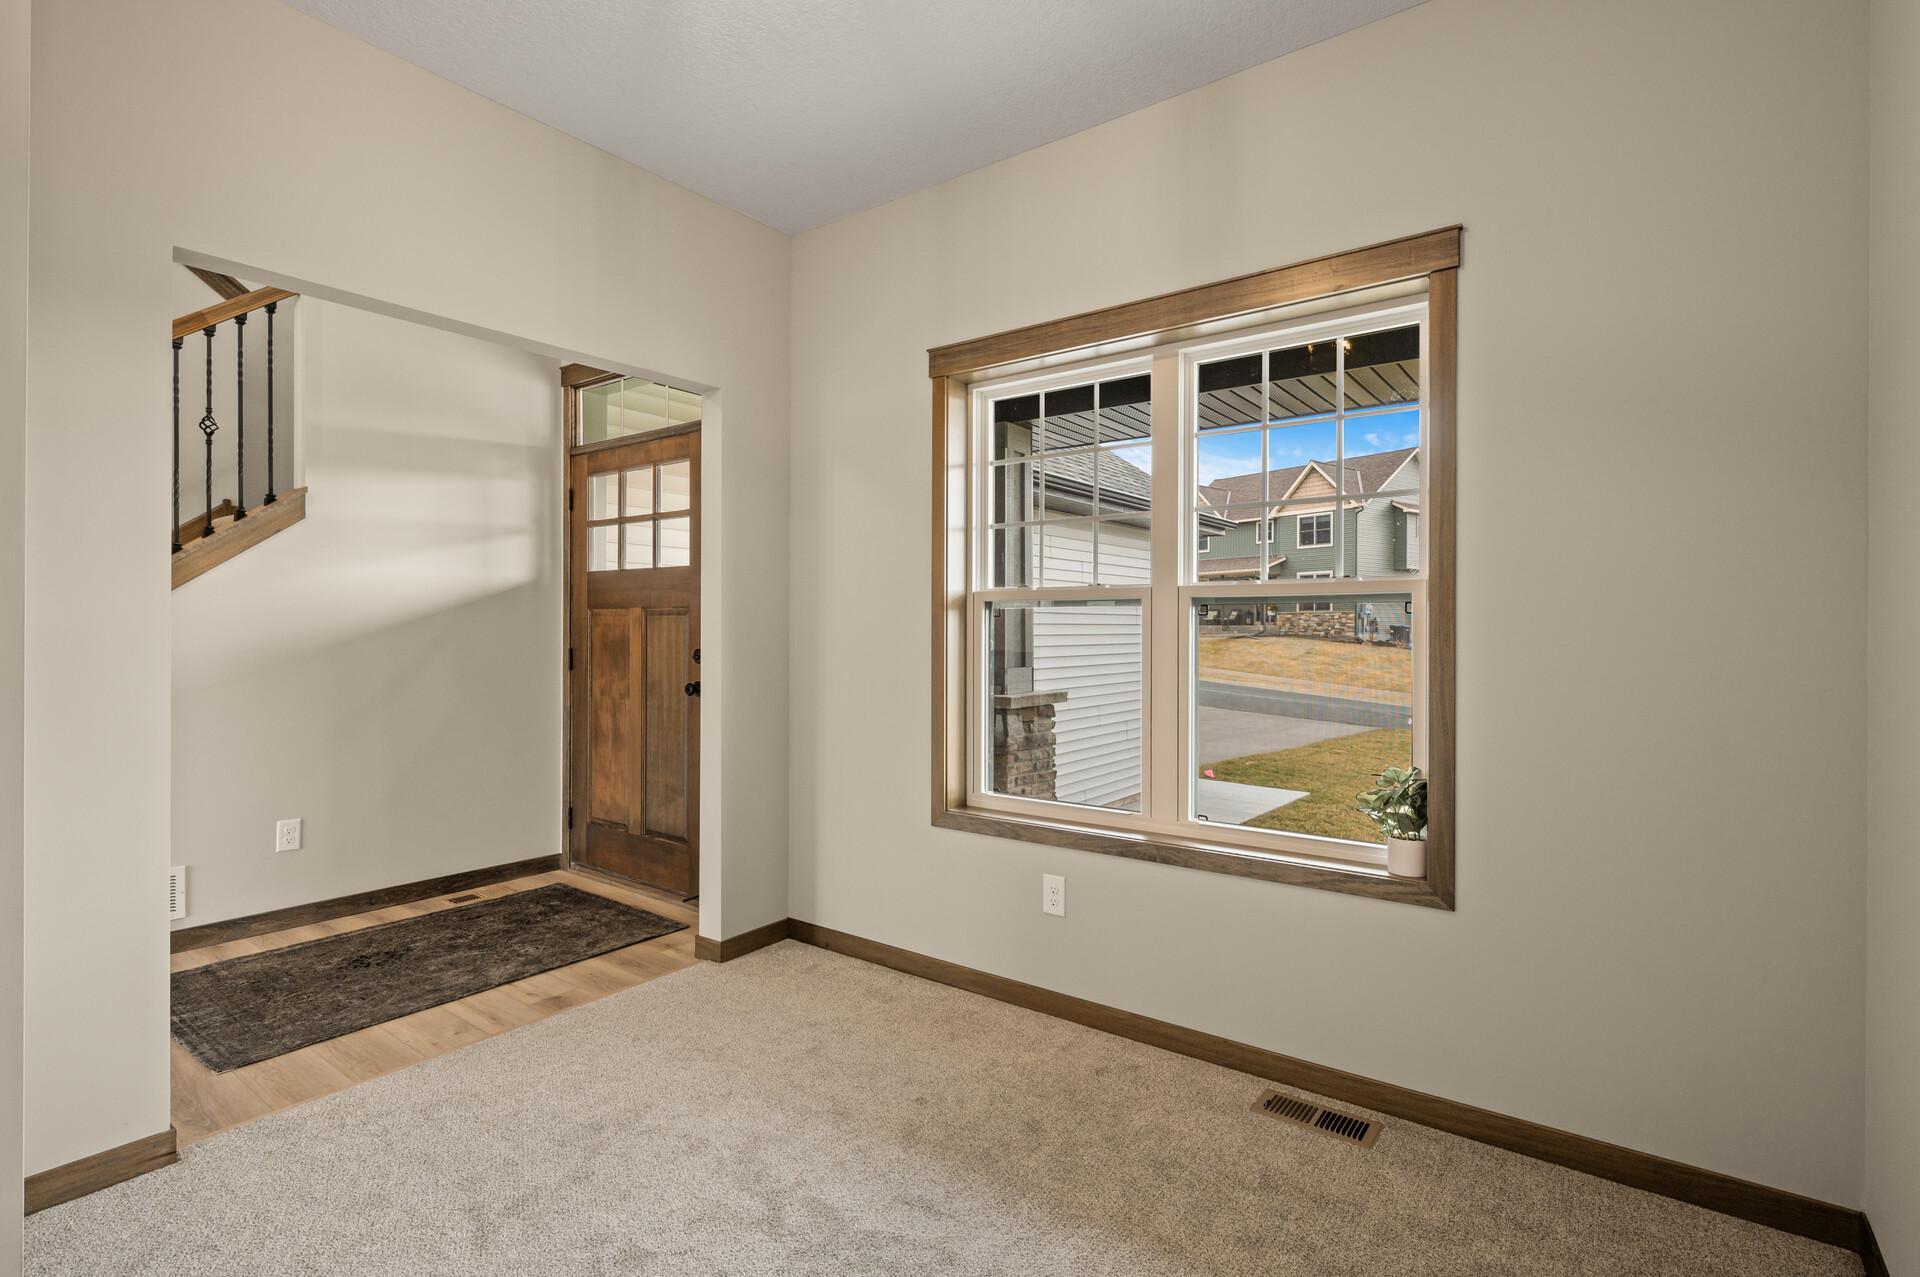
Another view of the main floor den with a big 2 wide single hung window looking out to the front porch area.
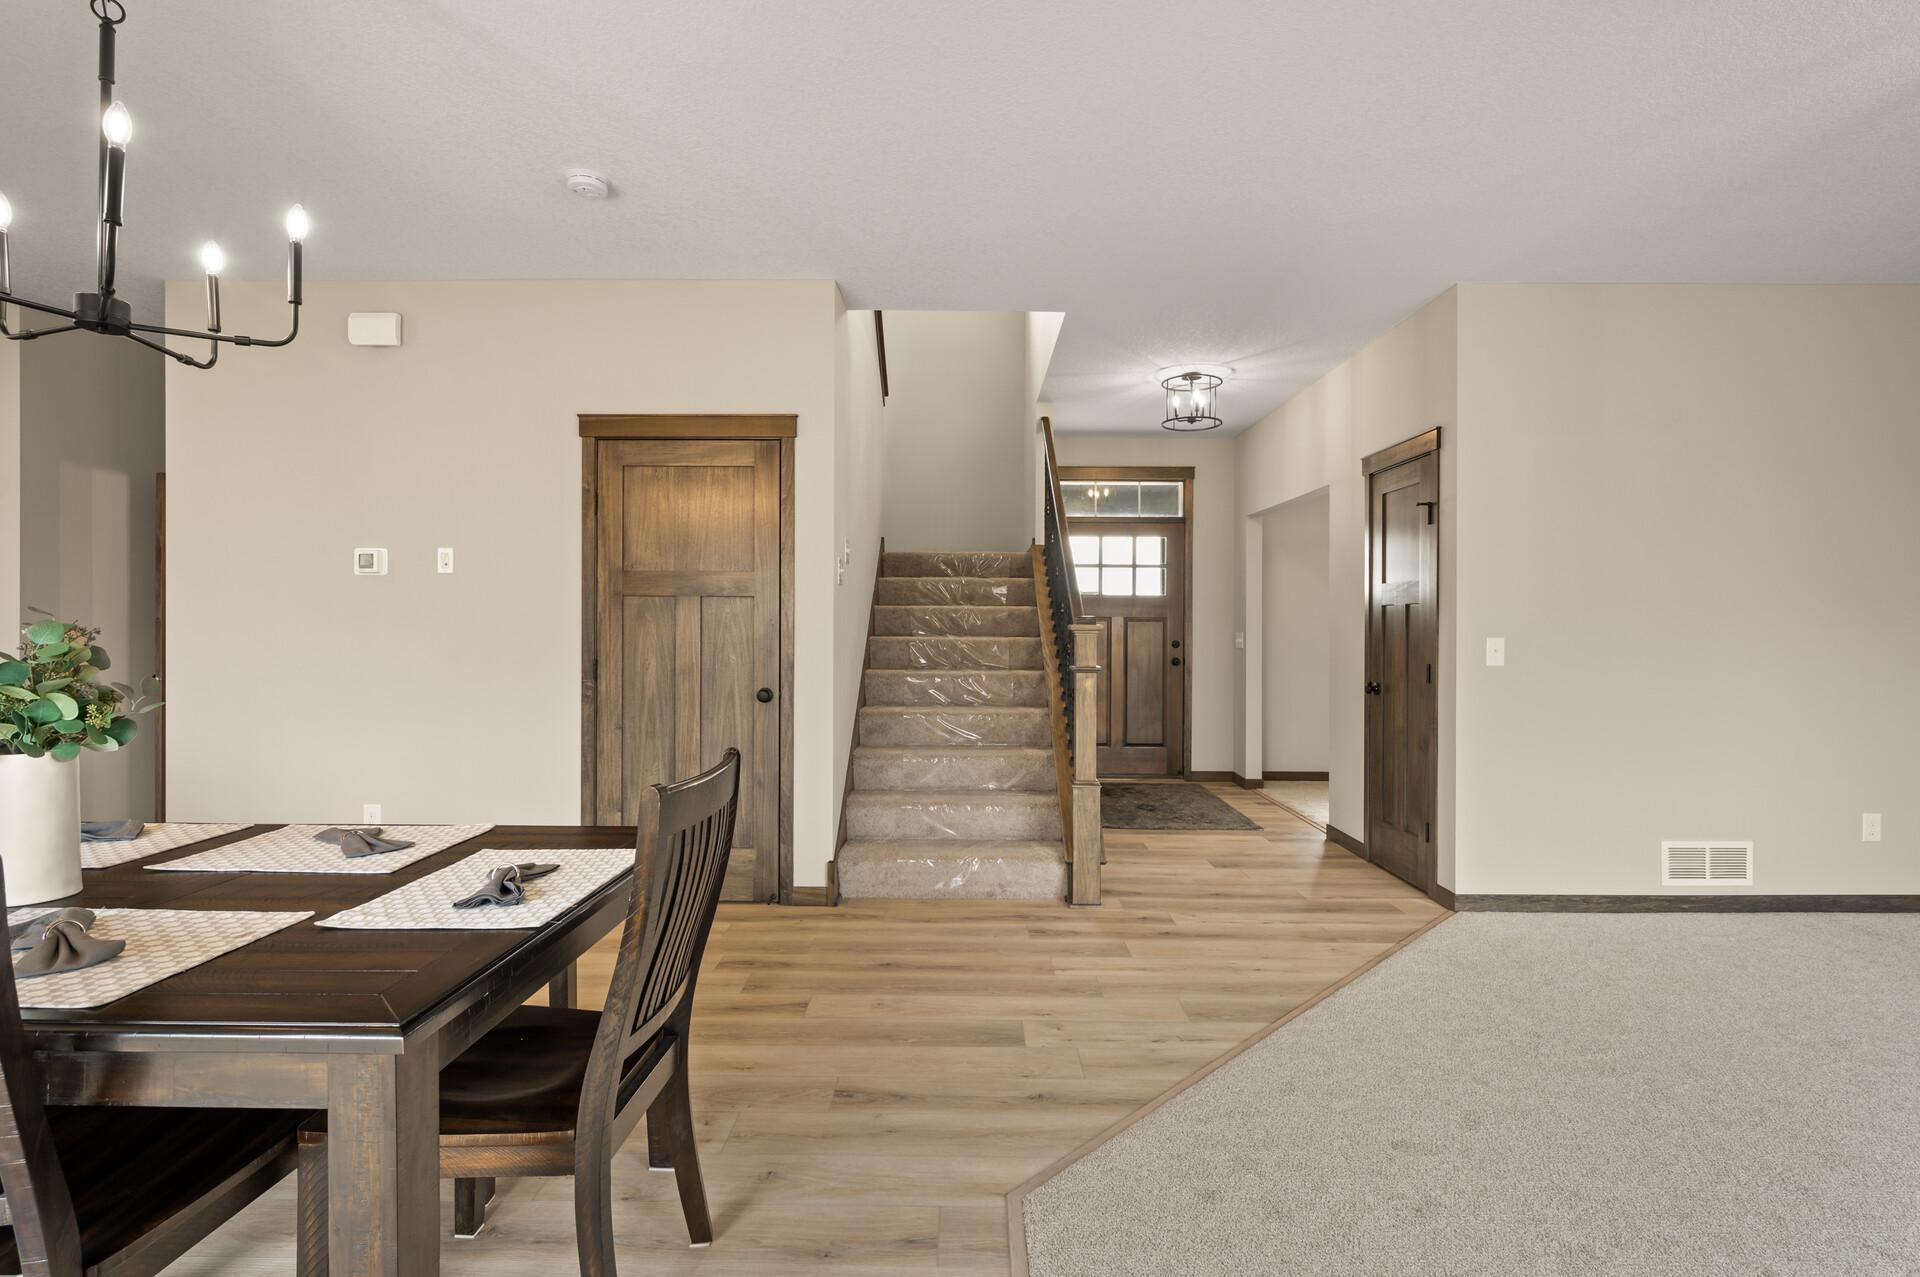
A view from the den looking into the foyer area which offers easy care LVP flooring.
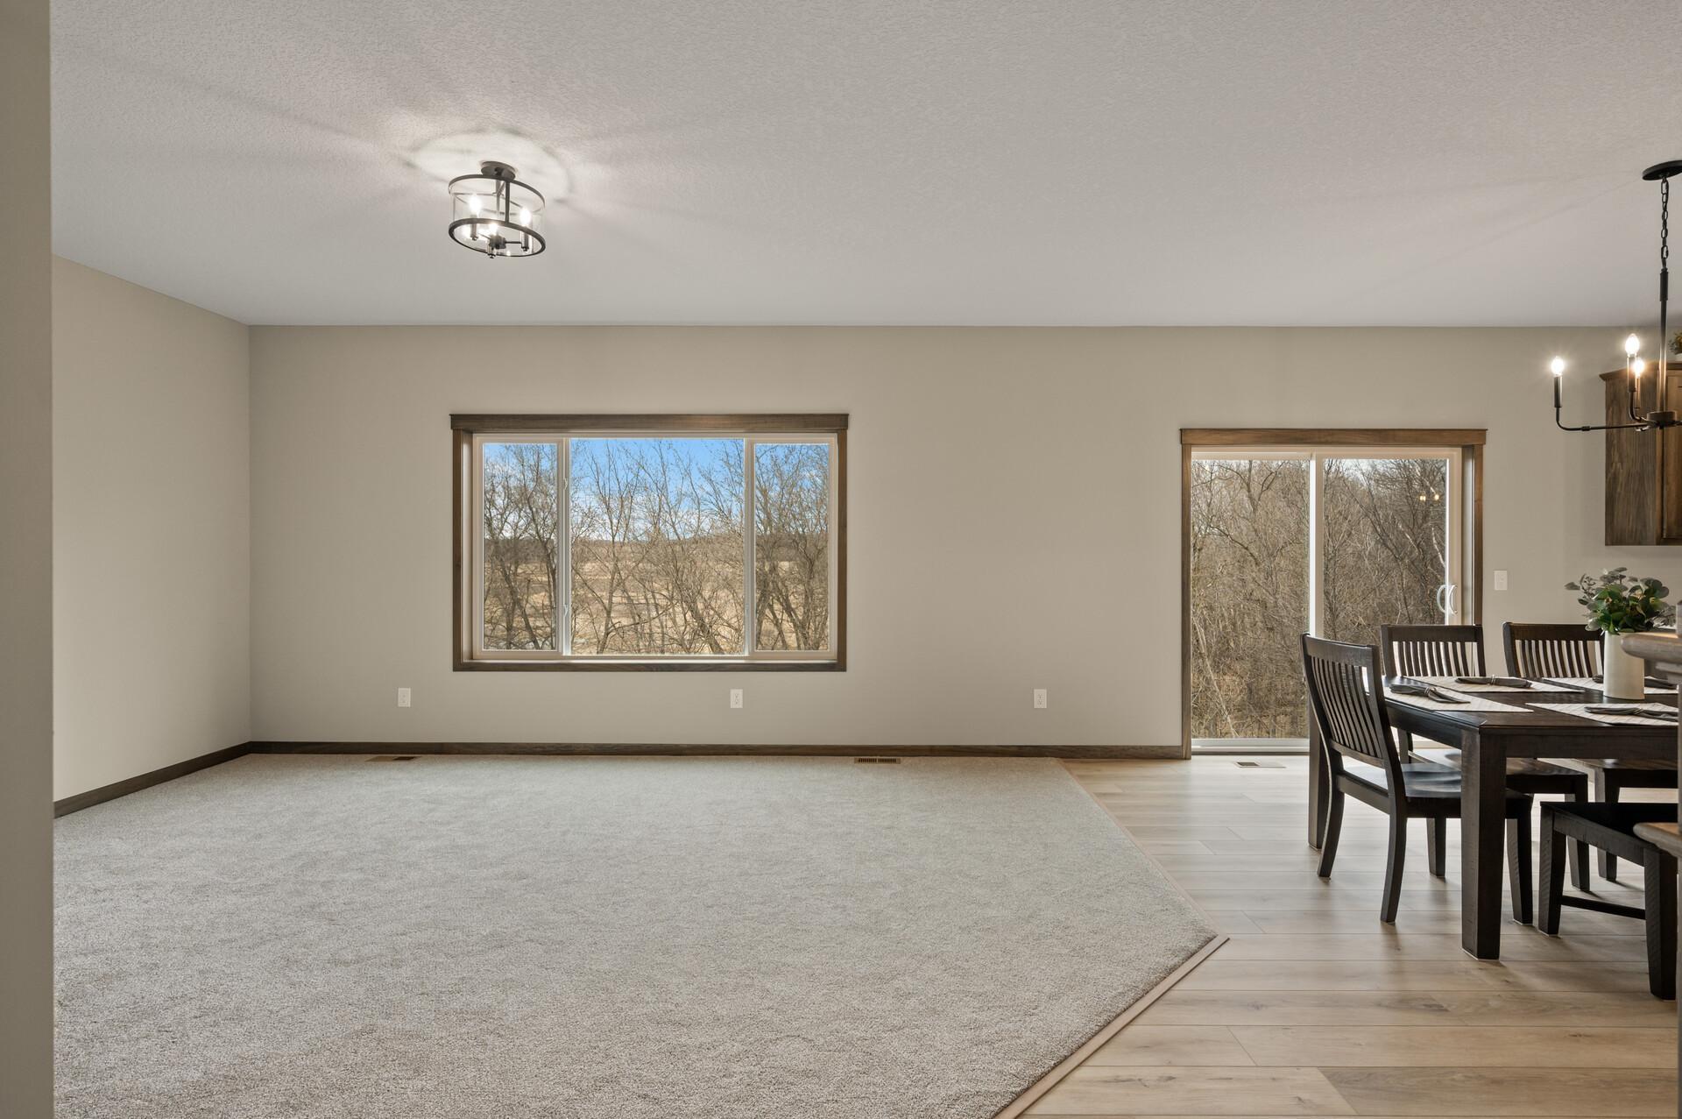
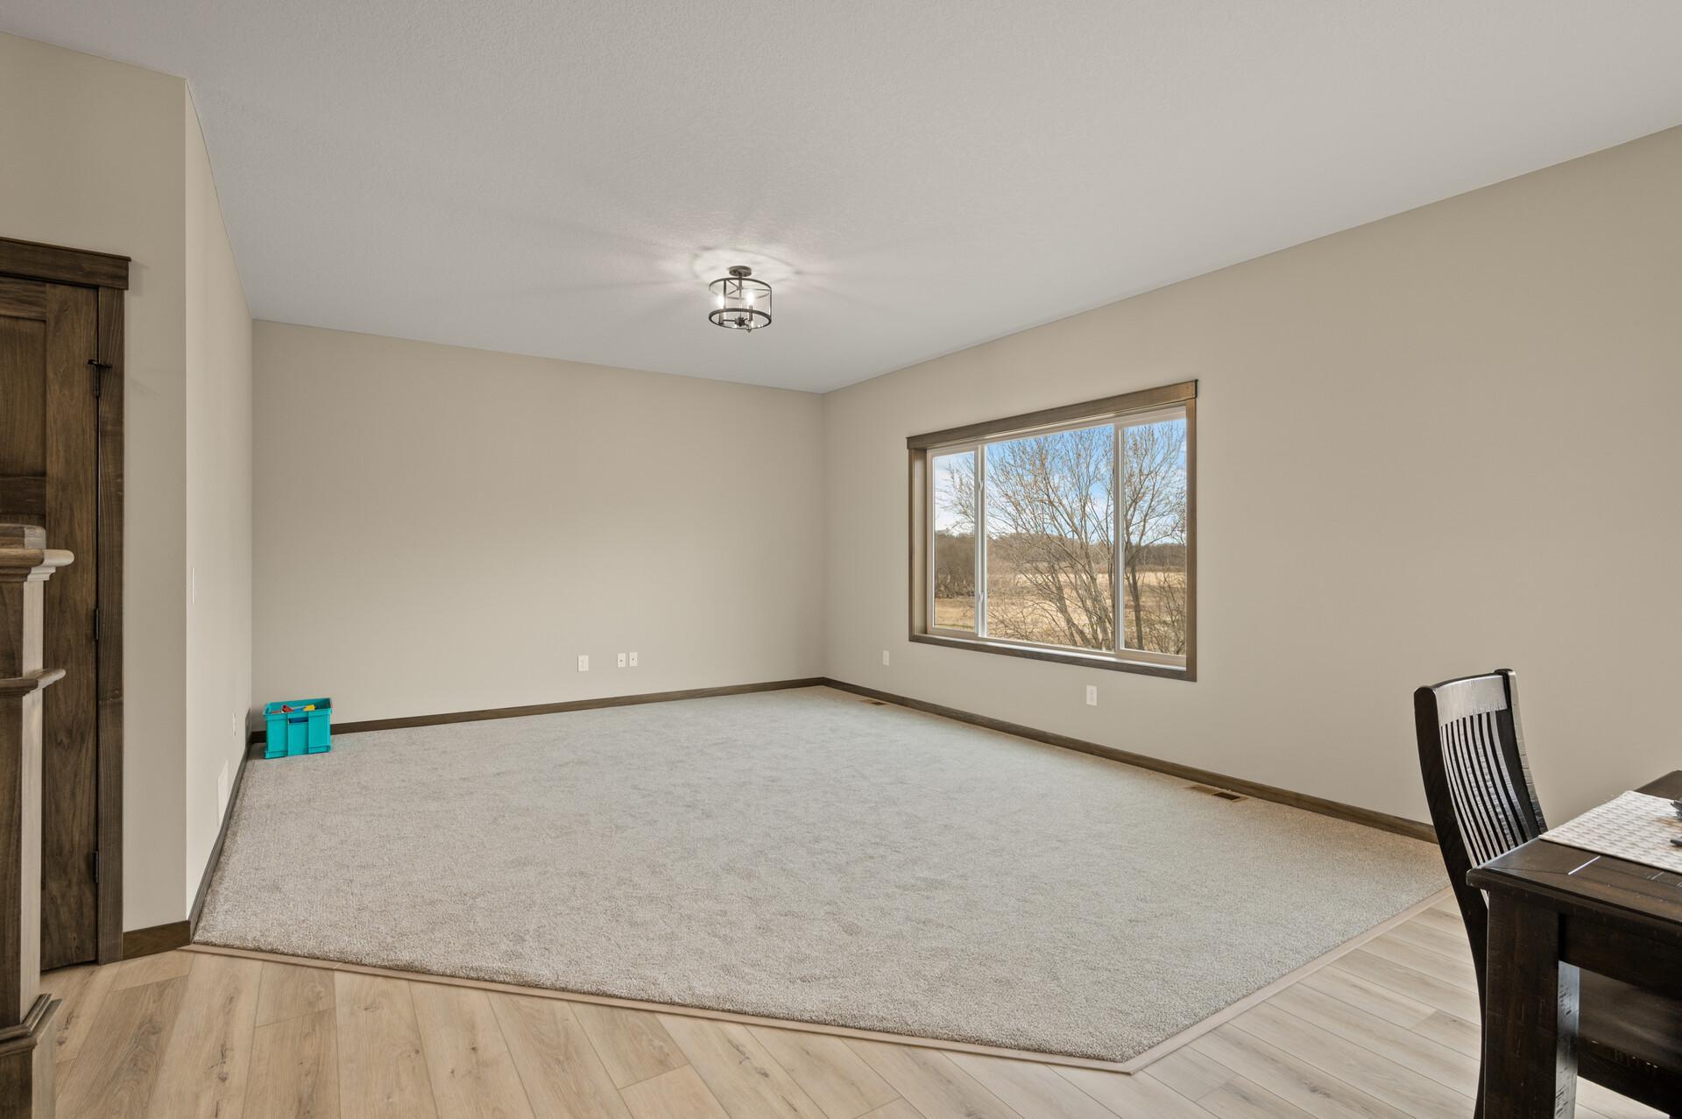
Nice sized main floor great room. There are 9 foot flat ceilings throughout the main level.
The great room offers a big 3 wide window for lots of natural light and views.
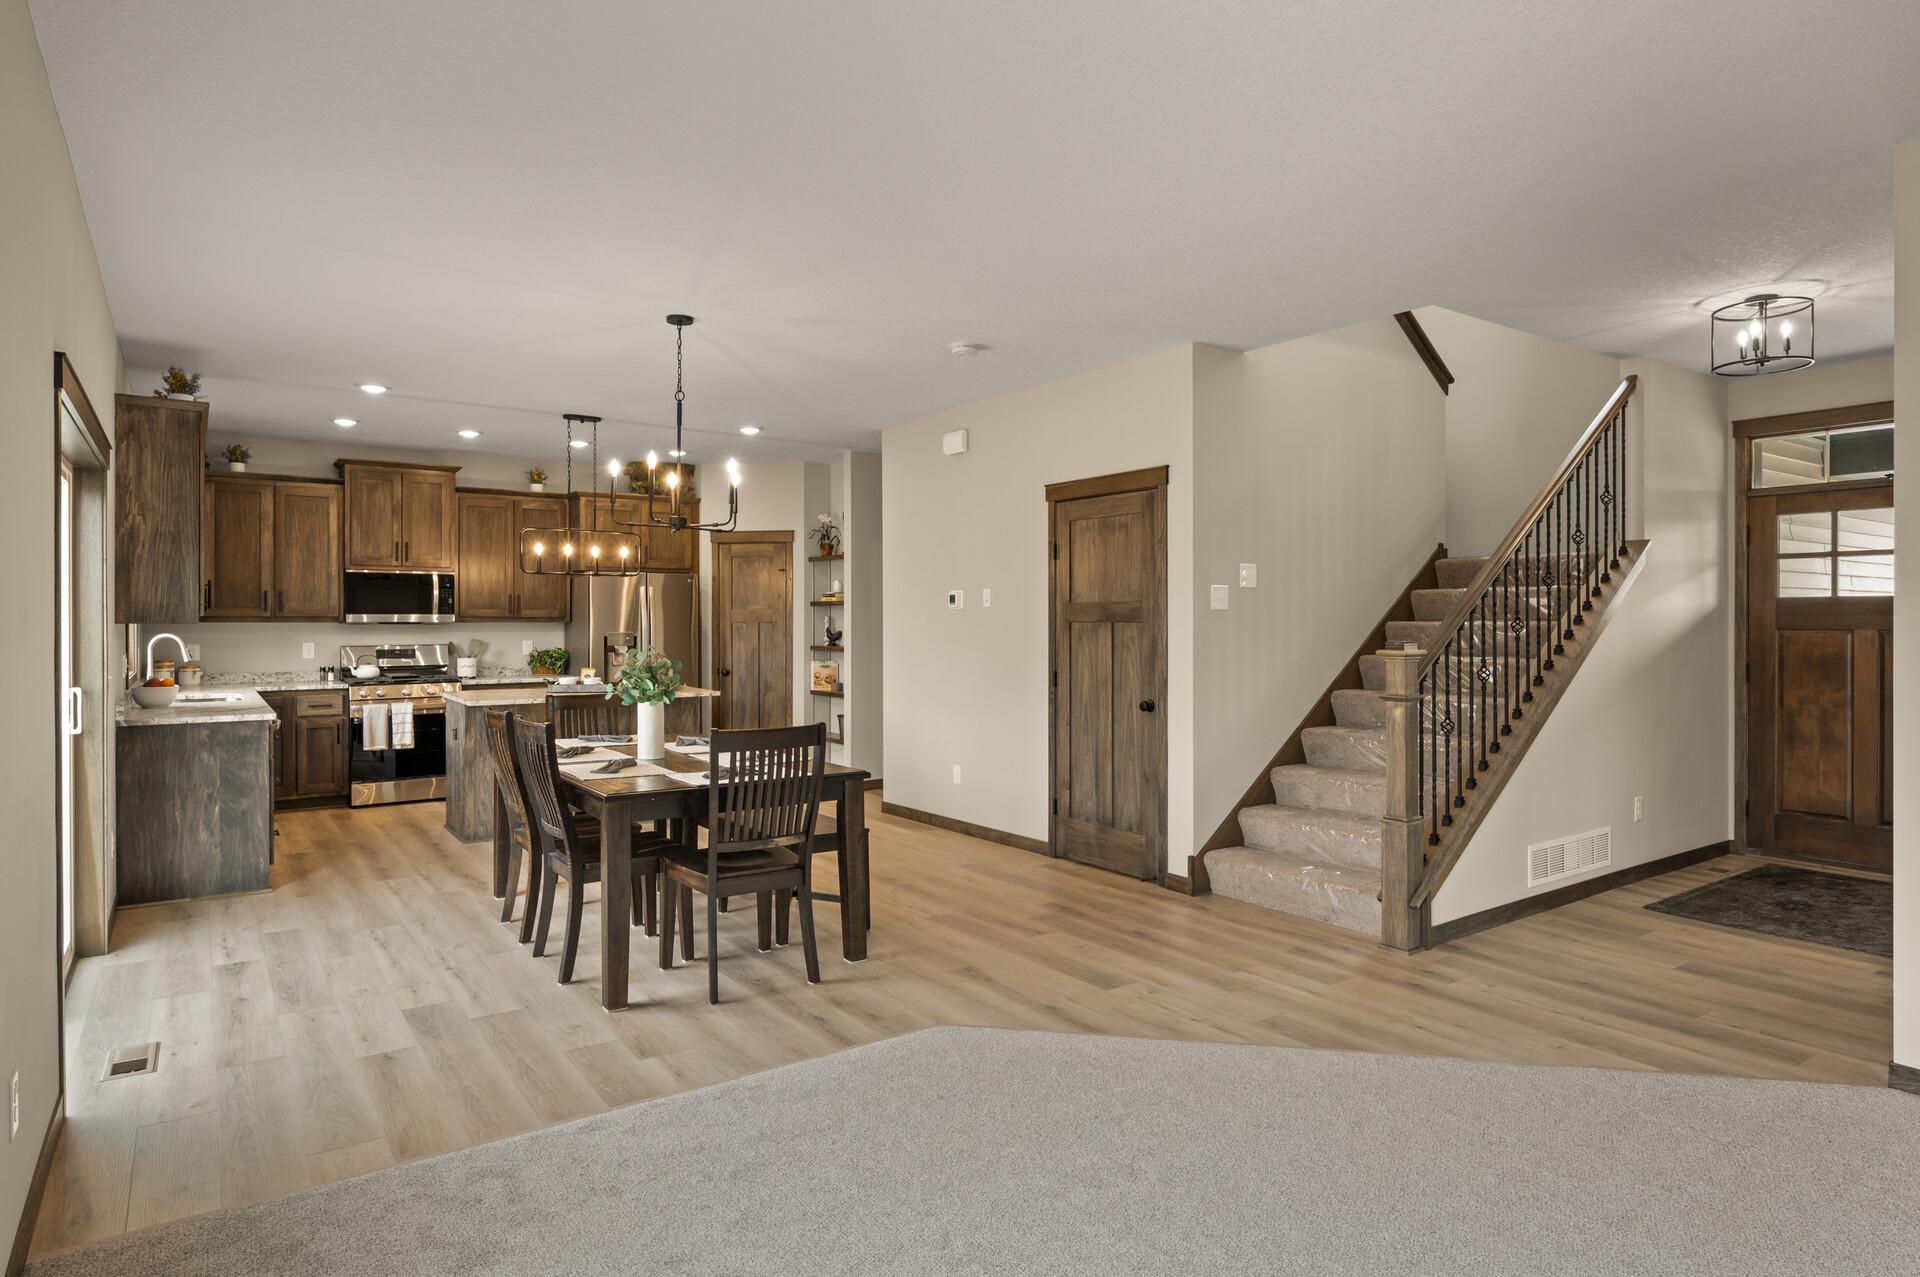
A view from the den into the dining and kitchen area's.
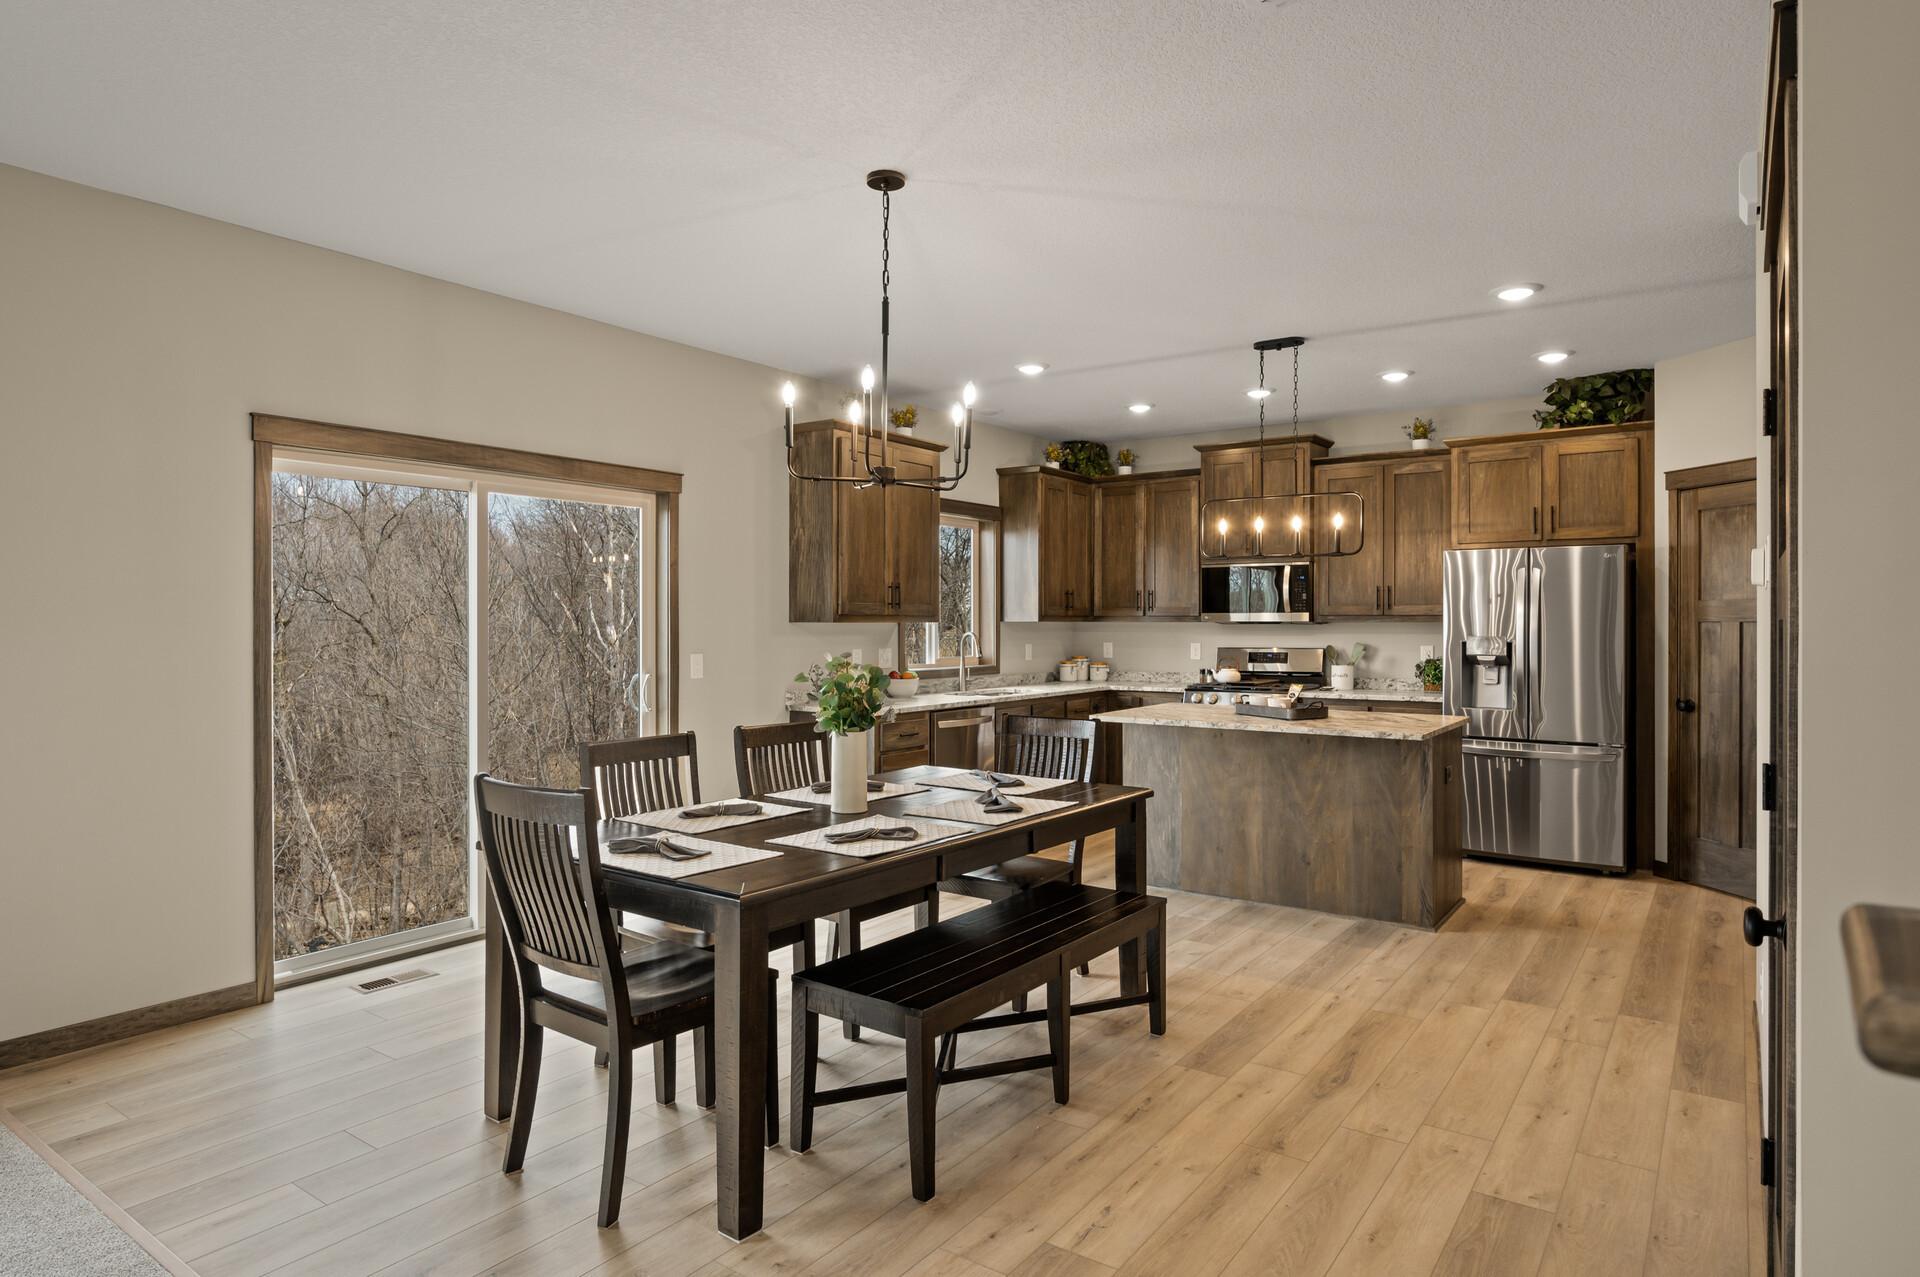
Nice sized informal dining area with a sliding glass door out to a future deck.
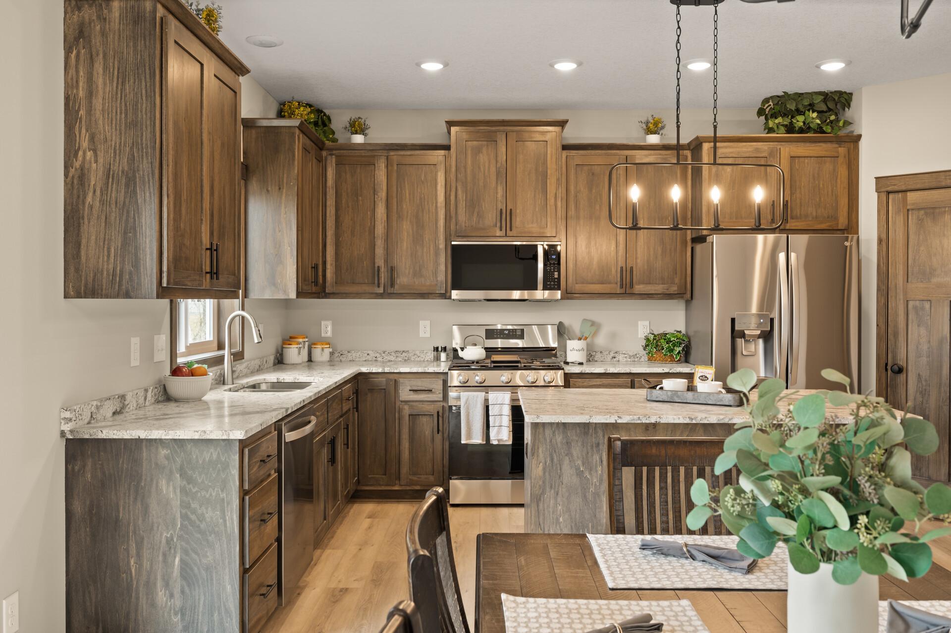
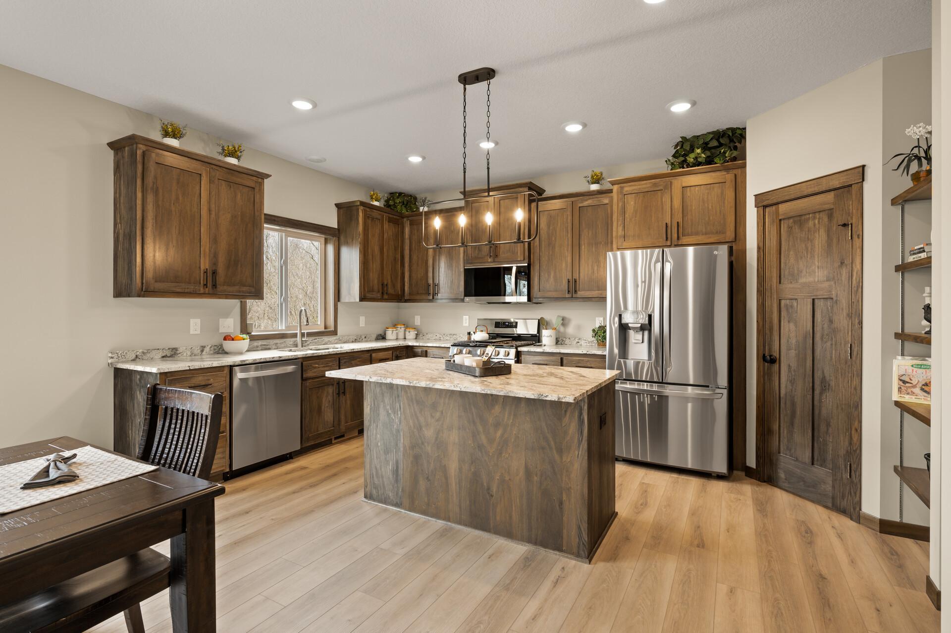
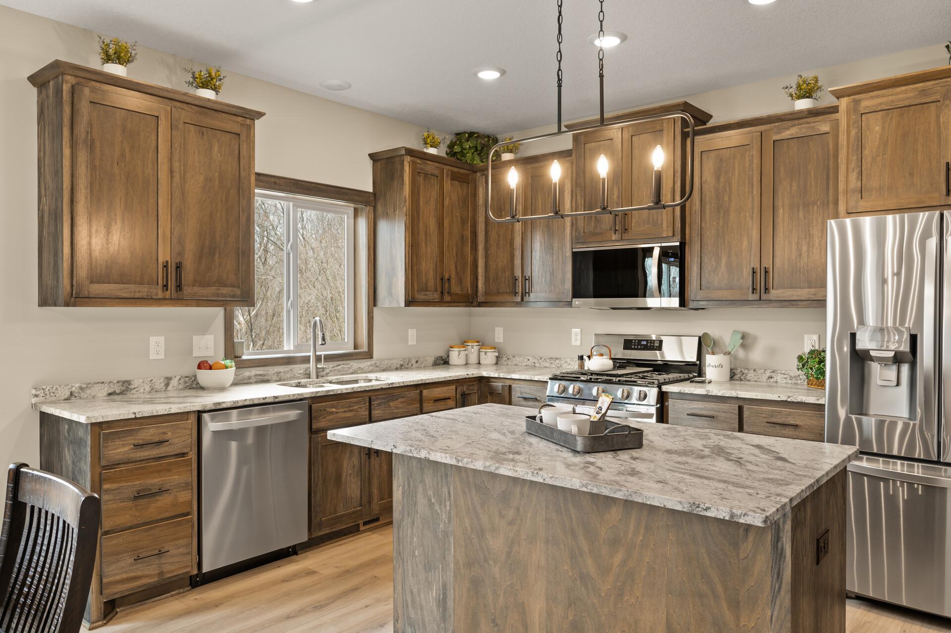
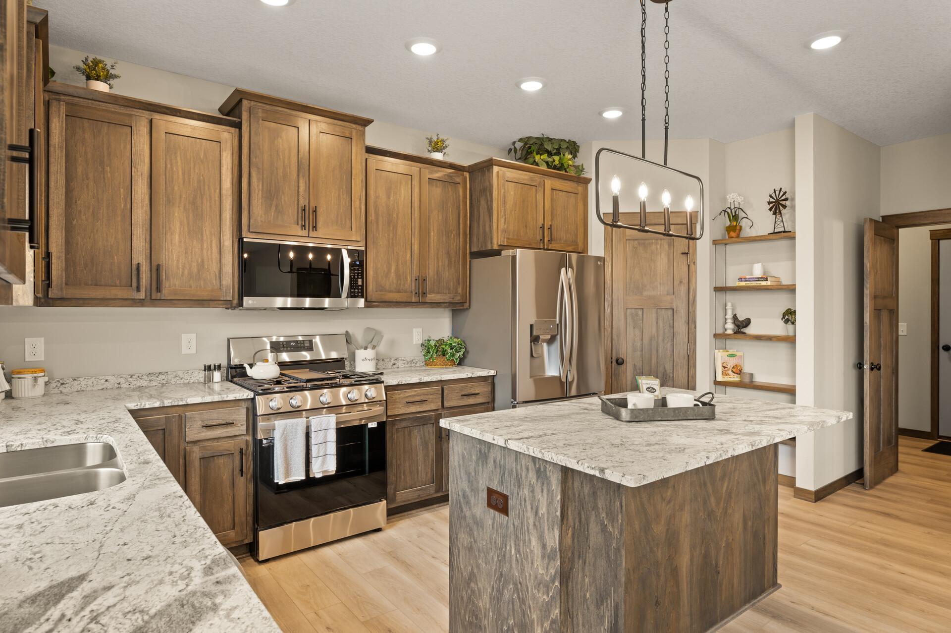
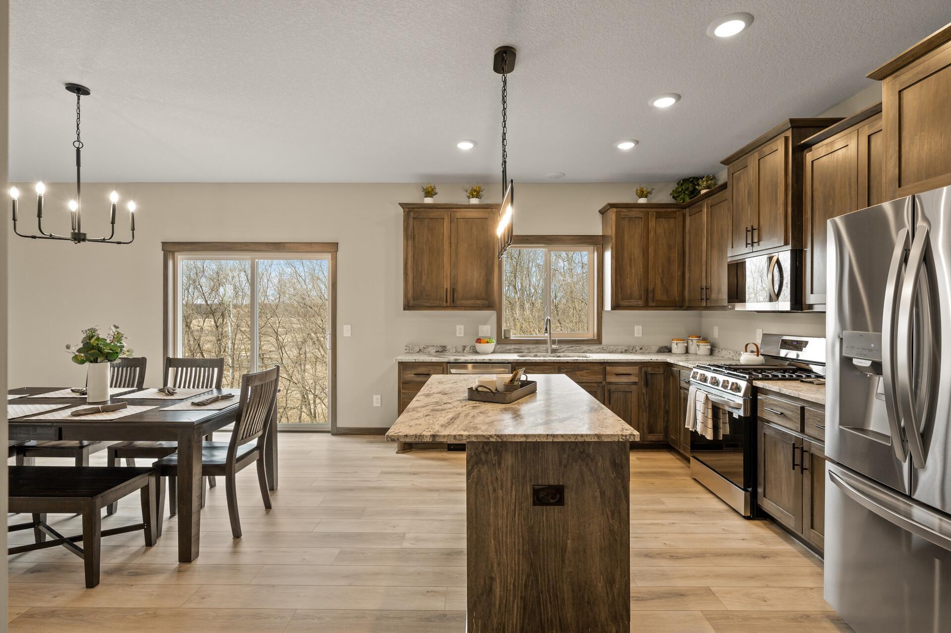
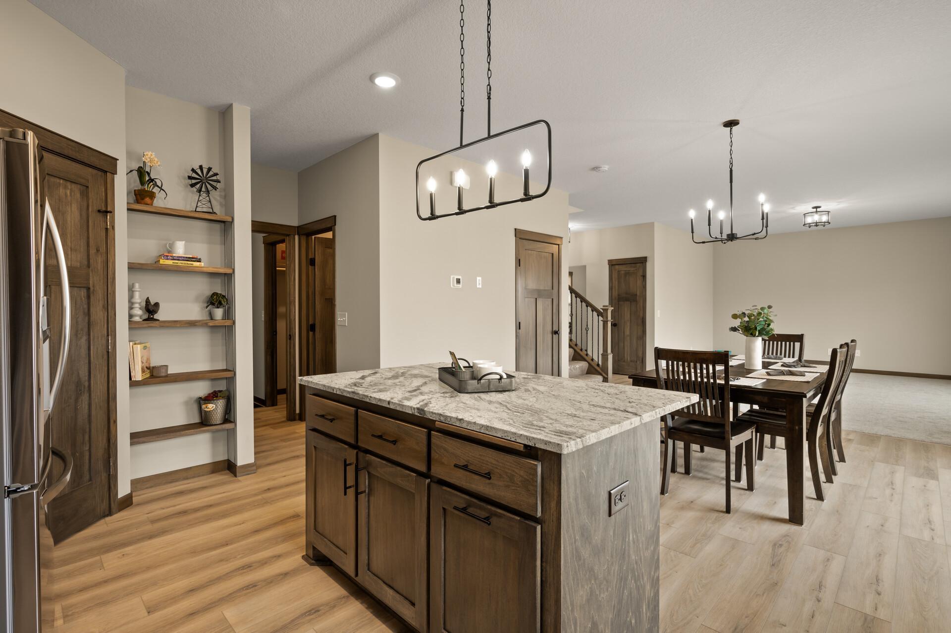
Great kitchen with lots of custom built popal cabinetry, 42 inch upper cabinets and granite countertops.
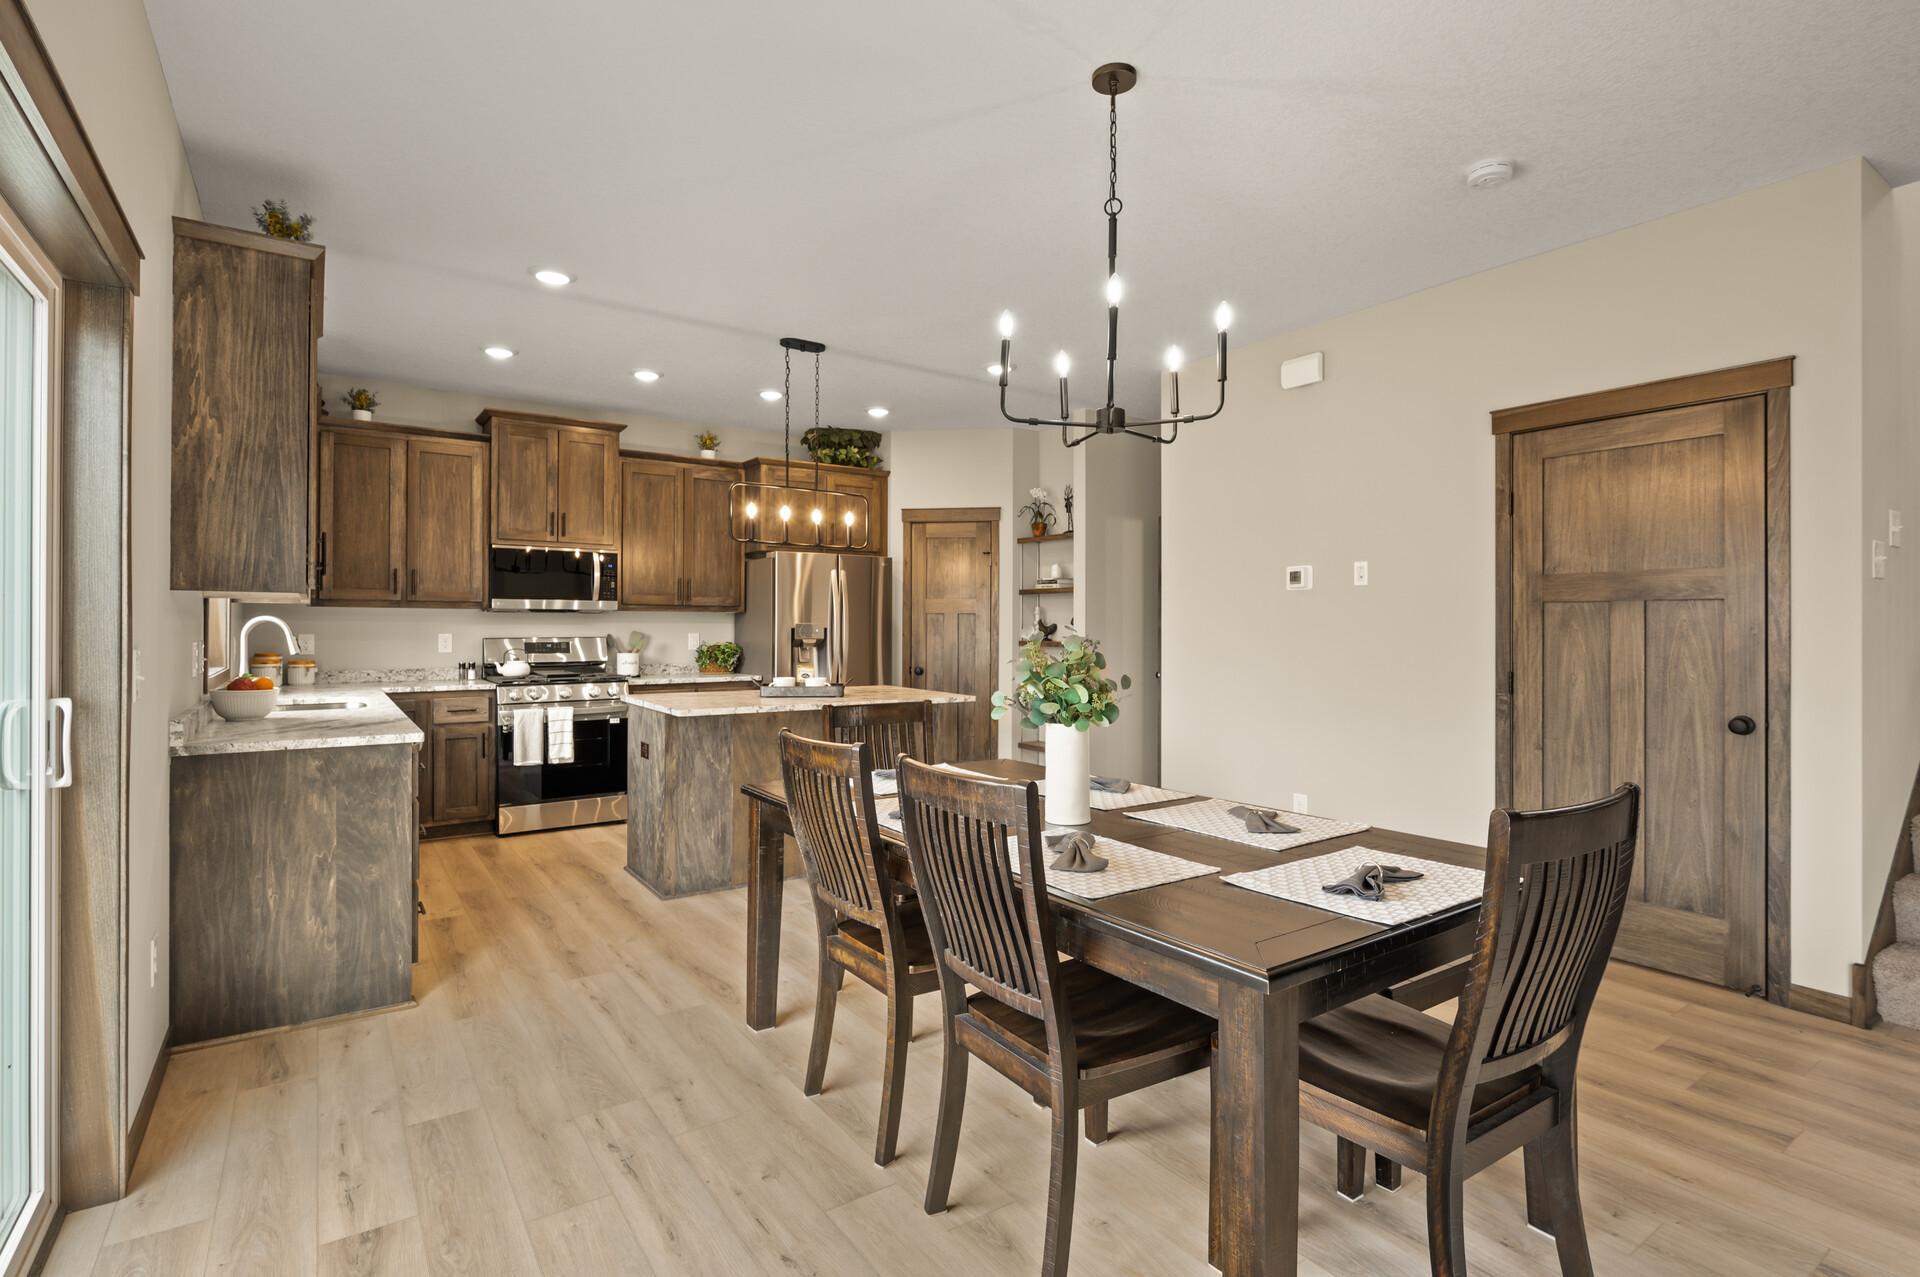
A view of the kitchen from the dining area.
Easy care LVP flooring throughout the main floor high traffic area's. LG stainless steel kitchen appliance package.
Kitchen sink window and undermount stainless steel sink with pull out spray faucet.
Lots of lighting with many LED downlights and a pendant light over the center island.
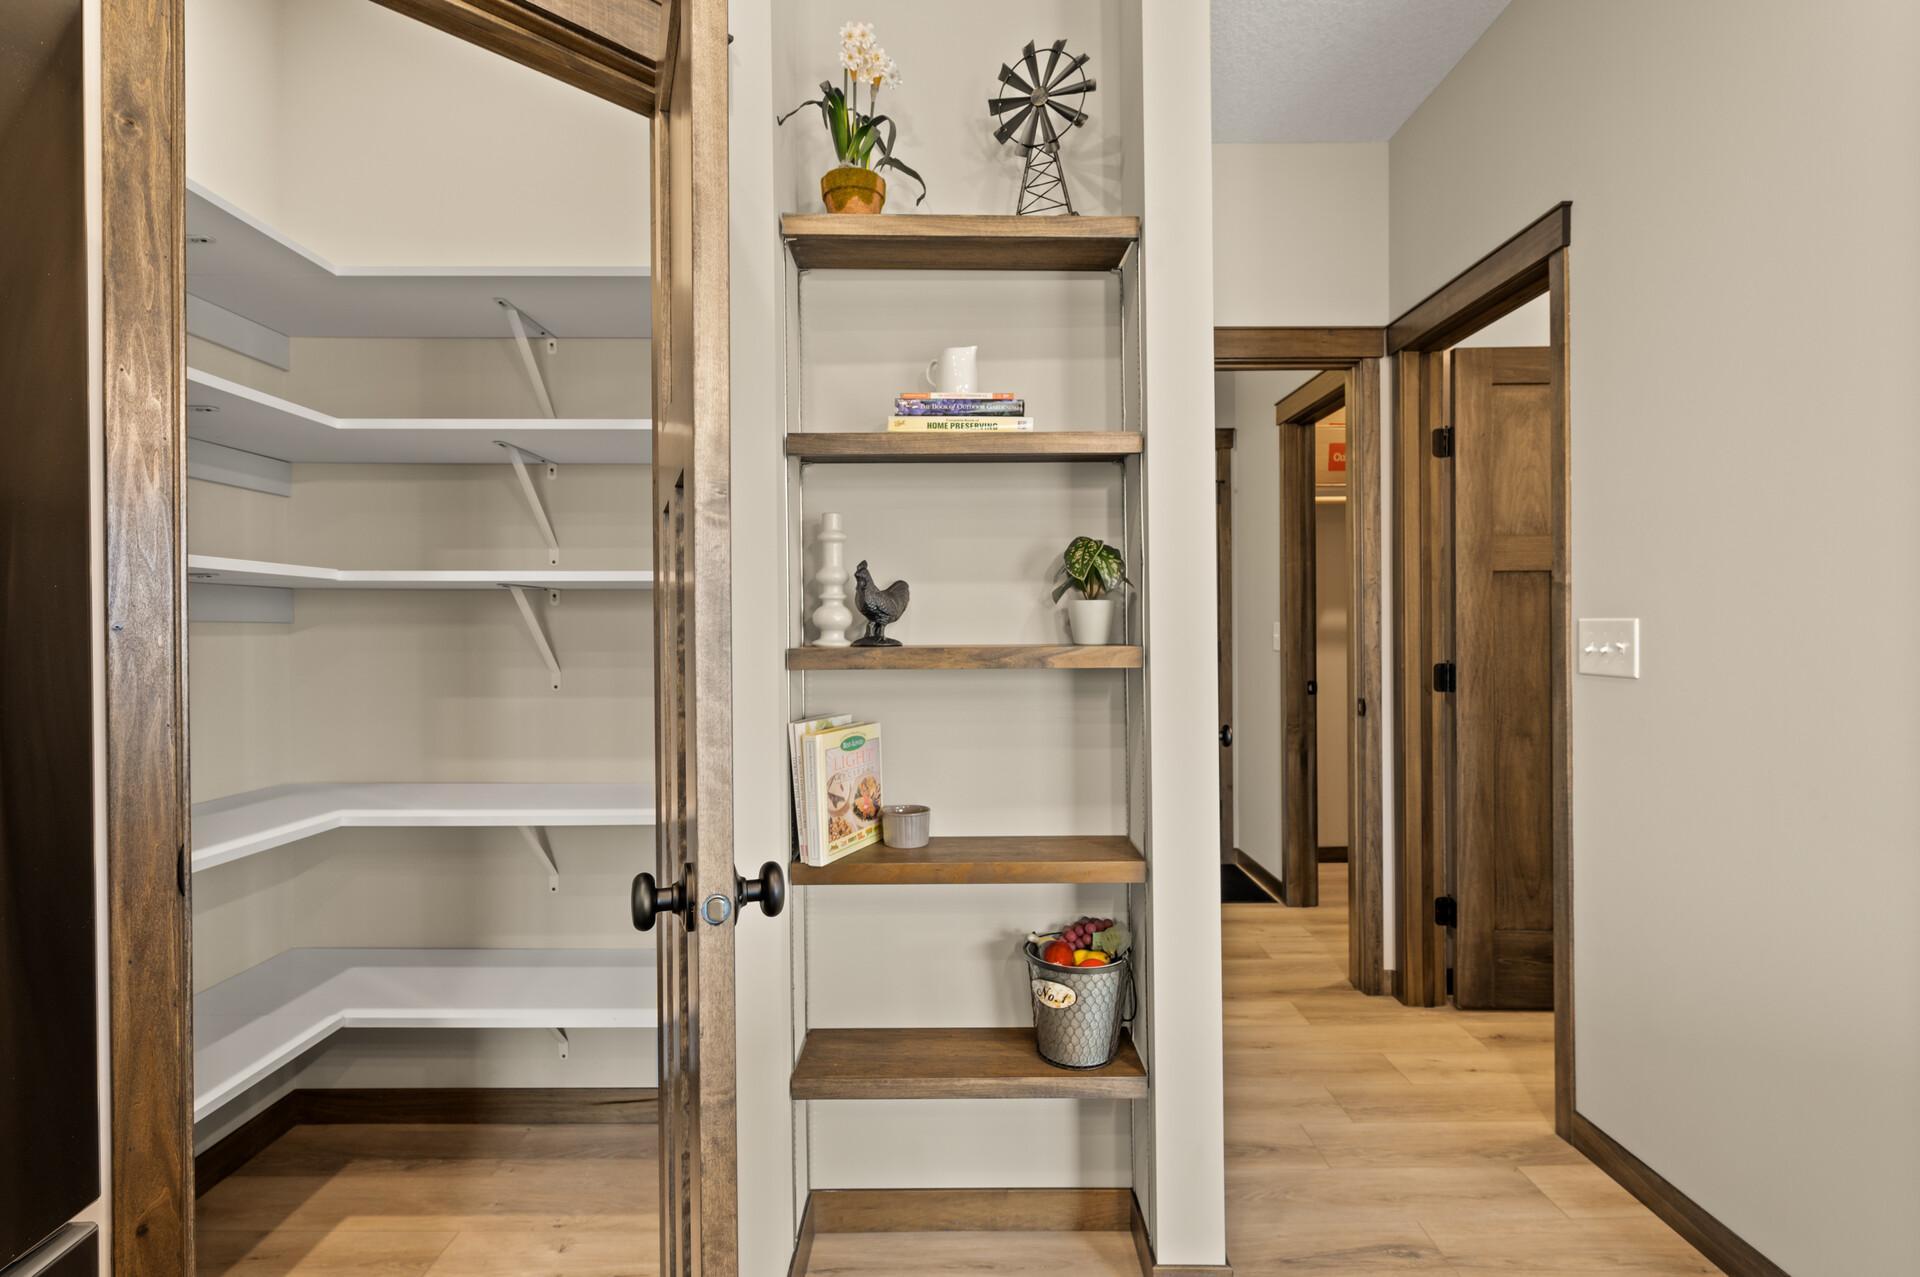
Desirable corner pantry closet for keeping all the canned and box goods. Handy built in storage shelf for the kitchen accessories.
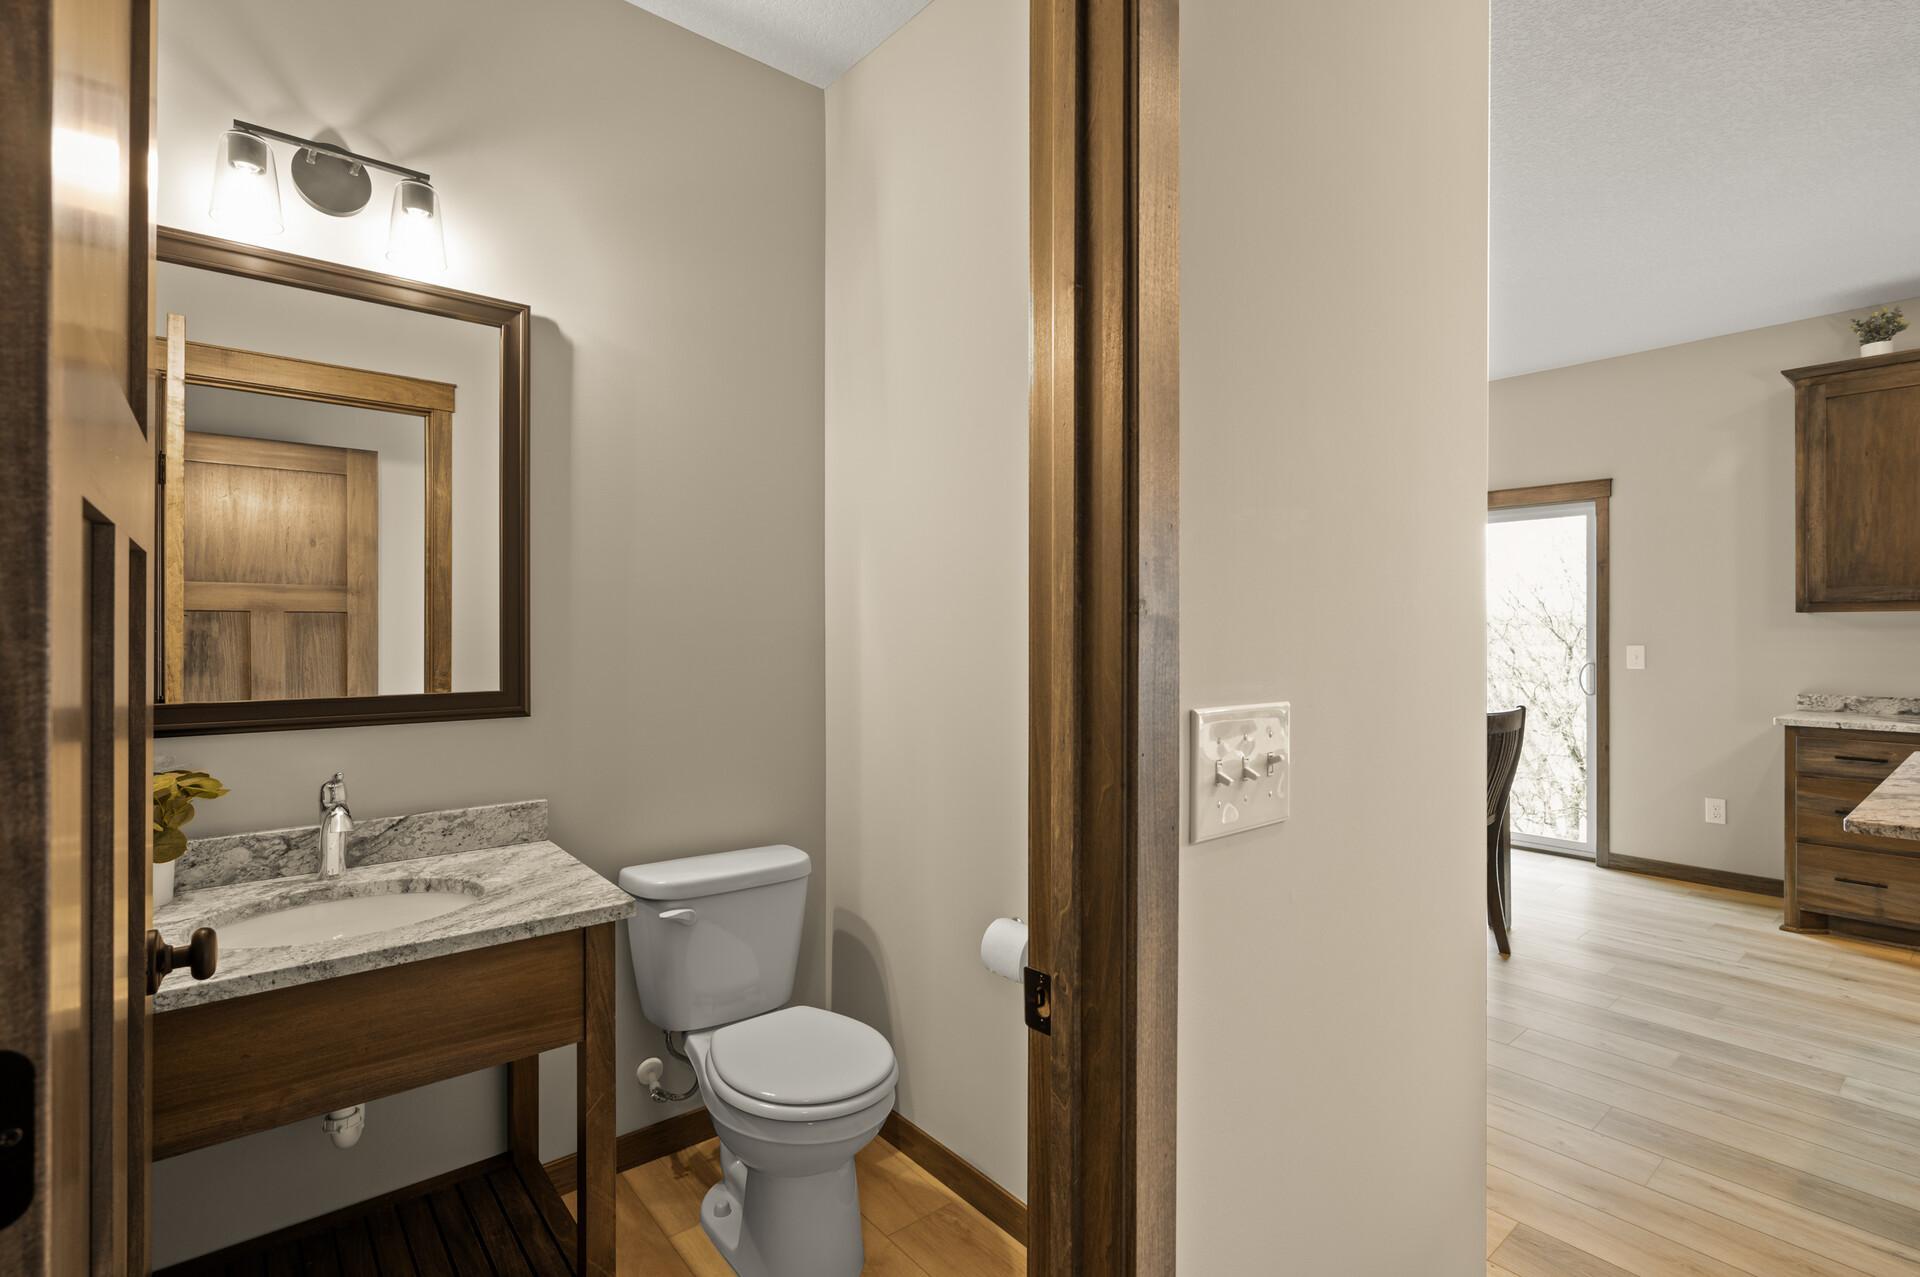
Convenient 1/2 bath located off the kitchen and mudroom.
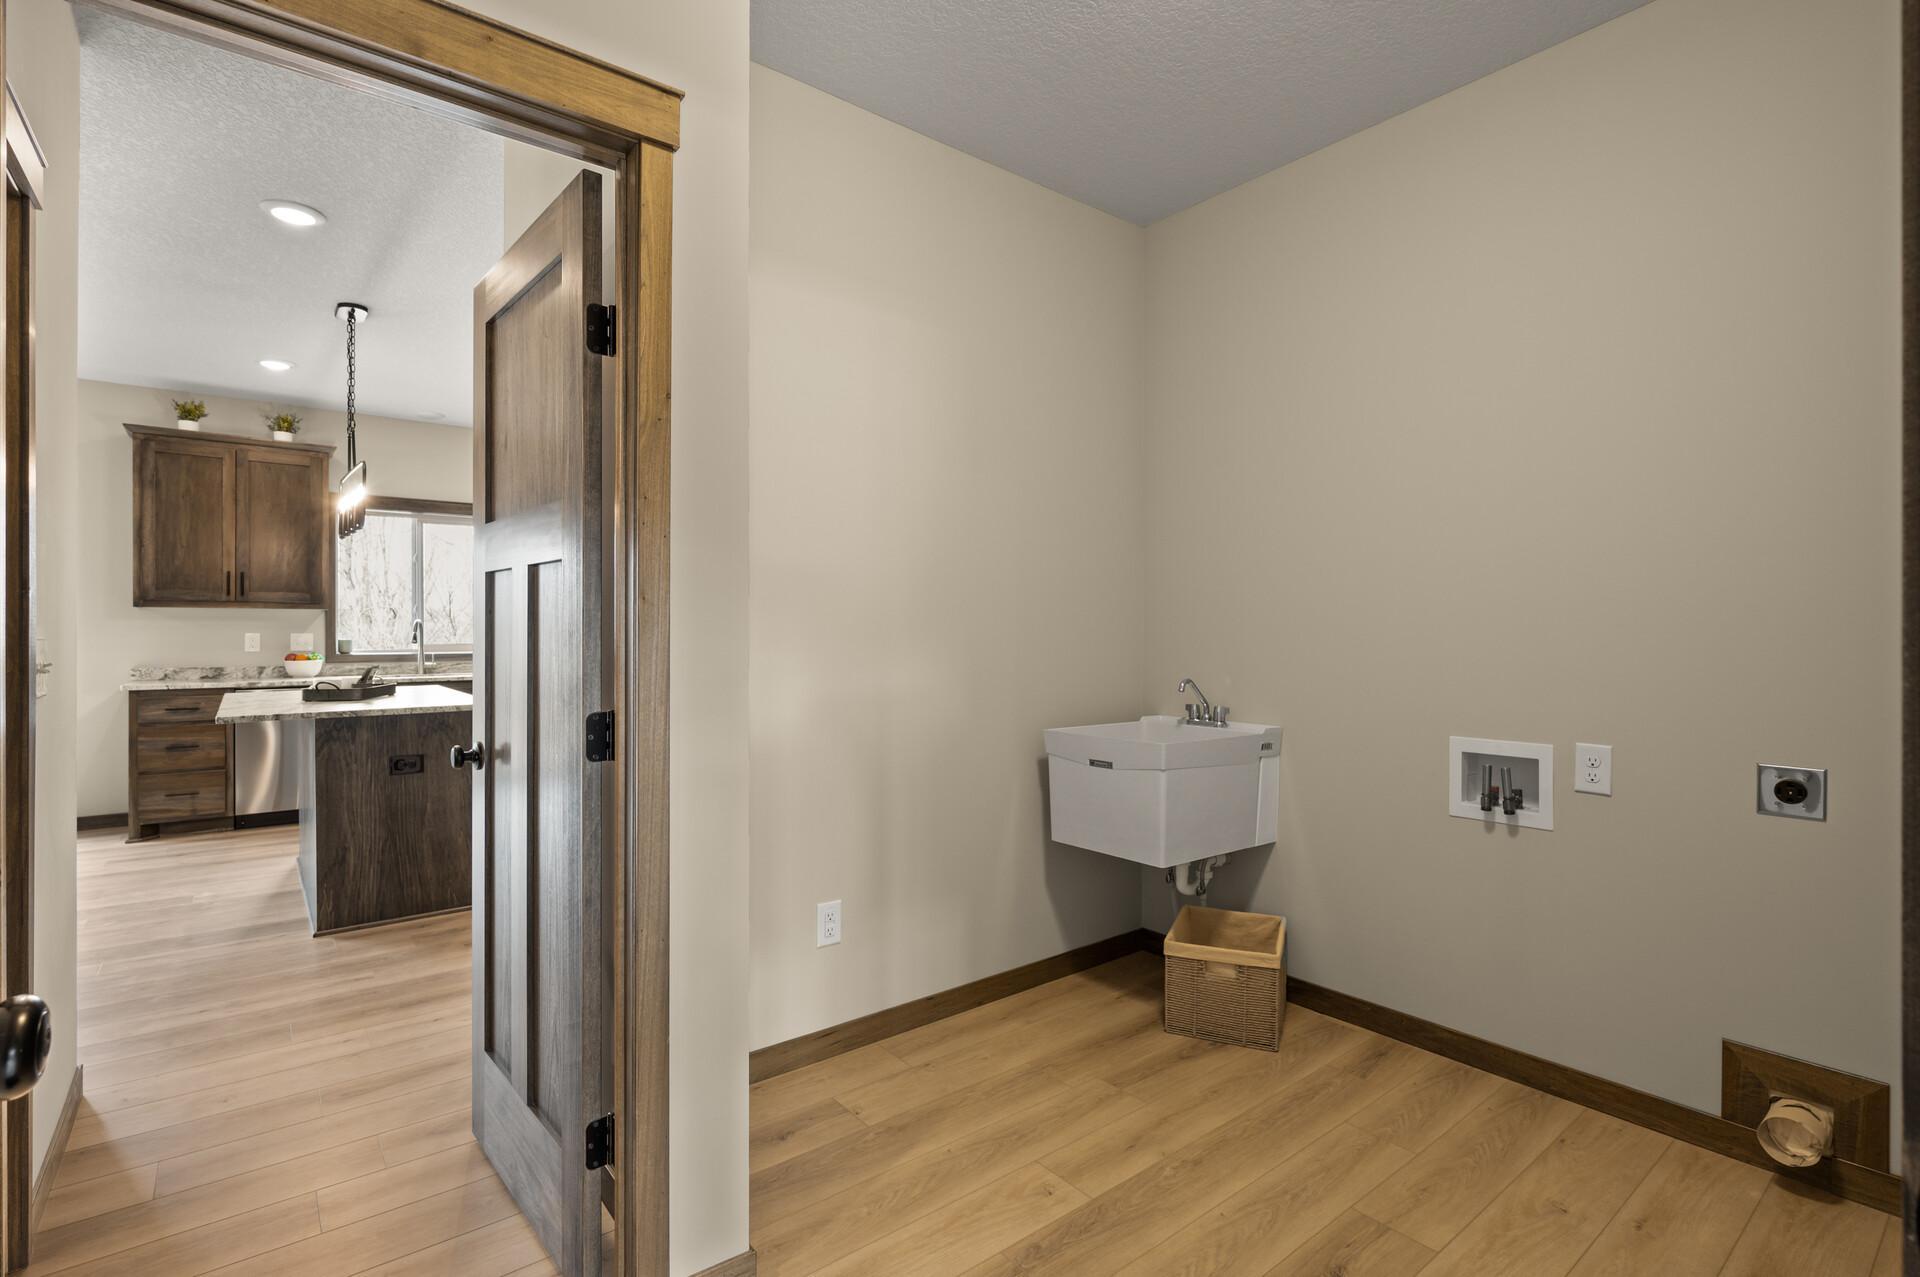
The main floor laundry/mudroom off the garage entrance.
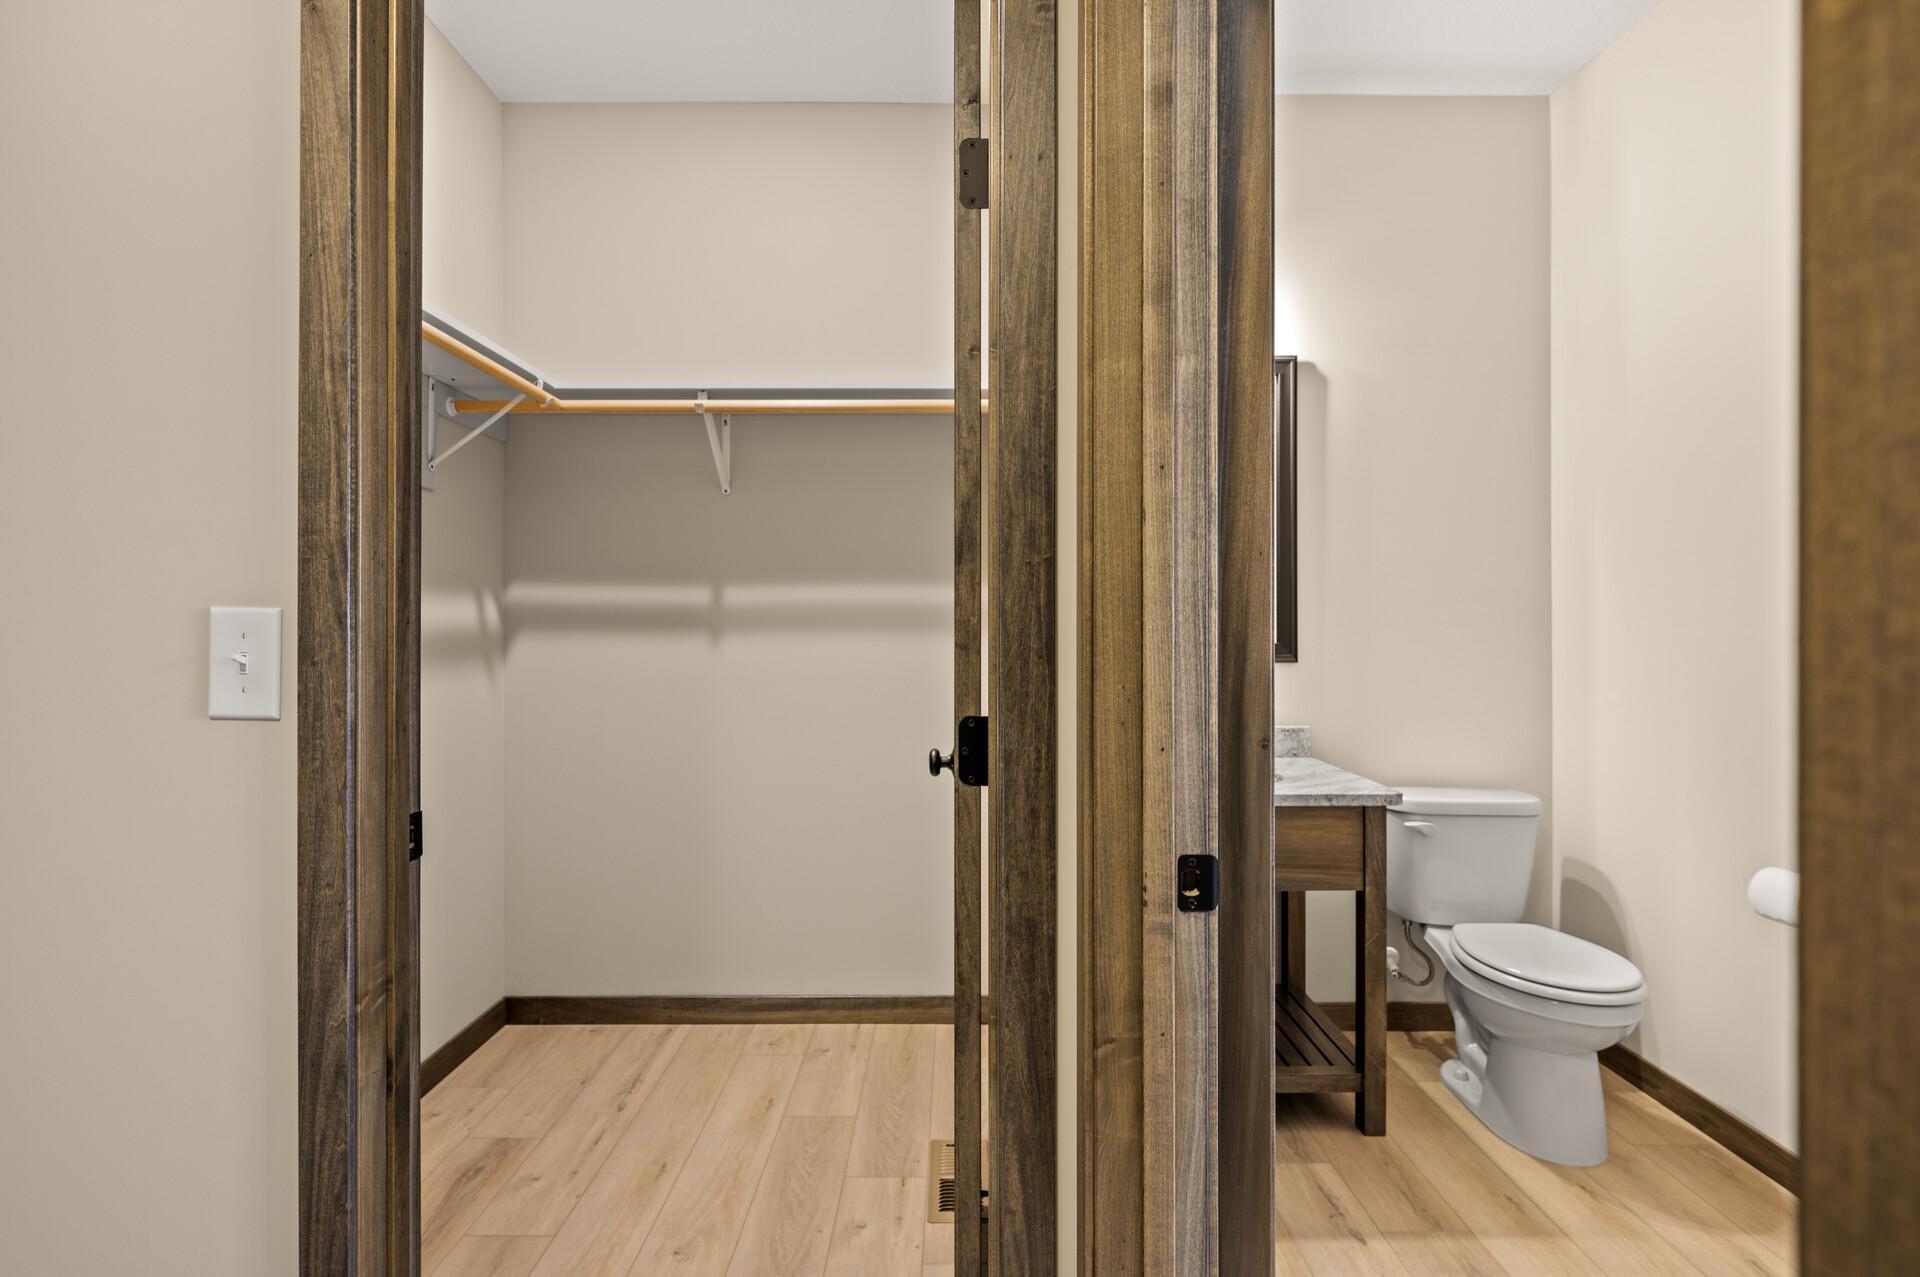
There is a walk in closet in the laundry/mudroom.
The center island offers a snack bar overhang for informal barstool eating.
A view from the kitchen looking into the laundry/mudroom and great room.
A view of the stairways going upstairs along with the wood/iron railing.
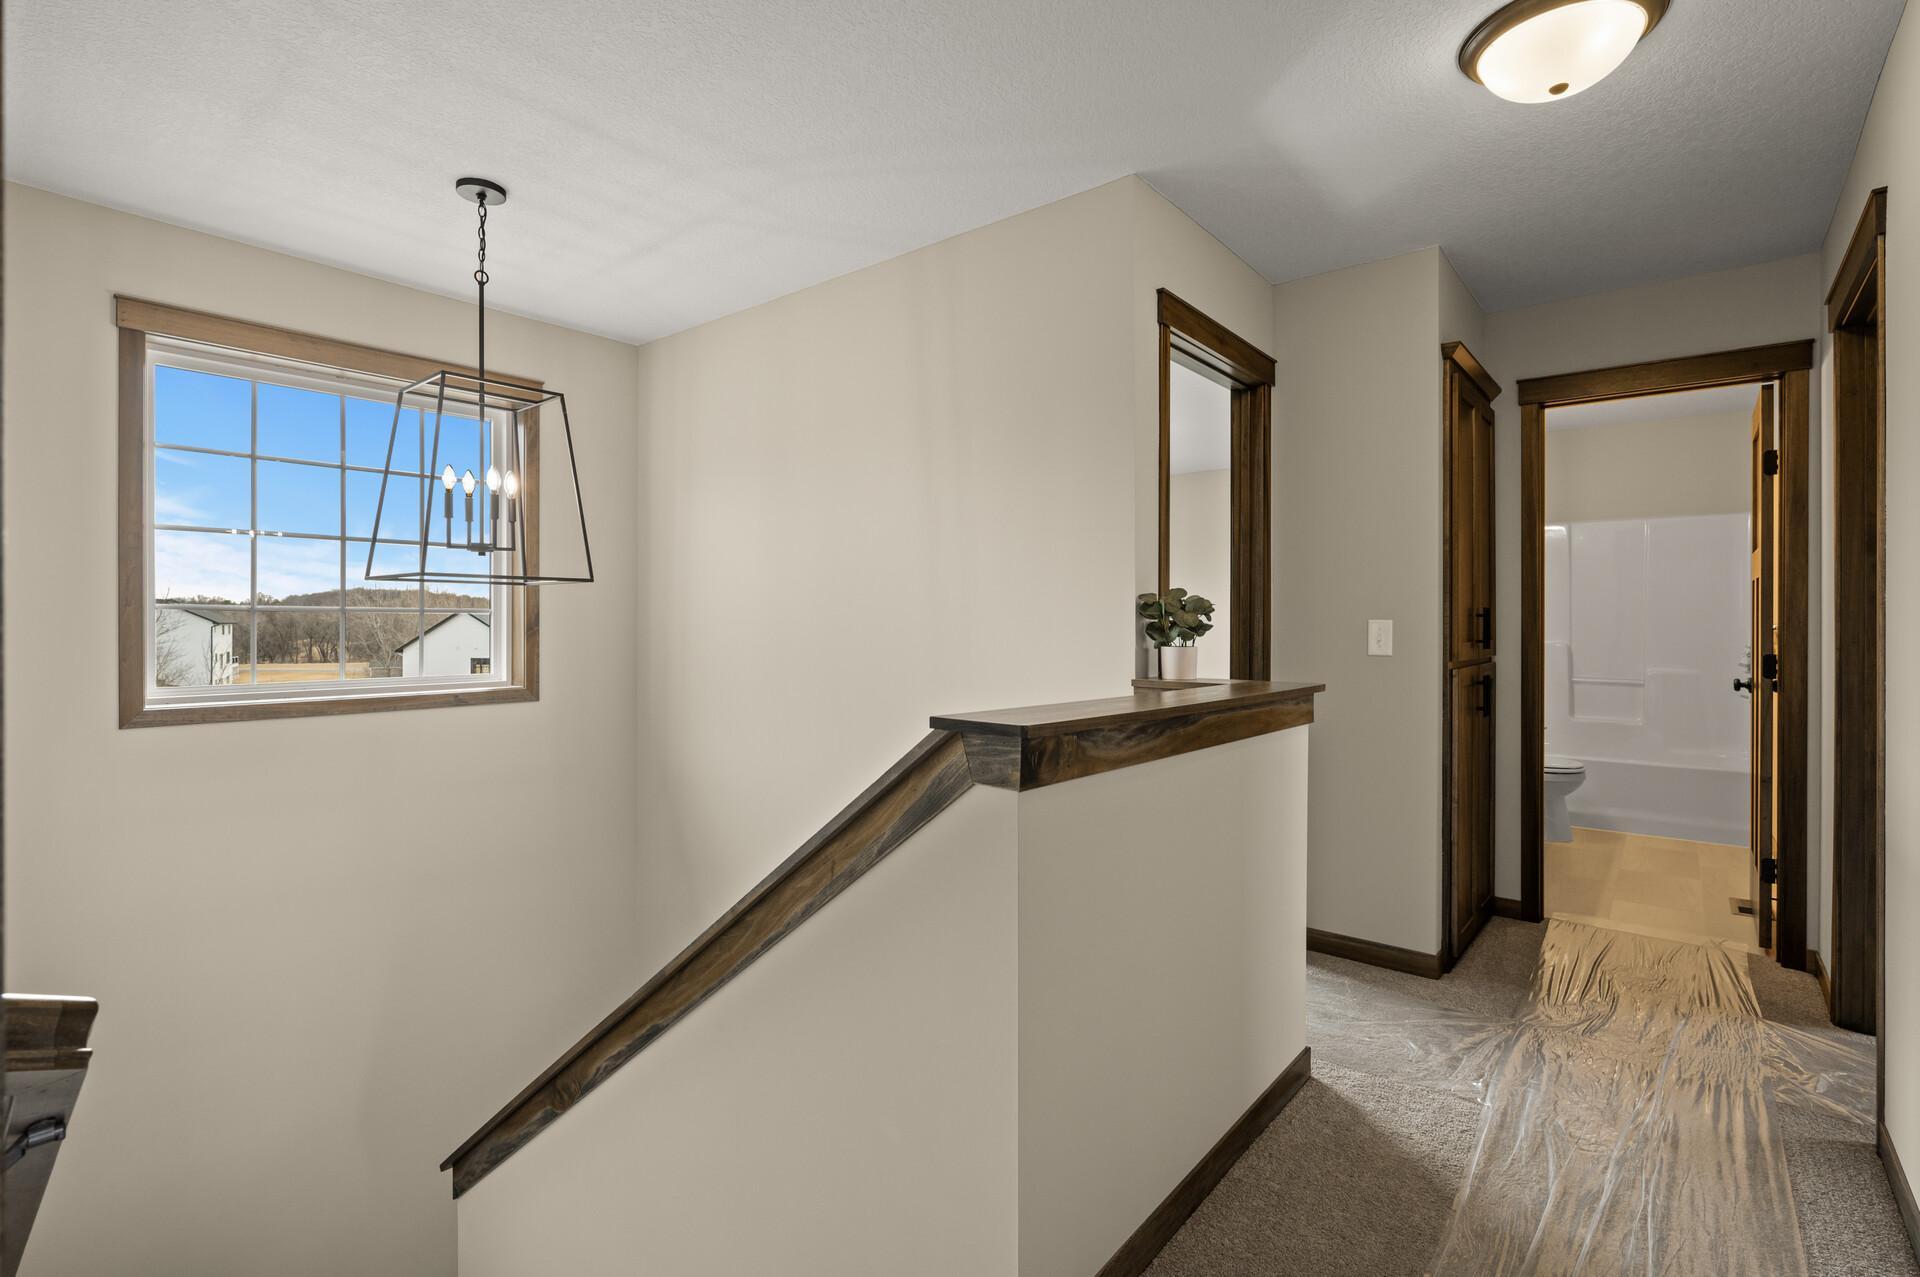
The upstairs hallway which has a large picture window for more natural light.
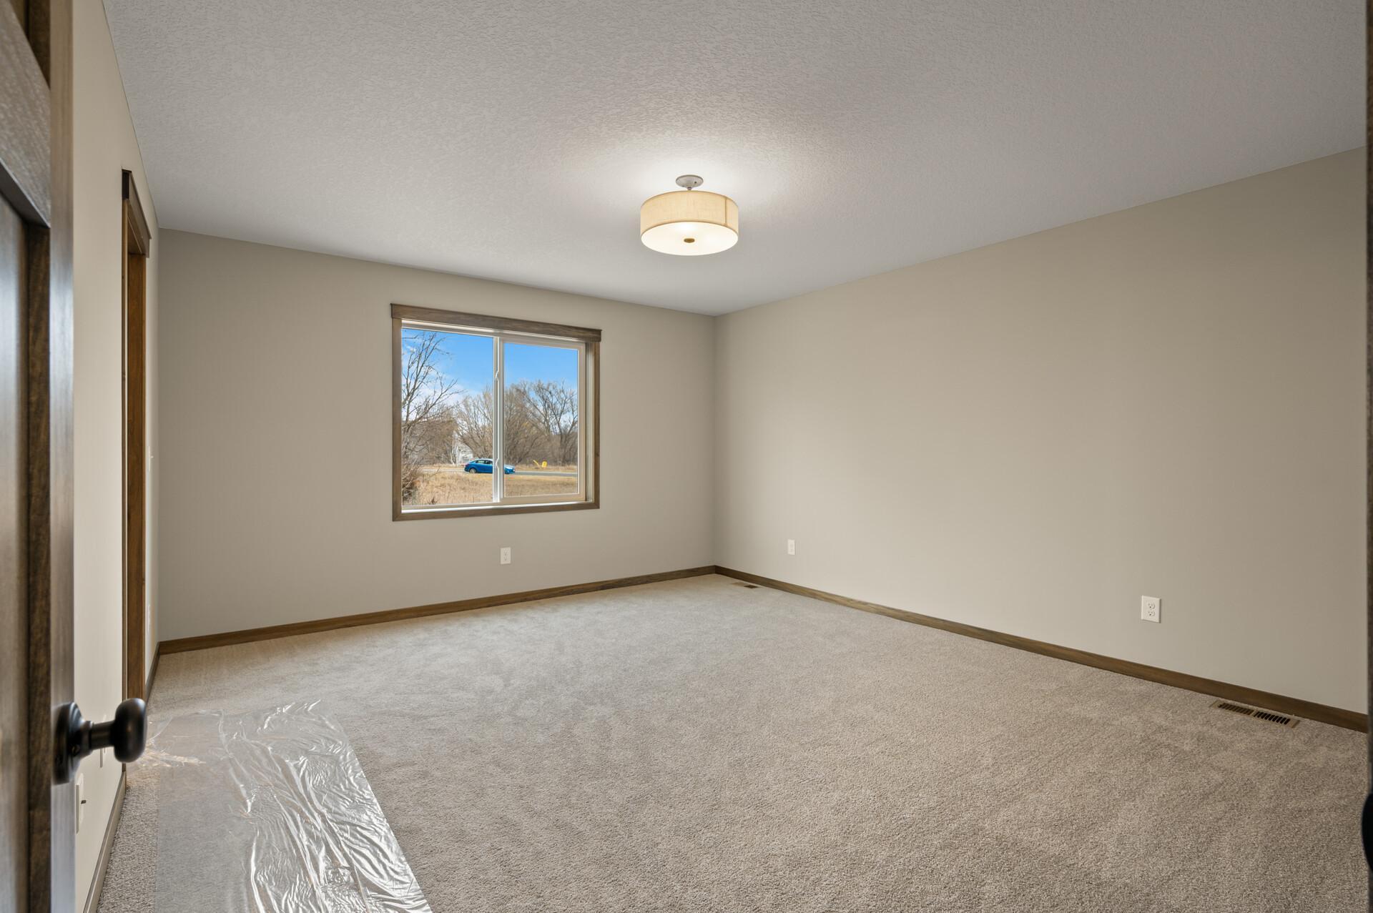
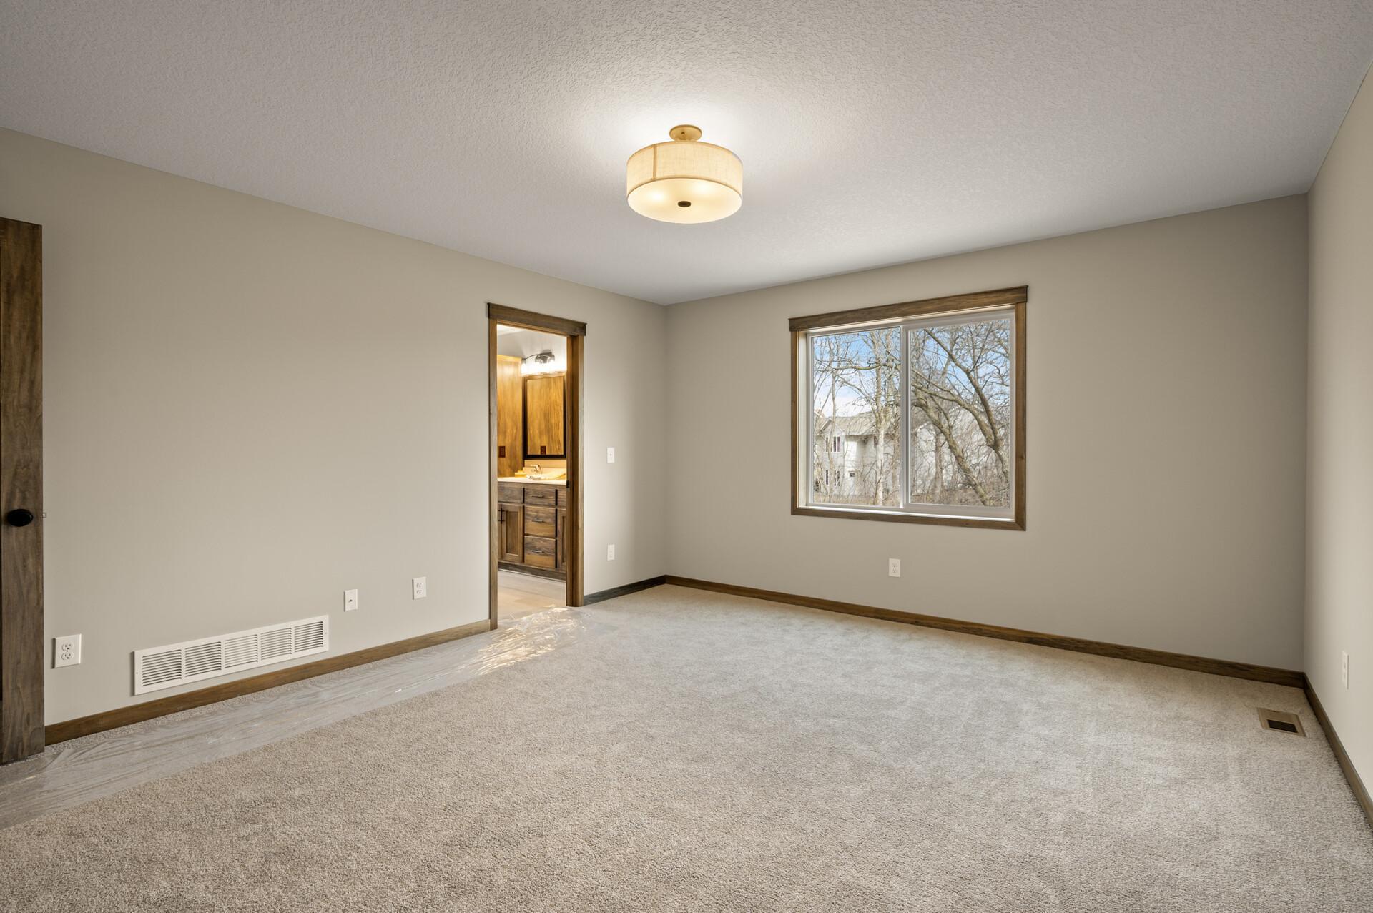
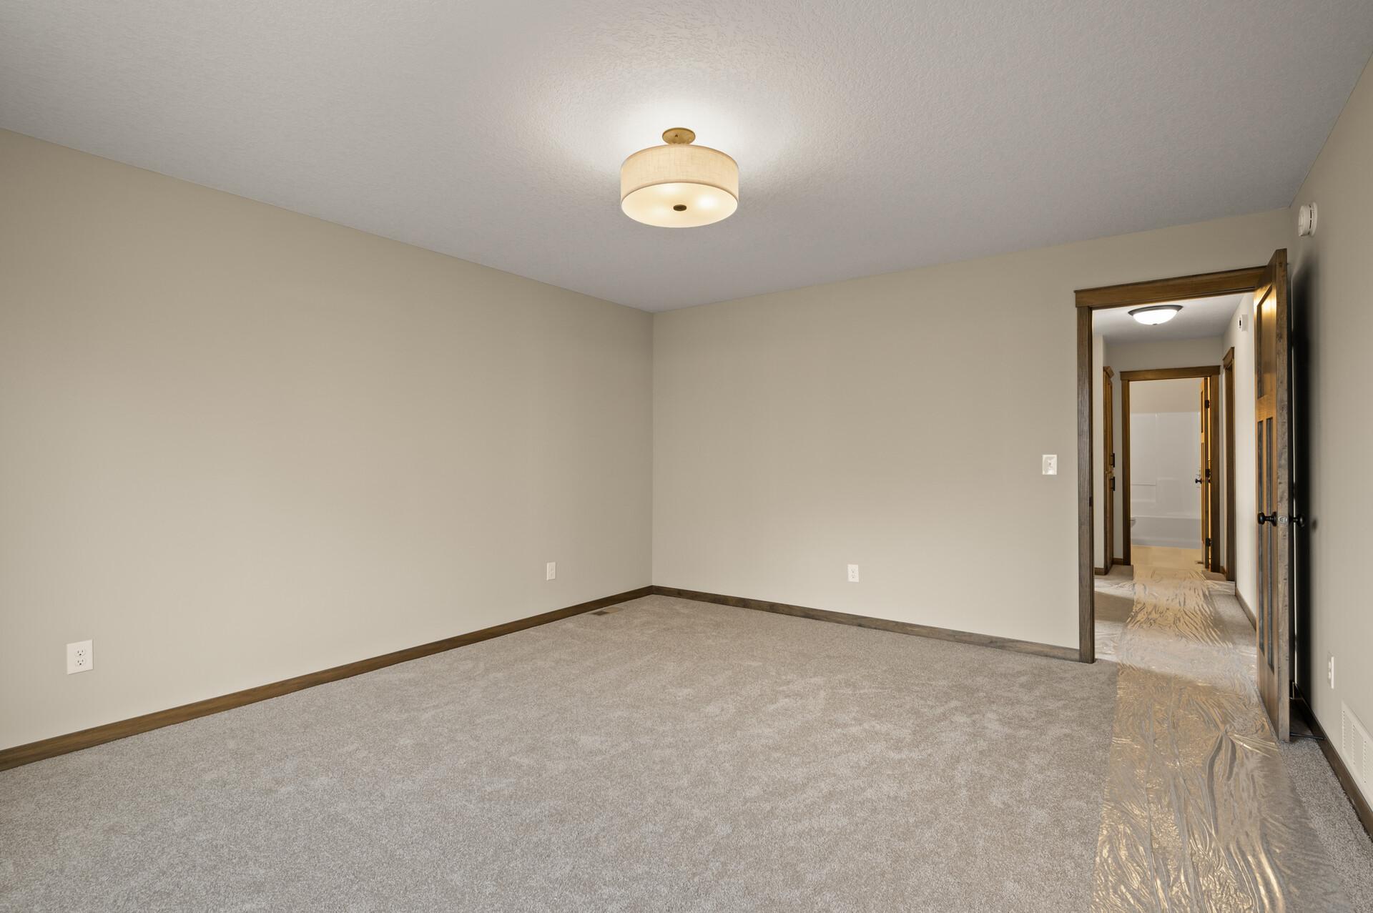
Spacious primary bedroom upstairs.
A view from the primary bedroom into the primary 3/4 bath.
A view from the primary bedroom into the upstairs hallway.
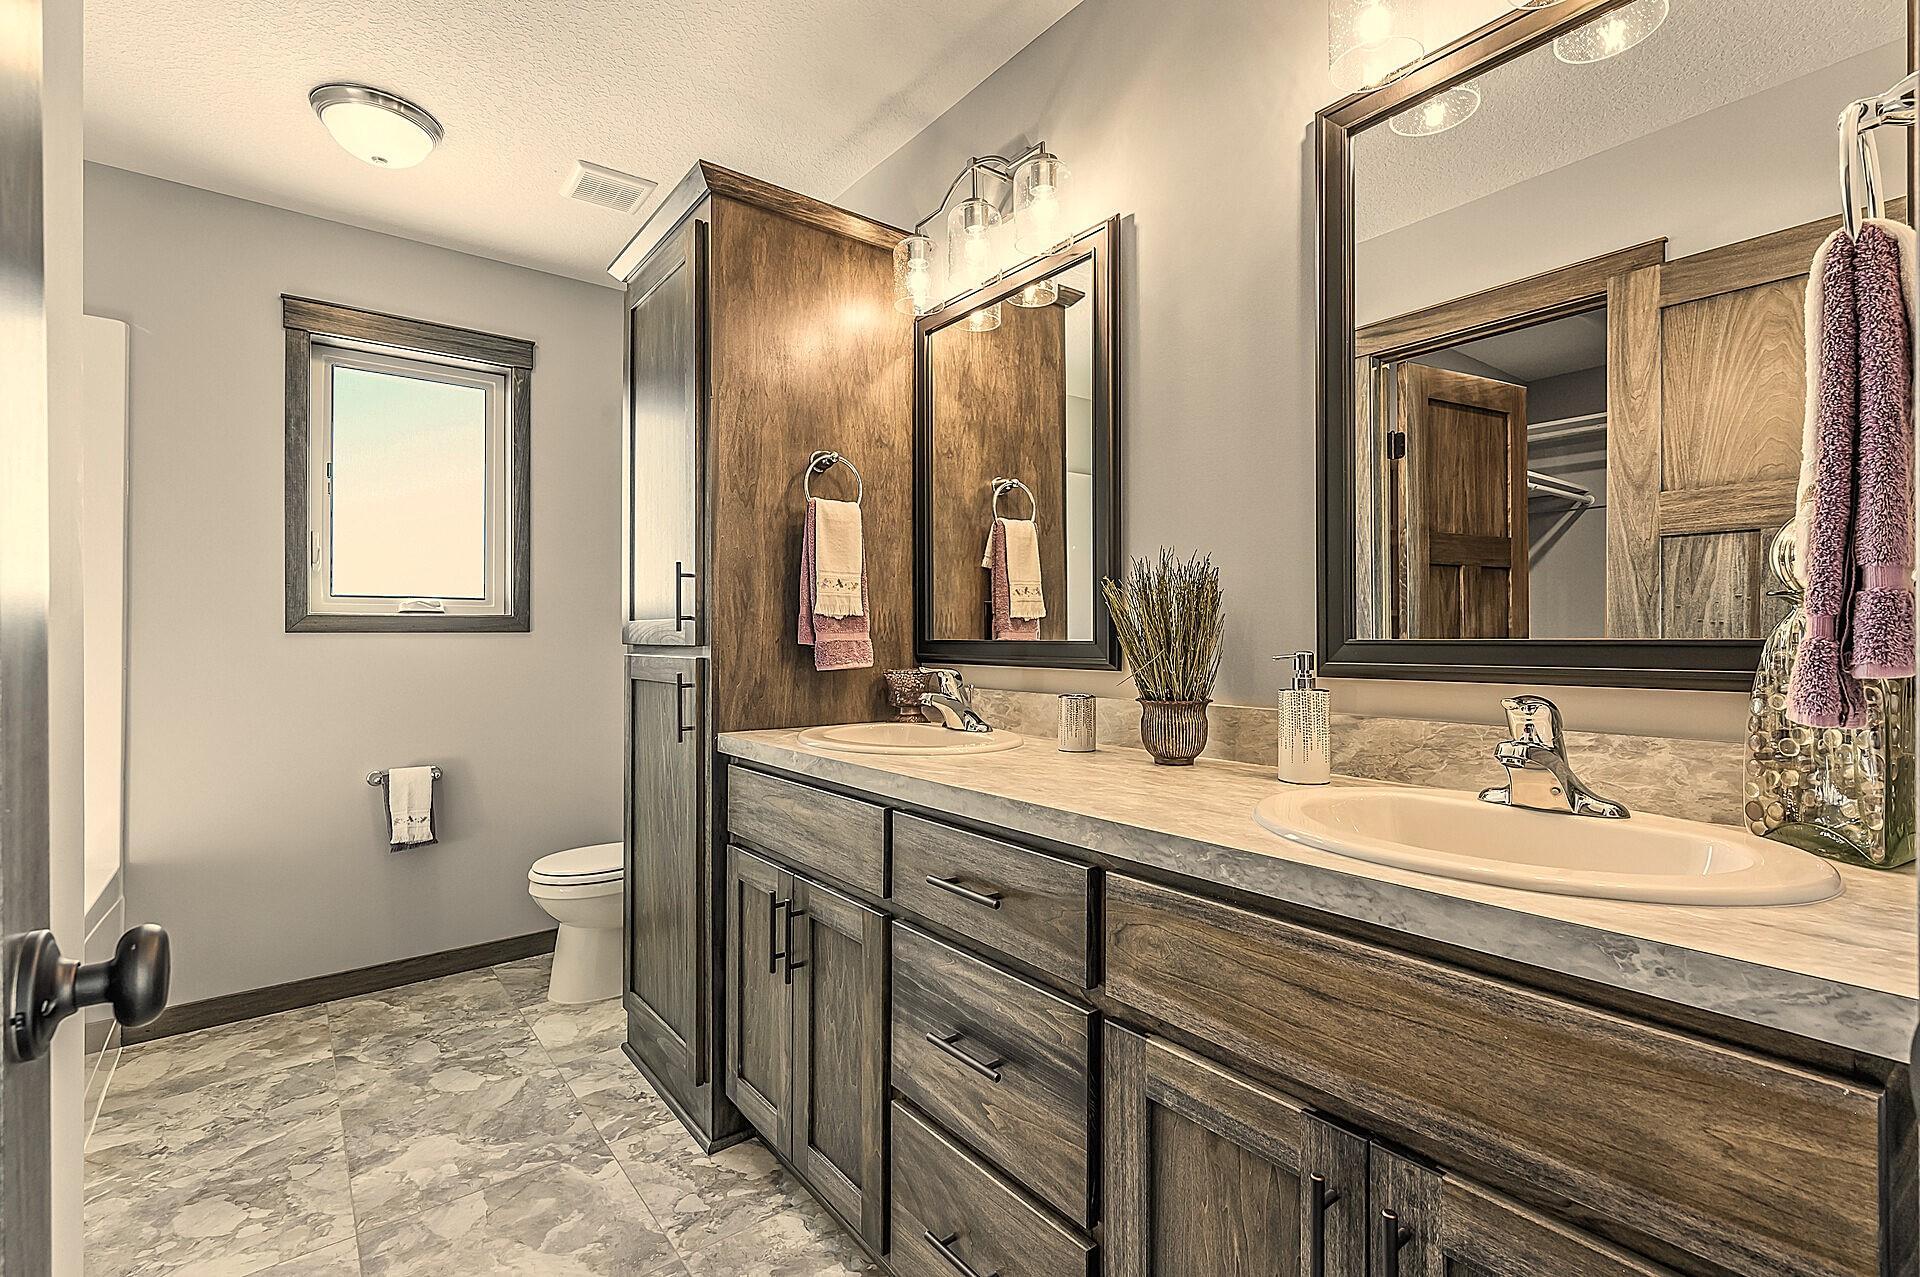
The primary 3/4 bath offers a nice double sink vanity, linen closet and single casement window.
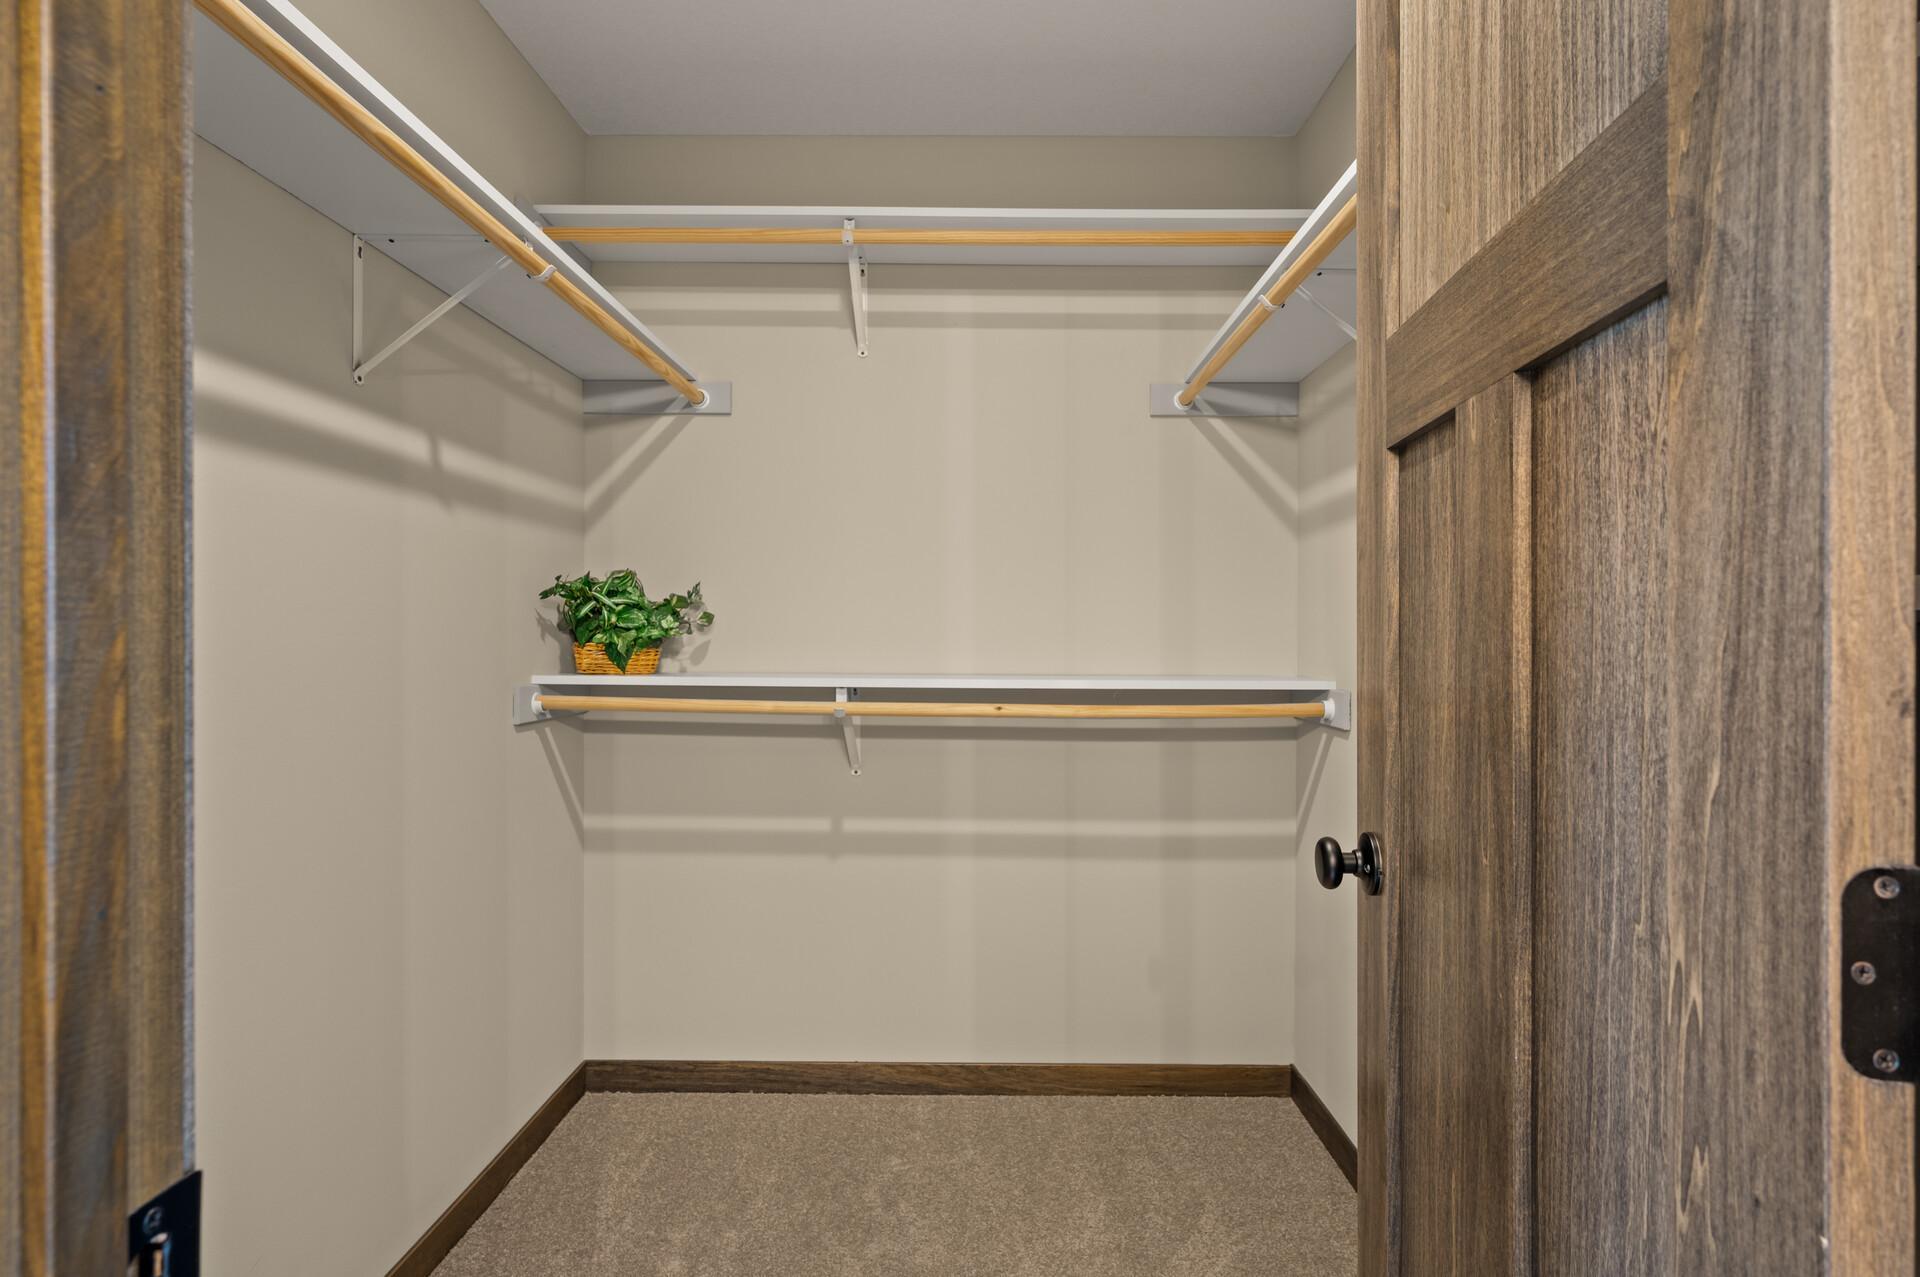
Lots of storage space in the primary bedrooms walk in closet.
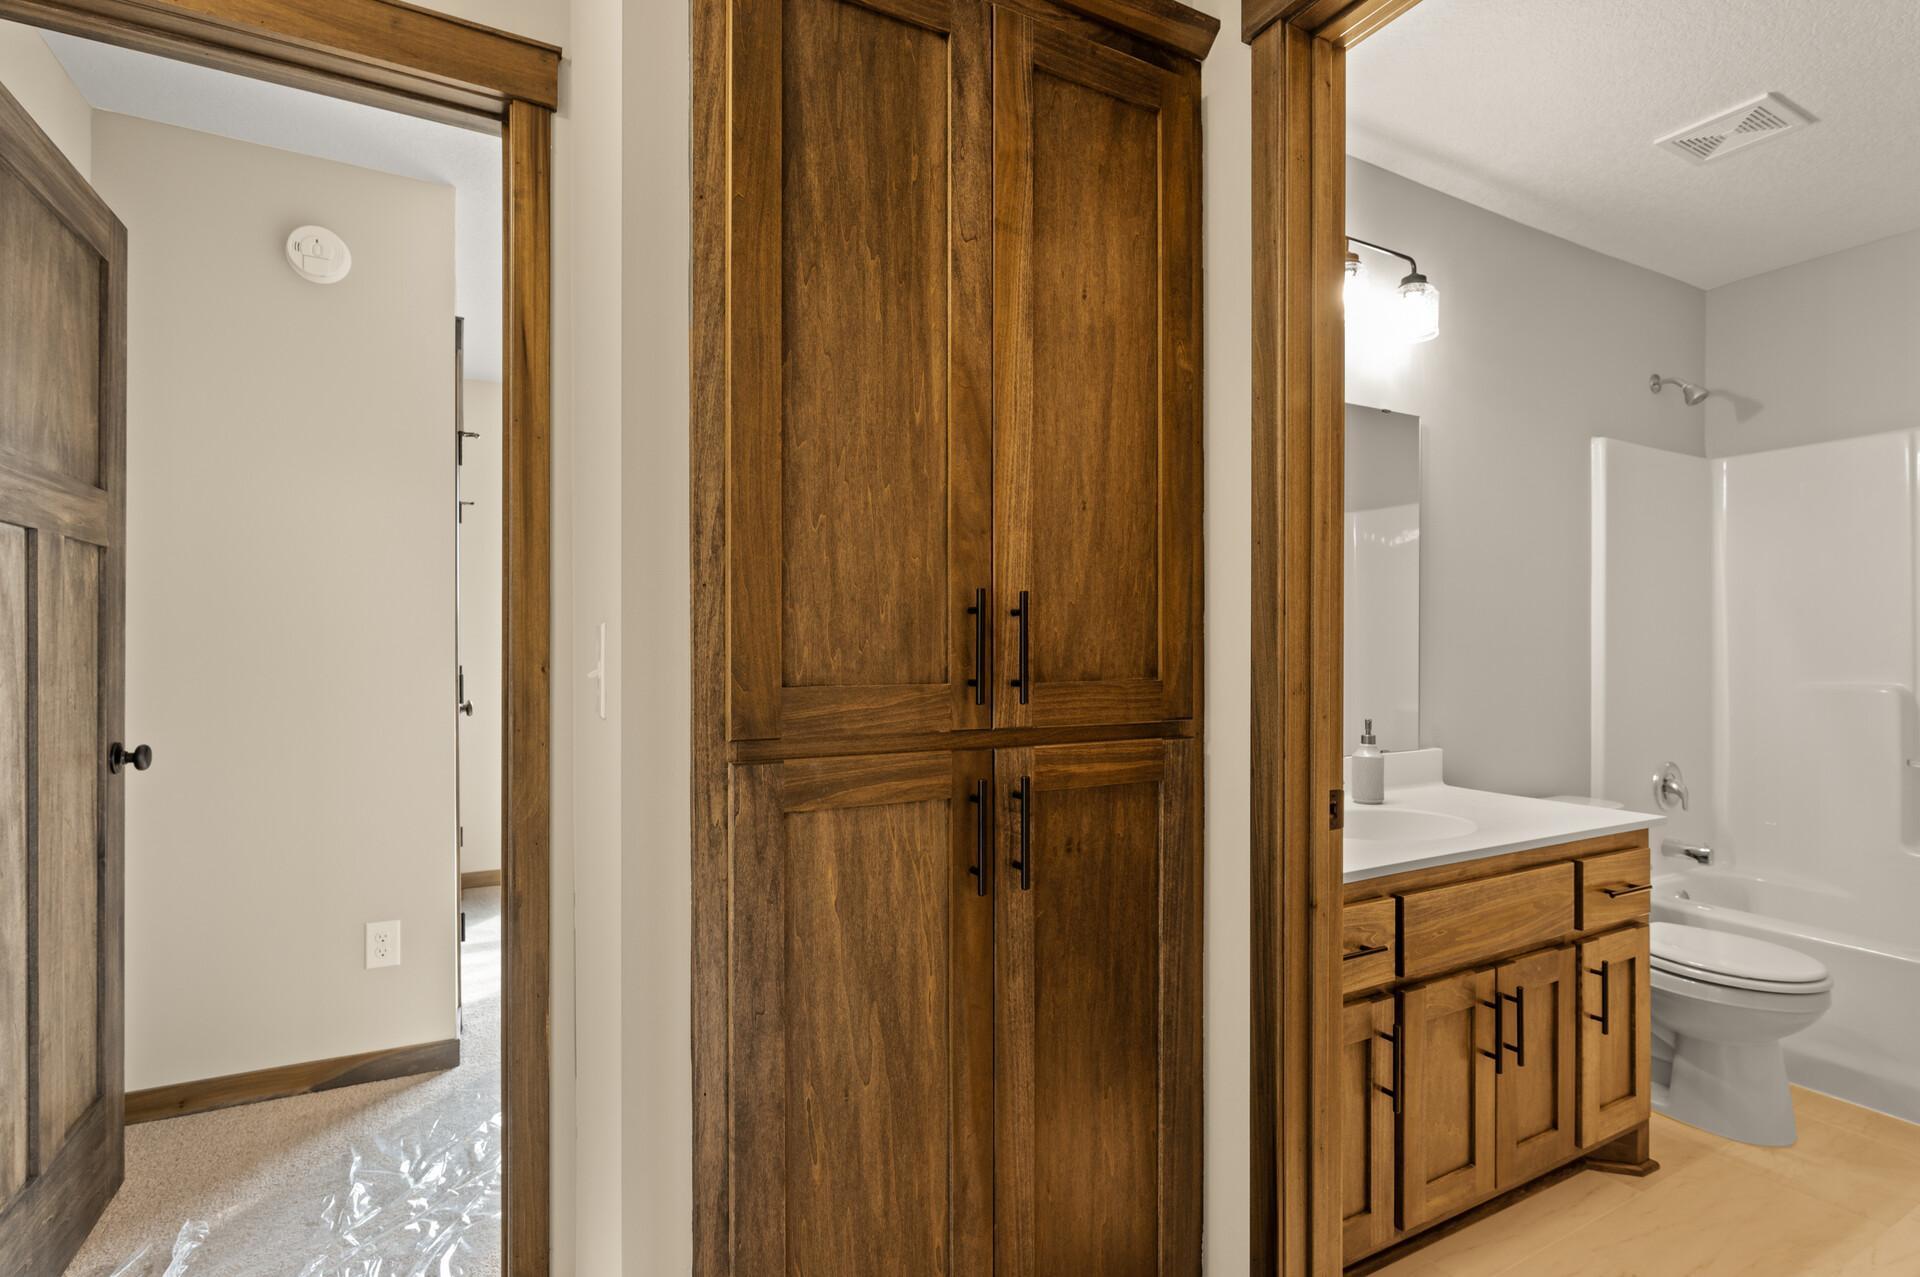
Hallway linen closet for the bedroom and bathroom storage needs.
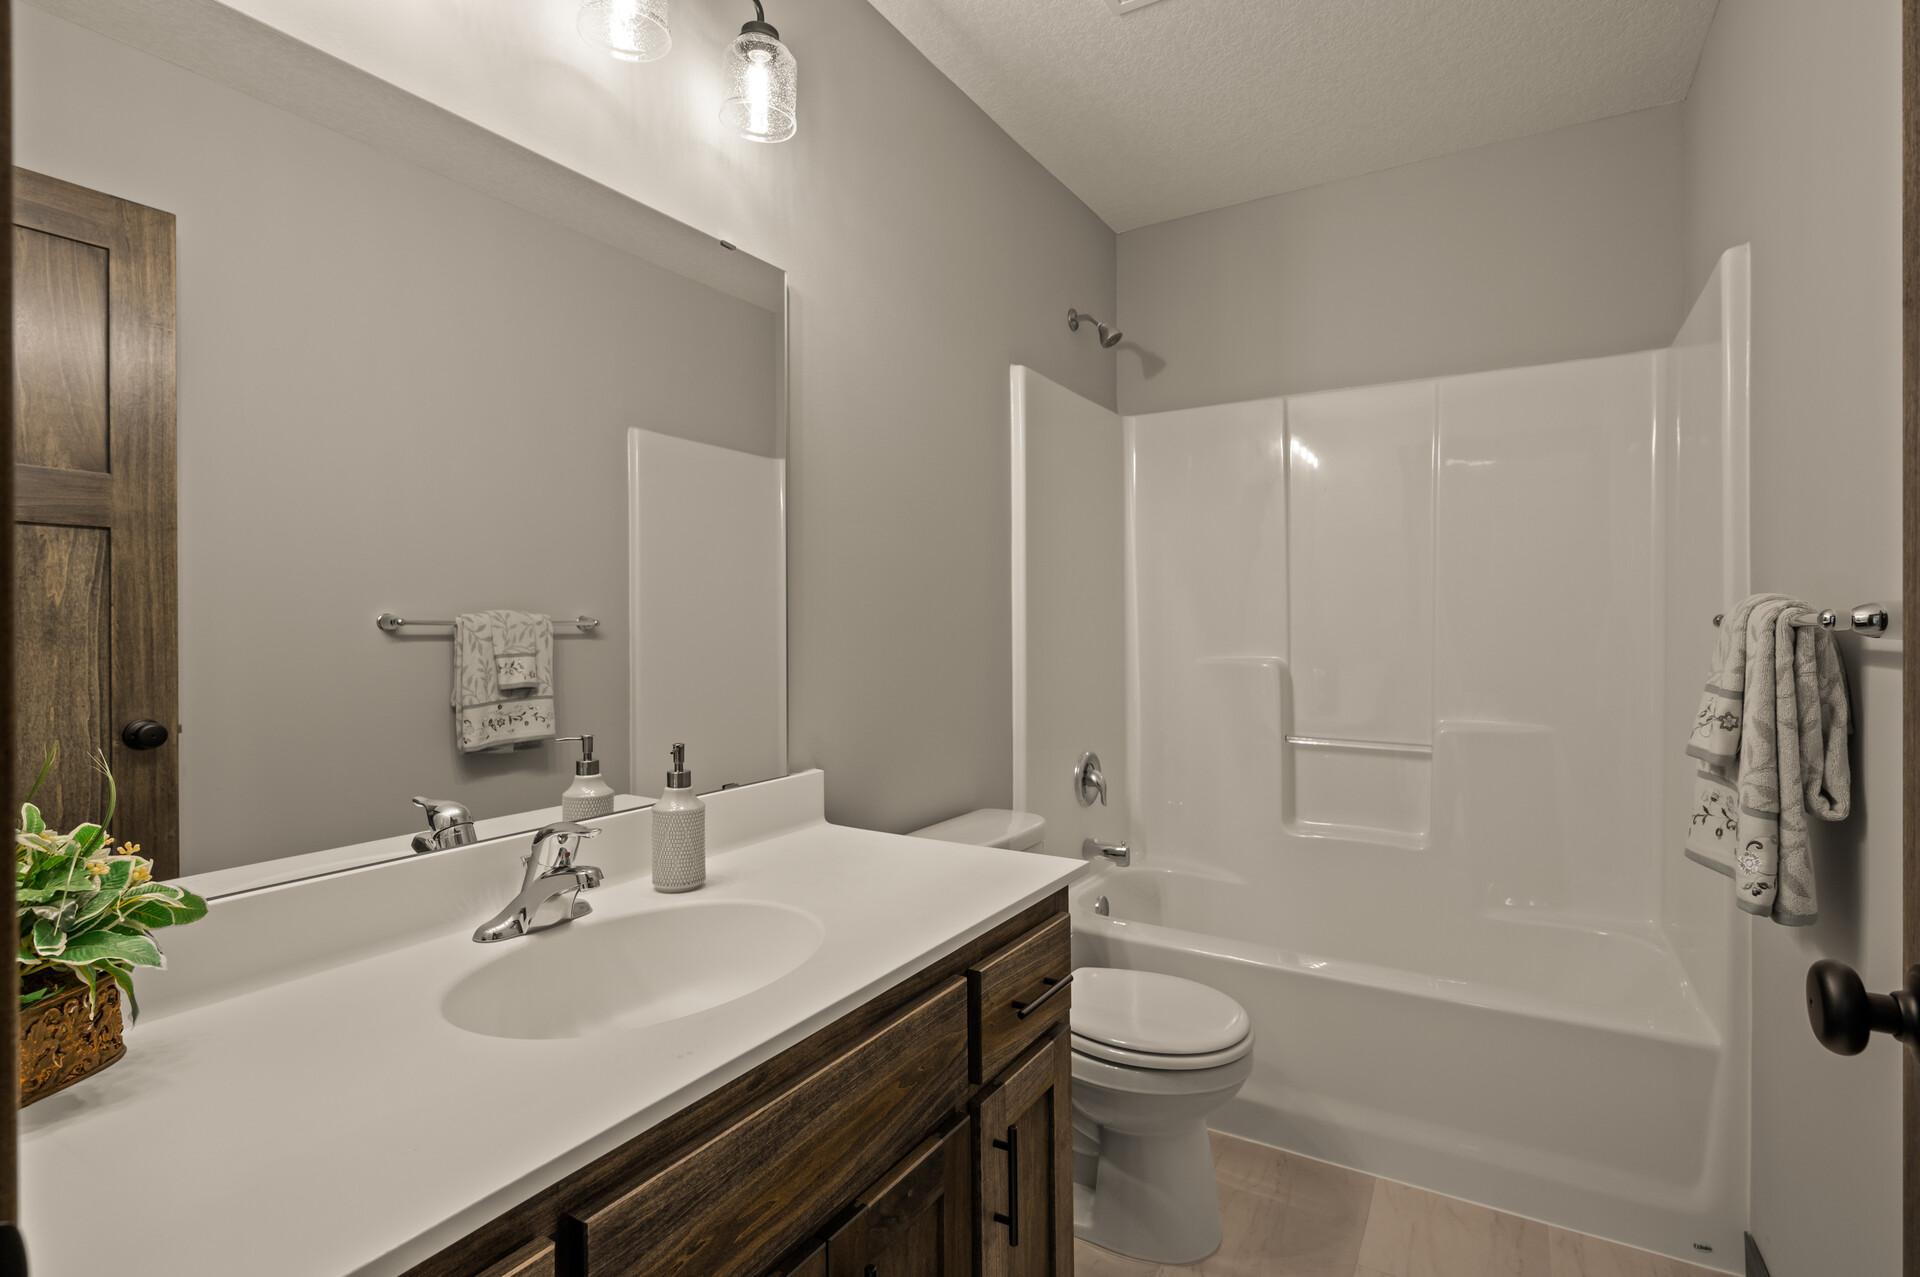
The upper level full bathroom.
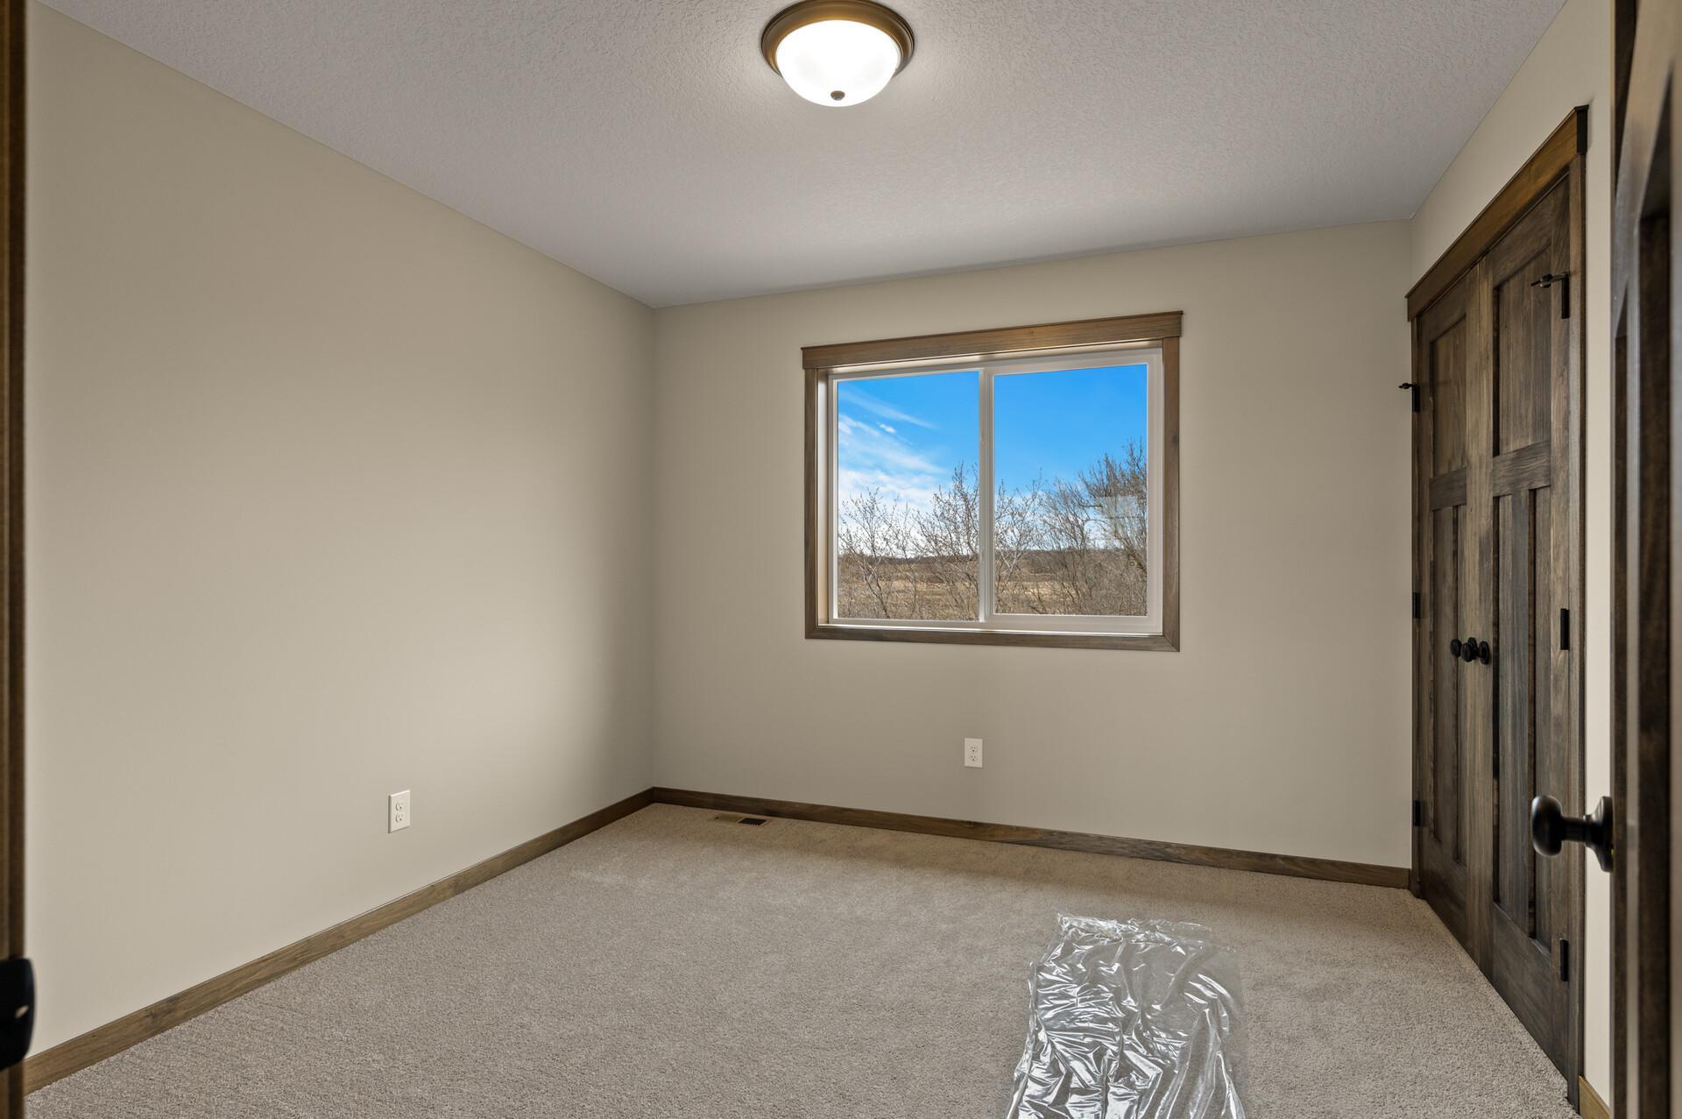
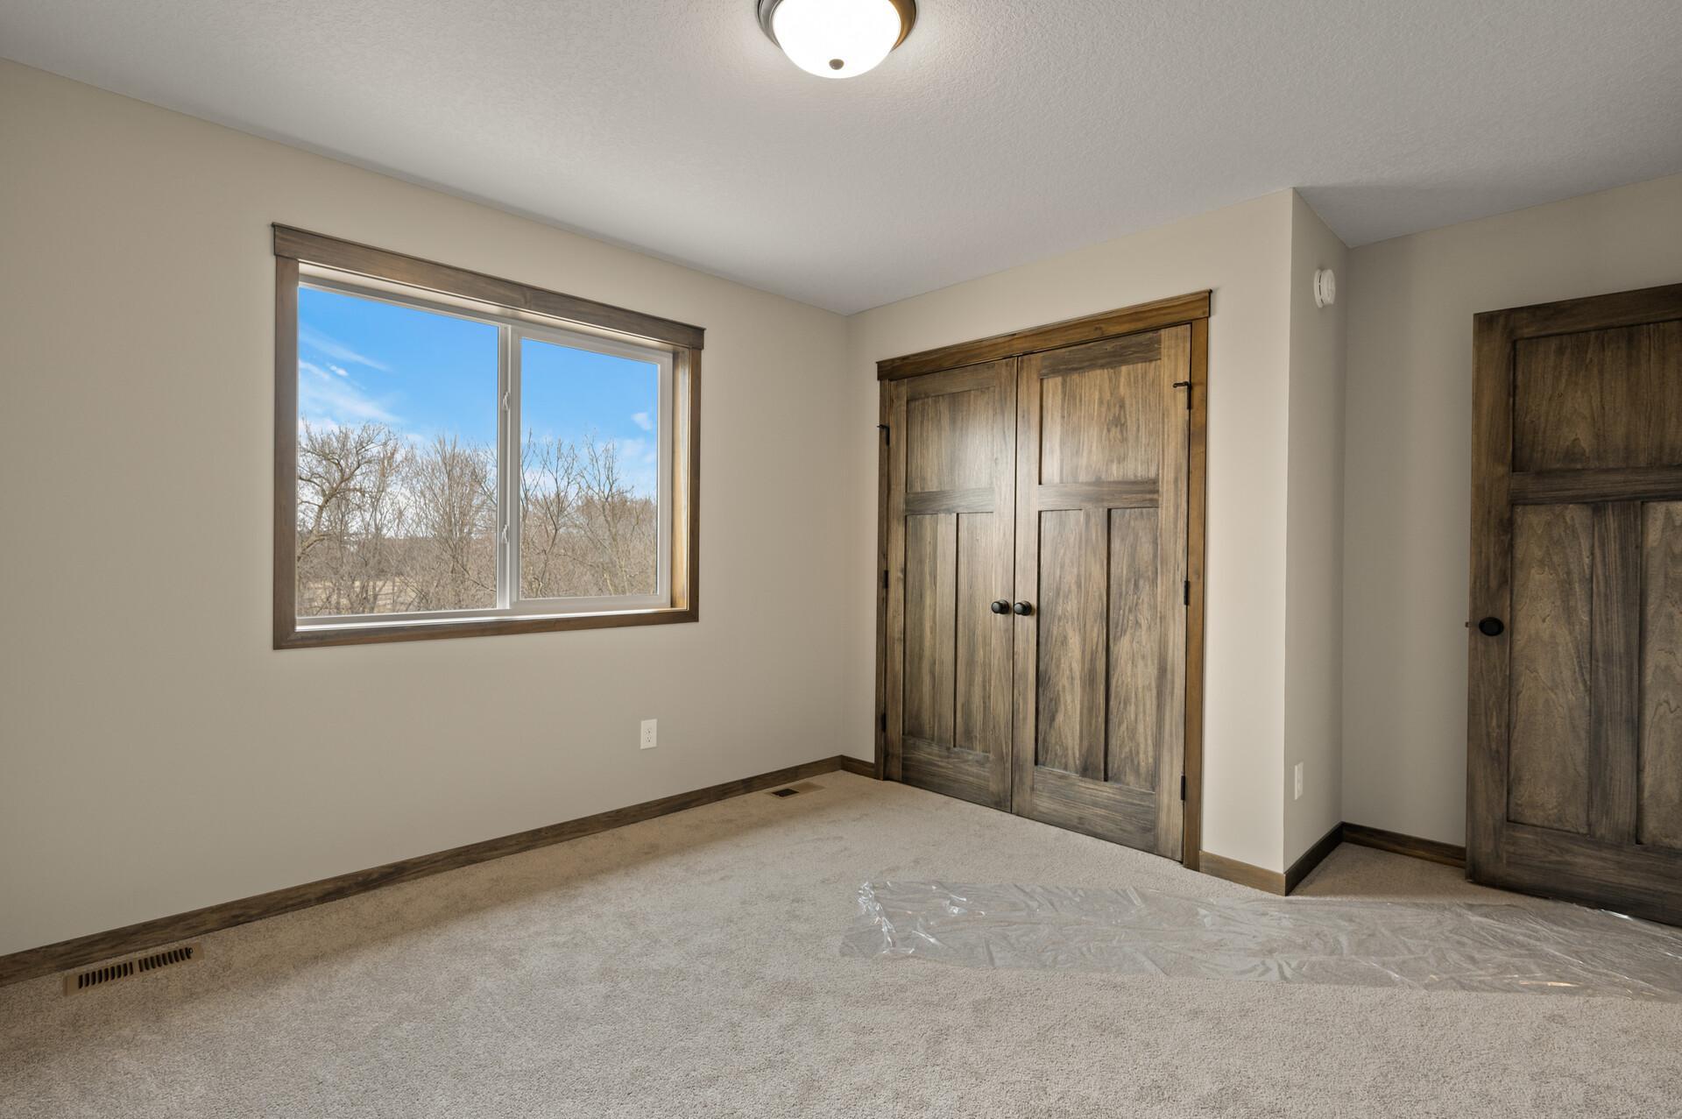
Spacious double wide swing doors on the closet.
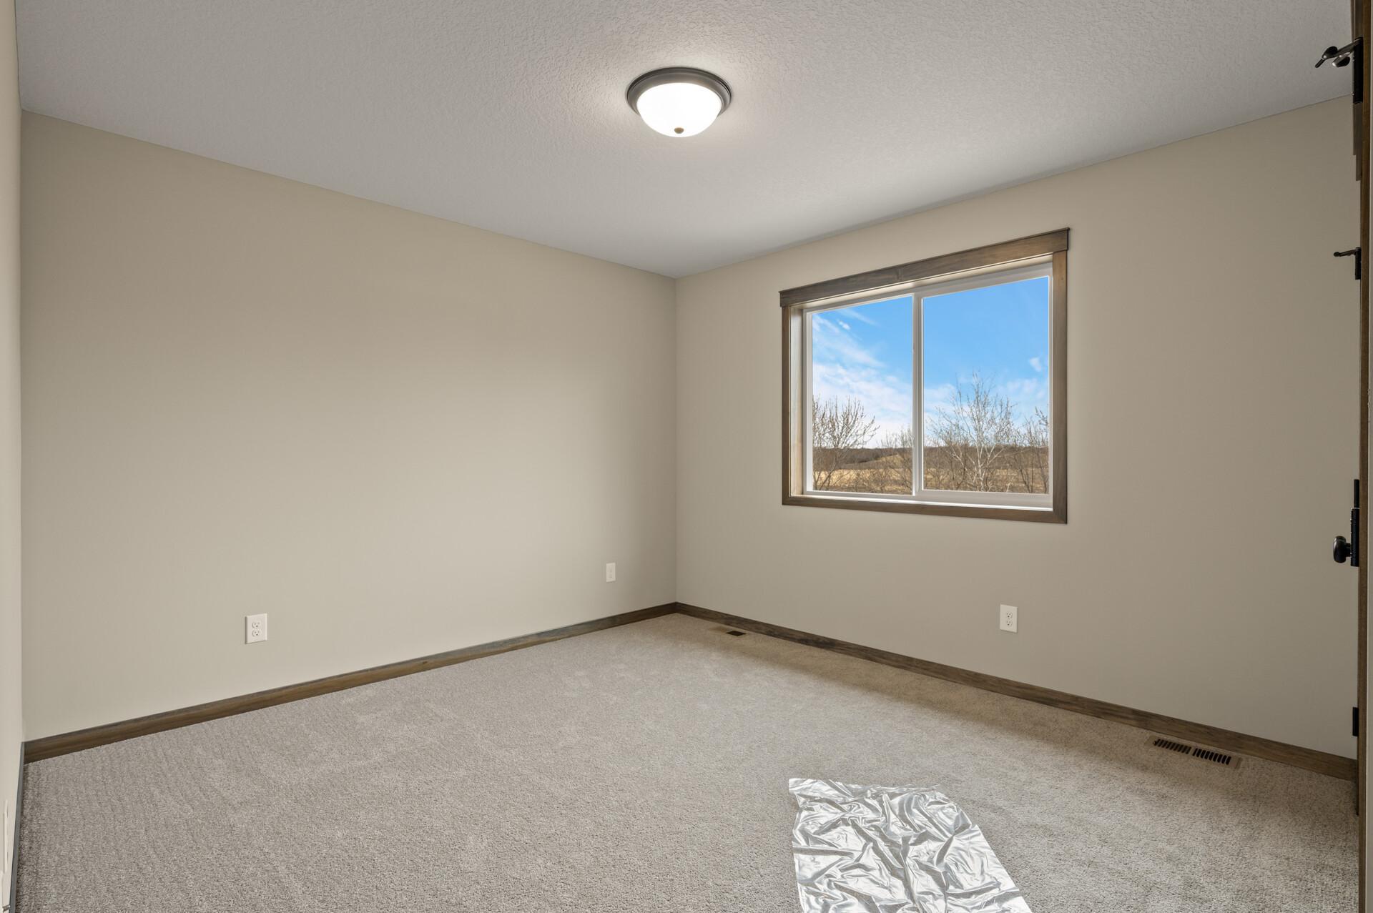
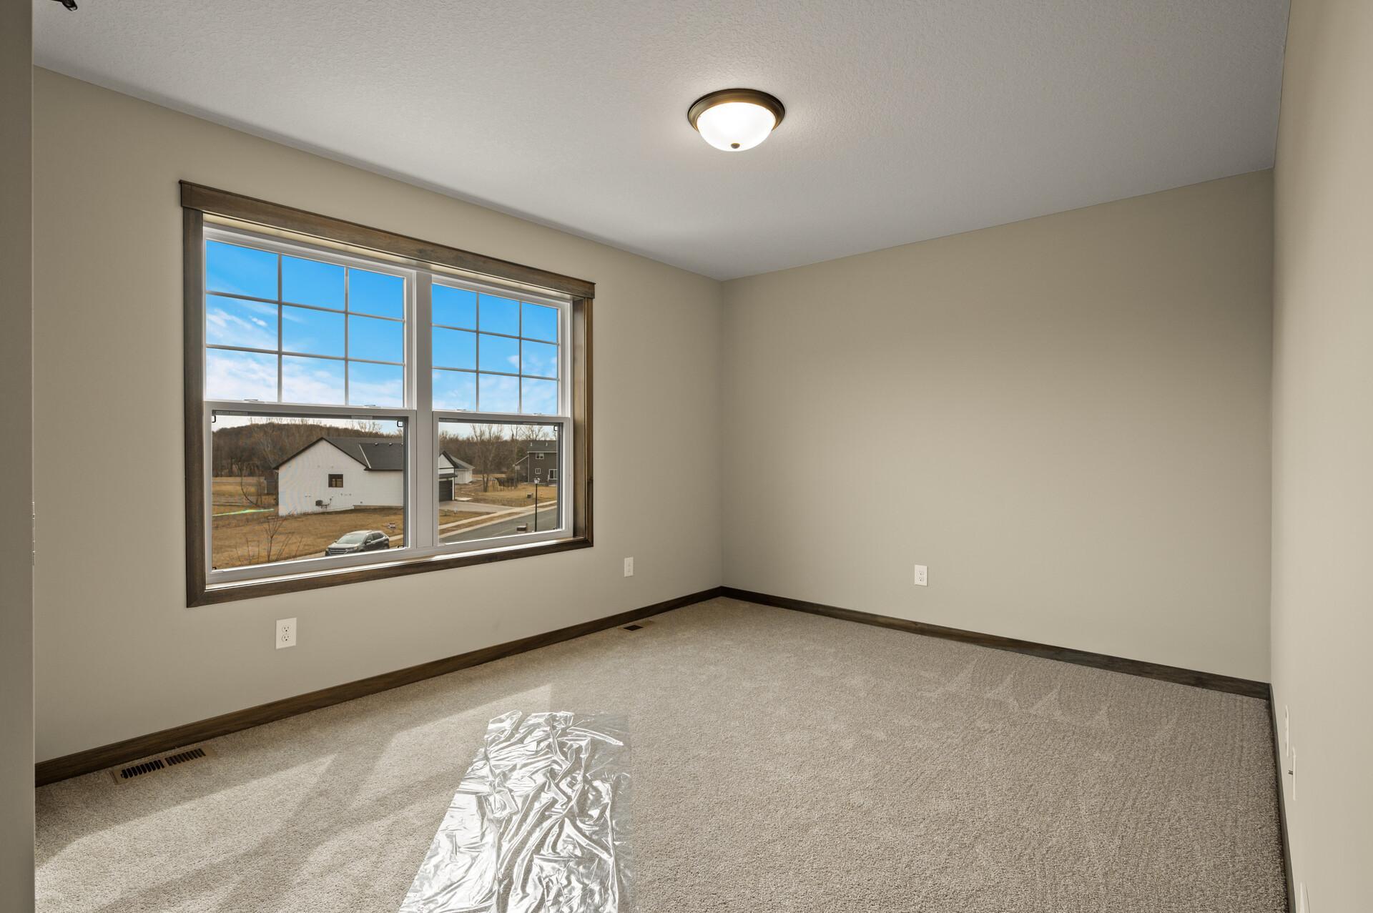
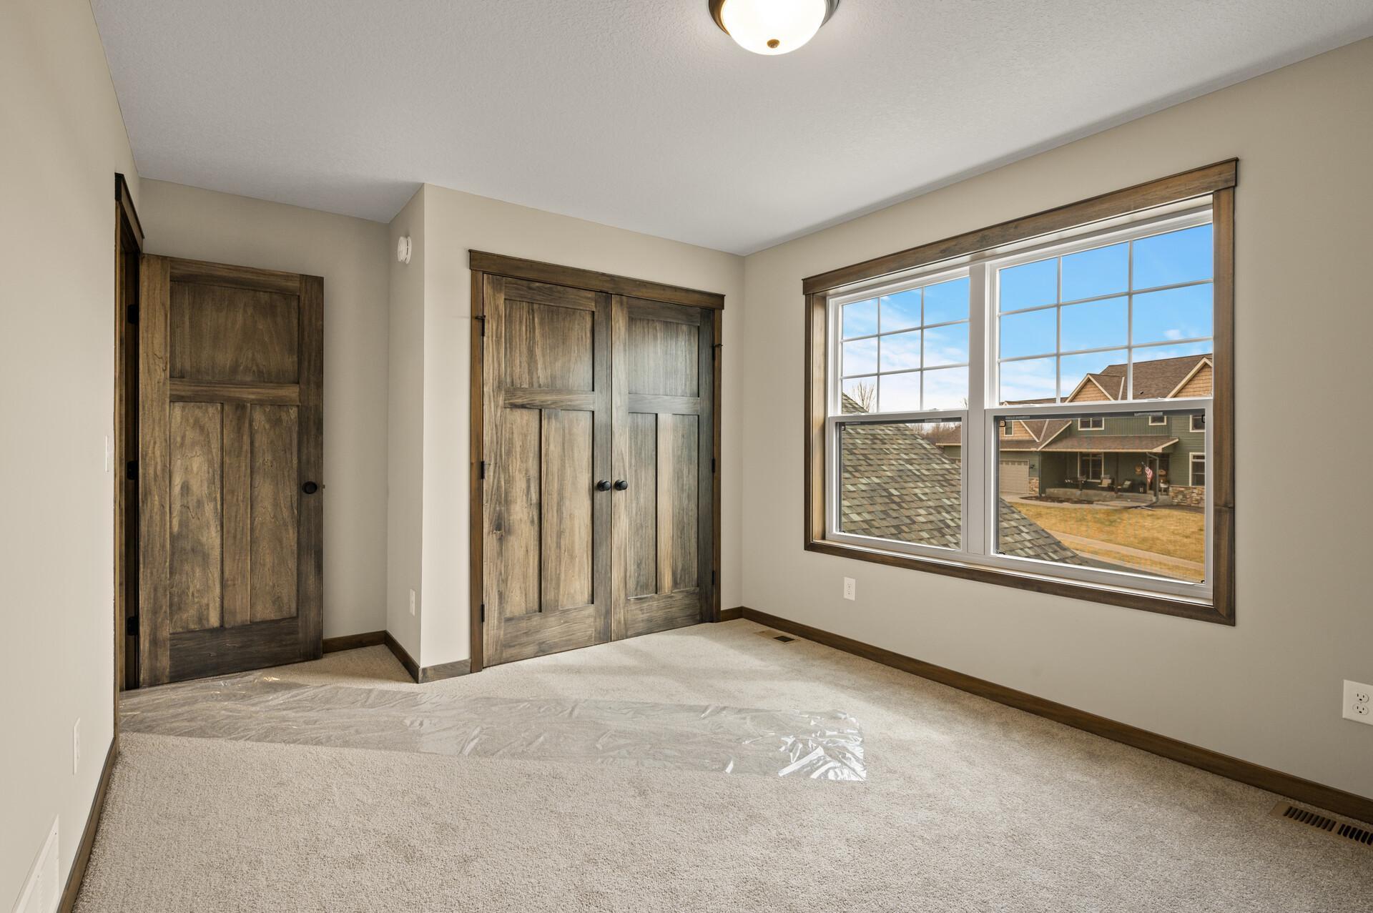
The 4th bedroom upstairs which has a large 2 wide single hung window for more natural light and viewing.
A view of the 2 wide swing door on the closet.
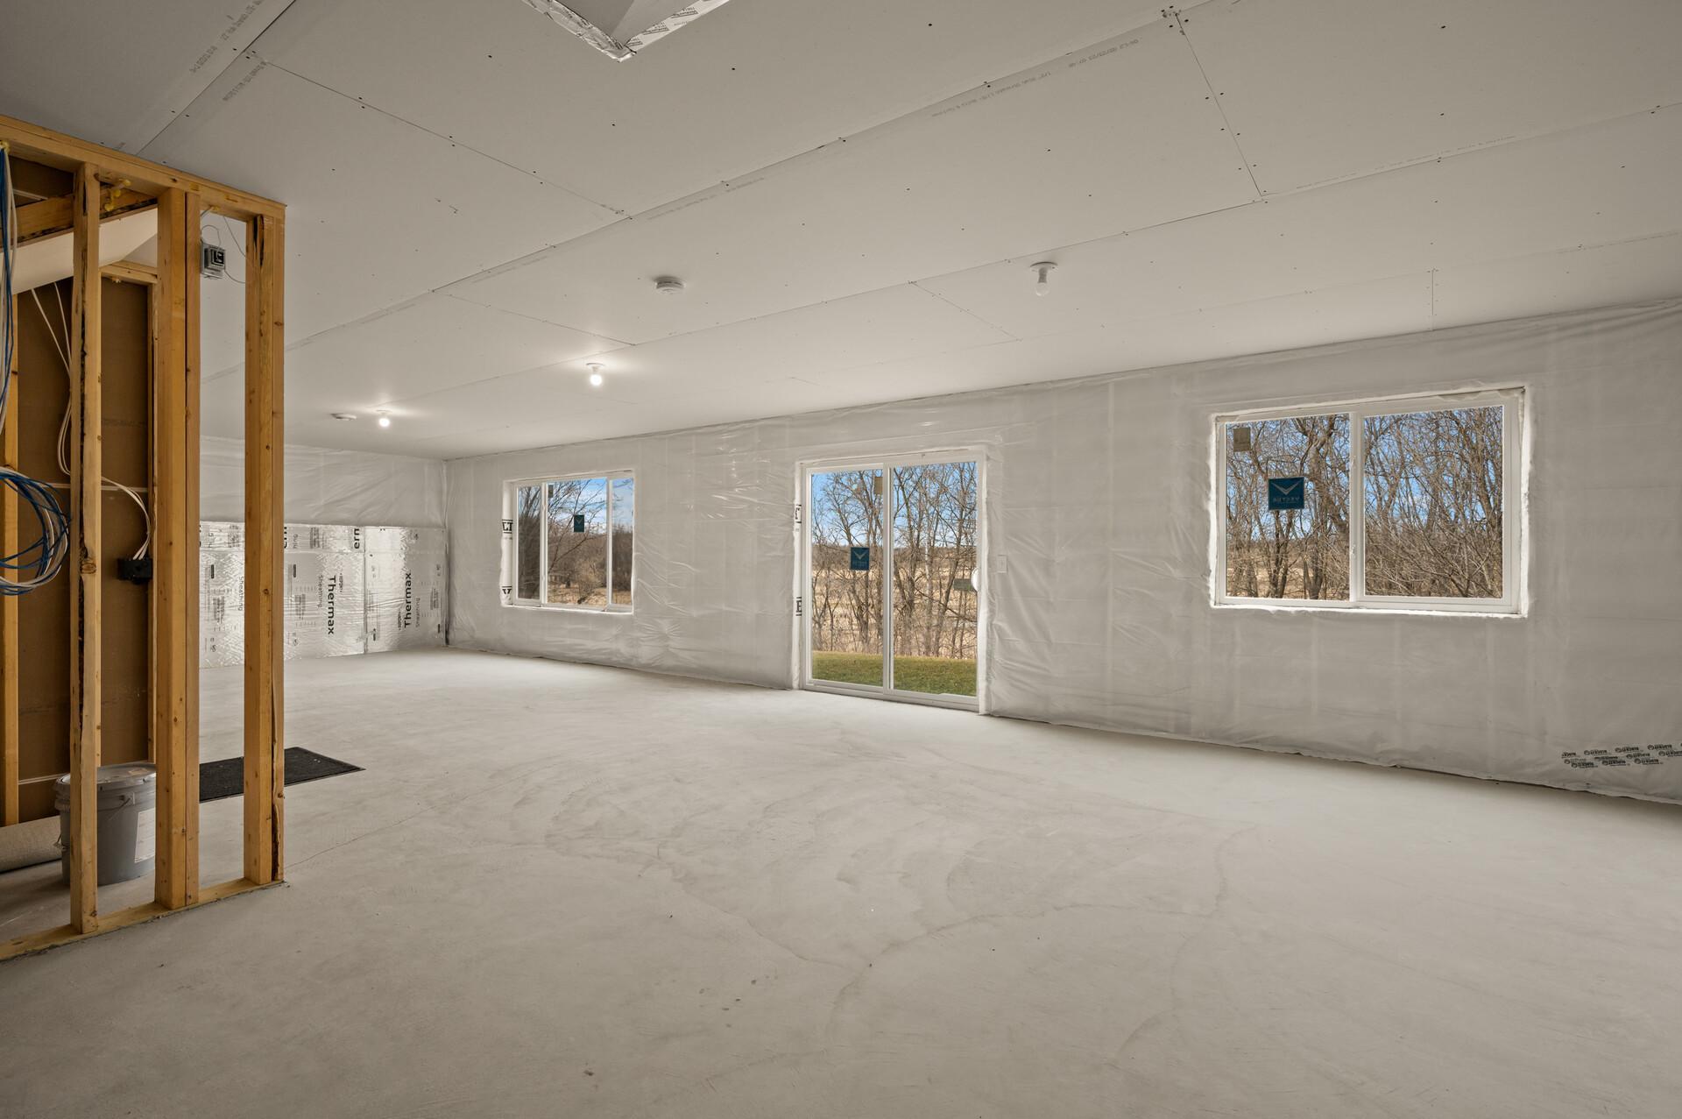
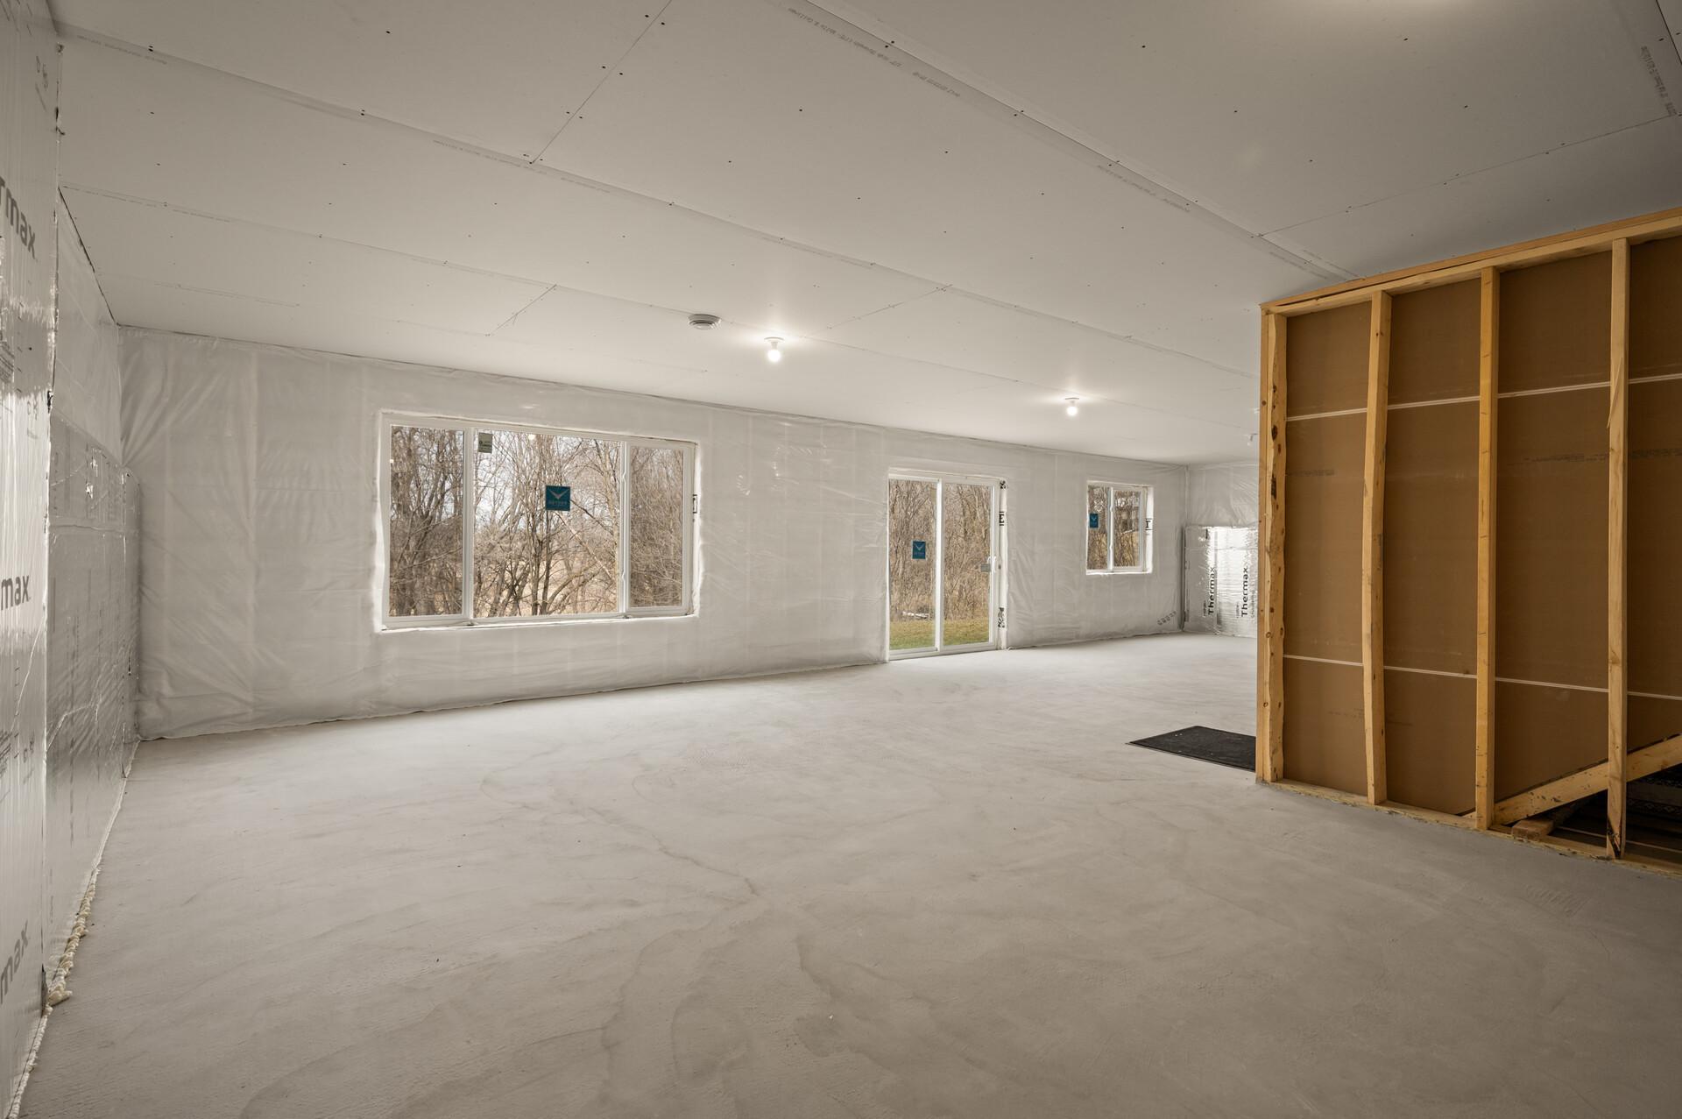
Lots of room for expansion in this walkout basement. There is room for a 5th bedroom, rec room and 3/4 bath room.
A view from the future rec room in the basement looking towards the walkout patio door.
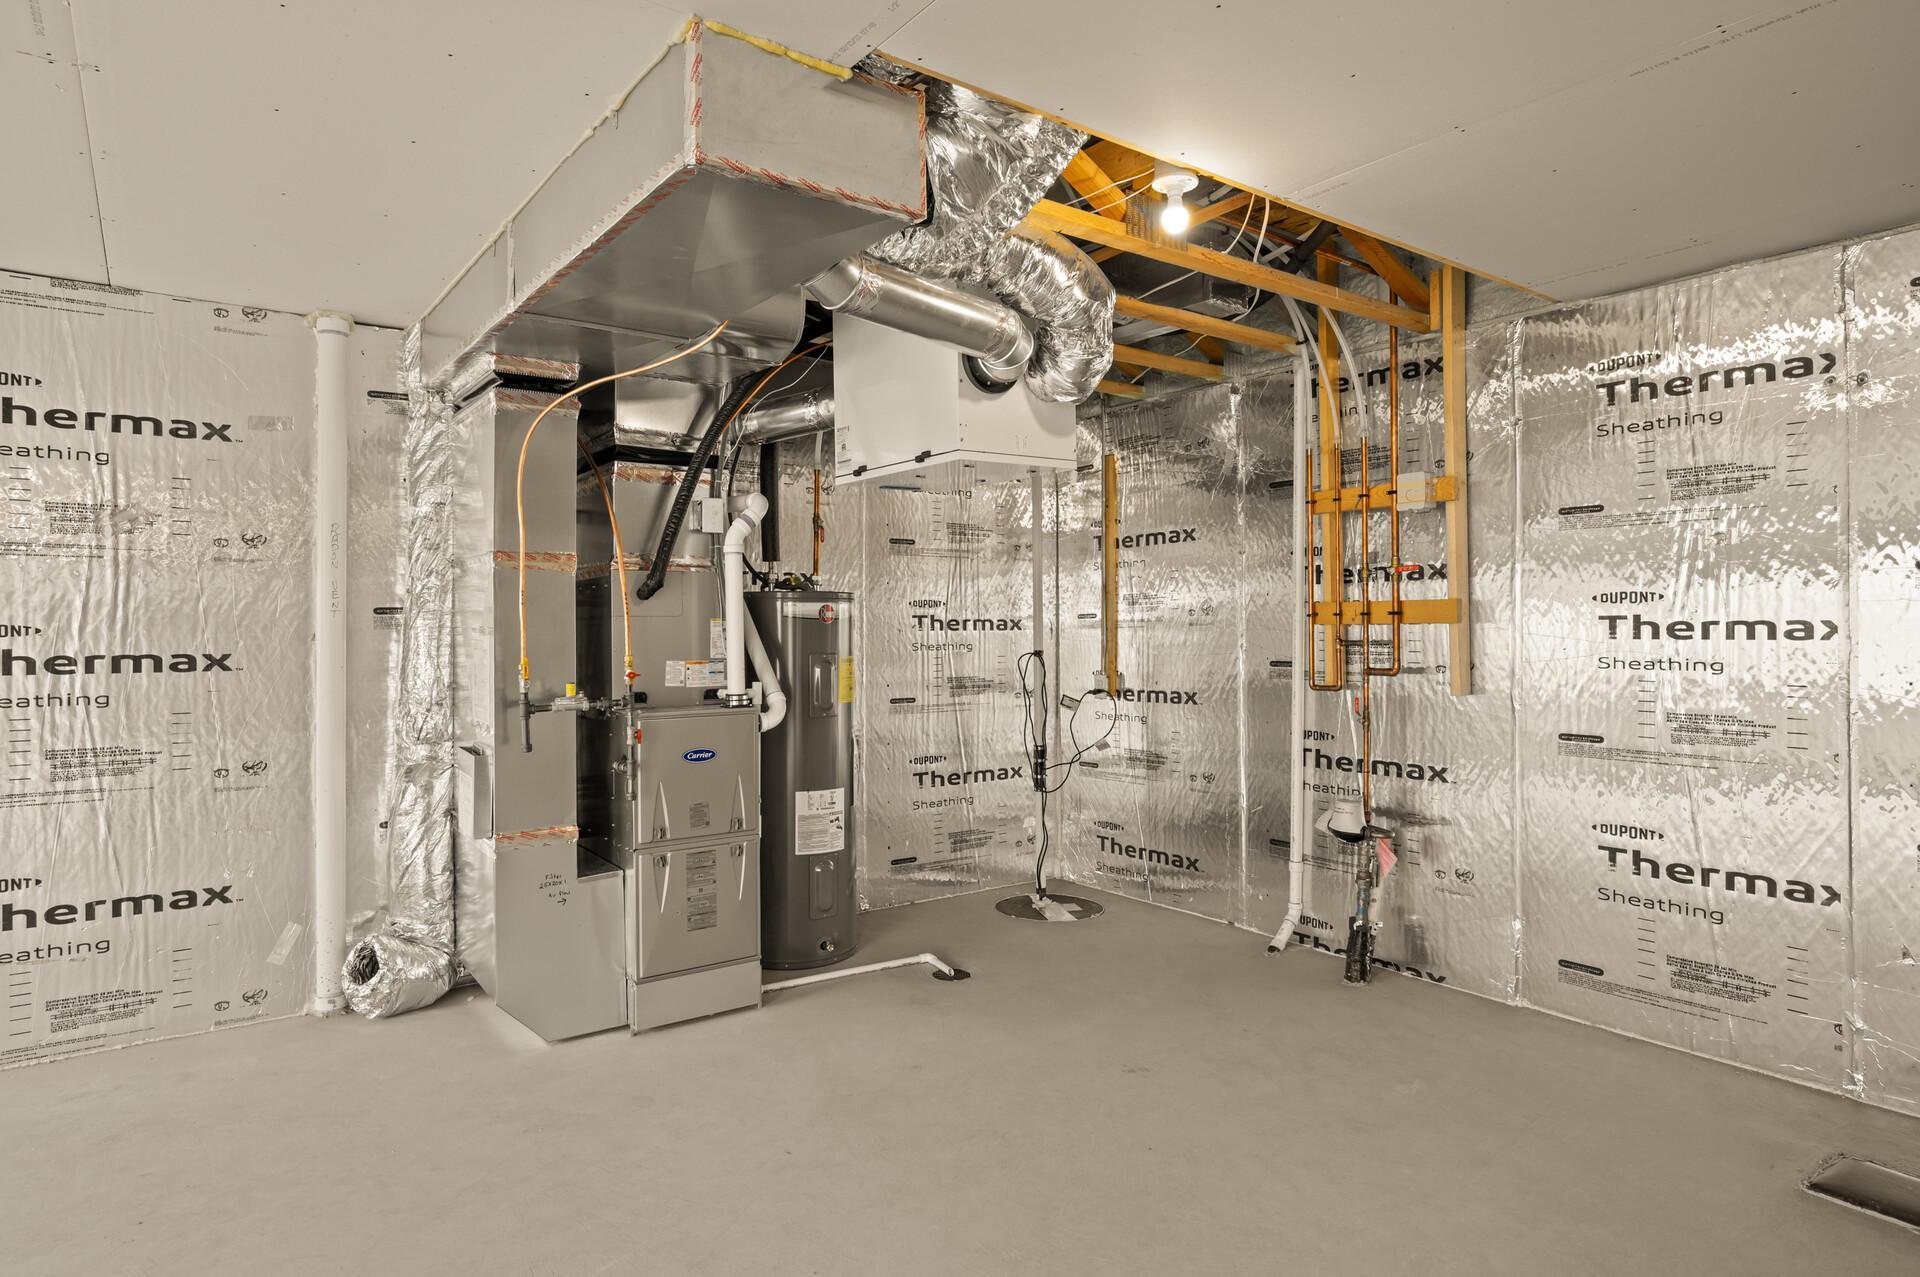
The mechanical room in the basement.


 Listings courtesy of Northstar MLS as distributed by MLS GRID.