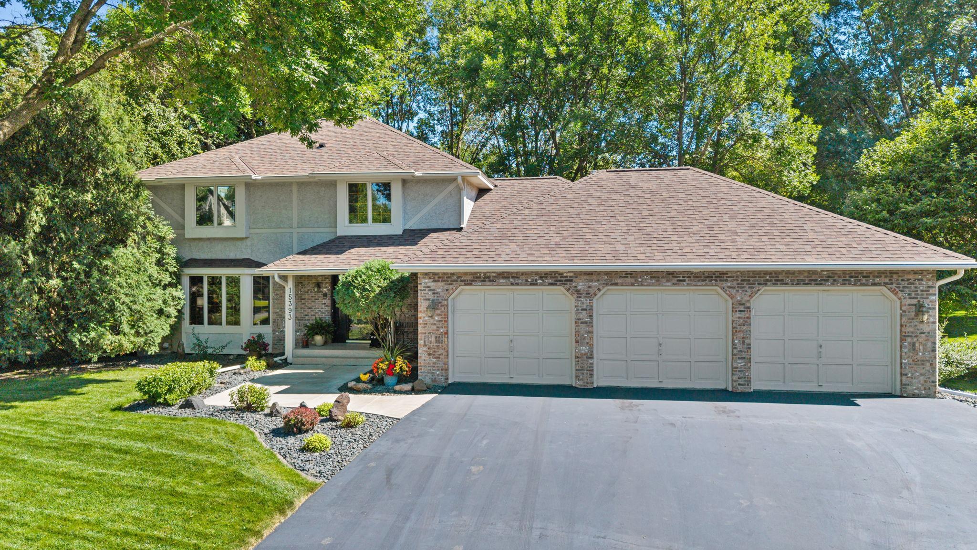
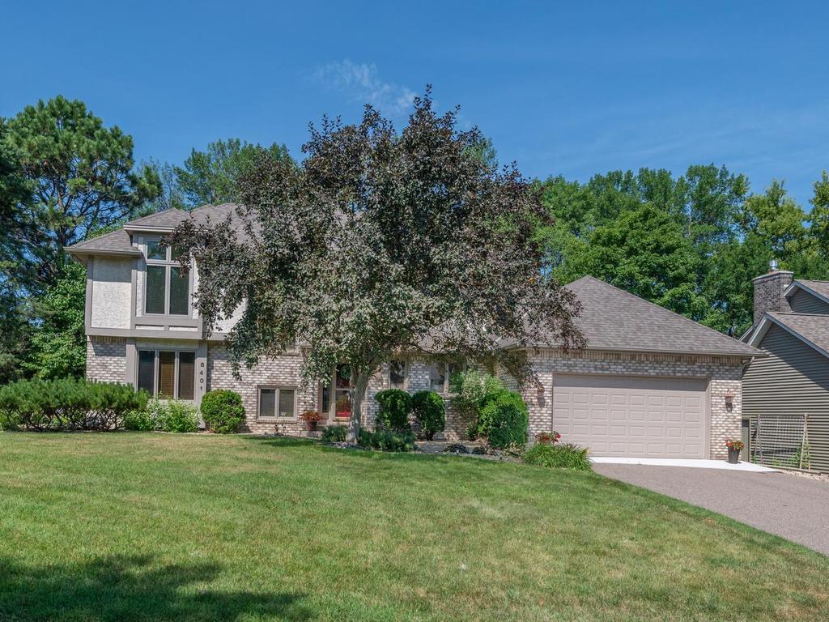
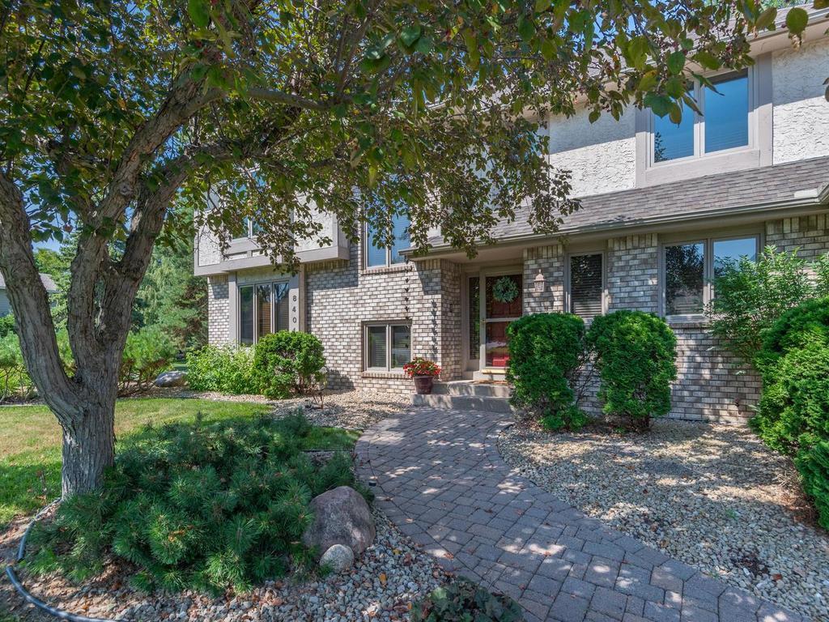
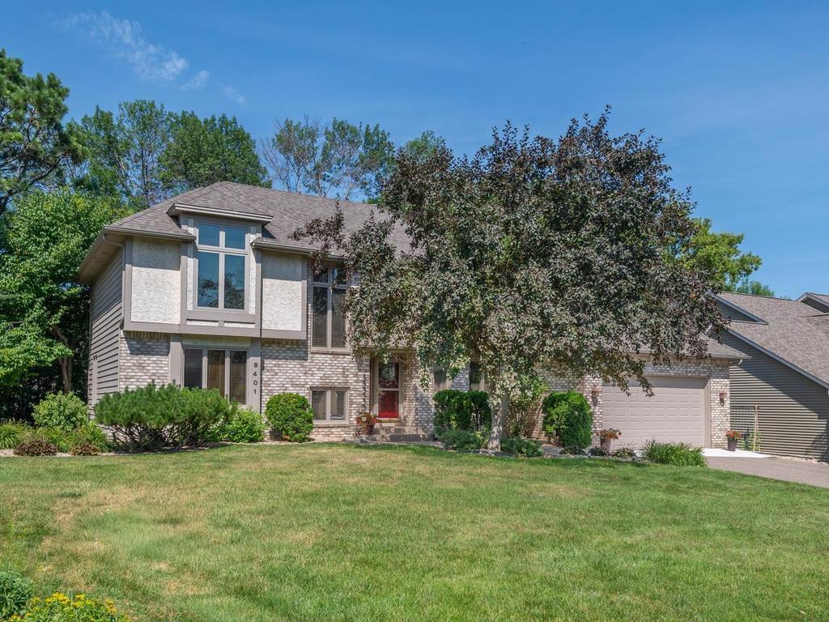
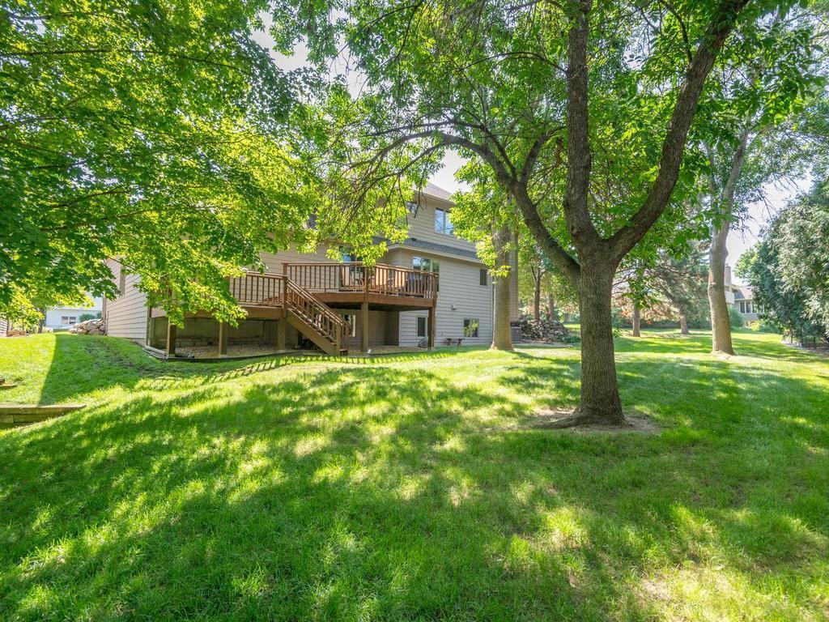
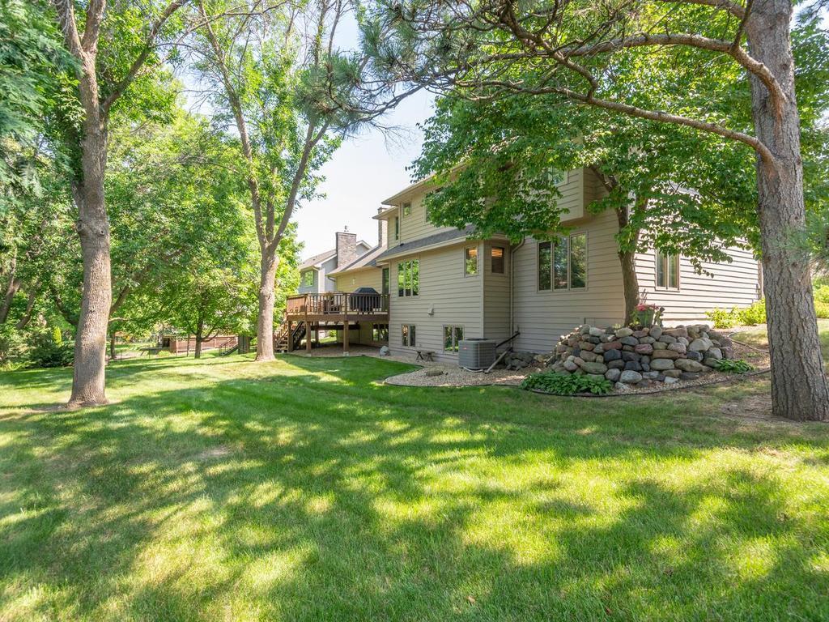
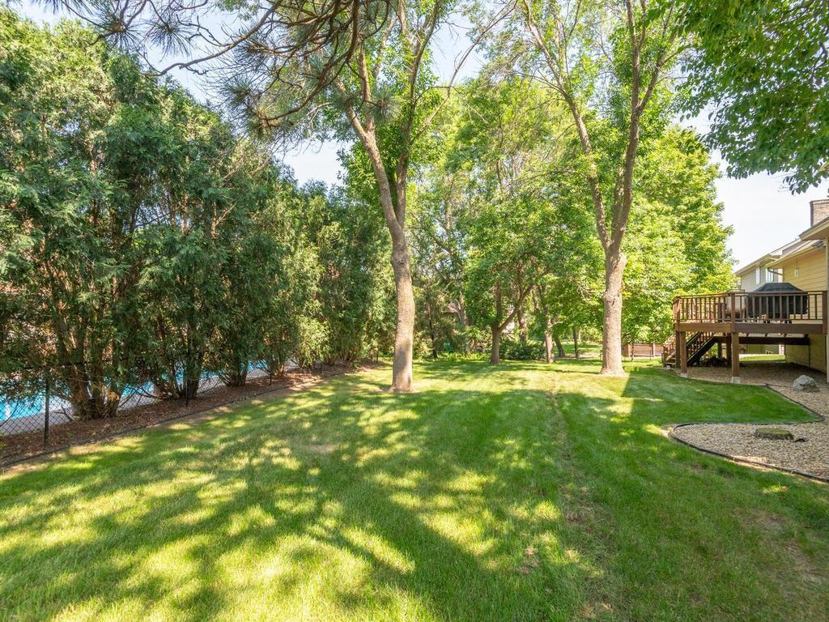
Welcome to this spacious Maple Grove two-story set on a 0.24-acre corner cul-de-sac lot in Shadow Creek, featuring mature landscaping, brick and stucco accents, and an attached tandem 3-car garage.
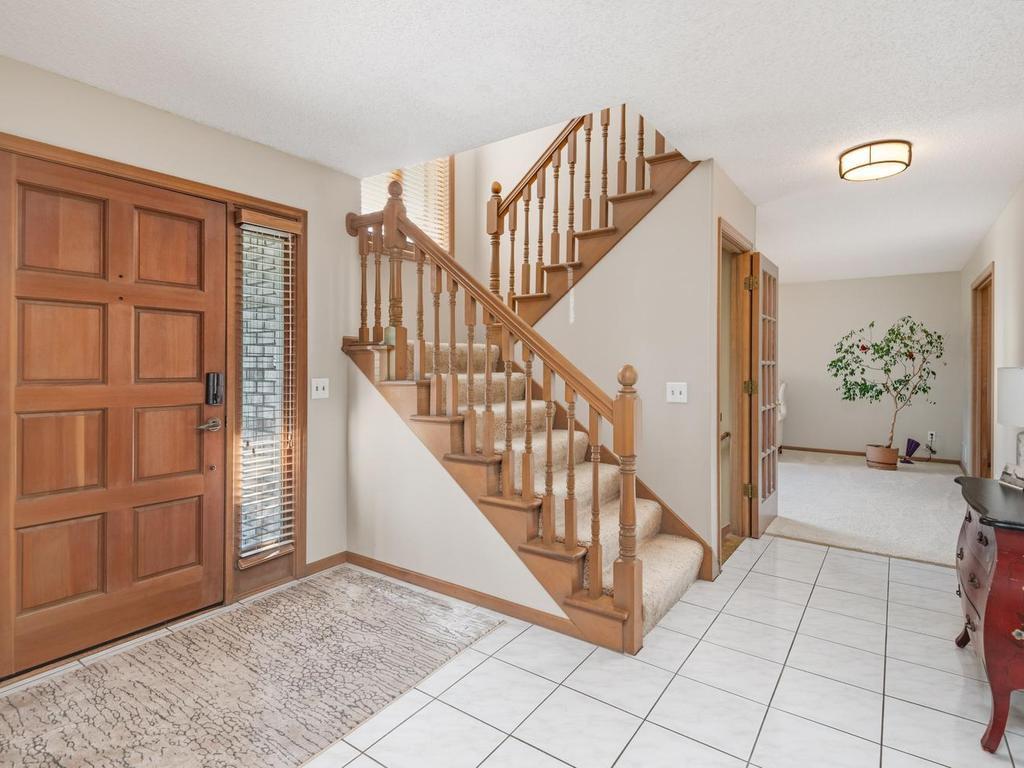
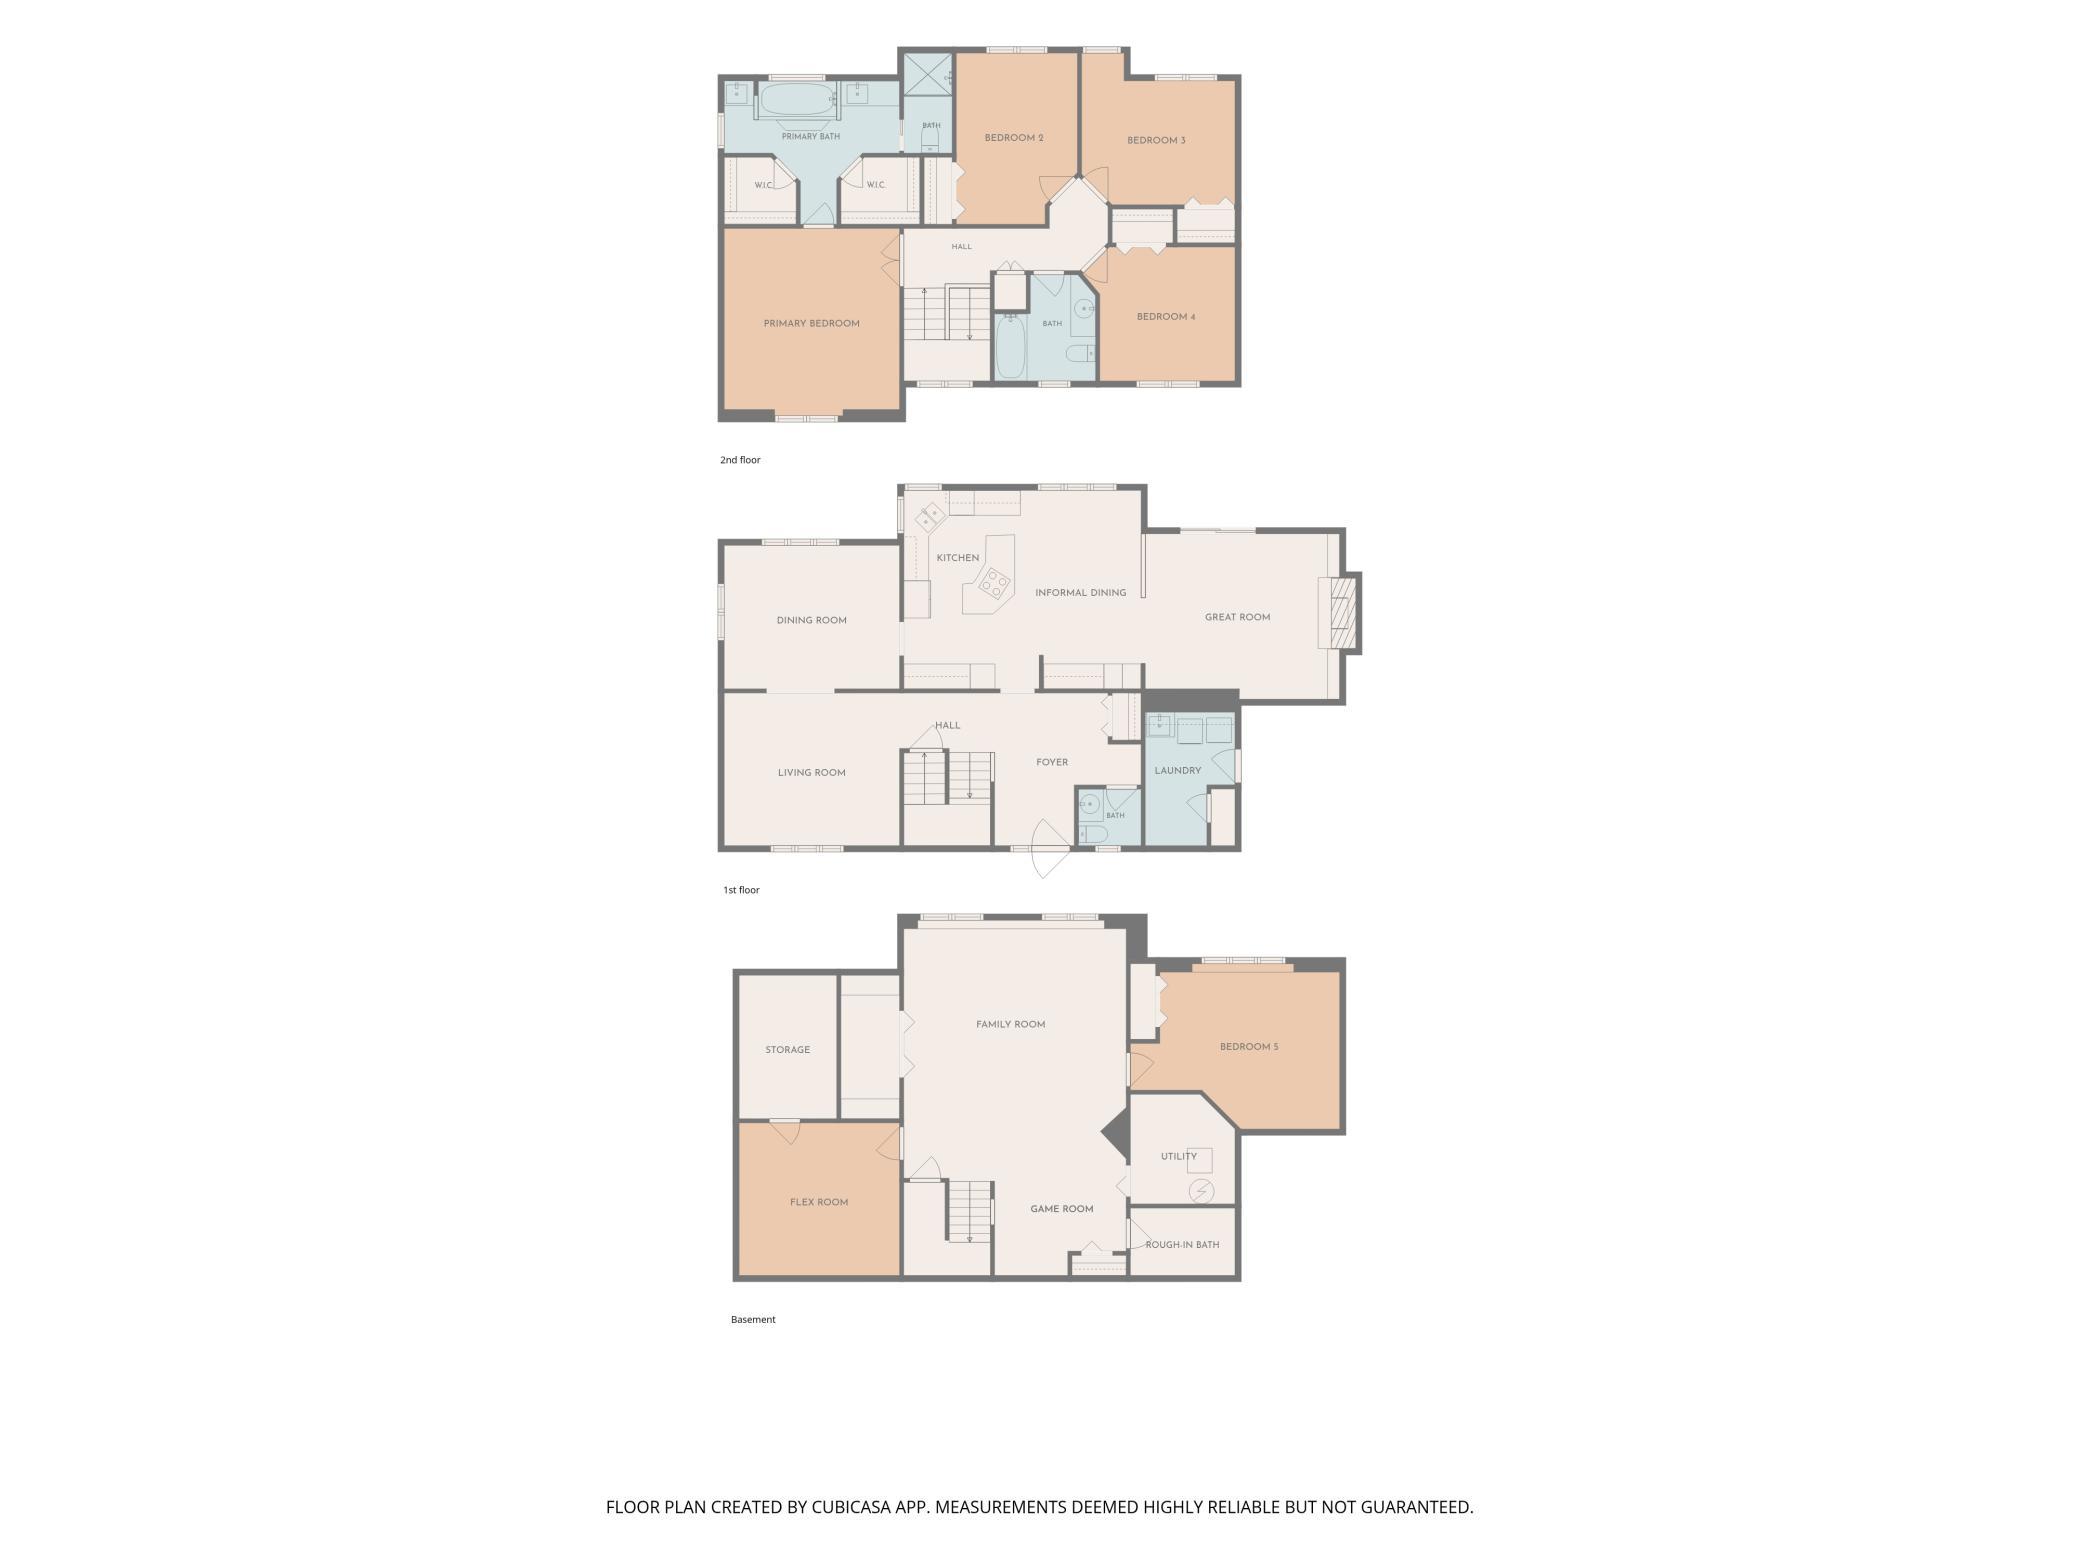
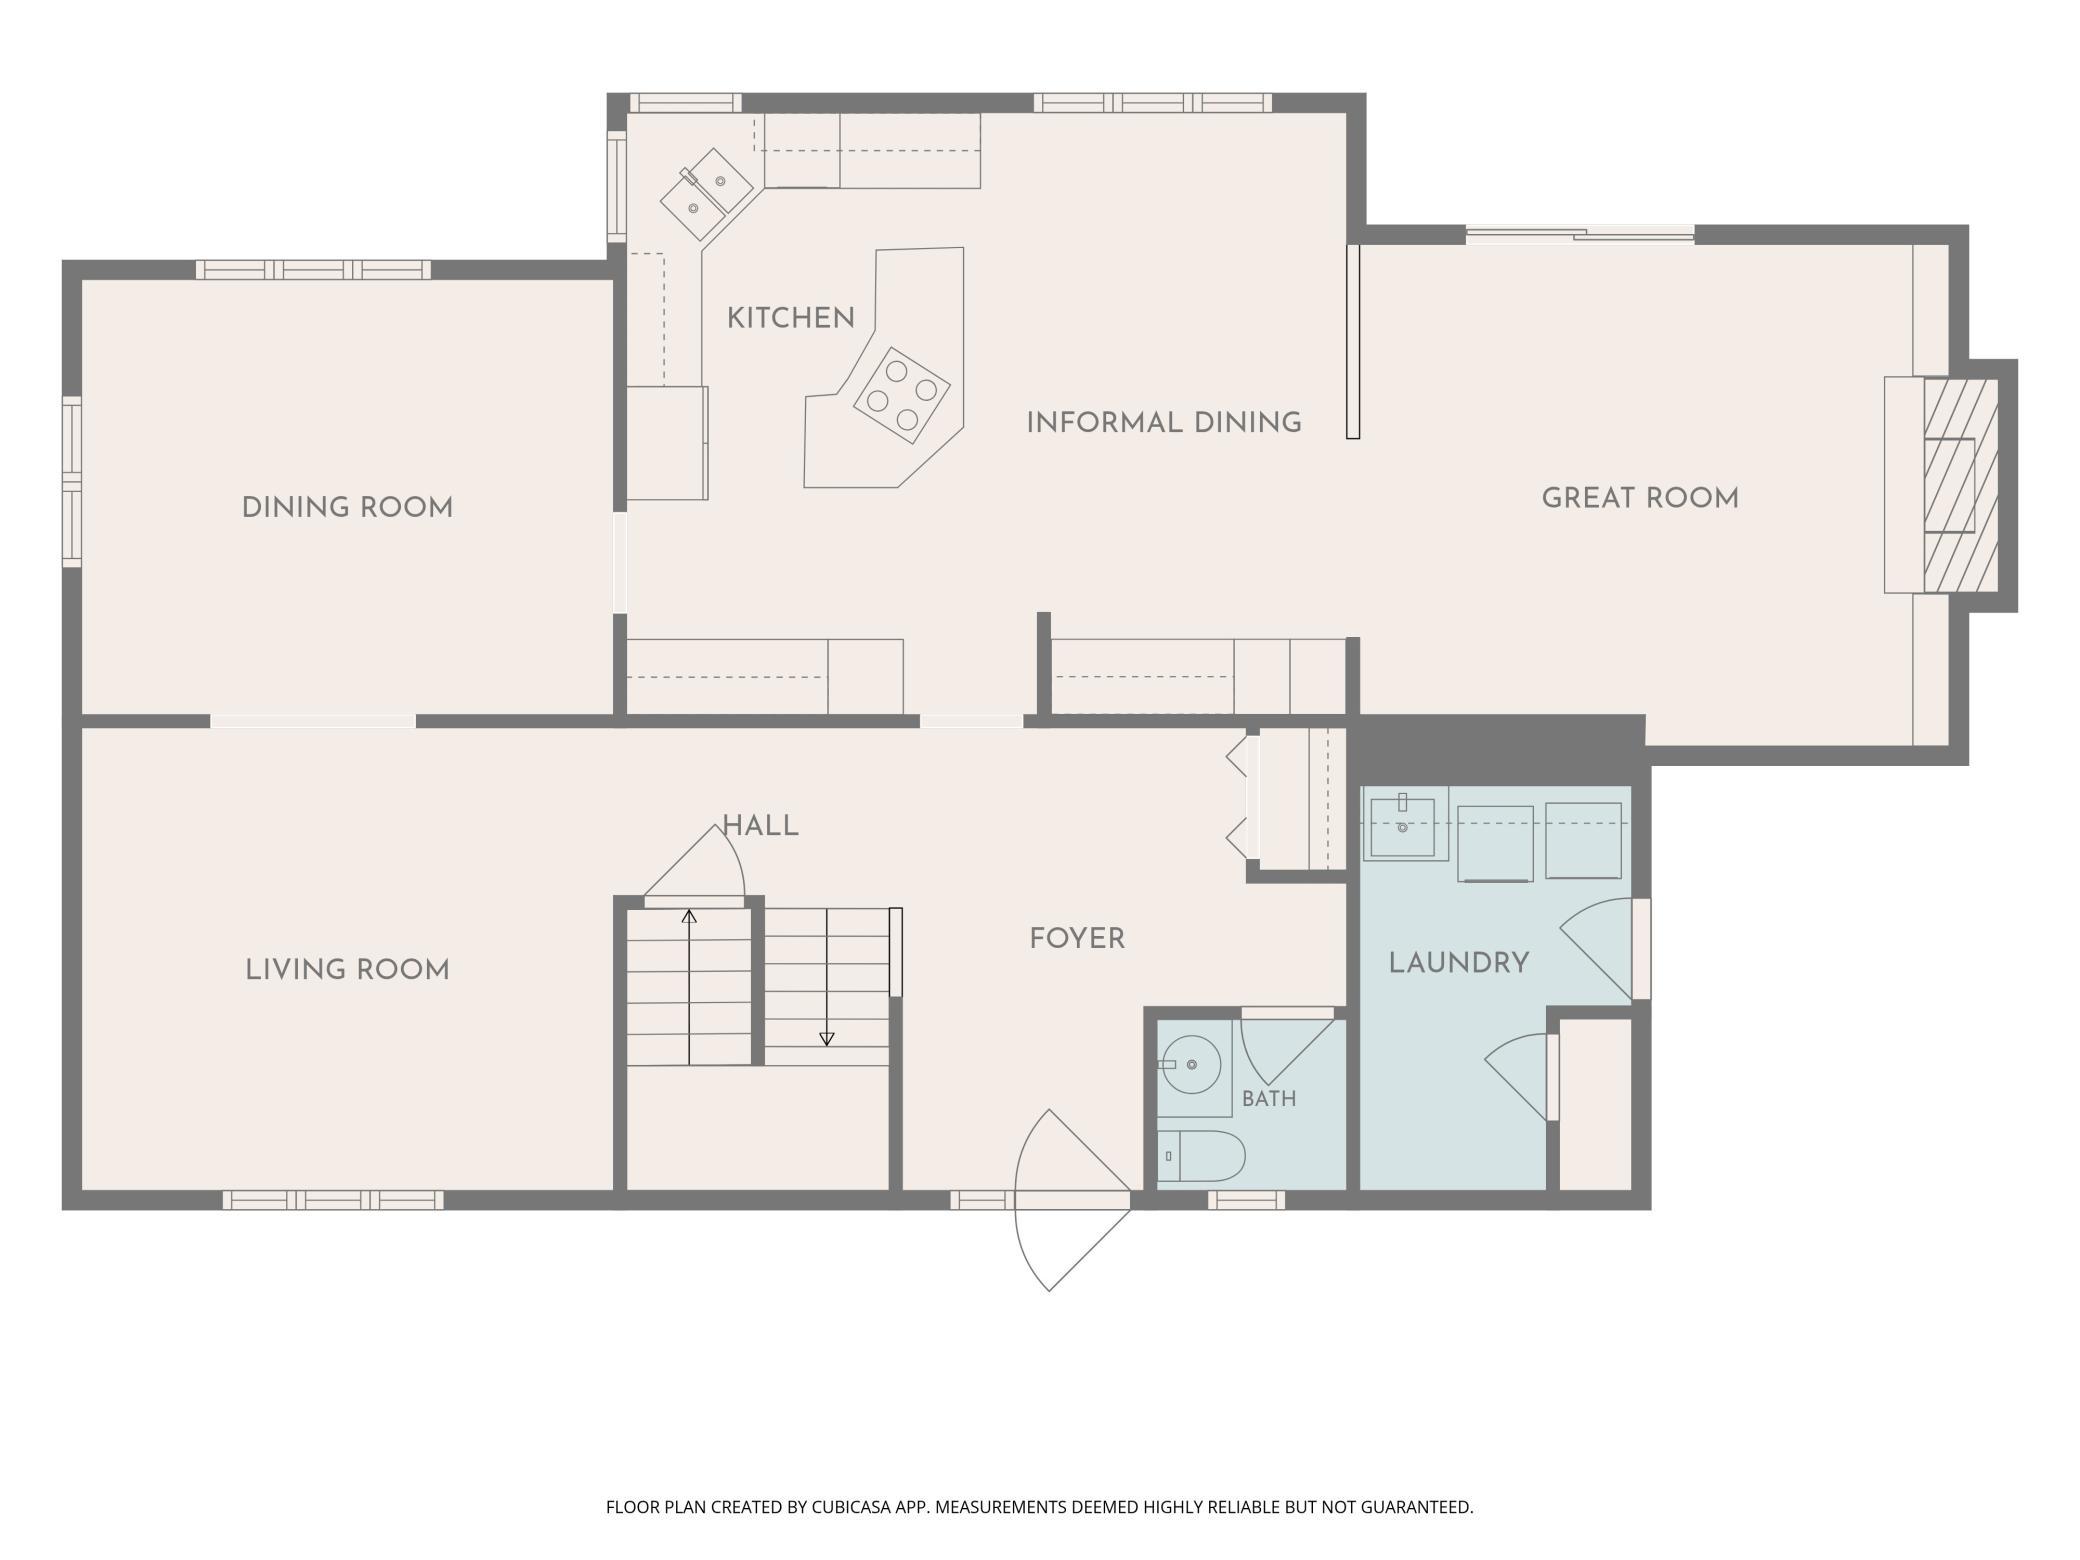
Tiled foyer features a natural wood front door and trim, sidelight window, open staircase, and convenient access to the main-level living spaces.
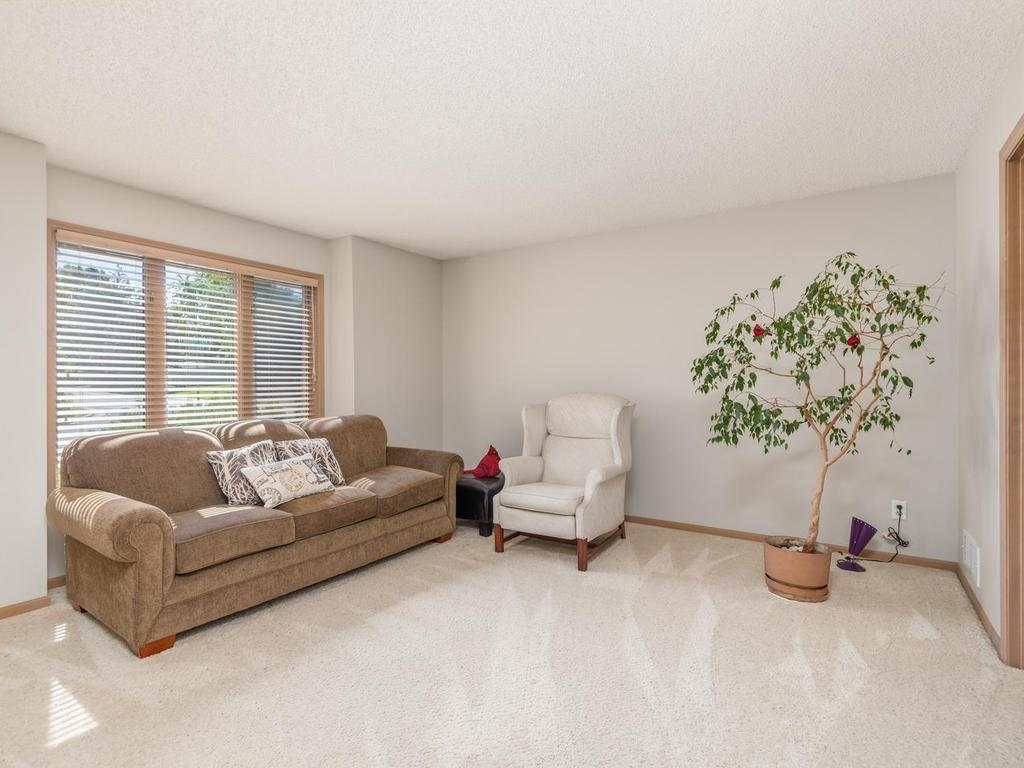
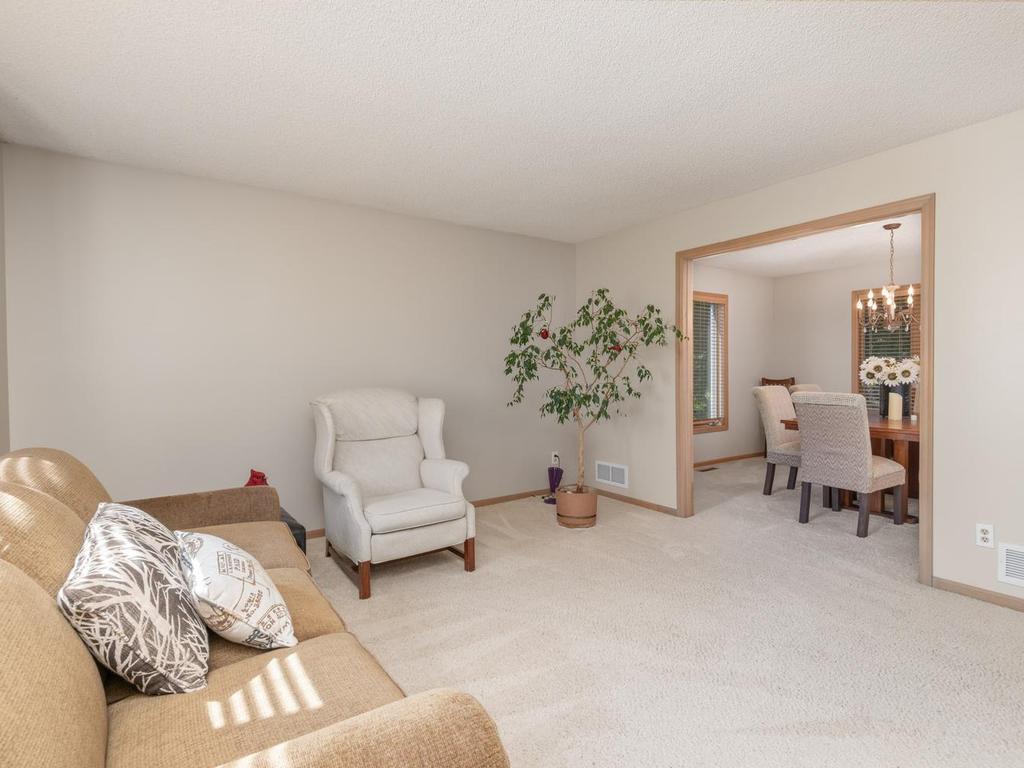
Main-level living room features a large east-facing window for great morning light, natural wood trim, neutral carpet, and an open connection to the formal dining room.
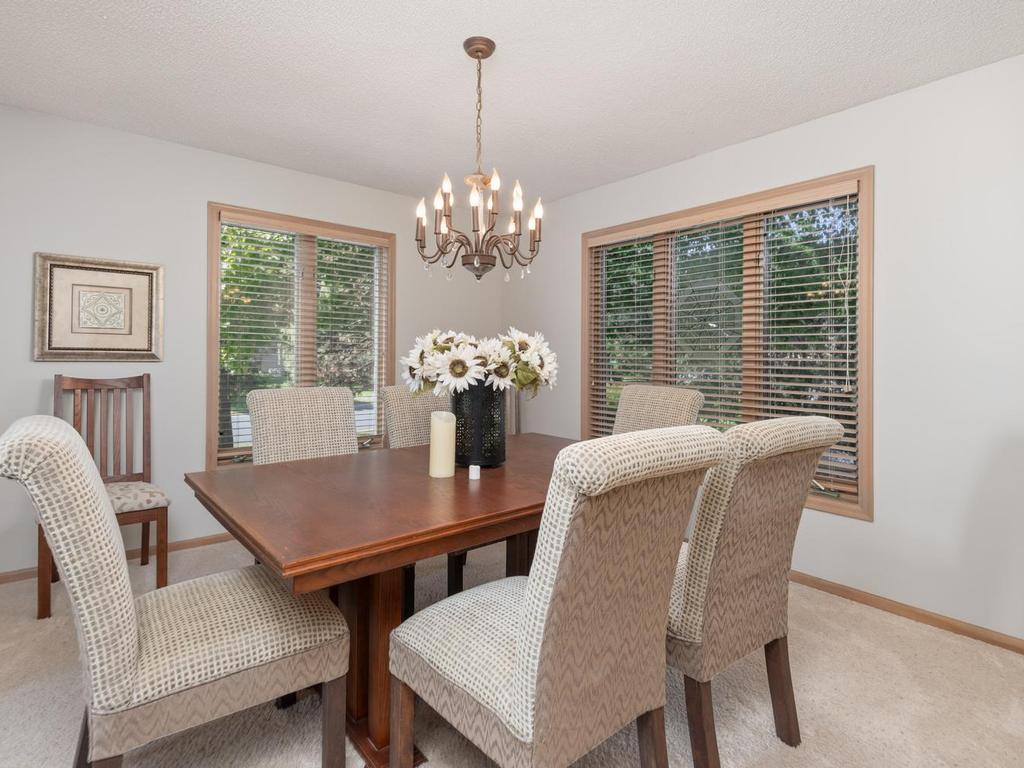
Formal dining room features windows on two walls, natural wood trim, neutral carpet, and a chandelier, with an open connection to the main-level living room.
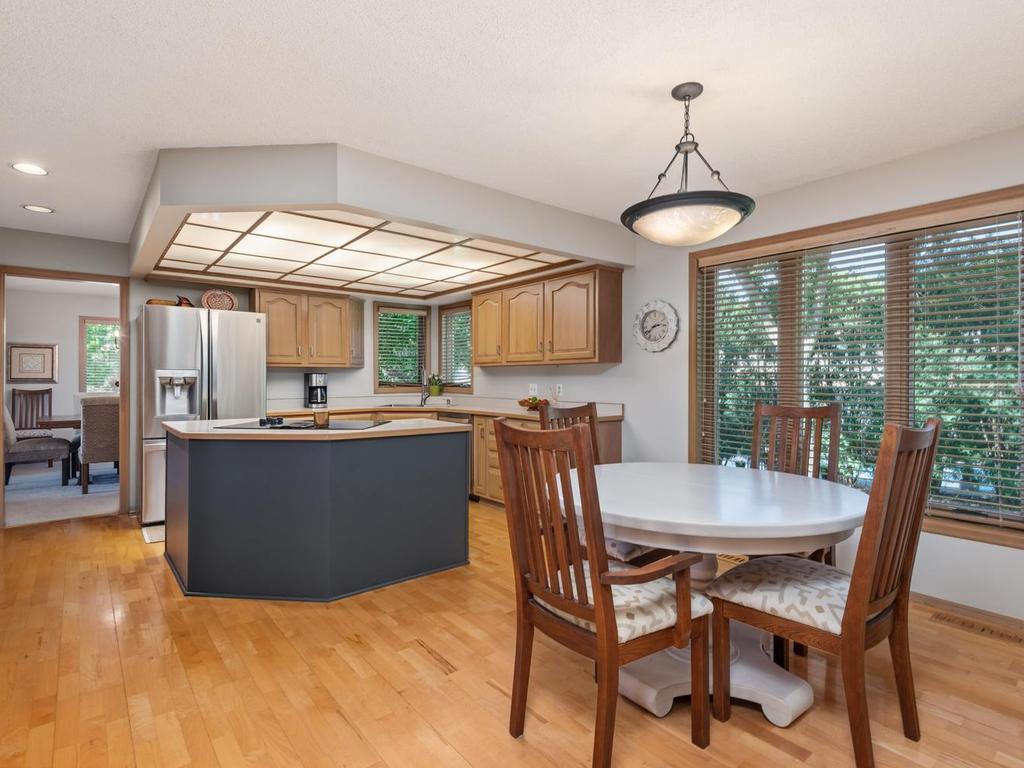
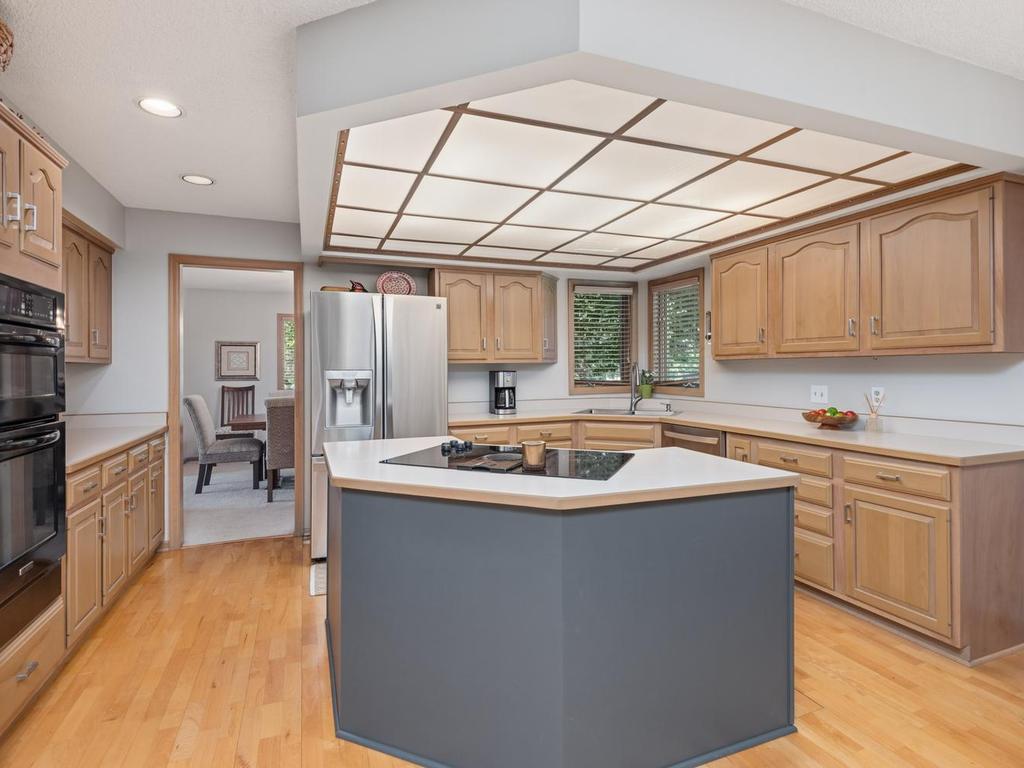
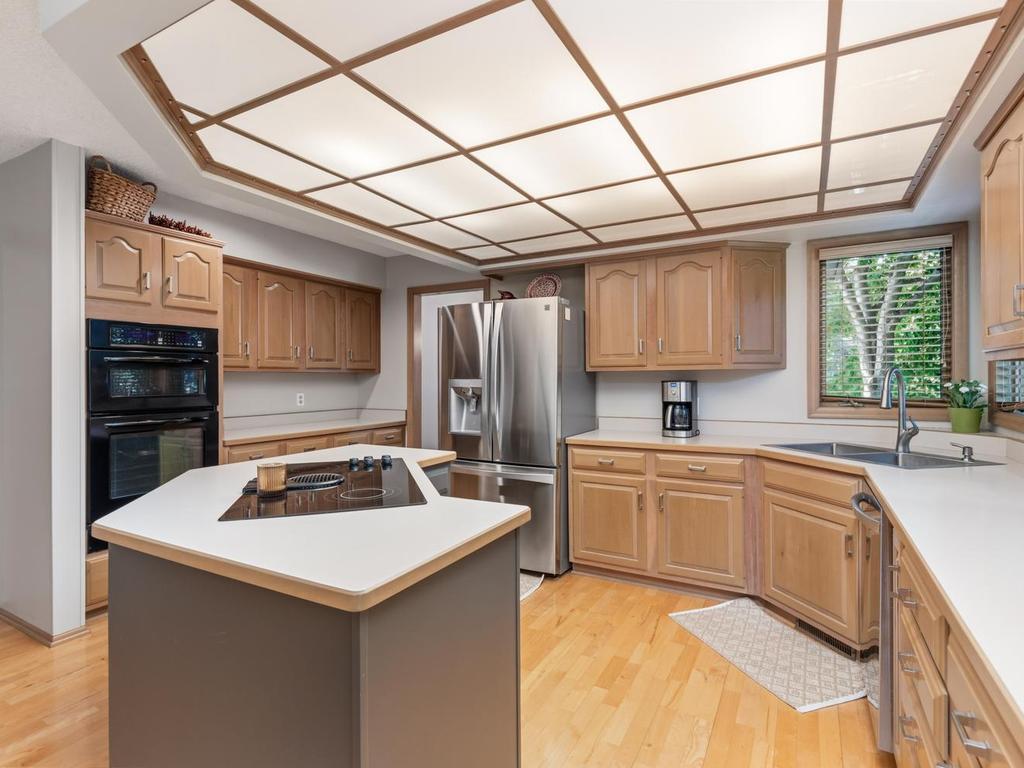
Kitchen features abundant natural wood cabinetry, a center island with cooktop, wall oven, built-in microwave, stainless steel appliances, kitchen window, maple laminate flooring, and a distinctive lighted ceiling feature.
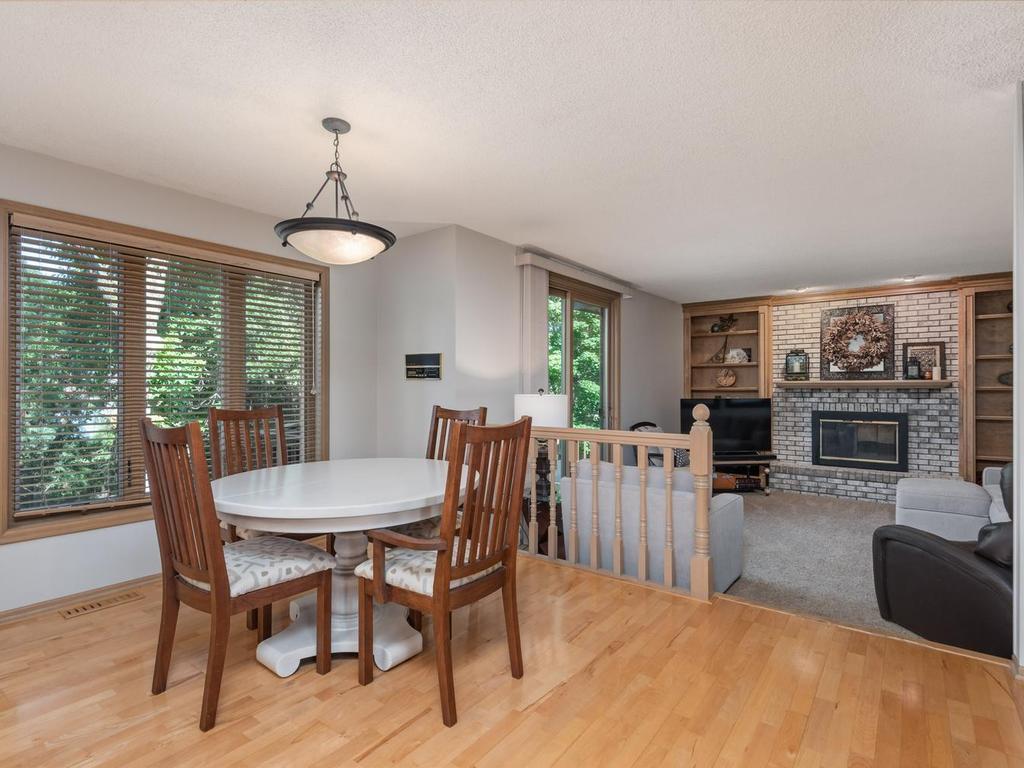
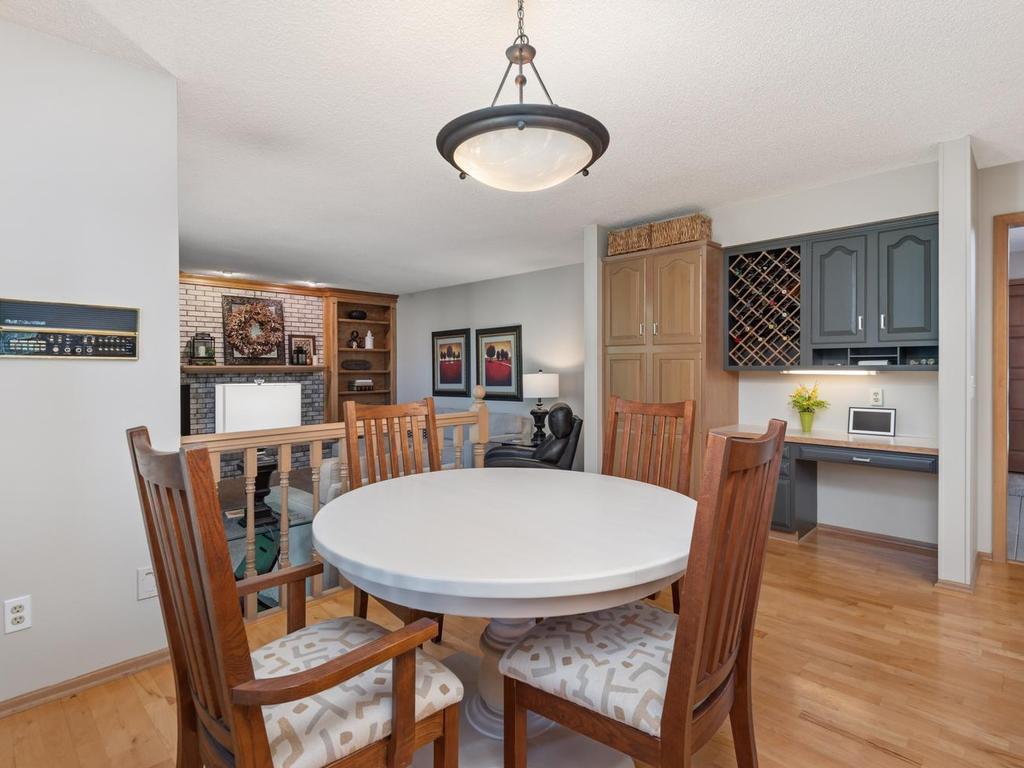
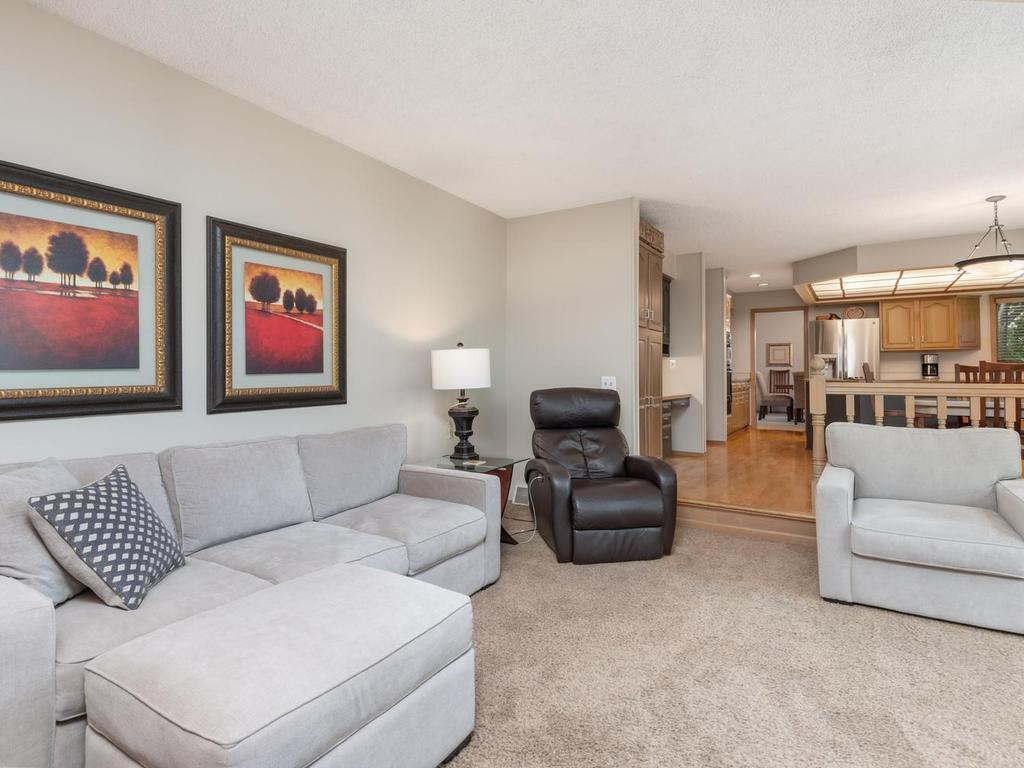
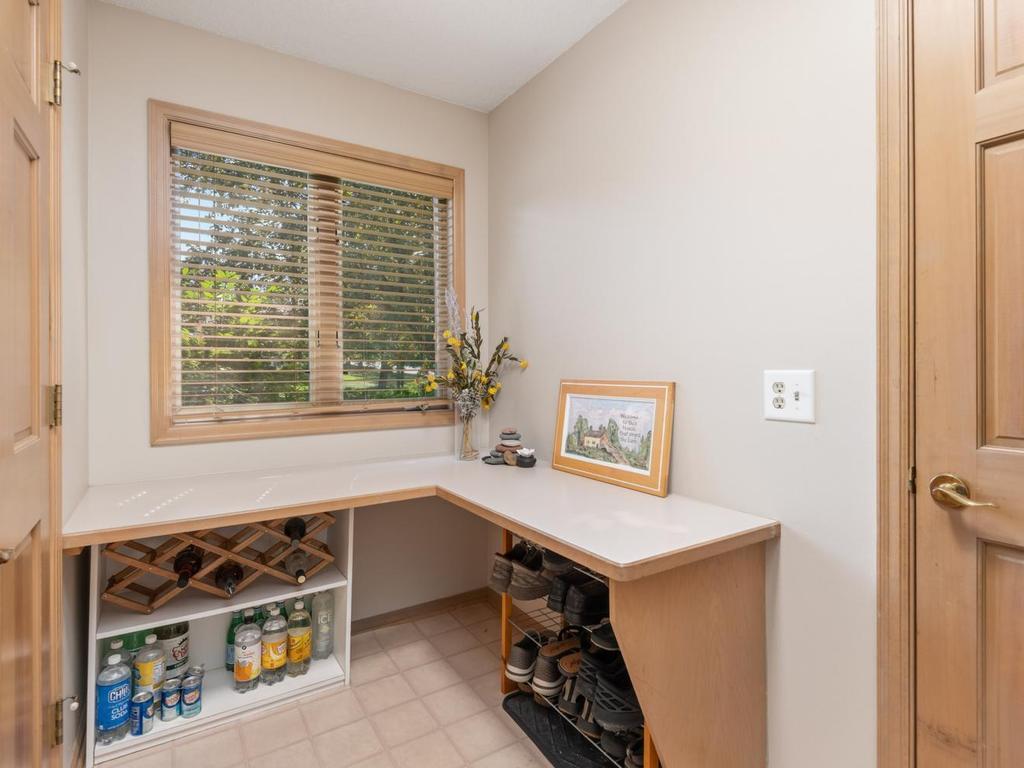
Informal dining area connects directly to the kitchen and features a built-in planning desk, cabinet for storage, wine rack, and open sightlines to the sunken family room.
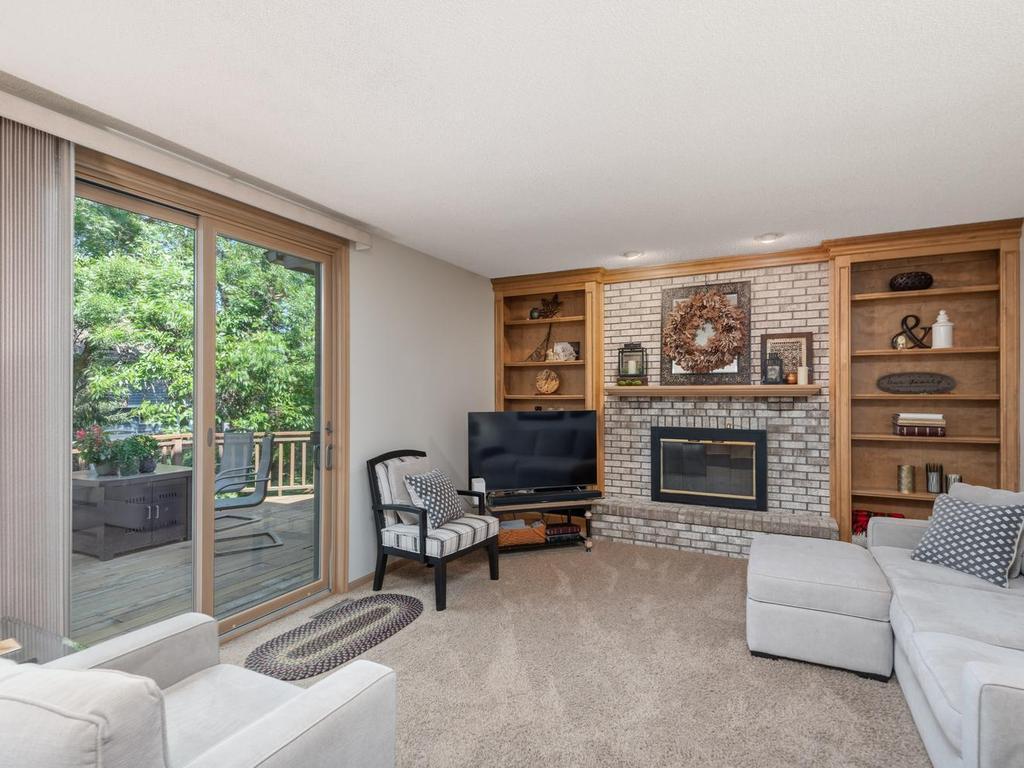
Sunken main-level family room features a brick wood-burning fireplace with built-in shelving, and sliding-door access to the two-tiered deck.
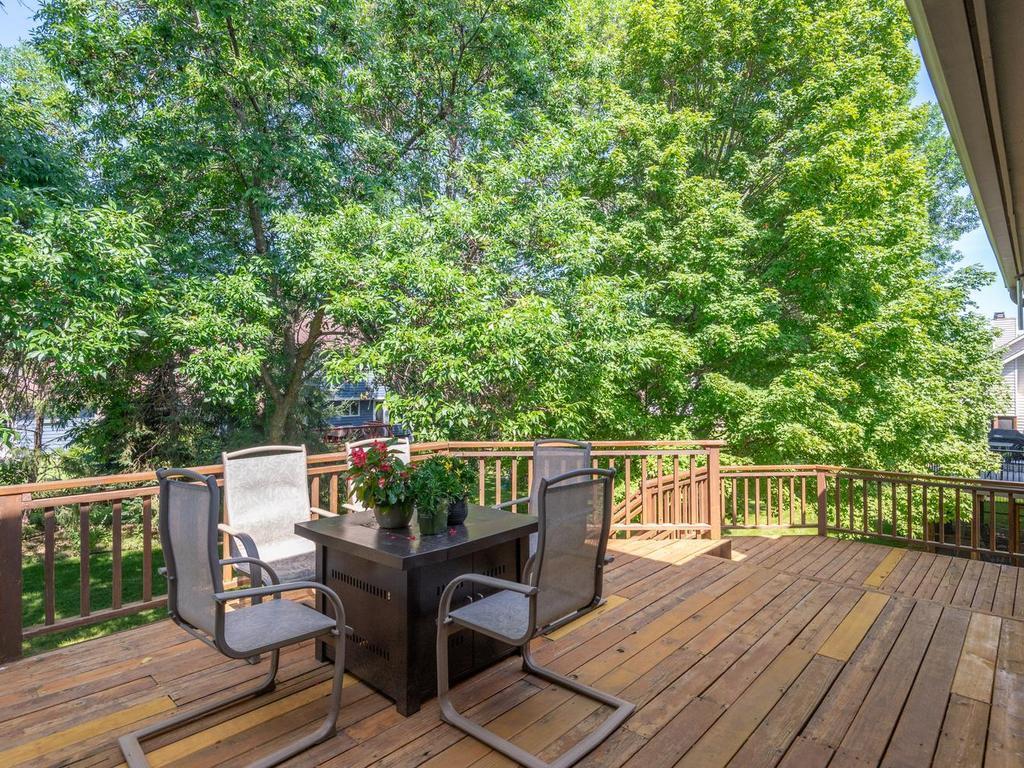
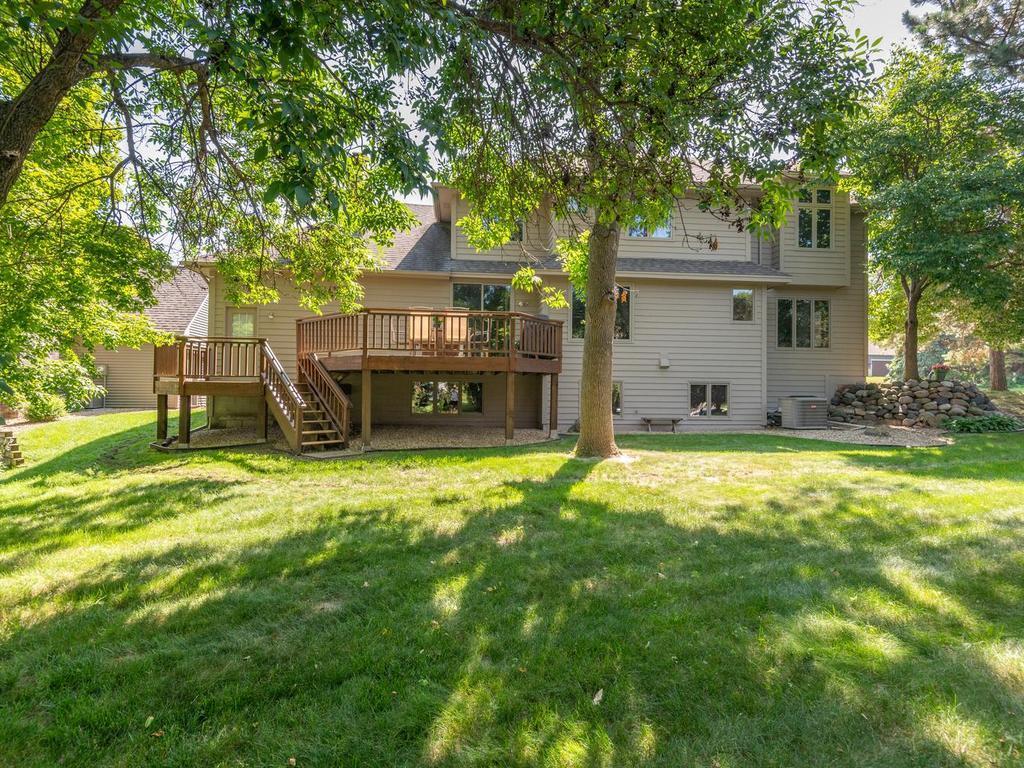
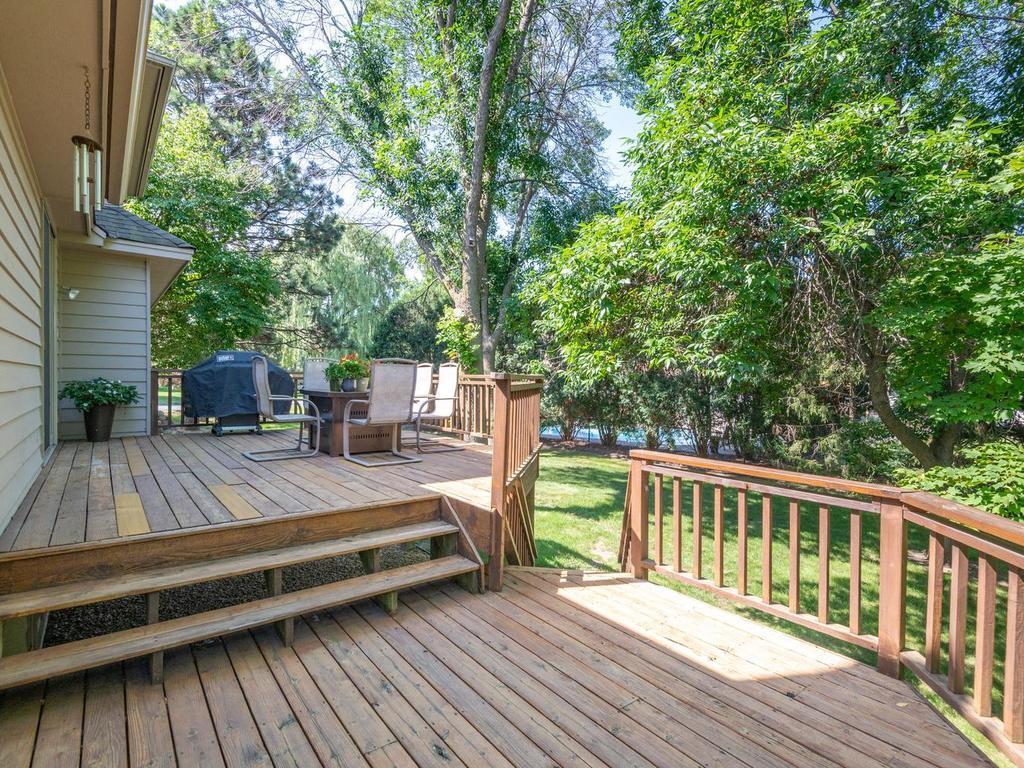
Upper level of the two-tiered deck offers space for outdoor seating and dining, surrounded by mature trees with steps leading to the lower deck and backyard.
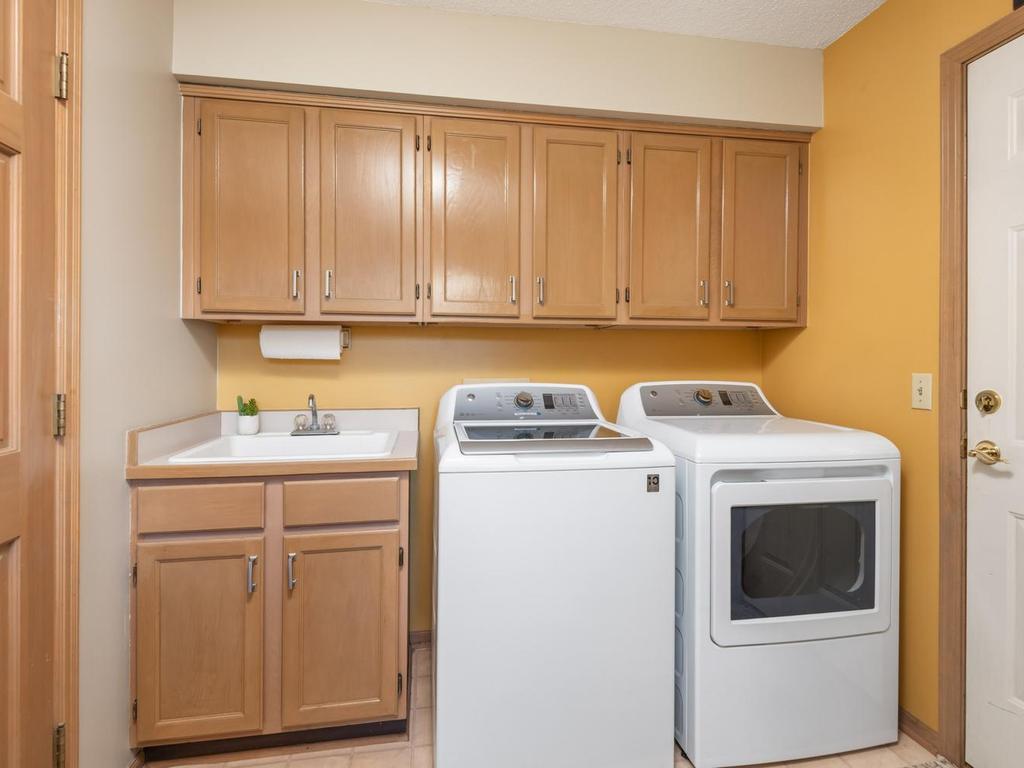
Main-level mudroom and laundry area features a utility sink, upper & lower cabinet storage, tile flooring, and direct access to the garage.
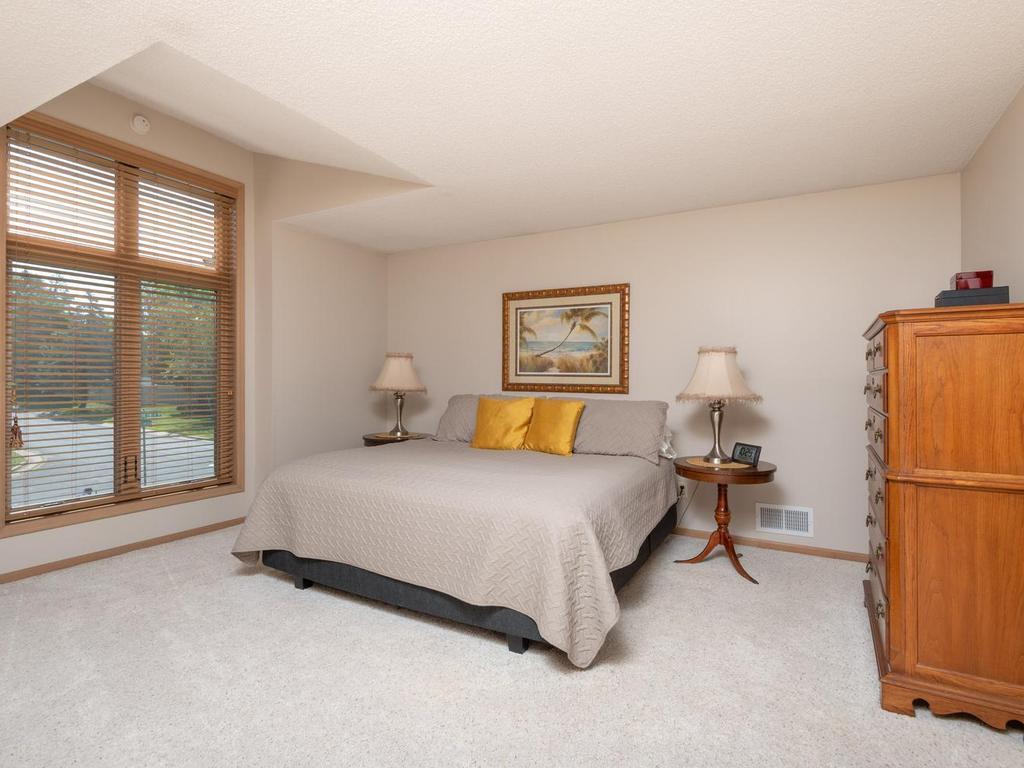
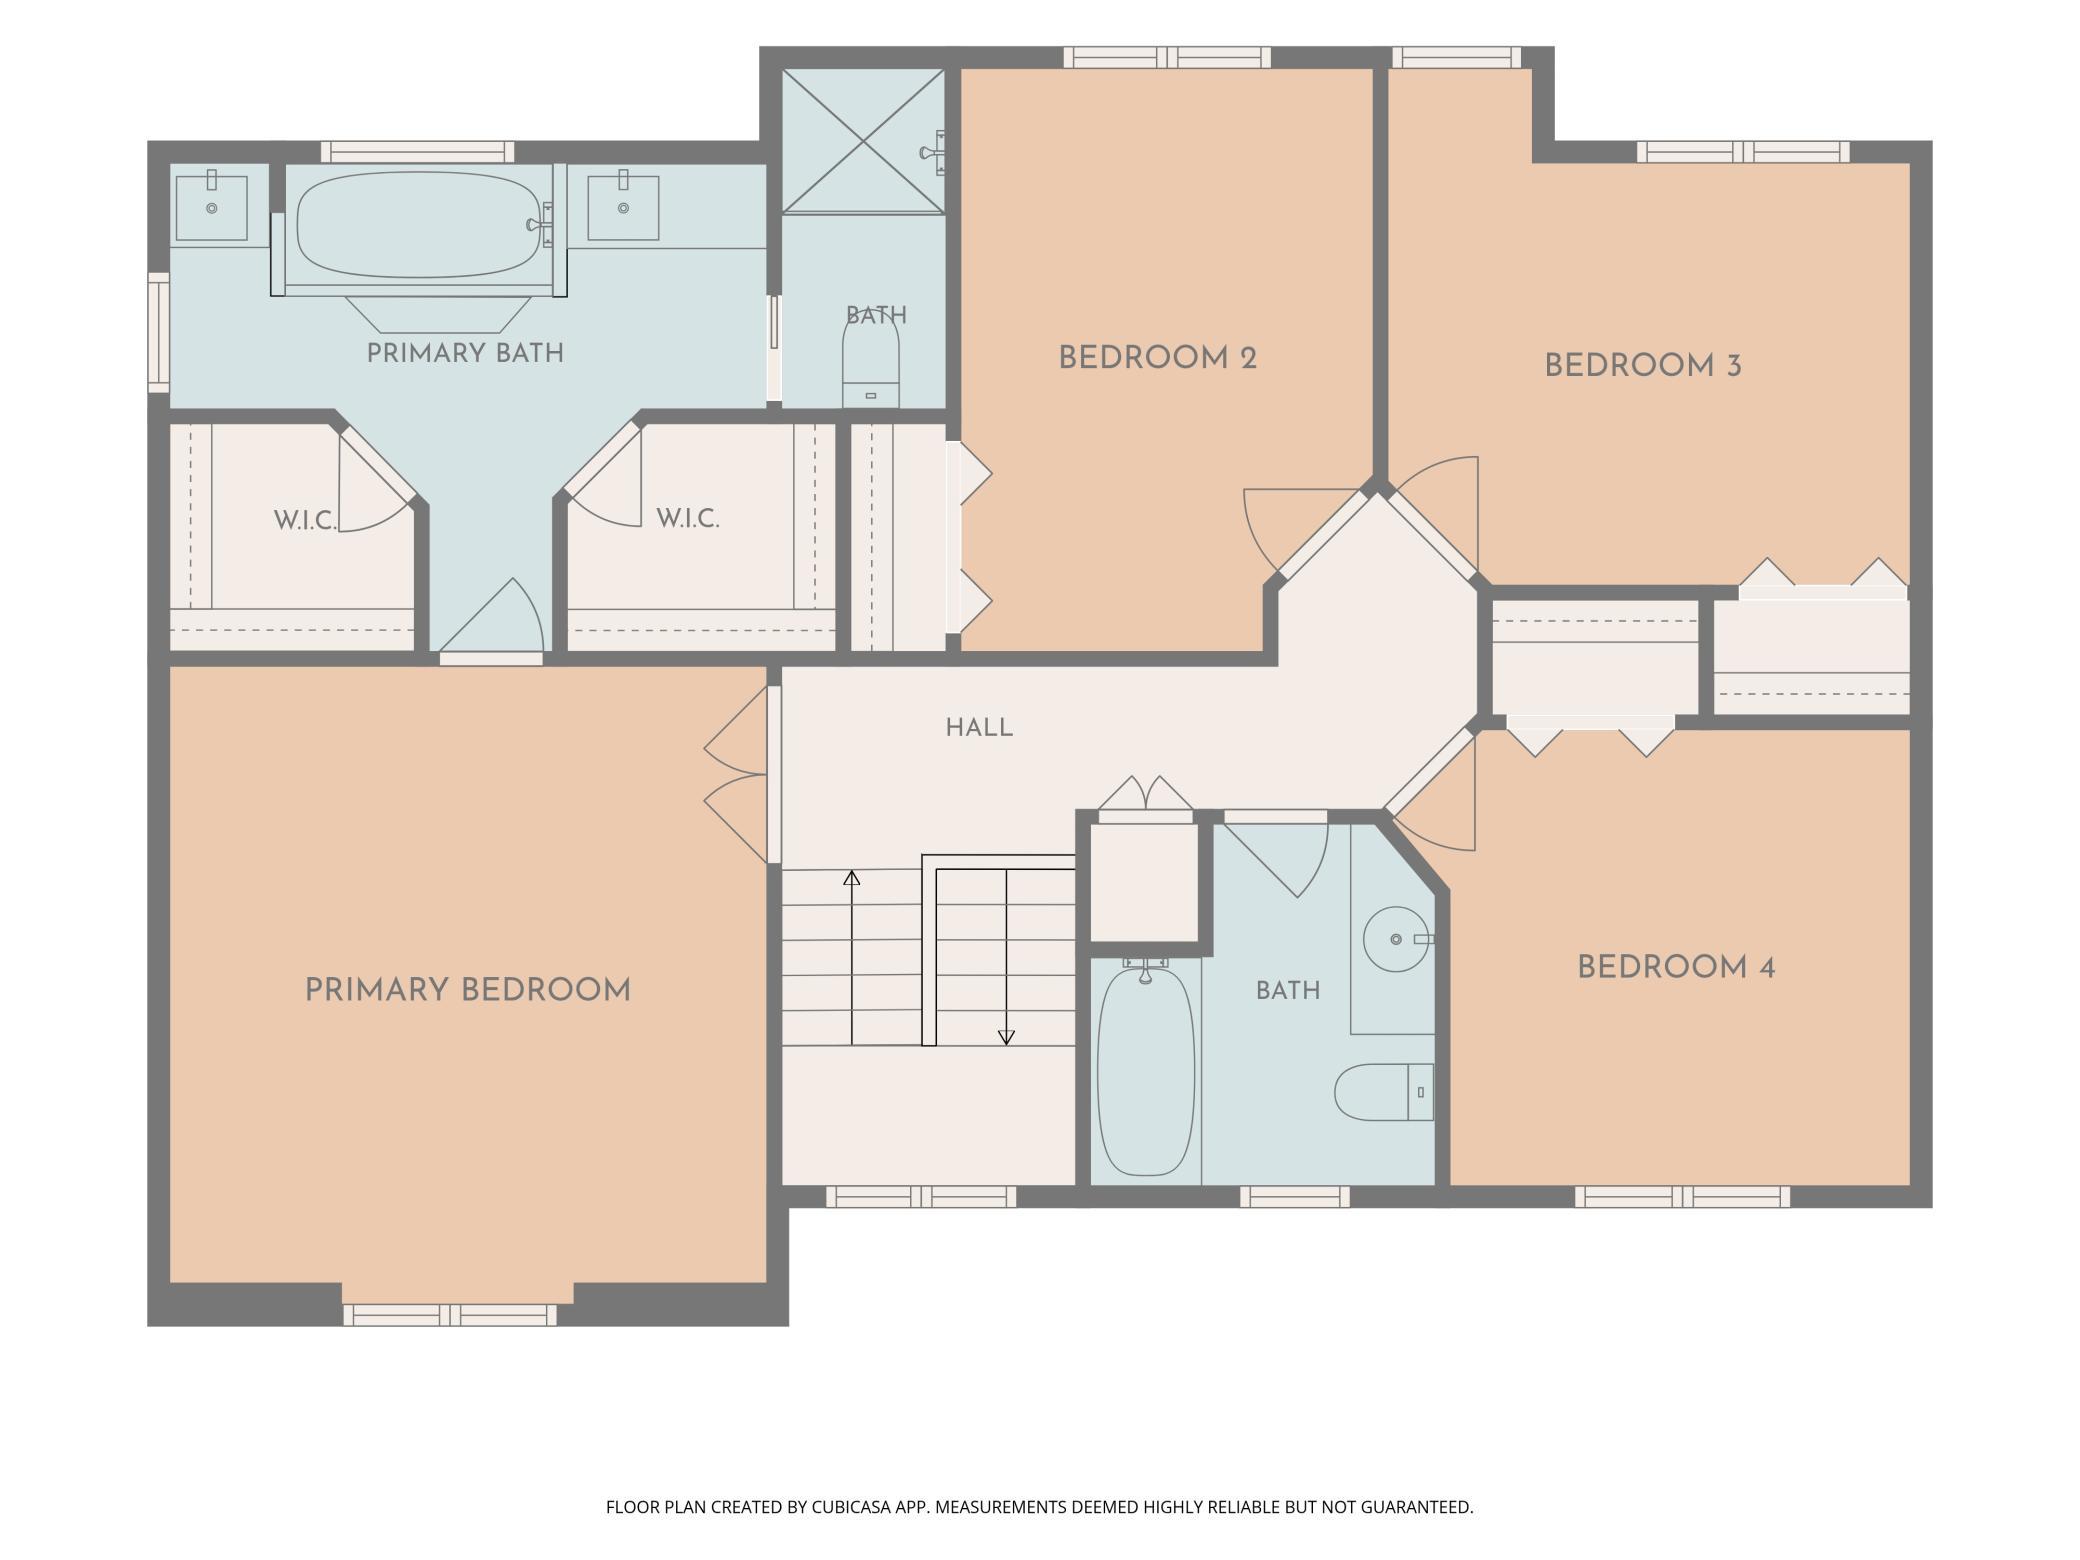
Upper-level primary suite features a large front-facing window and access to a private full bath with dual closets.
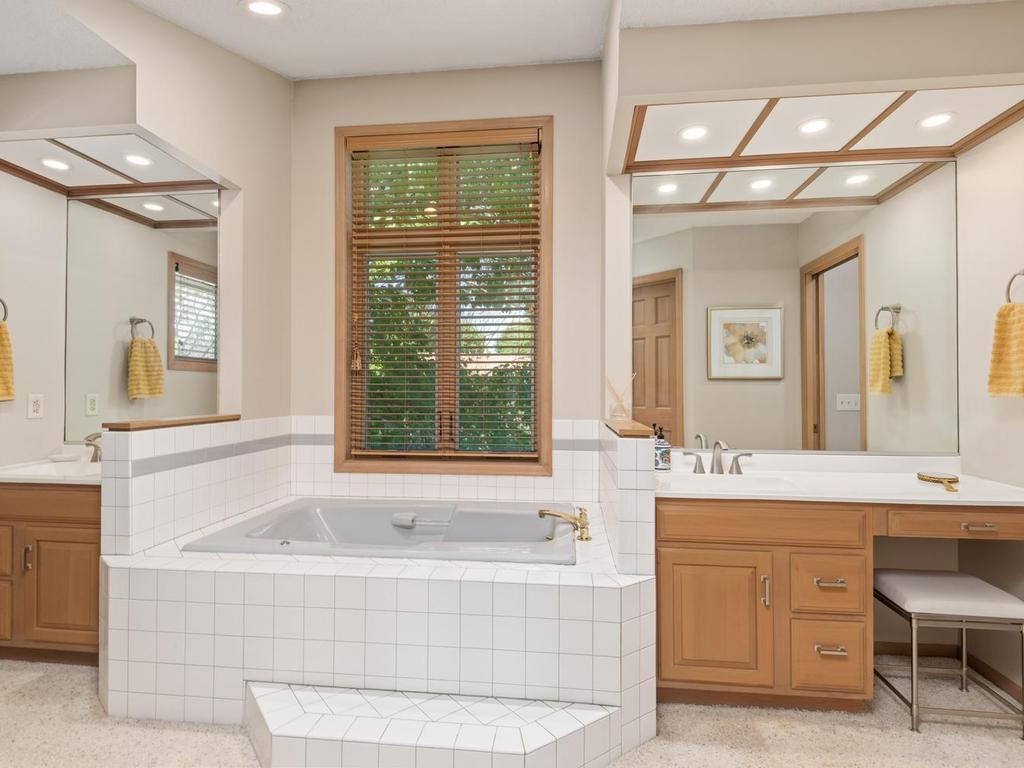
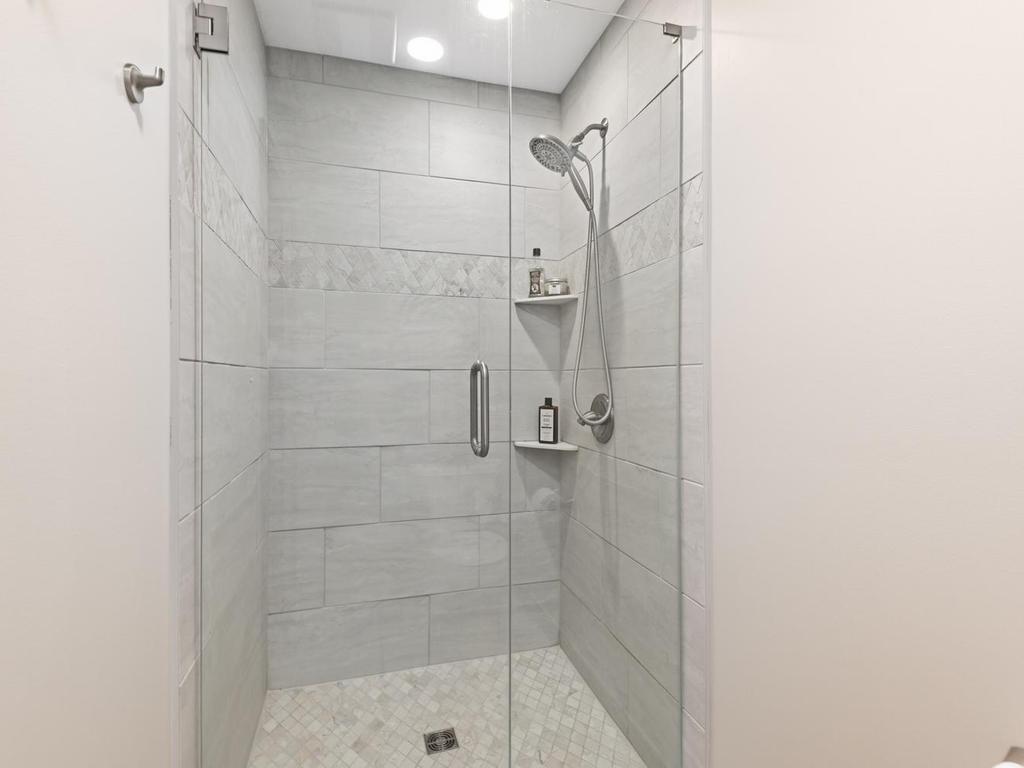
Private primary bath features dual vanities, a tiled soaking tub, dual closets, large mirrors, recessed lighting, and a separate tiled walk-in shower with a glass door, built-in corner shelves, and mosaic tile floor.
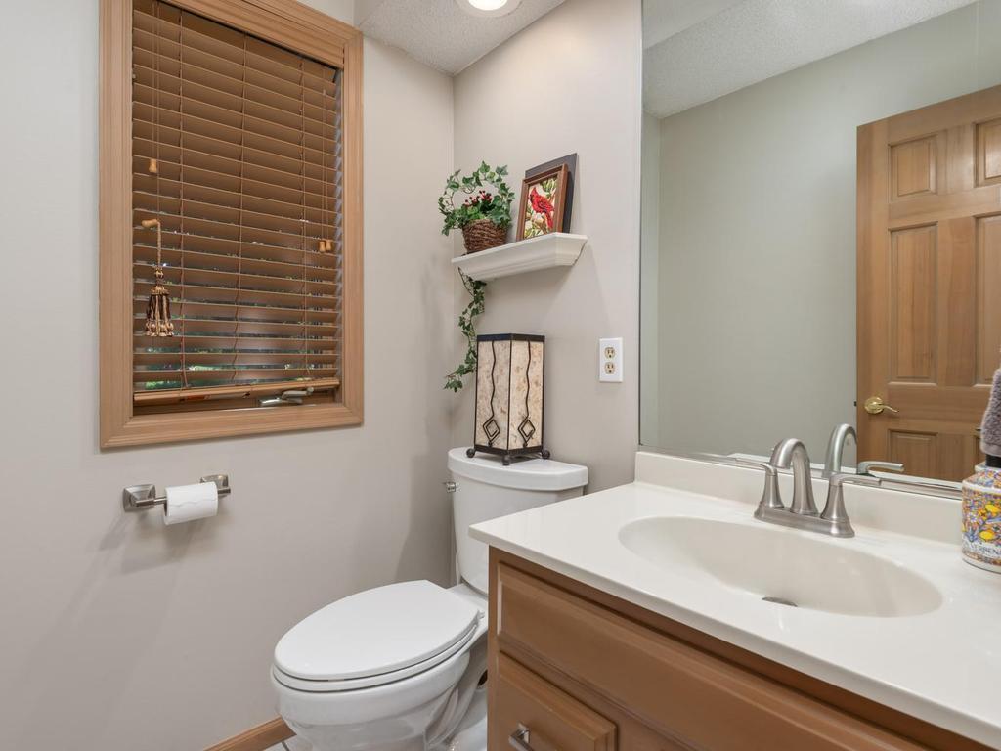
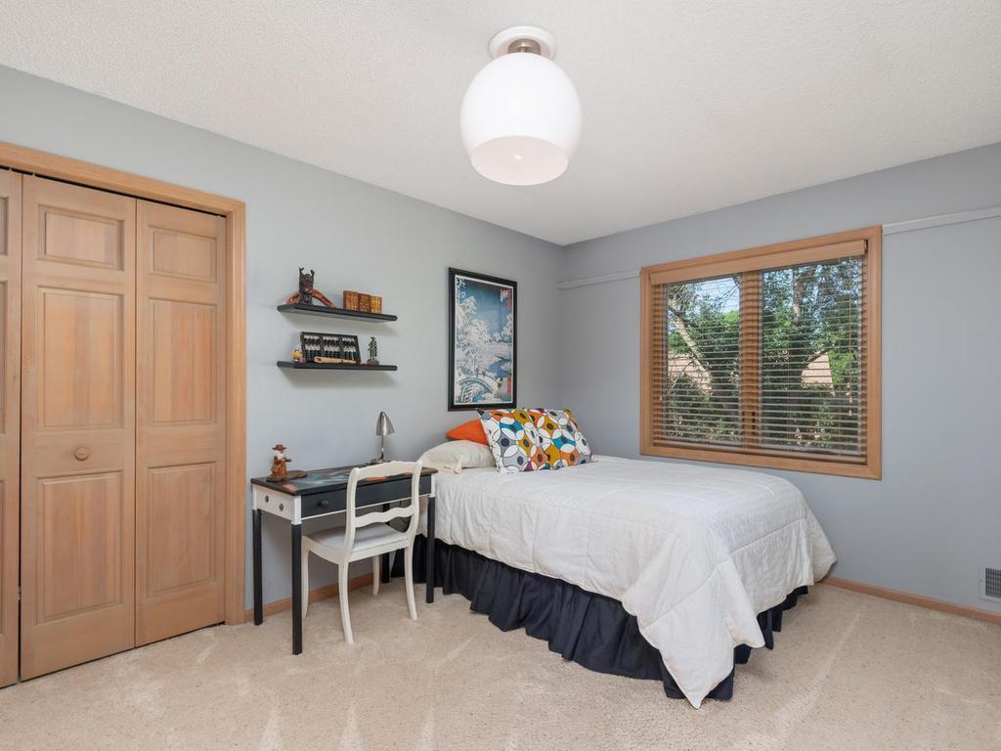
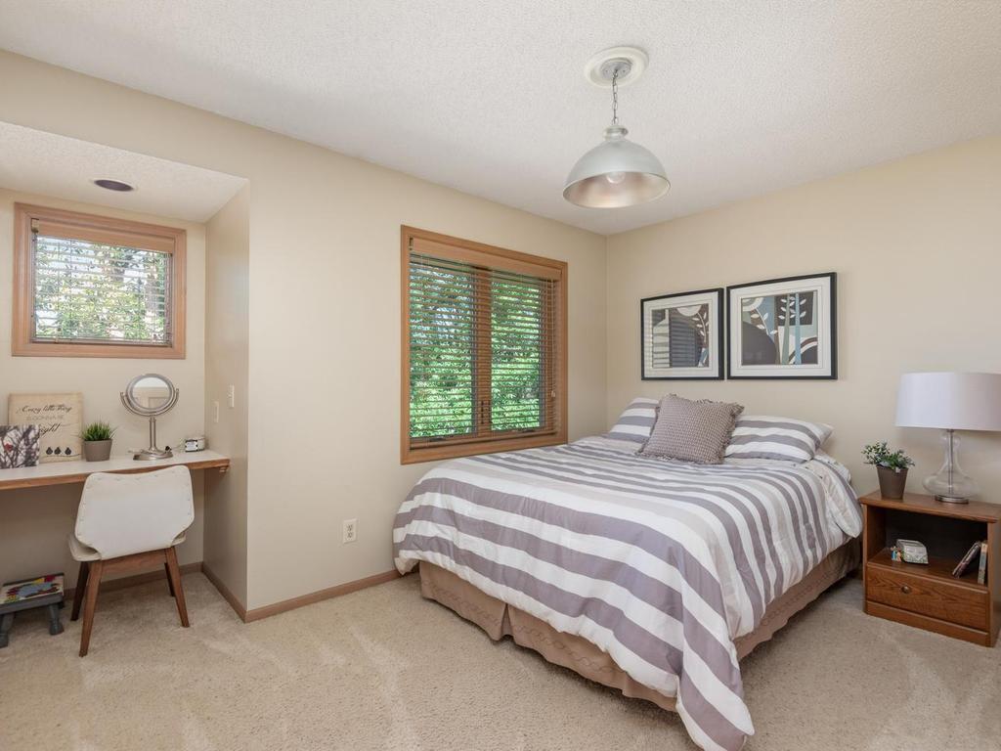
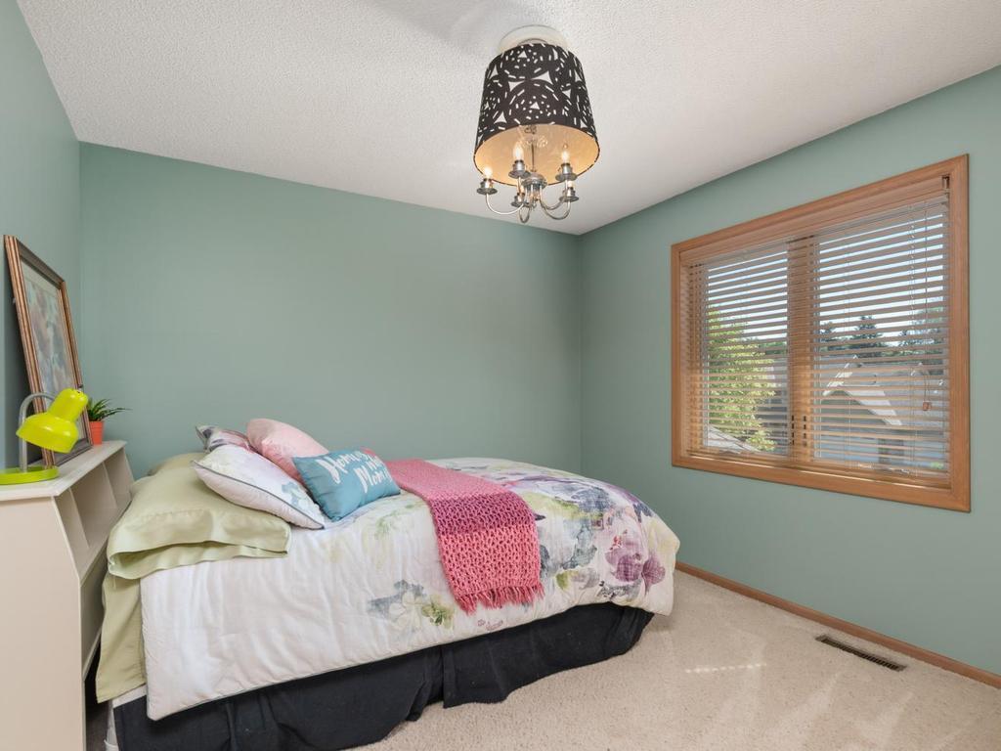
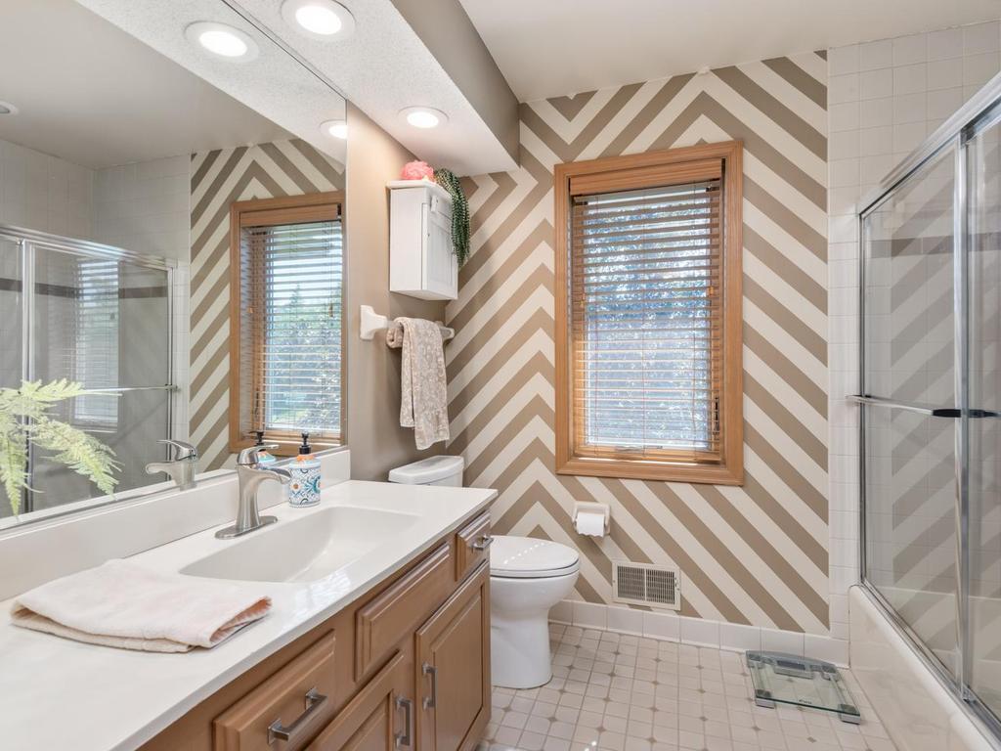
Upper-level full bath serving the 3 additional bedrooms features a wood vanity, large mirror, recessed lighting, window, tile flooring, and a tub/shower combination with glass doors.
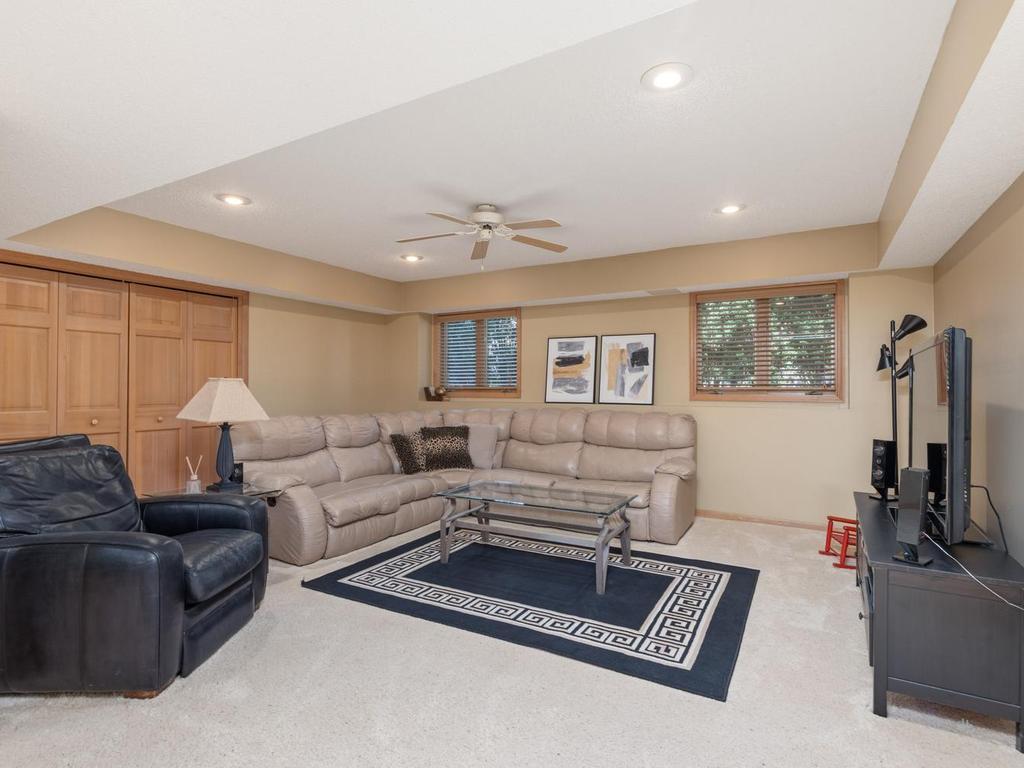
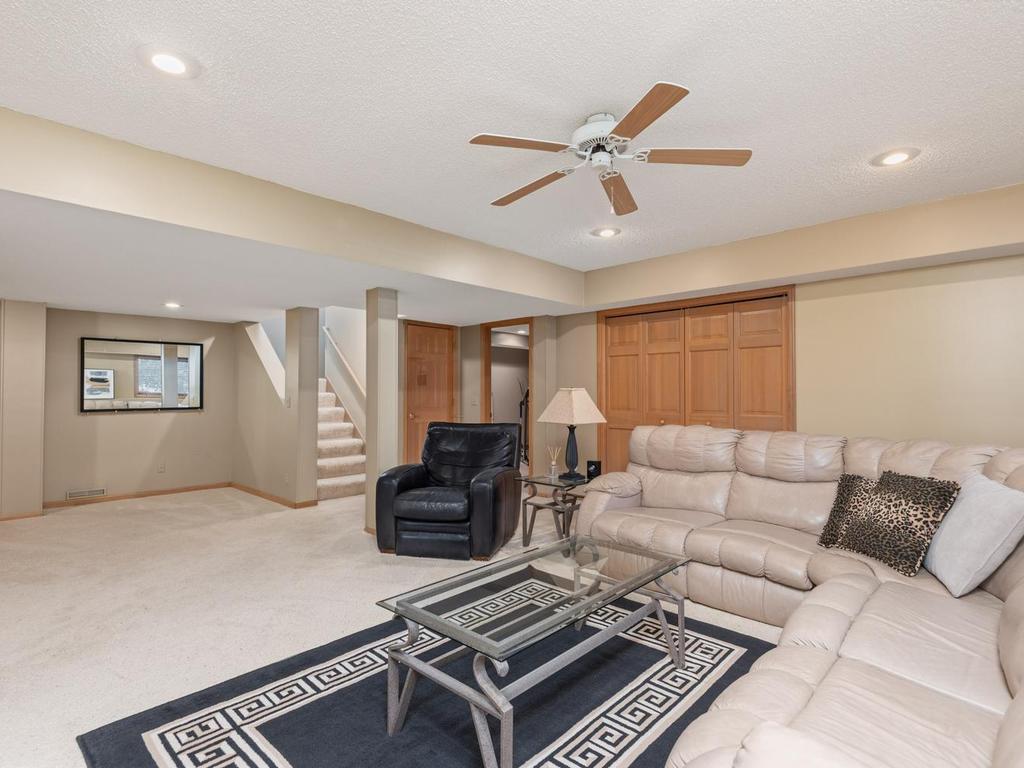
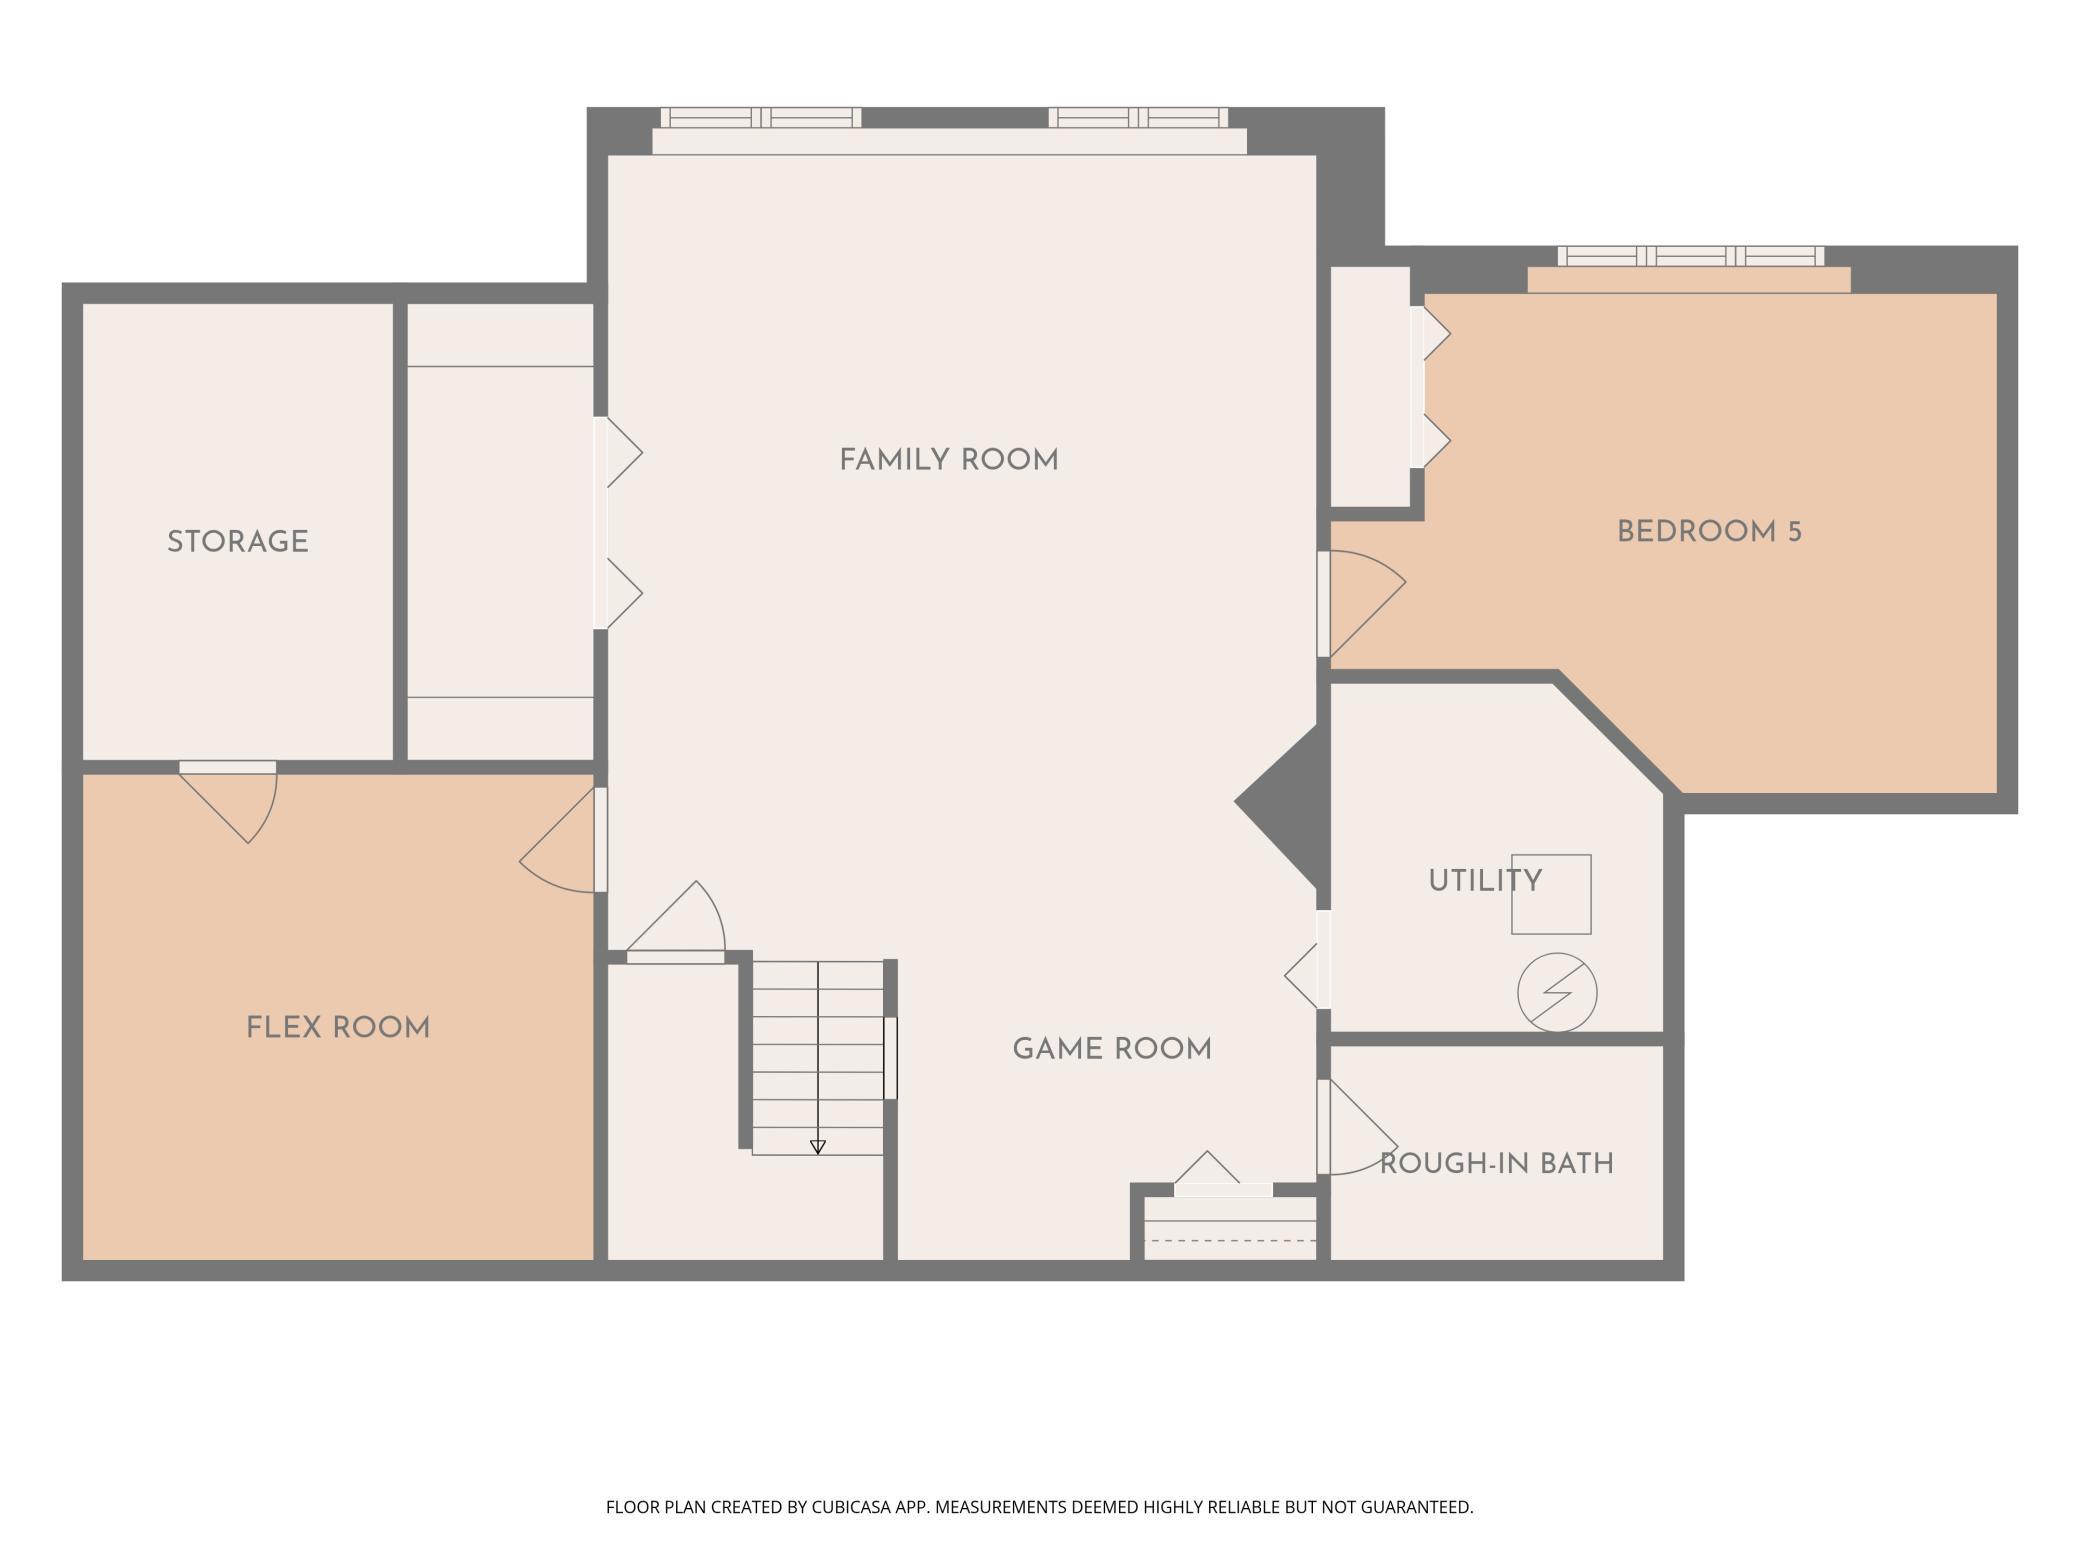
Finished lower-level family room features recessed lighting, a ceiling fan, lookout windows, and an open connection to the adjoining game area.
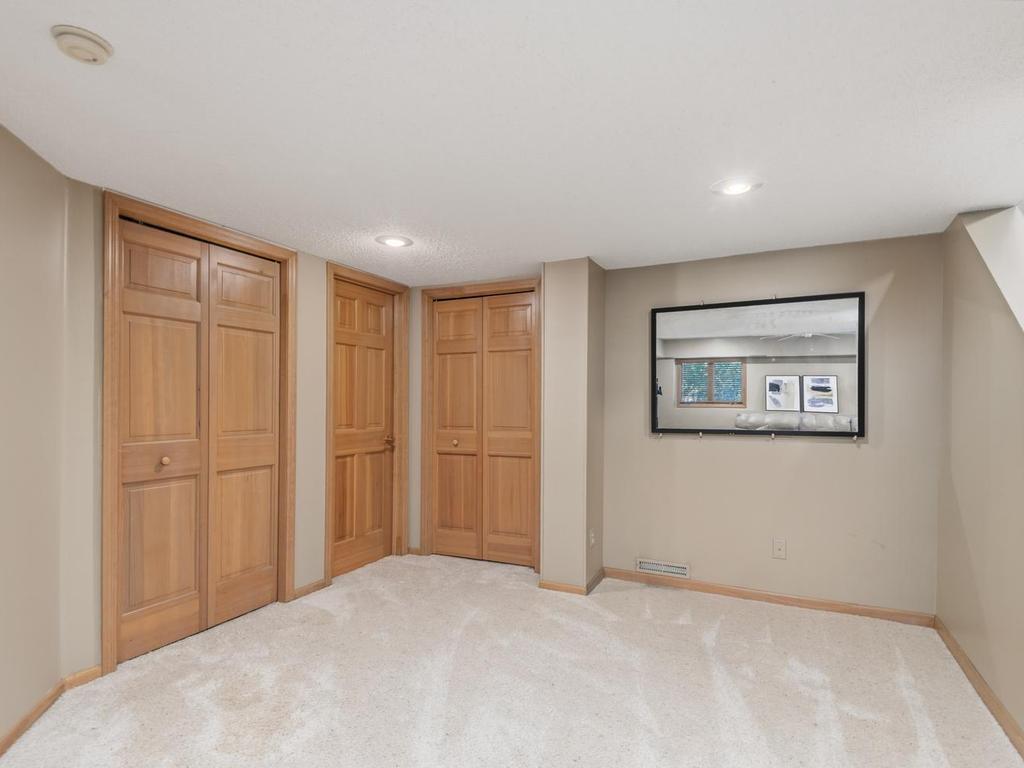
Lower-level game area connects to the family room and features multiple storage closets, and access to the future bath rough-in.
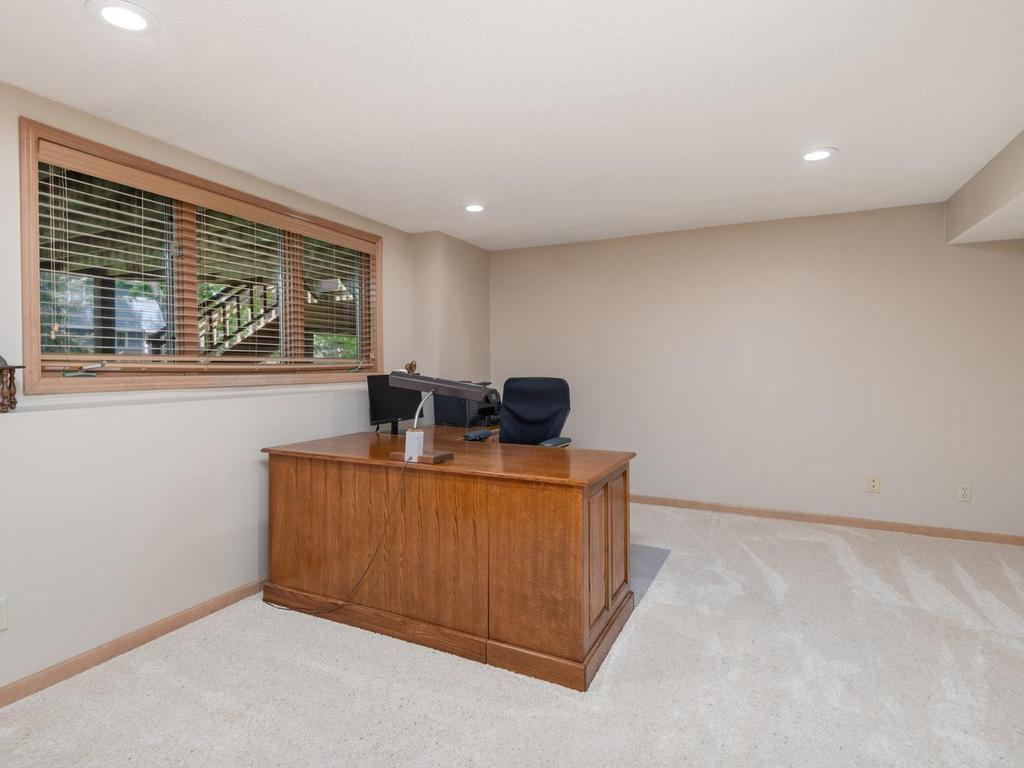
Lower-level fifth bedroom features a wide lookout window, recessed lighting, neutral carpet, natural wood trim, and flexible space for a bedroom, office, or guest room.
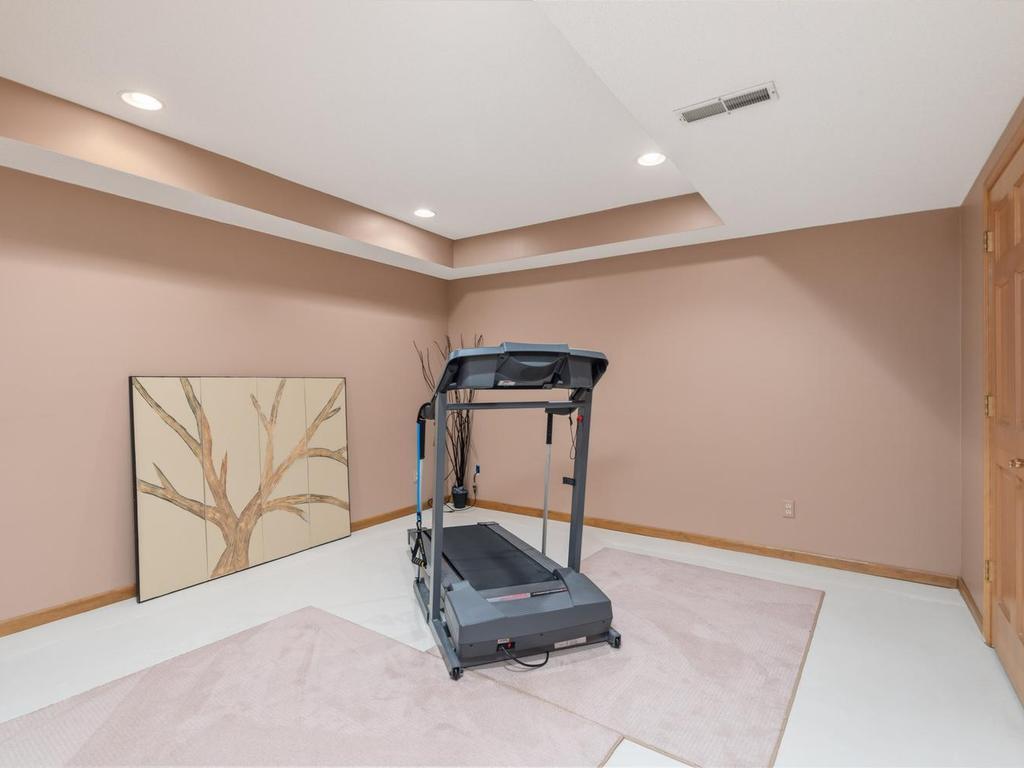
Lower-level flex room connects to the family room & features recessed lighting, a tray ceiling, natural wood trim - an adaptable space for exercise, hobbies, or recreation. Another door leads to additional storage room!


 Listings courtesy of Northstar MLS as distributed by MLS GRID.