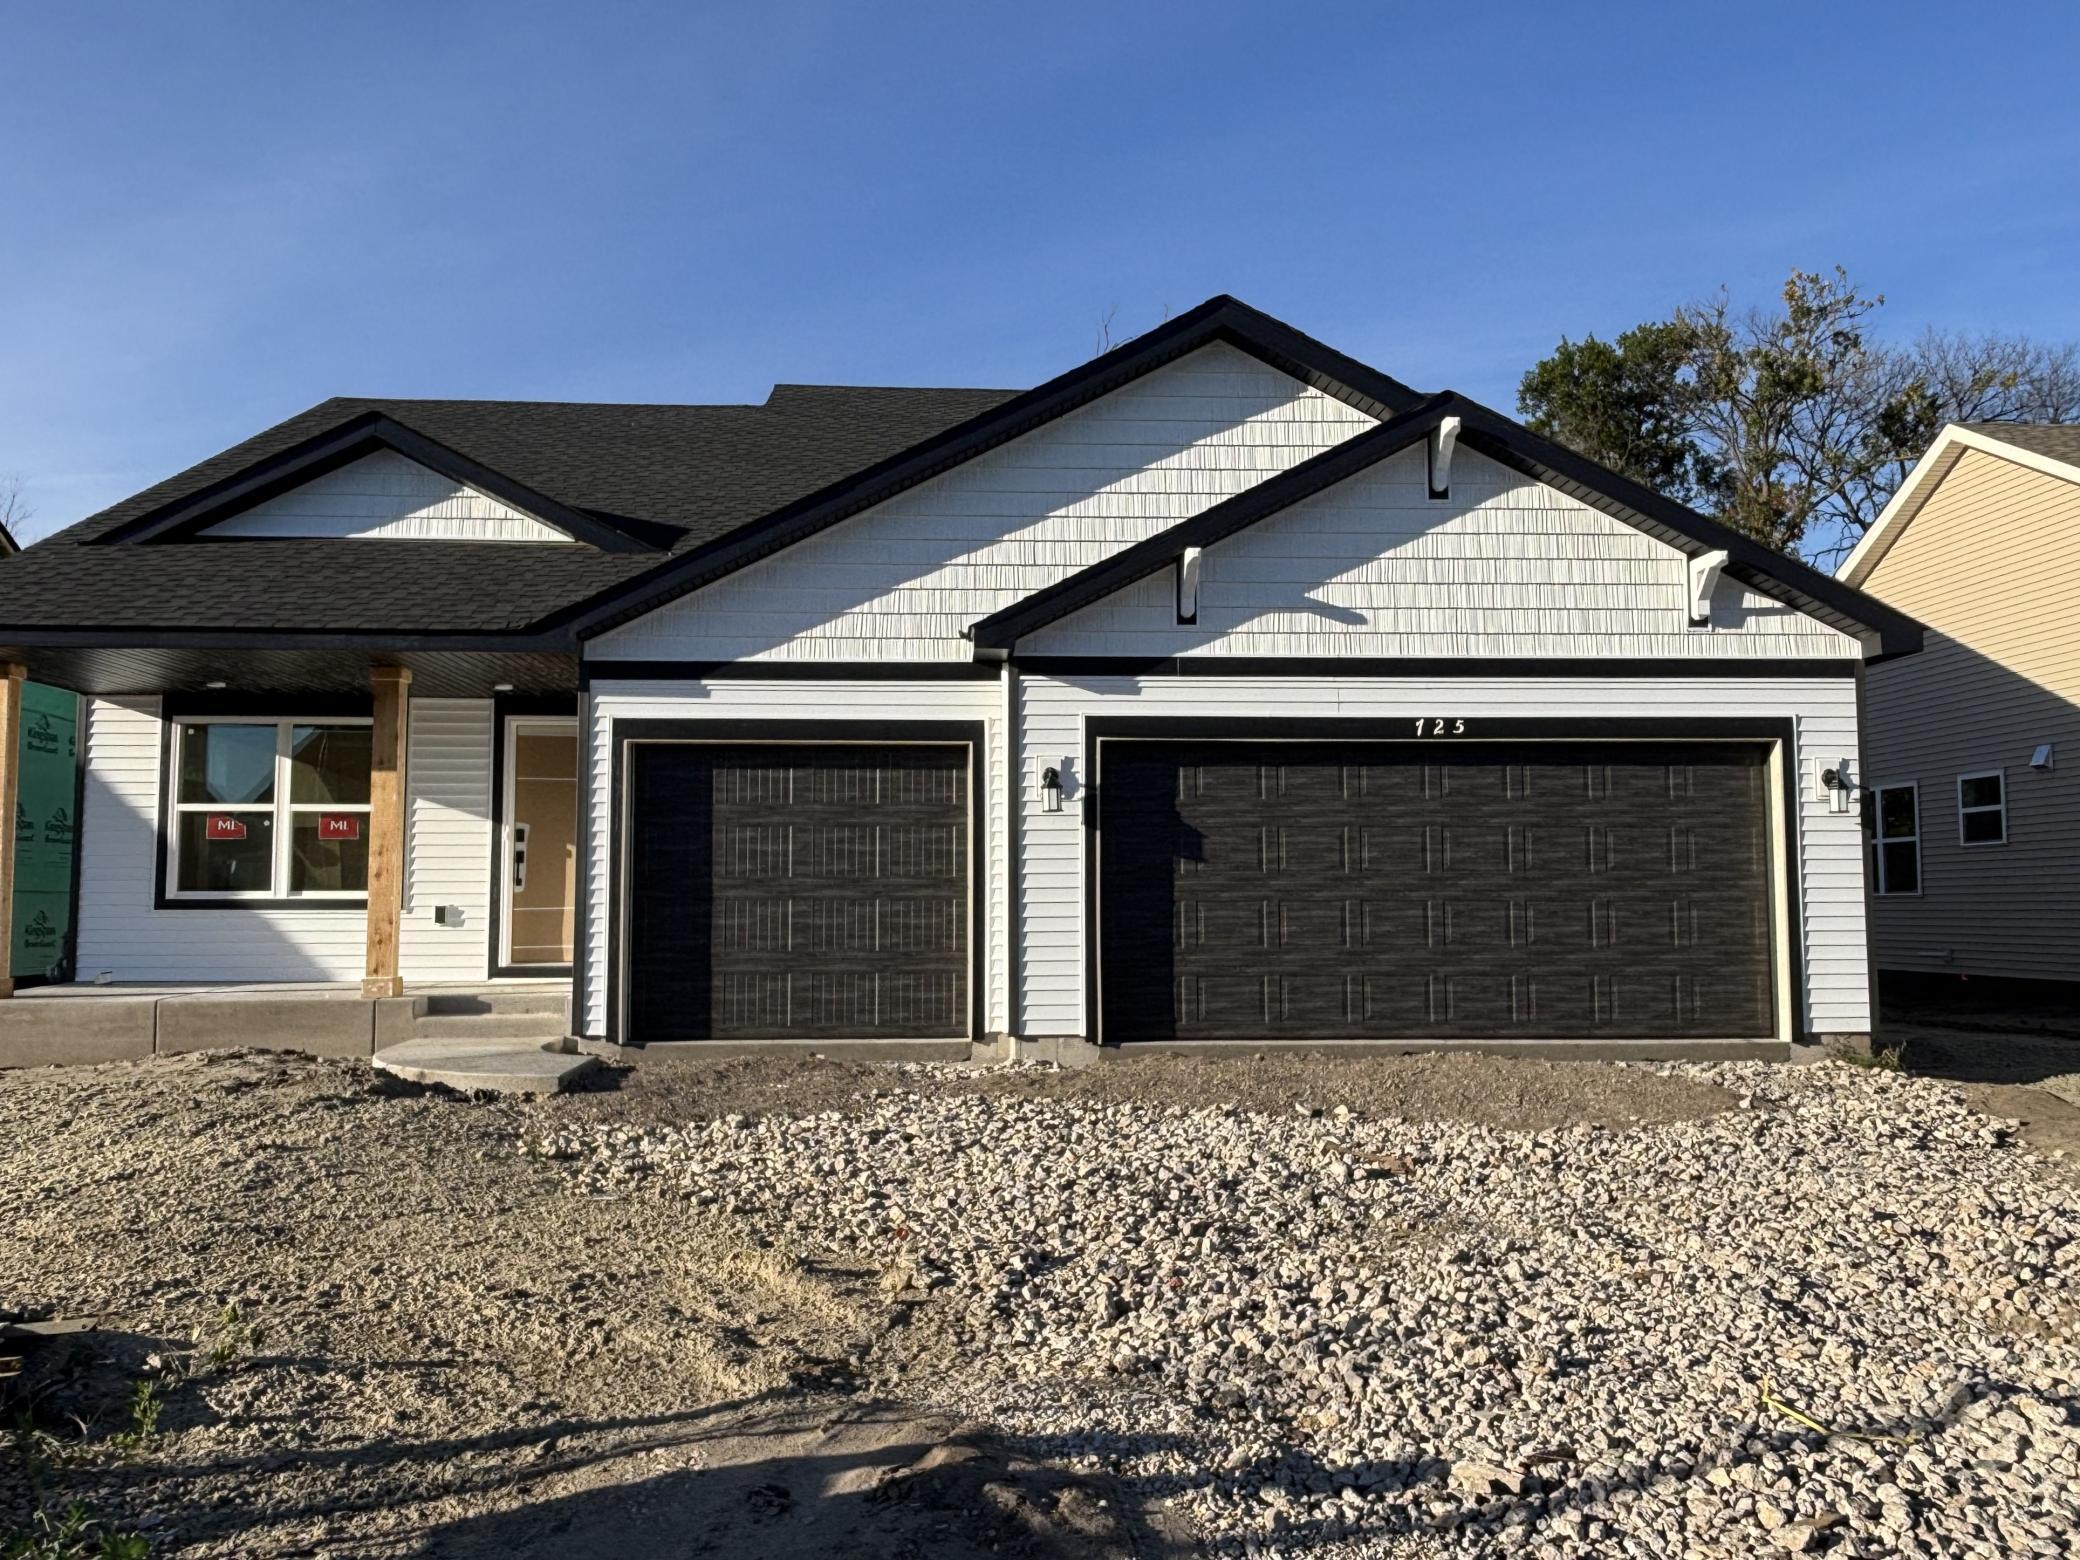
(Photo is of the actual home in progress.)
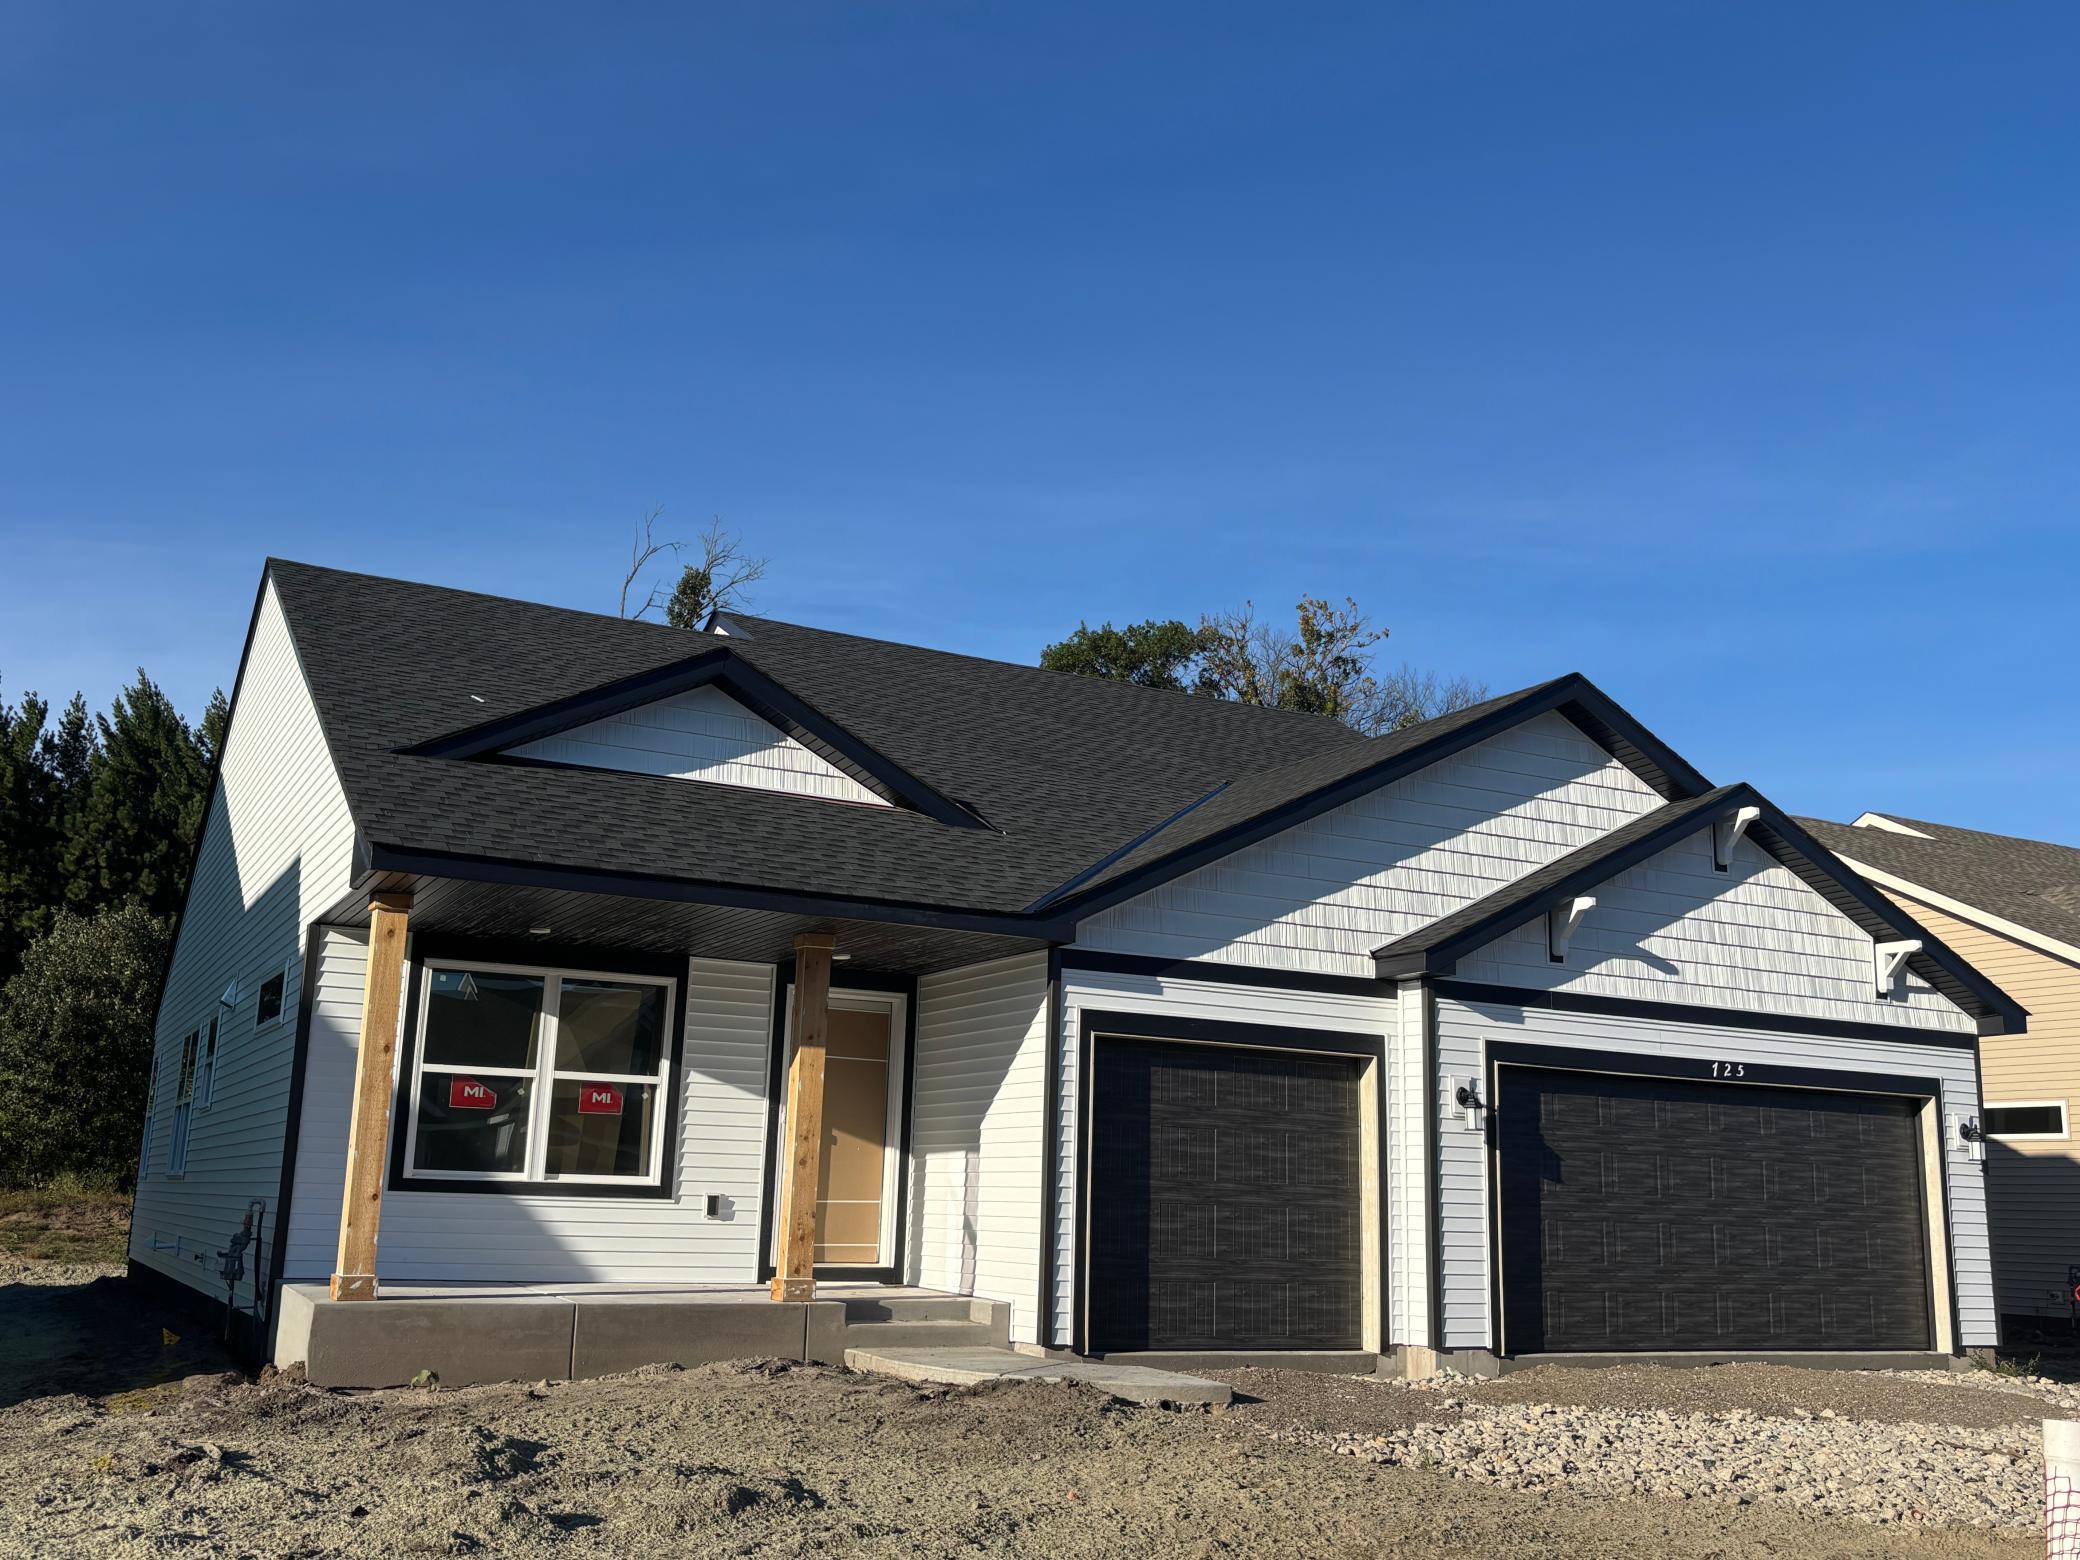
(Photo is of the actual home in progress.)
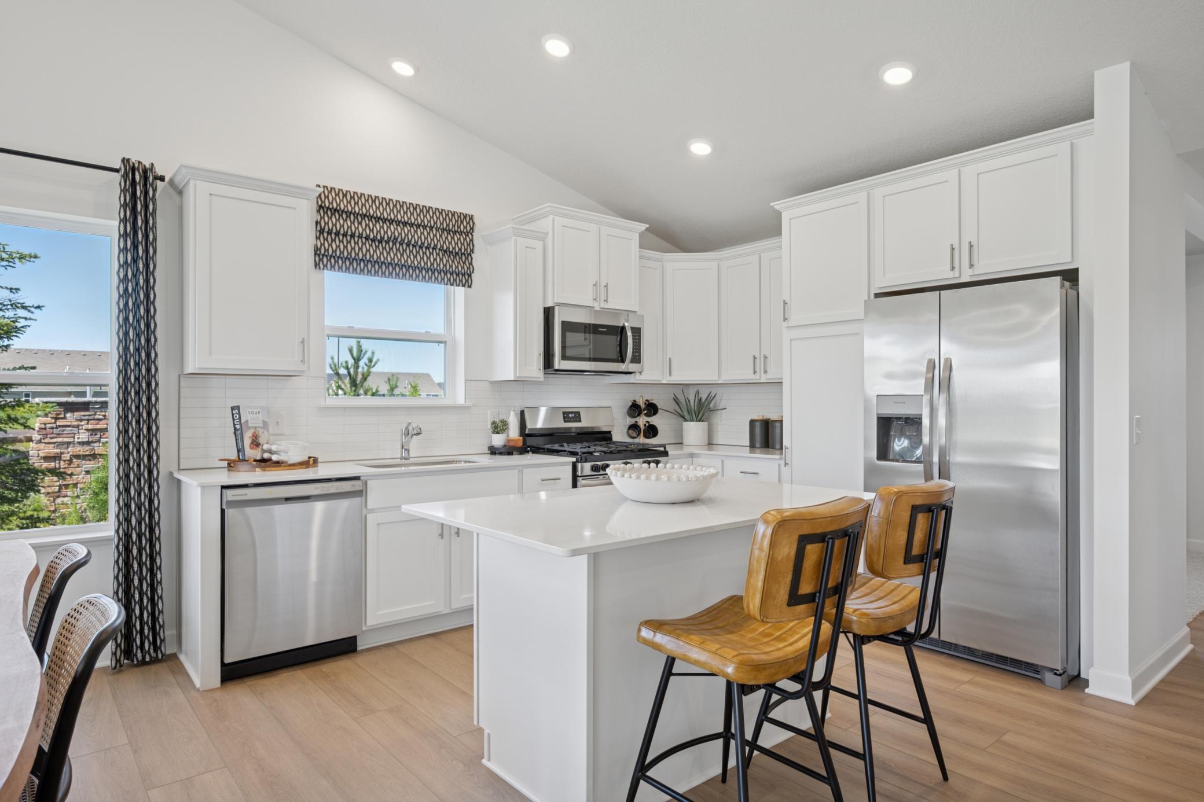
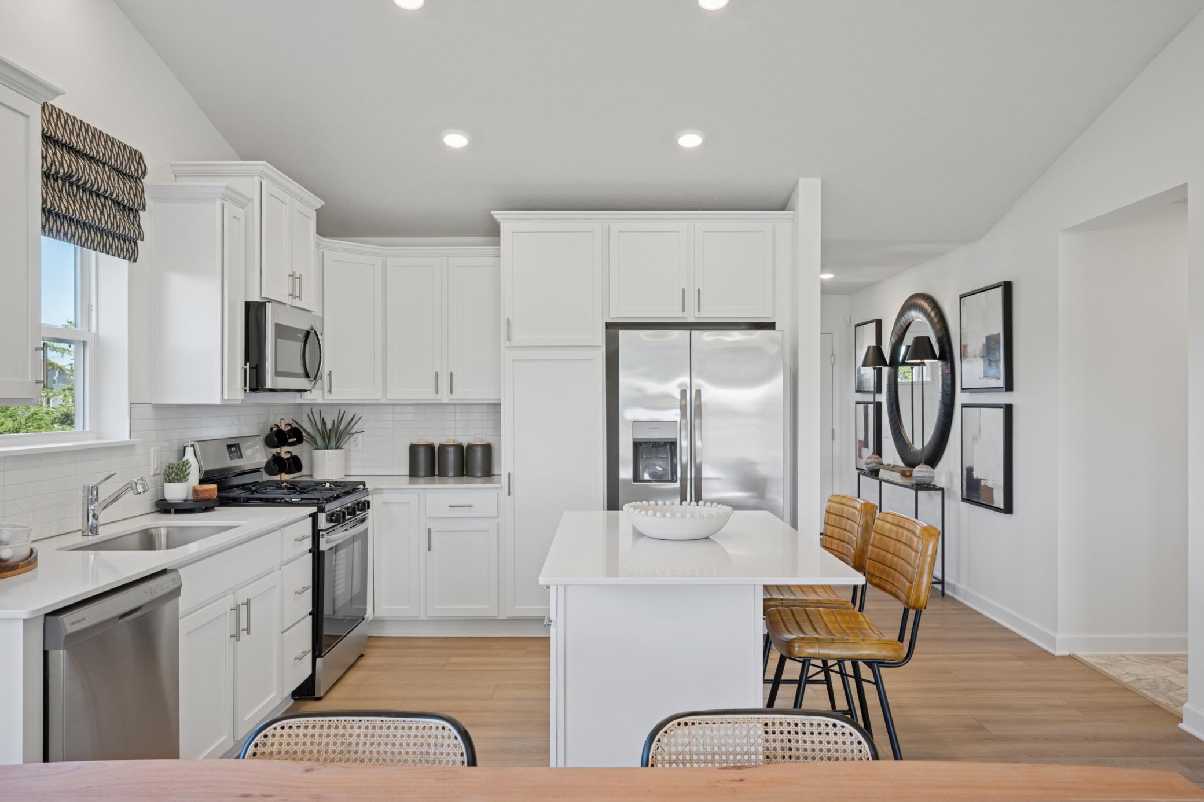
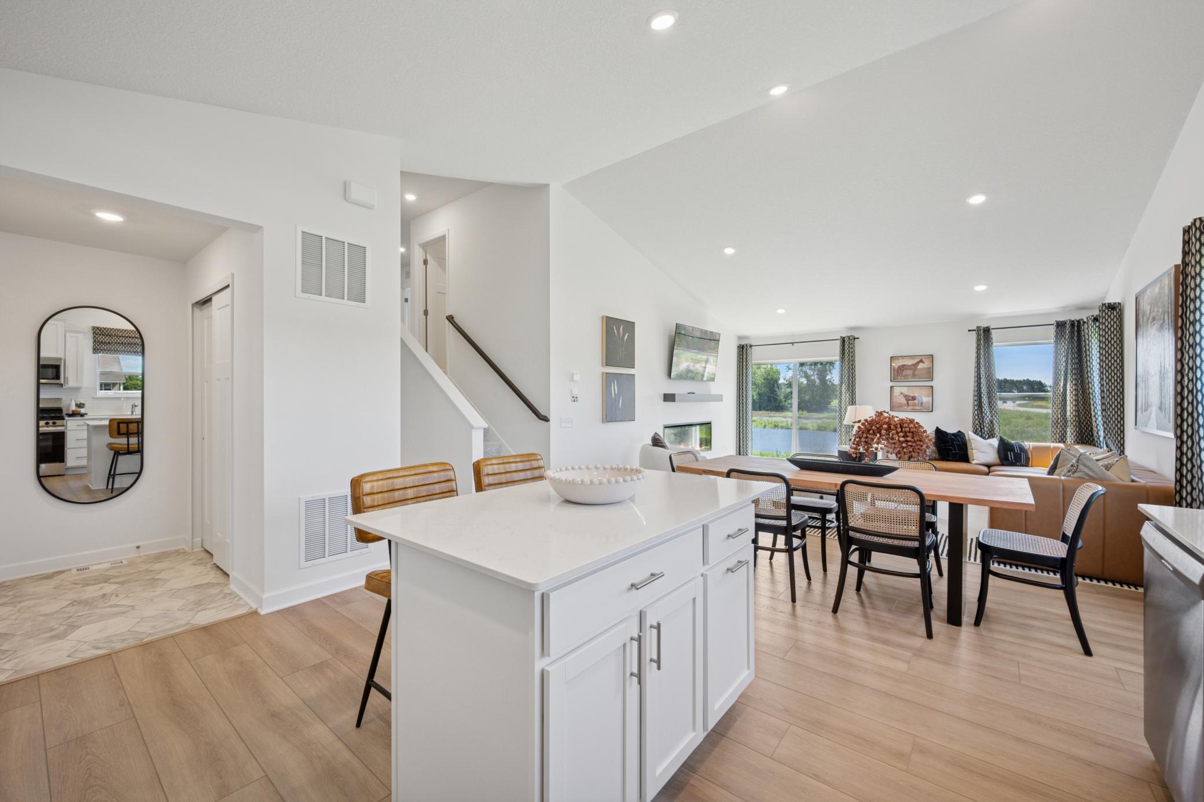
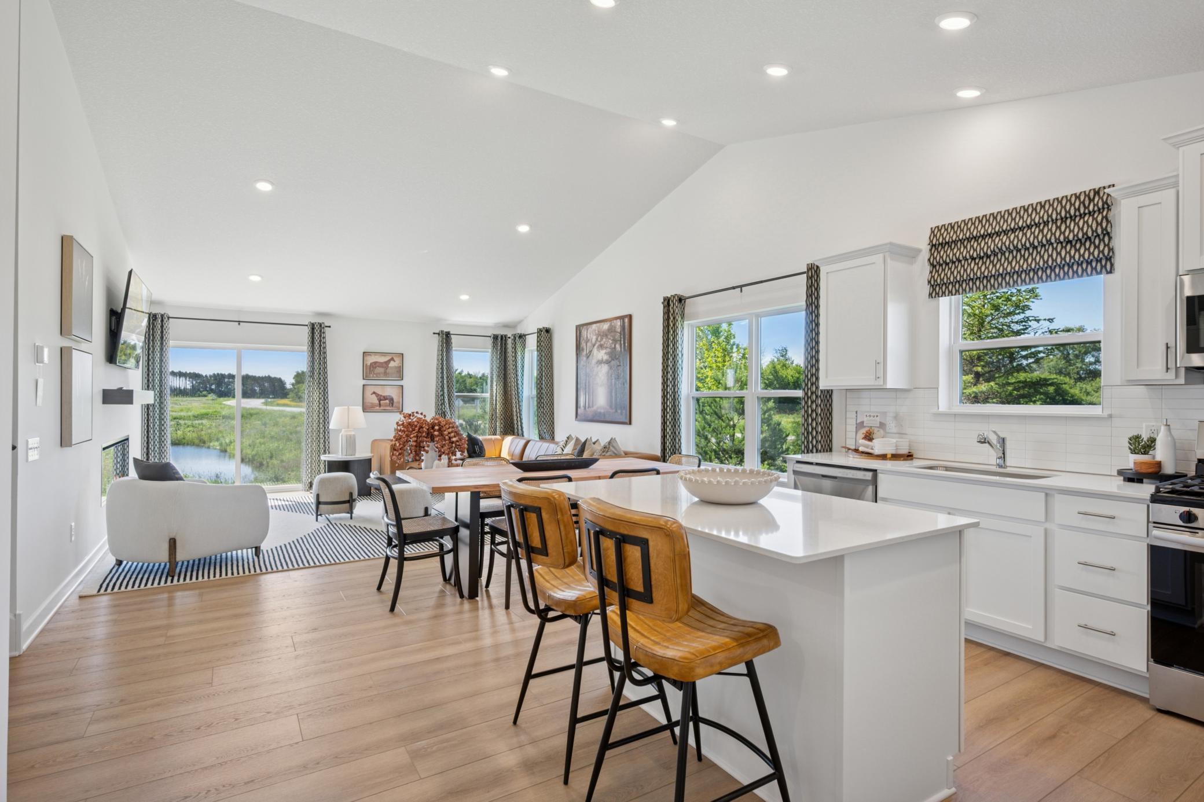
(Photo of a model home, finishes will vary) The chef-inspired kitchen showcases and elevated design, overlooking the dining room and Great Room and equipped with new appliances and a large center island that adds bar-style seating.
(Photo of a model home, finishes will vary) Designer-selected cabinetry throughout the kitchen offers ample storage room for dishware and daily culinary essentials
(Photo of a model home, finishes will vary) The center island adds additional meal preparation space, and the pull-up seating makes it easy to entertain while cooking.
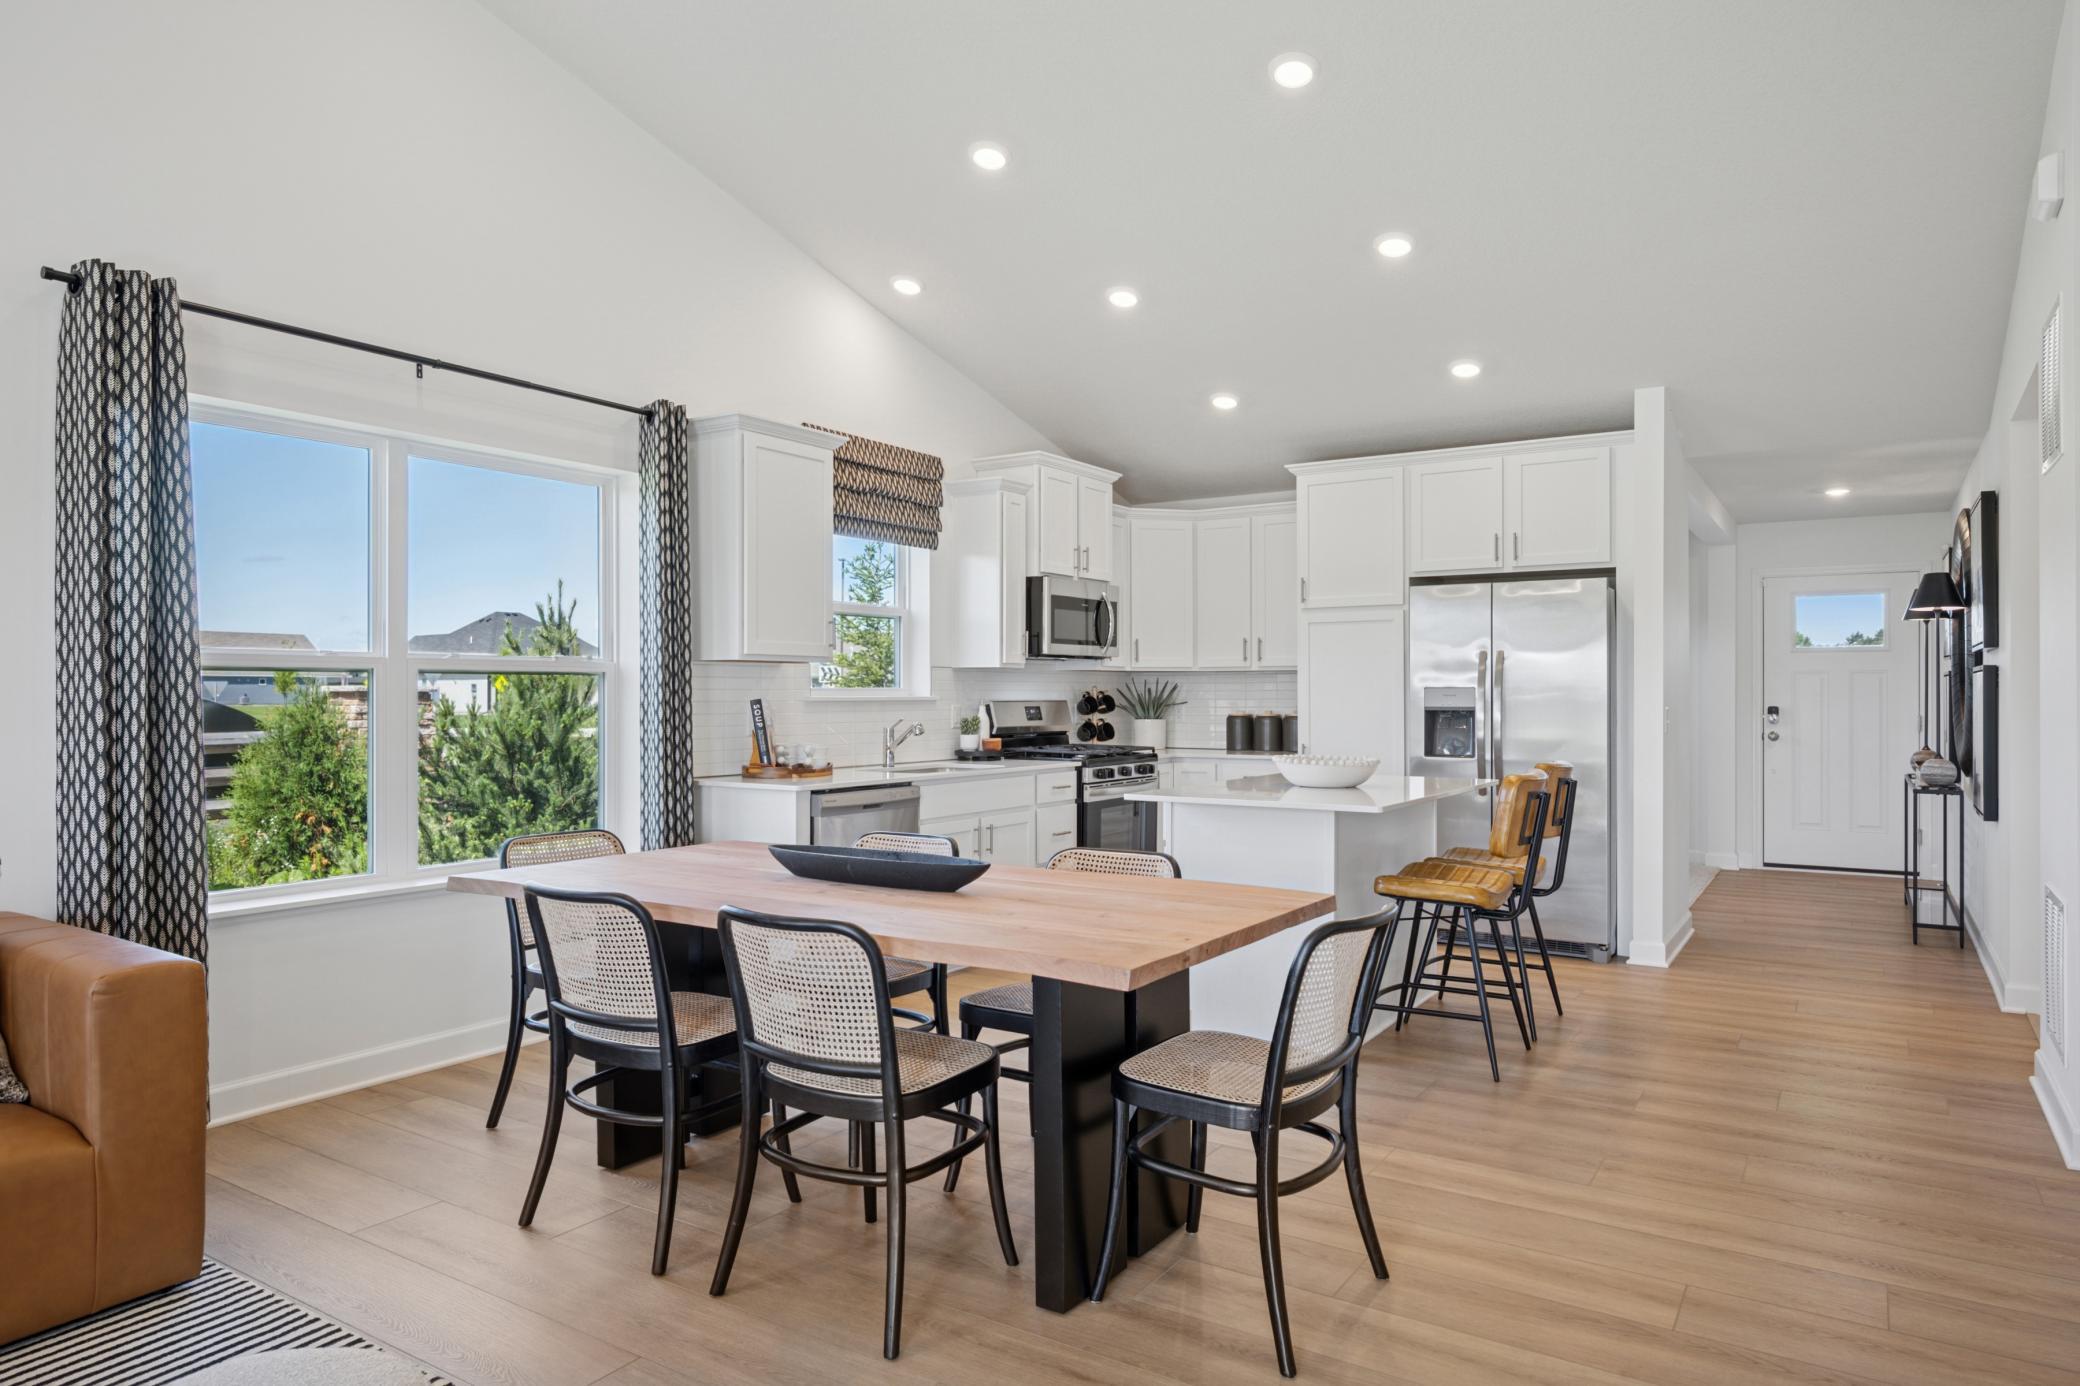
(Photo of a model home, finishes will vary) The dining area sits between the kitchen and Great Room and is ready for everything from family meals to game nights.
(Photo of a model home, finishes will vary) The dining room.
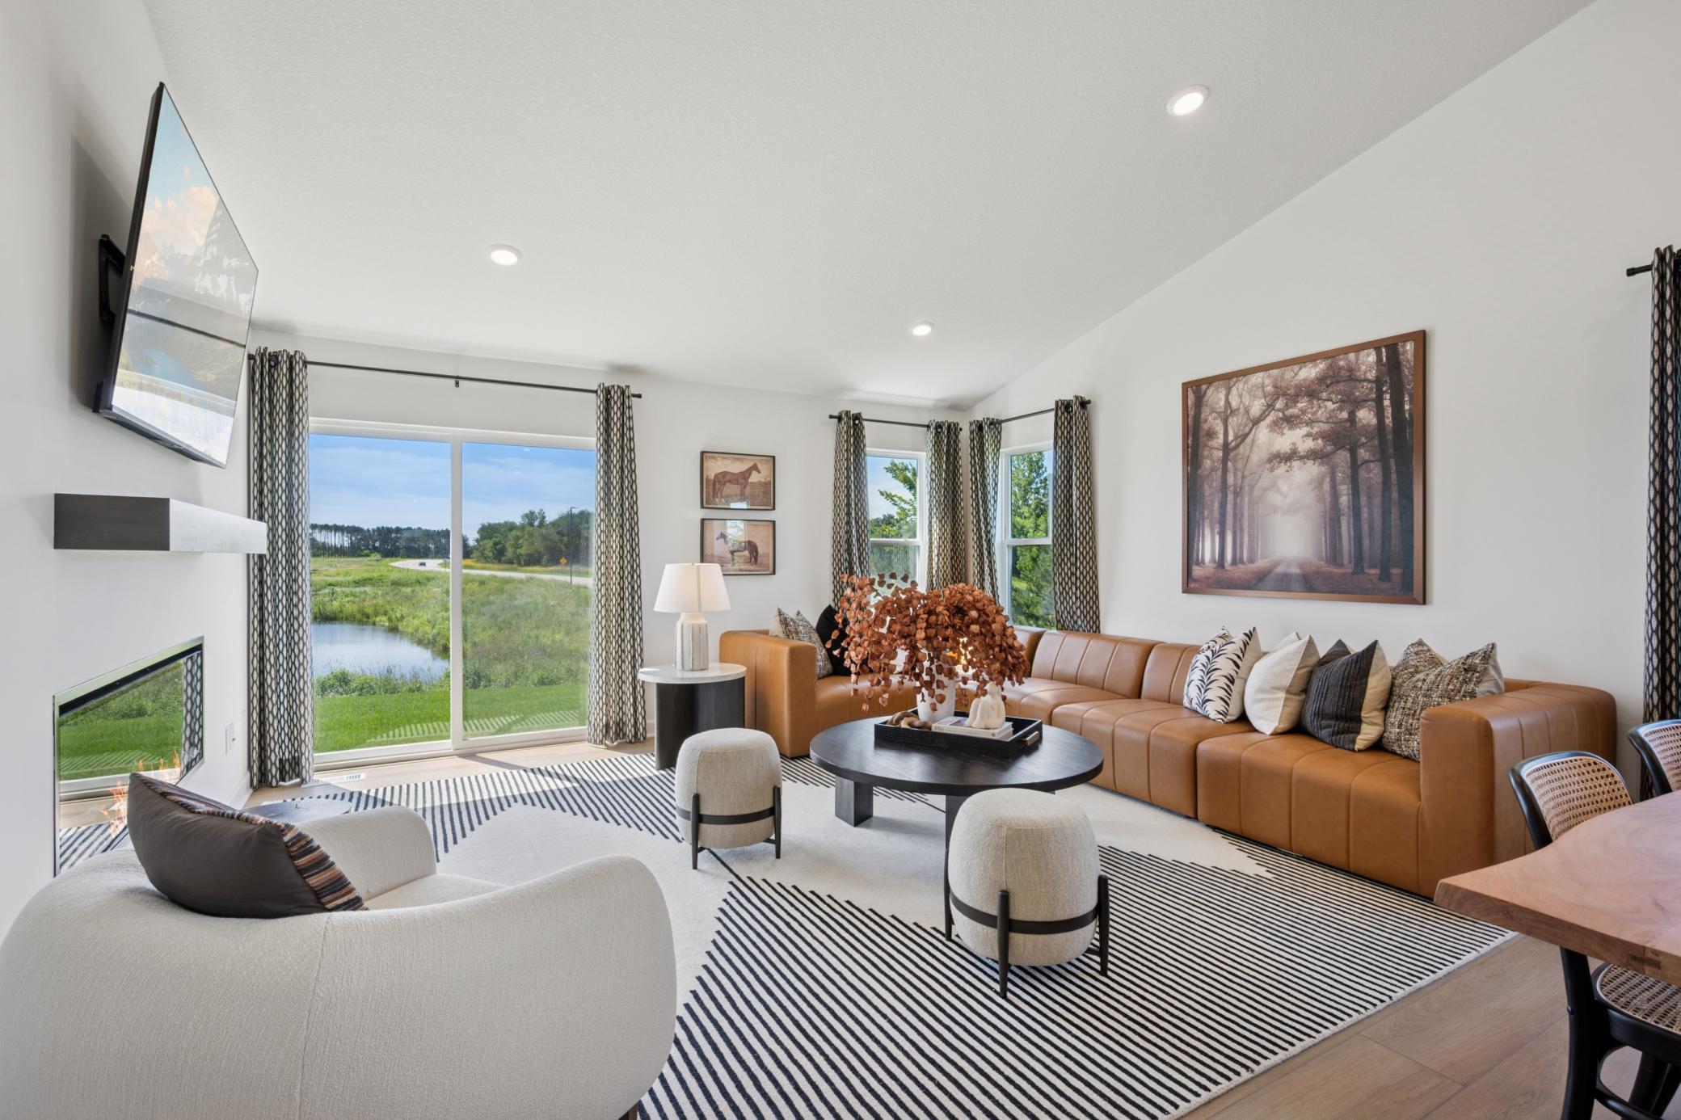
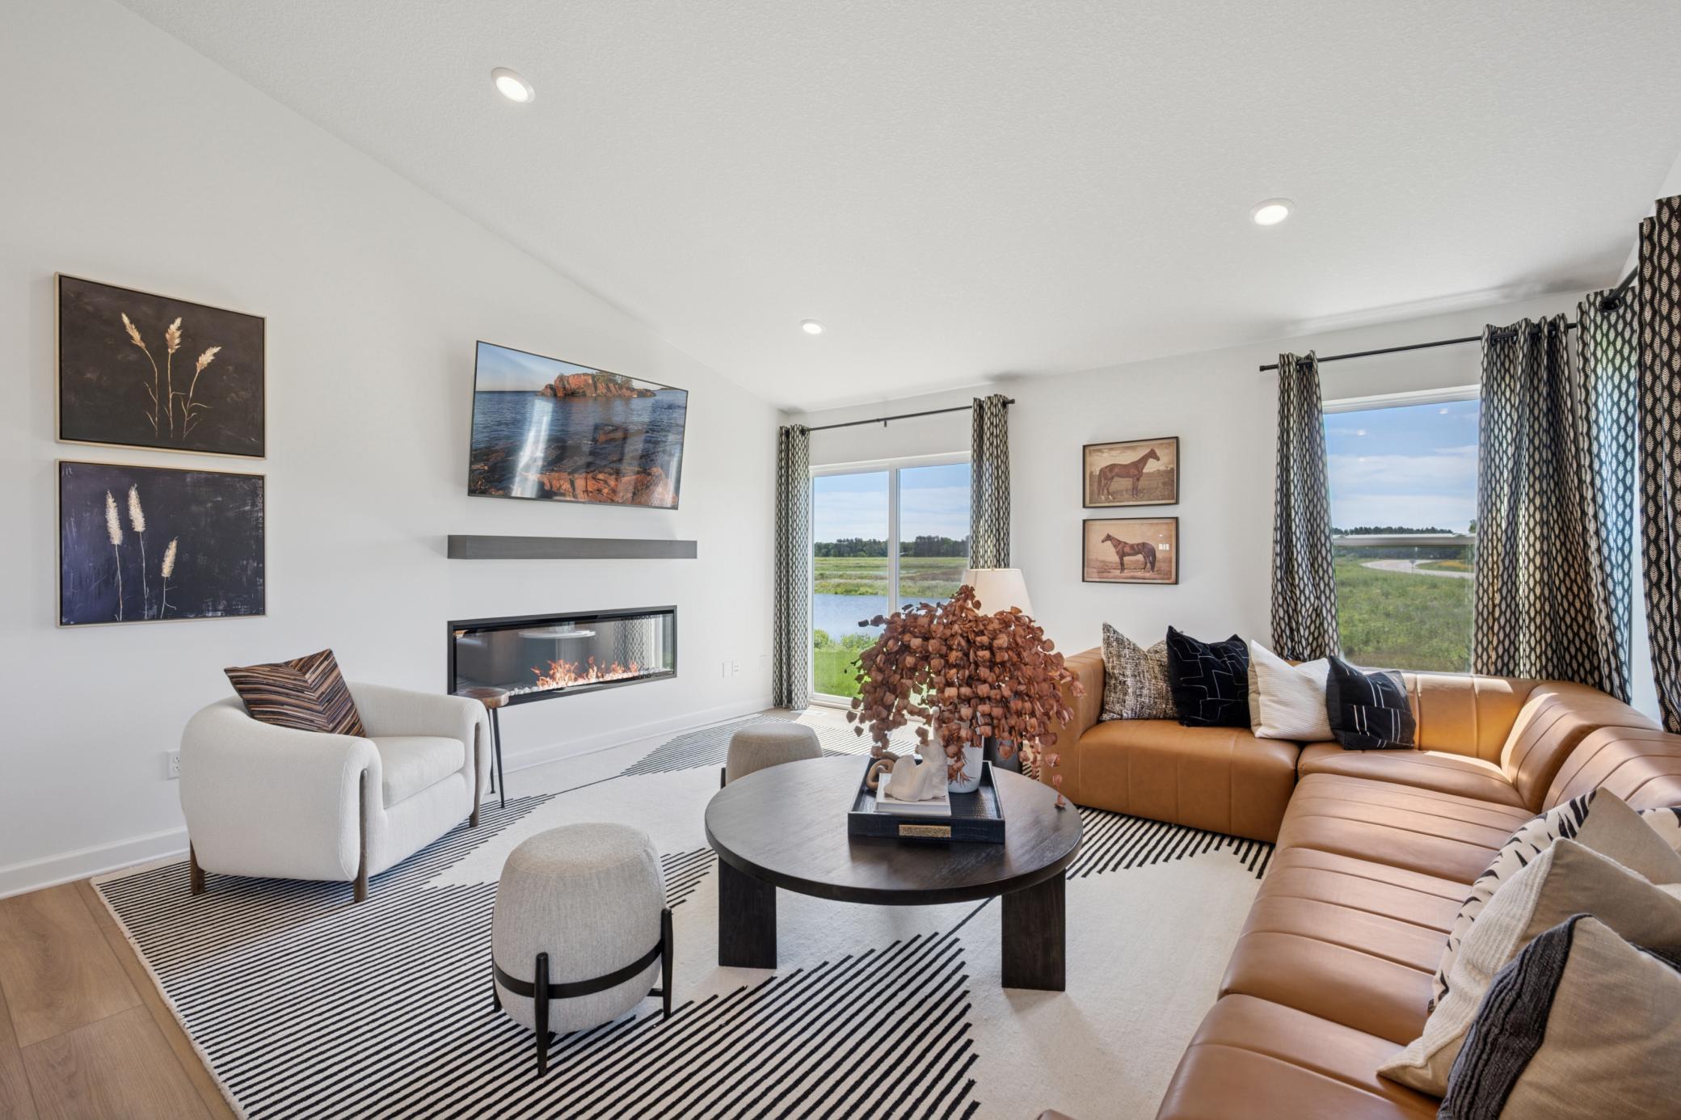
(Photo of a model home, finishes will vary) Airy and inviting, the Great Room is ideal for watching movies with the family and hosting special celebrations with guests.
(Photo of a model home, finishes will vary) Open the adjacent glass-sliders to invite a refreshing breeze throughout the home
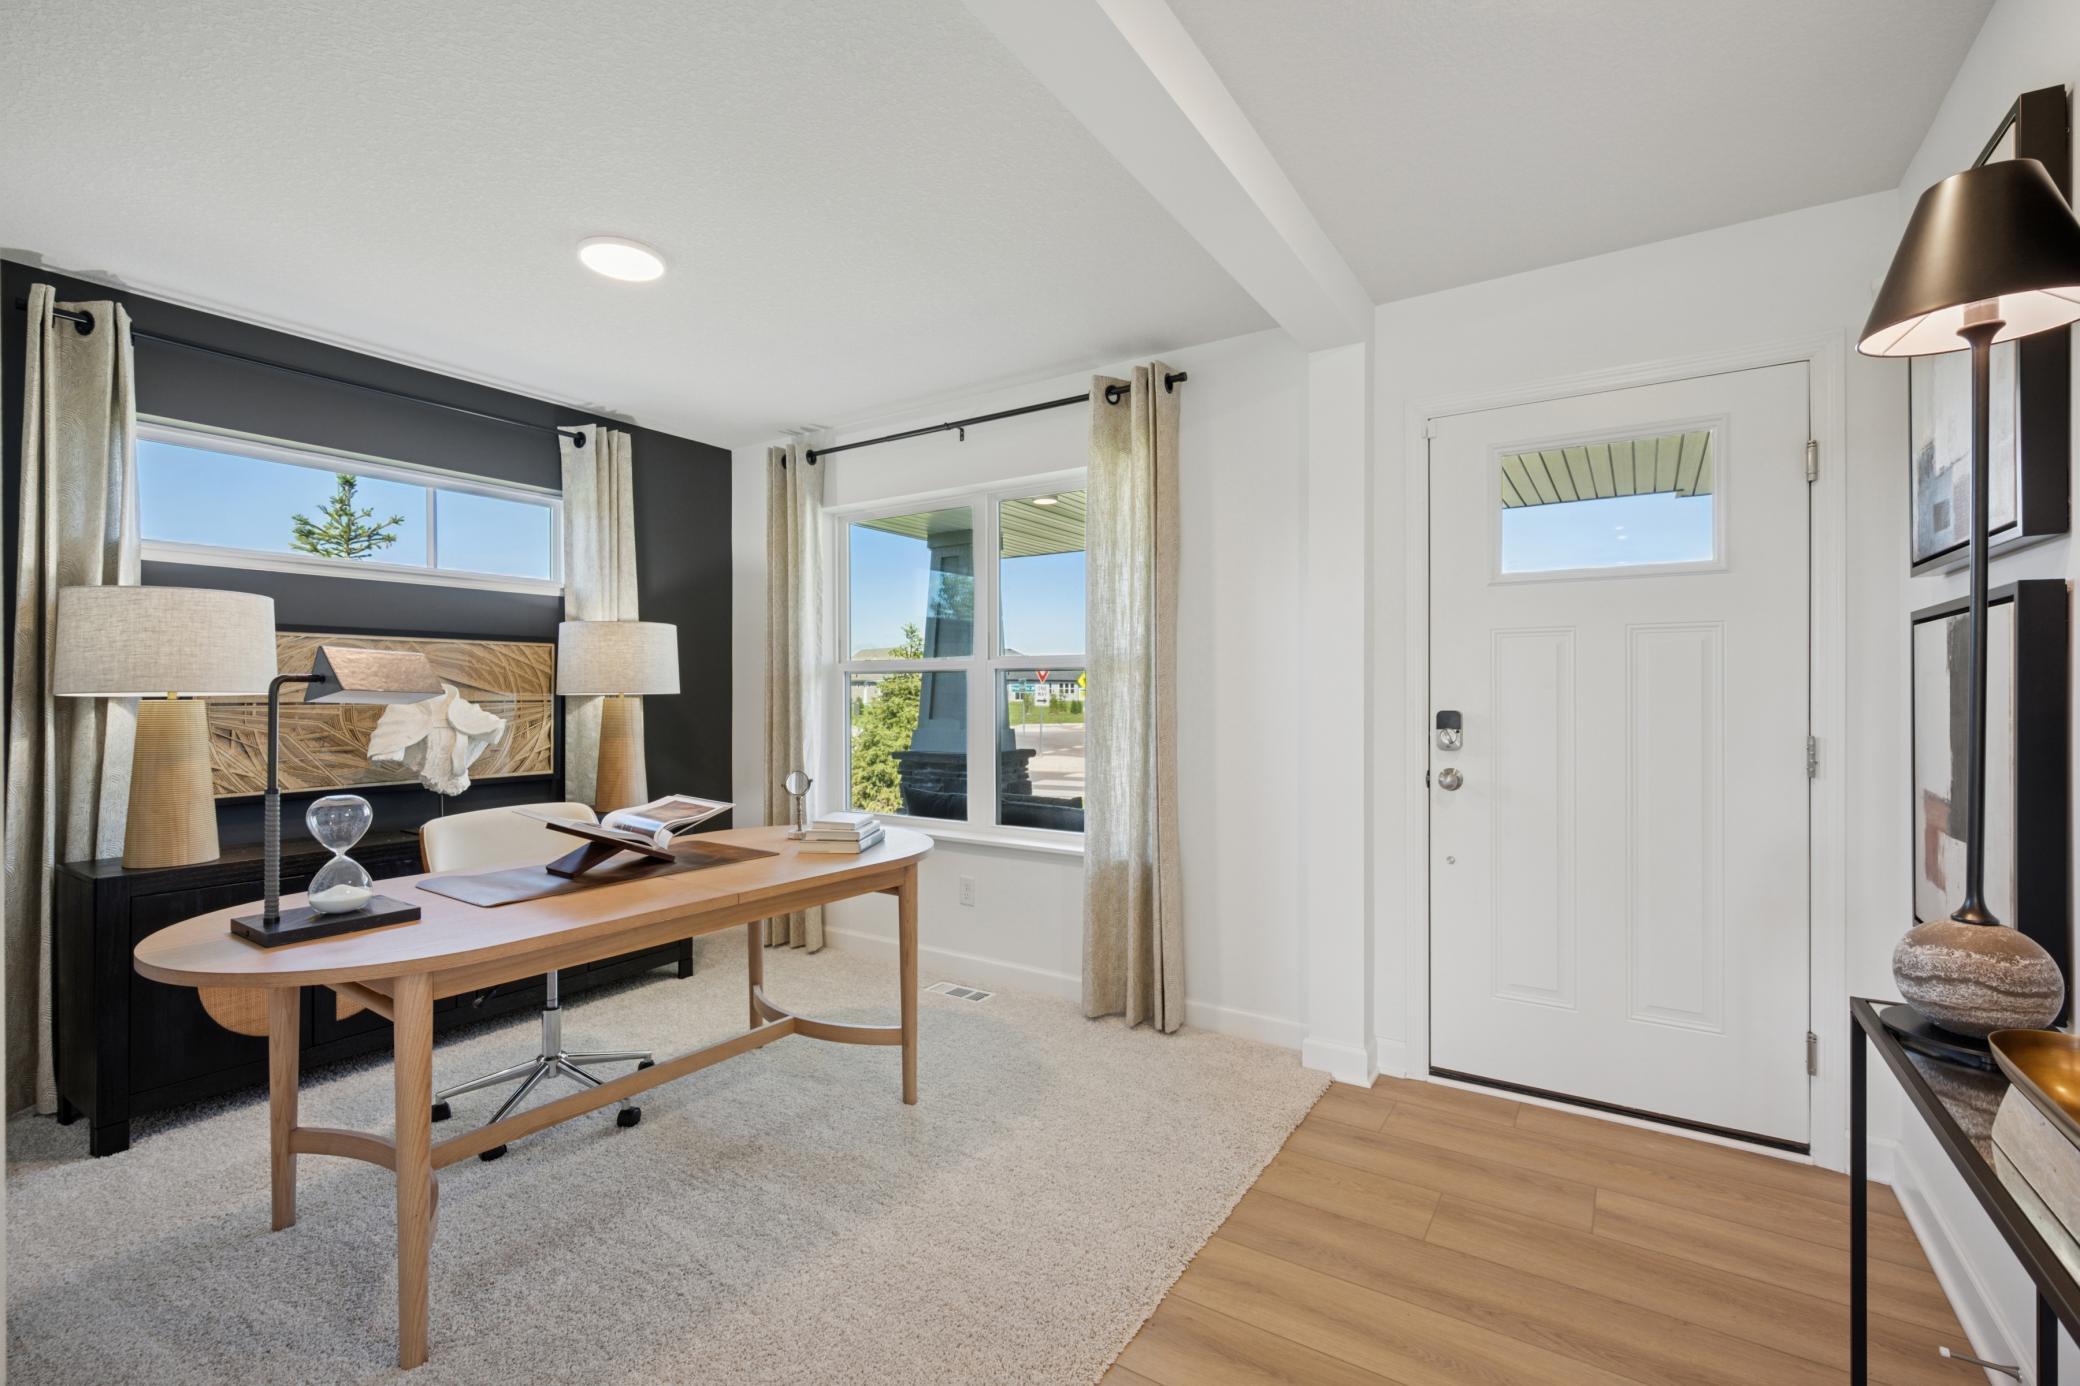
(Photo of a model home, finishes will vary) Residents can freely transform this flex space to fit their needs. It’s equally great as a media zone, a quiet office to concentrate on work or a sitting room.
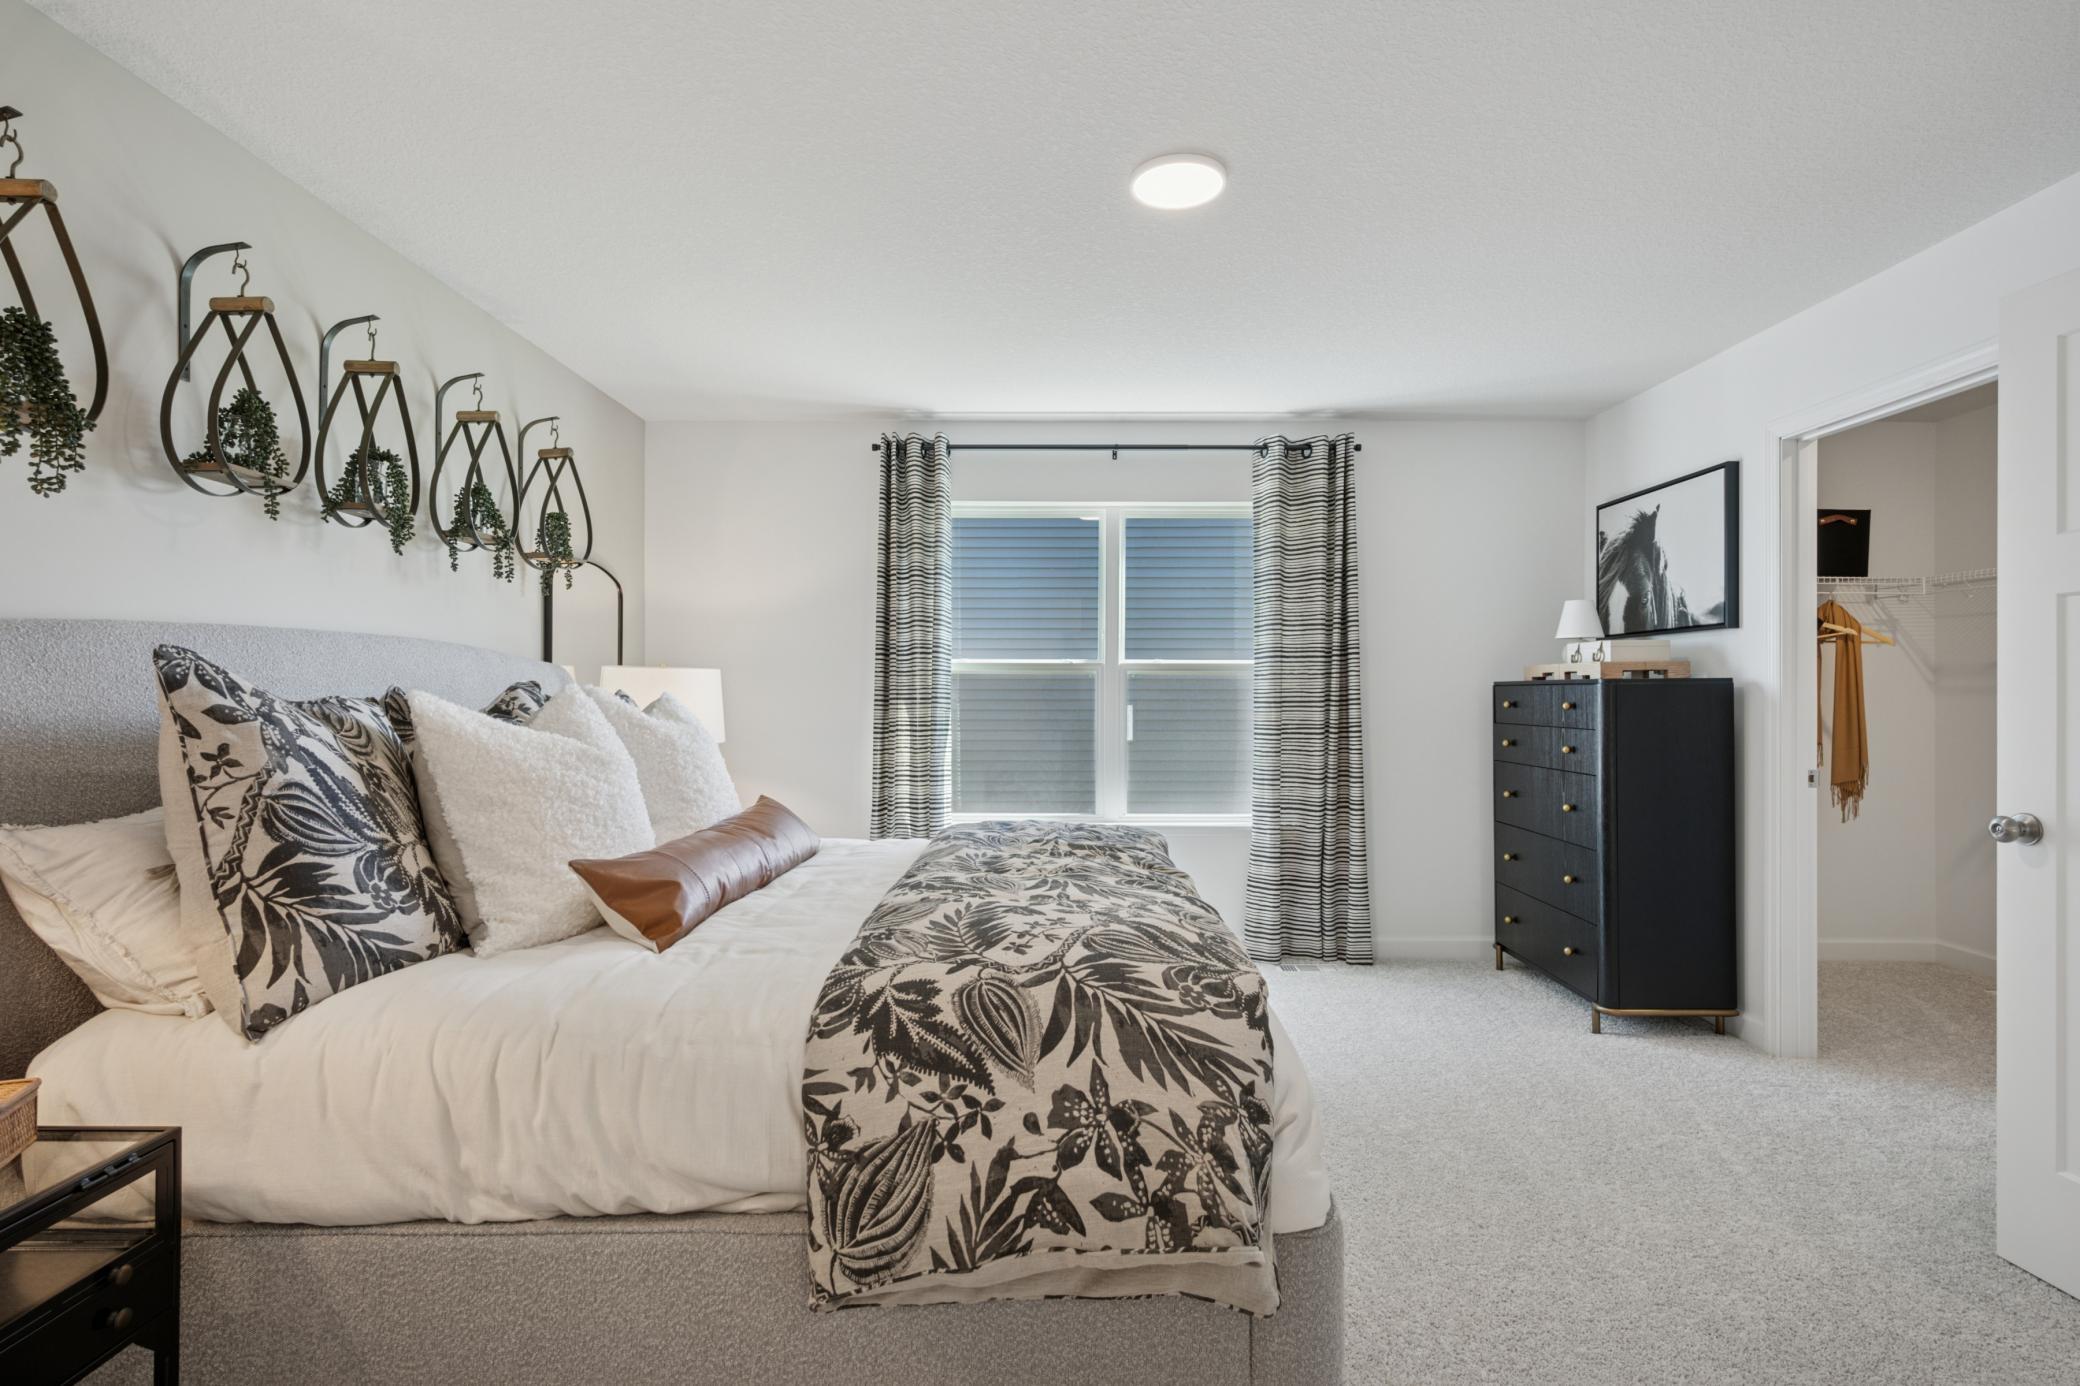
(Photo of a model home, finishes will vary) Rest and relaxation await in the owner’s suite, which is situated on the upper level and features a tranquil bedroom, a spa-inspired bathroom and a walk-in closet.
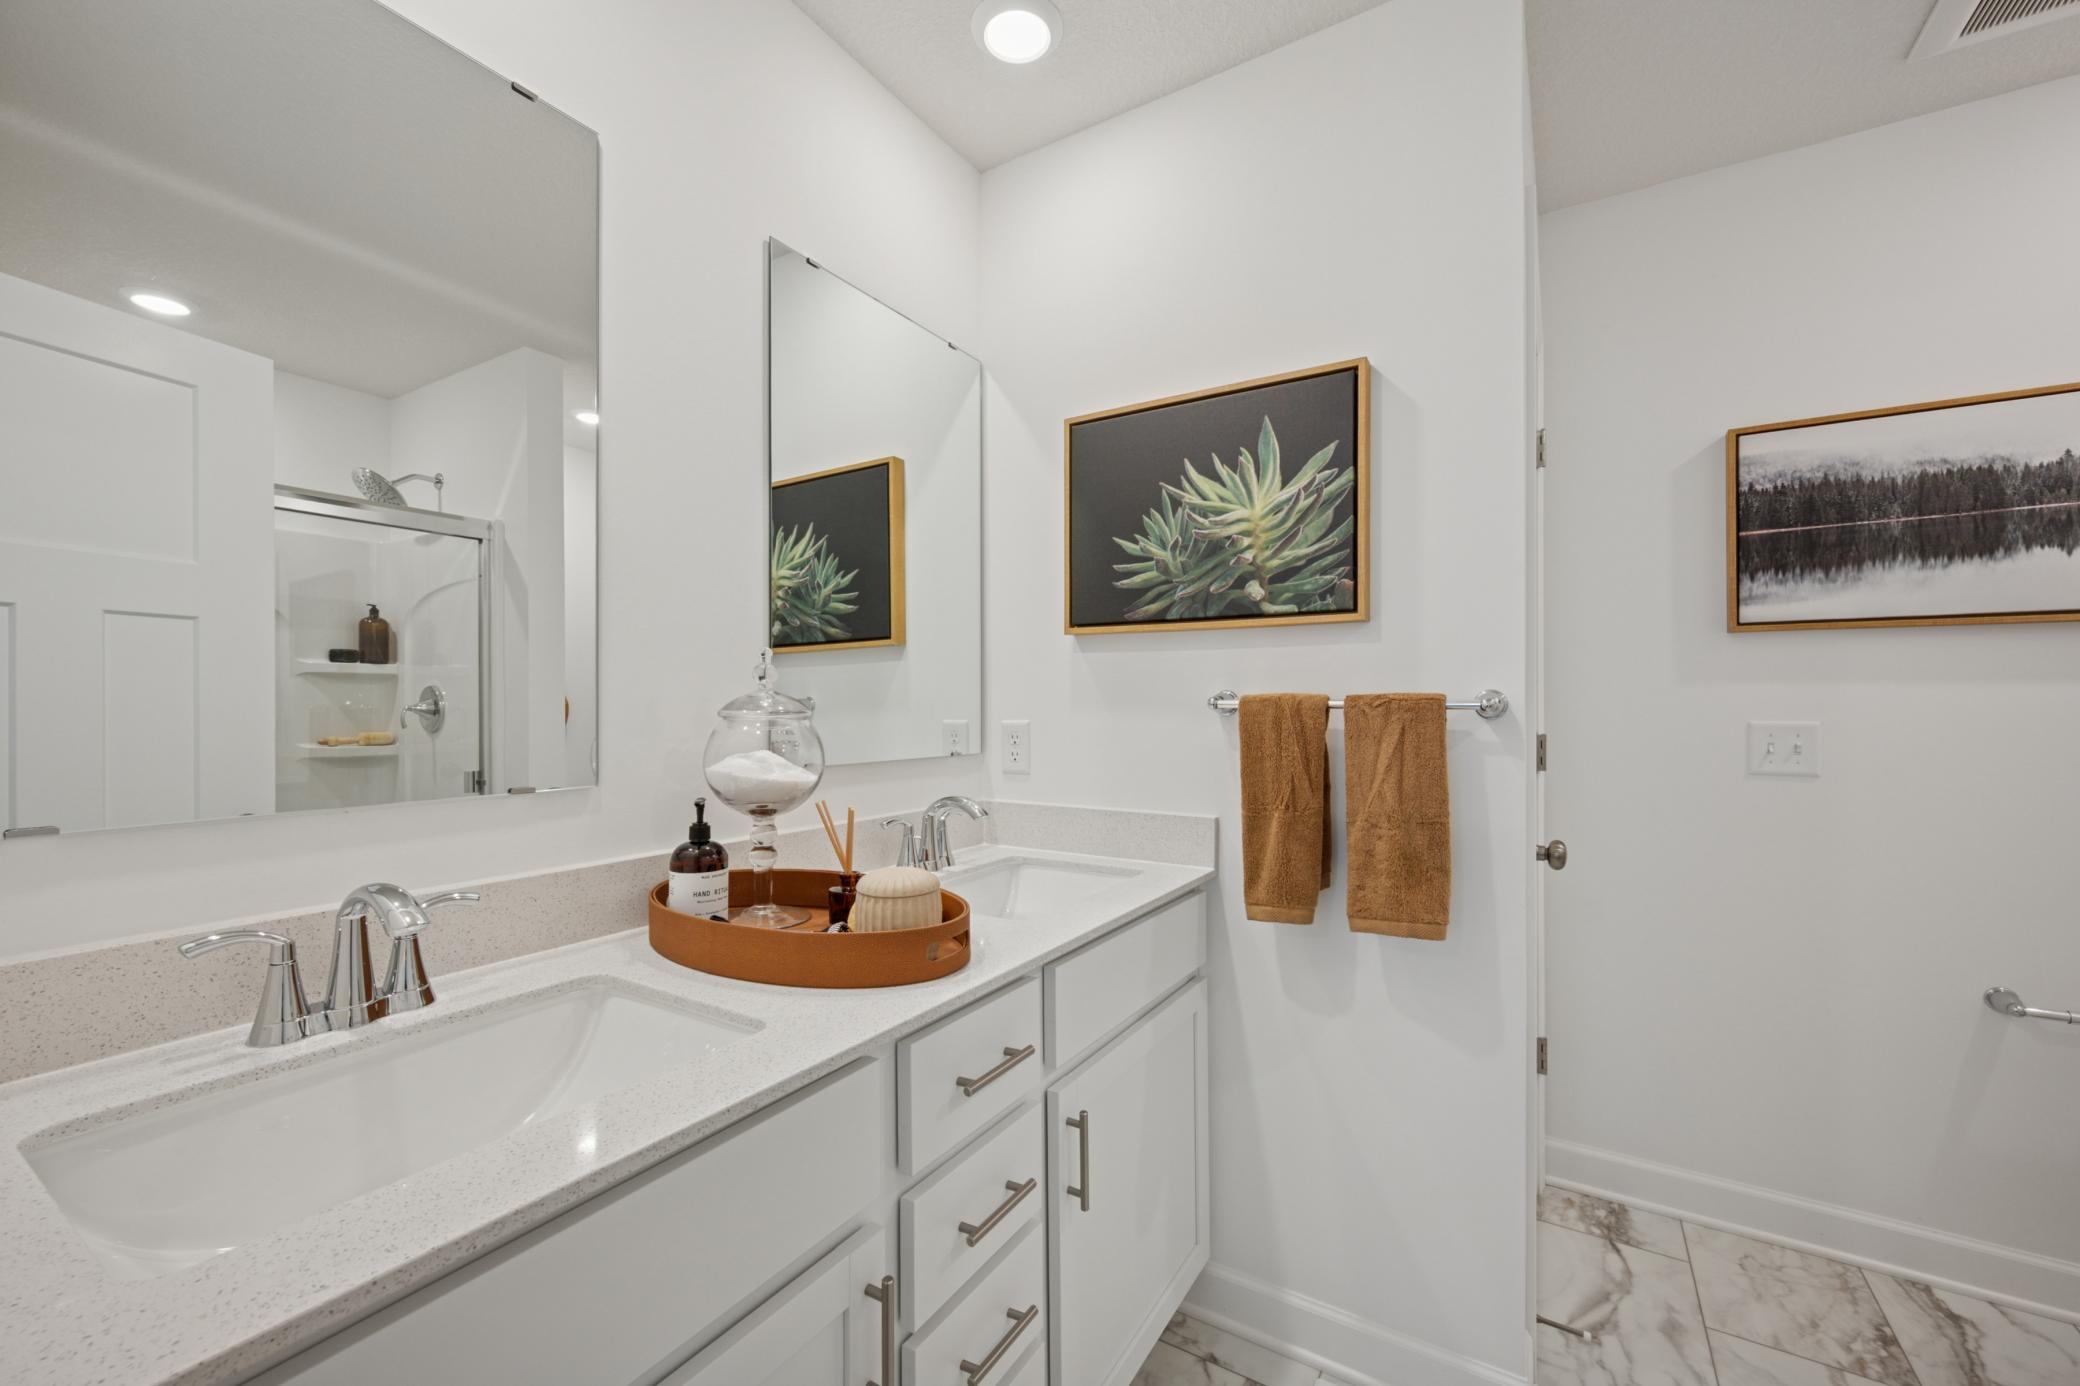
(Photo of a model home, finishes will vary) A quartz-topped vanity with dual sinks and plenty of cabinet space optimizes shared living
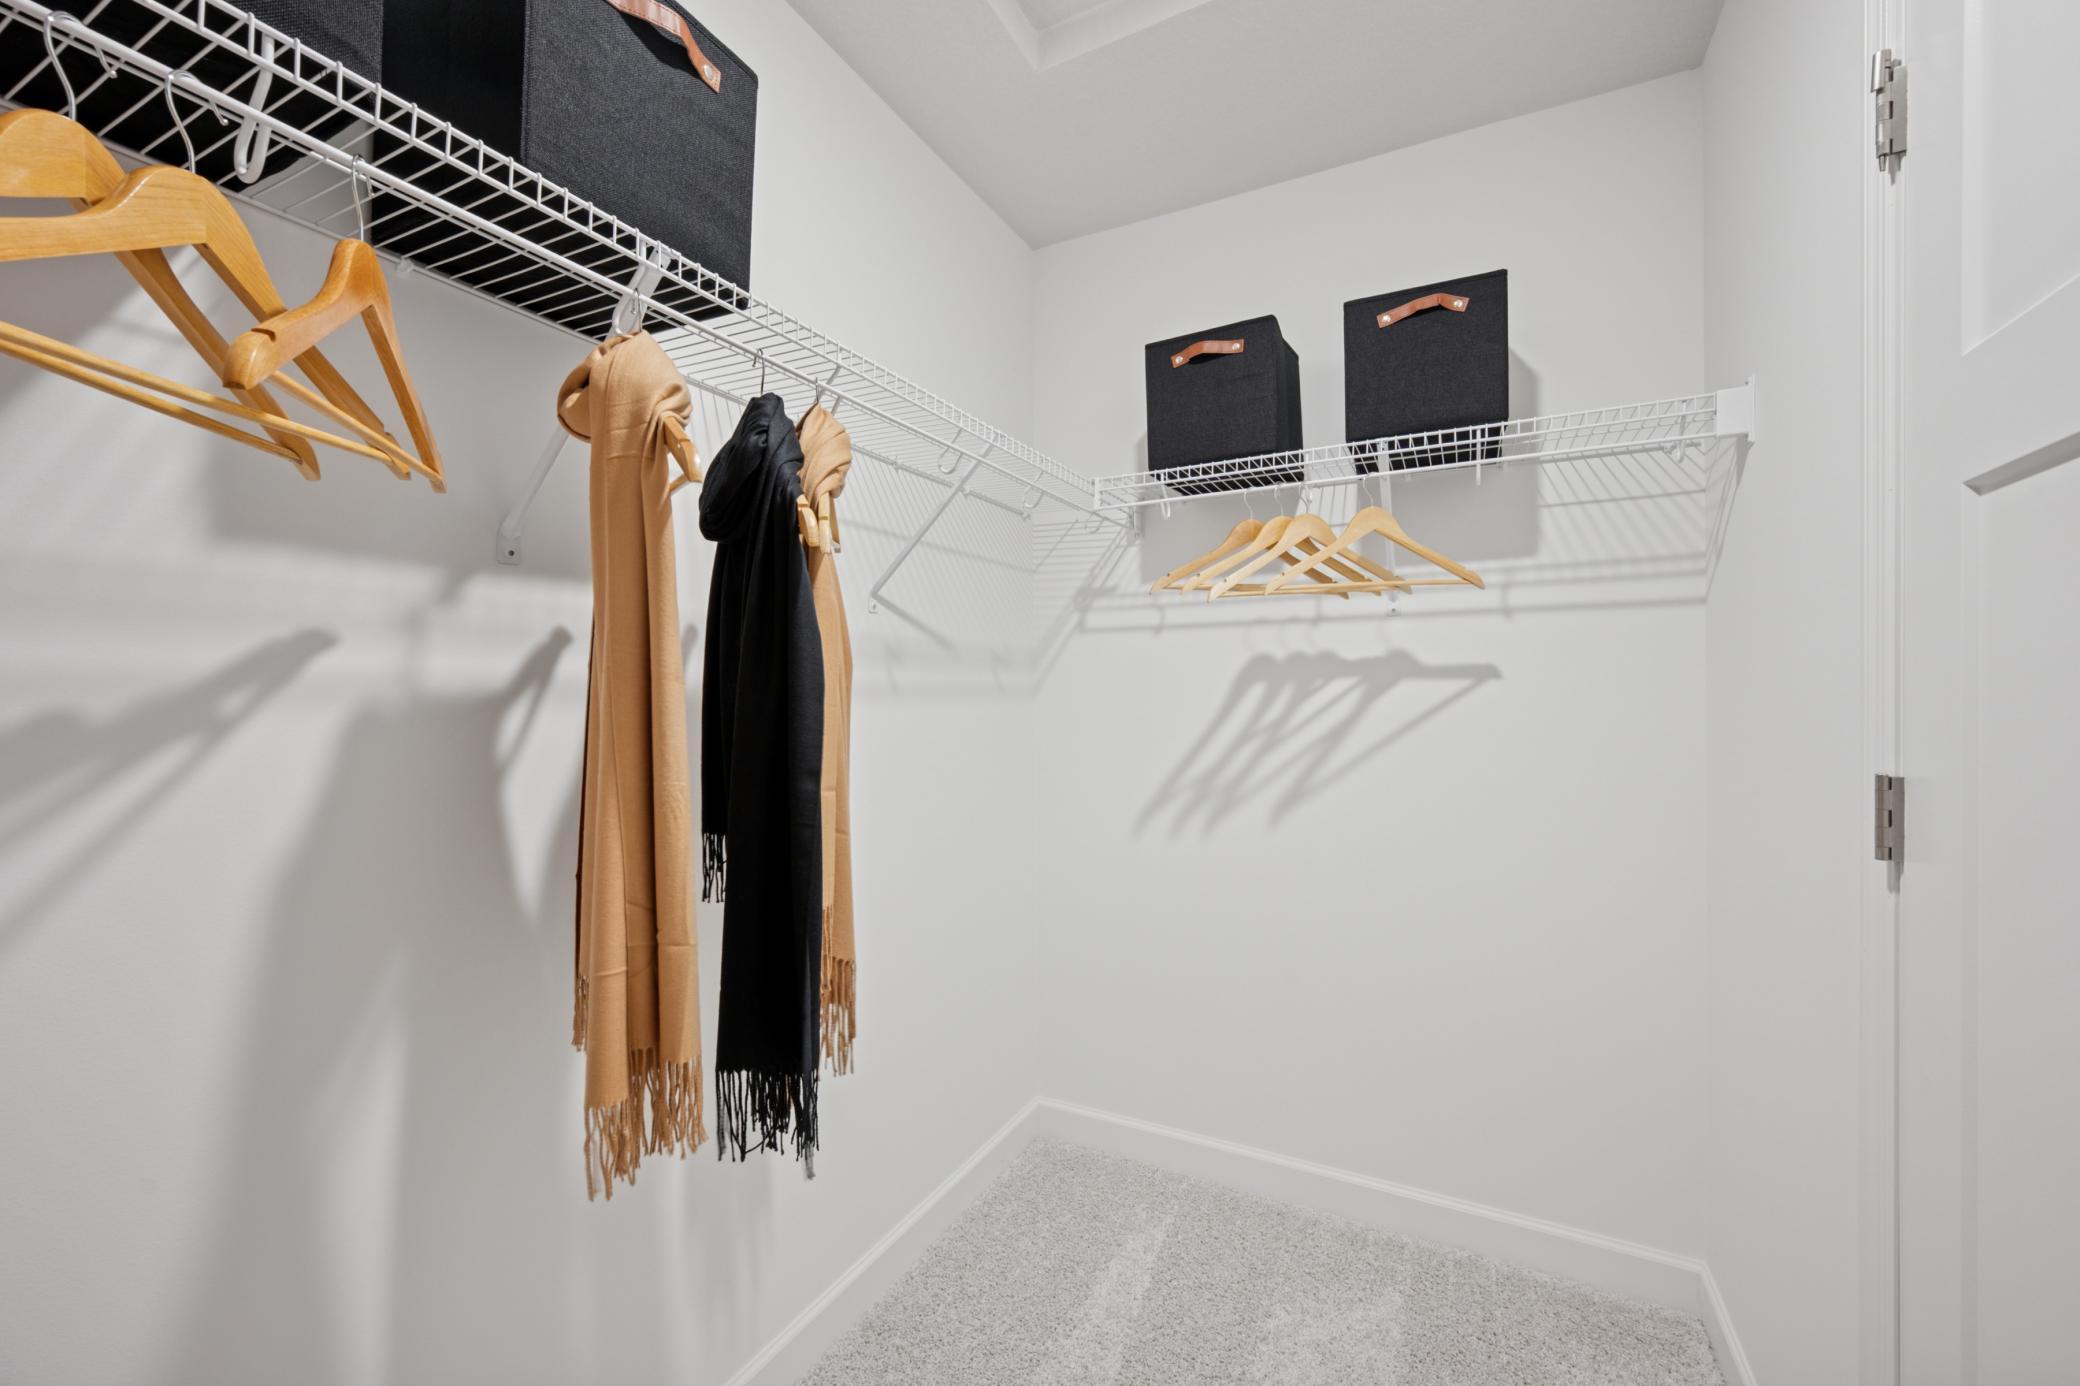
(Photo of a model home, finishes will vary) A large walk-in closet with mesh-wire shelving provides abundant room to store wardrobes, shoes, accessories and much more.
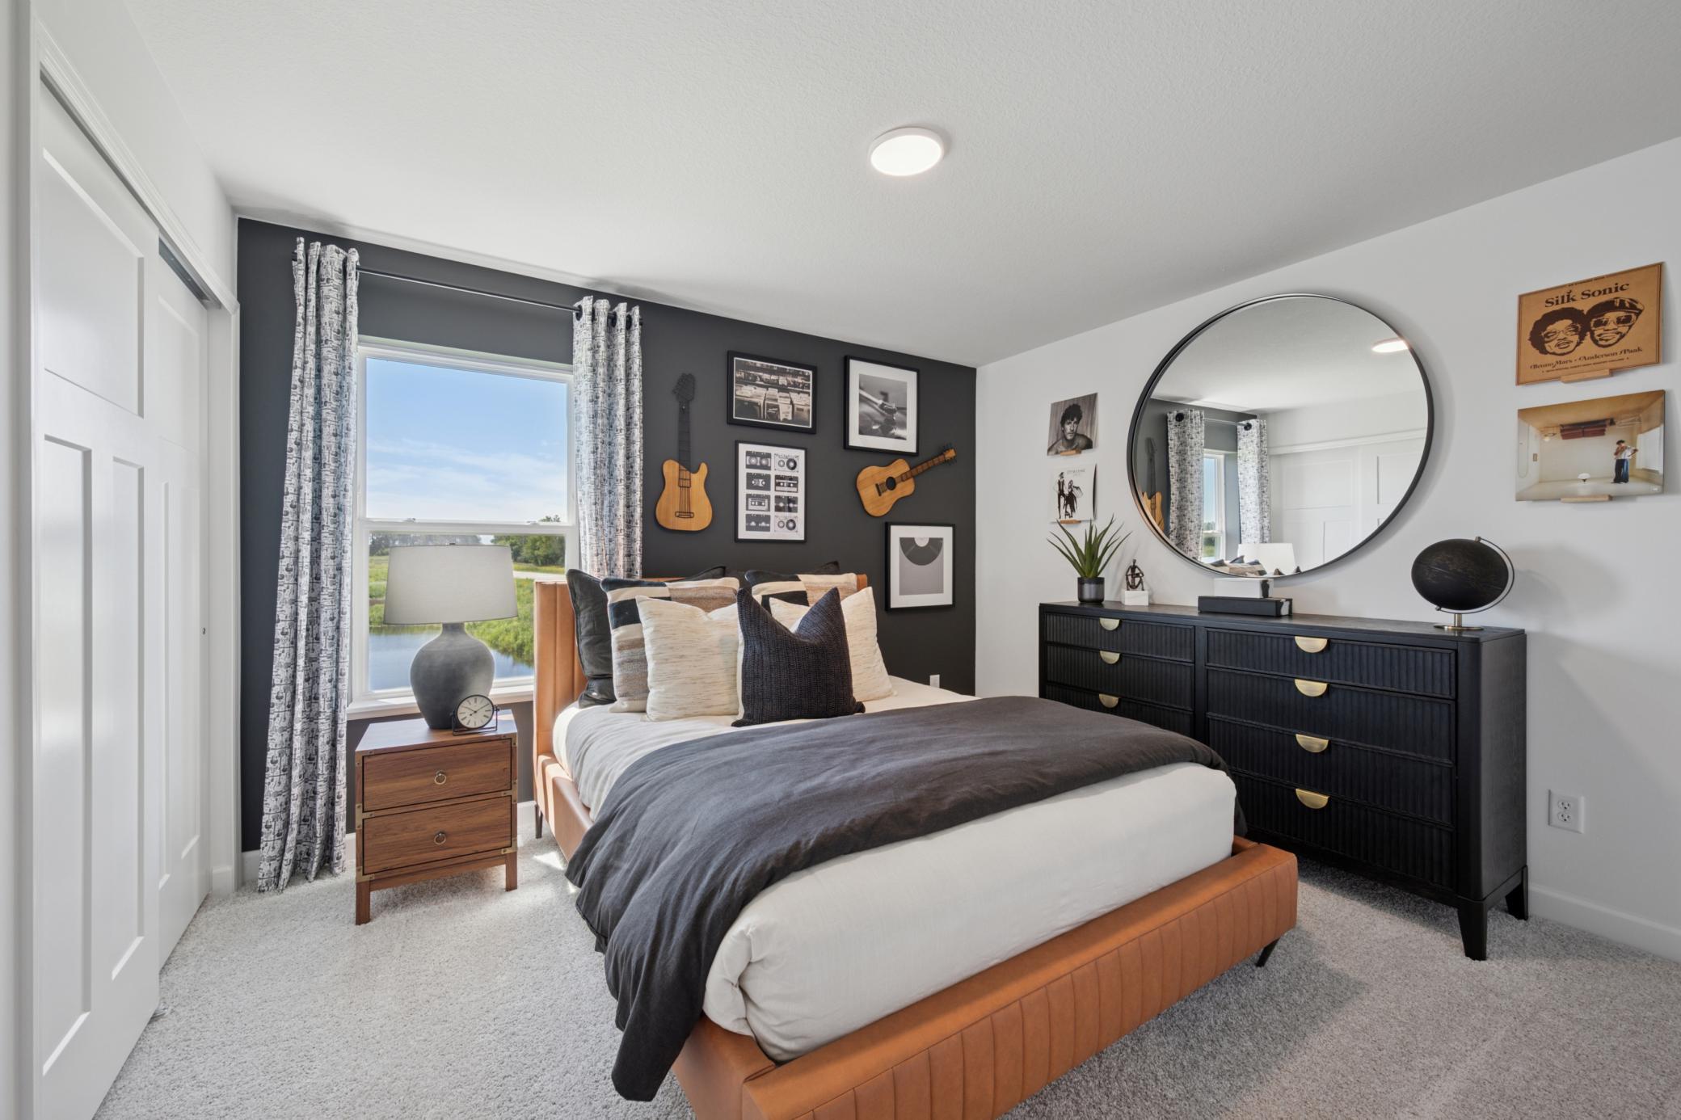
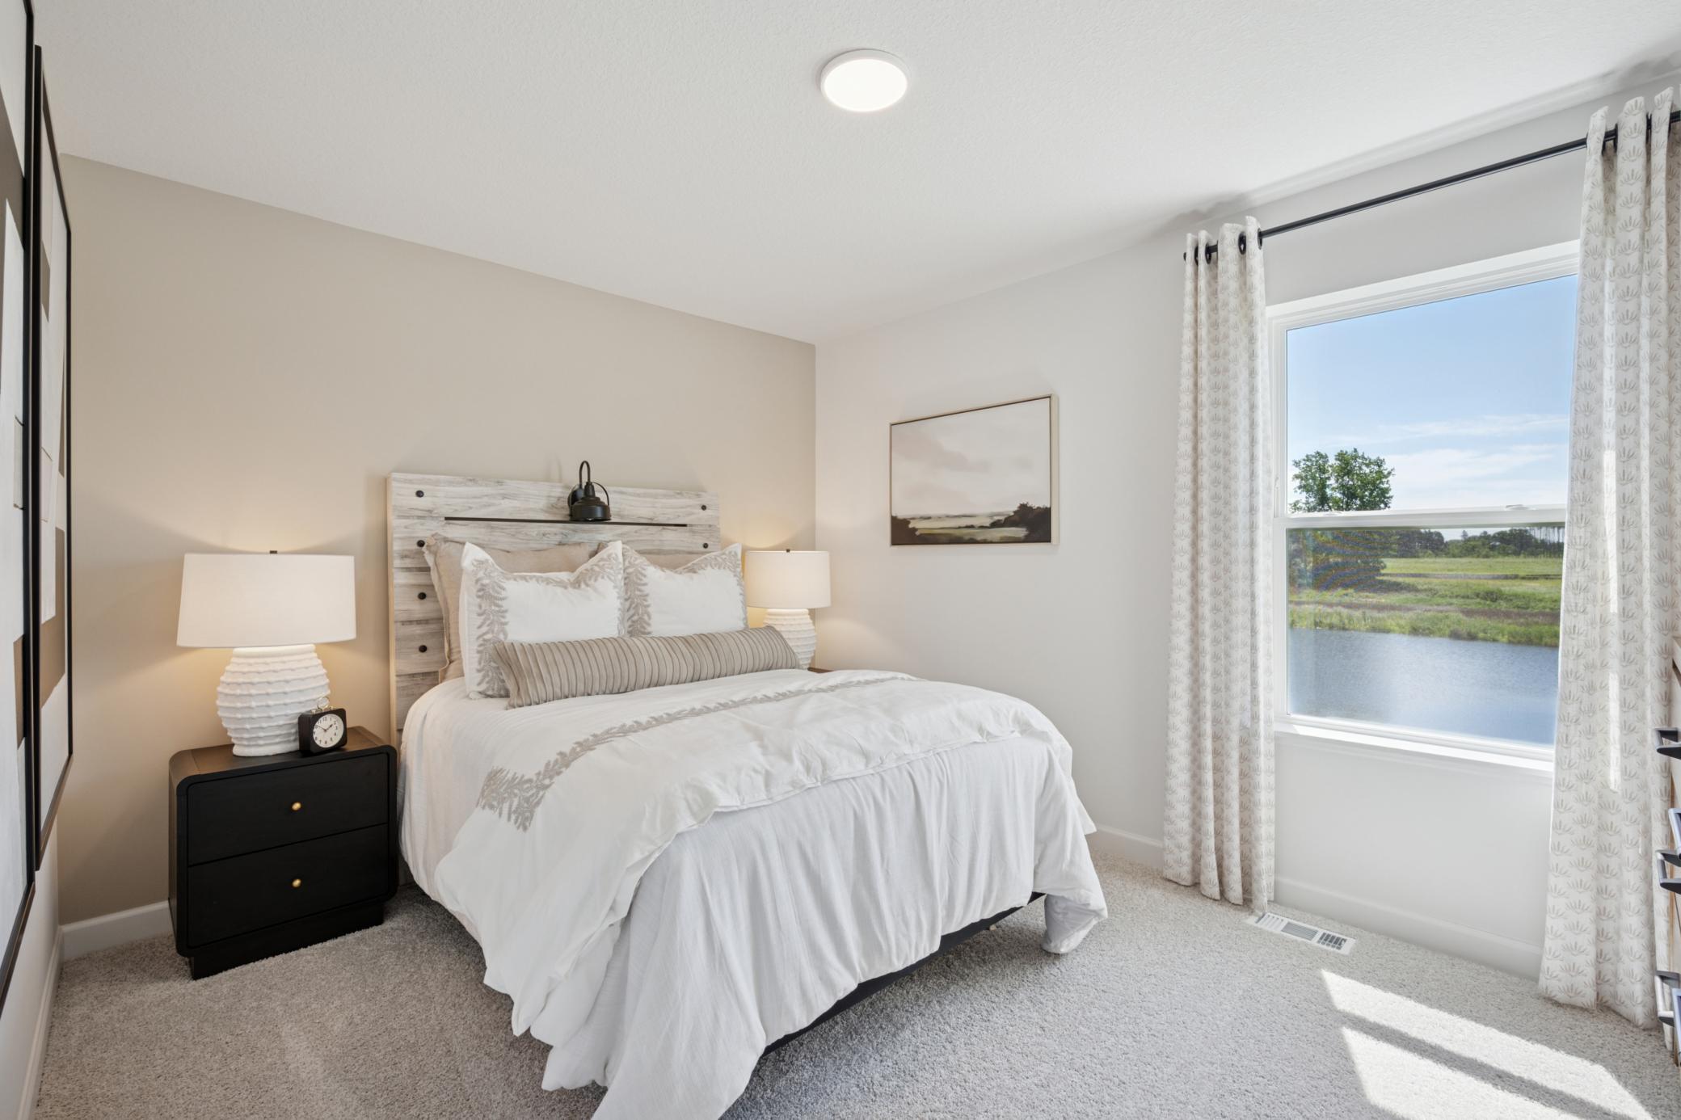
(Photo of a model home, finishes will vary) Two secondary bedrooms are located on the main level, along with the owner’s suite, providing peaceful havens.
(Photo of a model home, finishes will vary) Two secondary bedrooms are located on the main level, along with the owner’s suite, providing peaceful havens.
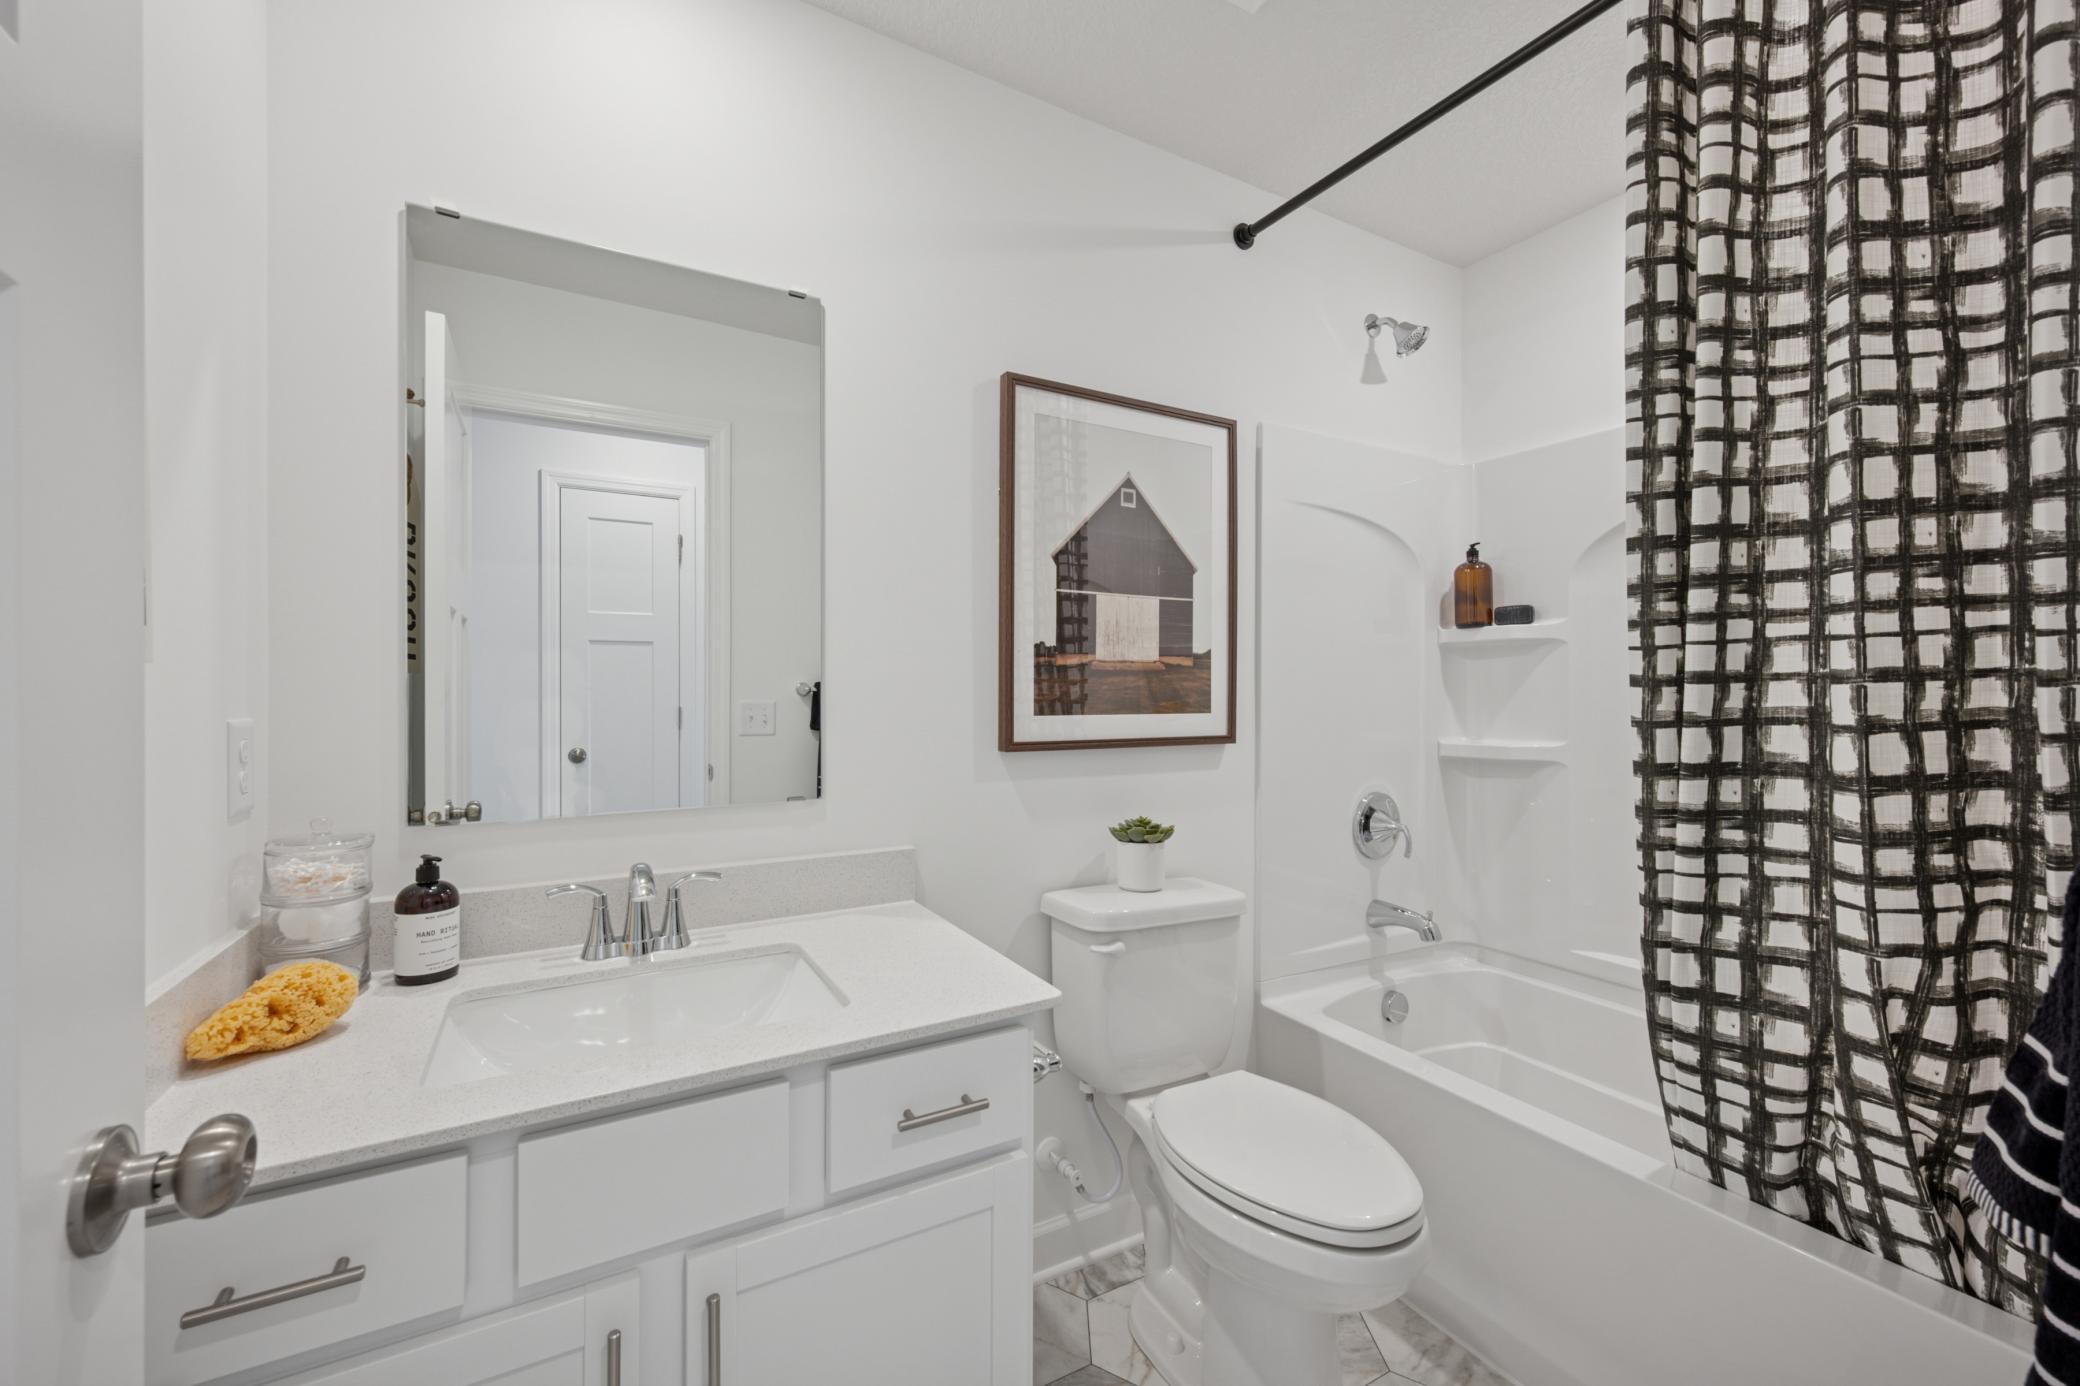
(Photo of a model home, finishes will vary) This full-sized bathroom is near the secondary bedrooms and features a single vanity and a shower-tub combination.
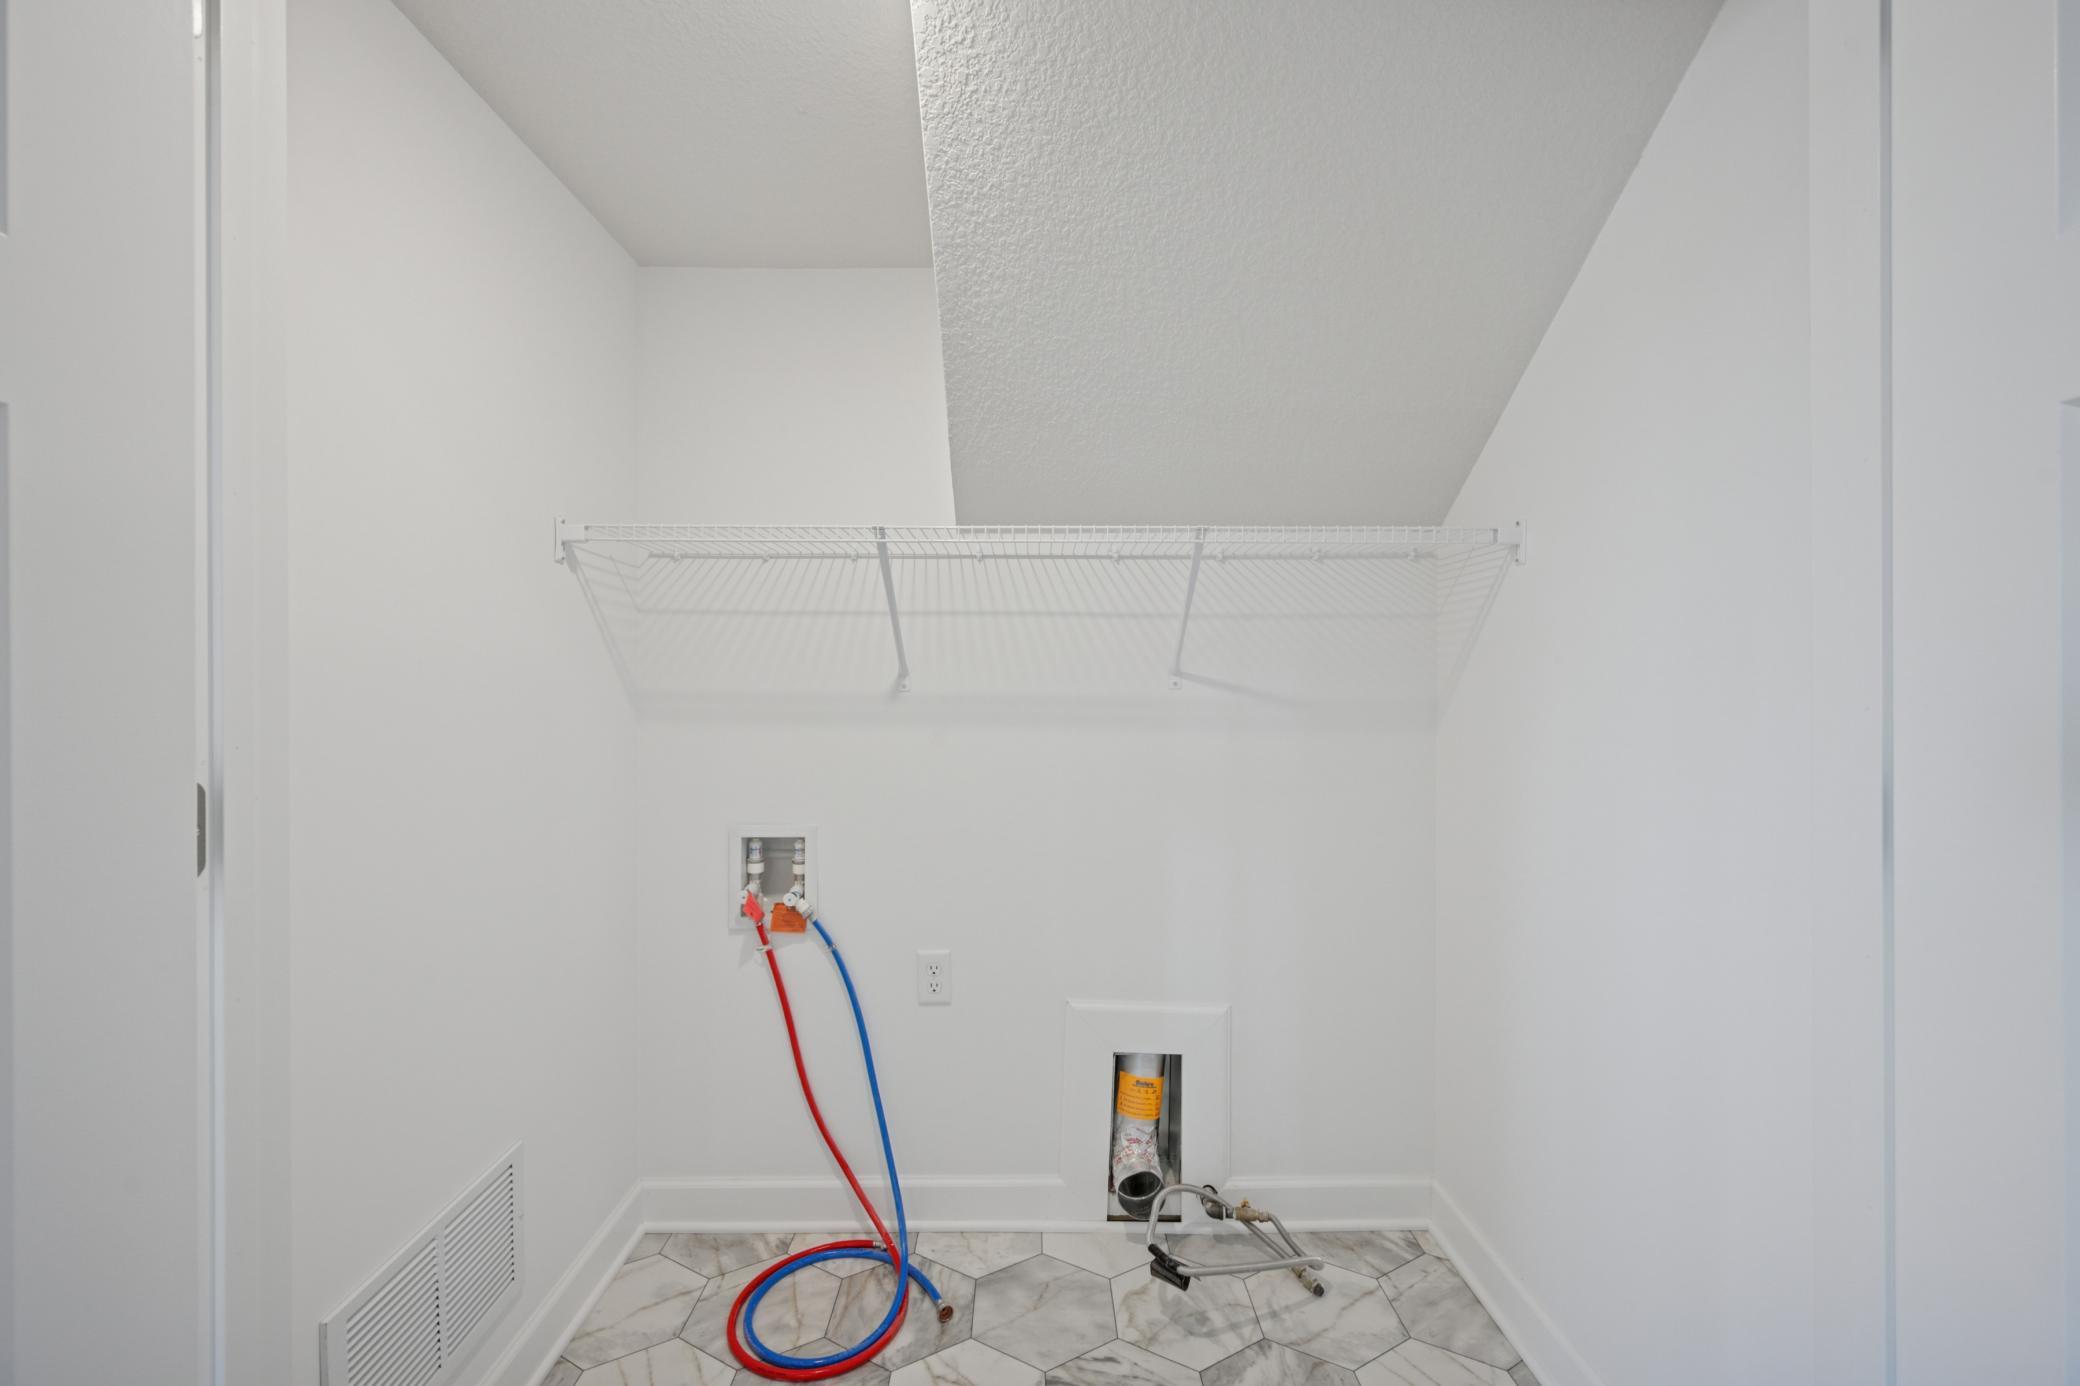
(Photo of a model home, finishes will vary) The laundry room.
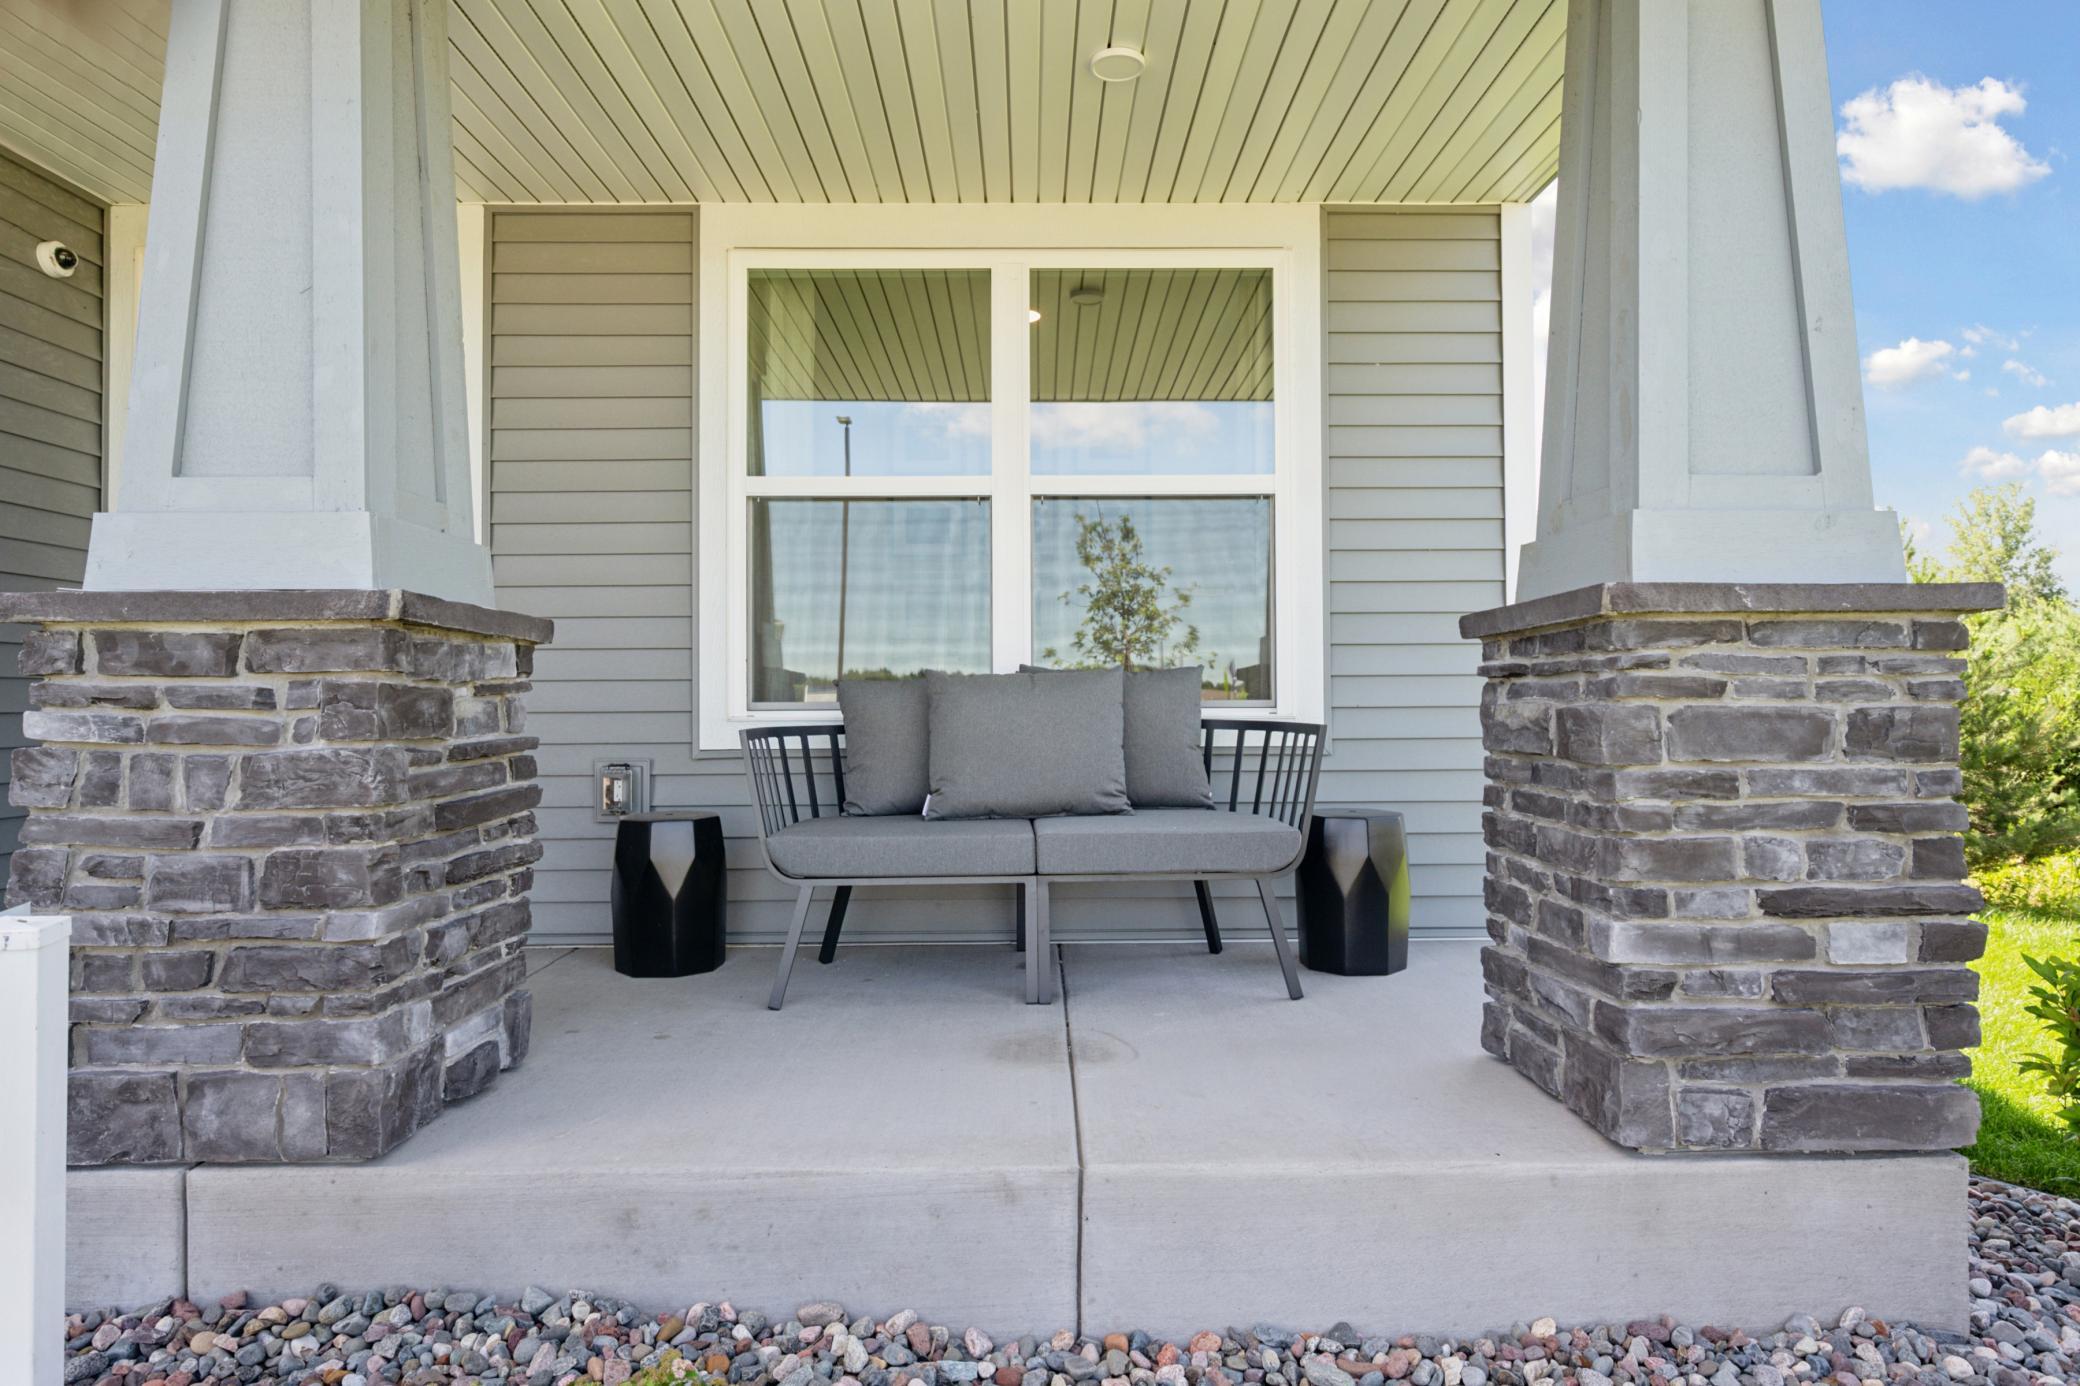
(Photo of a model home, finishes will vary) The front porch.
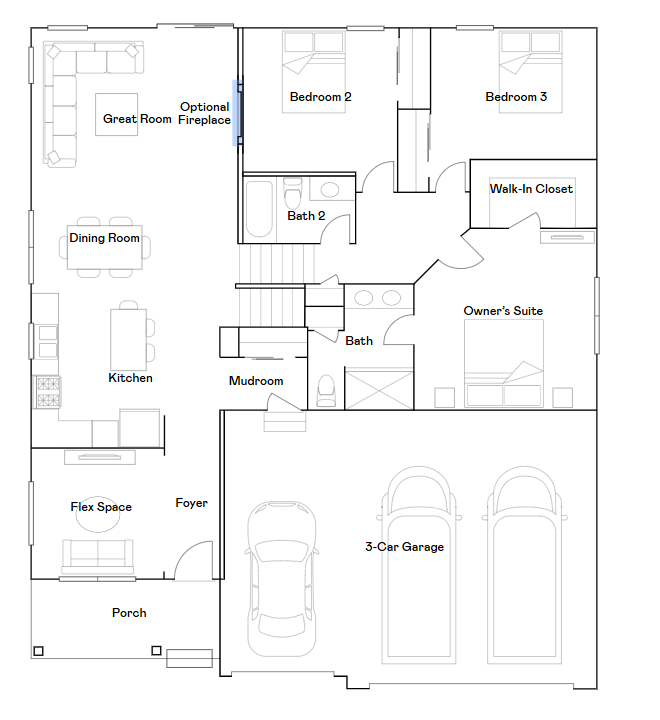
Courtland main level floorplan.
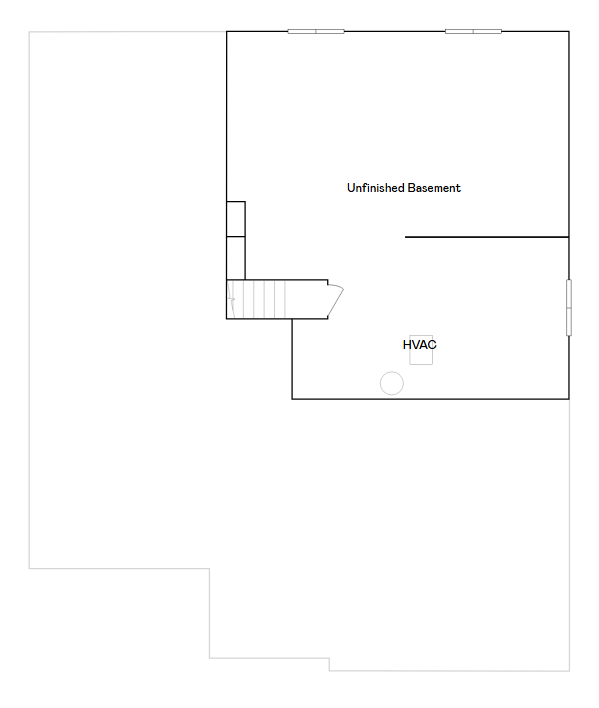
Courtland lower level floorplan.
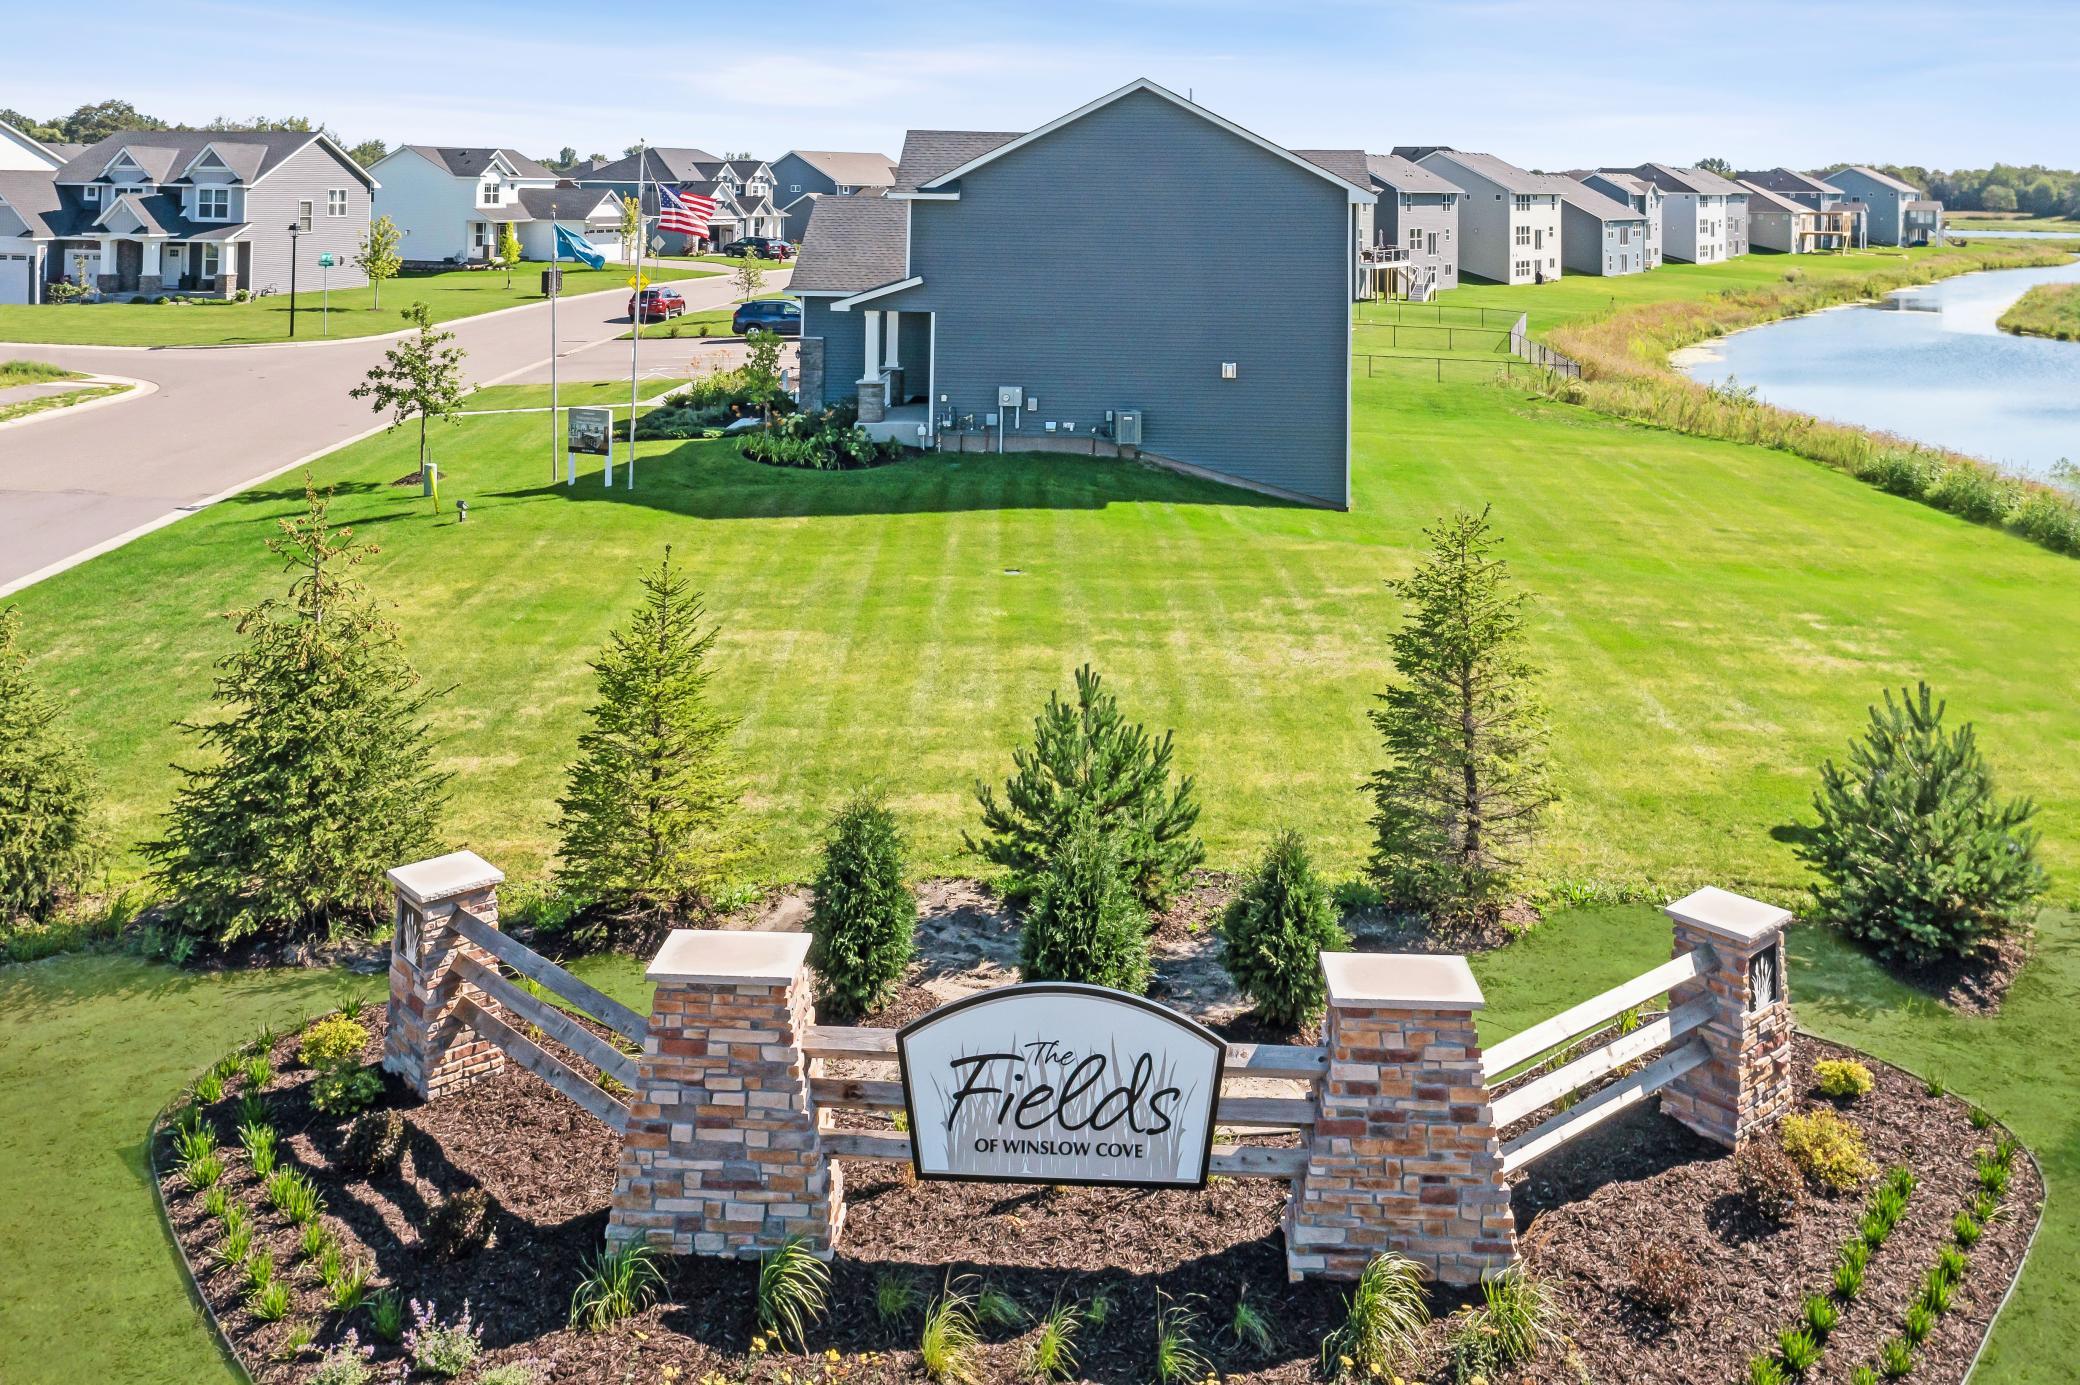
Welcome to Fields of Winslow Cove!
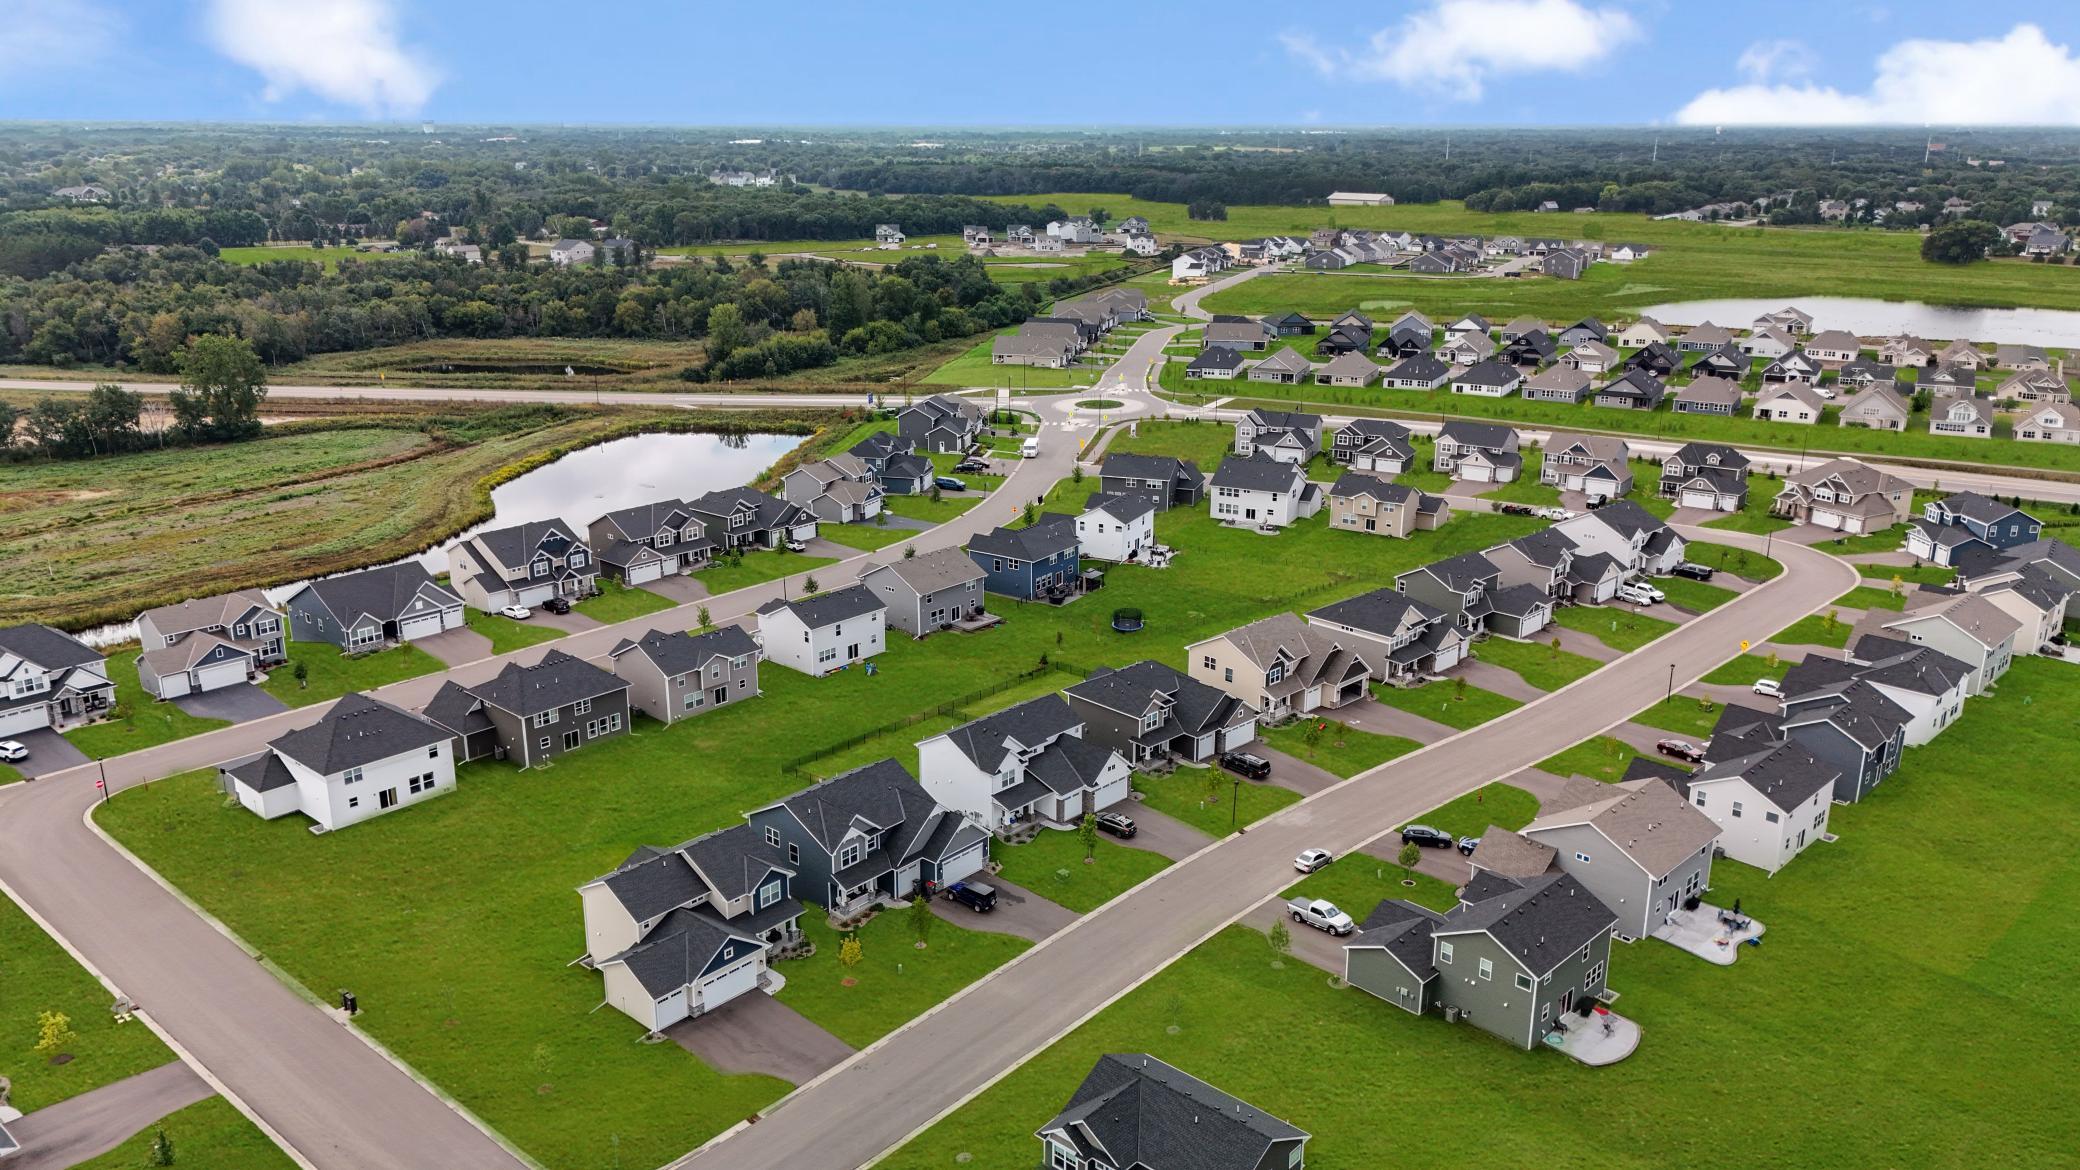
An aerial view of the community.


 Listings courtesy of Northstar MLS as distributed by MLS GRID.