
4972 Bridgevine Way,Independence, MN 55359
Independence, MN 55359

Description
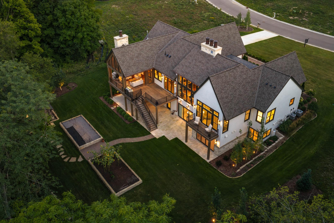
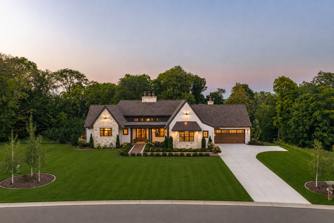
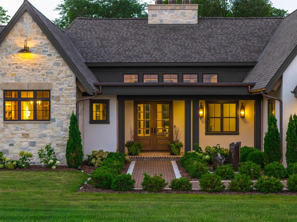
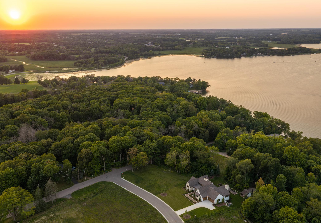
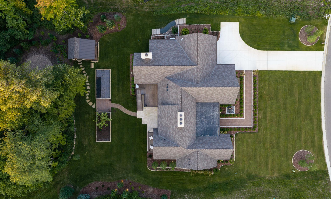
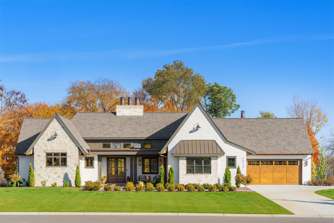

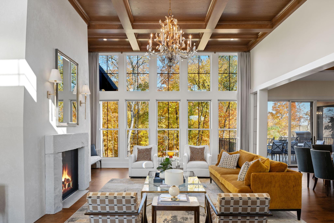
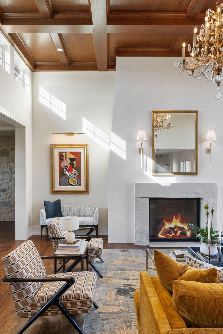
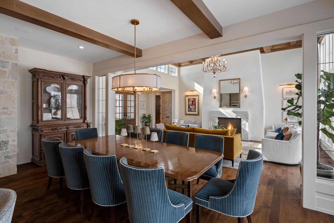
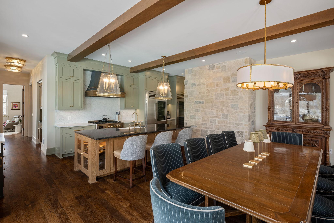
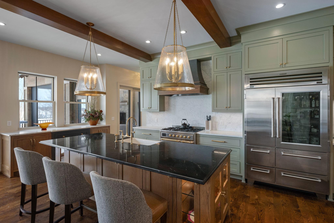
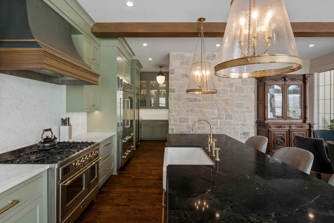
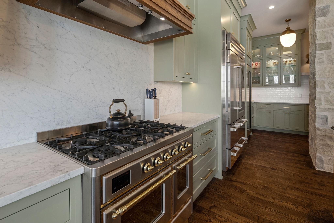
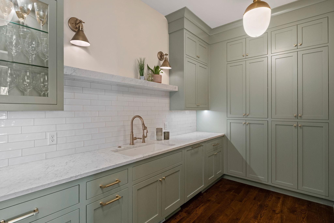
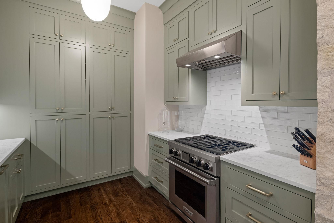
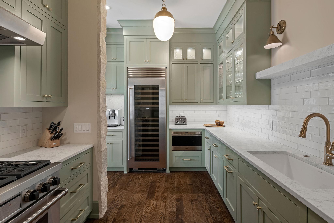
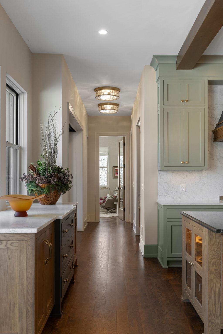
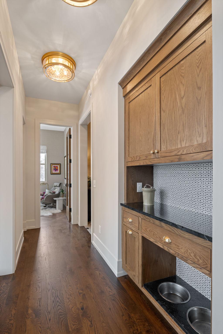
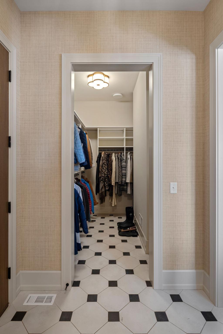
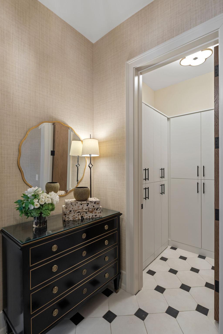
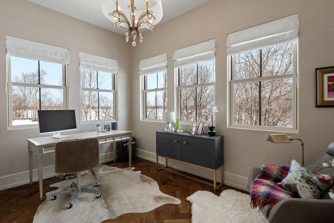
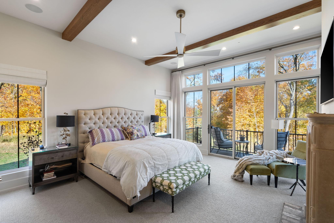
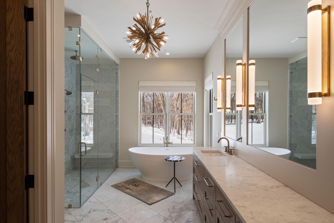
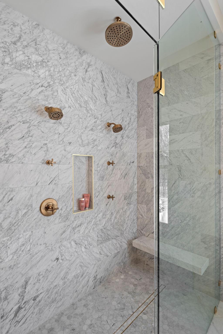
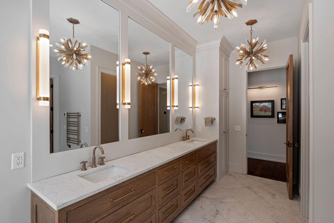
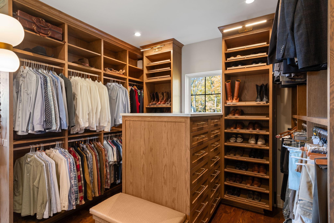
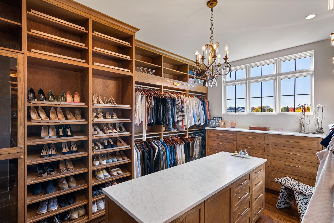
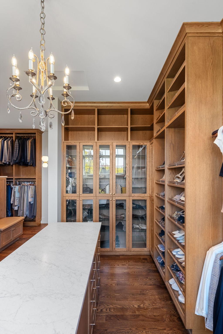
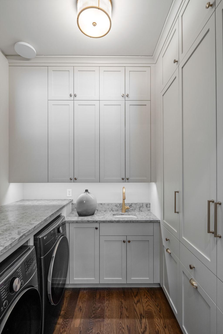
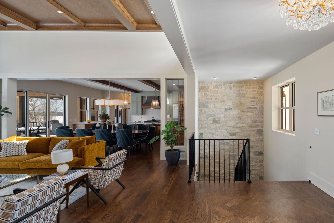
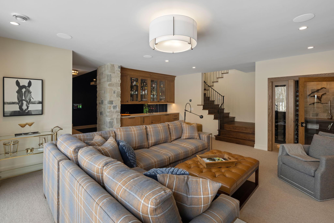
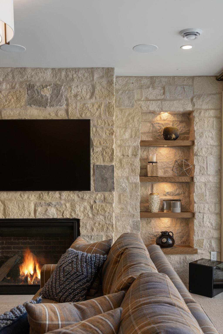
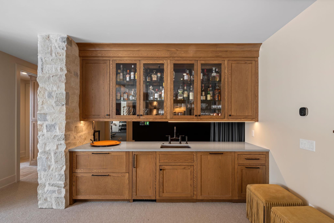
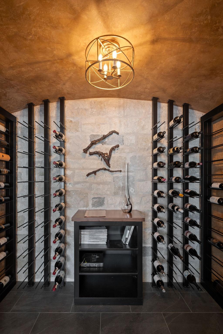
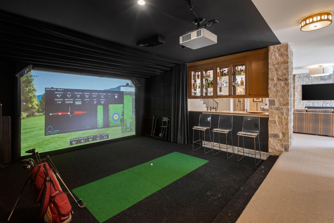
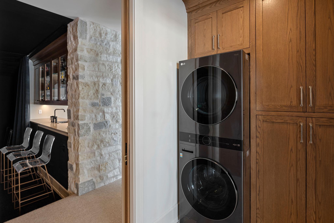
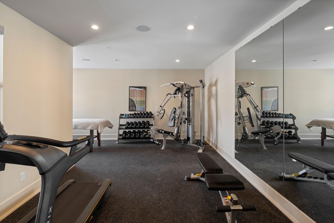
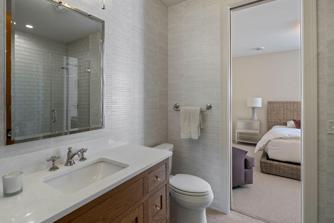
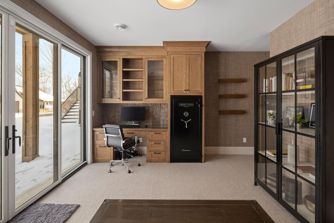
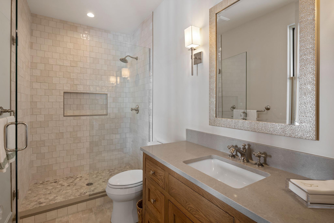
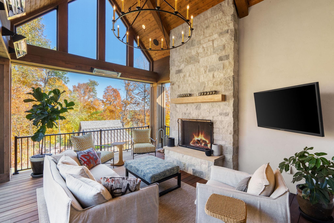
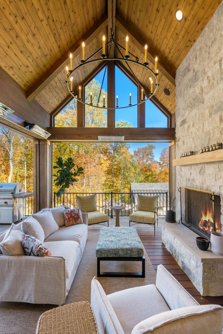
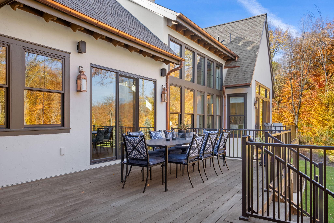
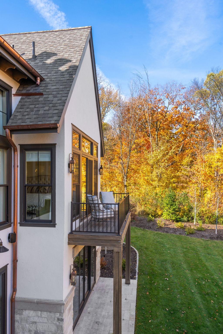
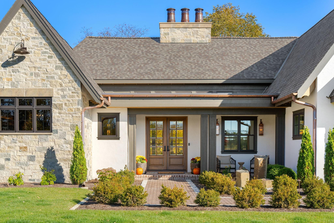
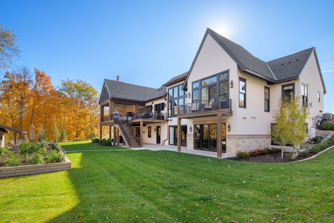
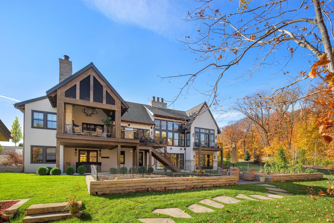
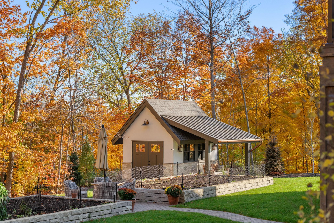
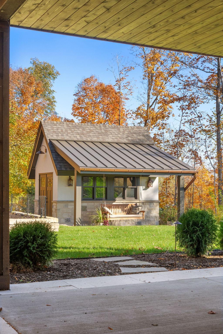
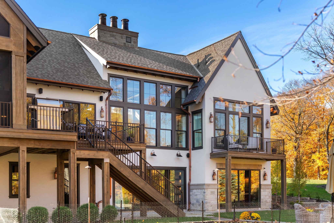
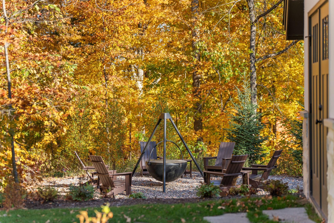
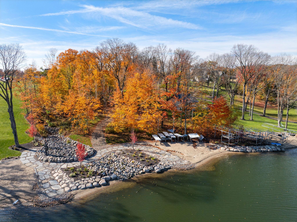
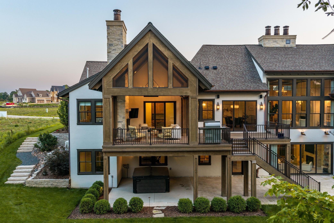
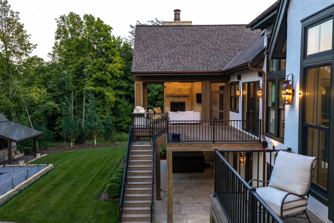
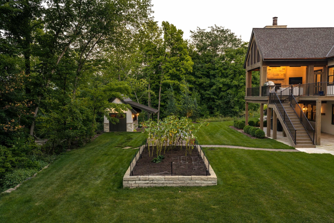
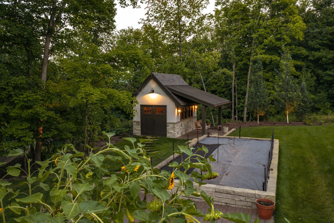
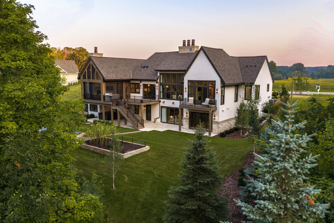
A true statement in architectural design, the home's exterior blends refined materials and clean lines to create a bold and elegant presence. The inspiring great room showcases detailed coffered ceilings with rich woodwork setting the stage, complimented by a statement chandelier and expansive floor-to-ceiling windows that flood the space with natural light. The stone fireplace serves as a warm focal point, creating an inviting atmosphere perfect for both everyday living and entertaining. Where design meets function- the kitchen is built to gather. An expansive island invites conversation, while layered textures- from the stone wall to the custom cabinetry and warm wood beams- create a space that is elevated yet engaging. A well-appointed scullery is a hidden surprise. The primary suite is expansive, with no expense spared, featuring floor-to-ceiling windows and a gas fireplace in the bedroom, a spa-like bath with rich marble and soaking tub as the focal point surrounded by serene natural views, in-unit laundry, and an oversized custom closet designed to accommodate even the most extensive wardrobe. Exceptional three season porch featuring a dramatic vaulted wood ceiling, statement chandelier, infrared heating system, and a full-height stone fireplace. Additional amenities elevate the home's lifestyle appeal, including a fully equipped lower level with wet bar, golf simulator, home gym, and dedicated massage area, complemented by a custom wine room, outdoor hot tub, raised stone vegetable garden, and a charming potting shed. Located within the award winning Orono school district.
Details
| MLS # | 7038598 |
|---|---|
| Listing Type | For Sale |
| Style | House |
| HOA Dues | $272 |
| Sub-Type | Resale |
| Status | Active |
| Year | 2023 |
| Days On Site | 161 |
| Listing Provided By | Compass | Andrew Spilseth |
Features
| Bed(s) | 4 |
|---|---|
| Bath(s) | 4 Total |
| SQ Feet | 4,980 |
| Garage | 3 |
| Basement | Y |
| Story(s) | 1 |
| Zoning | Residential-Single Family |
| Acreage | 1.30 |
| Water Front | Yes |
Interior
| Cooling | Central Air |
|---|---|
| Heating | Forced Air, Fireplace(s), Humidifier, In-Floor Heating, Radiant, Space Heater |
| Appliances | Air-To-Air Exchanger, Dishwasher, Disposal, Dryer, Exhaust Fan, Freezer, Humidifier, Gas Water Heater, Microwave, Other, Range, Refrigerator, Stainless Steel Appliances, Washer, Water Softener Owned, Wine Cooler |
Exterior
| Roof | Age 8 Years or Less, Architectural Shingle, Asphalt, Flat, Pitched, Rubber |
|---|---|
| Construction Materials | Concrete, Frame |
| Lot Features | Tree Coverage - Medium |
Parking
| Parking Features | Attached Garage, Concrete, Electric, Floor Drain, Finished Garage, Garage Door Opener, Heated Garage, Insulated Garage, Multiple Garages, Storage |
|---|
Taxes
| Property | 26386 |
|---|
Area Information
| State | MN |
|---|---|
| County | Hennepin |
| City | Independence |
| Zip Code | 55359 |
| School District | 278 |
| High School | Orono |
| Listing VS Median (in 55359) | |
Price: $3,050,000 low | high Med: $1,312,500 sqft: 4,980 low | high Med: 5,286 $ / sqft: $612 low | high Med: $250 On site: 161 low | high Med: 36.5 | |
Market Activity 55359
Request a showing
Request a showing
 Listings courtesy of Northstar MLS as distributed by MLS GRID.
Based on information submitted to the MLS GRID as of August 27, 2026 at 2:48:41 PM PDT All data is obtained from various sources and may not have been verified by broker or MLS GRID. Supplied Open House Information is subject to change without notice. All information should be independently reviewed and verified for accuracy. Properties may or may not be listed by the office/agent presenting the information.
The Digital Millennium Copyright Act of 1998, 17 U.S.C. § 512 (the “DMCA”) provides recourse for copyright owners who believe that material appearing on the Internet infringes their rights under U.S. copyright law. If you believe in good faith that any content or material made available in connection with our website or services infringes your copyright, you (or your agent) may send us a notice requesting that the content or material be removed, or access to it blocked. Notices must be sent in writing by email to DMCAnotice@MLSGrid.com.
Contact
Learn More About This Property

| State | MN |
|---|---|
| County | Hennepin |
| City | Independence |
| Zip Code | 55359 |
| School District | 278 |
| High School | Orono |
| Listing VS Median (in 55359) | |
Price: $3,050,000 low | high Med: $1,312,500 sqft: 4,980 low | high Med: 5,286 $ / sqft: $612 low | high Med: $250 On site: 161 low | high Med: 36.5 | |


