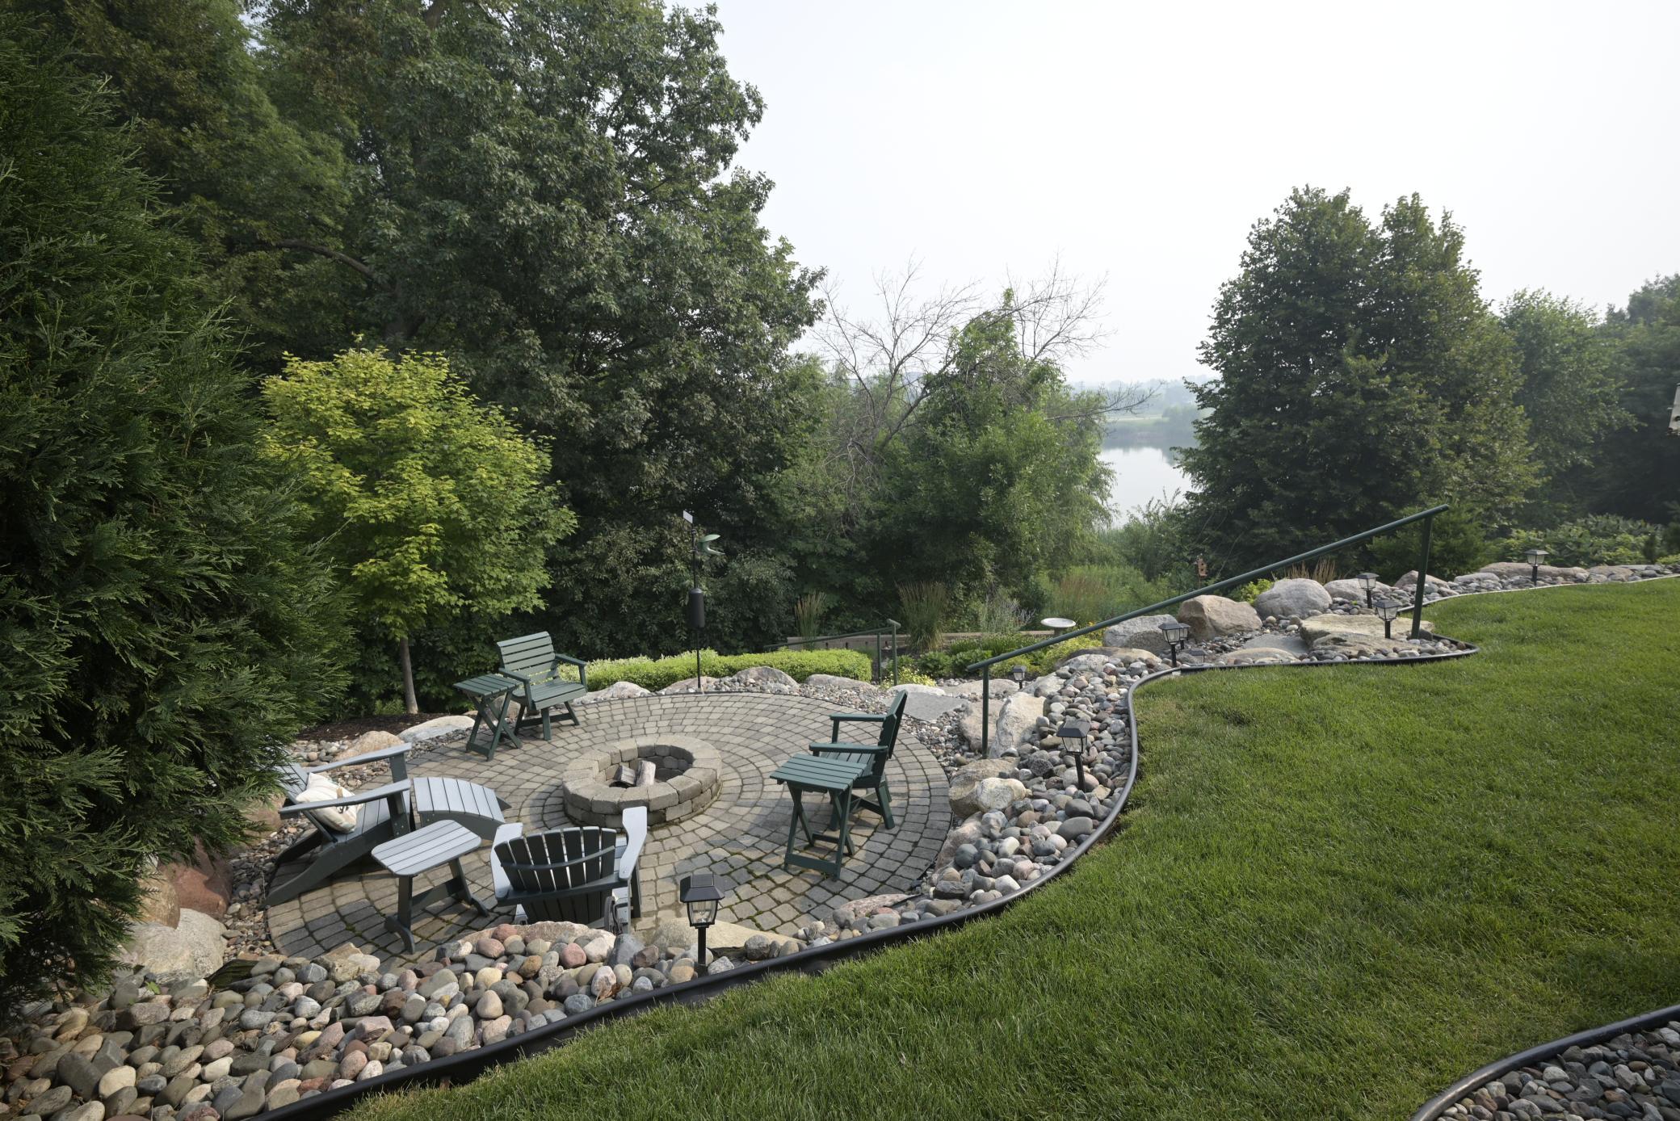
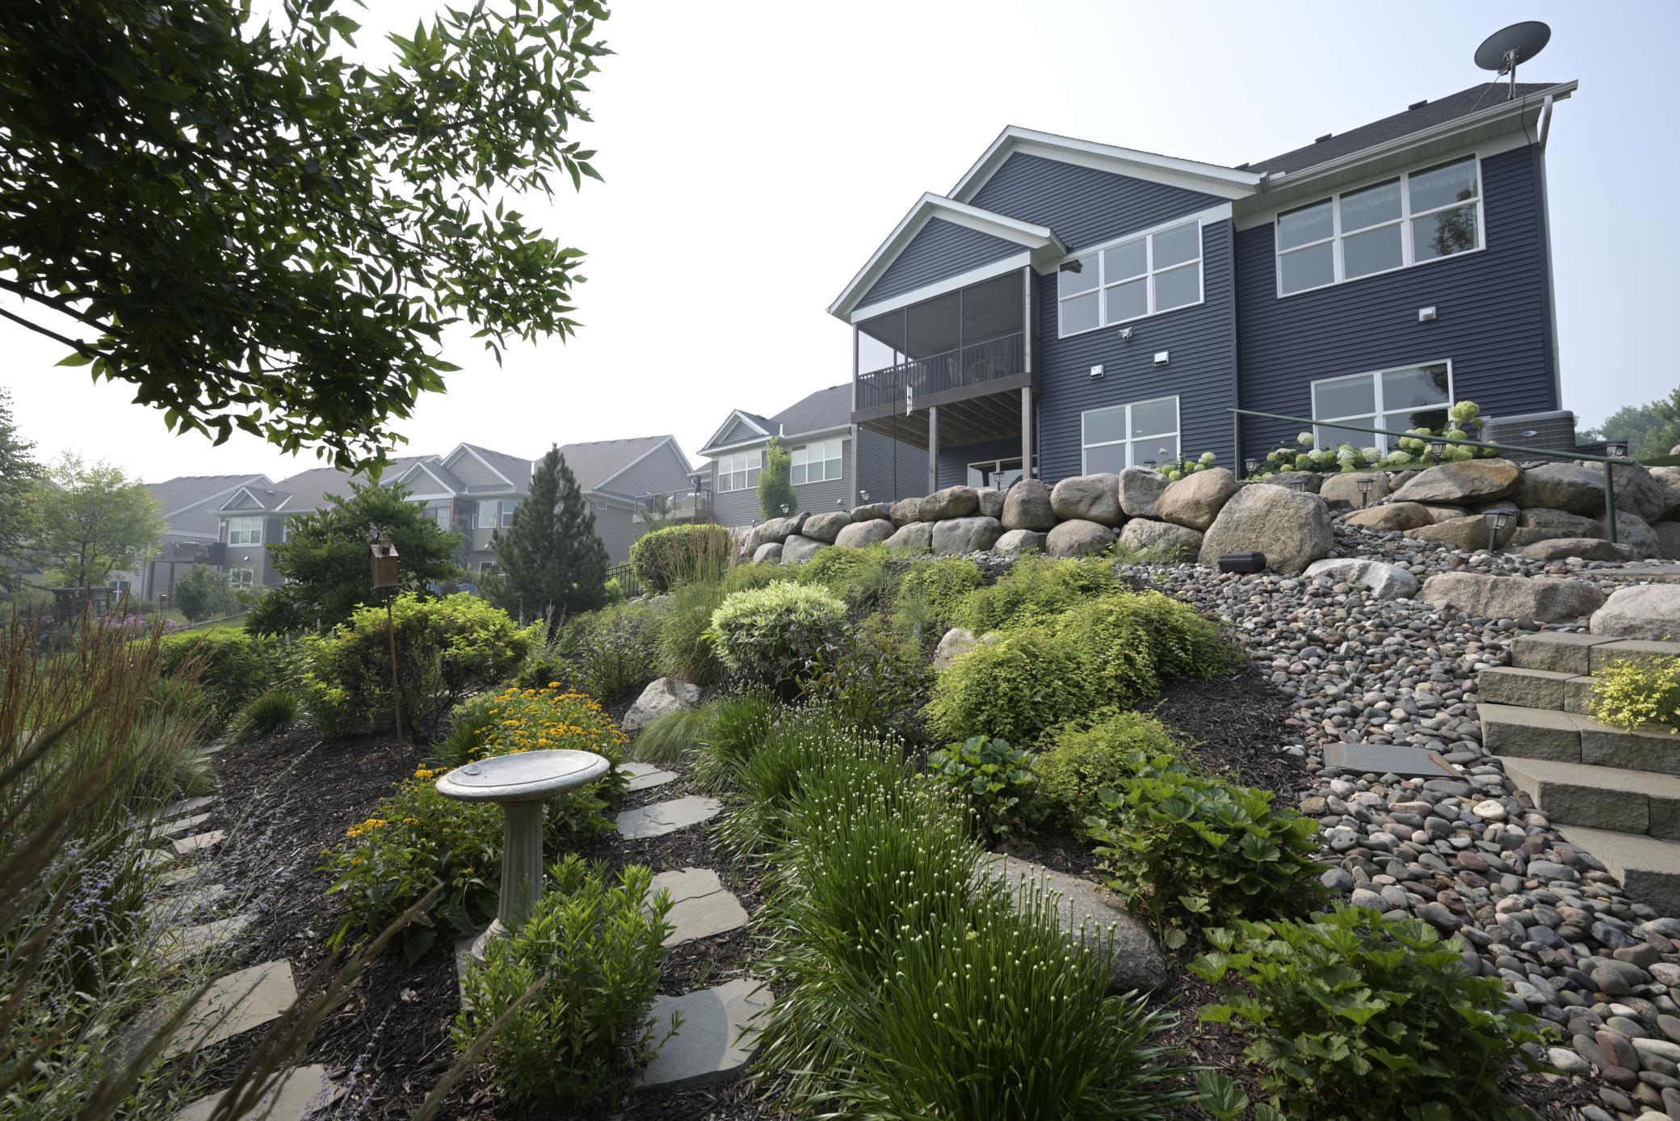
Landscaped backyard will soon show the fall colors and great evening for outdoor BBQ's
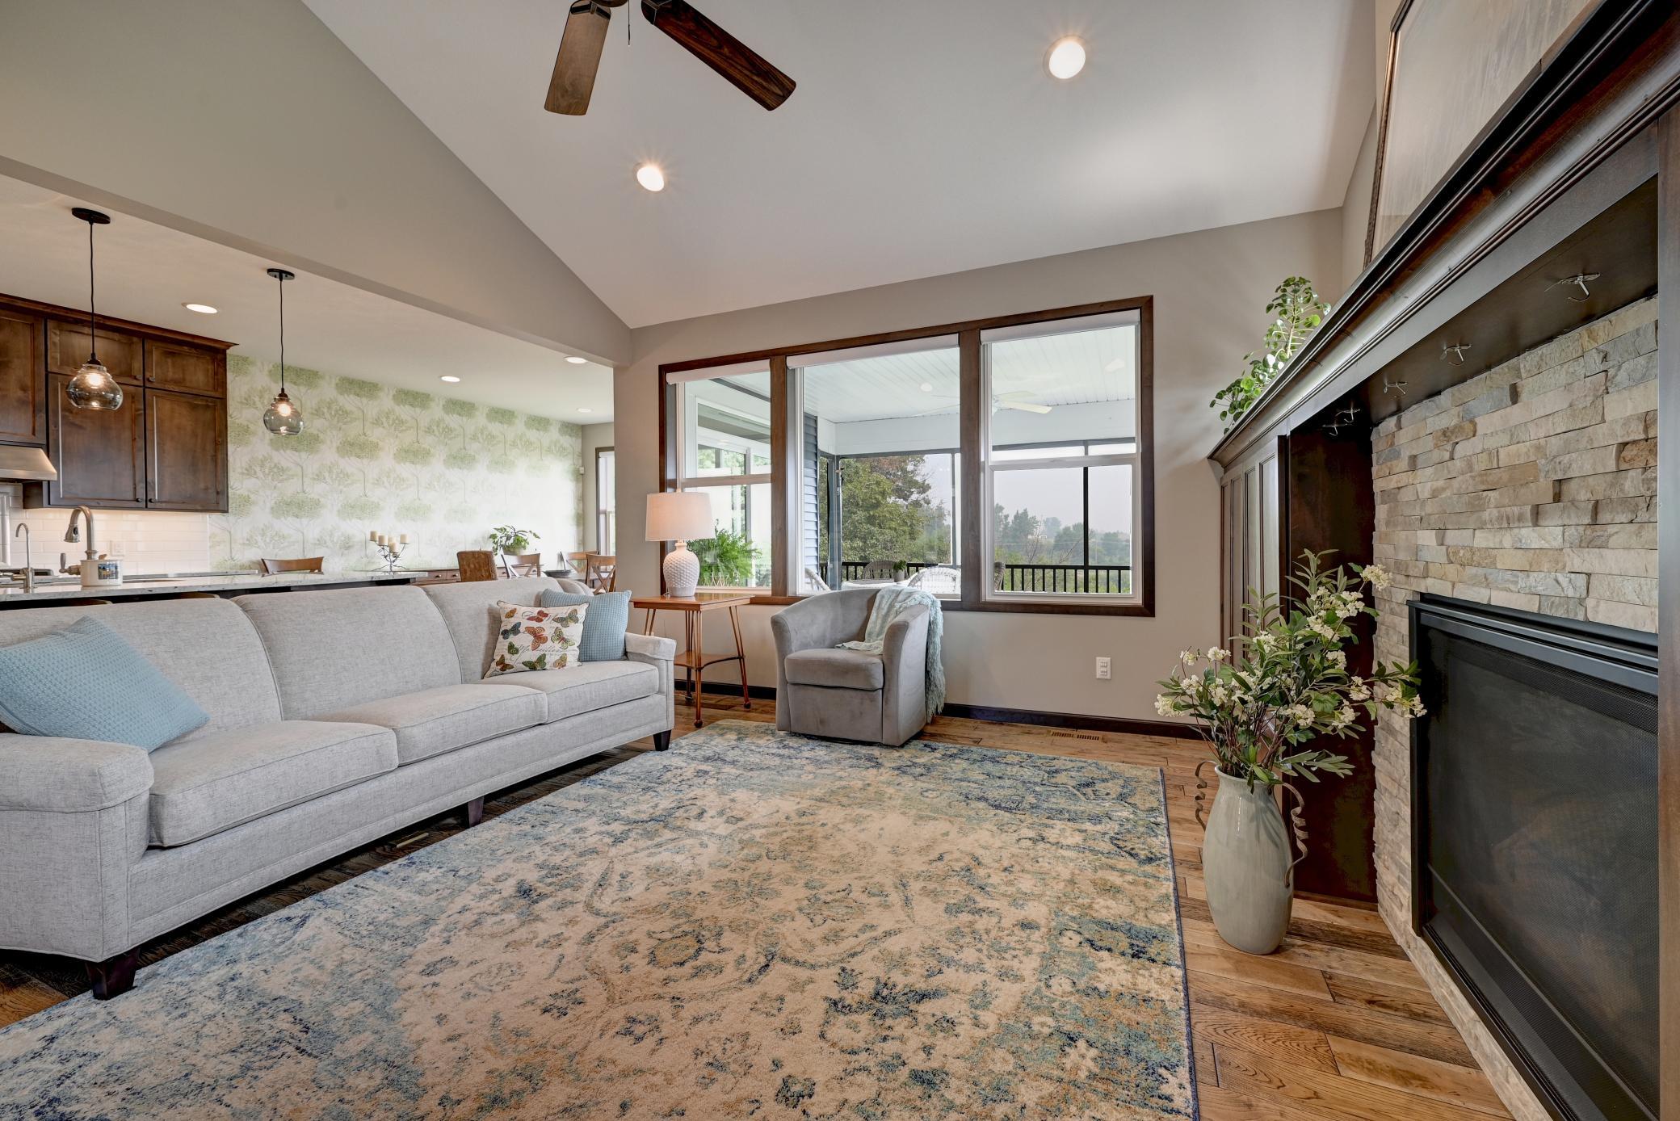
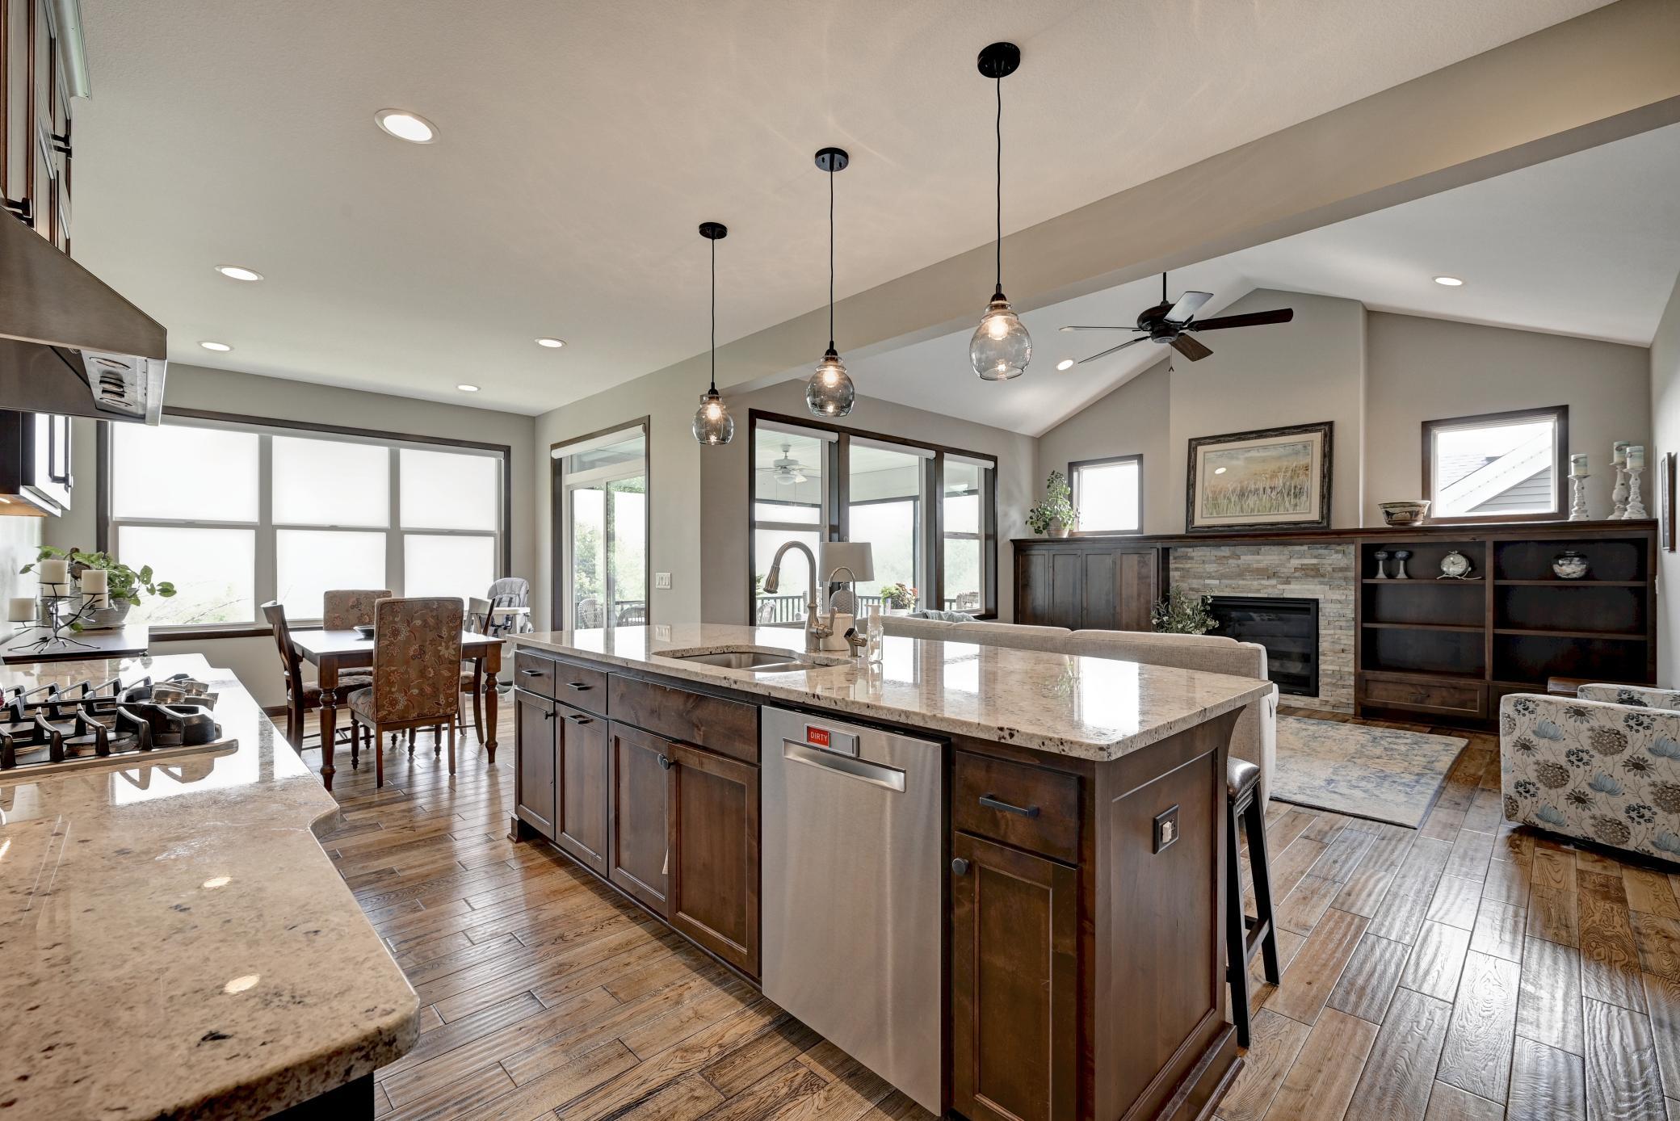
Custom built-ins surround the fireplace
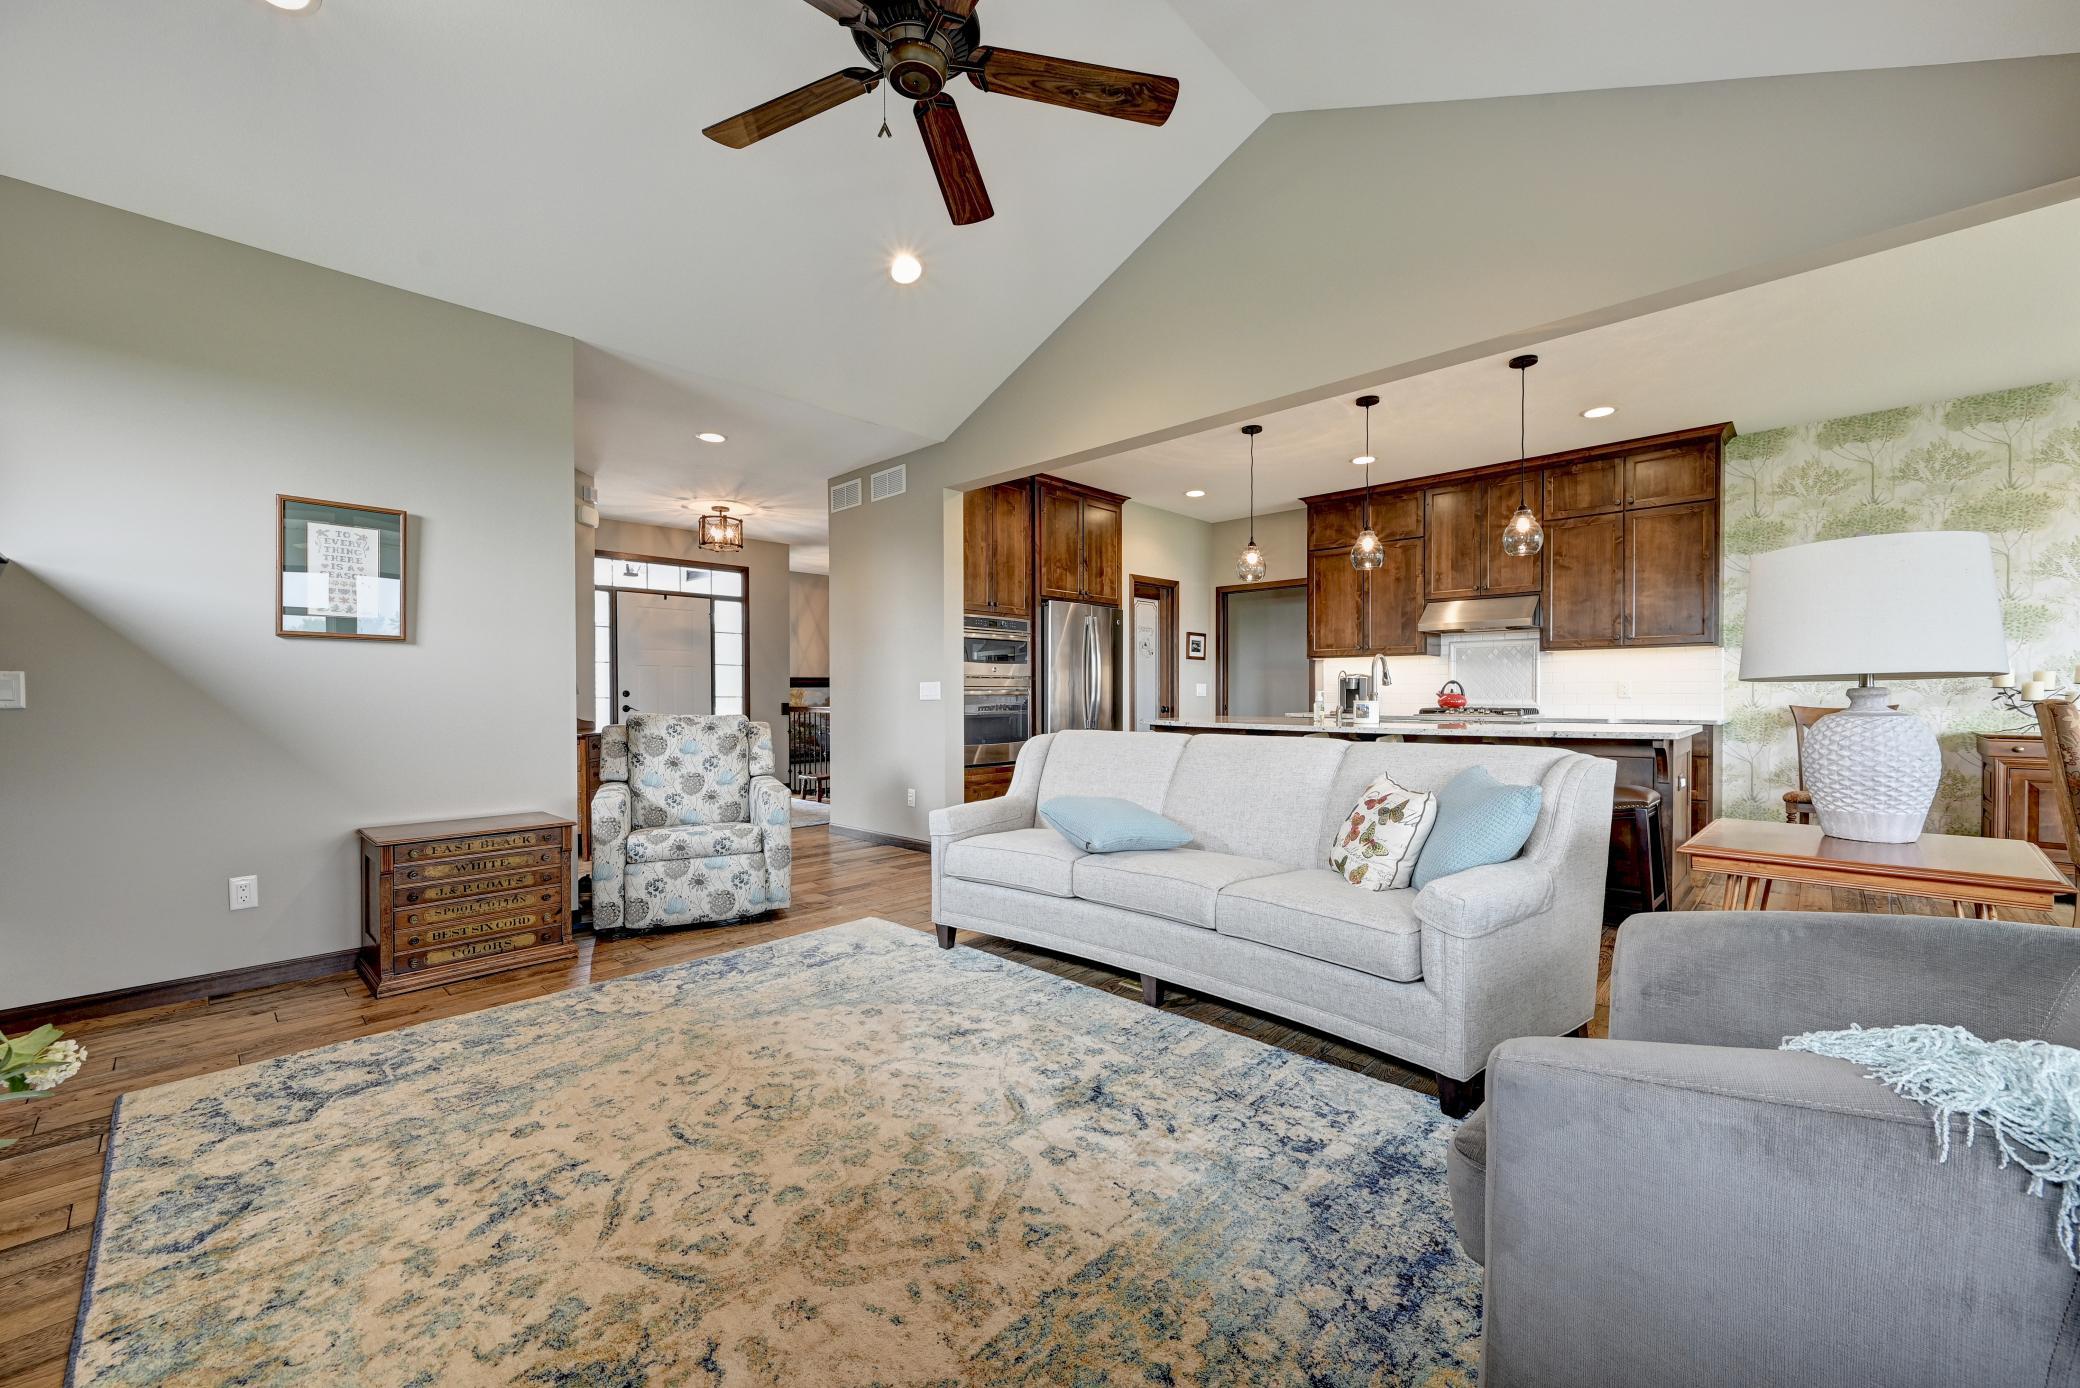
Living room has a vaulted ceiling
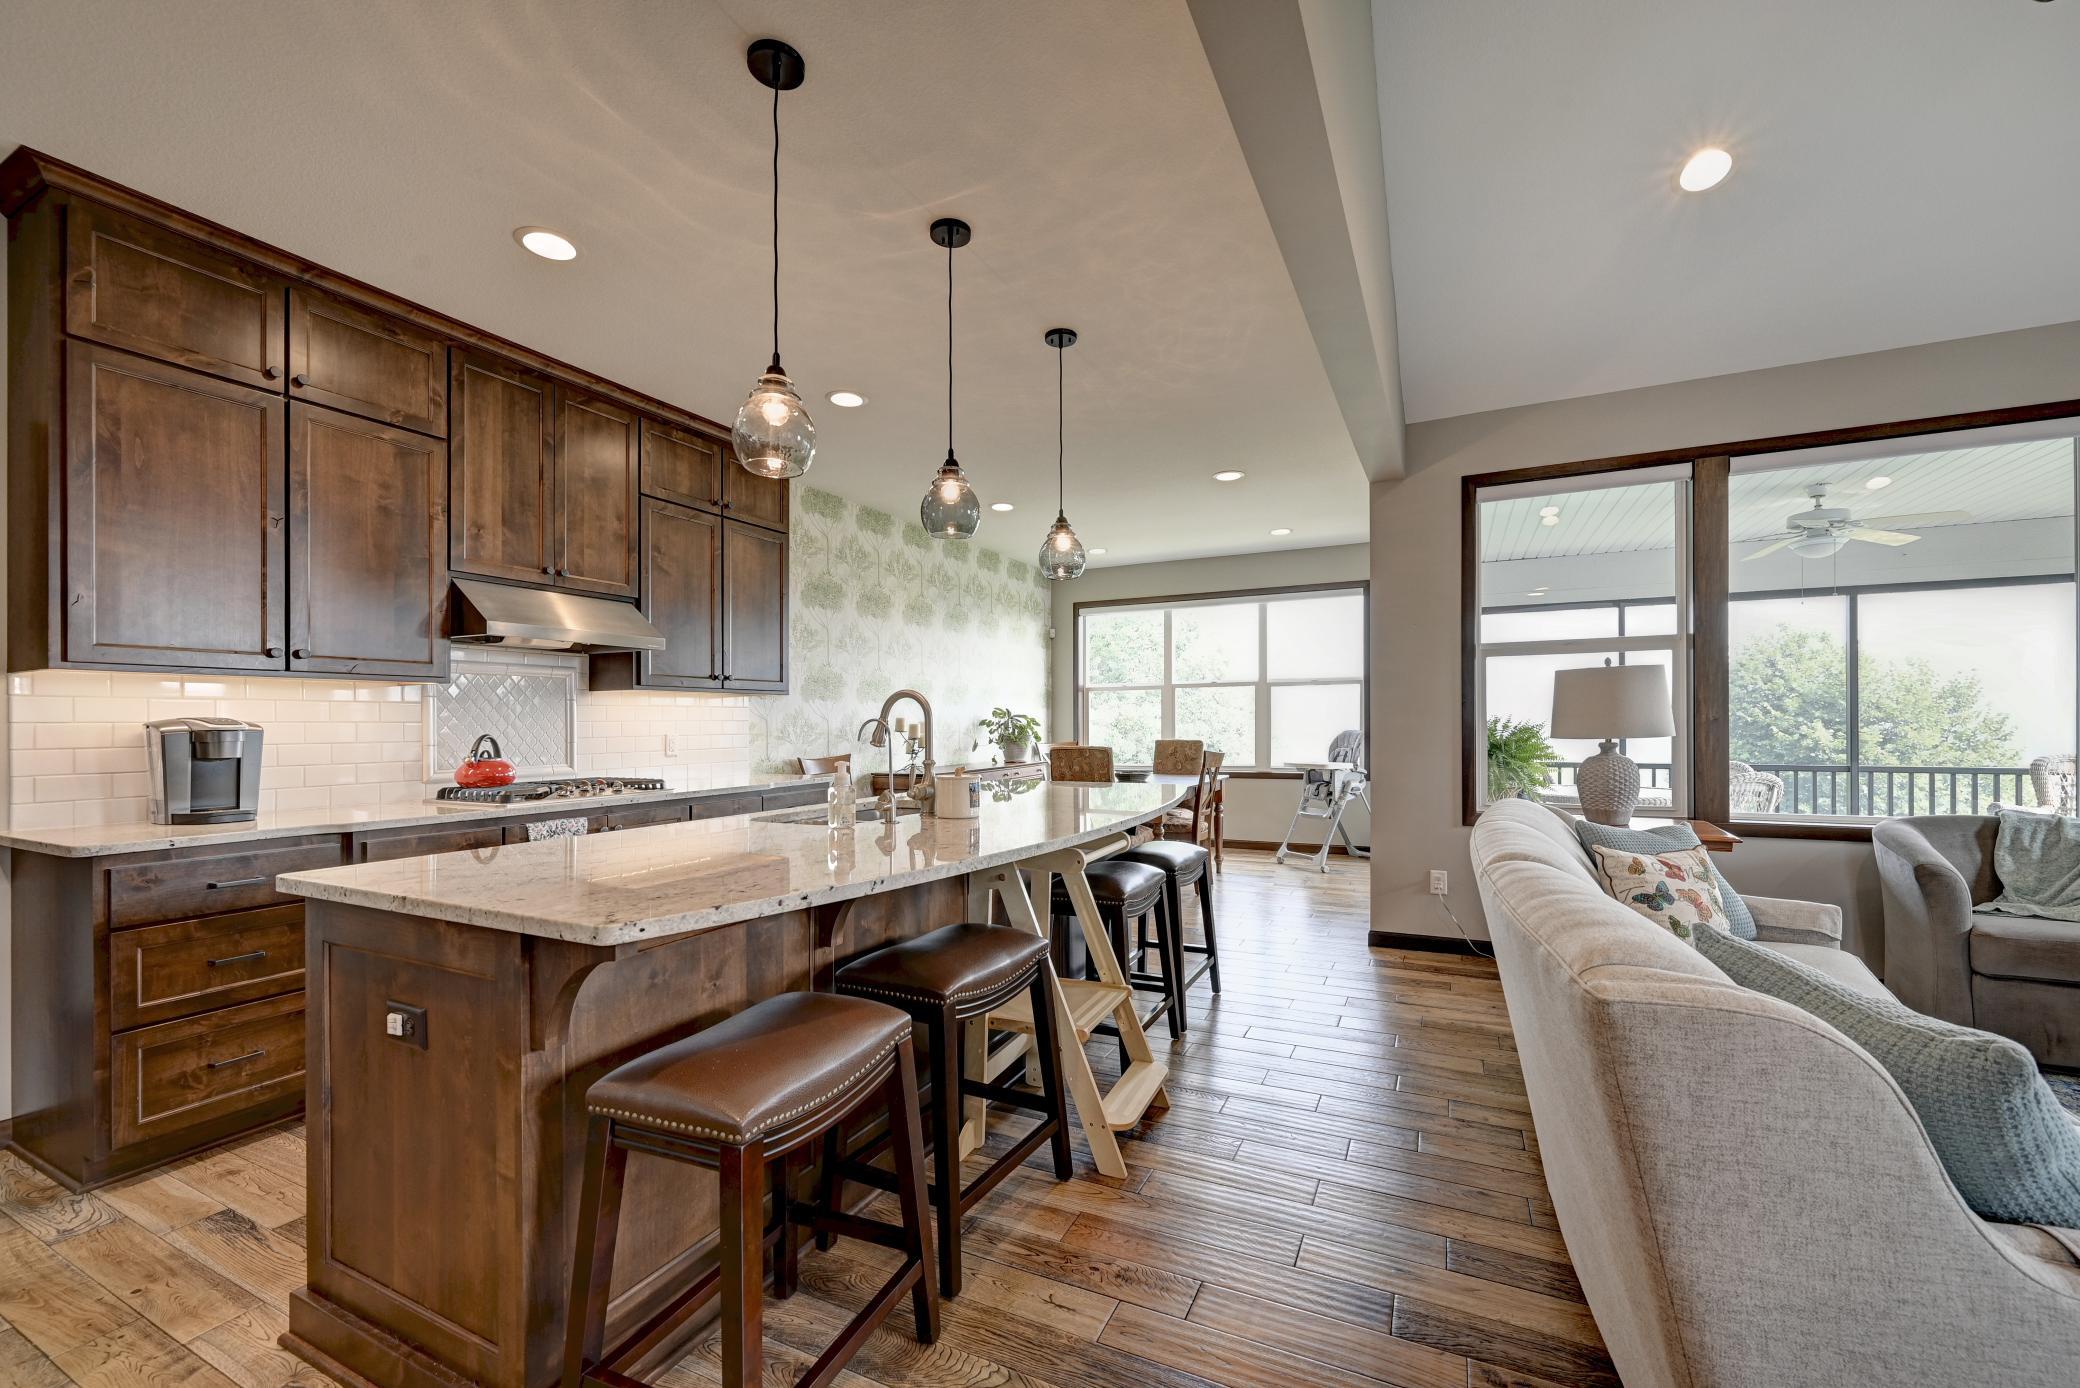
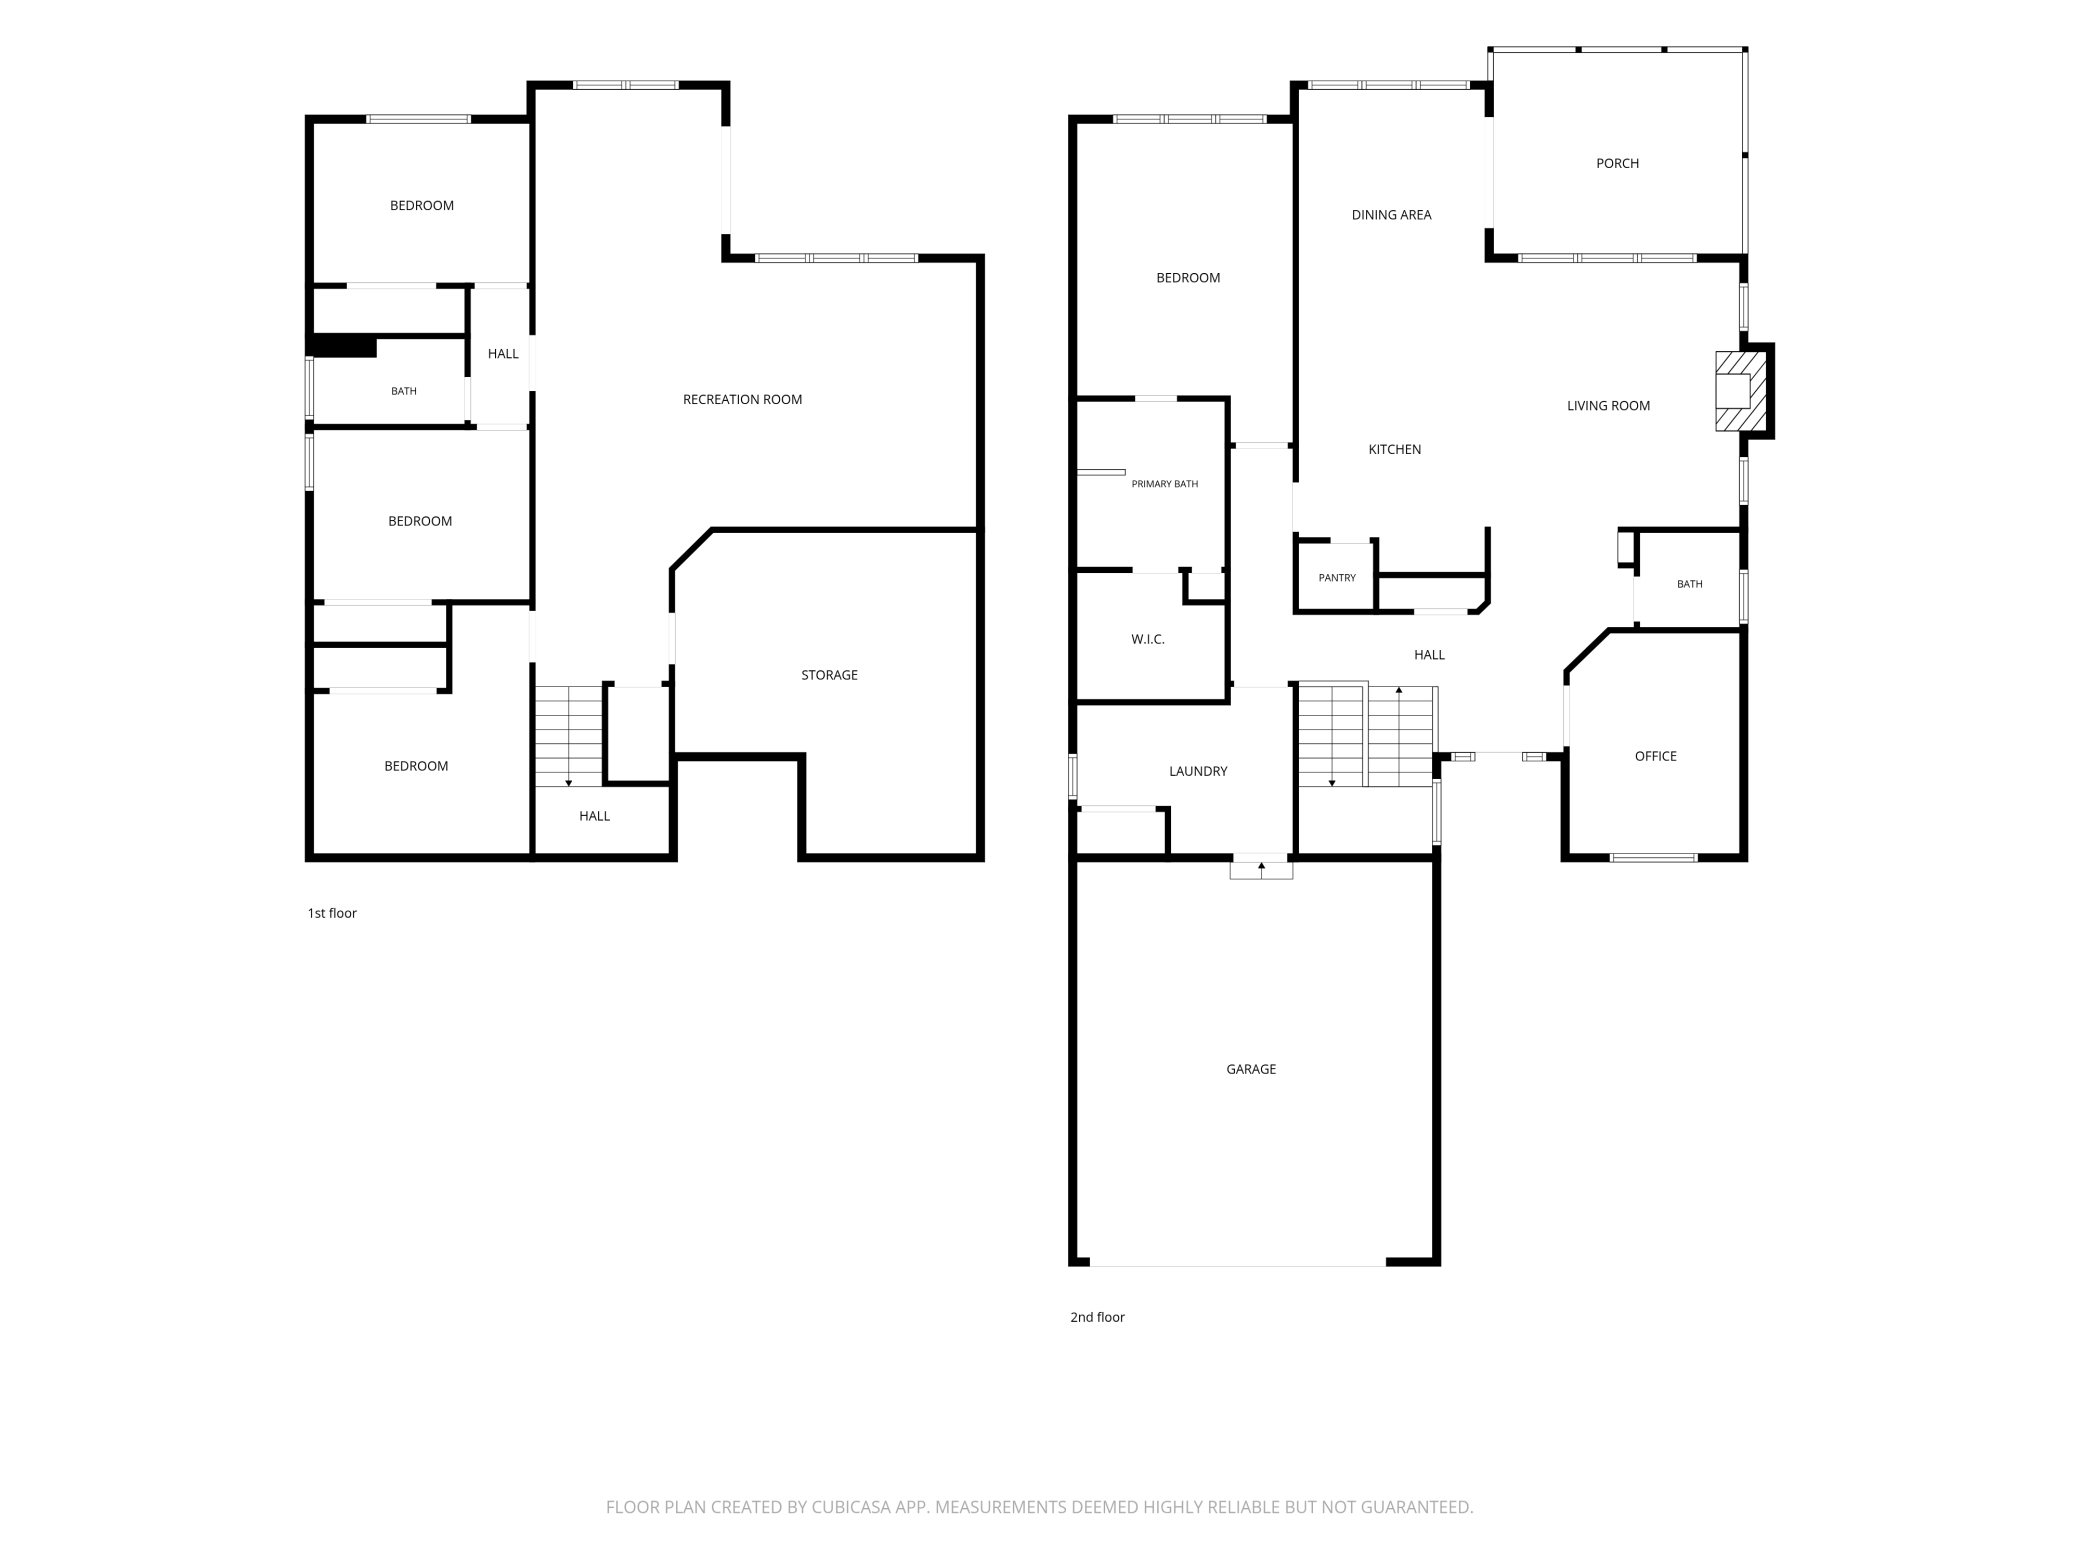
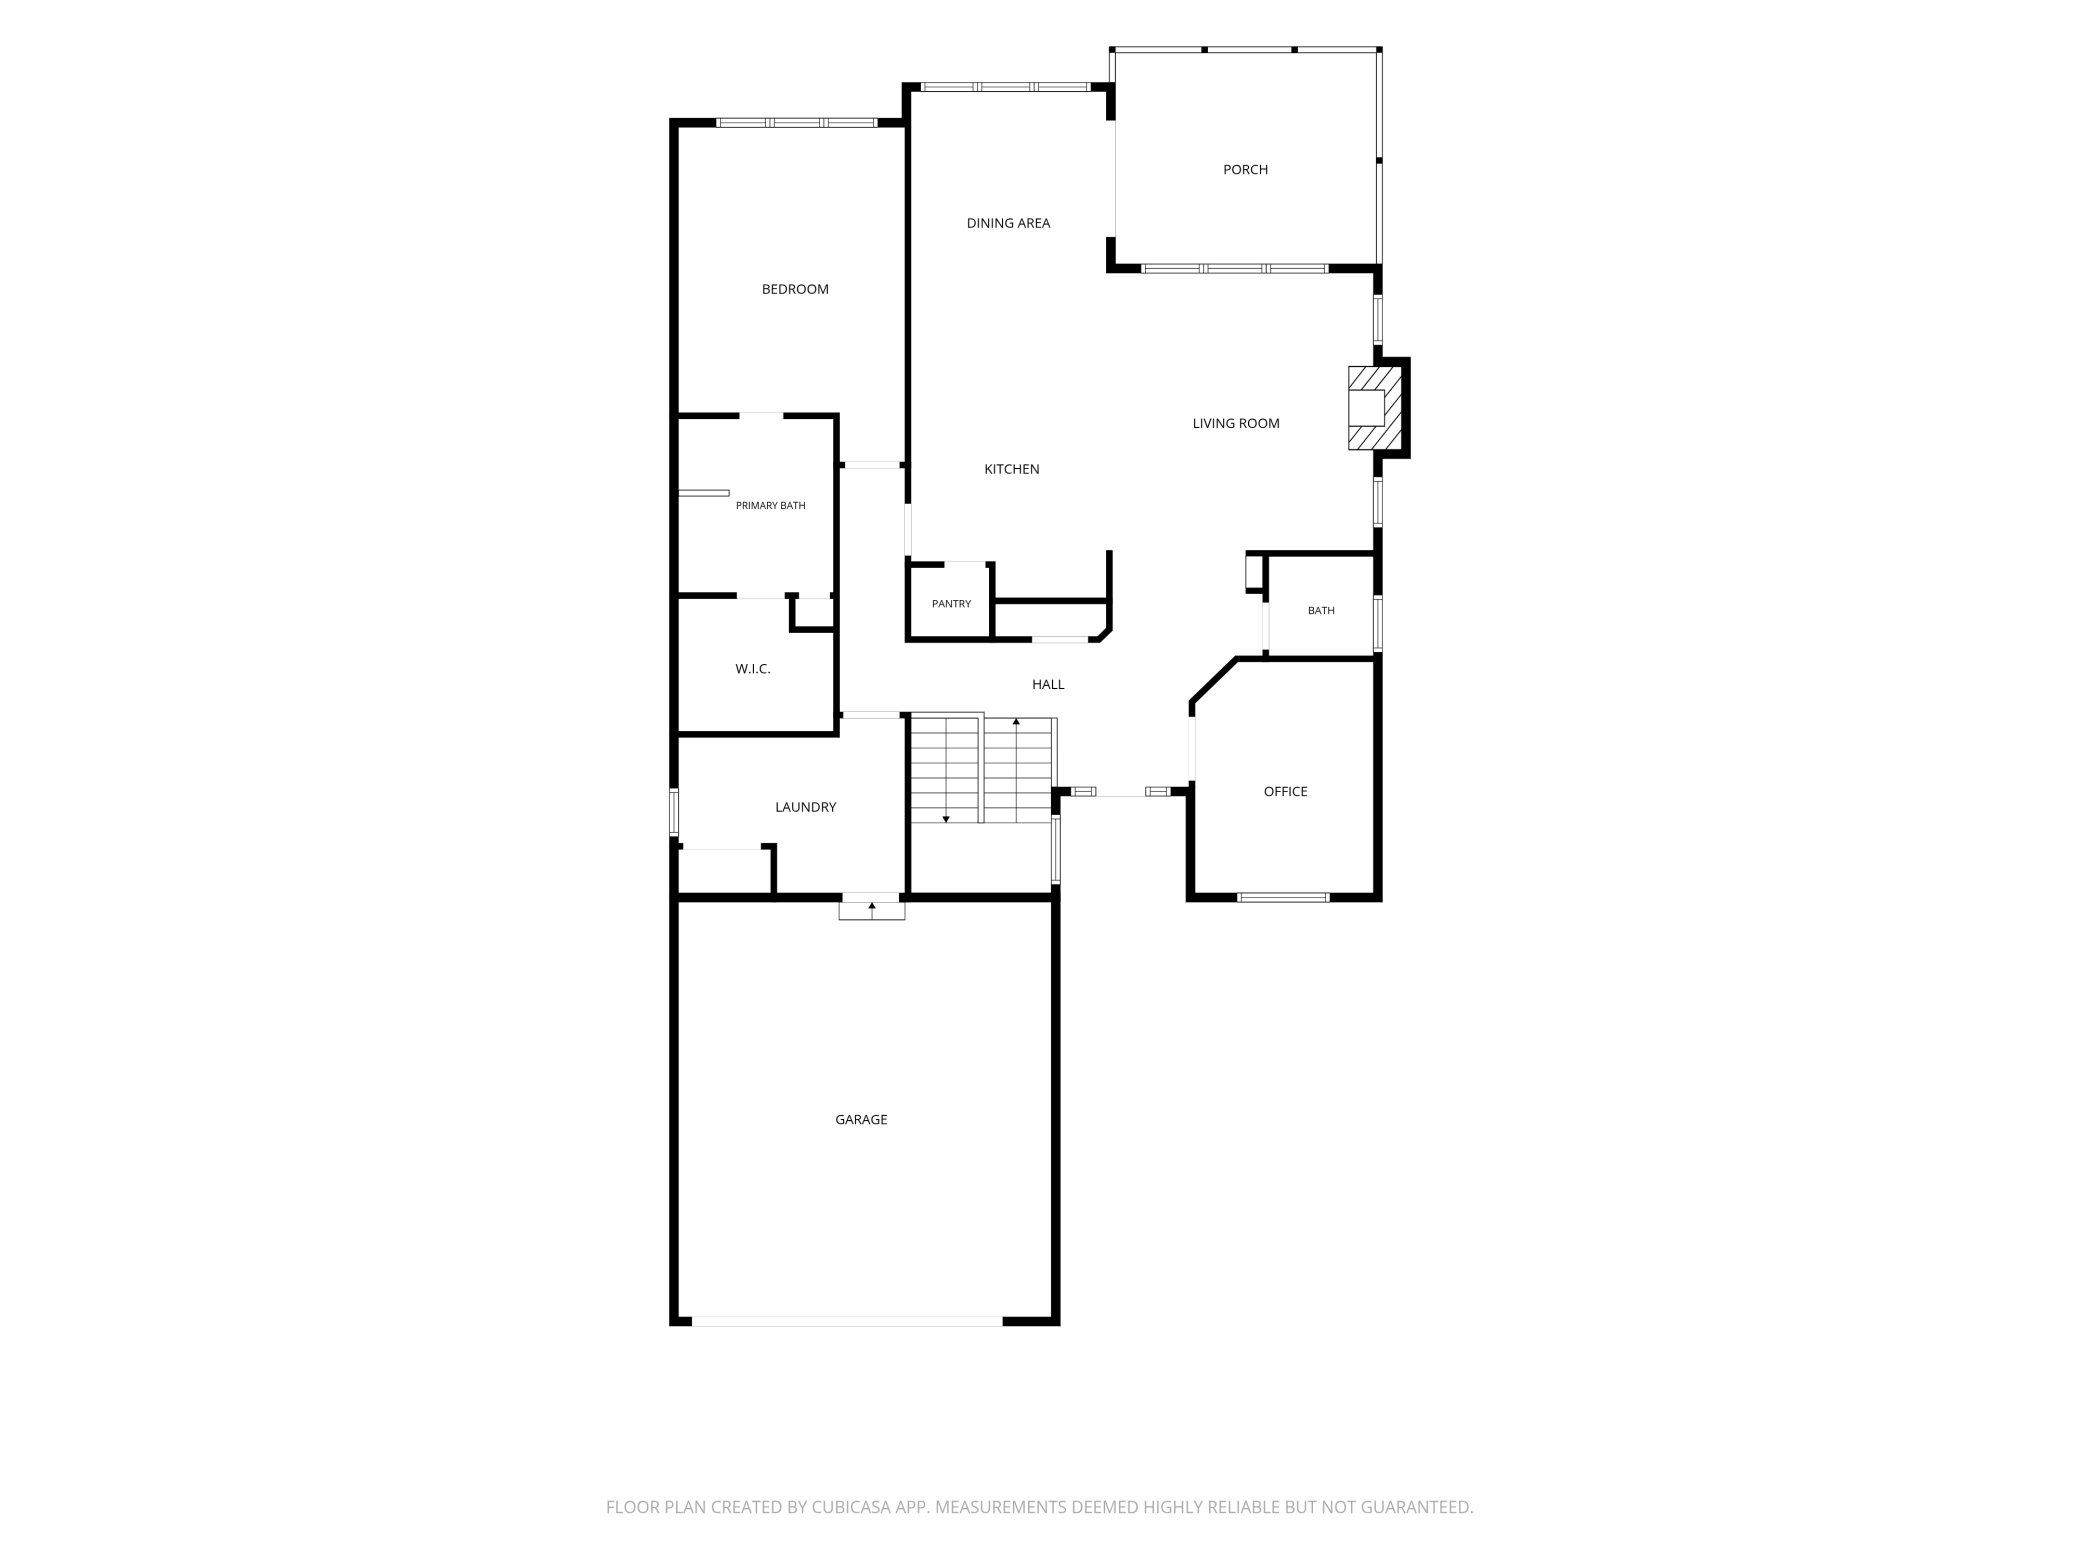
This photo shows the open floor plan
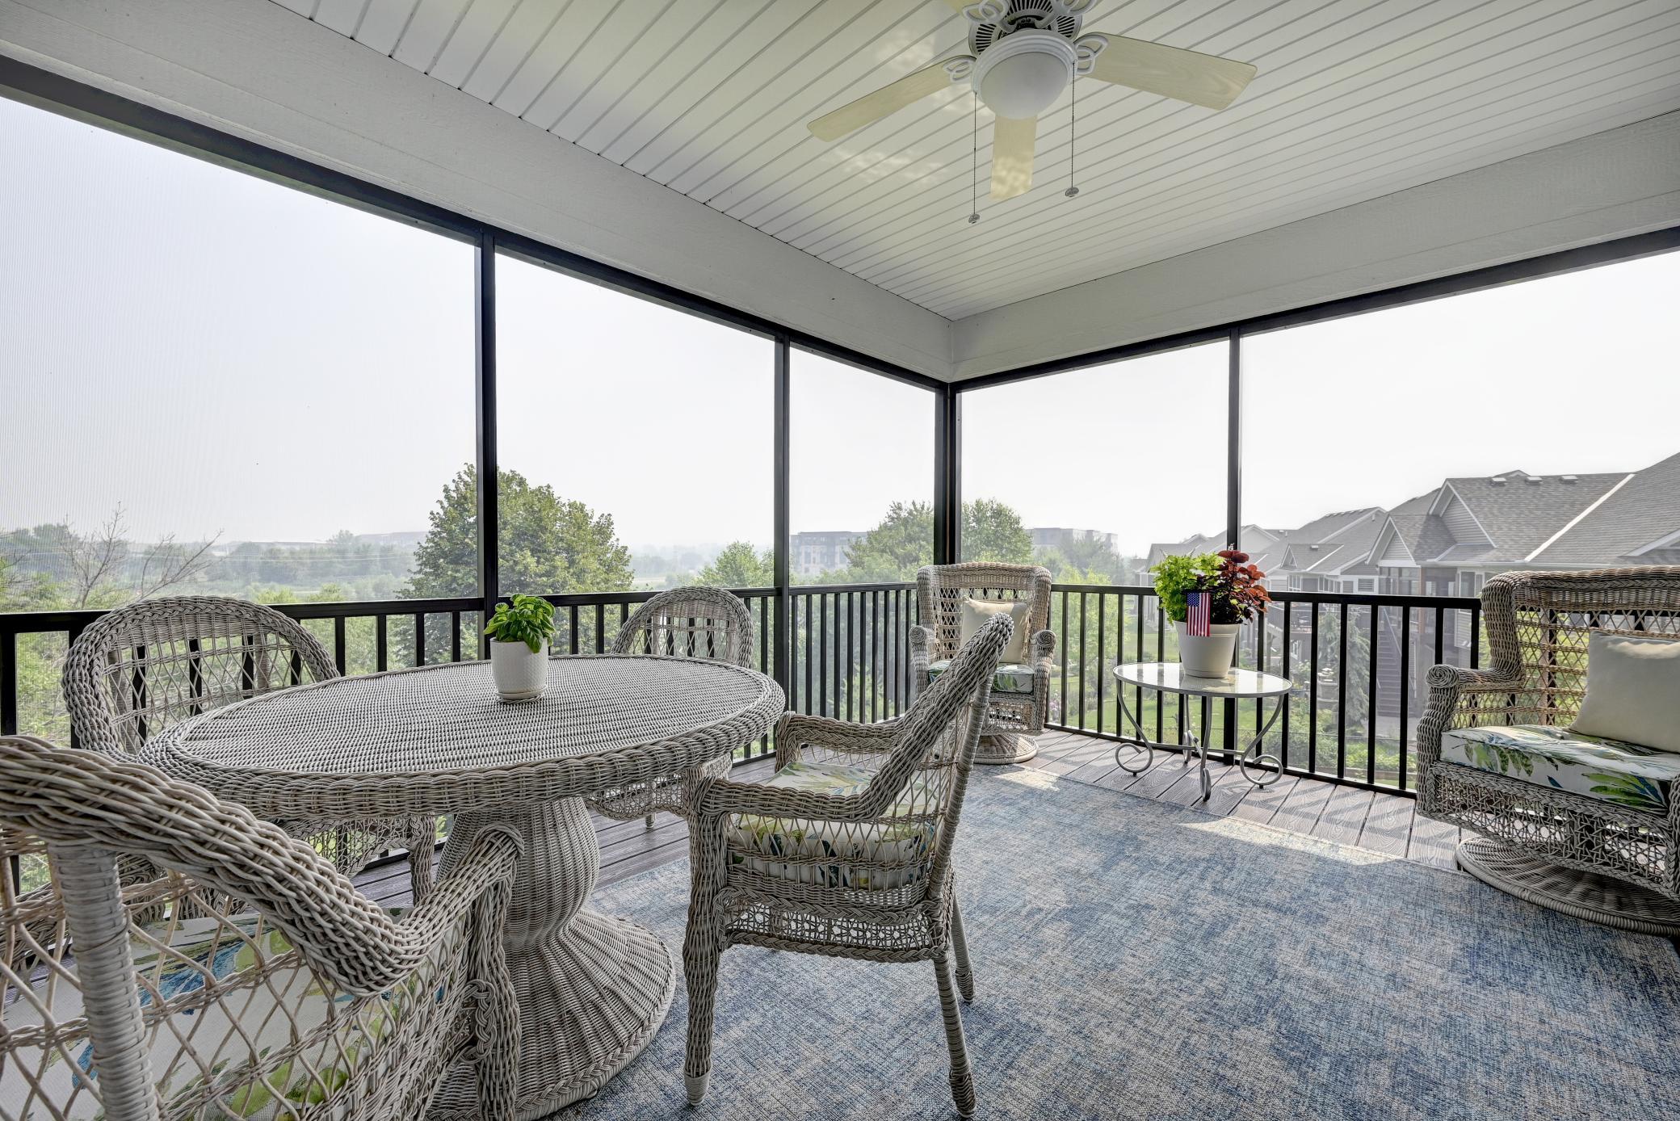
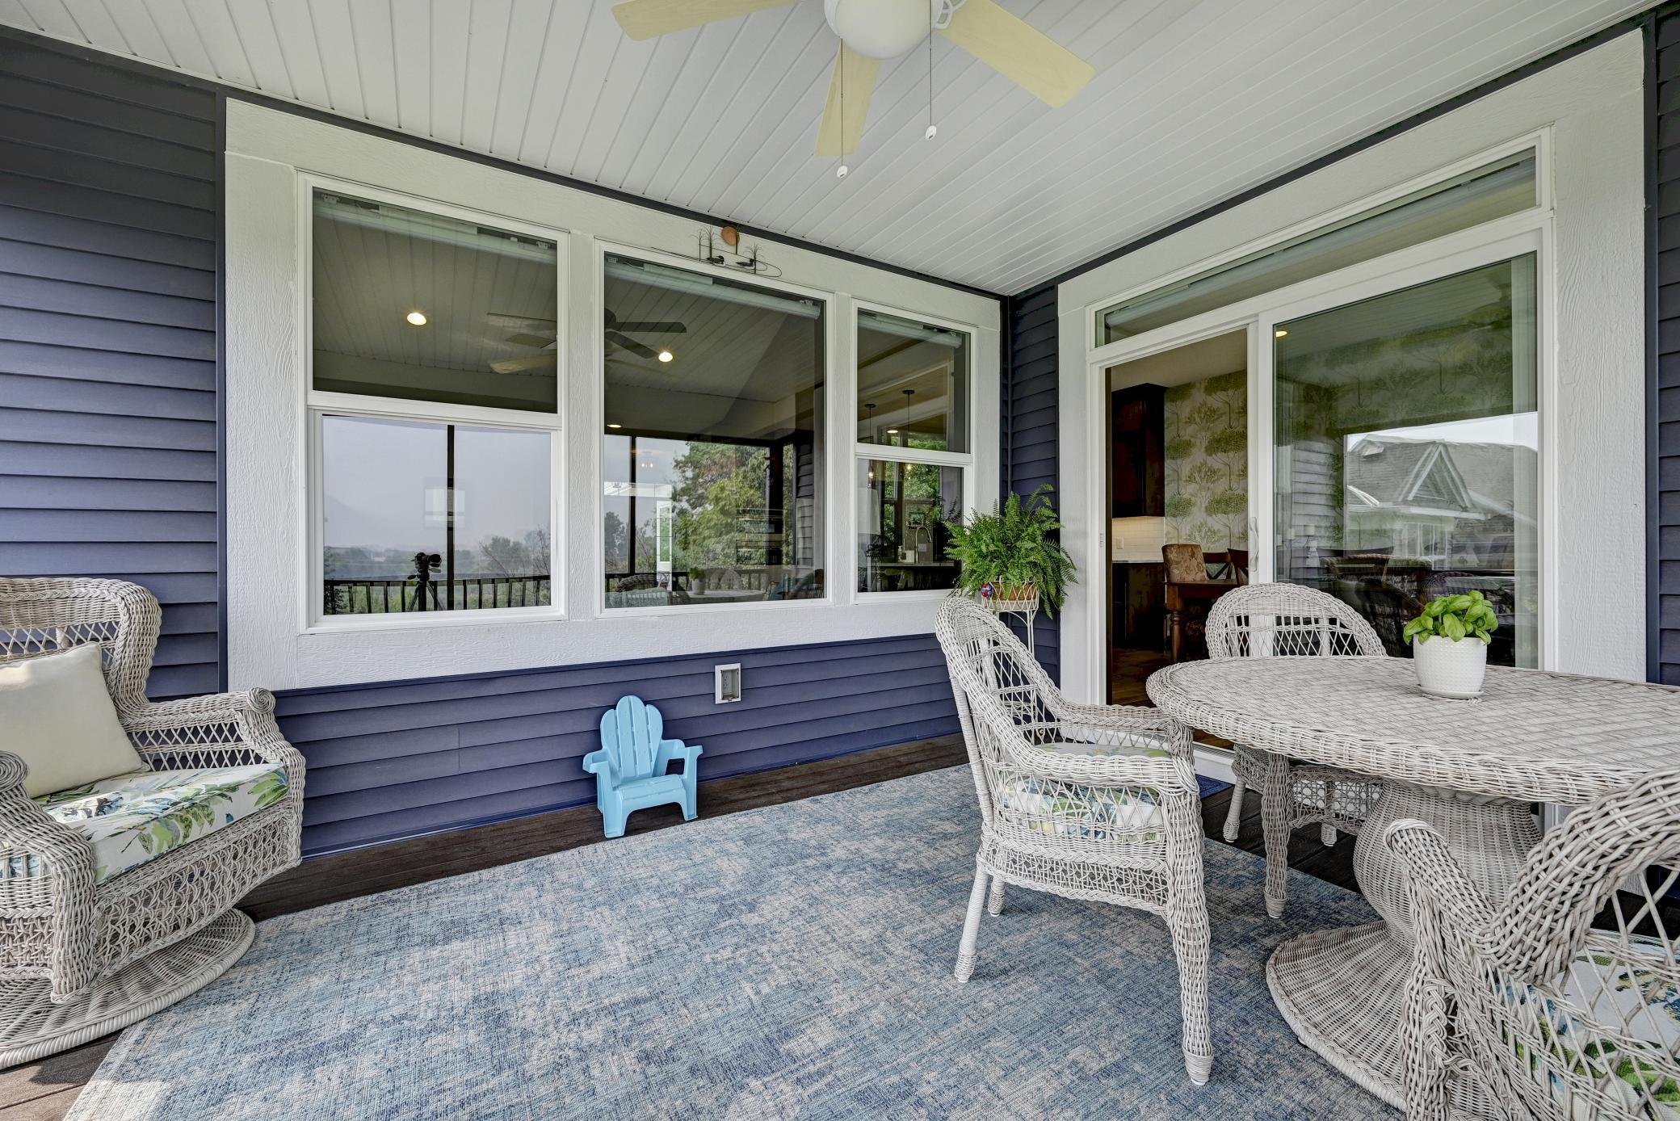
Screen Porch has garden and tree top views
Sought after area near Wilds Community Center, trails, golf, etc.
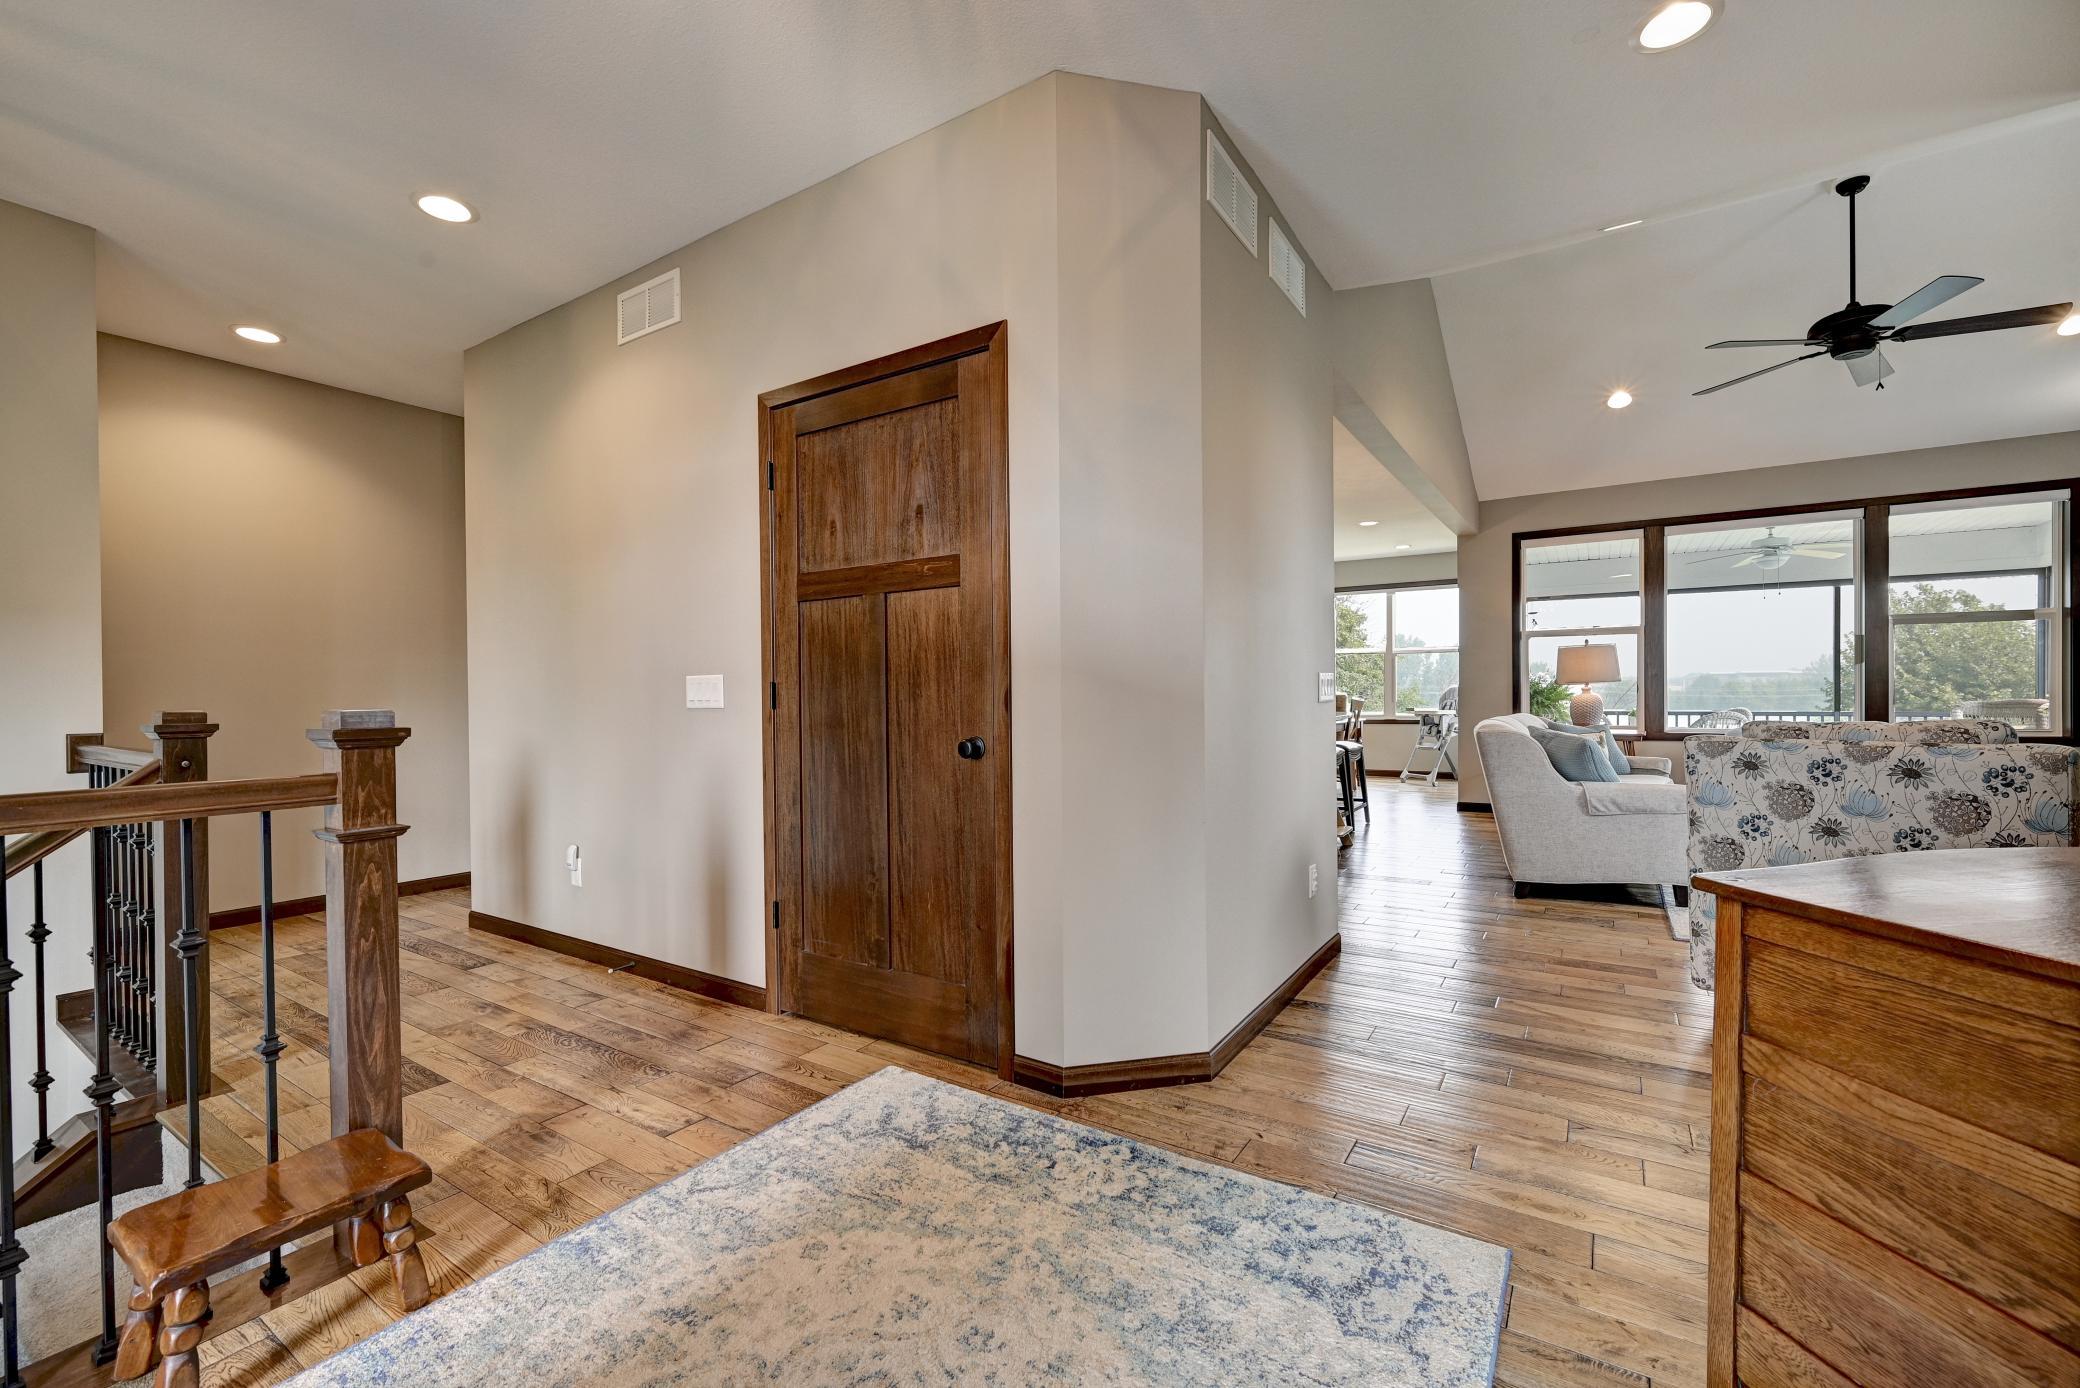
As you enter this lovely home, you will appreciate the open floor plan, high ceilings, etc.
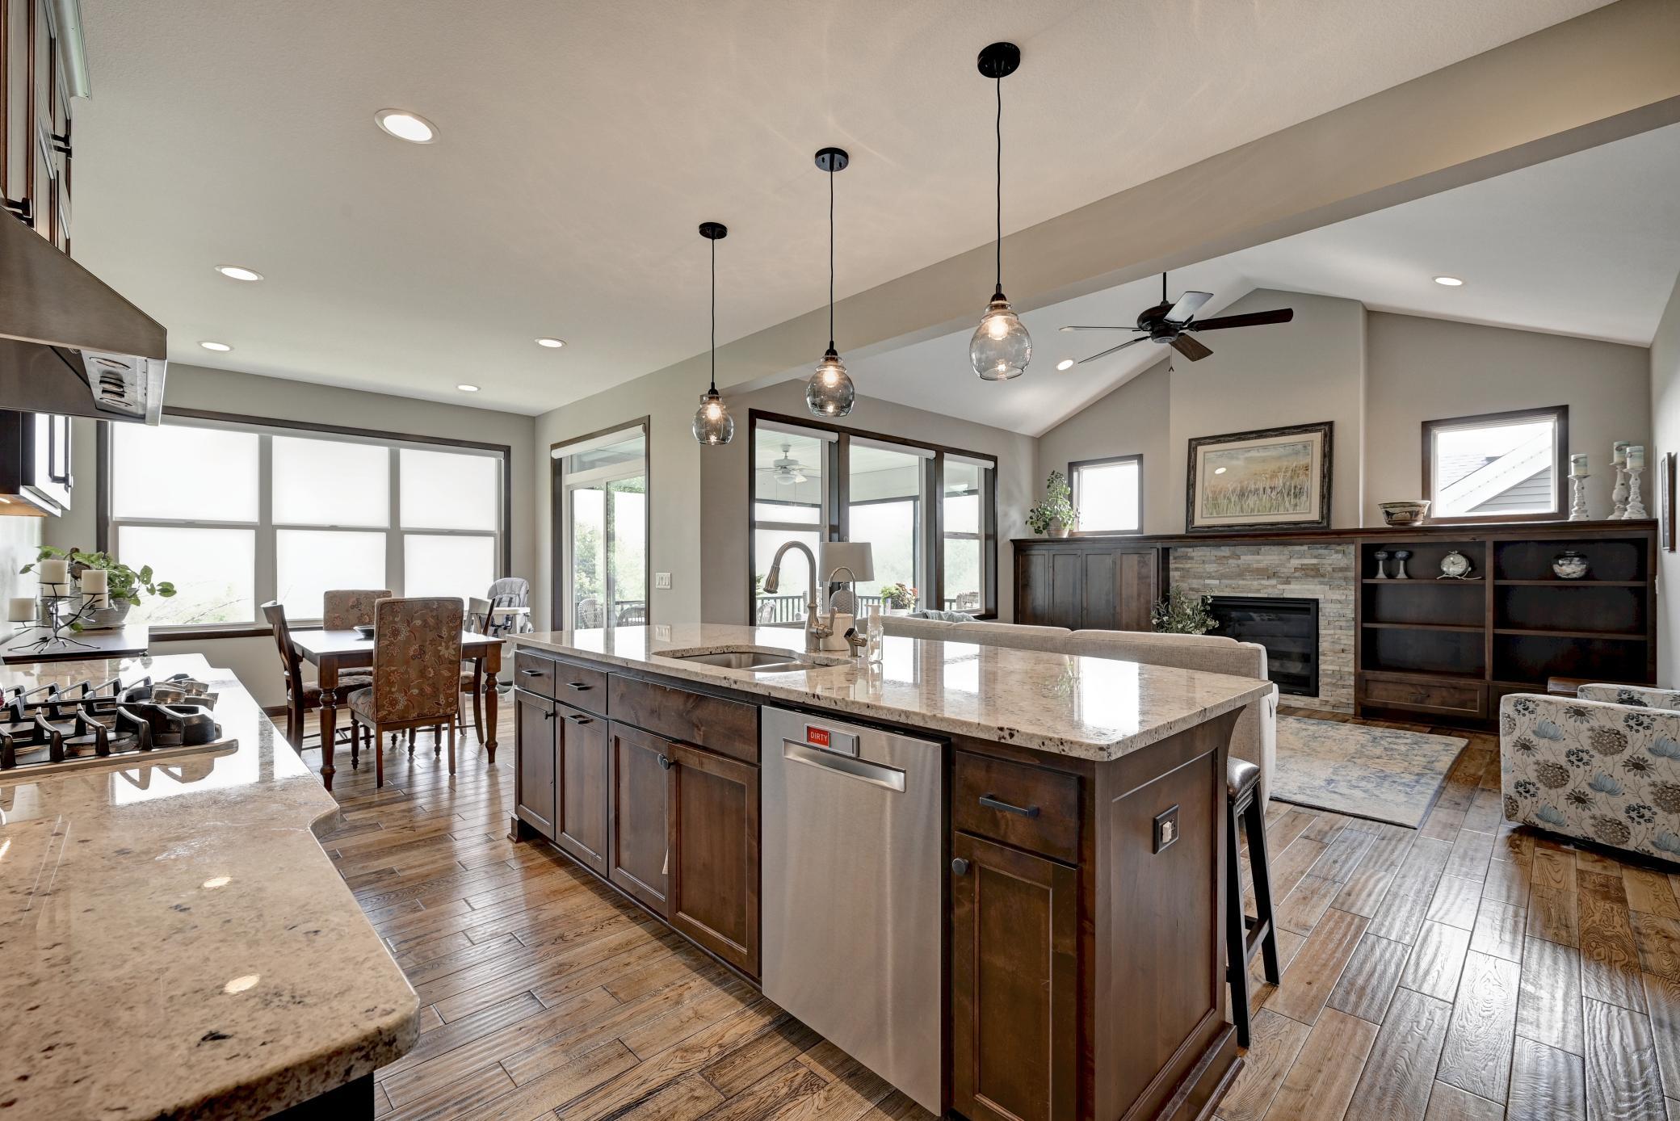
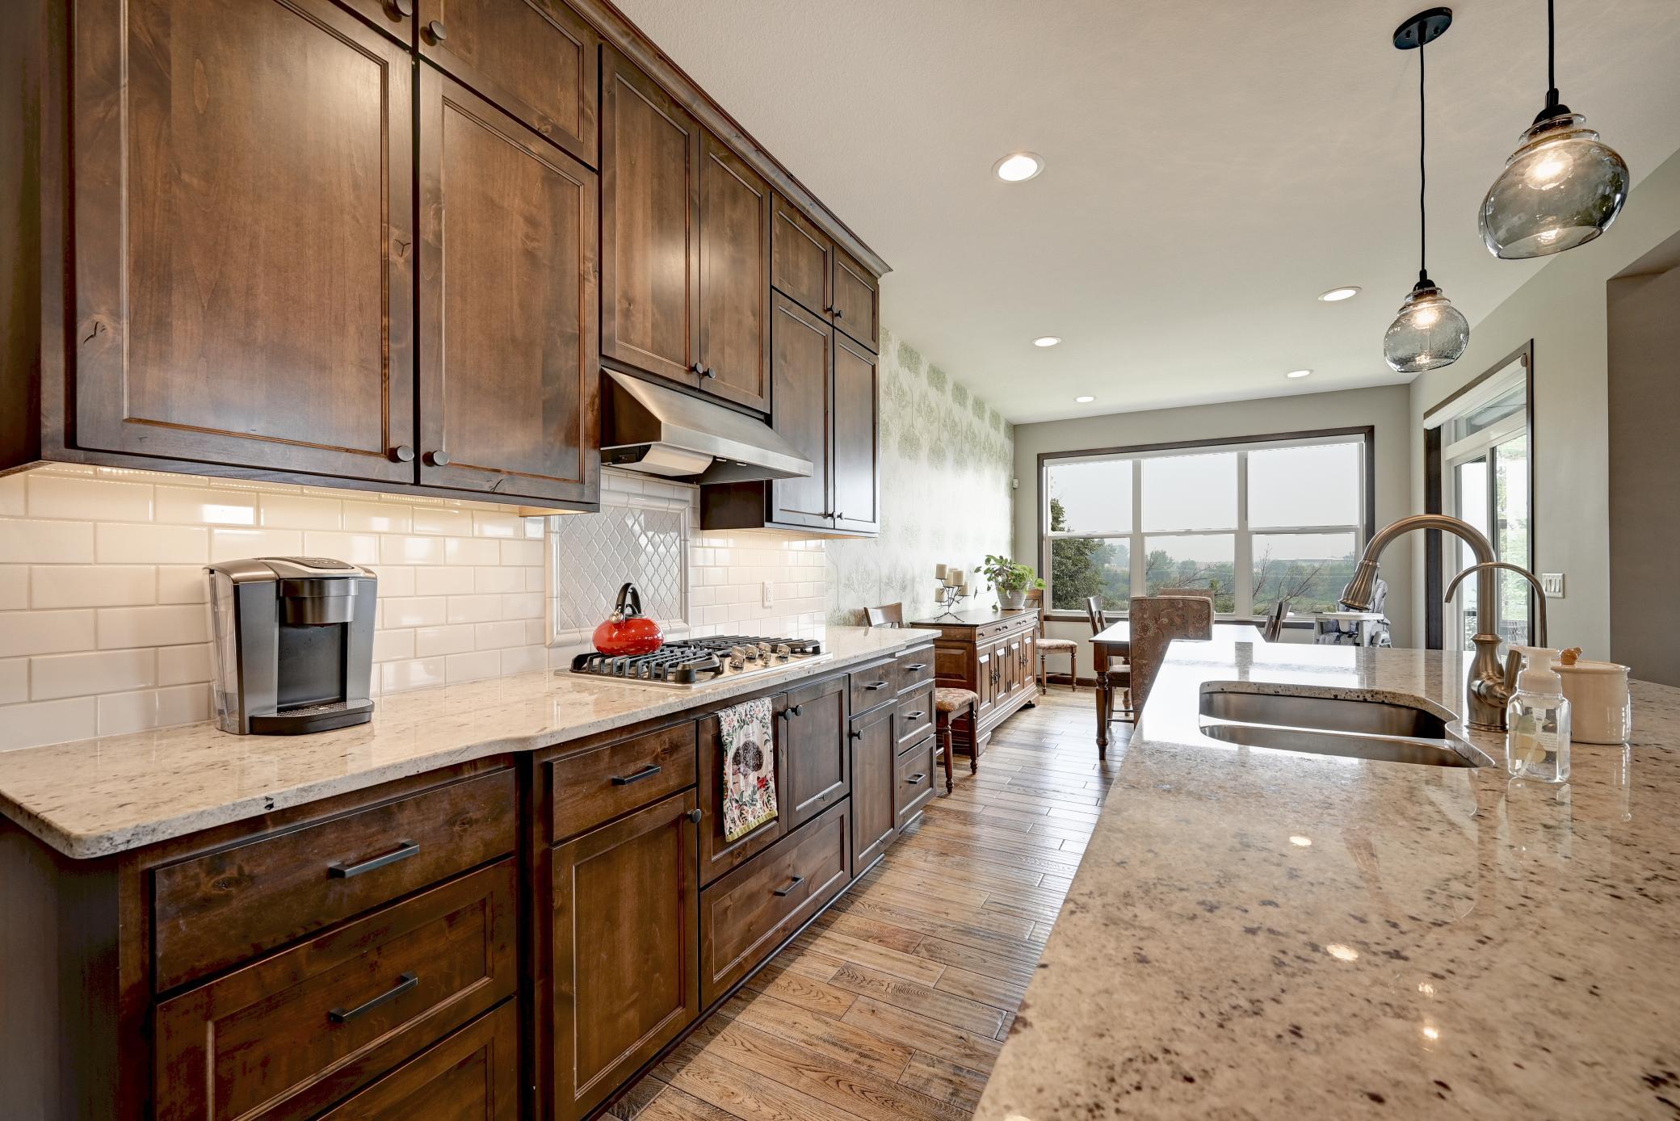
Under cabinet lighting, gas stove & double oven
Ten foot center island is great for buffet style dining
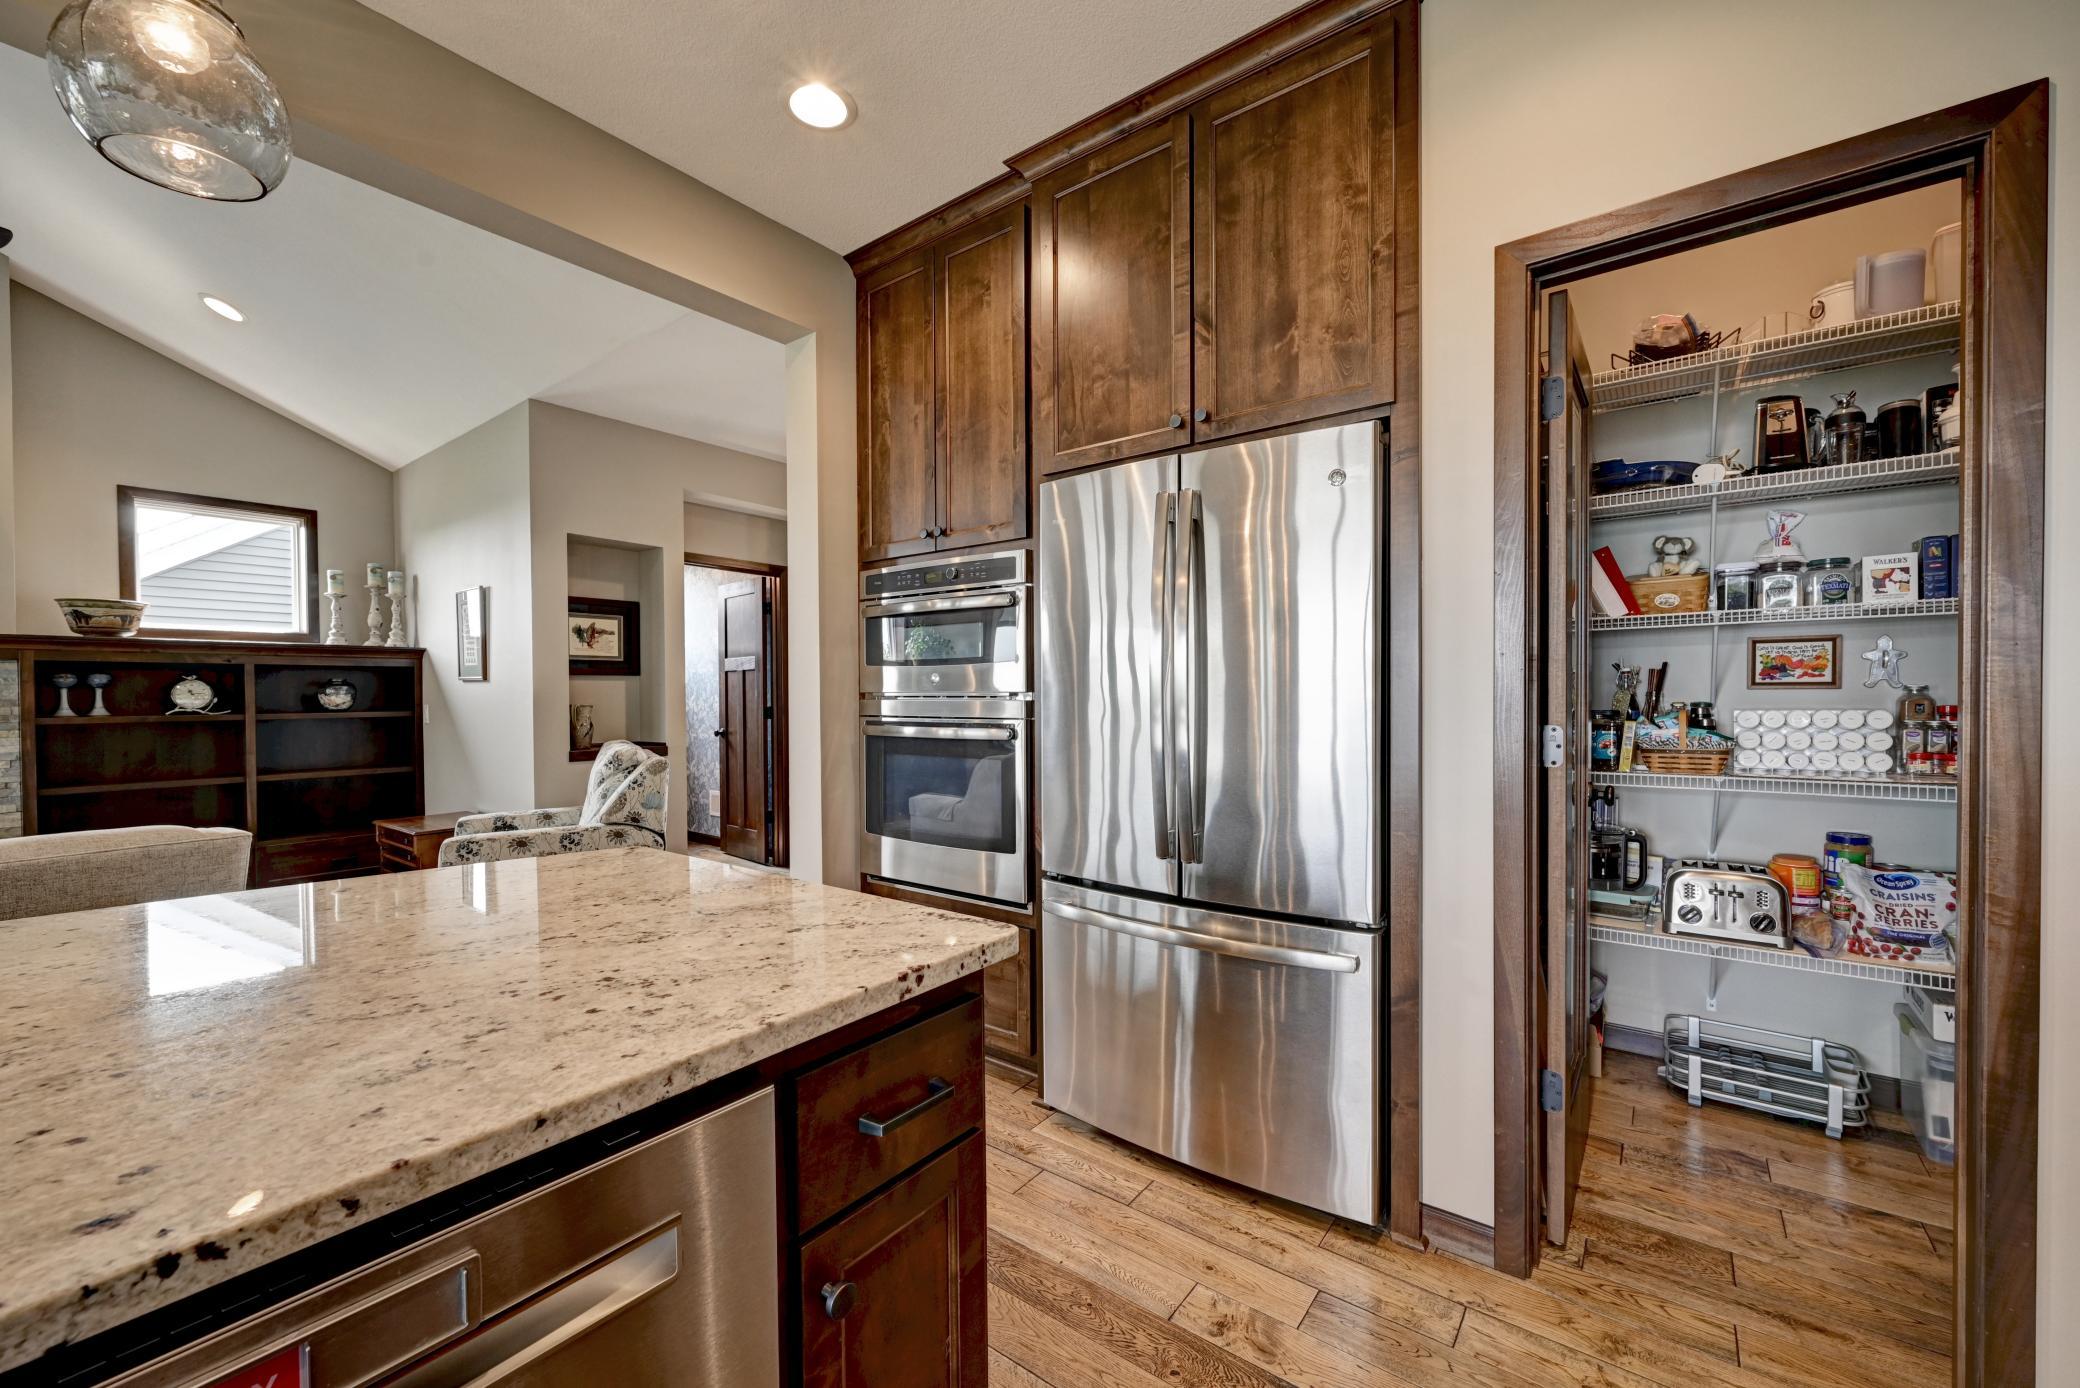
Stainless steel applicances & a walk-in pantry
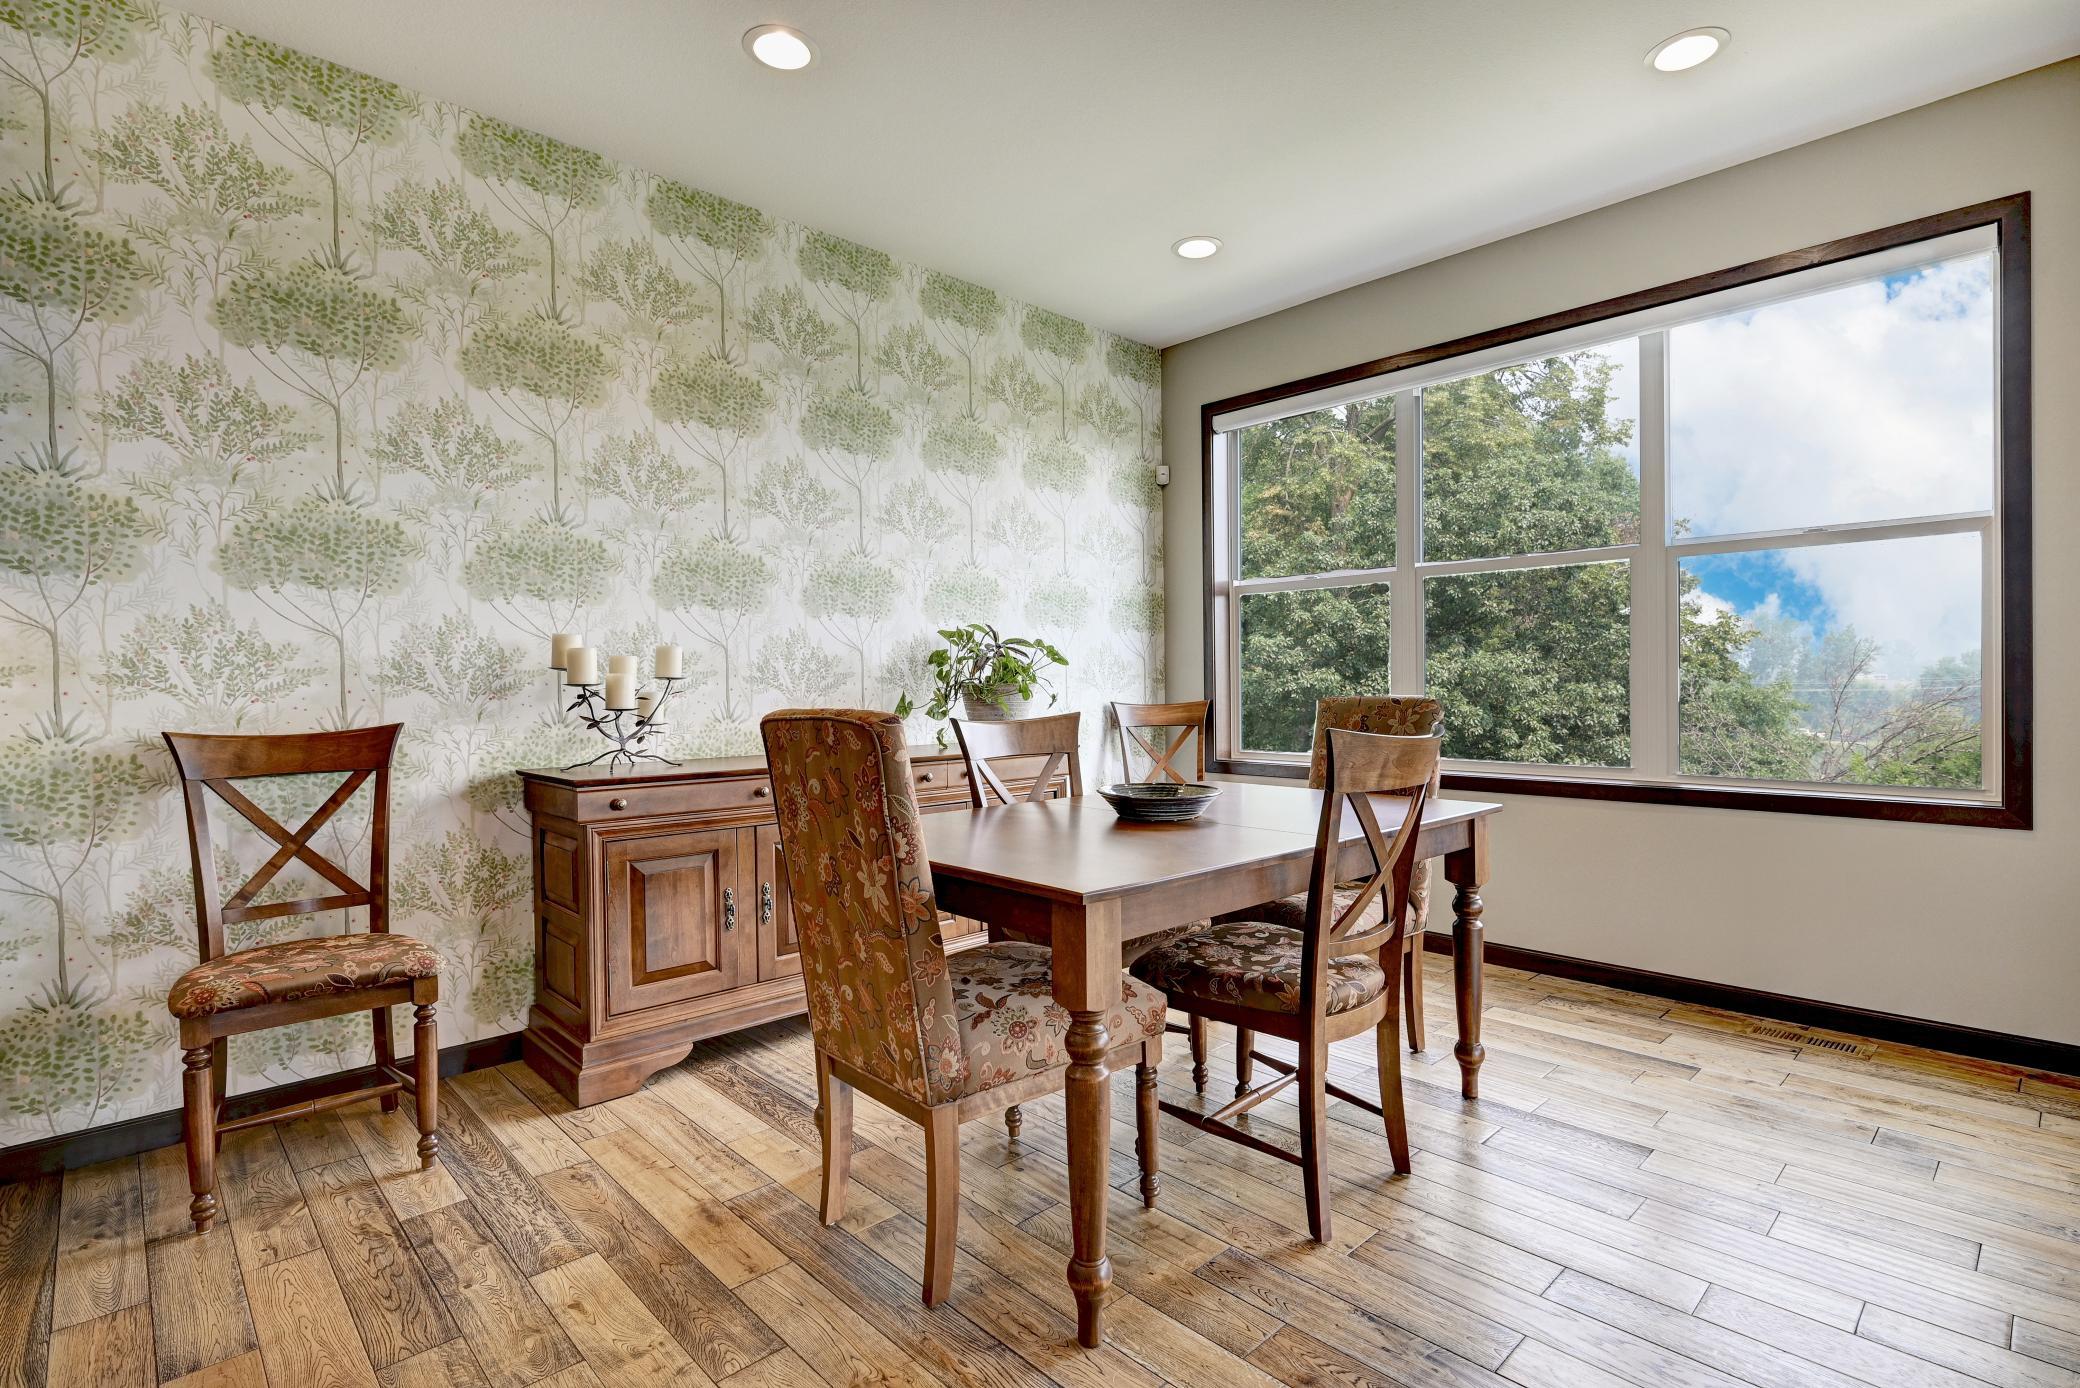
Dining area table can be extended for larger family gatherings
Porch is off the dining area and a perfect place to have your morning coffee
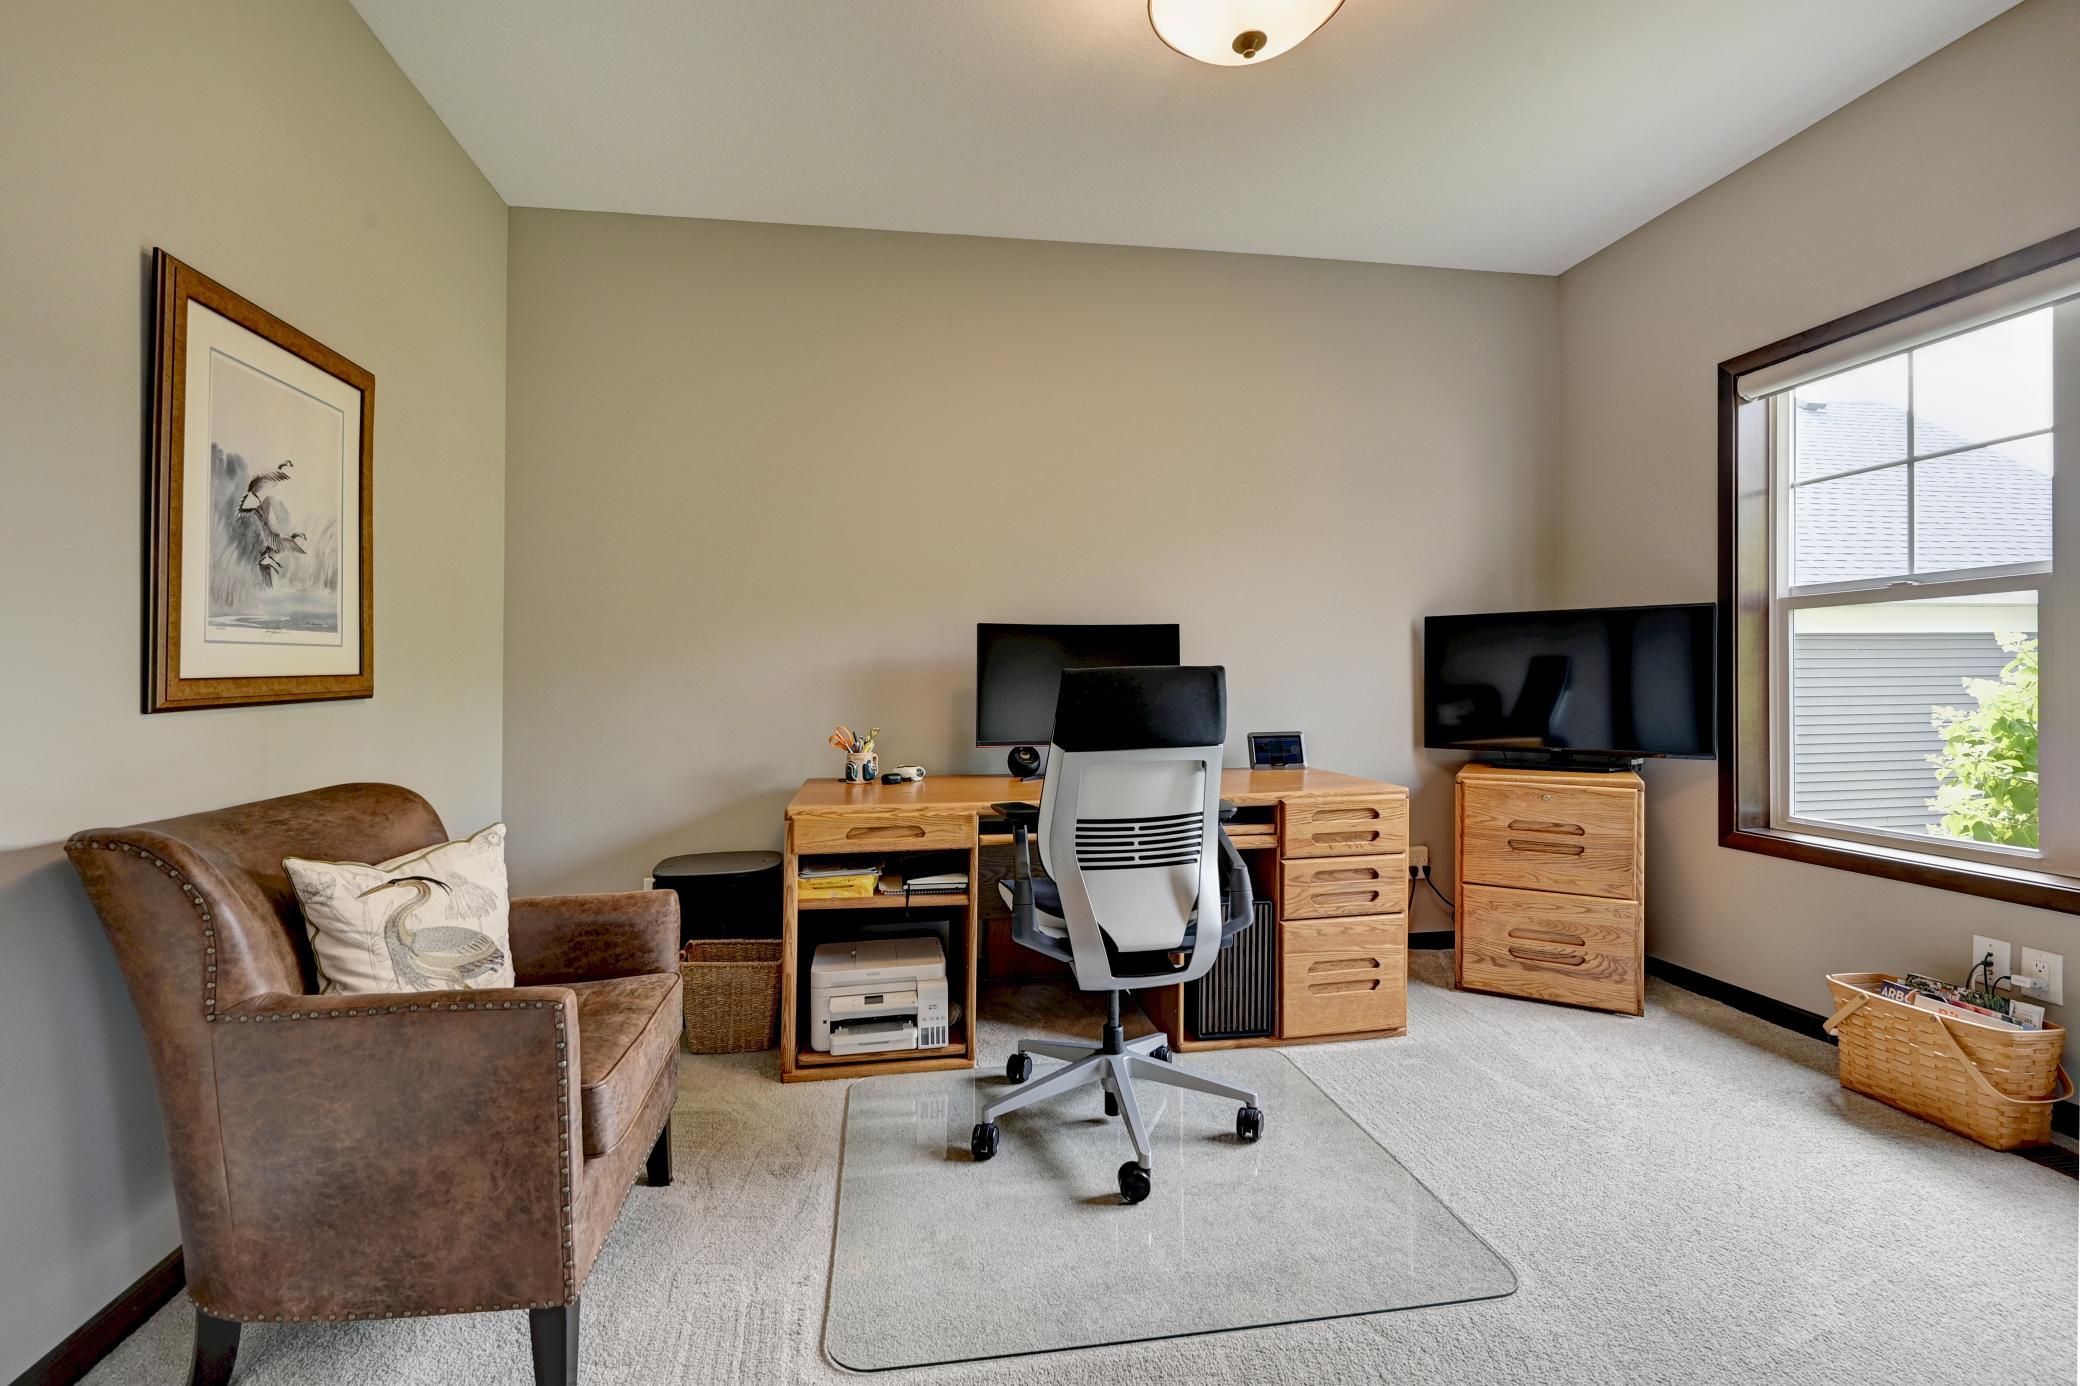
Bright and spacious office off the entry with double doors
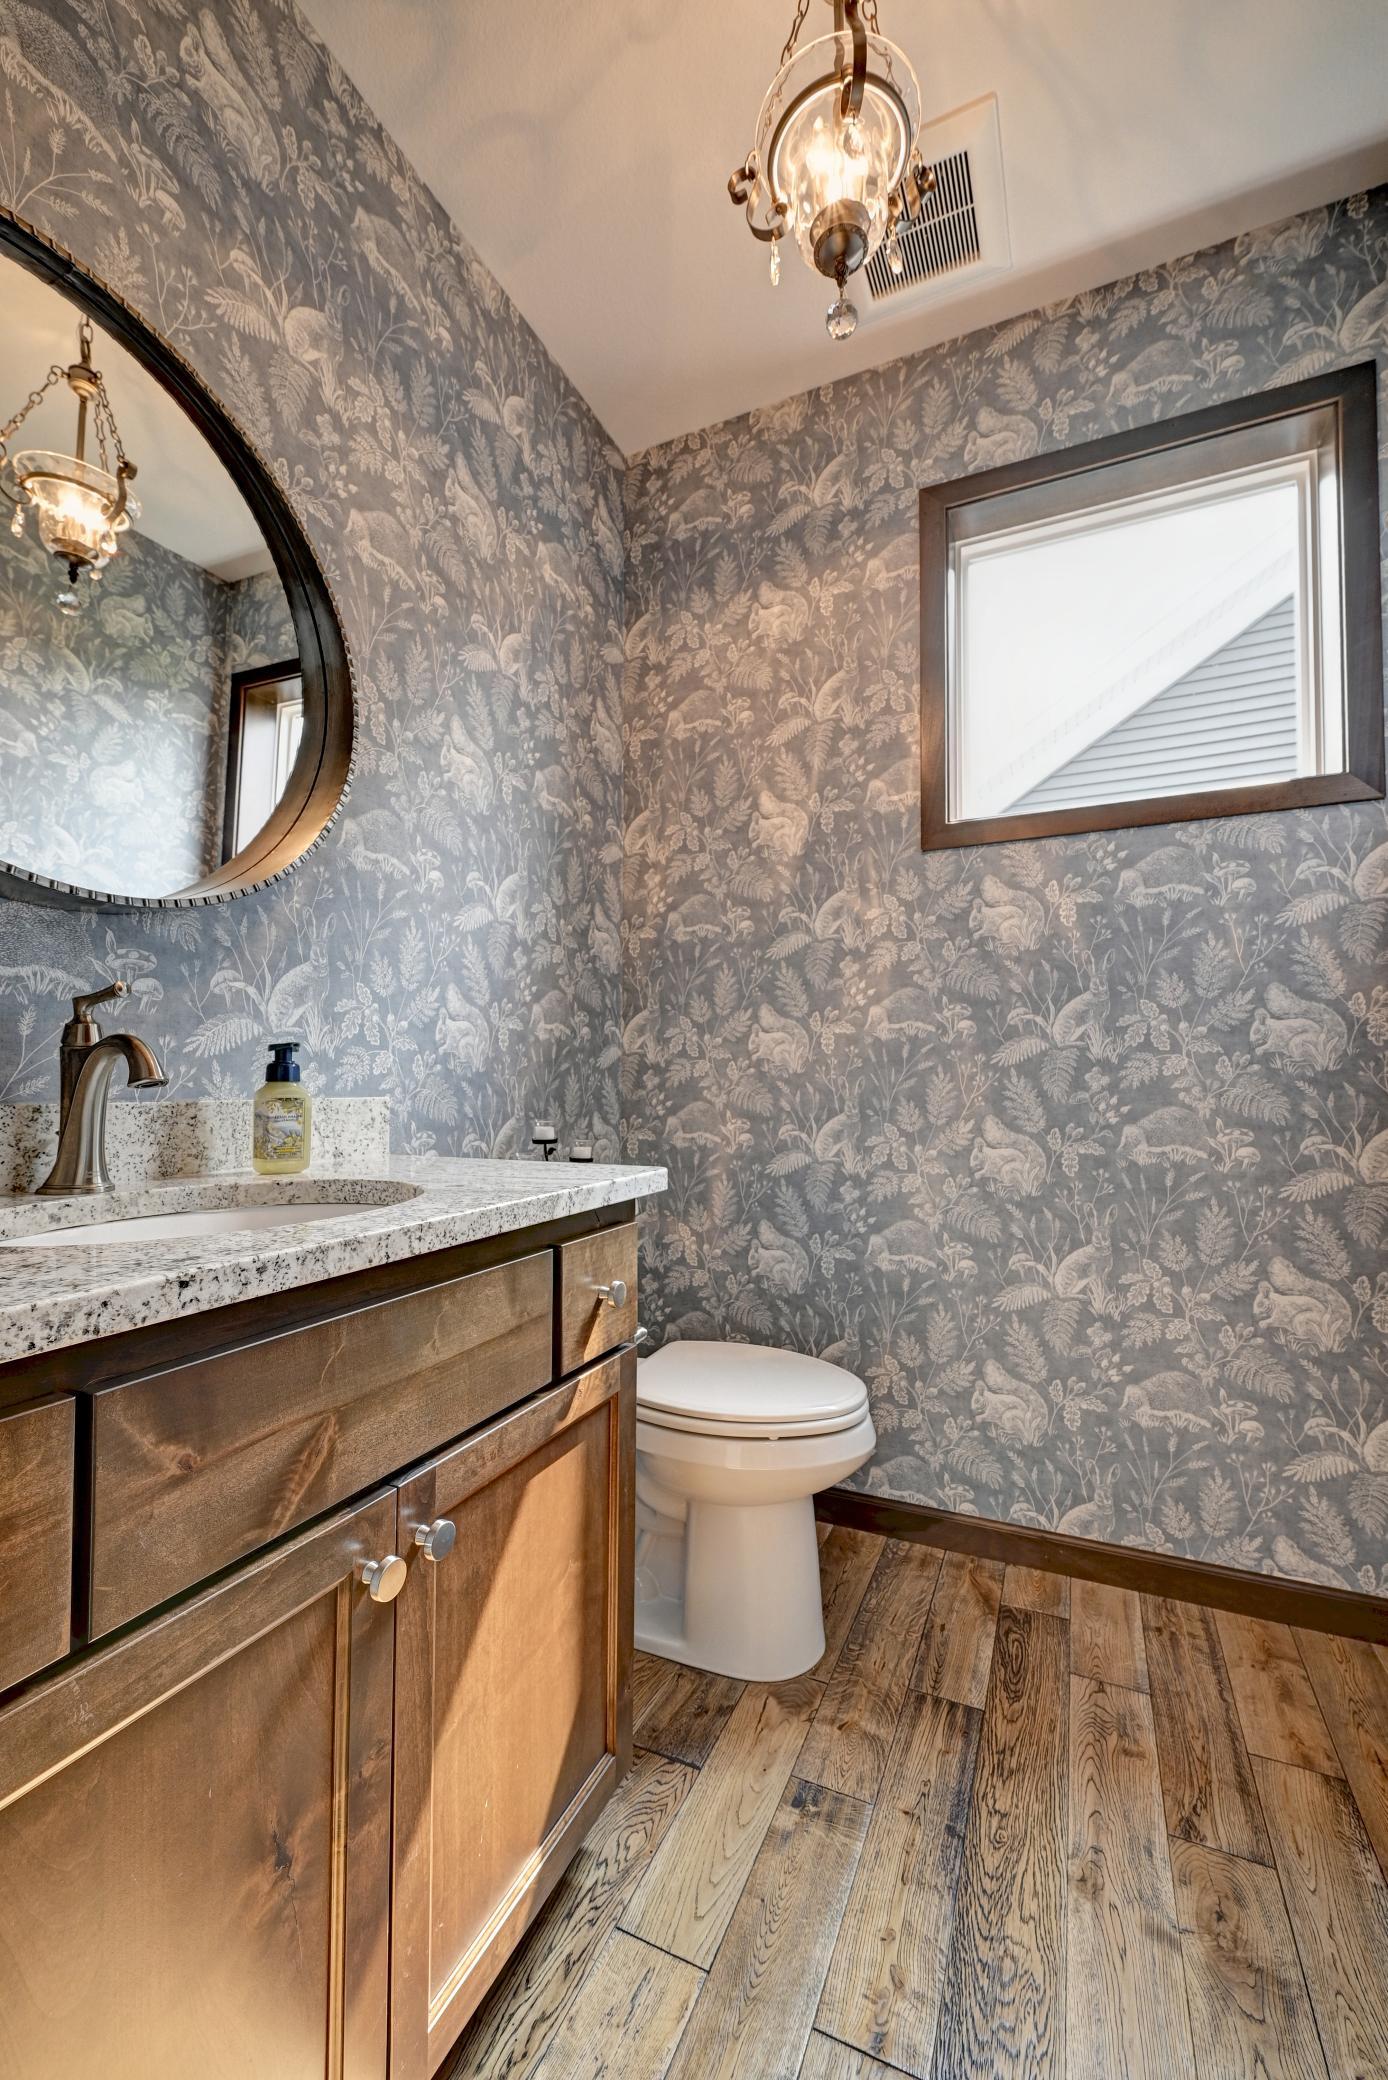
Powder room on first floor
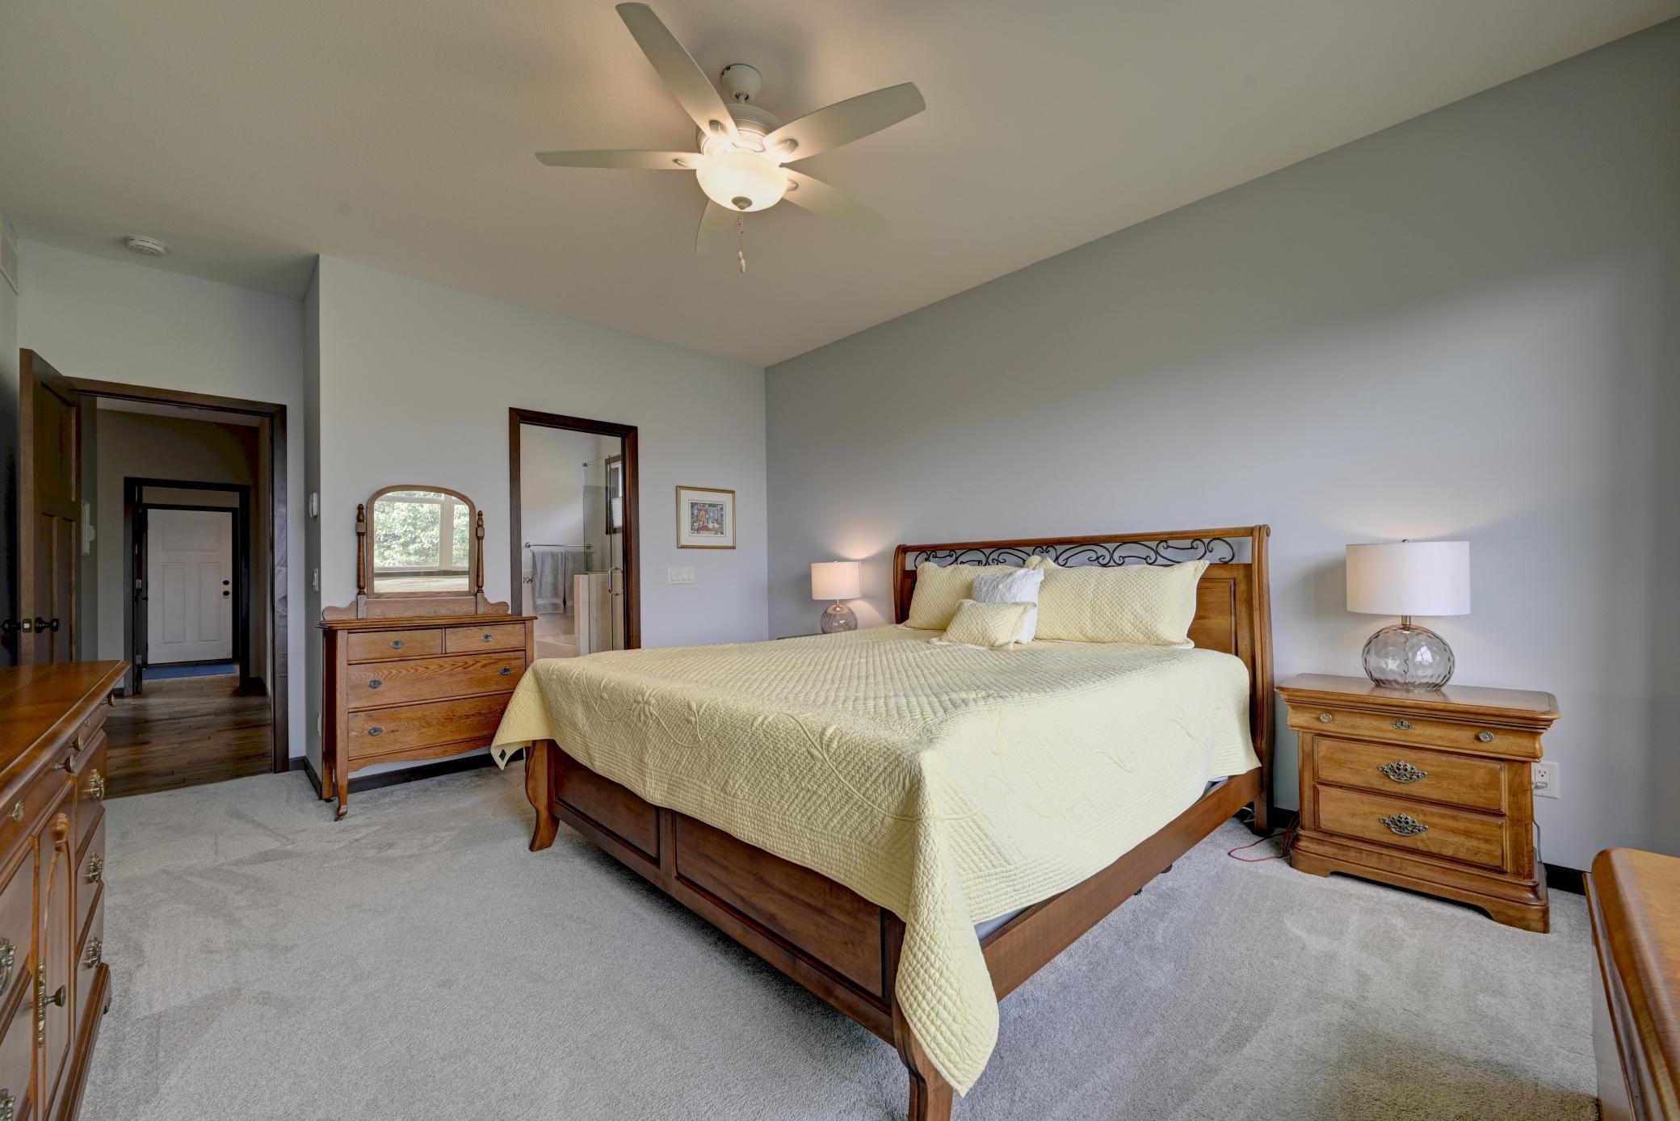
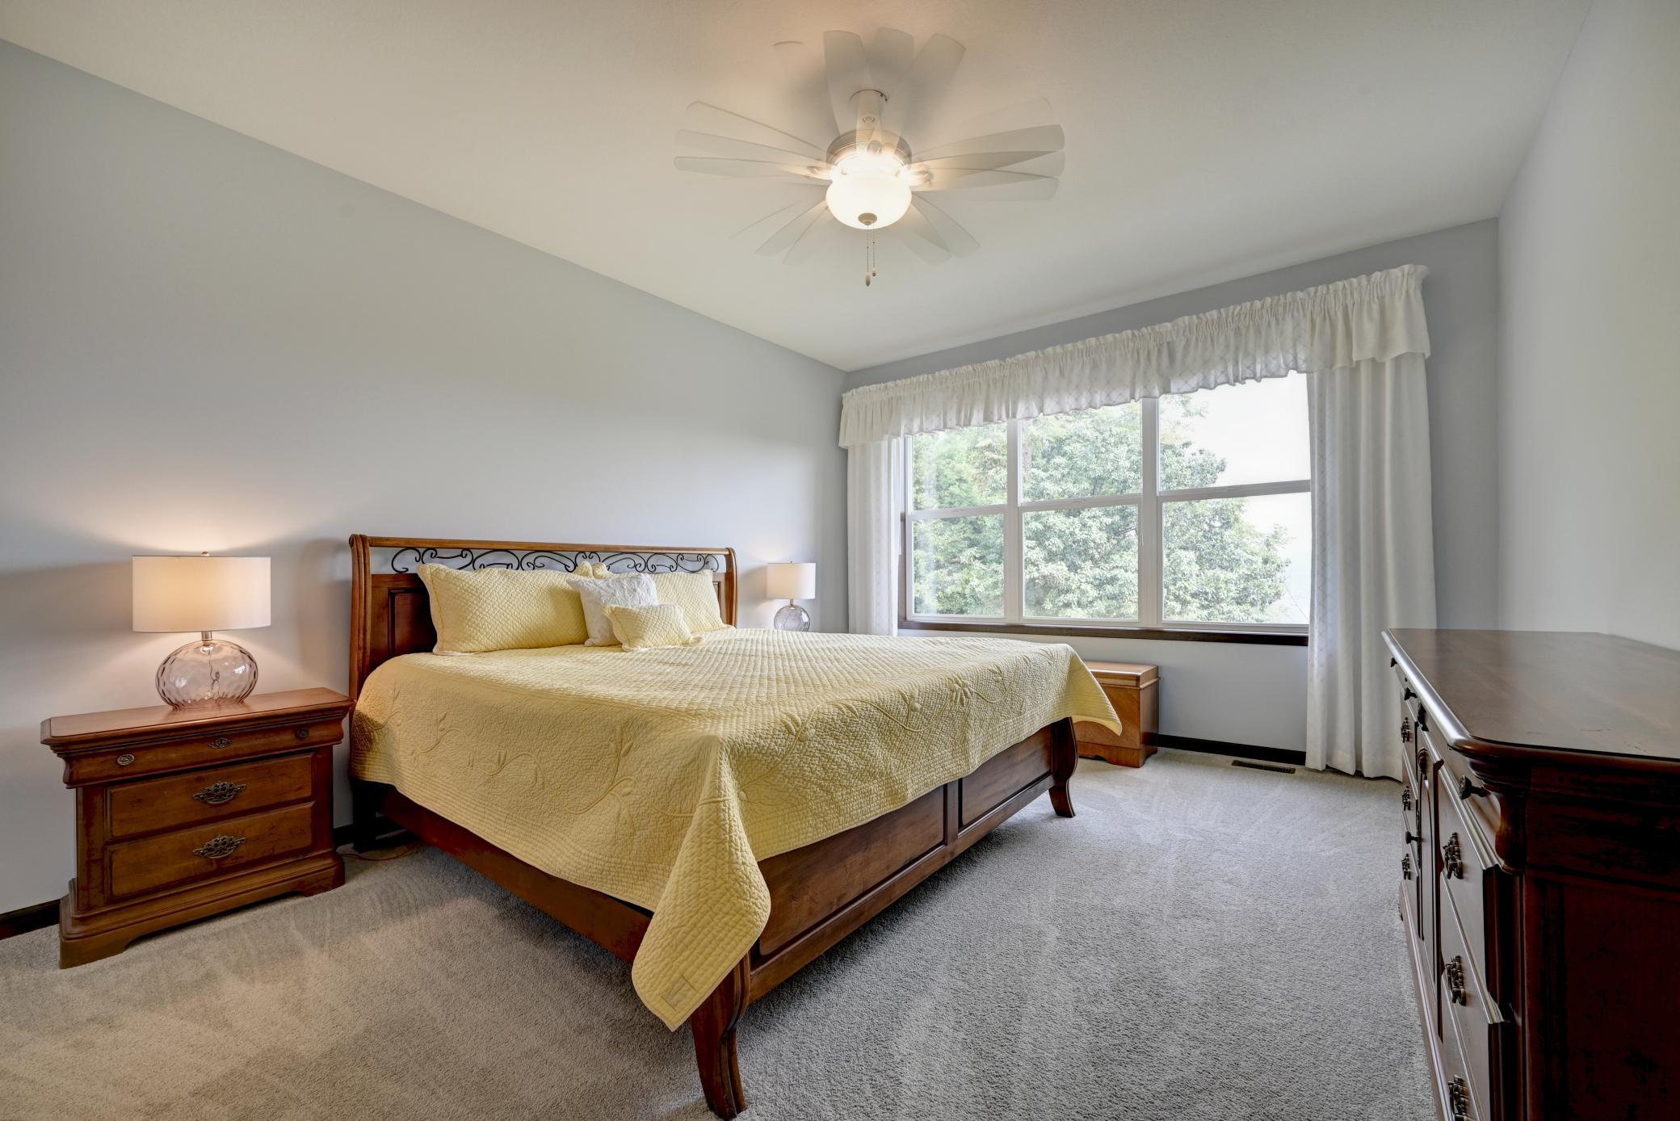
Owner's suite on first floor
Owner's suite has blackout shades
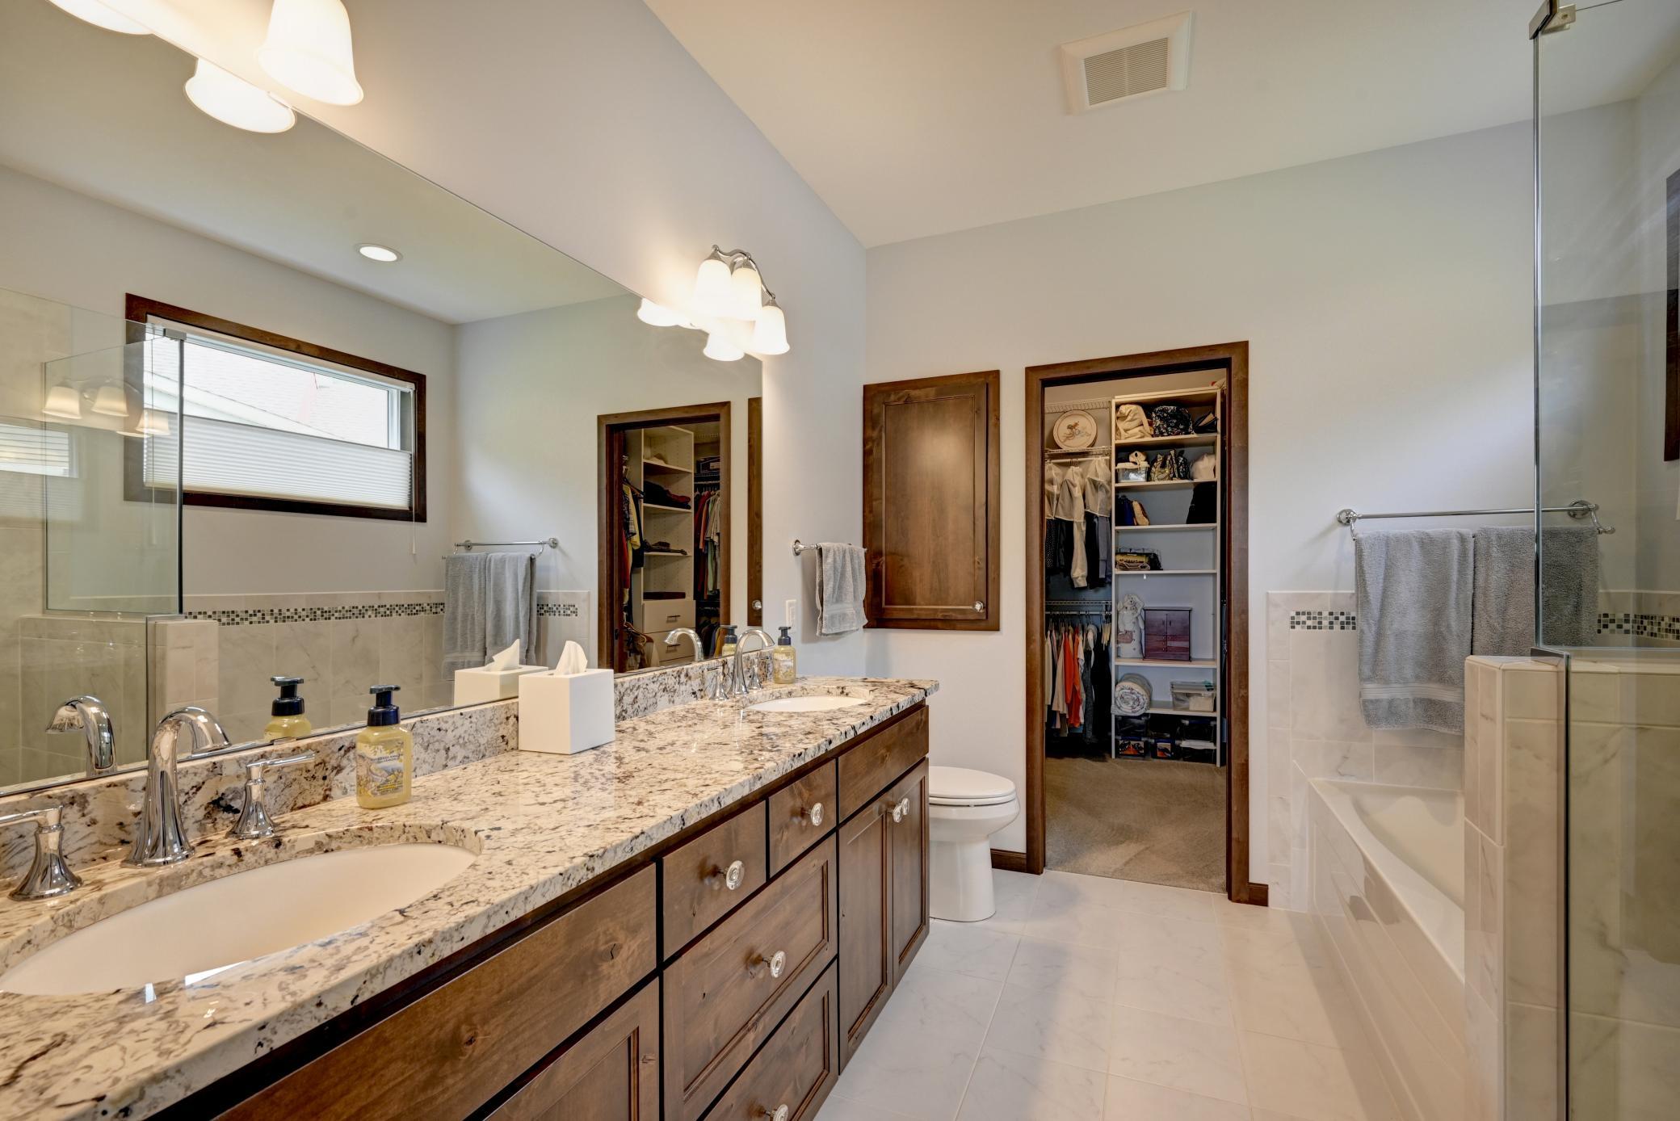
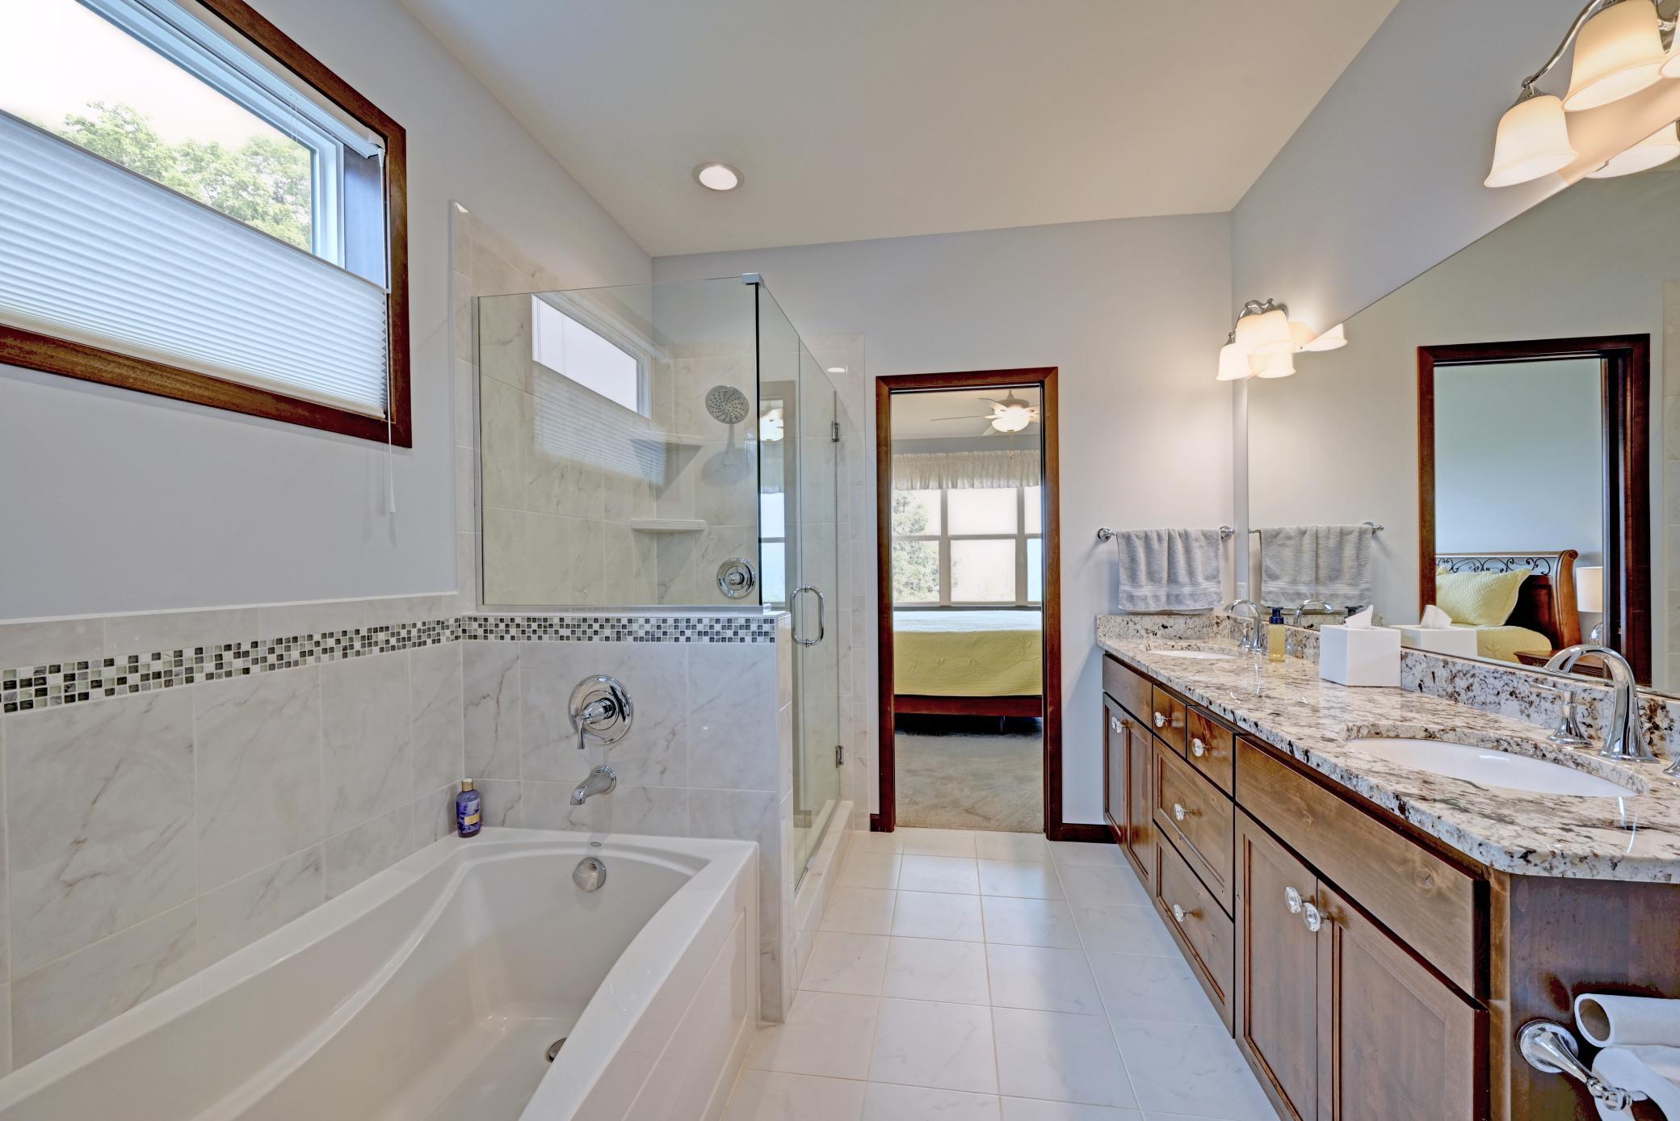
Bathroom suite with double vanity, walk-in closet
Bathroom suite has a oversized shower and tub
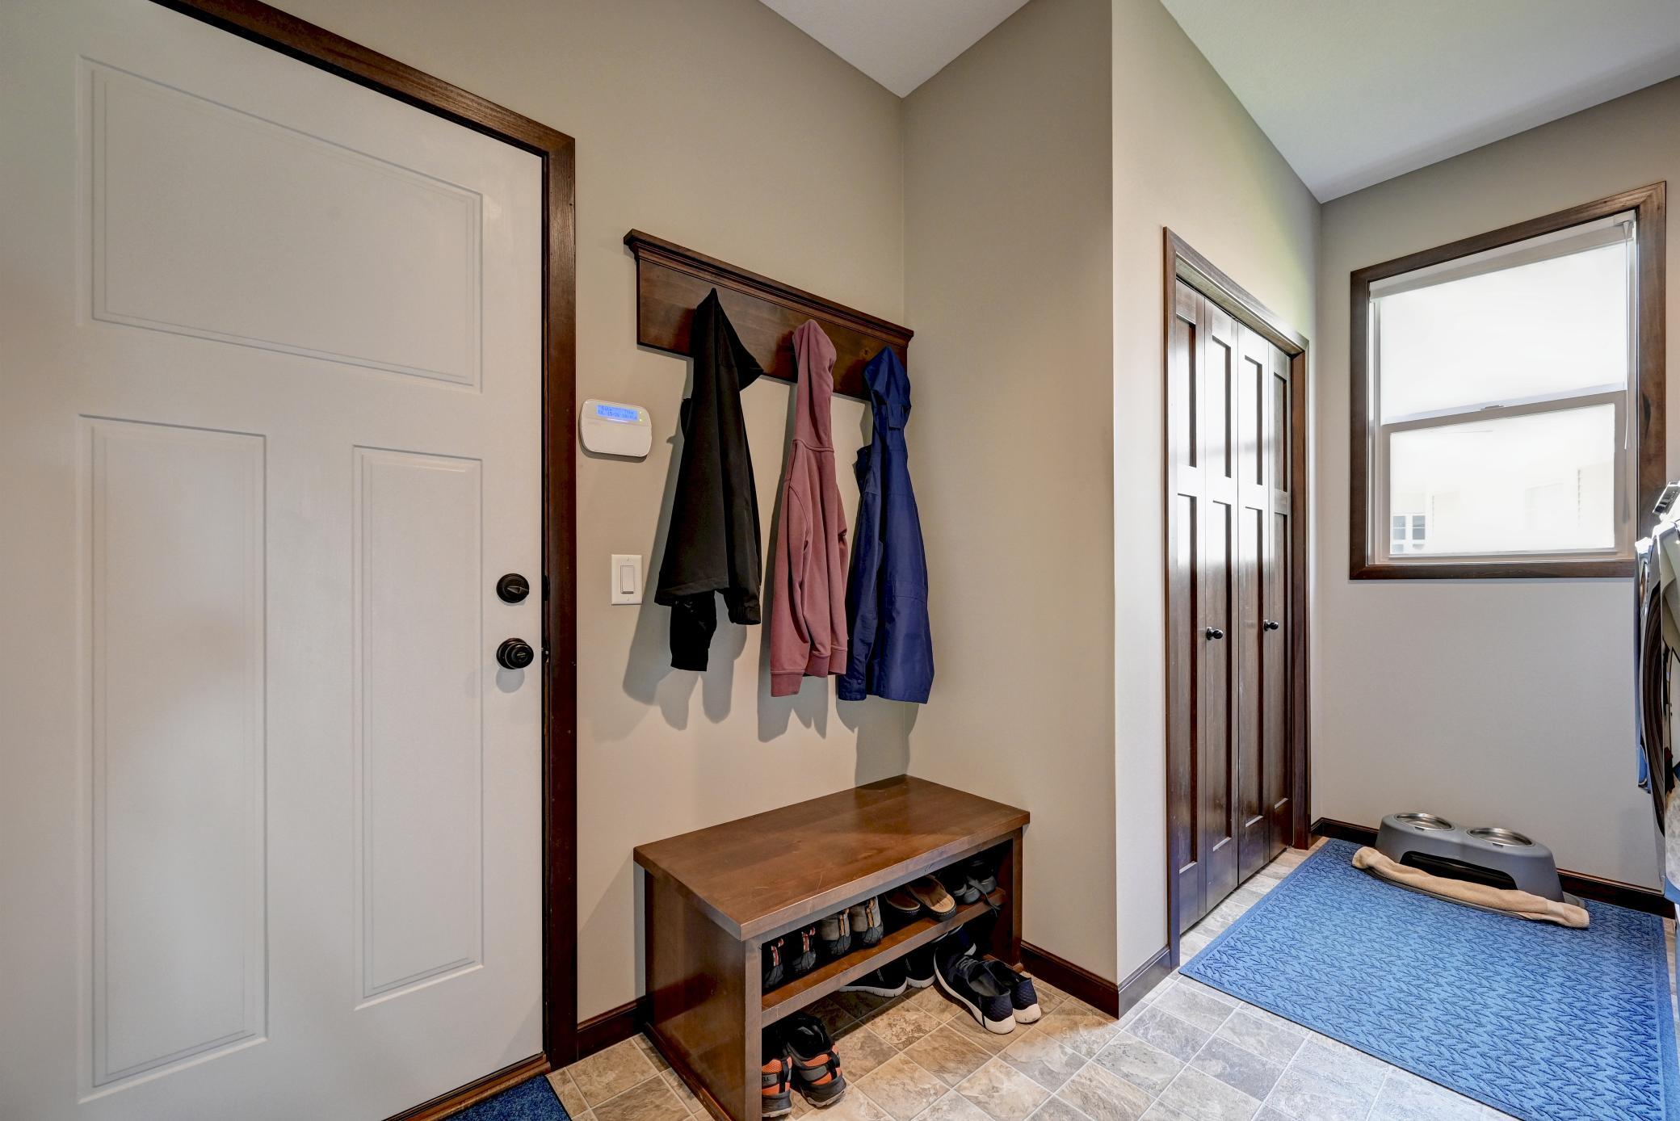
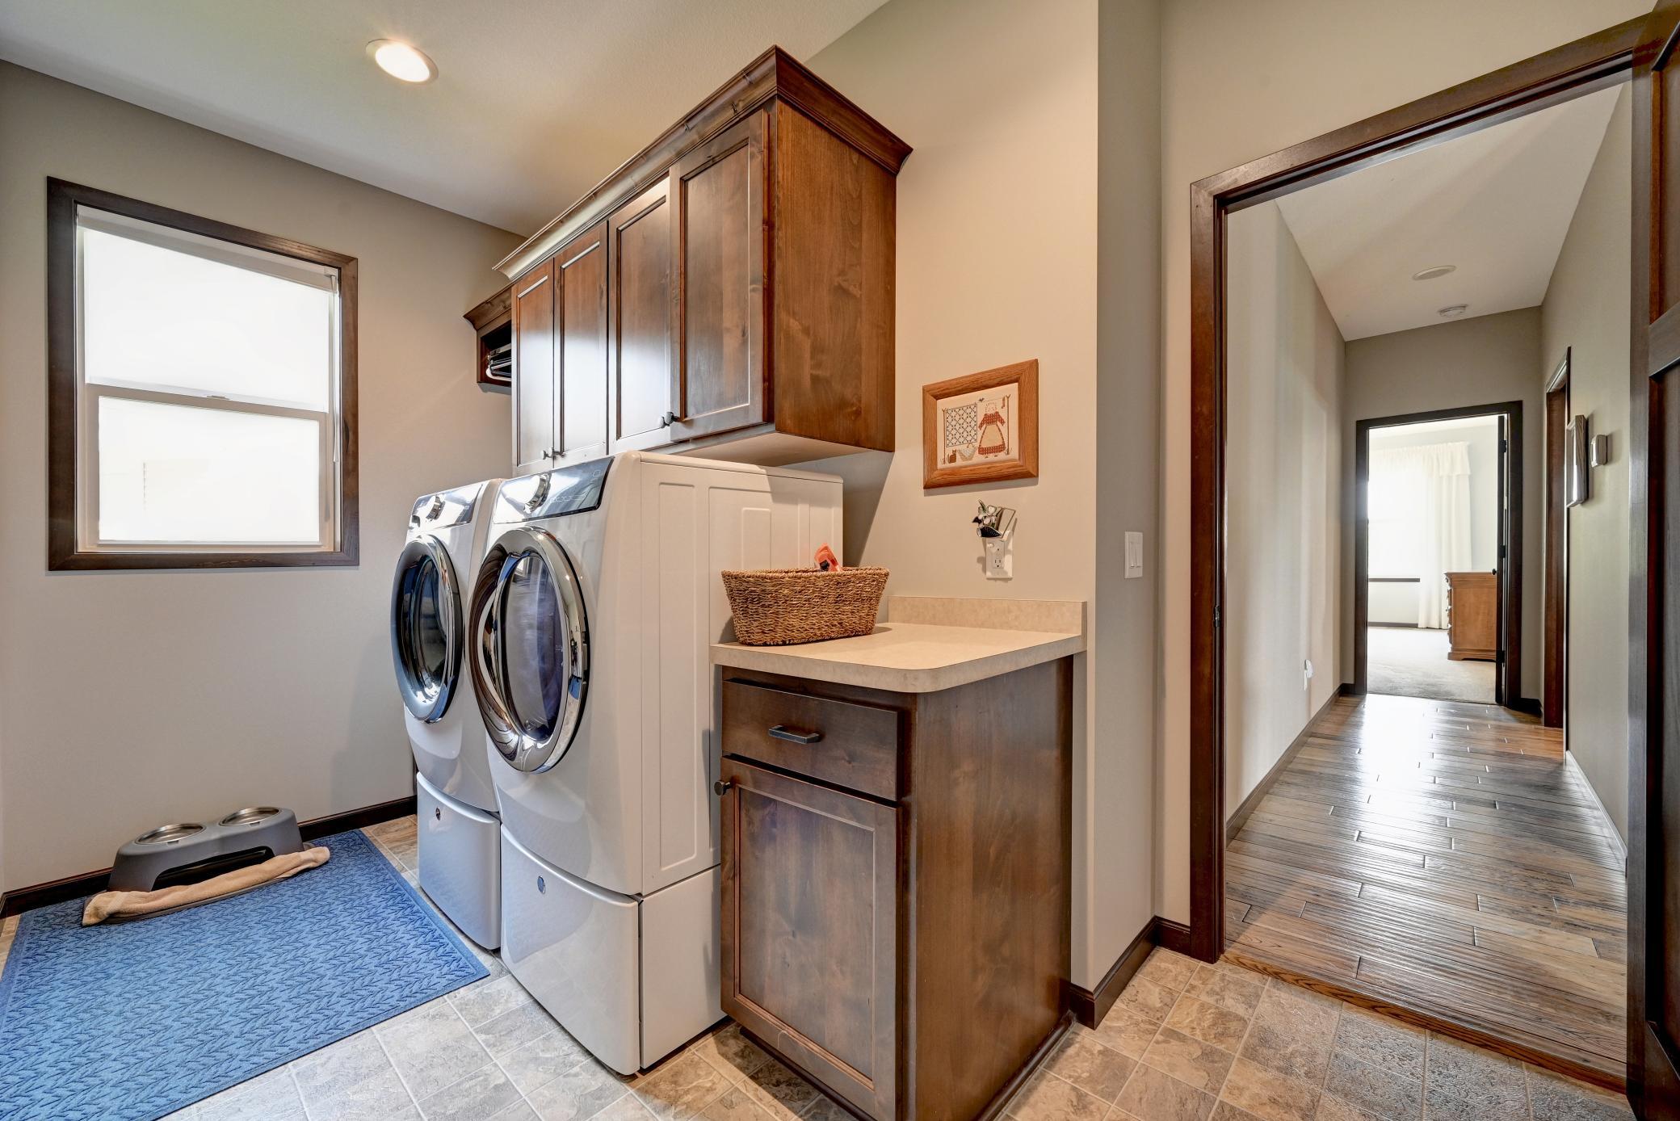
Laundry/mud room off the garage
Laundry room with cabinets
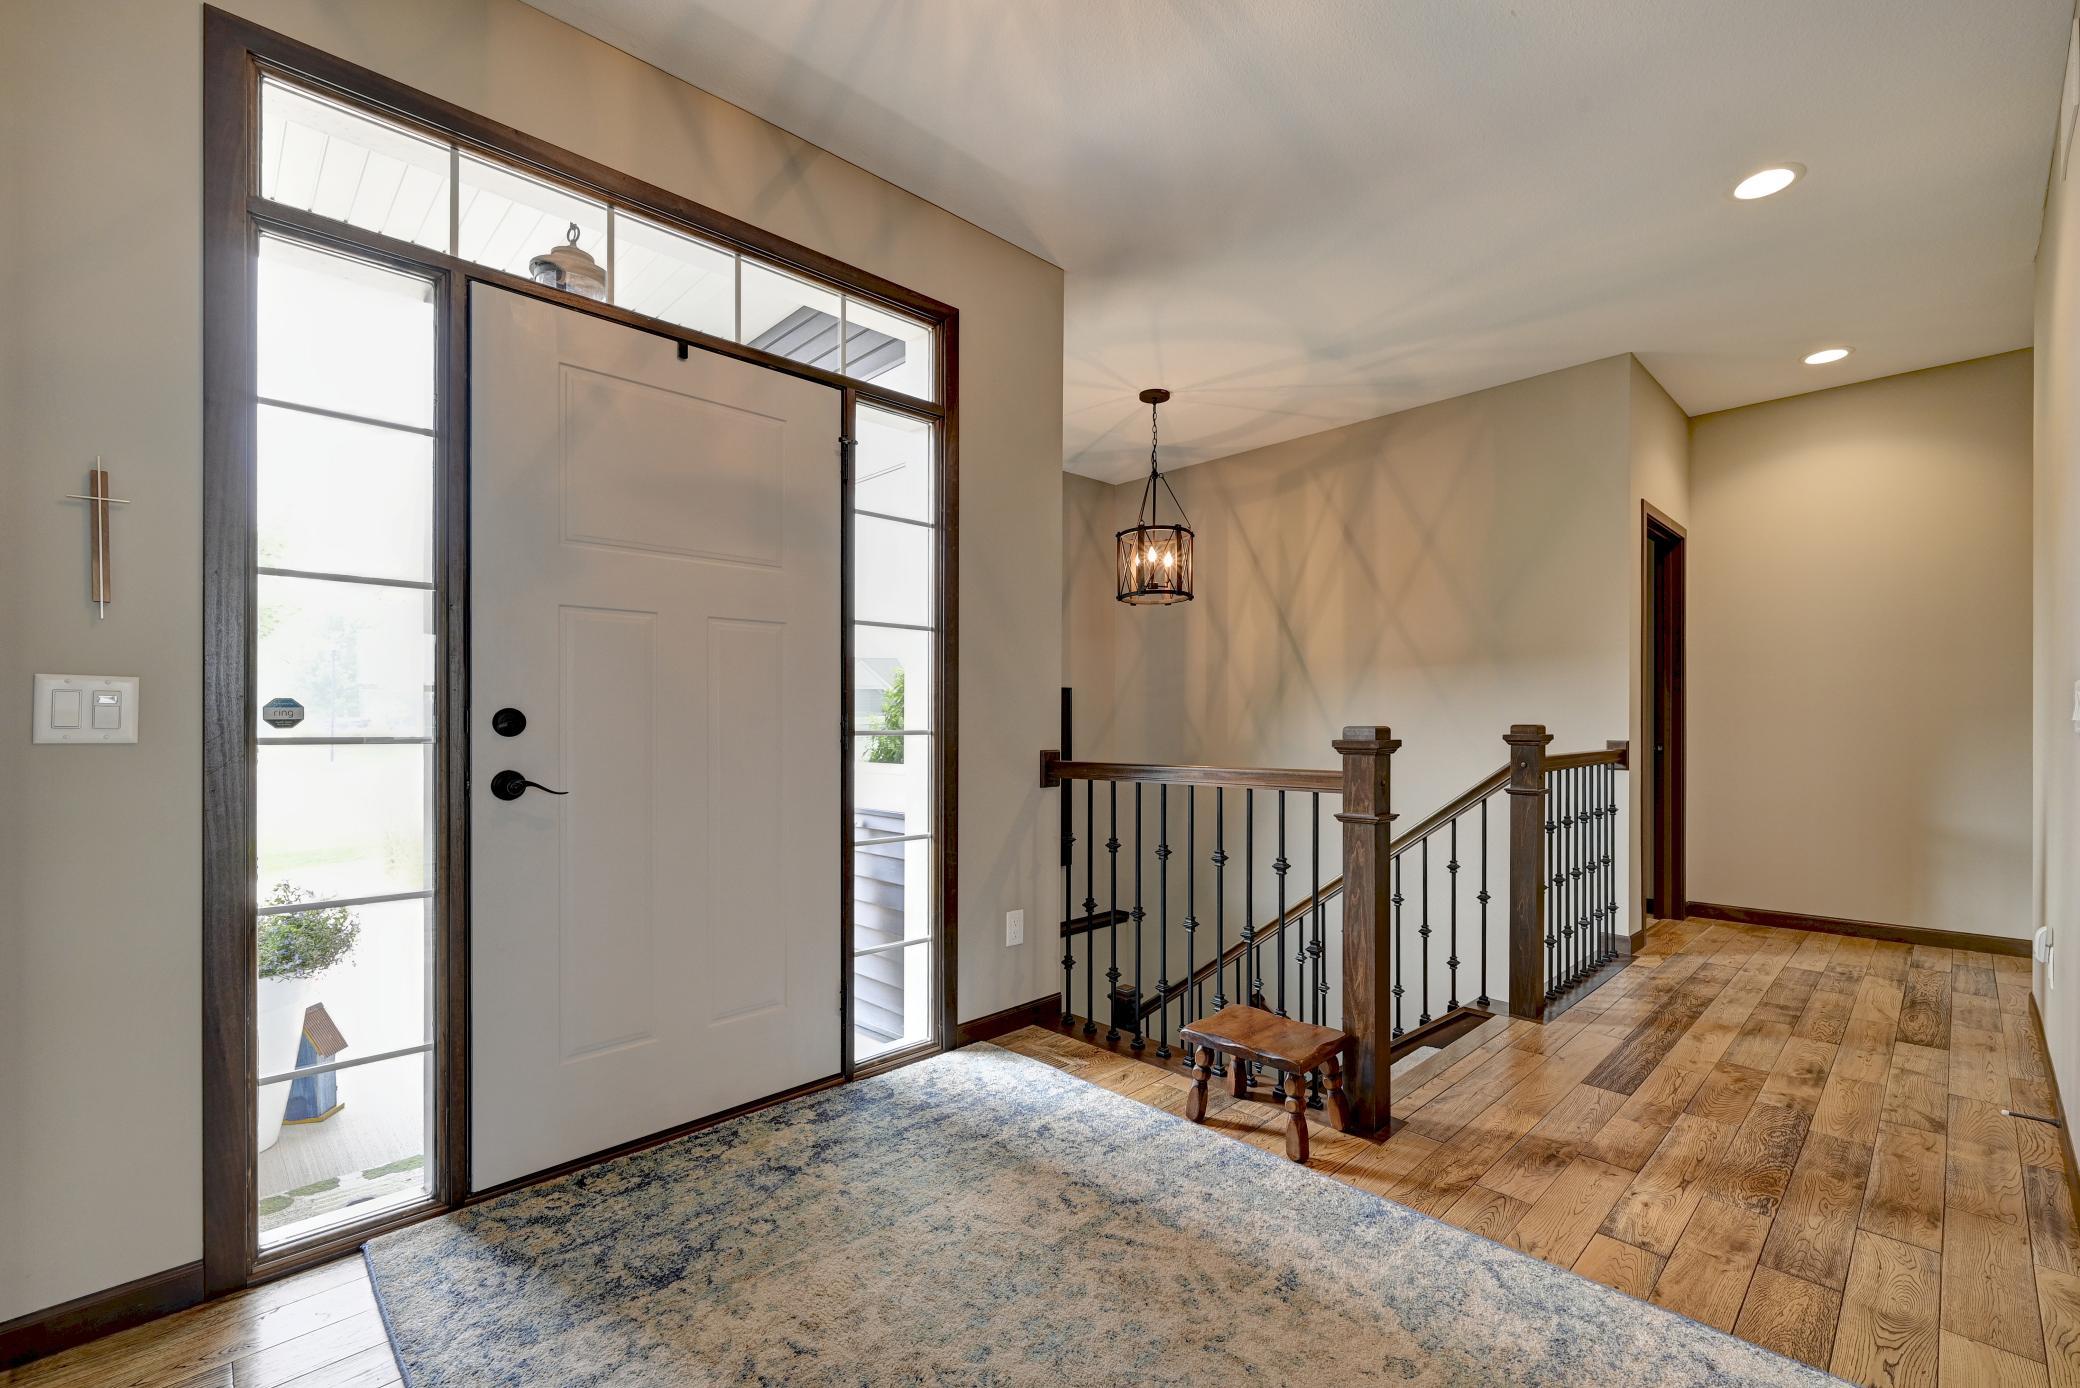
Foyer has an open stairway to the lower level
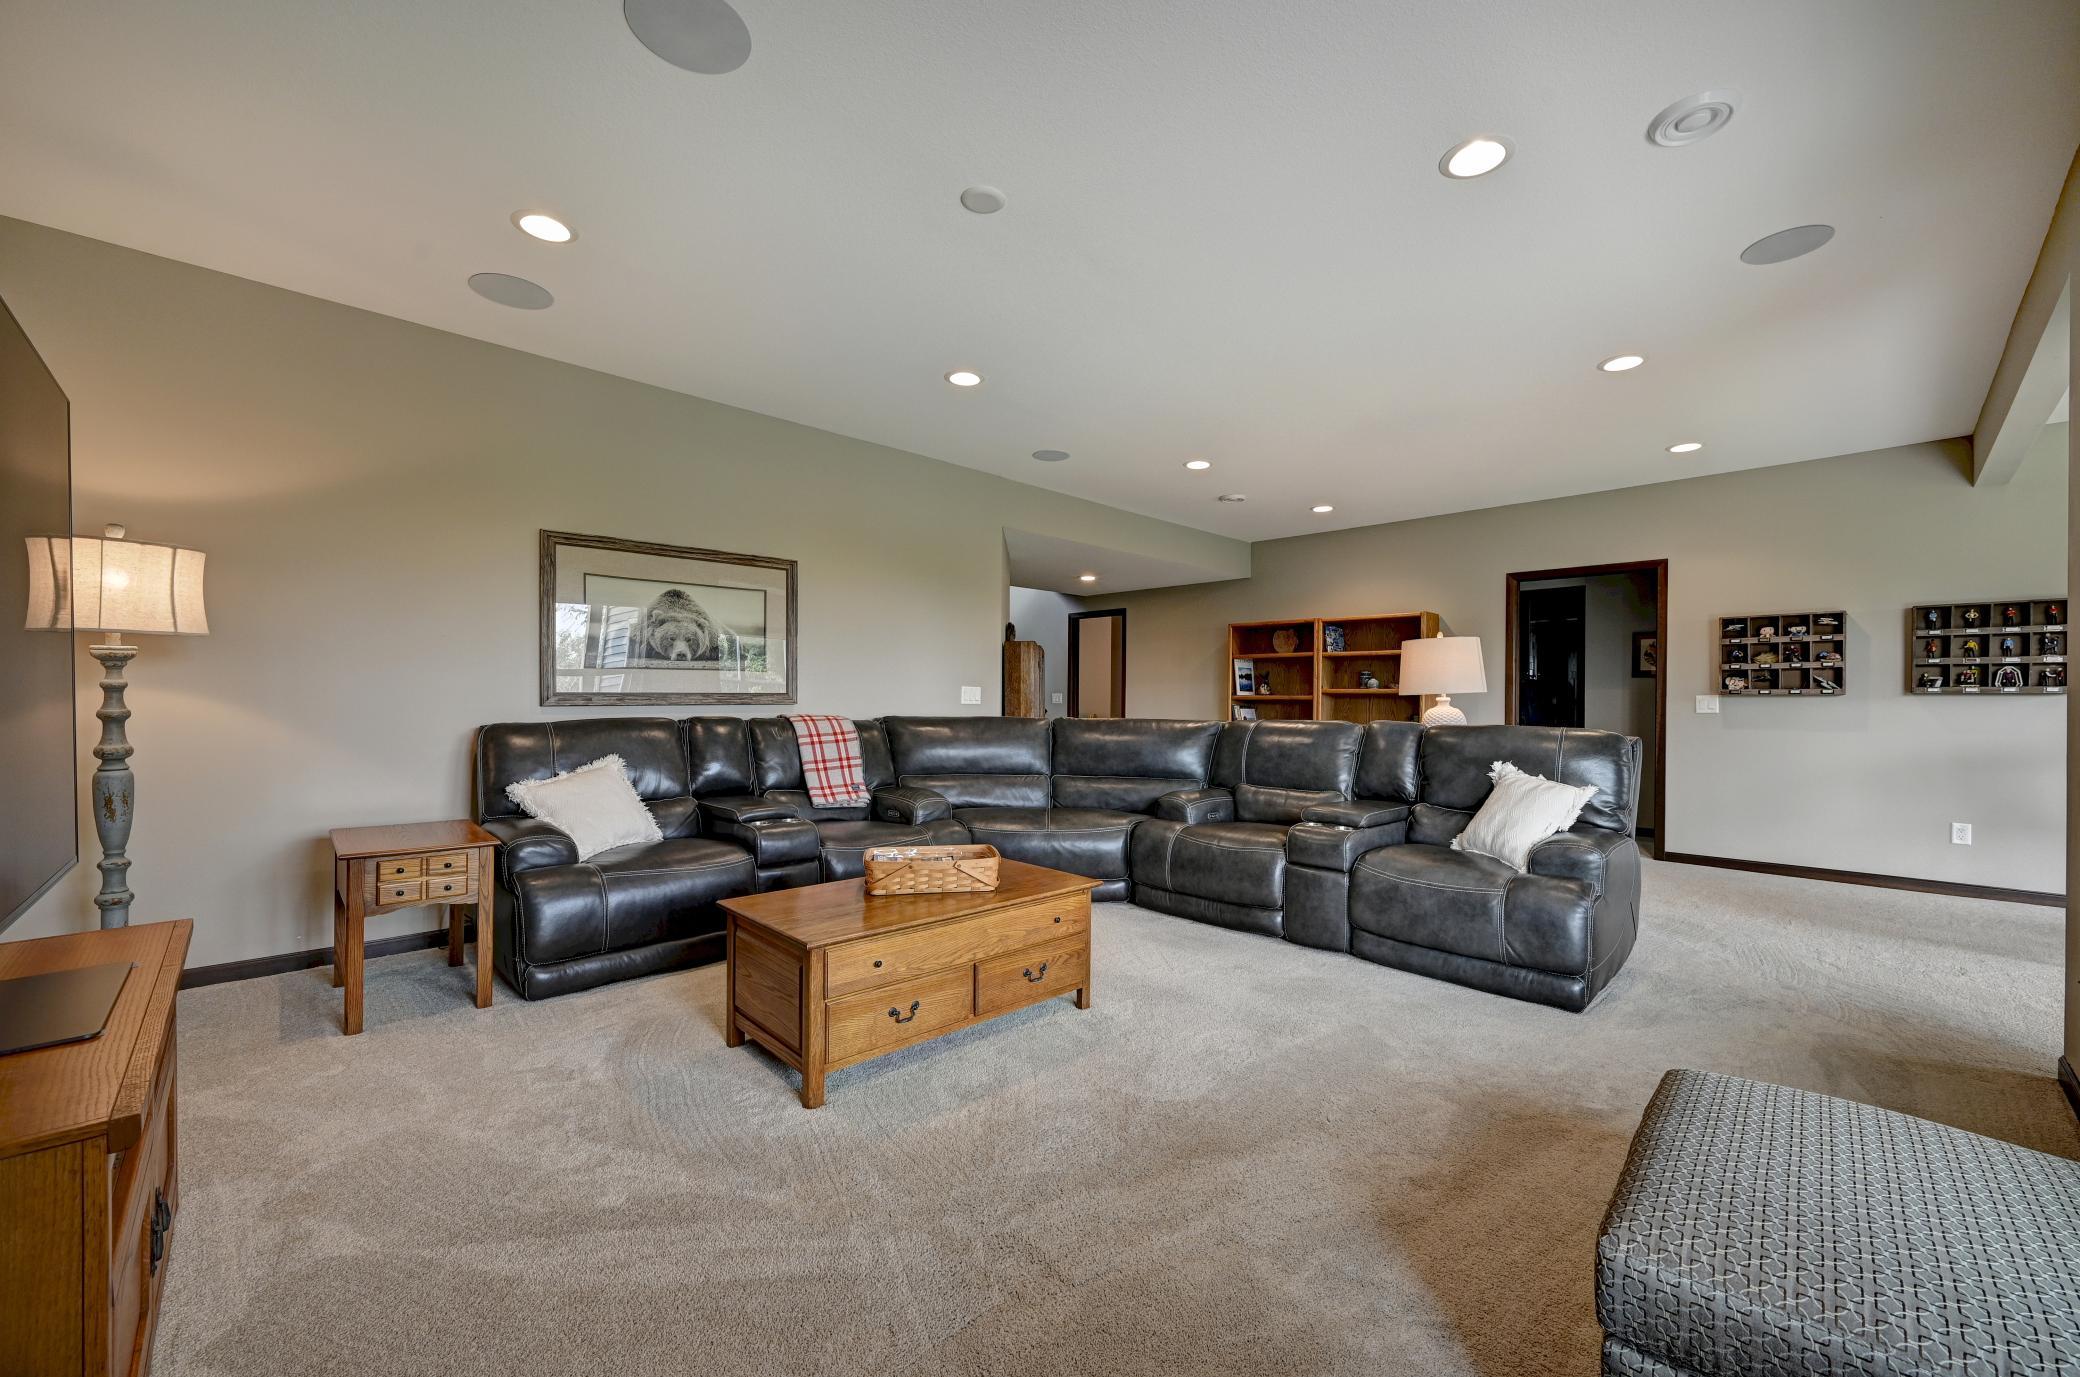
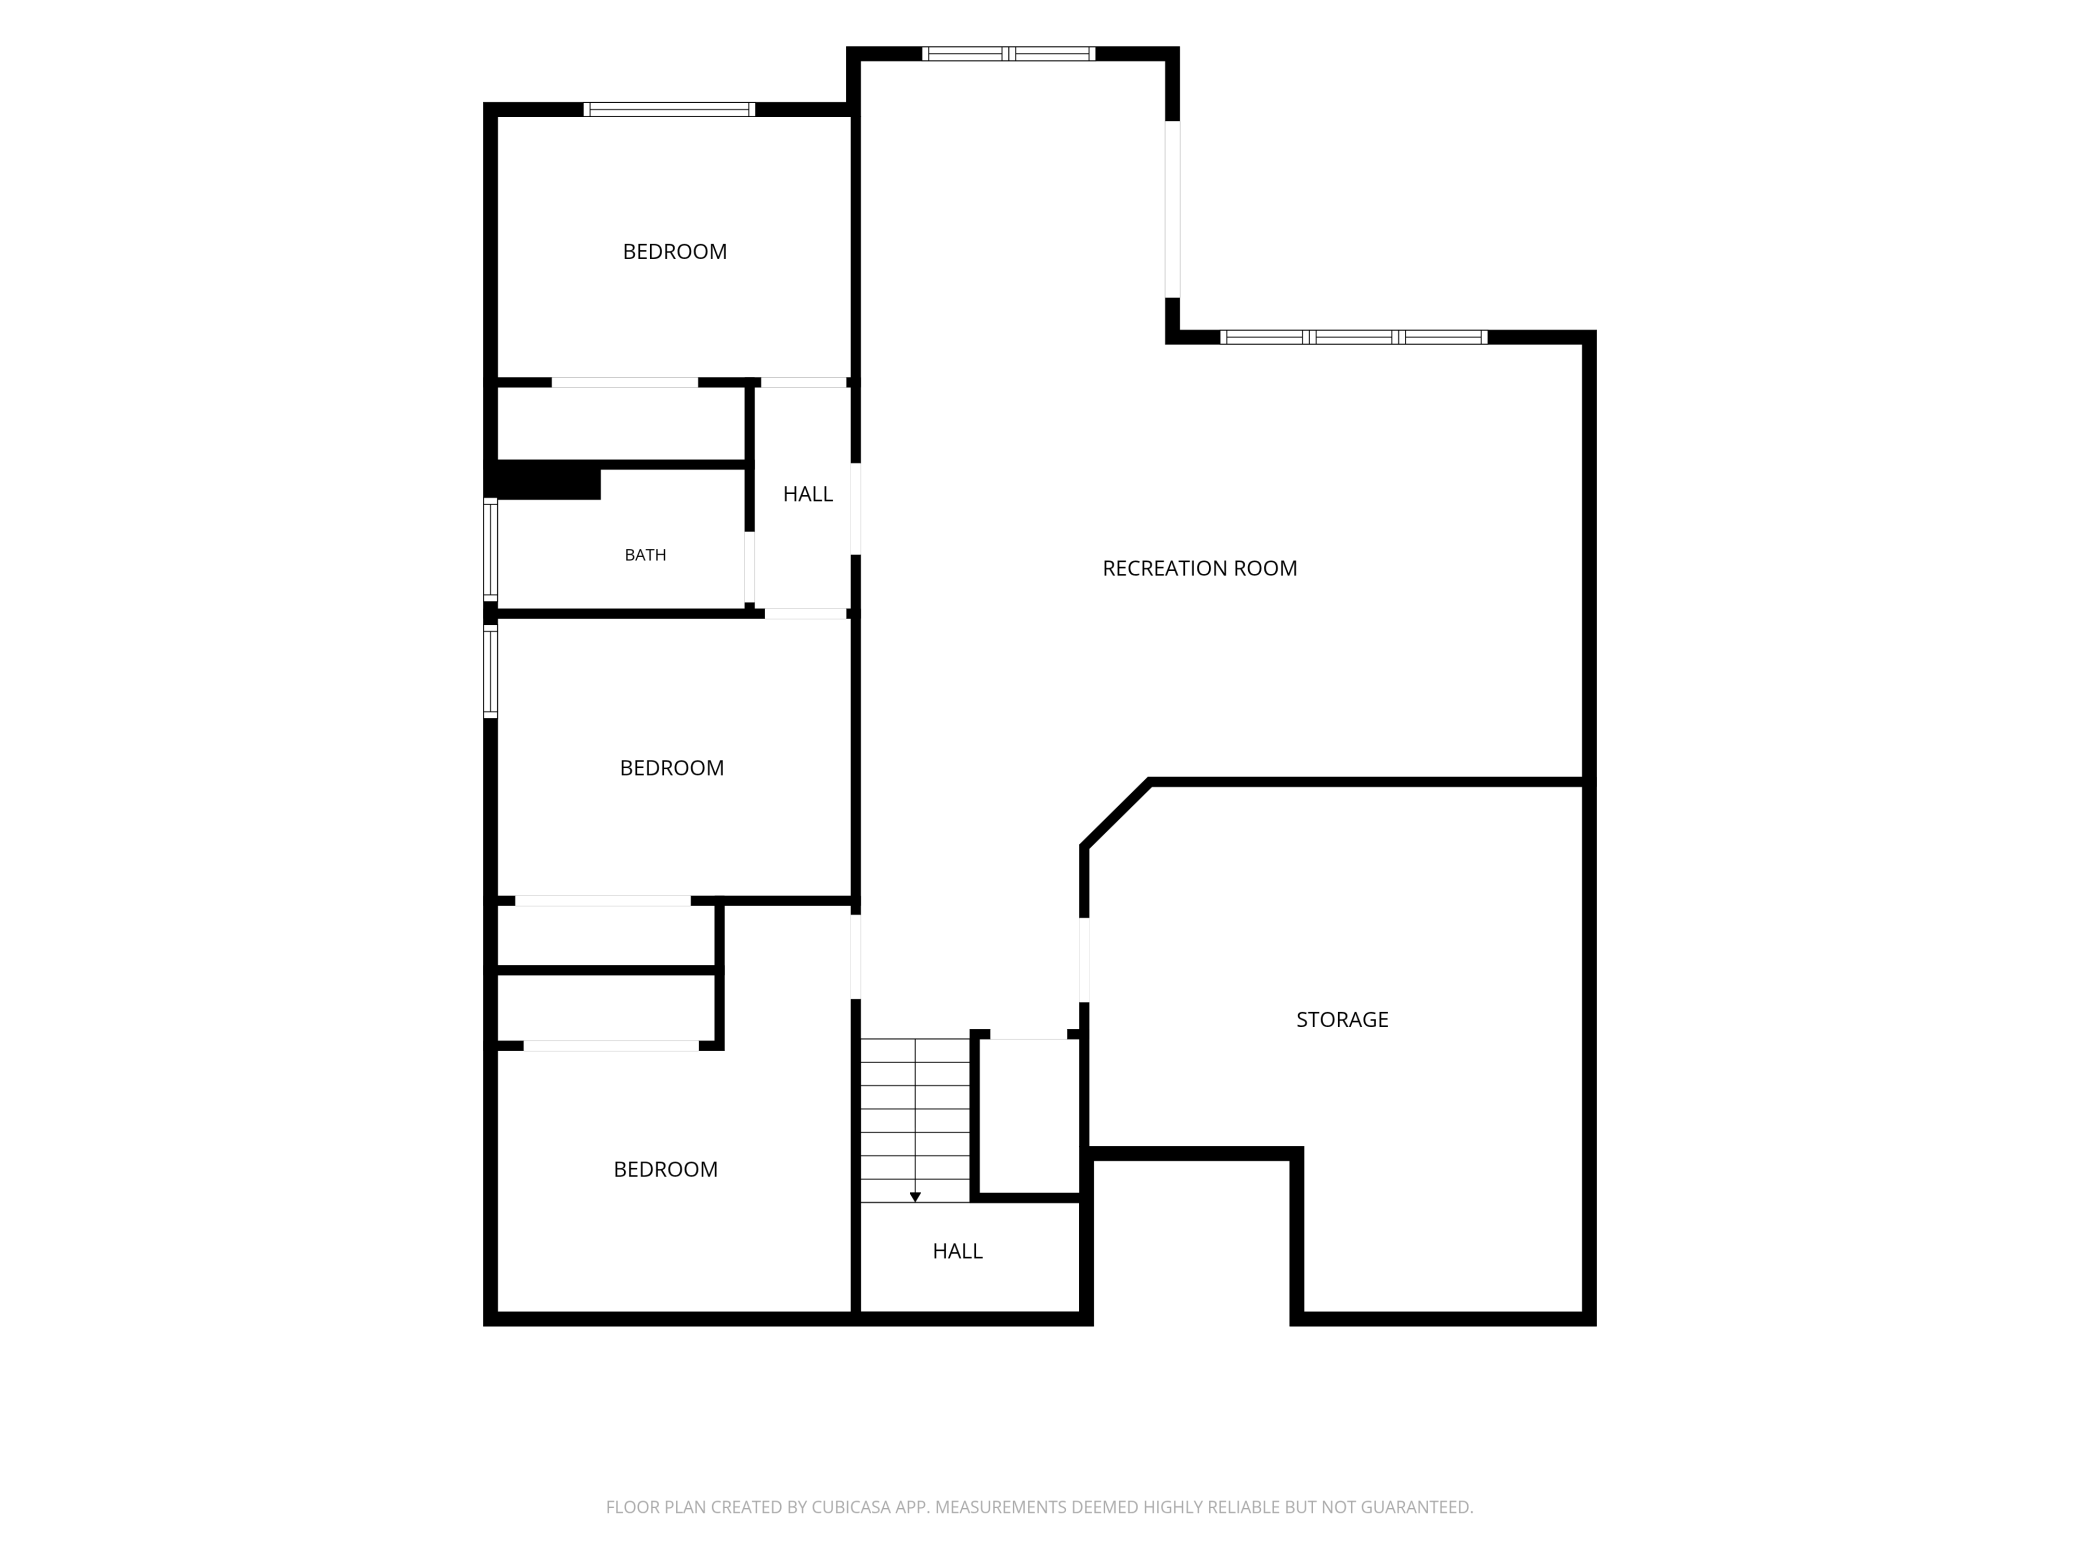
Ideal style of casual relaxation in the lower level family room
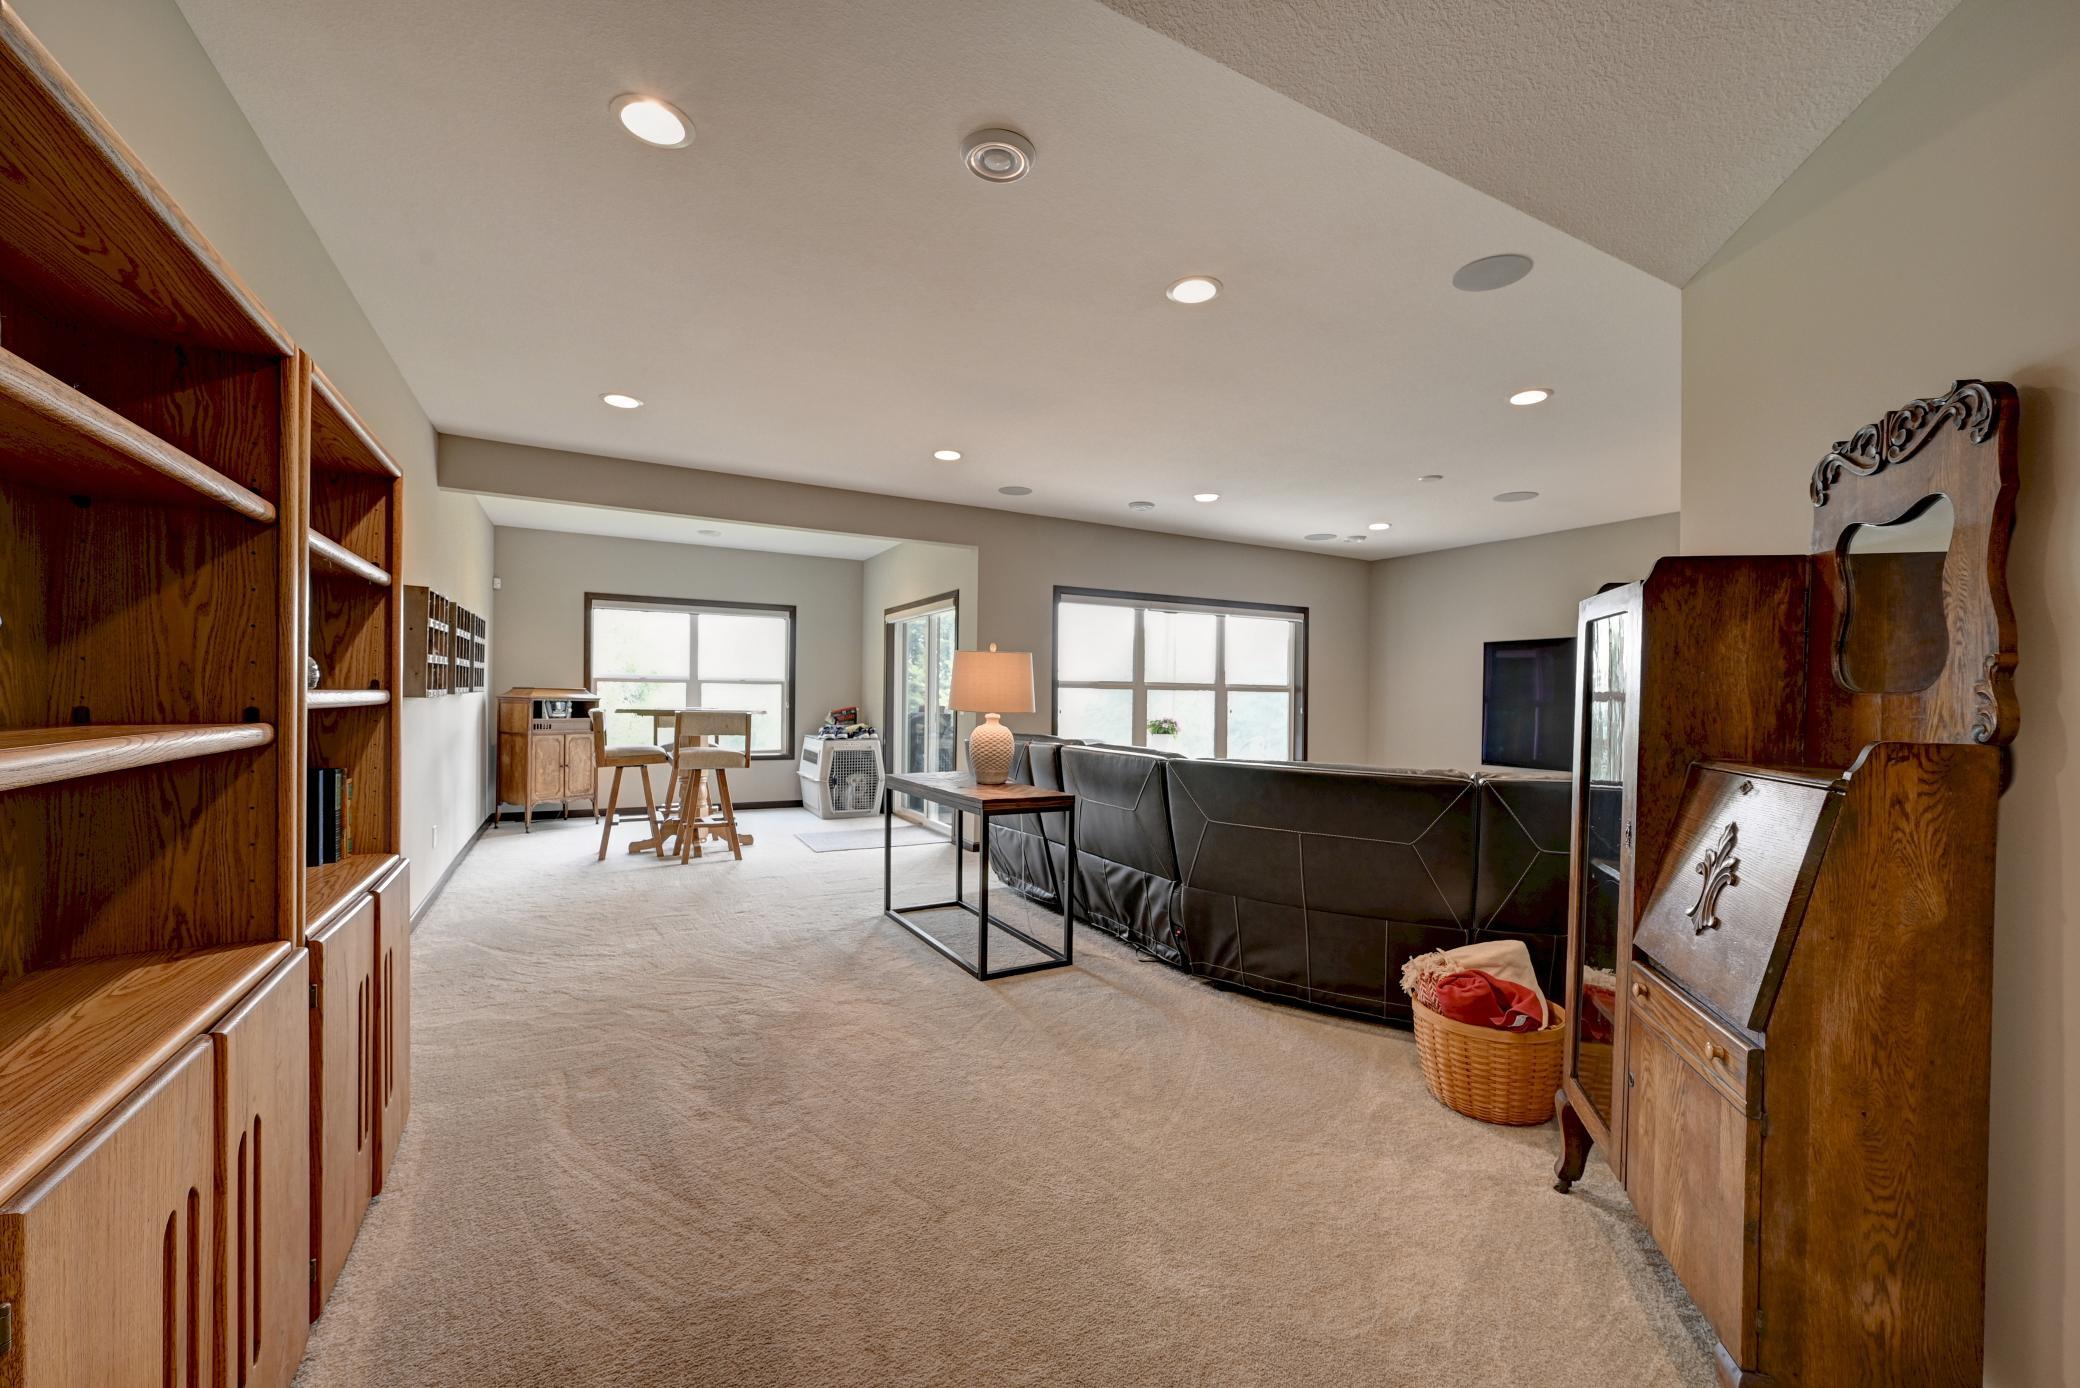
There is room for game table(s) in this family room
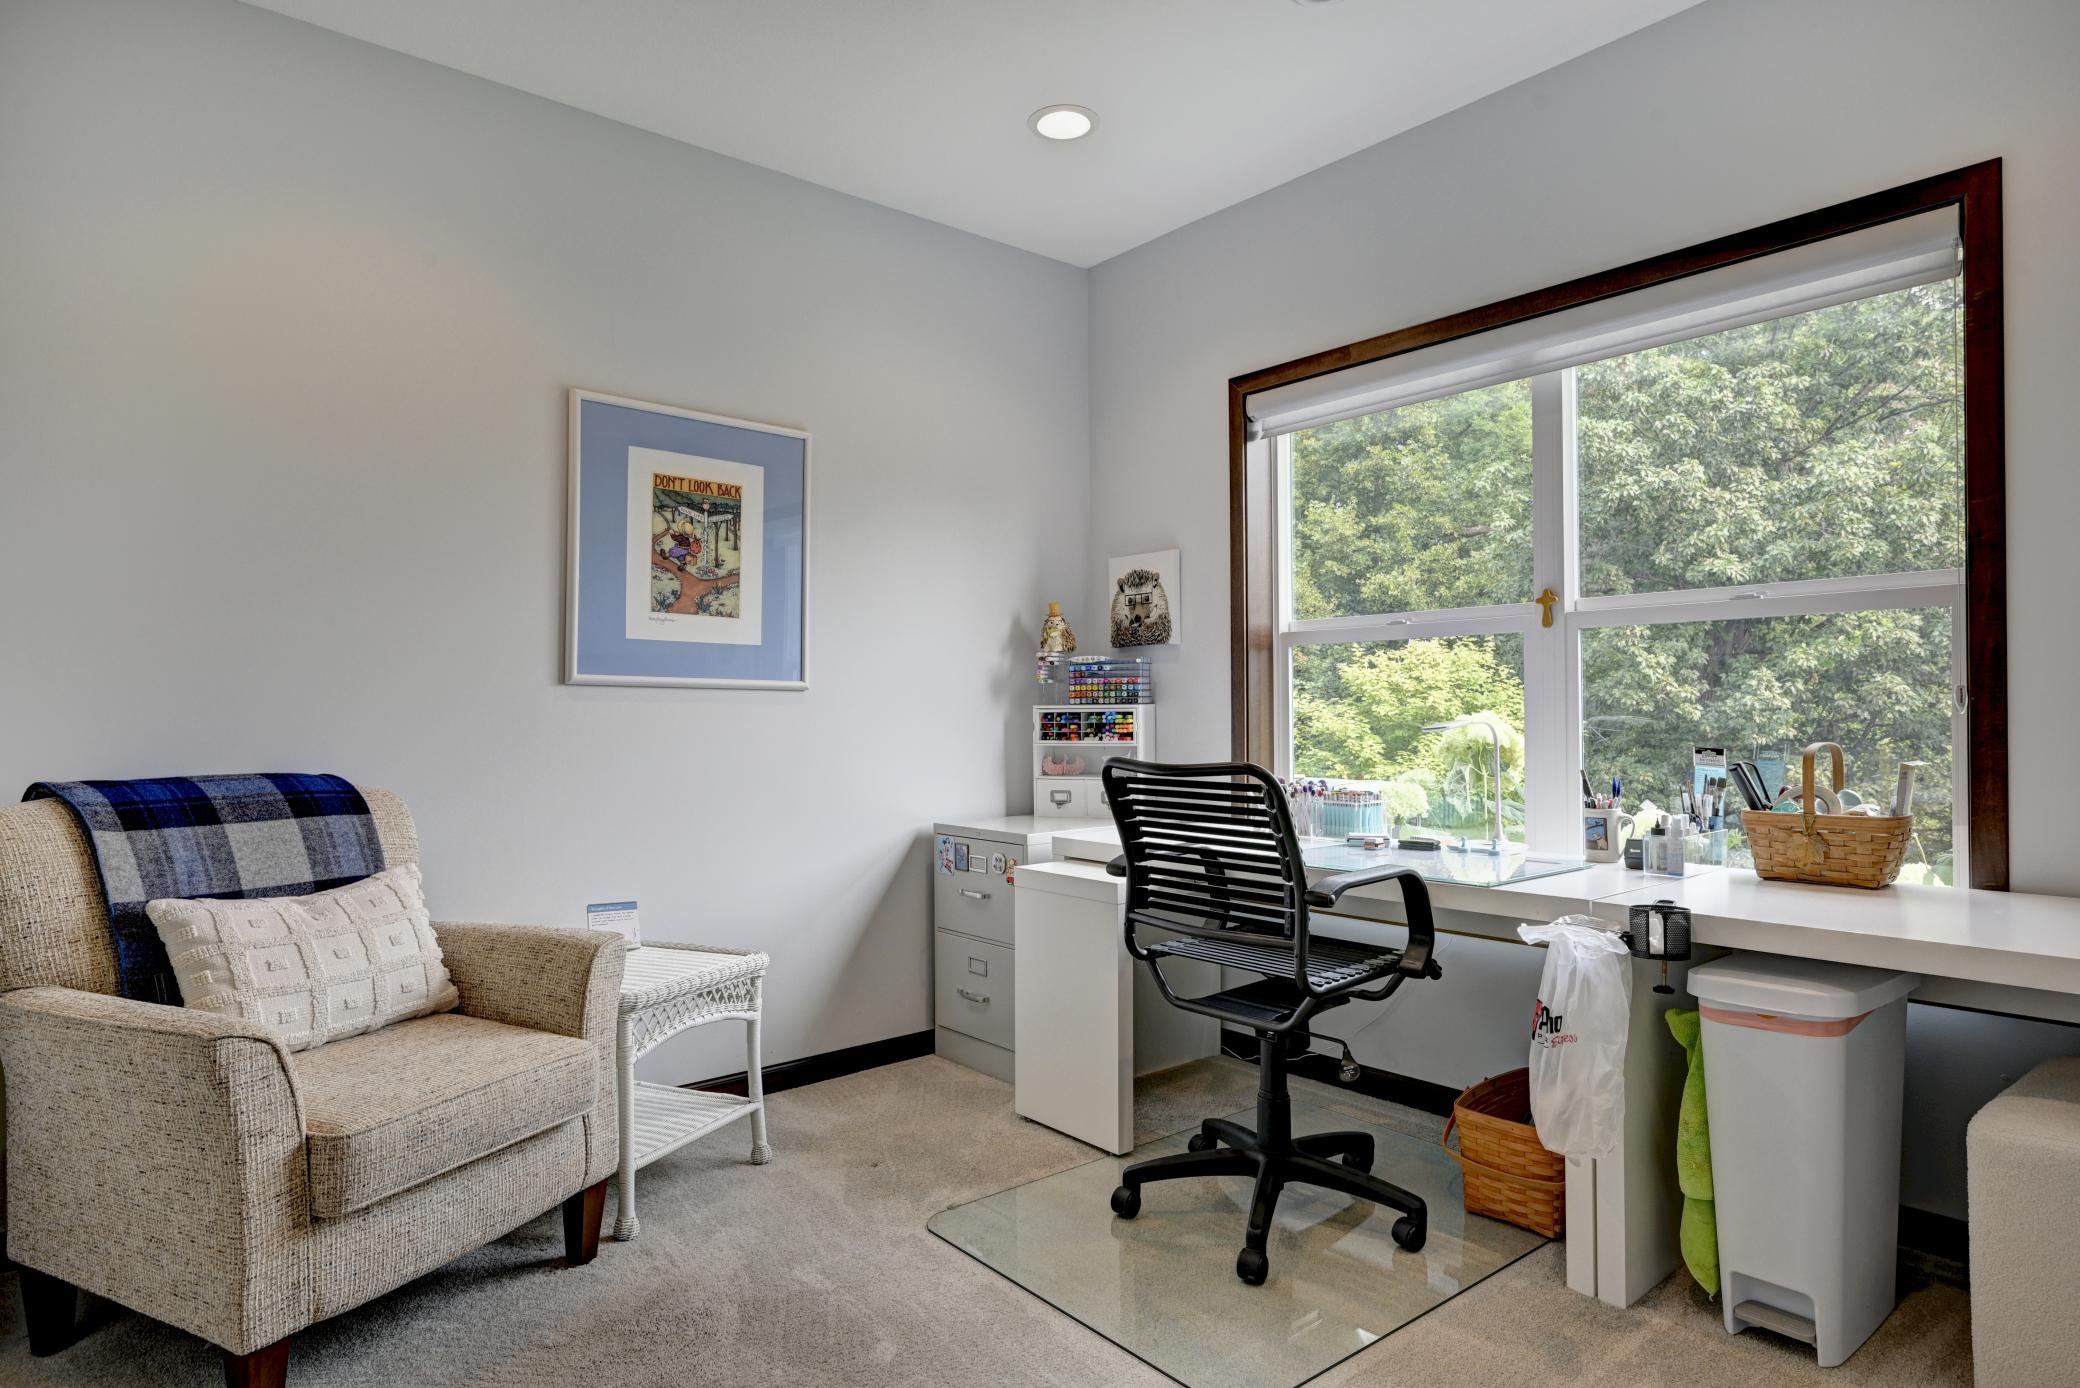
Lower level bedroom presently used as a hobby room
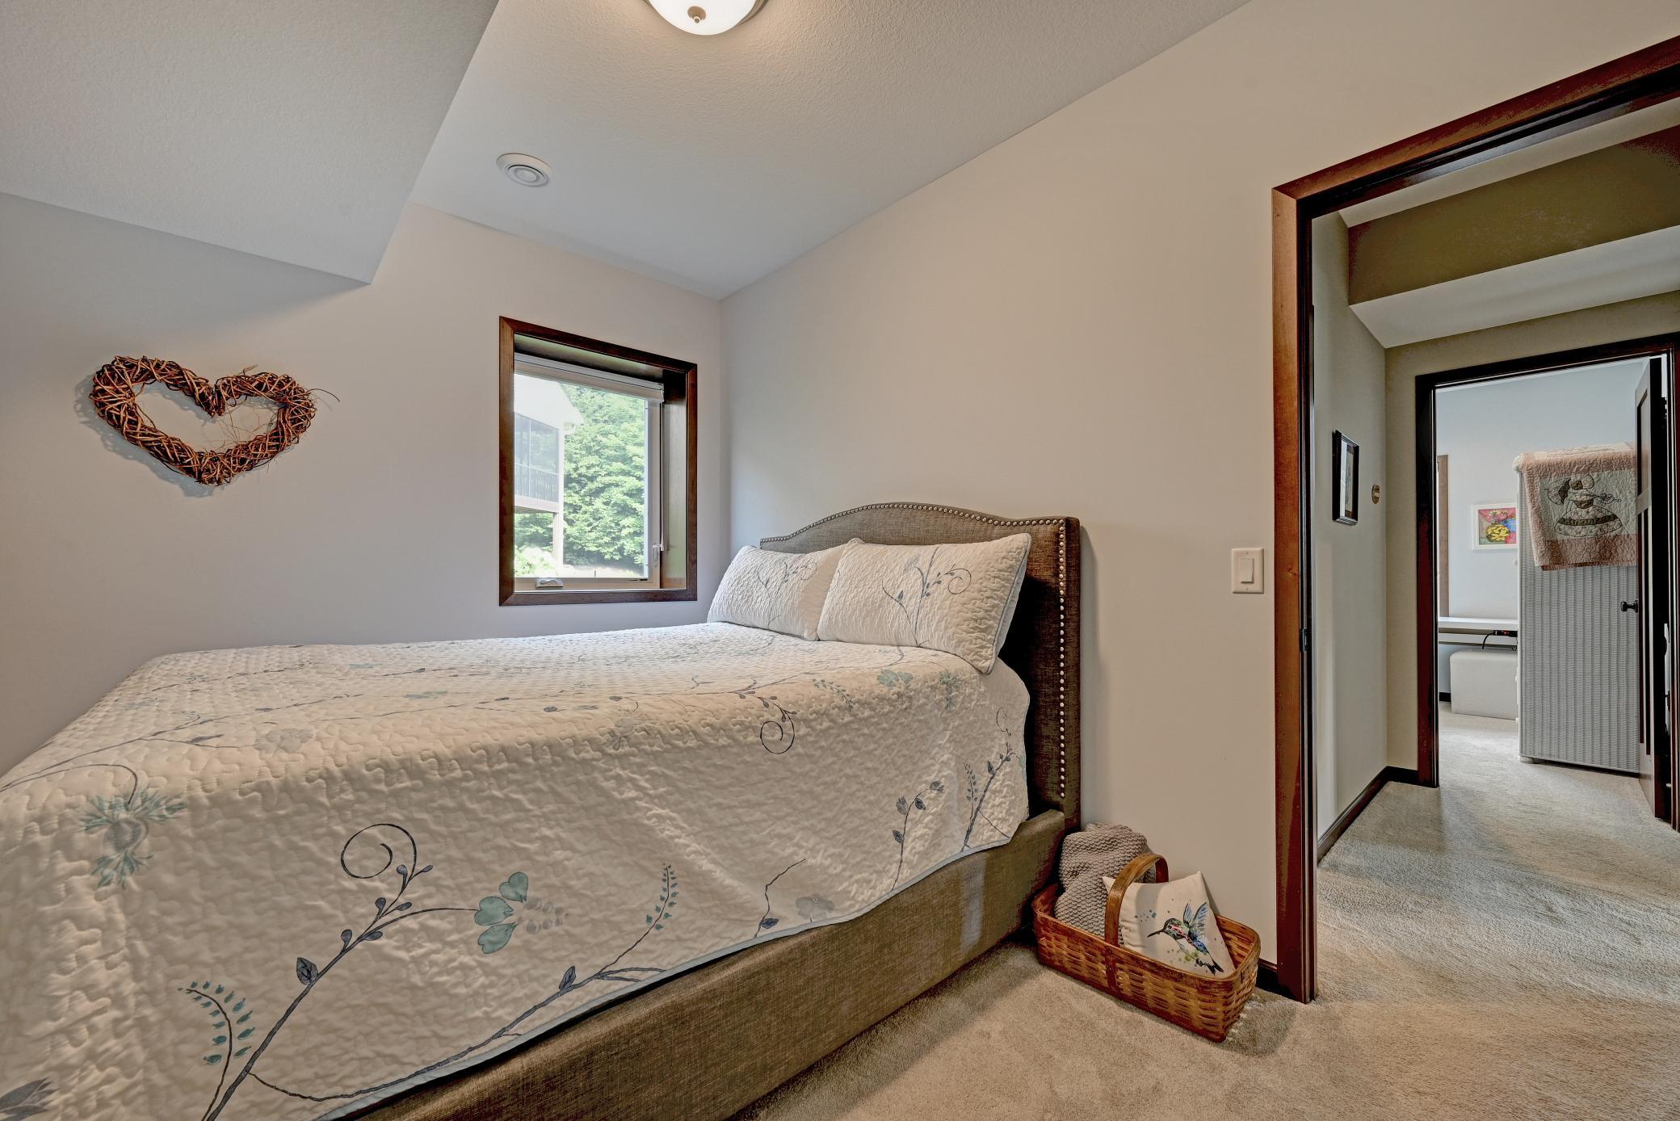
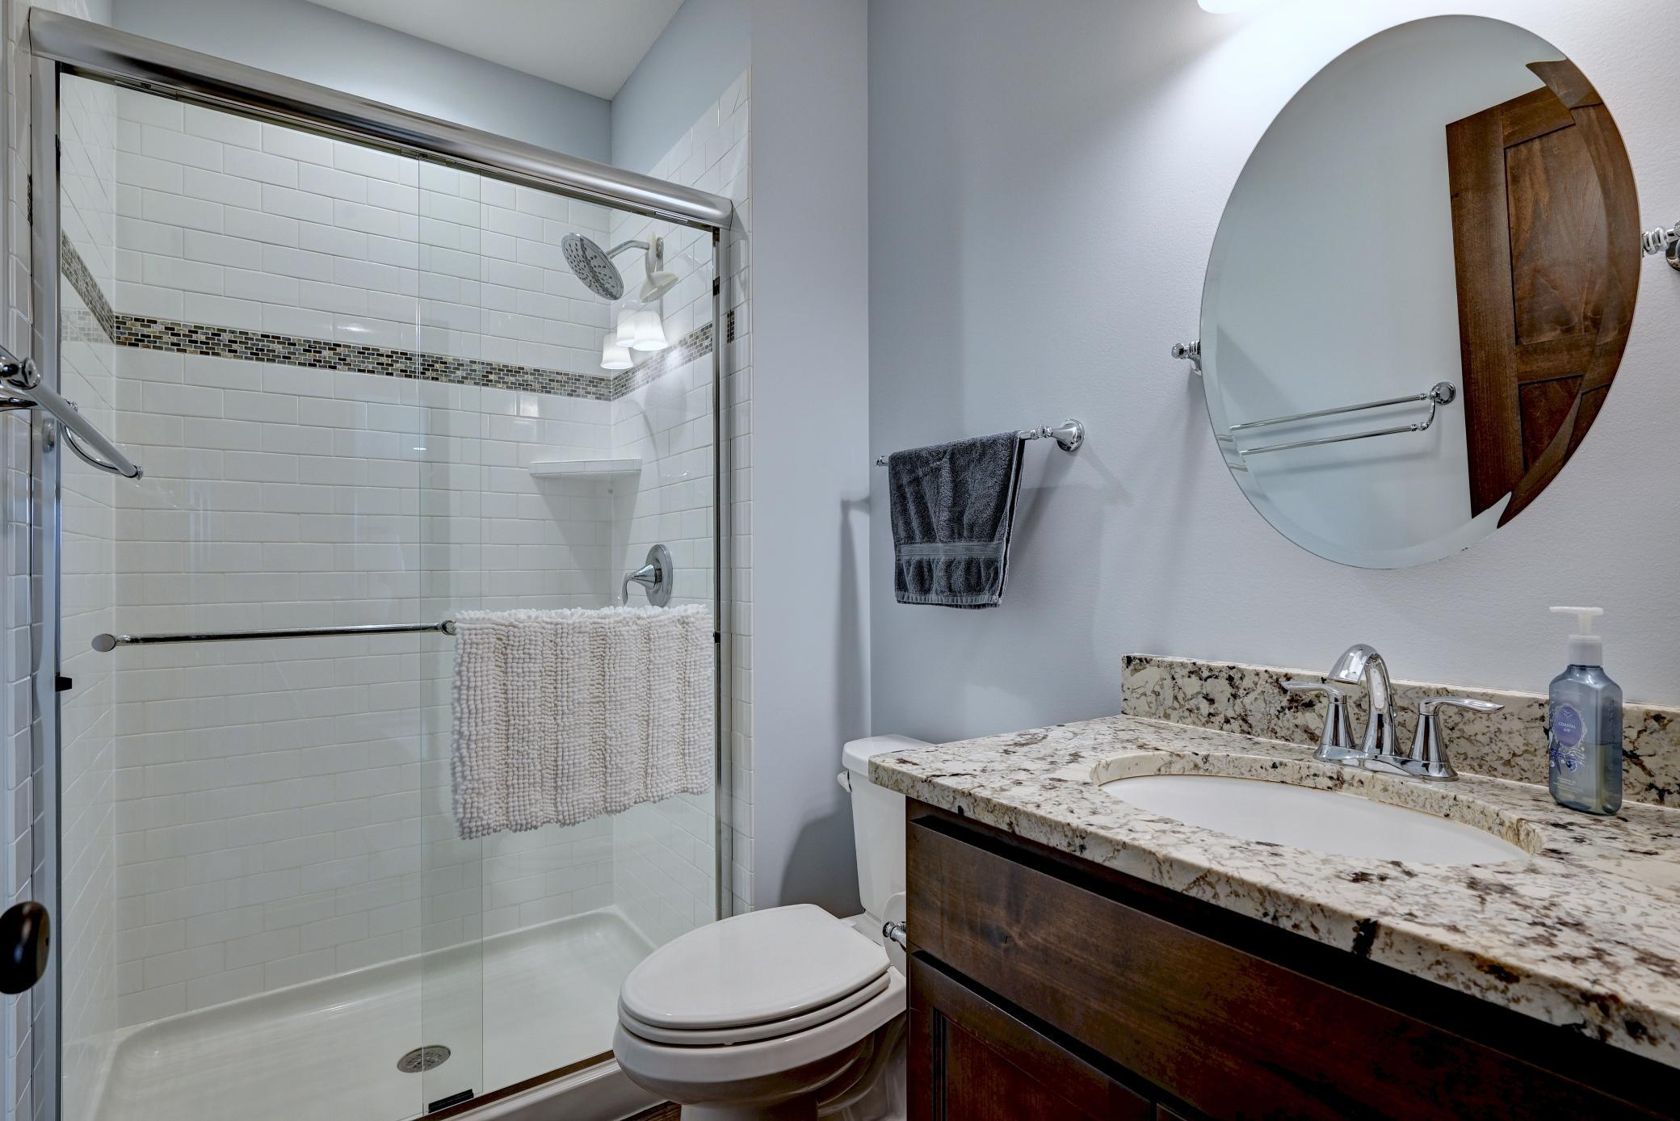
Lower level bedroom. All bedrooms have custom built-ins
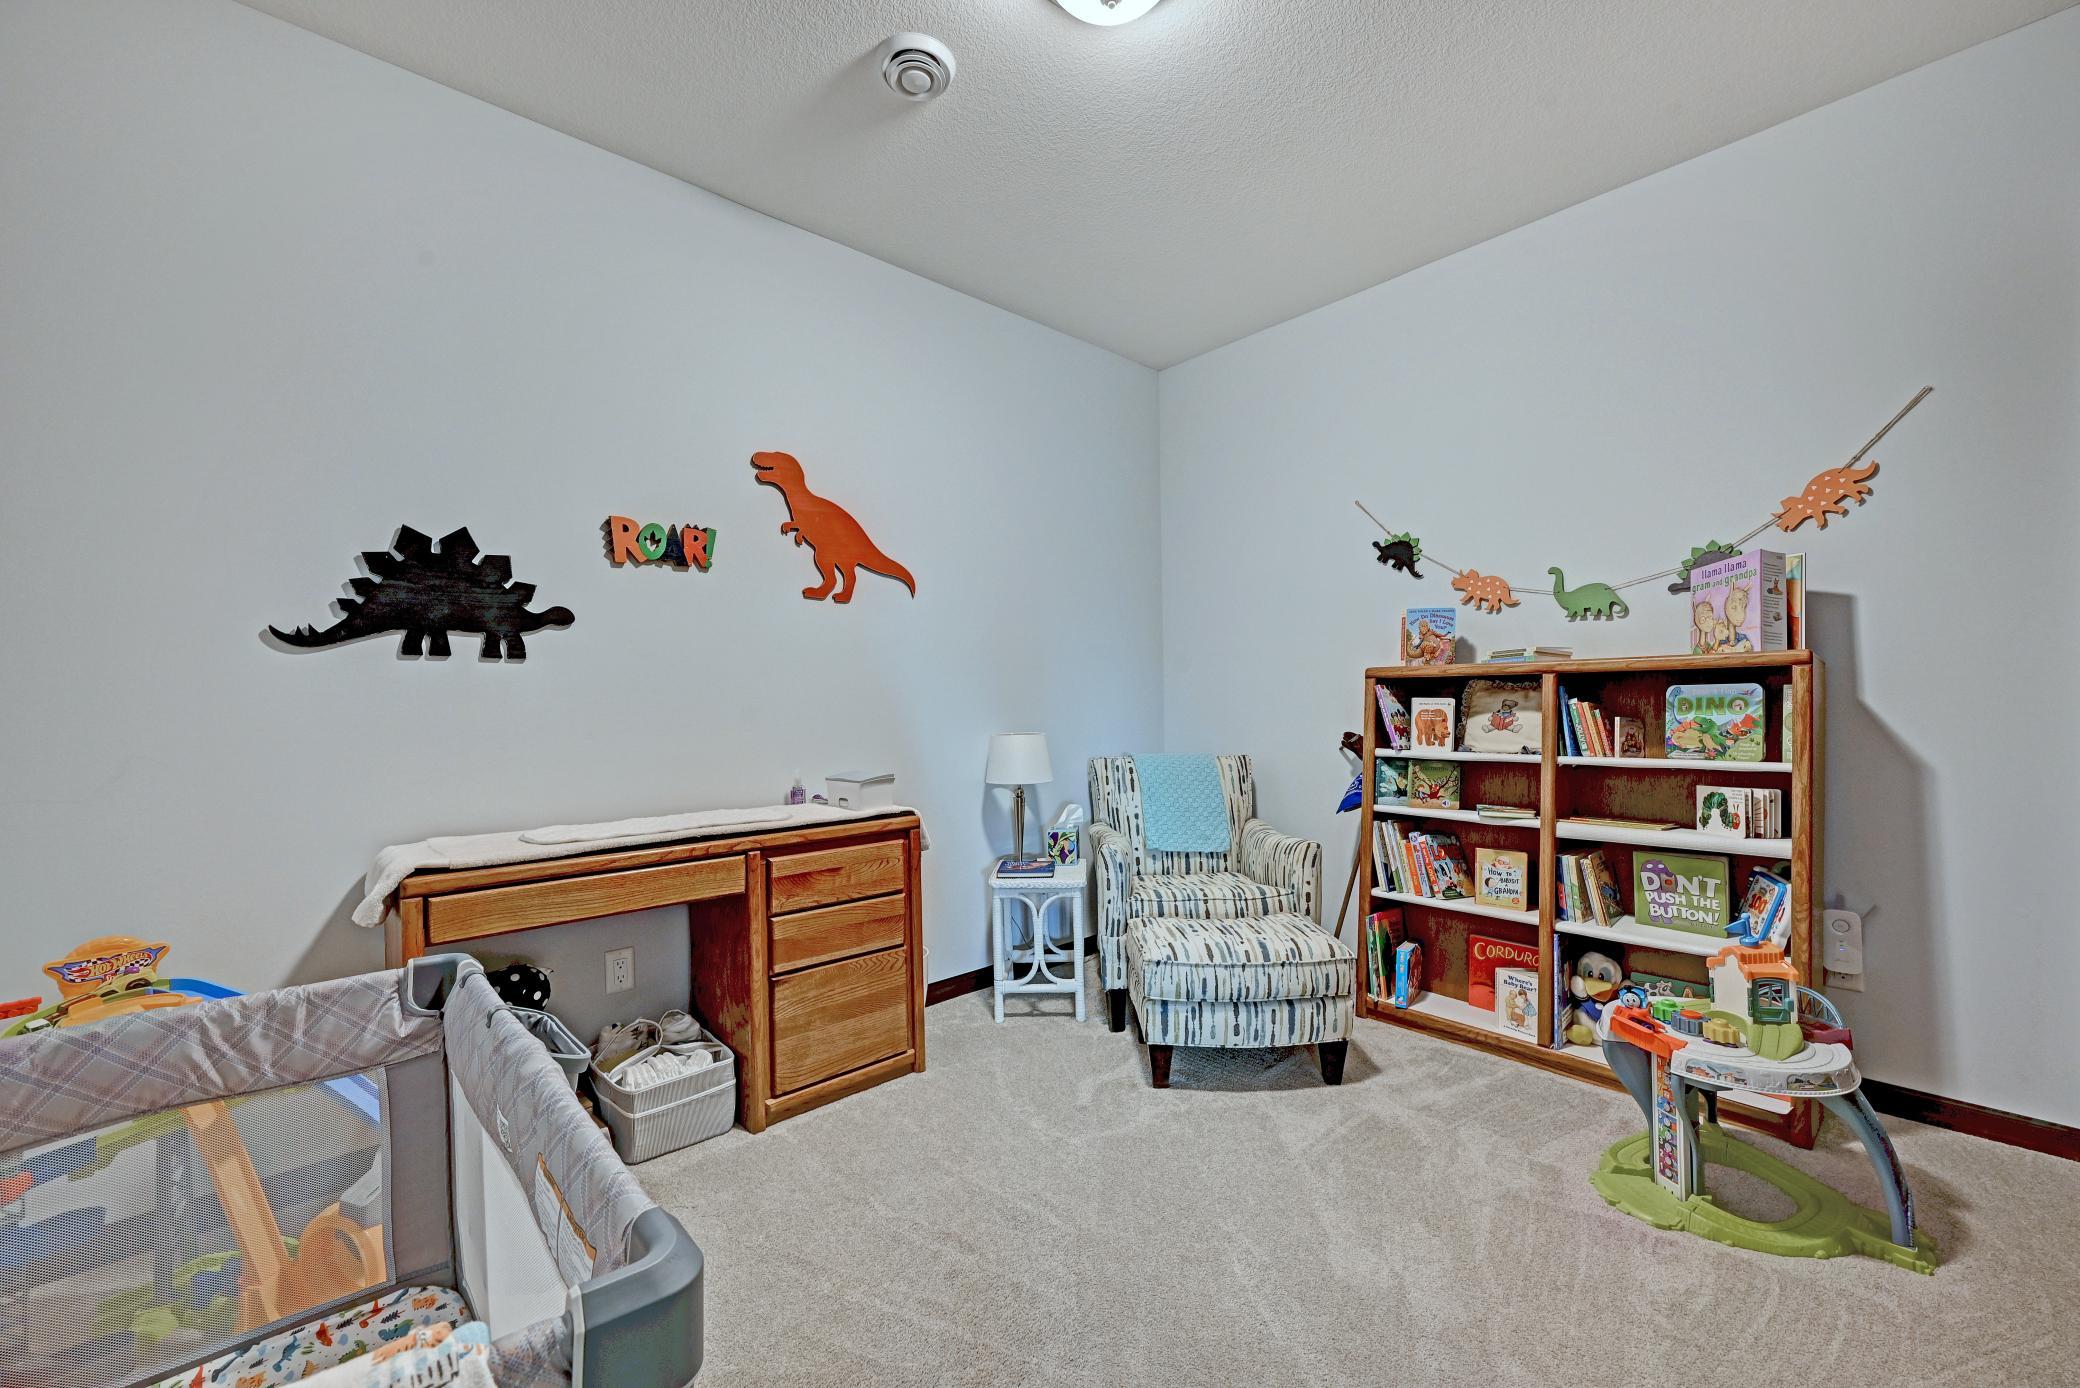
This bonus room has many uses
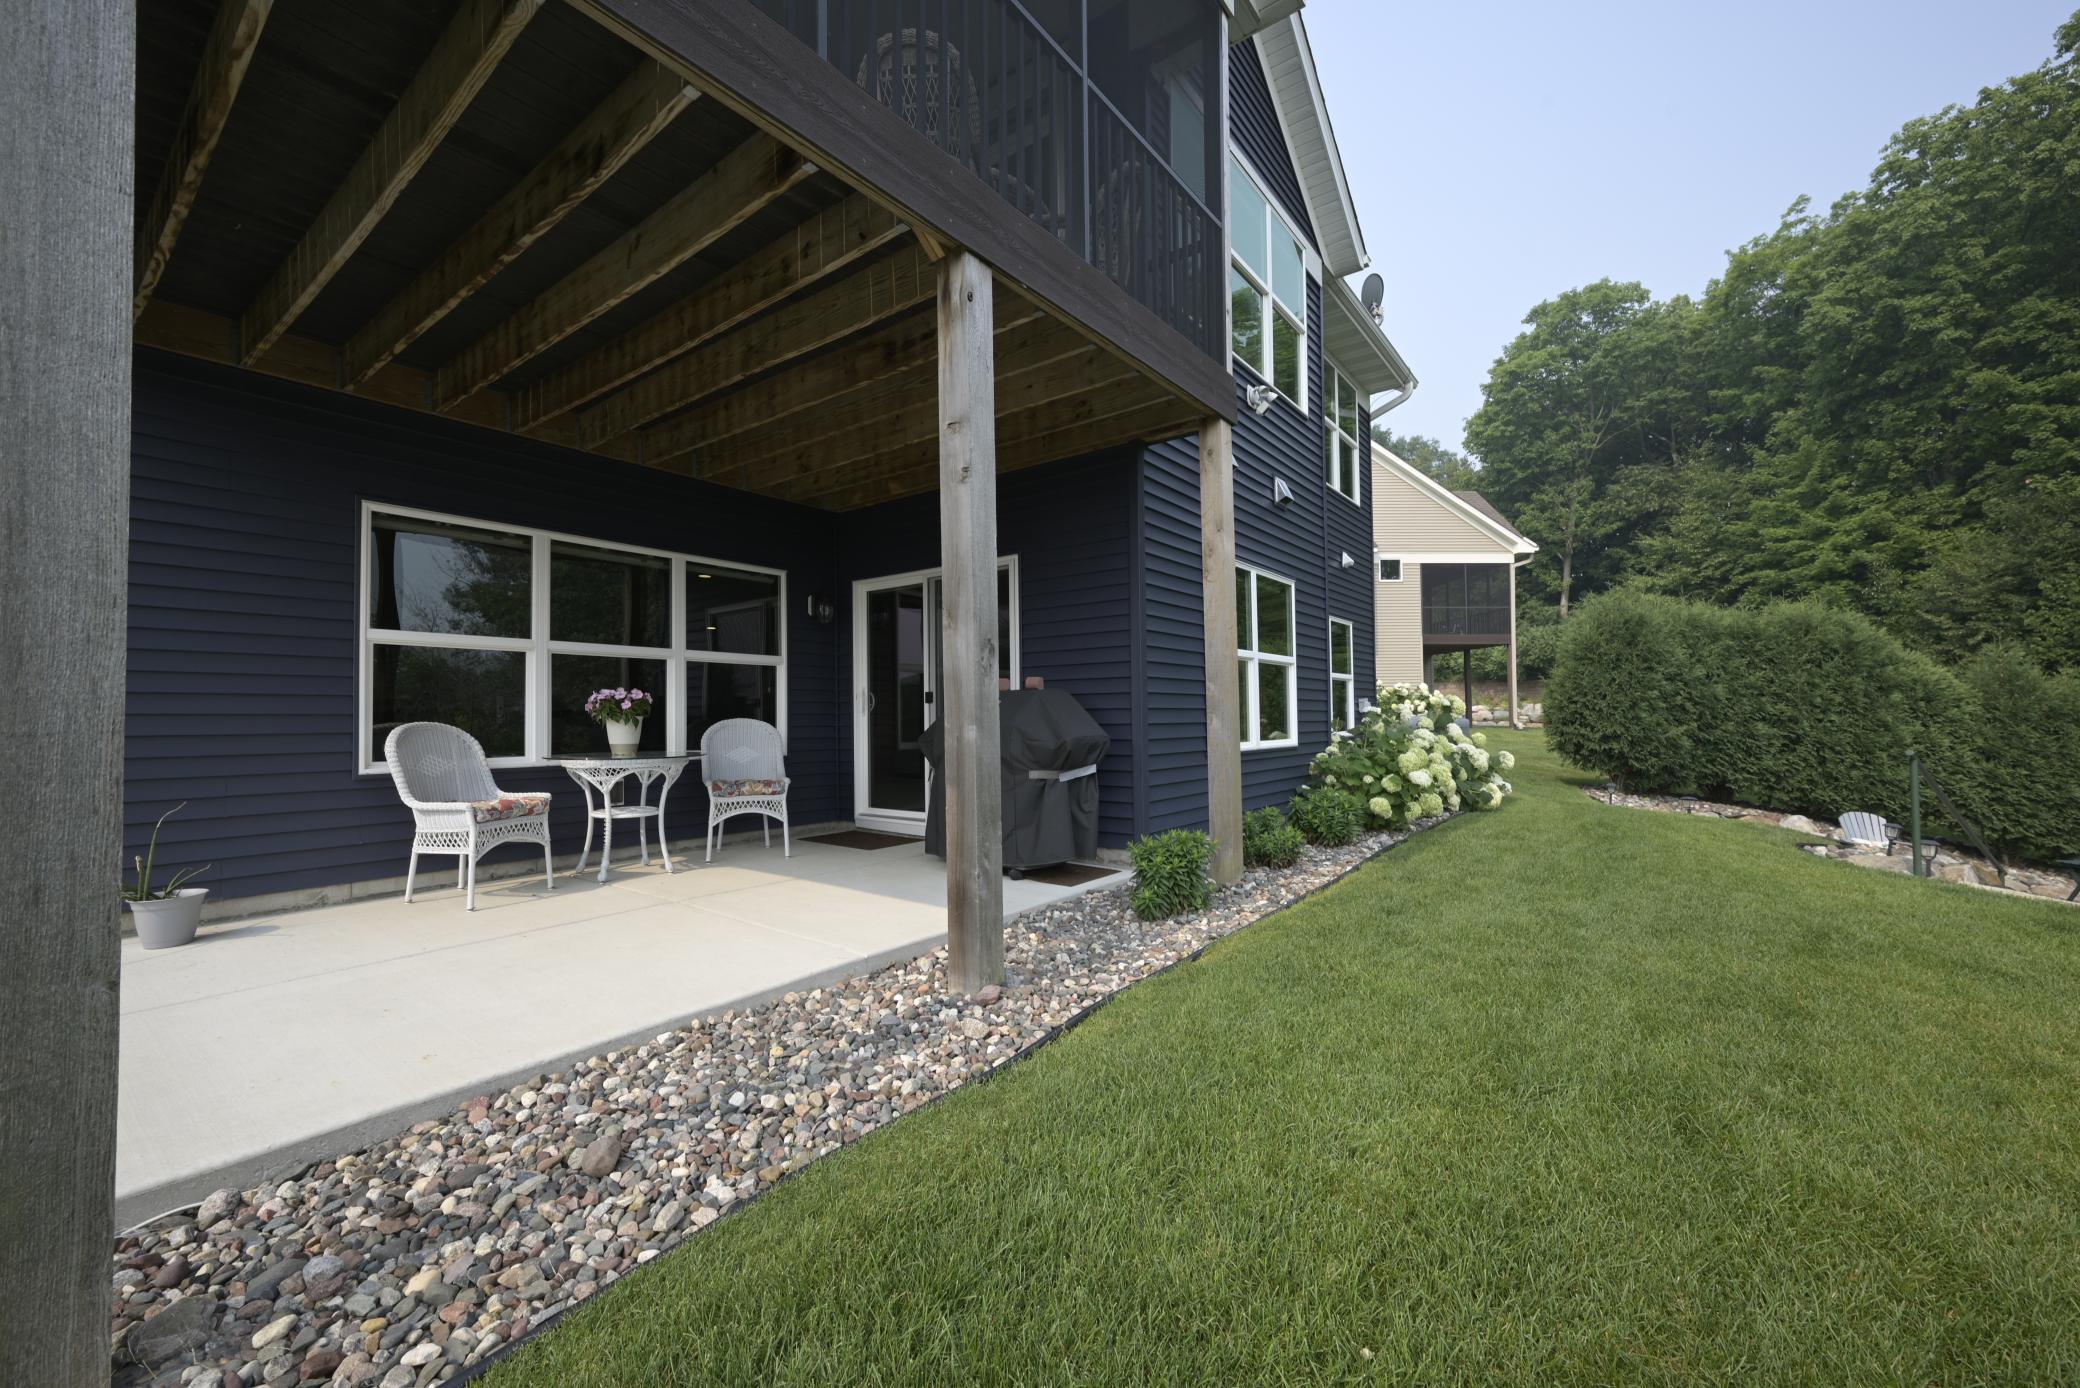
Patio off the family room leads to a private backyard
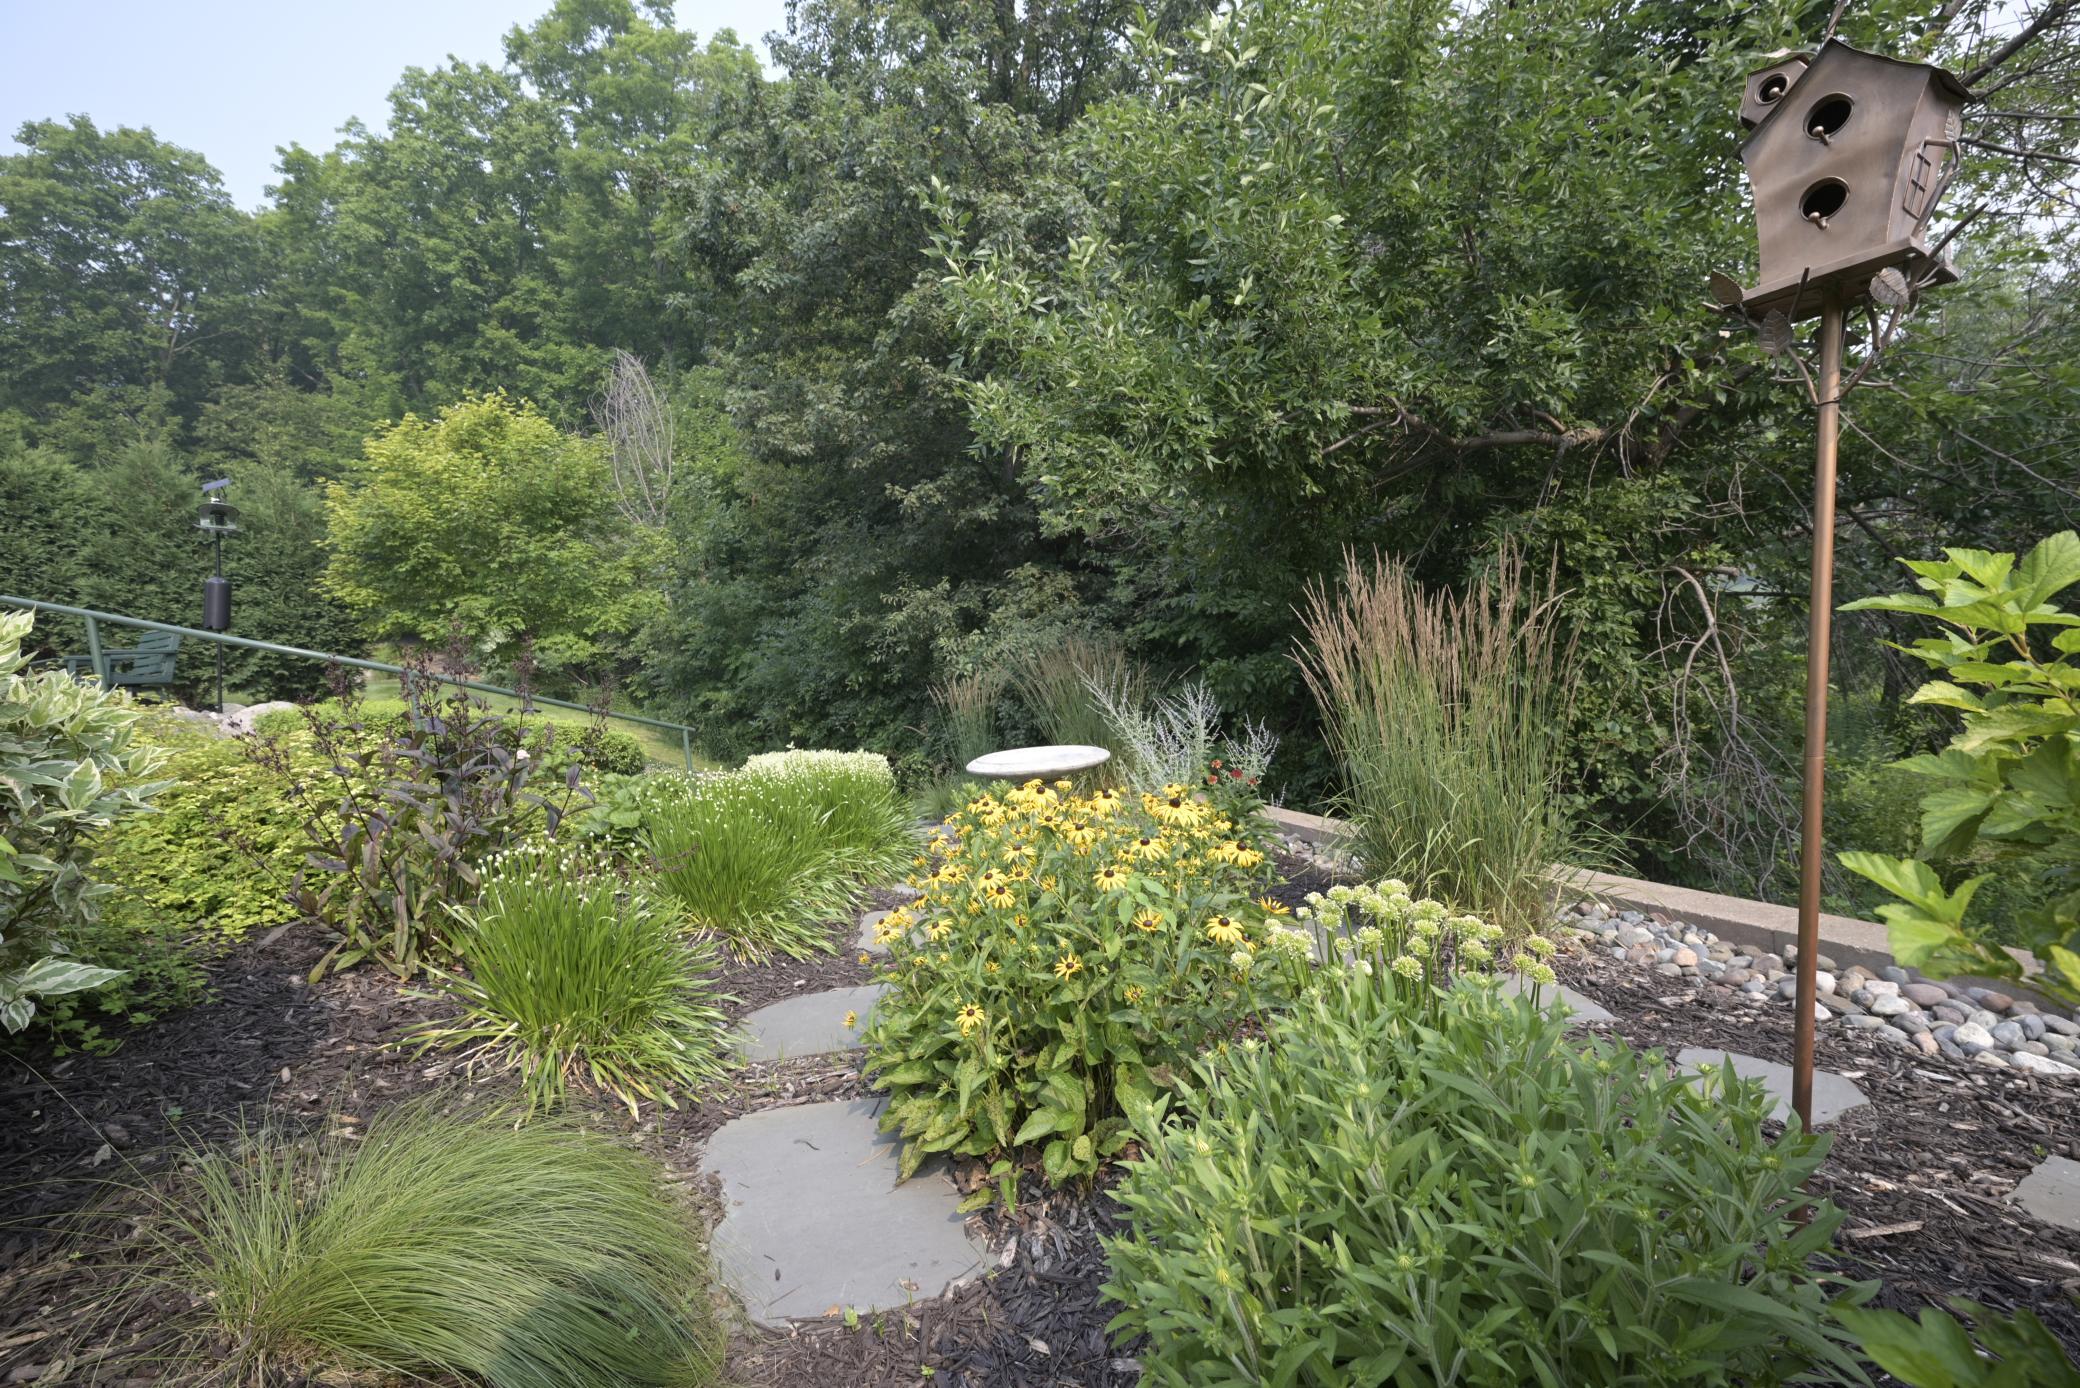
Steps with a railng take you to the lower level of landscaping
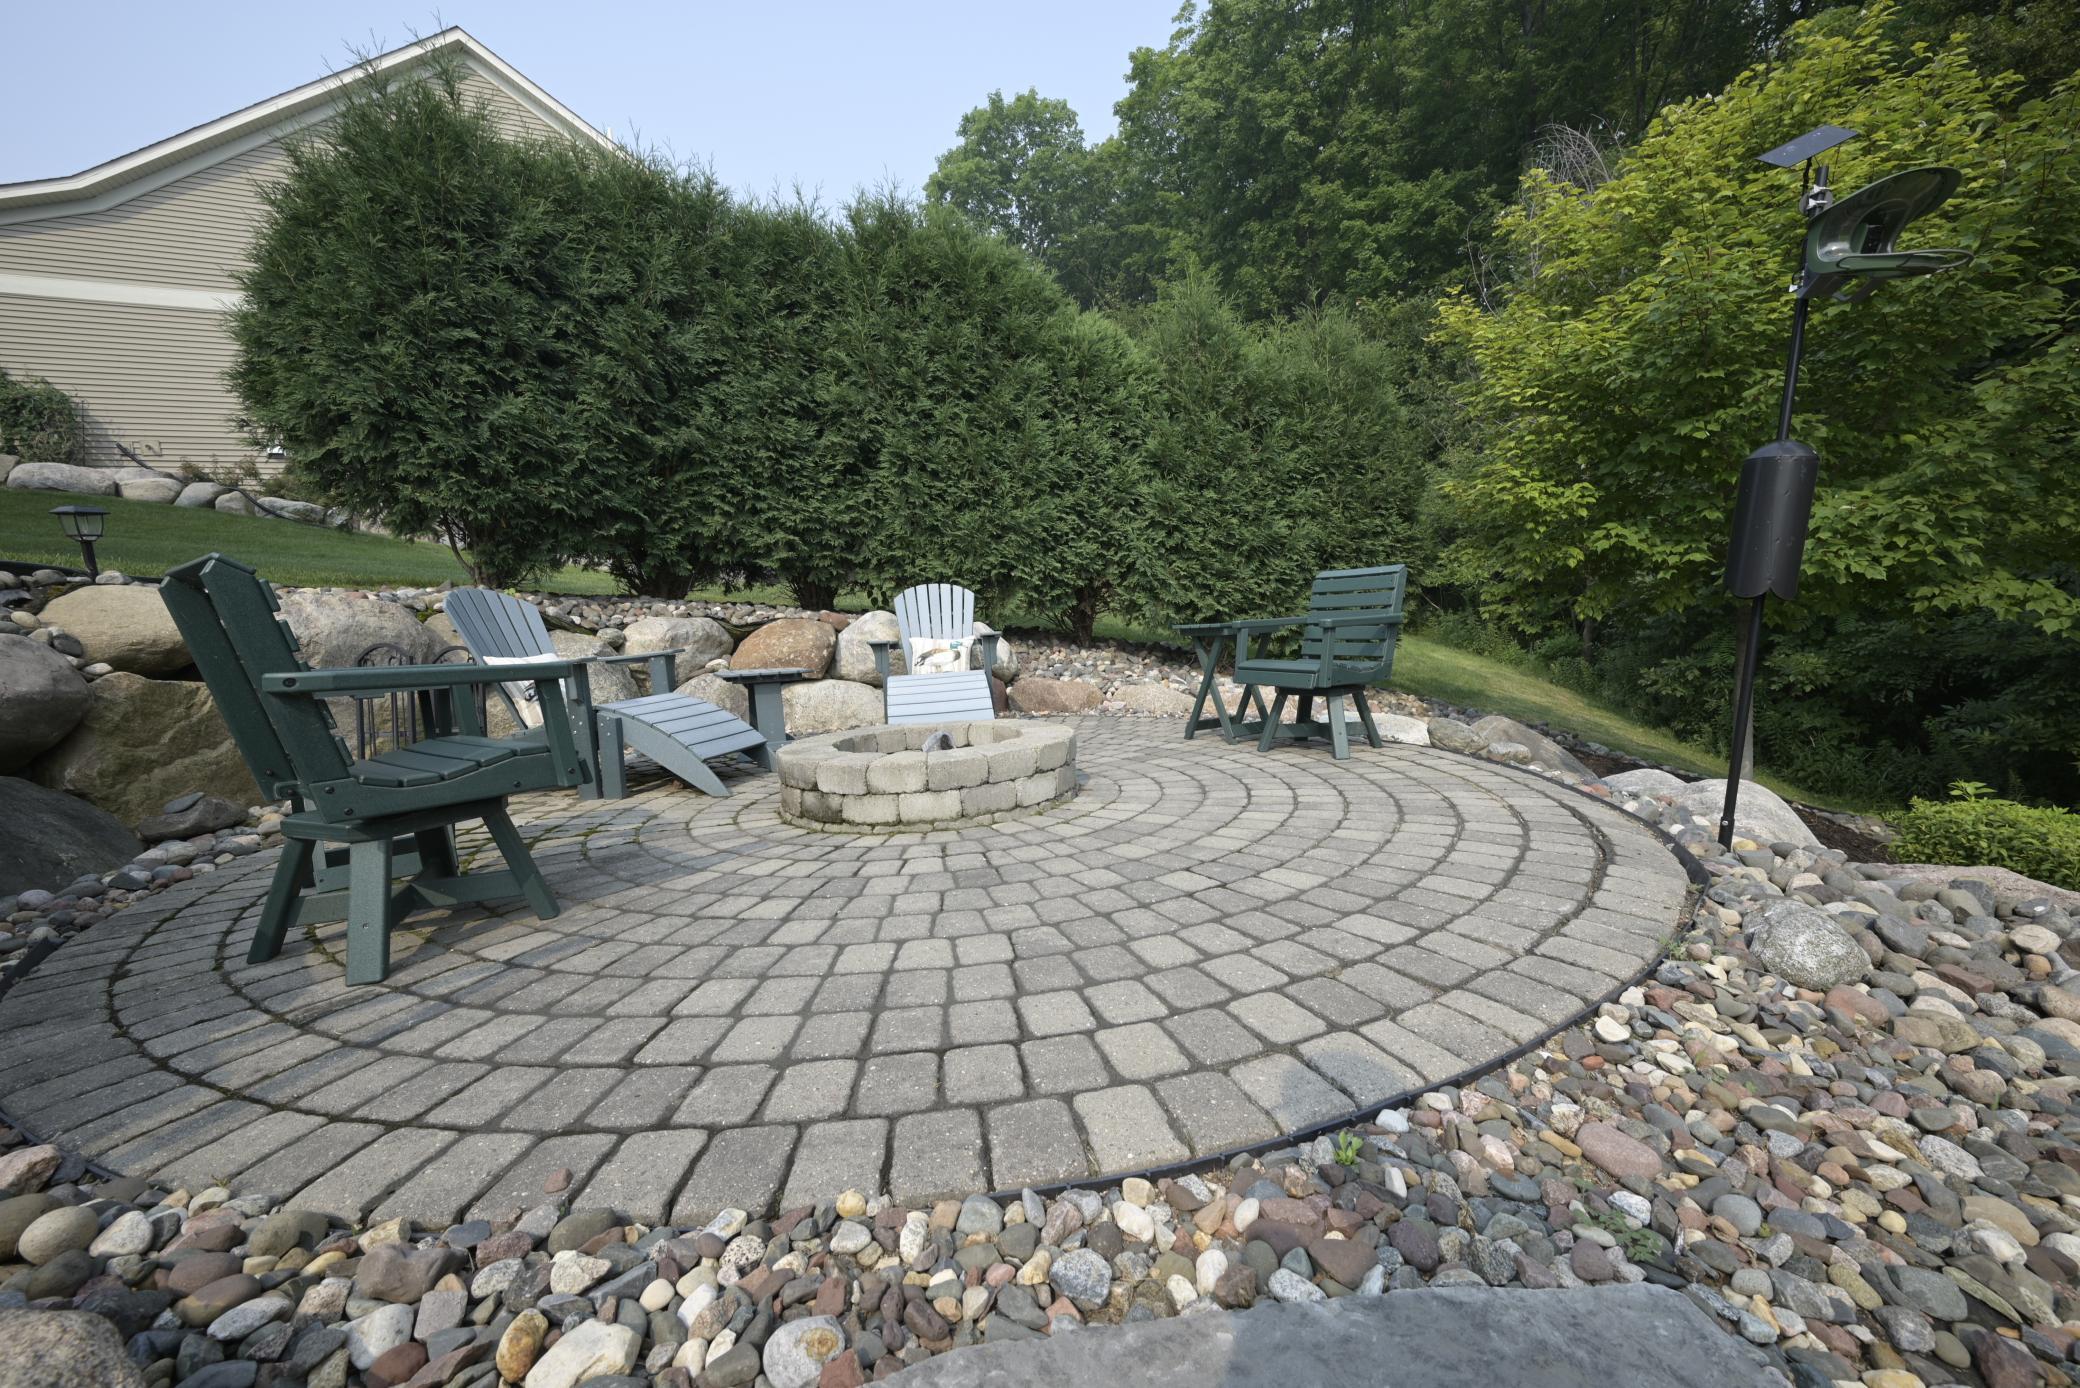
Gather around the firepit to enjoy the evening sky
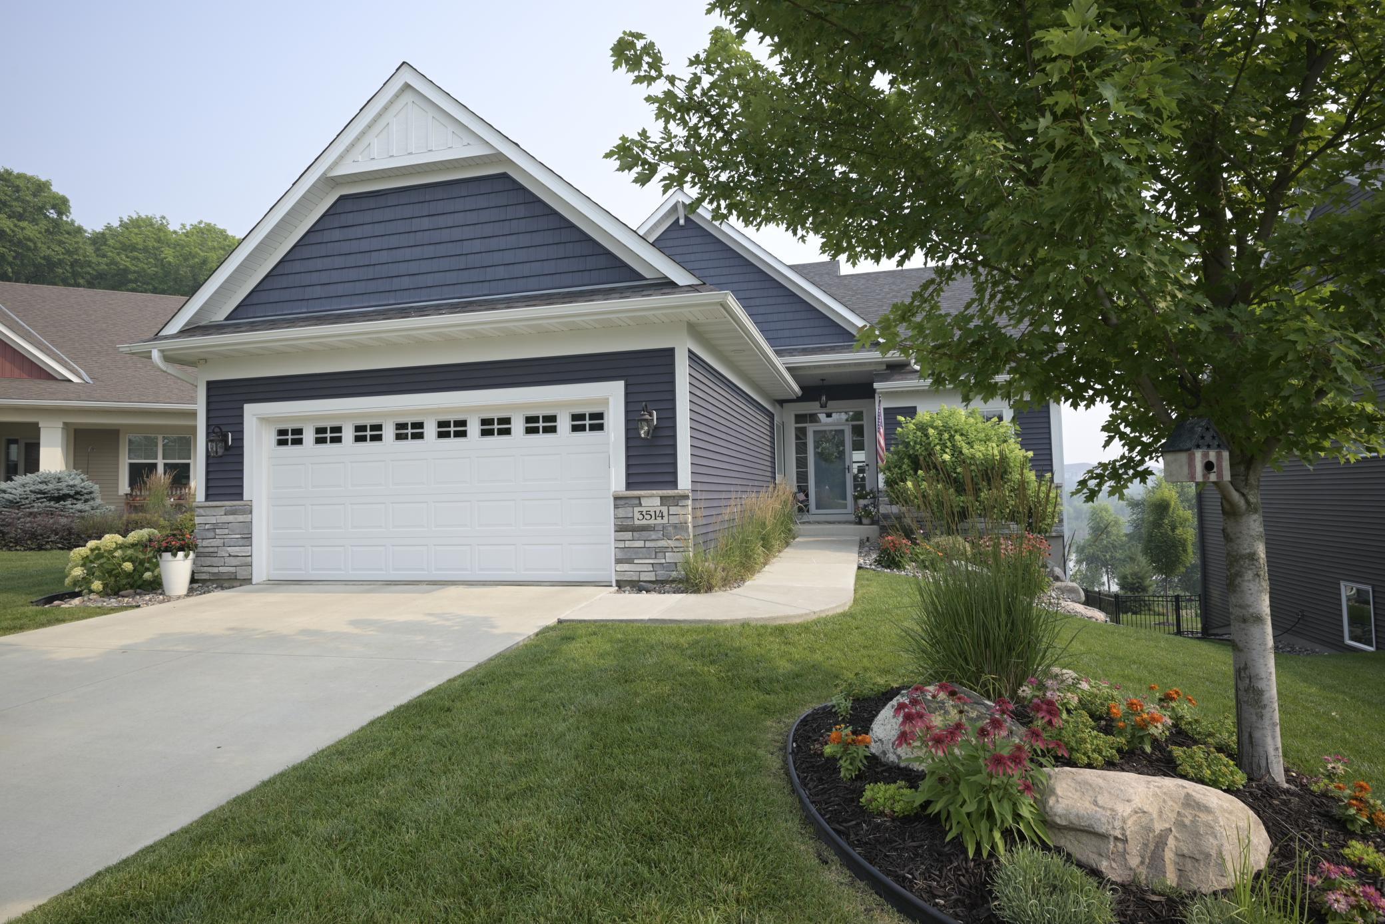
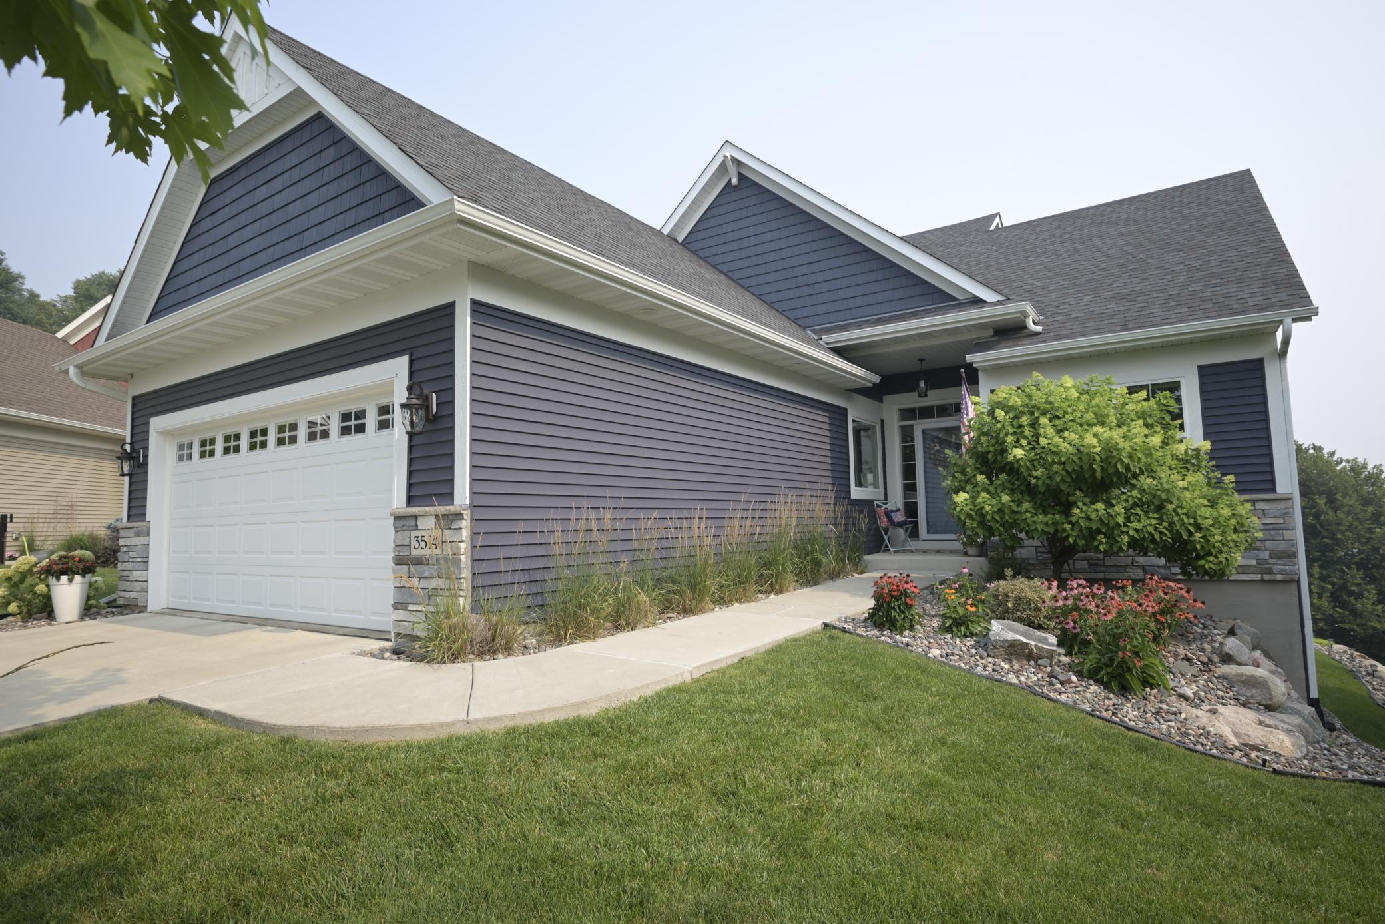
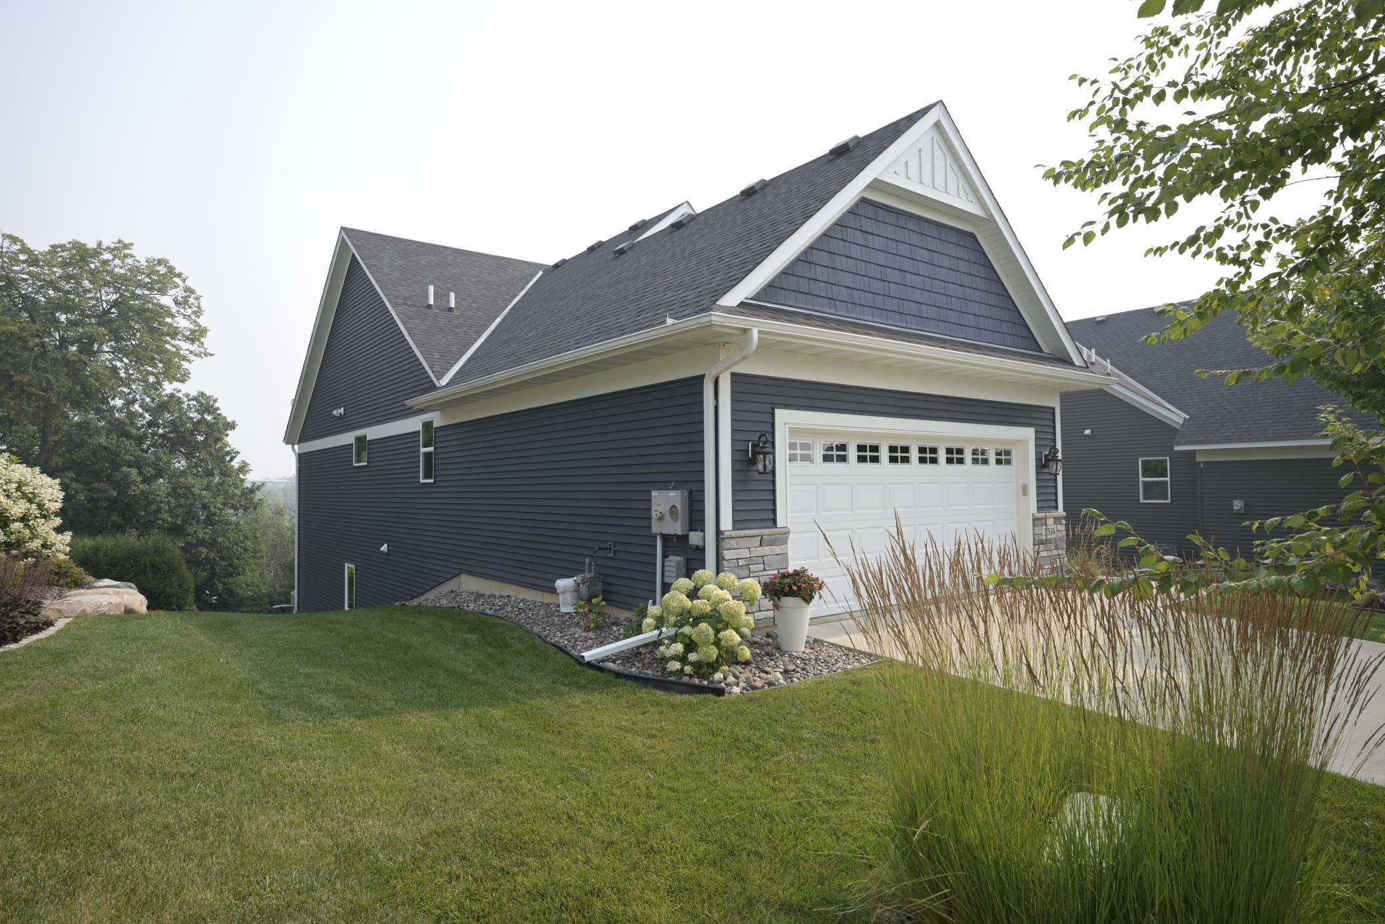
Detached villa-style home located in the Jeffers Pond neighborhood
Home has many upgrades that you will appreciate


 Listings courtesy of Northstar MLS as distributed by MLS GRID.