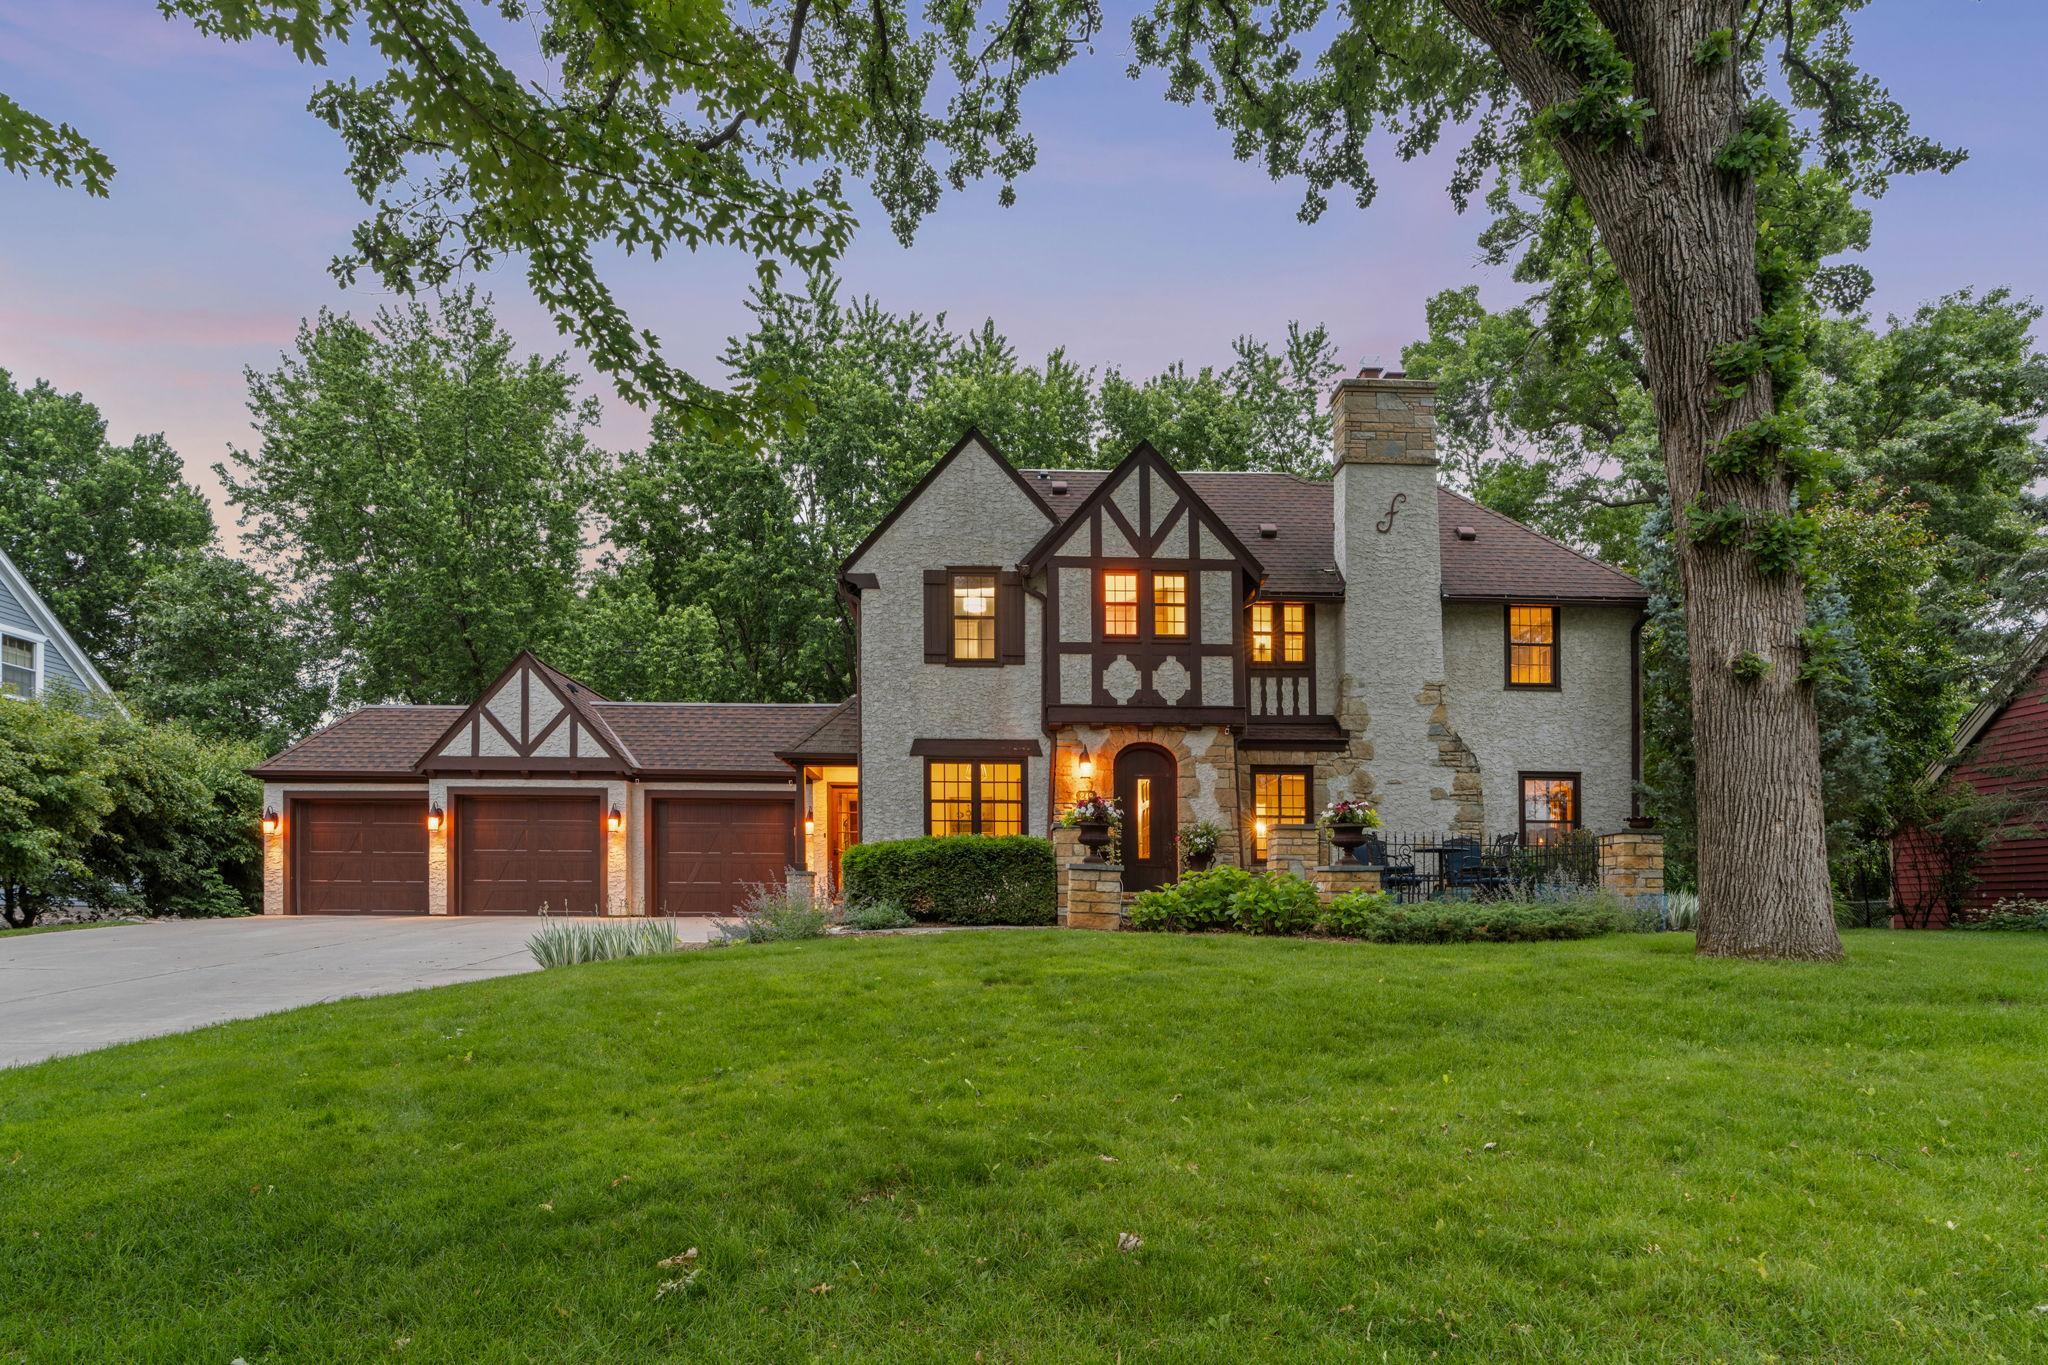
Beautifully updated with classic character in the Interlachen Park Neighborhood
Welcoming front entrance with Fond Du Lac pillars and self-watering planters
Foyer with original stone flooring and three closets
Updated kitchen features hardwood floors with radiant heat
Thoughtfully designed cabinetry with architectural detailing that reflects the home's original woodwork
Custom cabinets, marble counters, Sub-Zero refrigerator, Viking wall oven and microwave
Viking 6-burner range with marble backsplash
Built-in seating with thoughtful custom woodwork details echoing the home's original craftsmanship
Great room adjoins the kitchen with exposed beams, built-in ceiling speakers, and a gas fireplace featuring a beautifully crafted mantel and limestone surround
Step out back onto the maintenance-free Trex deck overlooking the 8th hole on Interlachen Golf Course
Formal dining room with hardwood floors and built-in cabinetry and bay window
Living room rich with character: wood-burning fireplace with limestone surround, bay window, exposed wood beams and built-in bookshelves
Original built-in window bench with detailing that reflects the craftsmanship of the dining room doors
The bay windows let in natural lighting
Original hardwood floors under the carpet
Sunroom with windows on all sides allow for light-filled views of nature
Main floor office with built in cabinetry and floor outlet
Large mudroom with built in storage for seasonal gear and access to the front yard
Powder room off the mudroom with original basket weave tile floor
Restored, sweeping staircase to the upper levels
Primary bedroom suite updated in 2015
Light filled primary bedroom with a stunning view of Interlachen Golf Course
Ensuite bathroom with radiant in floor heating, dual sinks and water closet
Spacious walk in shower with claw foot tub
Thoughtfully designed walk in closet
Junior suite with cedar wardrobe, built-in drawers and a separate large closet
Freshly painted with original hardwood floors underneath the new carpeting
Ensuite ¾ bathroom with updated tile in 2014
Third bedroom on the second floor with built-in drawers and original hardwood floors
This light-filled room also features two closets and an original window seat with built-in storage
Full-sized bathroom is dedicated for the third bedroom
Laundry room/craft room with two desks, cabinetry, and large closet
Convenient second-level laundry with a sink added in 2015
Third level bedroom and ensuite ¾ bathroom suite
Third floor ensuite bathroom was updated in 2025
Large family room with recessed lighting and non-operational fireplace with TV
Home gym with mirrored walls and radiant in-floor heating (gym equipment can stay with the home)
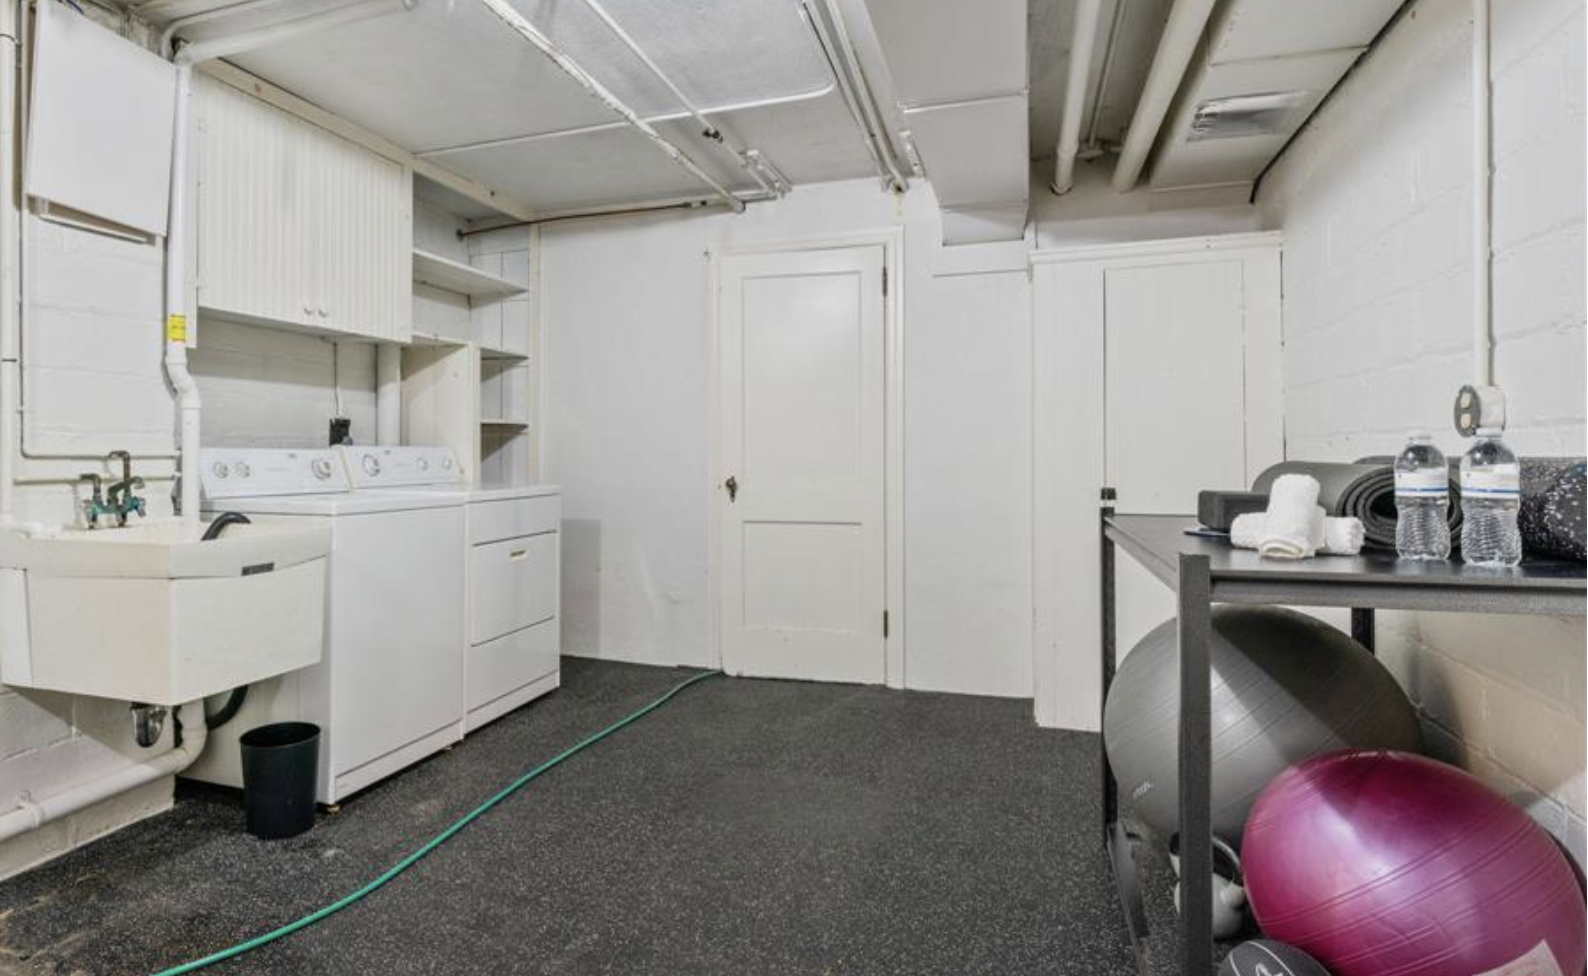
Second laundry area off the gym with washer, dryer and sink
Tucked away on the cul-de-sac, 249 Hawthorne offers views of the nearby Interlachen Golf Course
Enjoy easy access to nearby lakes, trails, parks, and golf courses, including Interlachen Park and Creekside Park to walk alongside Minnehaha Creek
Nestled in the neighborhood with quick access to highways for an easier commute to Minneapolis, the Minneapolis-Saint Paul International Airport, and destinations around the Twin Cities
The three-story 2008 addition blends in with the original part of the home






 Listings courtesy of Northstar MLS as distributed by MLS GRID.