
2397 County Road A,Spooner, WI 54801
Spooner, WI 54801

Description
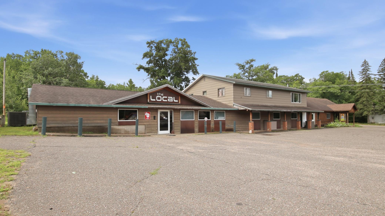
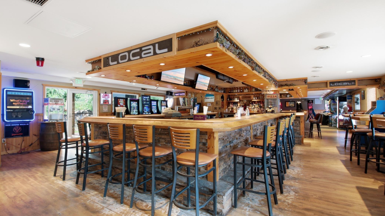
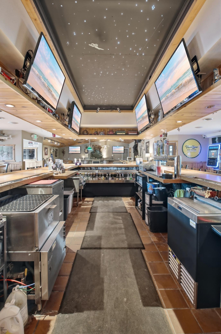
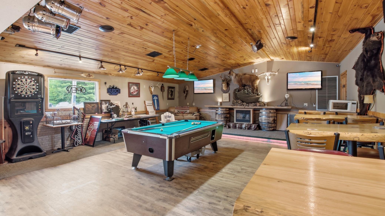
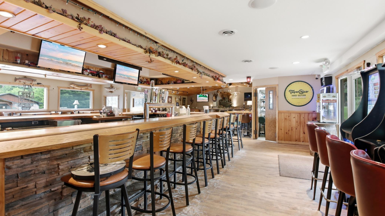
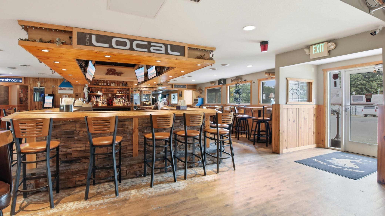
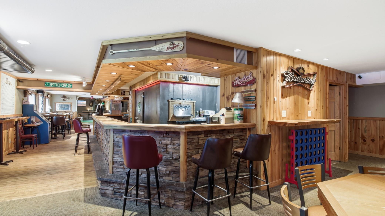
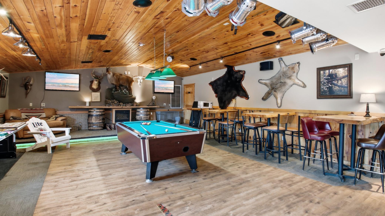
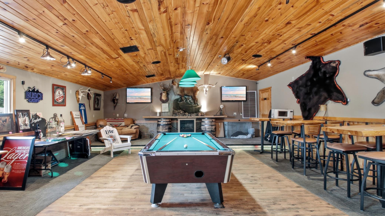
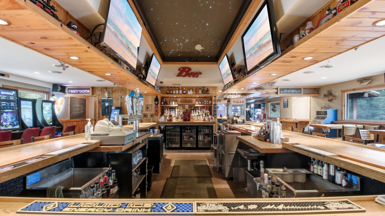
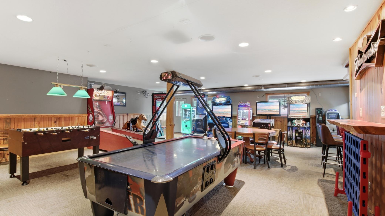
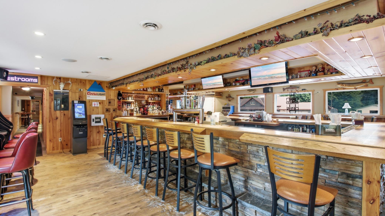
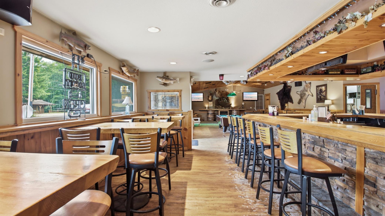
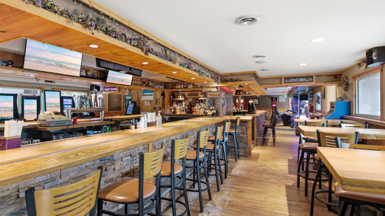
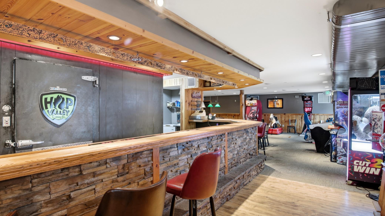
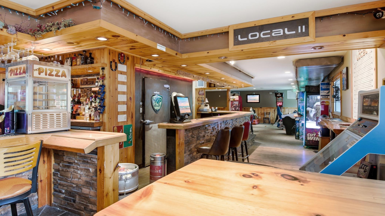
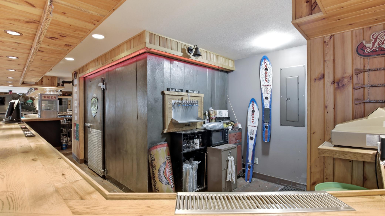
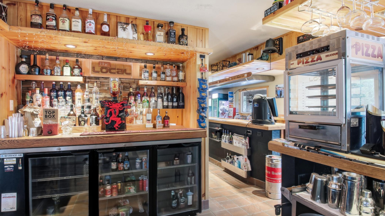
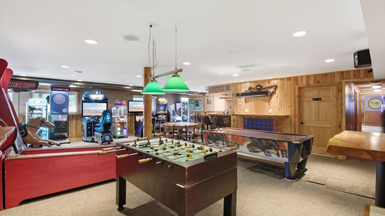
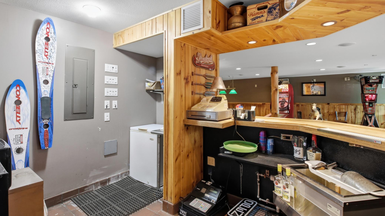
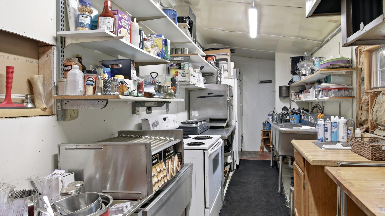
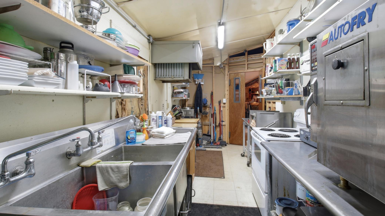
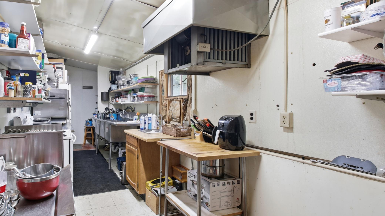
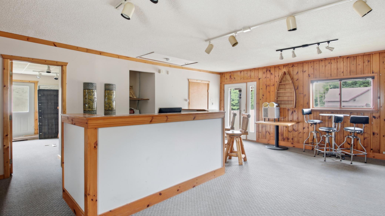
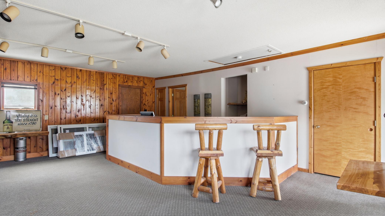
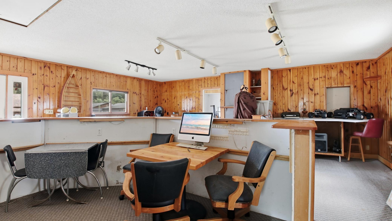
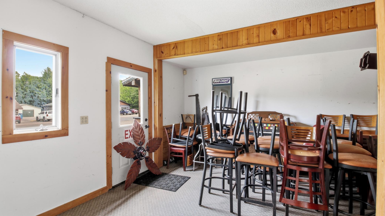
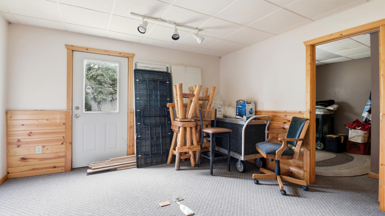
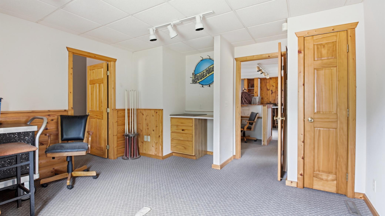
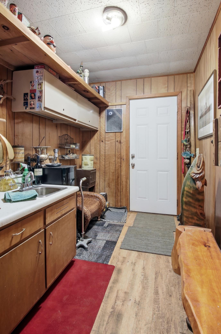
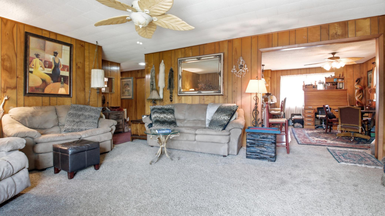
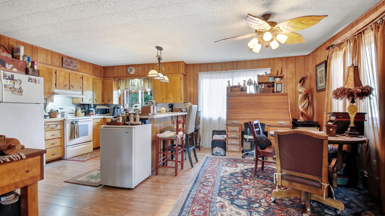
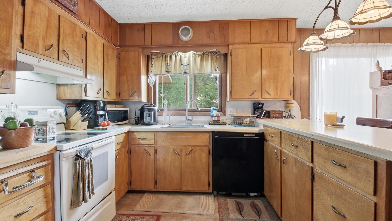
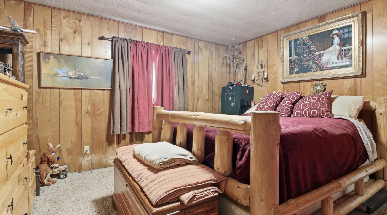
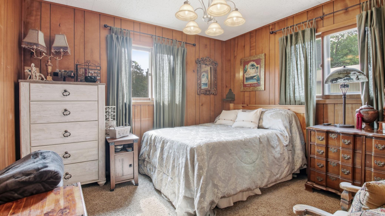
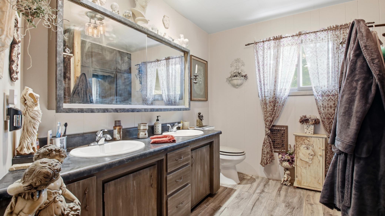
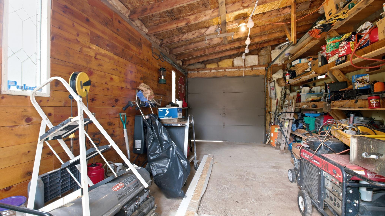
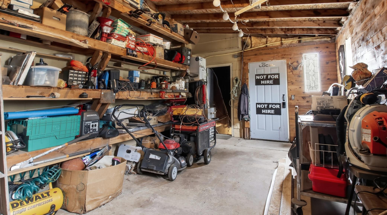
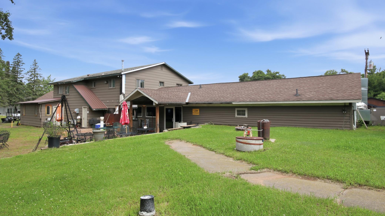
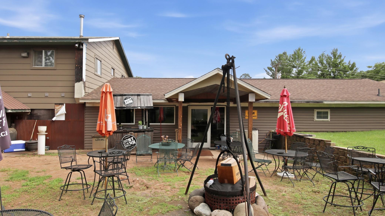
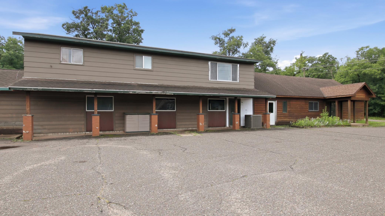
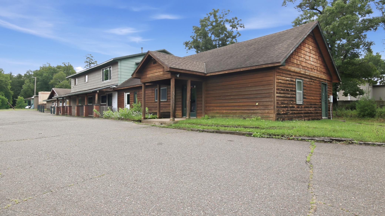
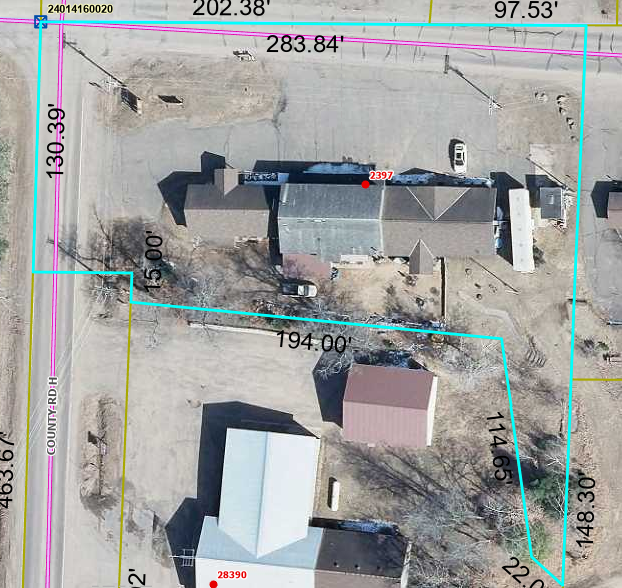
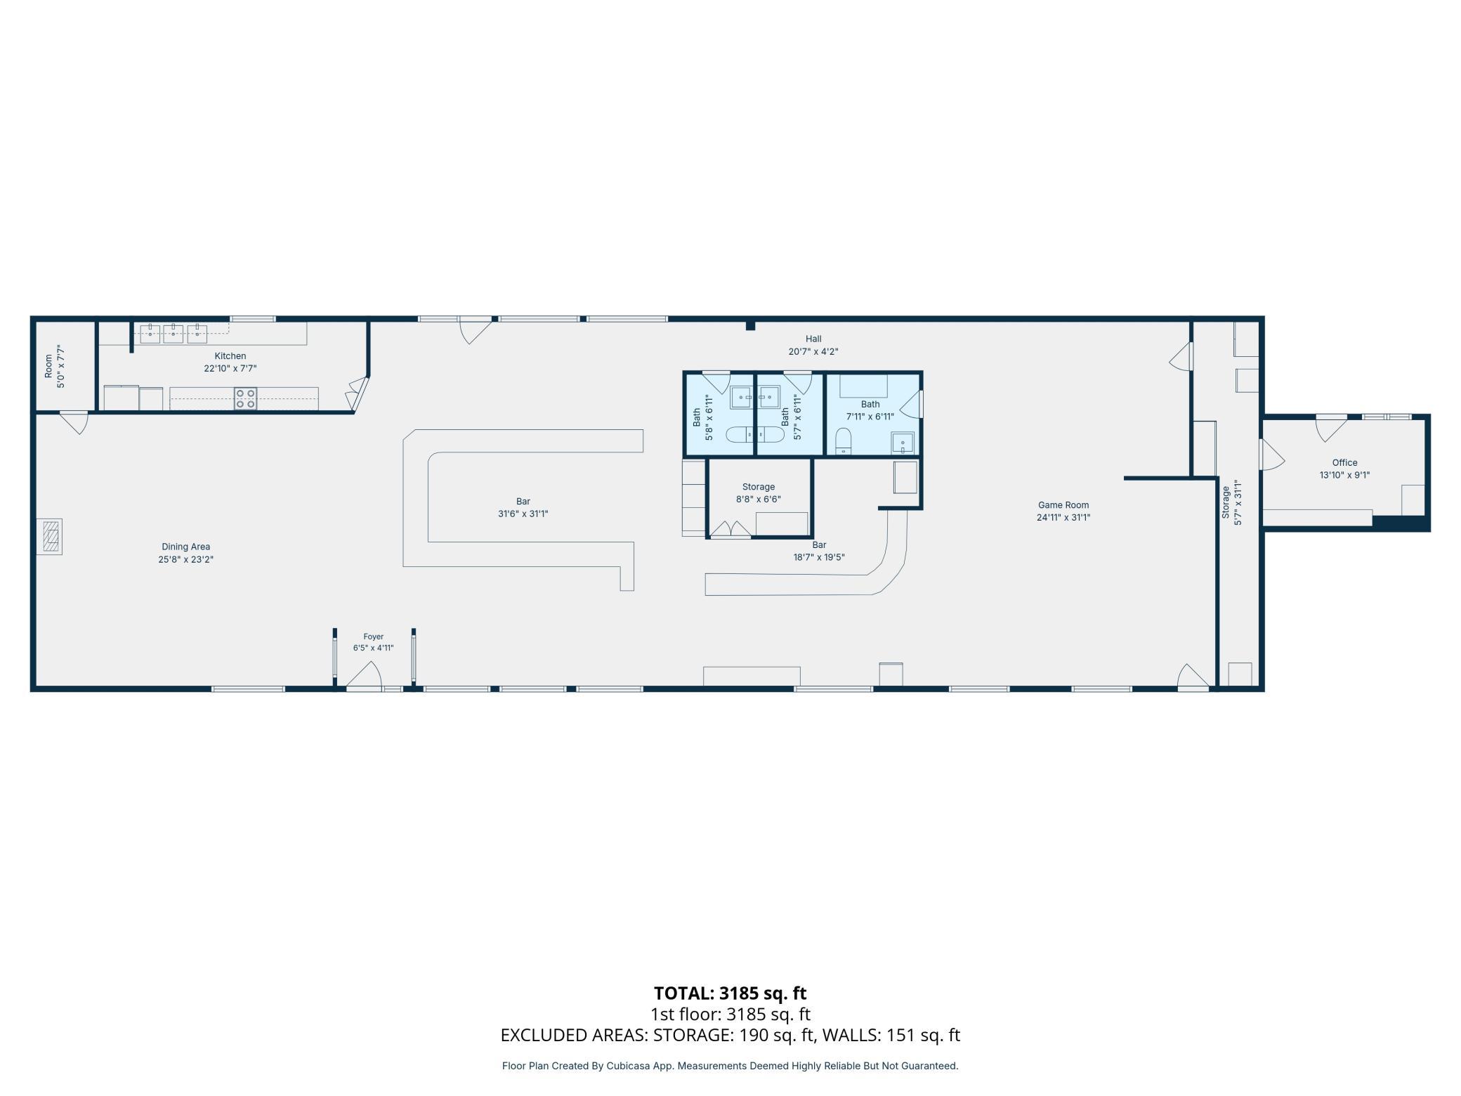
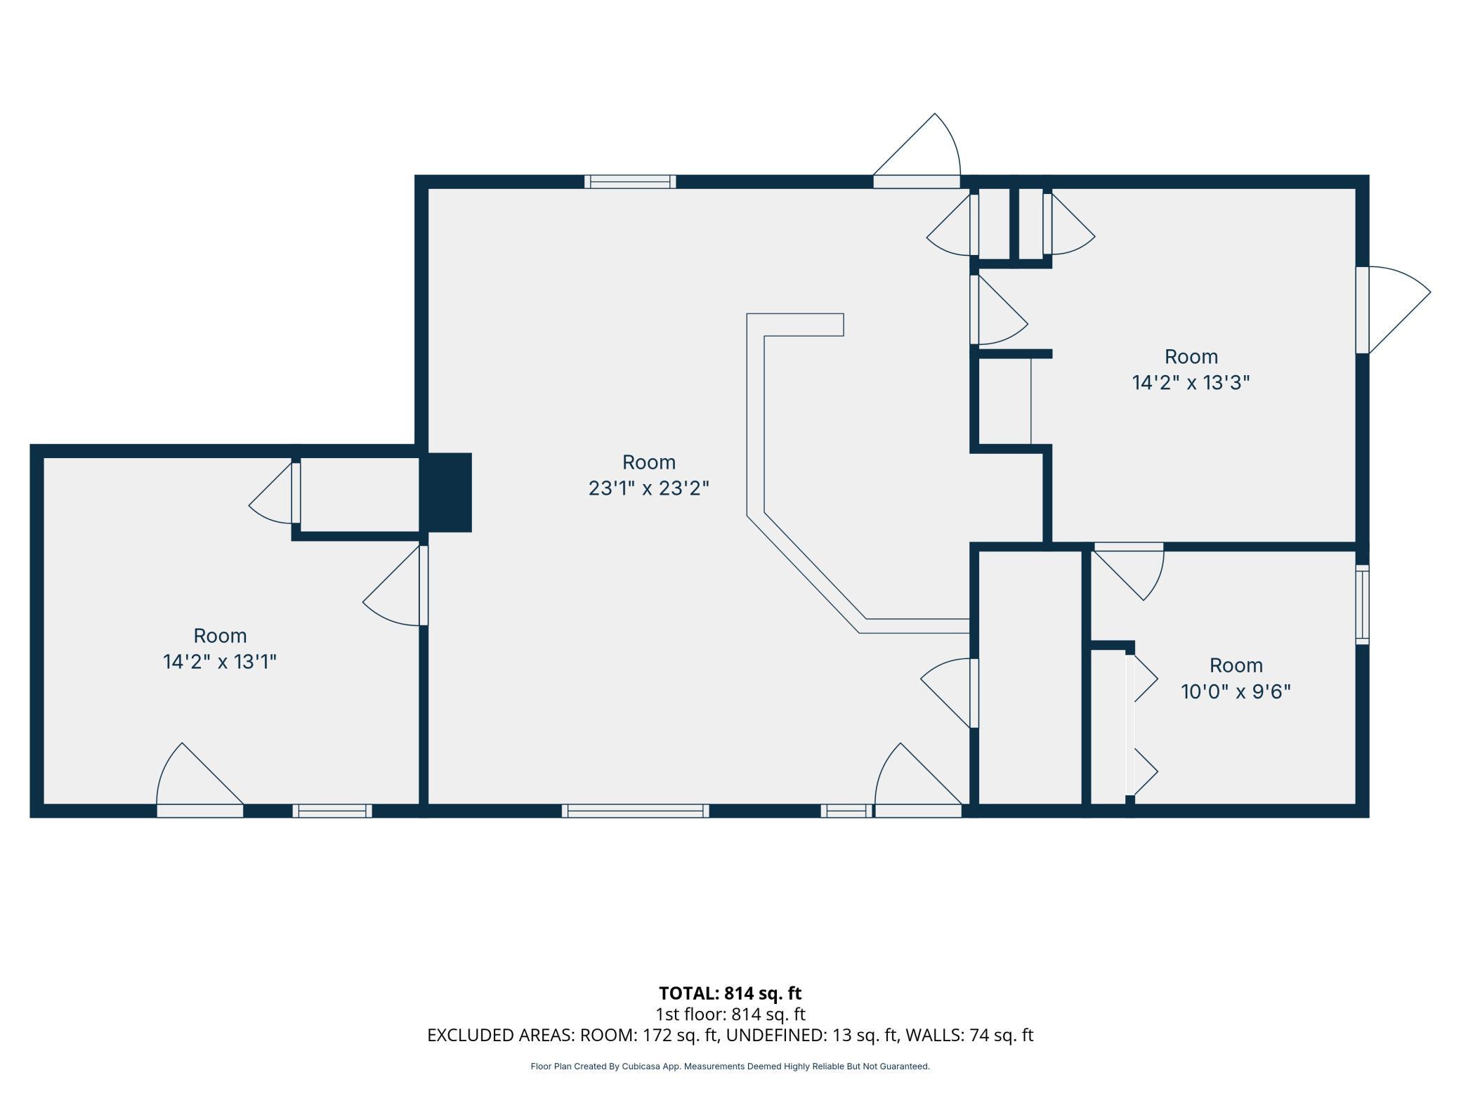
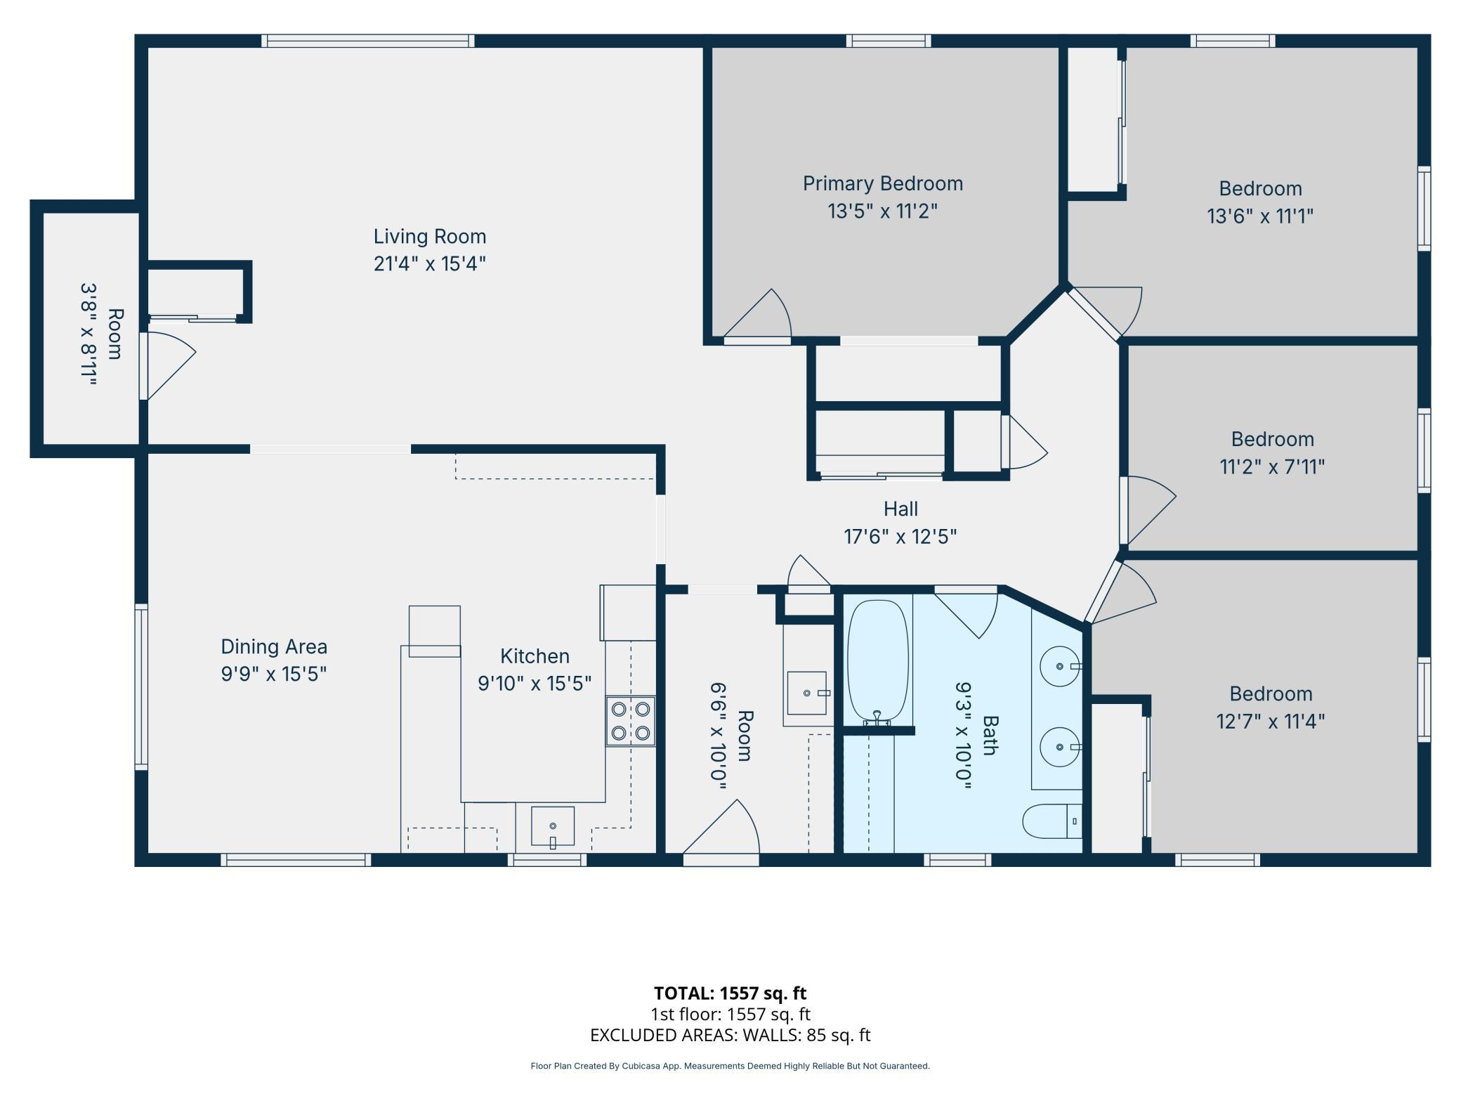
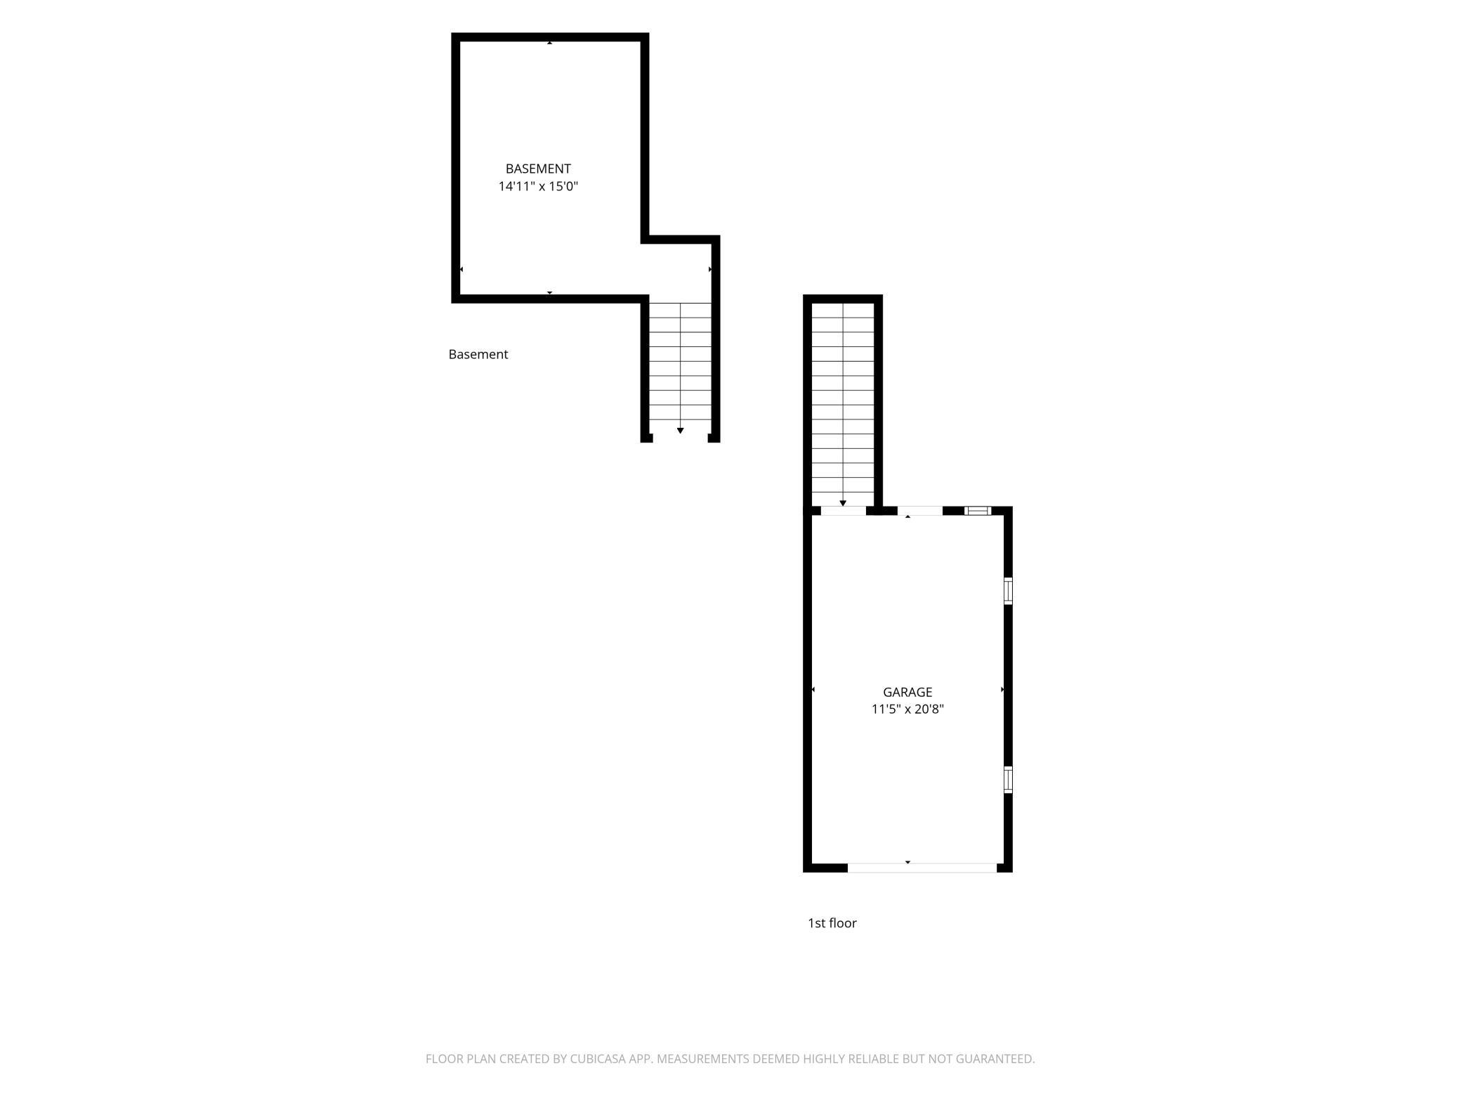
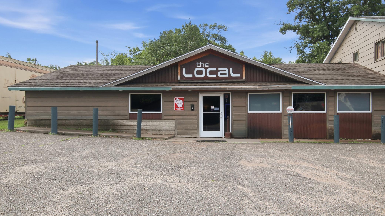
Commercial opportunity in the heart of Spooner, Wisconsin! Unlock the potential of this exceptional mixed-use commercial property offering multiple income opportunities under one roof. The centerpiece is a spacious, established bar featuring a kitchen, dedicated game room, entertainment stage, and inviting outdoor seating area- ideal for live music, community events, and year-round gatherings. Above the business, a spacious 3+ bedroom, 1 bath apartment with garage which provides a comfortable owner's quarters or an excellent rental opportunity. The property also includes 3-4 additional office or retail suites, creating multiple streams of rental income and endless possibilities for entrepreneurs and investors alike. Whether you're looking to expand your portfolio, operate your own hospitality business, or capitalize on Spooner's tourism and local community, this versatile property offers the space, flexibility, and income potential to make your vision a reality.
Details
| MLS # | 7104530 |
|---|---|
| Listing Type | For Sale |
| Sub-Type | Resale |
| Status | Active |
| Year | 1972 |
| Days On Site | 46 |
| Listing Provided By | Edina Realty, Inc. | Denise Larson |
Features
| SQ Feet | 5,781 |
|---|---|
| Garage | 1 |
| Basement | Y |
| Story(s) | 2 |
| Units | 5 |
| Zoning | Business/Commercial |
| Acreage | 1.06 |
Interior
| Cooling | Central Air |
|---|---|
| Heating | Baseboard, Forced Air |
Exterior
| Roof | Age Over 8 Years |
|---|---|
| Construction Materials | Block, Frame |
| Lot Features | Corner Lot |
Parking
| Parking Features | Detached Garage, Parking Lot |
|---|
Utilities
| Utilities | Electric Common, Electric Separate, Heating Common, Heating Separate |
|---|
Taxes
| Property | 2003 |
|---|
Area Information
| State | WI |
|---|---|
| County | Burnett |
| City | Spooner |
| Zip Code | 54801 |
| School District | 5474 |
| High School | Spooner |
| Listing VS Median (in 54801) | |
Price: $395,000 low | high Med: $449,450 sqft: 5,781 low | high Med: 1,968 $ / sqft: $68 low | high Med: $240 On site: 46 low | high Med: 56.5 | |
Market Activity 54801
Request a showing
Request a showing
 Listings courtesy of Northstar MLS as distributed by MLS GRID.
Based on information submitted to the MLS GRID as of August 26, 2026 at 12:15:12 AM PDT All data is obtained from various sources and may not have been verified by broker or MLS GRID. Supplied Open House Information is subject to change without notice. All information should be independently reviewed and verified for accuracy. Properties may or may not be listed by the office/agent presenting the information.
The Digital Millennium Copyright Act of 1998, 17 U.S.C. § 512 (the “DMCA”) provides recourse for copyright owners who believe that material appearing on the Internet infringes their rights under U.S. copyright law. If you believe in good faith that any content or material made available in connection with our website or services infringes your copyright, you (or your agent) may send us a notice requesting that the content or material be removed, or access to it blocked. Notices must be sent in writing by email to DMCAnotice@MLSGrid.com.
Contact
Learn More About This Property

| State | WI |
|---|---|
| County | Burnett |
| City | Spooner |
| Zip Code | 54801 |
| School District | 5474 |
| High School | Spooner |
| Listing VS Median (in 54801) | |
Price: $395,000 low | high Med: $449,450 sqft: 5,781 low | high Med: 1,968 $ / sqft: $68 low | high Med: $240 On site: 46 low | high Med: 56.5 | |