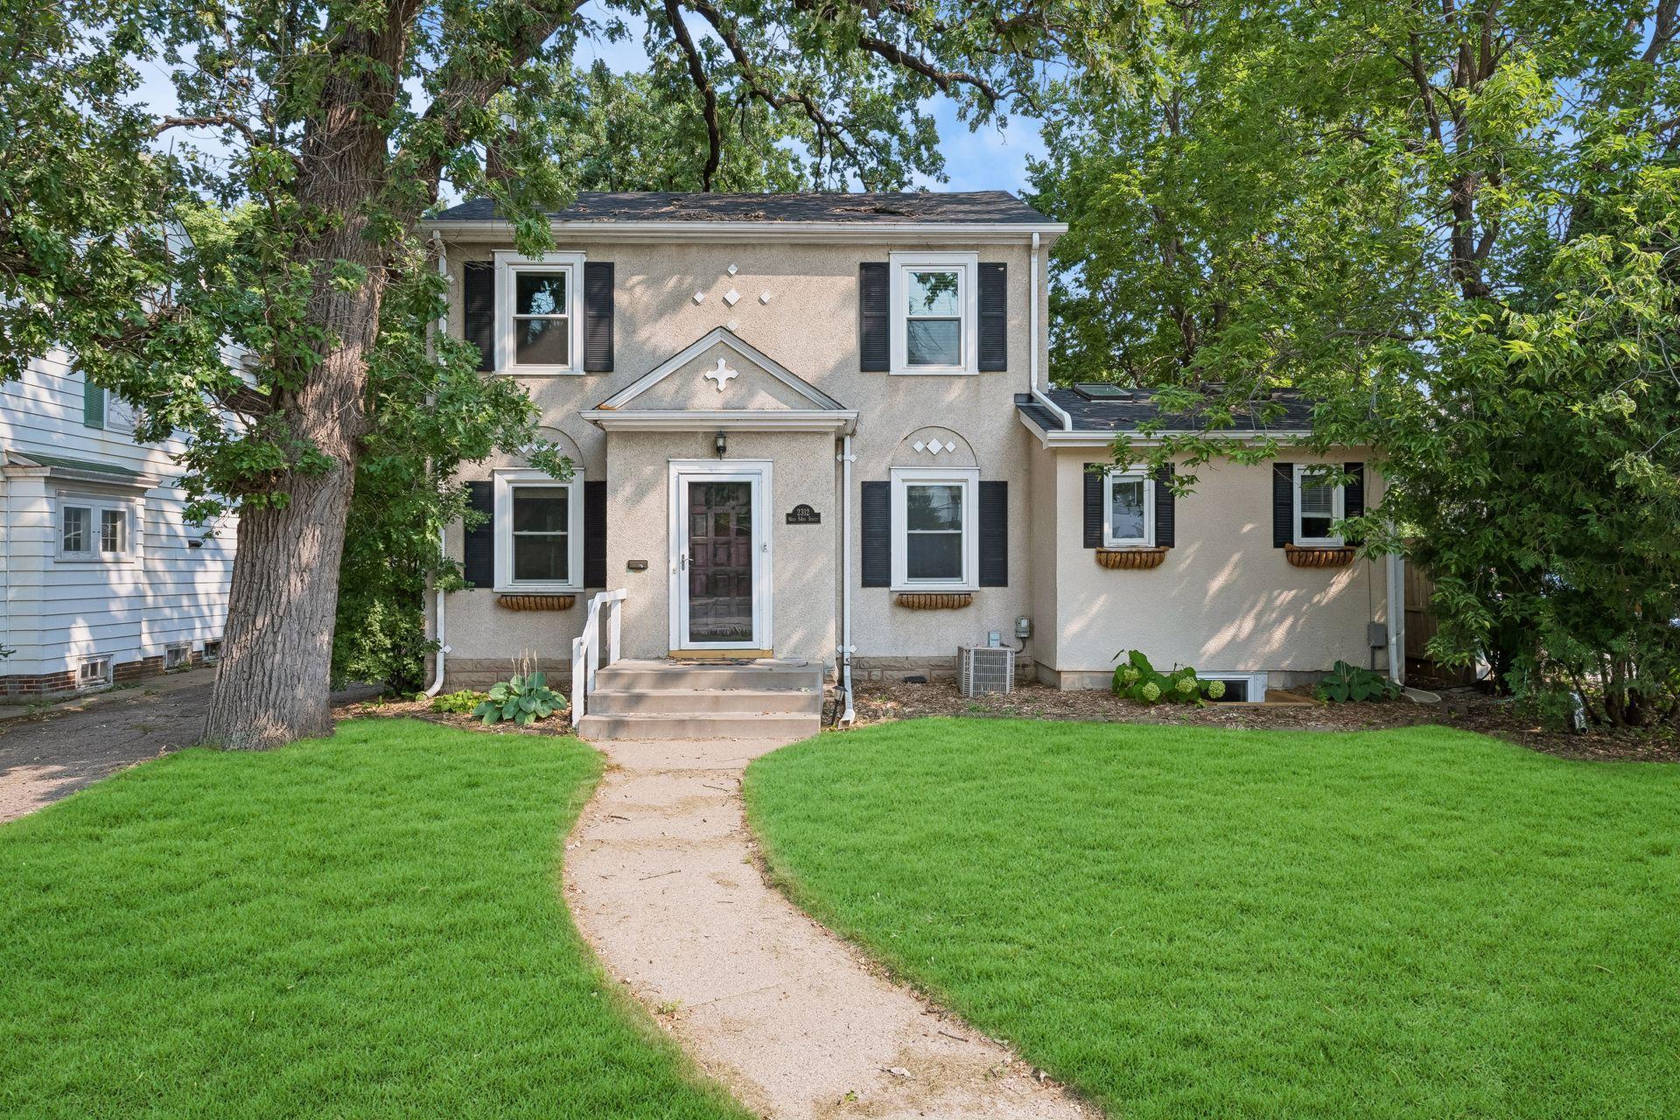
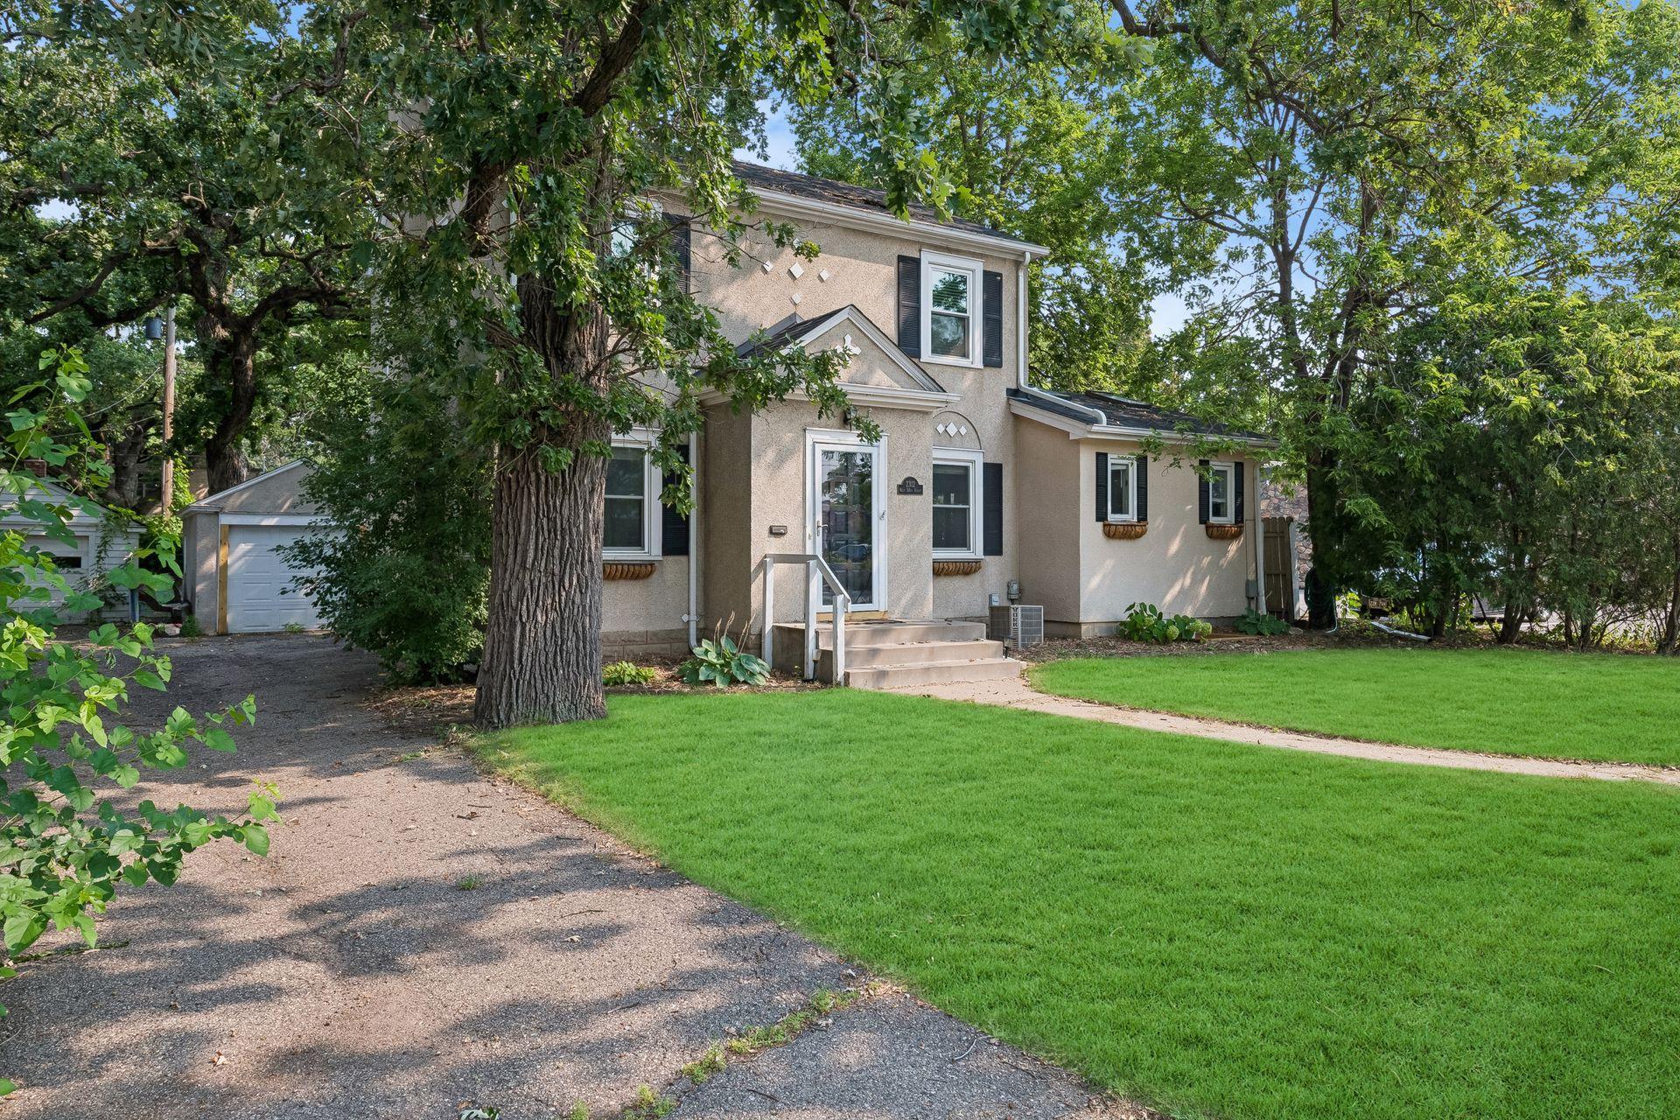
Two-story stucco home has a timeless neutral exterior and is surrounded by mature trees. Seller added gutter guards in 2020.
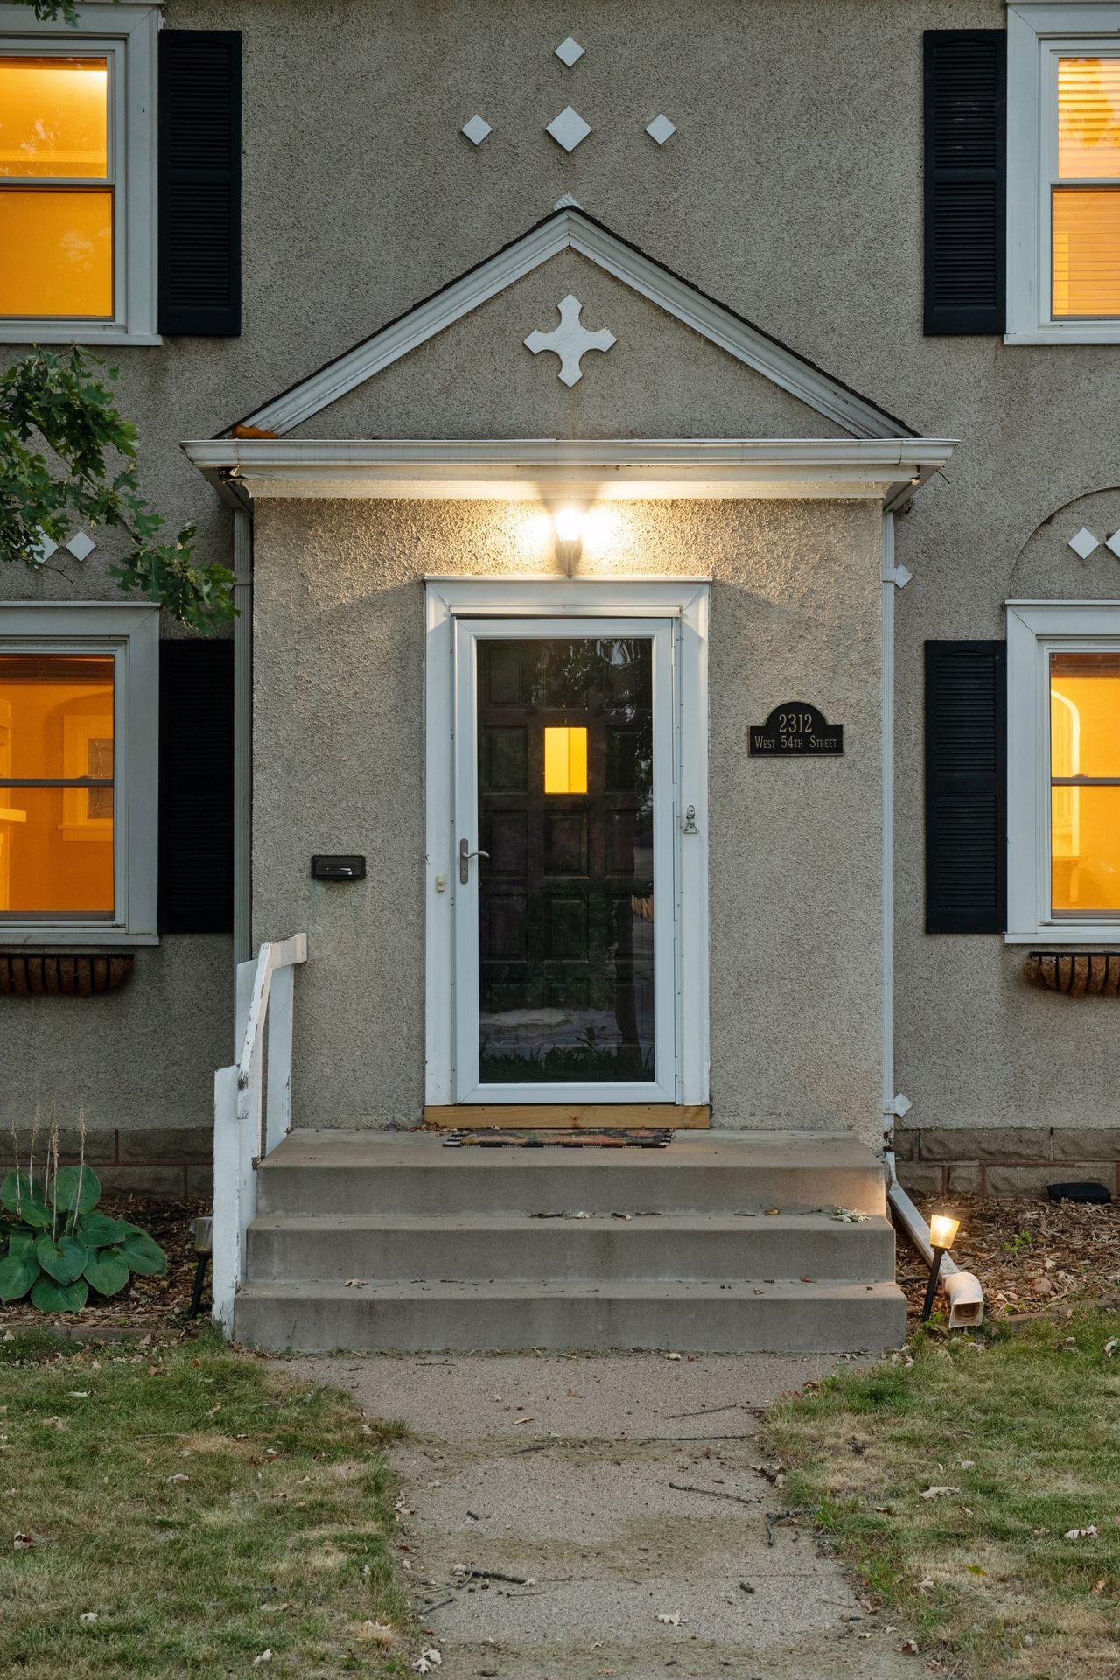
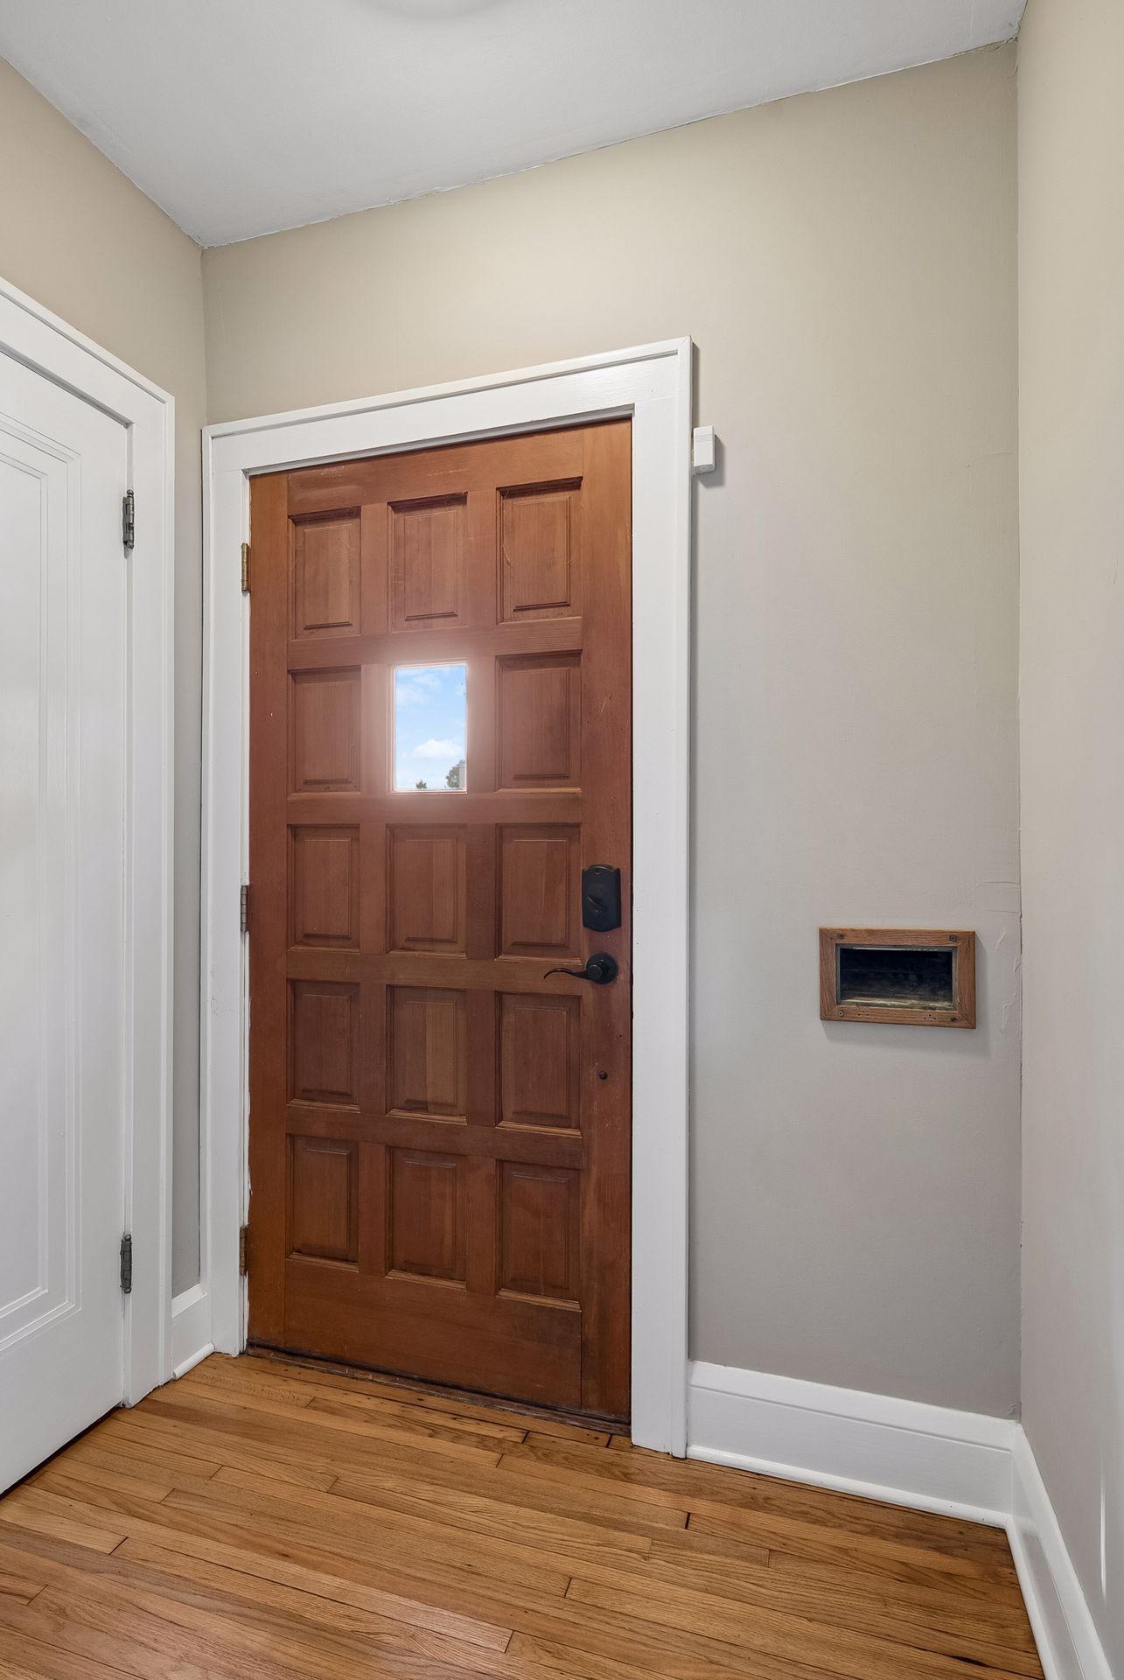
The welcoming entry and a storm door and wooden front door.
This south facing home is located near local restaurants and shops. The main floor has Pella windows that were replaced in 2021 and the upstairs windows were replaced in 2020 with Apex.
The entry has a convenient coat closet.
There are hardwood floors throughout the home. The main floor was sanded and restained in 2026 and the upper level and stairs were buffed and repolyed in 2026.
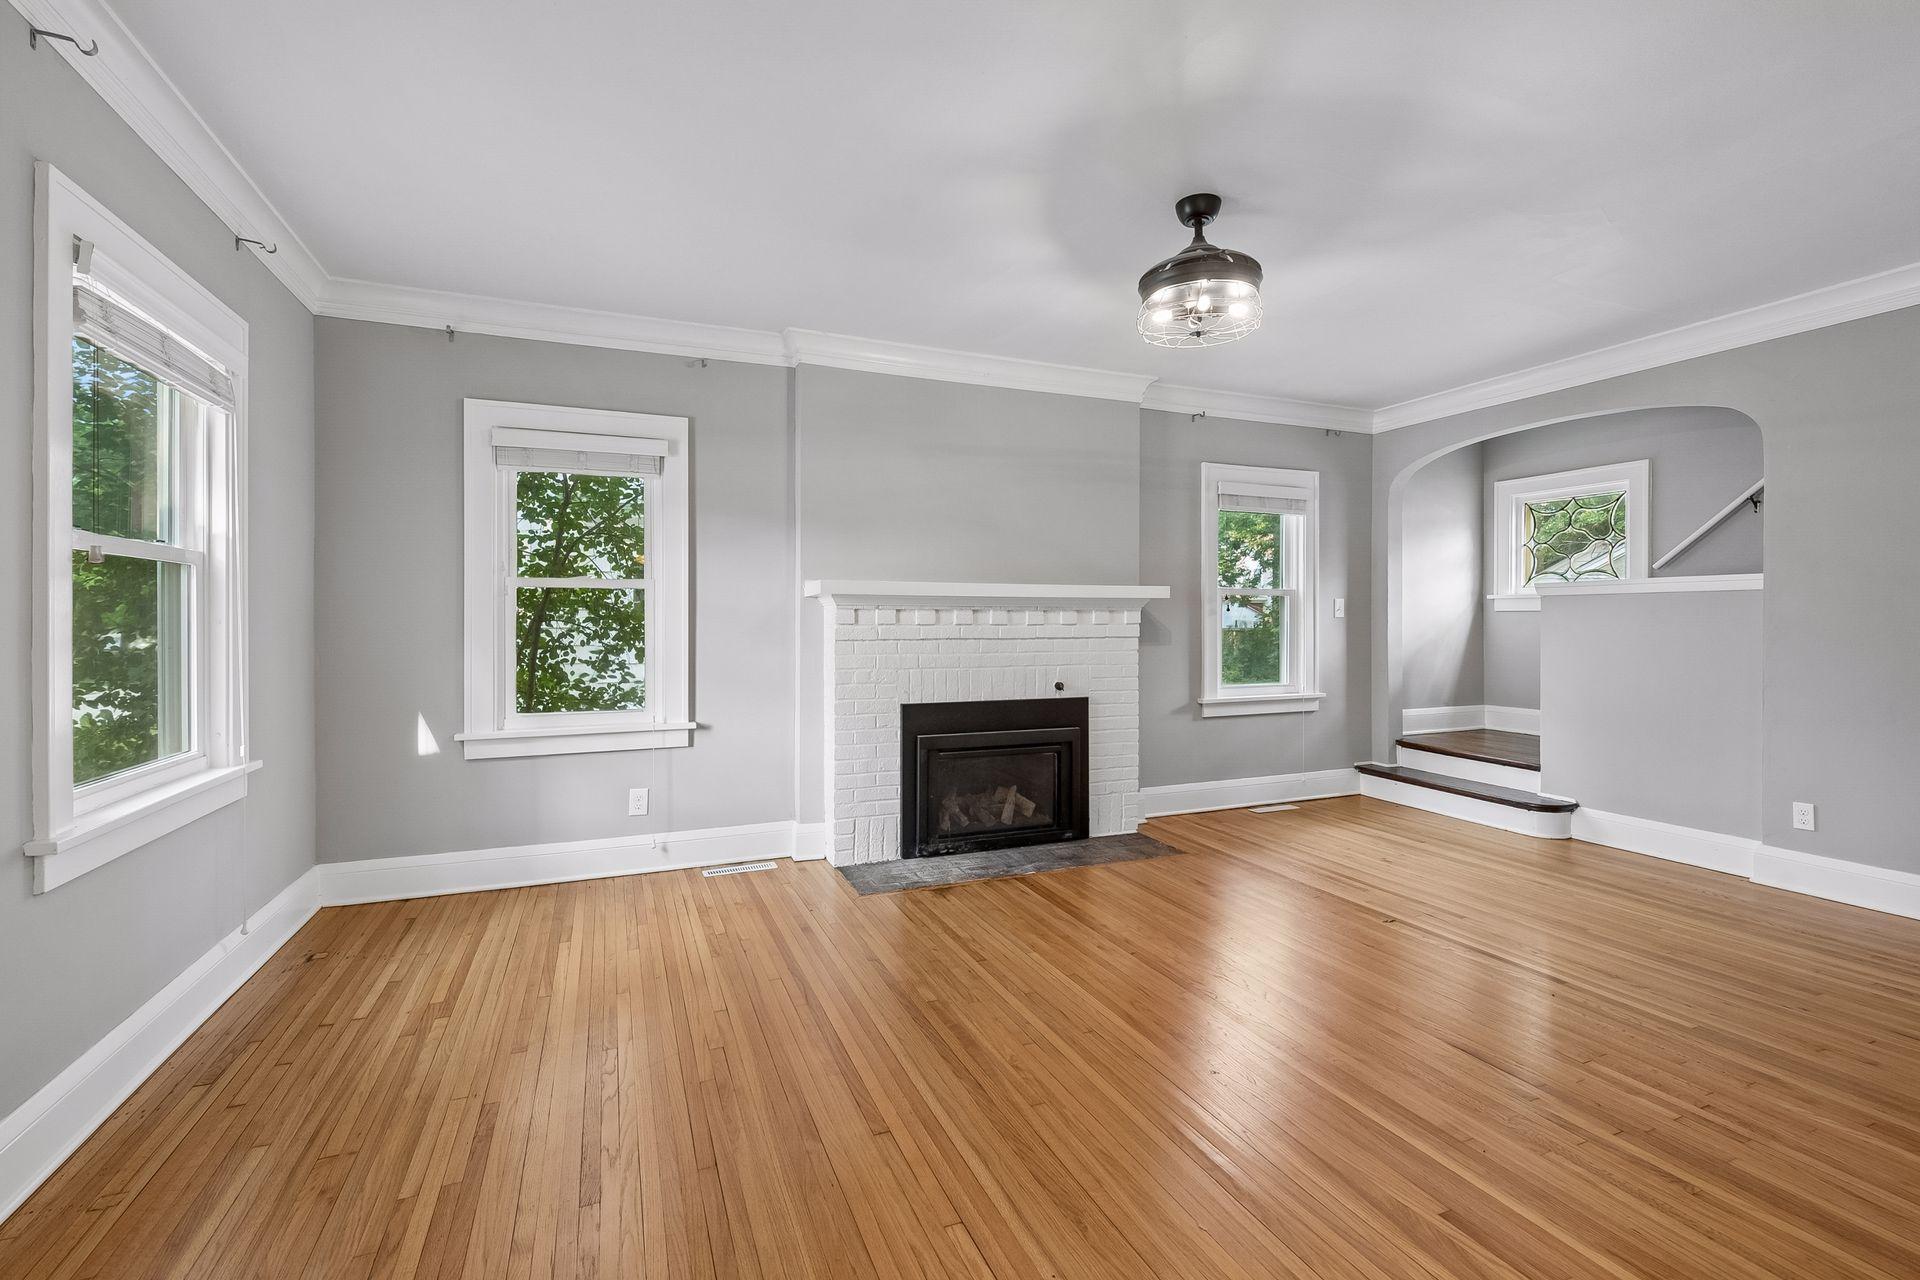
The main floor walls and trim were freshly painted in 2026. The neutral tones continue throughout the home.
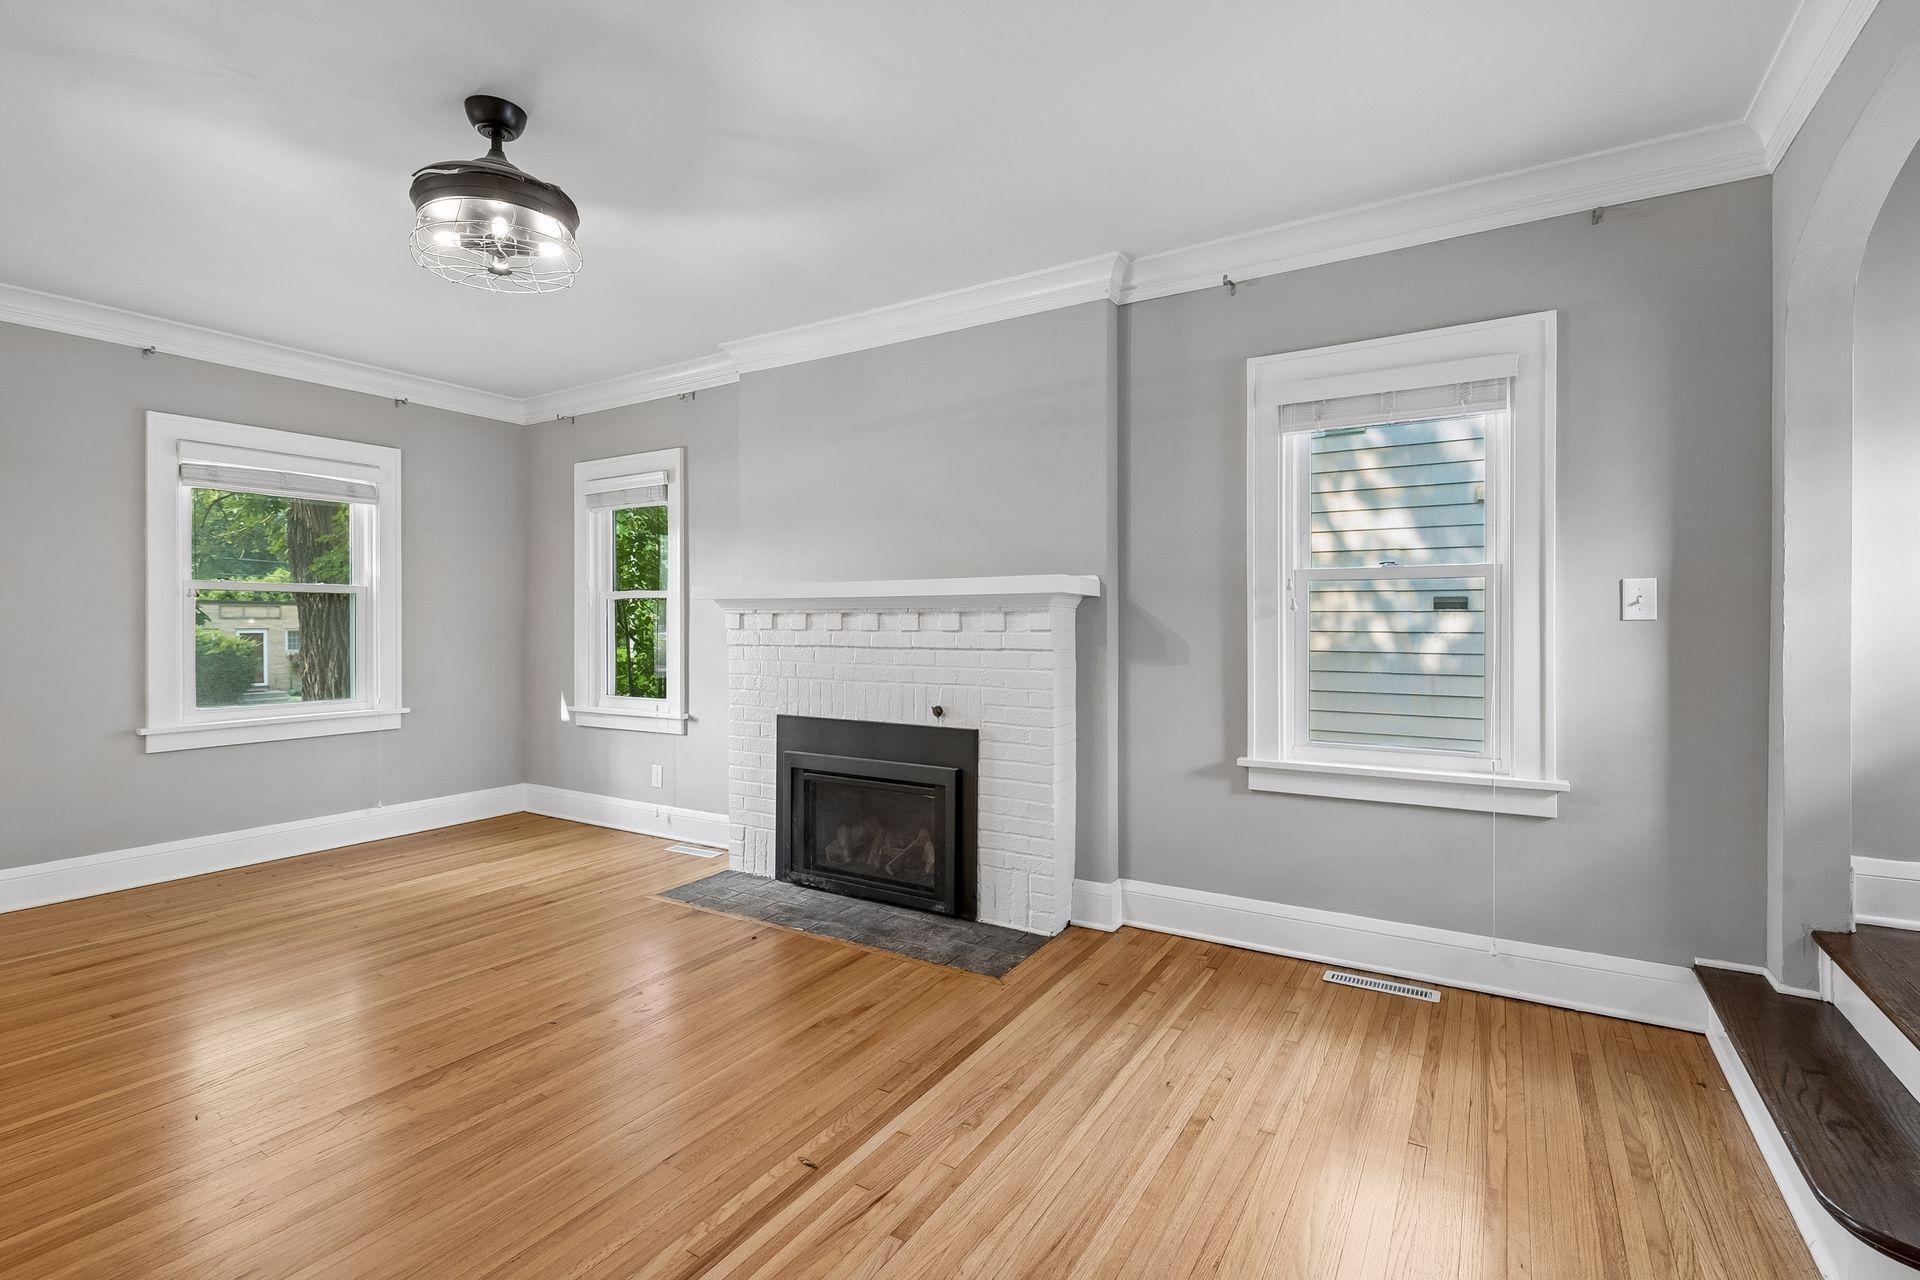
The fireplace and large windows are the focal points of the large living room. A gas insert was installed in 2022 and Pella windows throughout the main level in 2021.
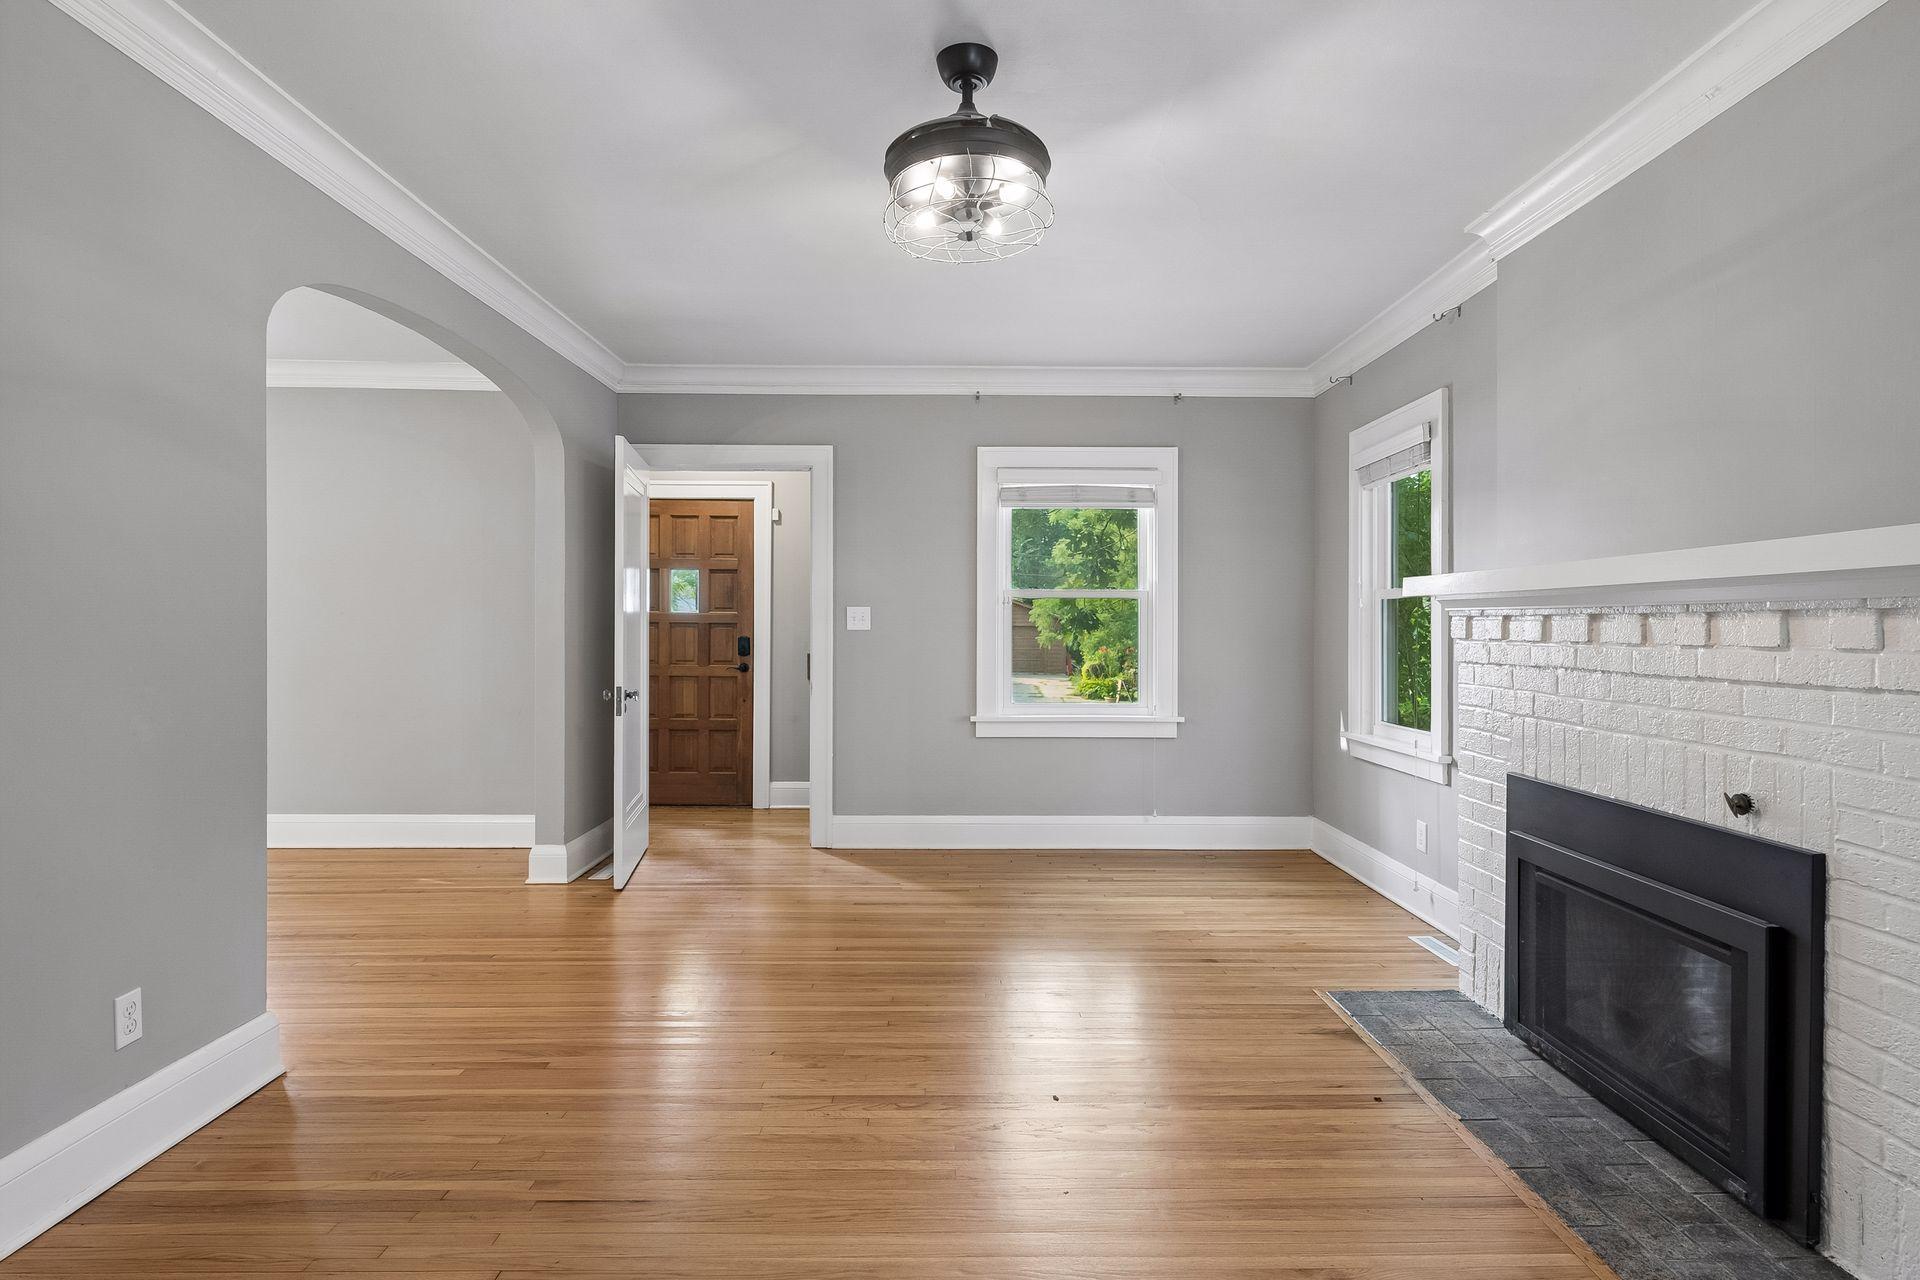
A view of the entry from the living room.
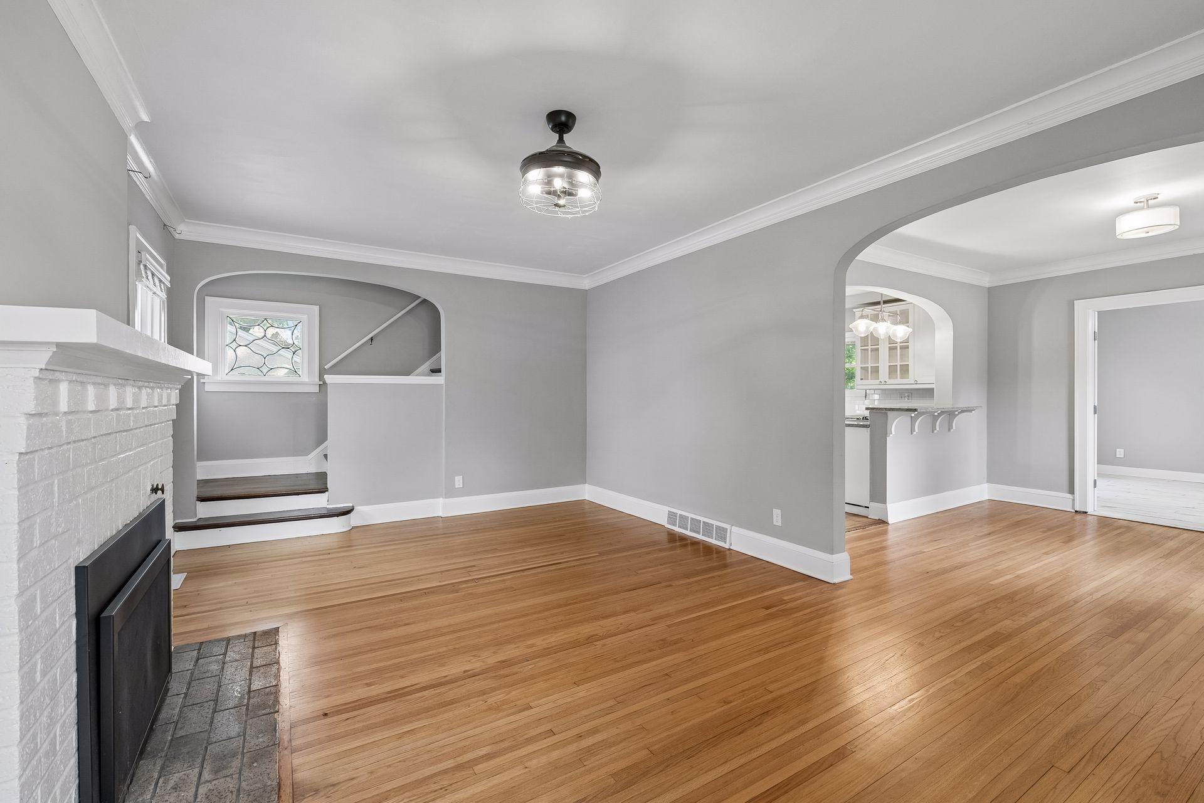
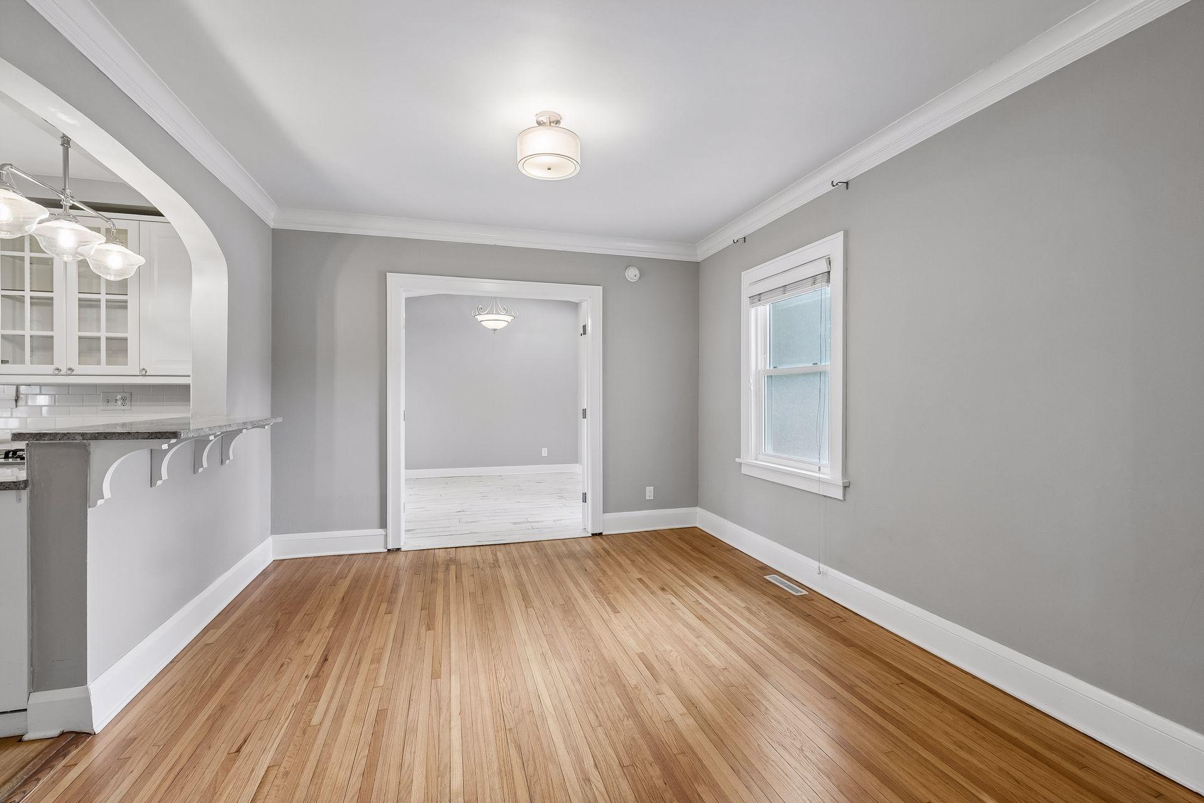
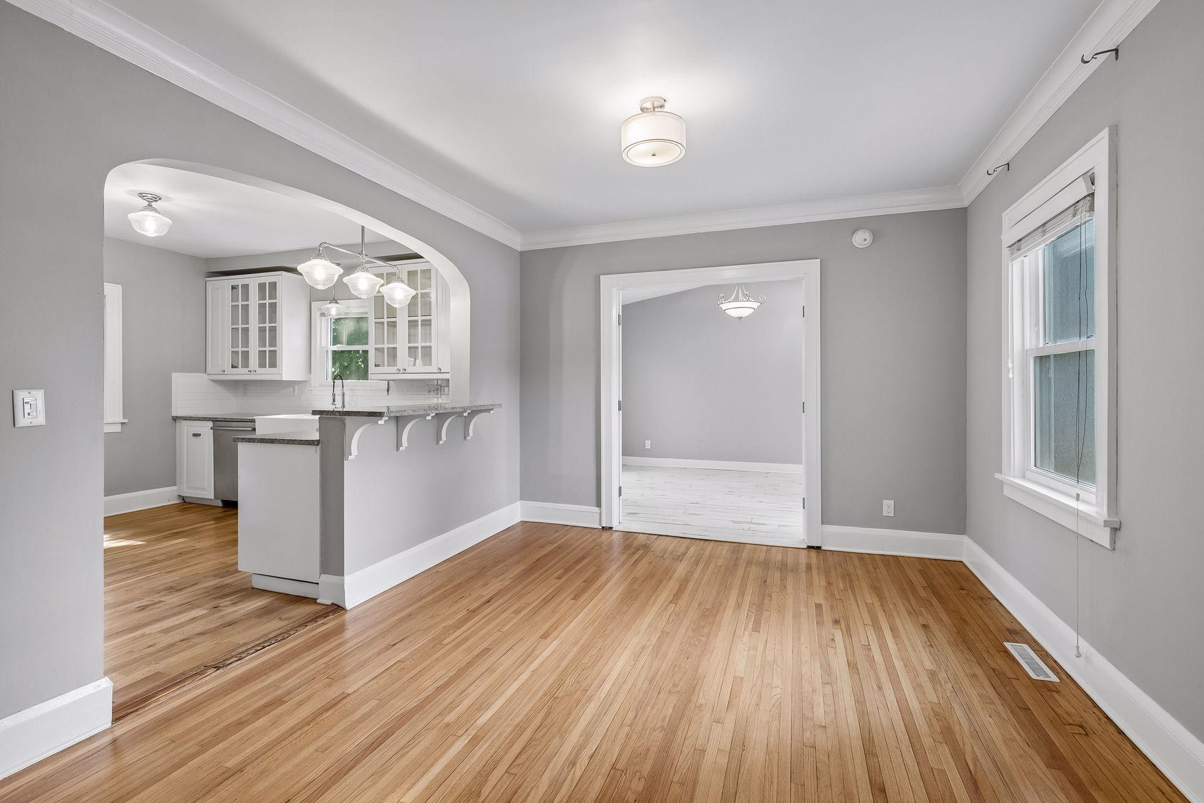
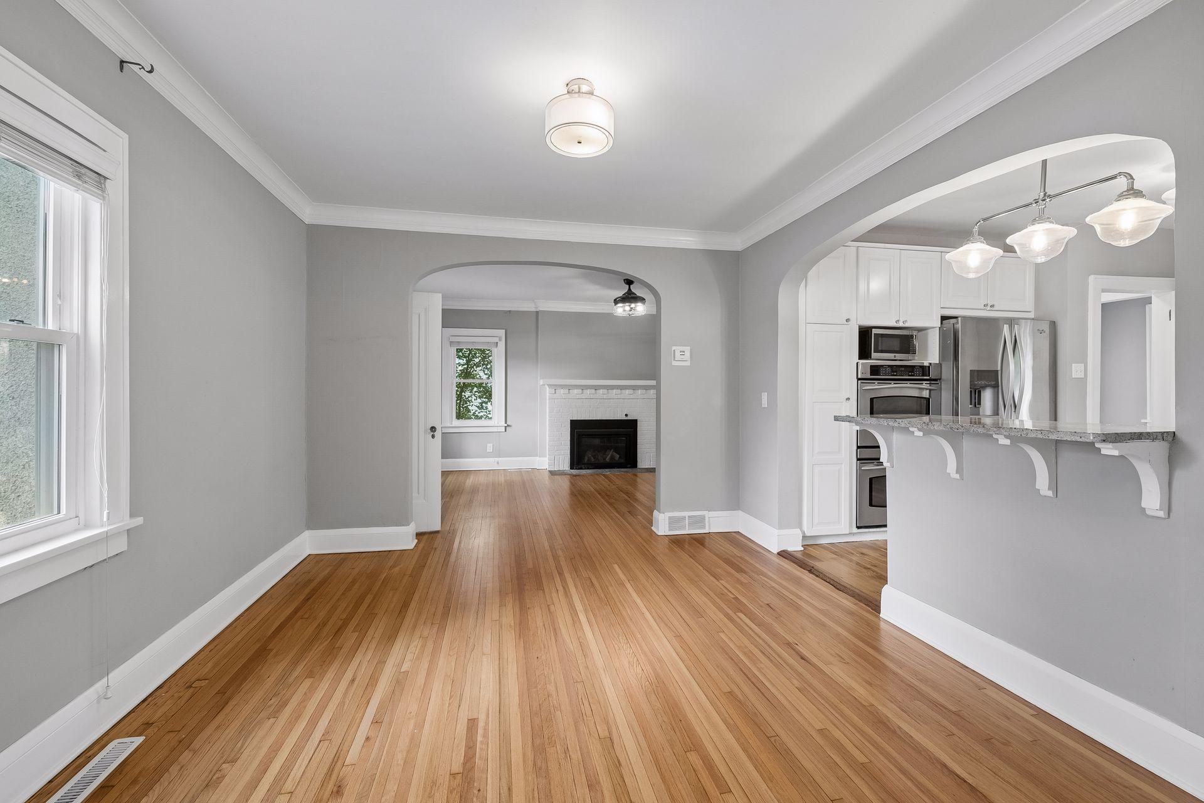
The dining room is the hub of the home located next to the kitchen and between the living room and family room.
It is a perfect space for gatherings of any size with the ease of flowing to the family room or living room for entertaining.
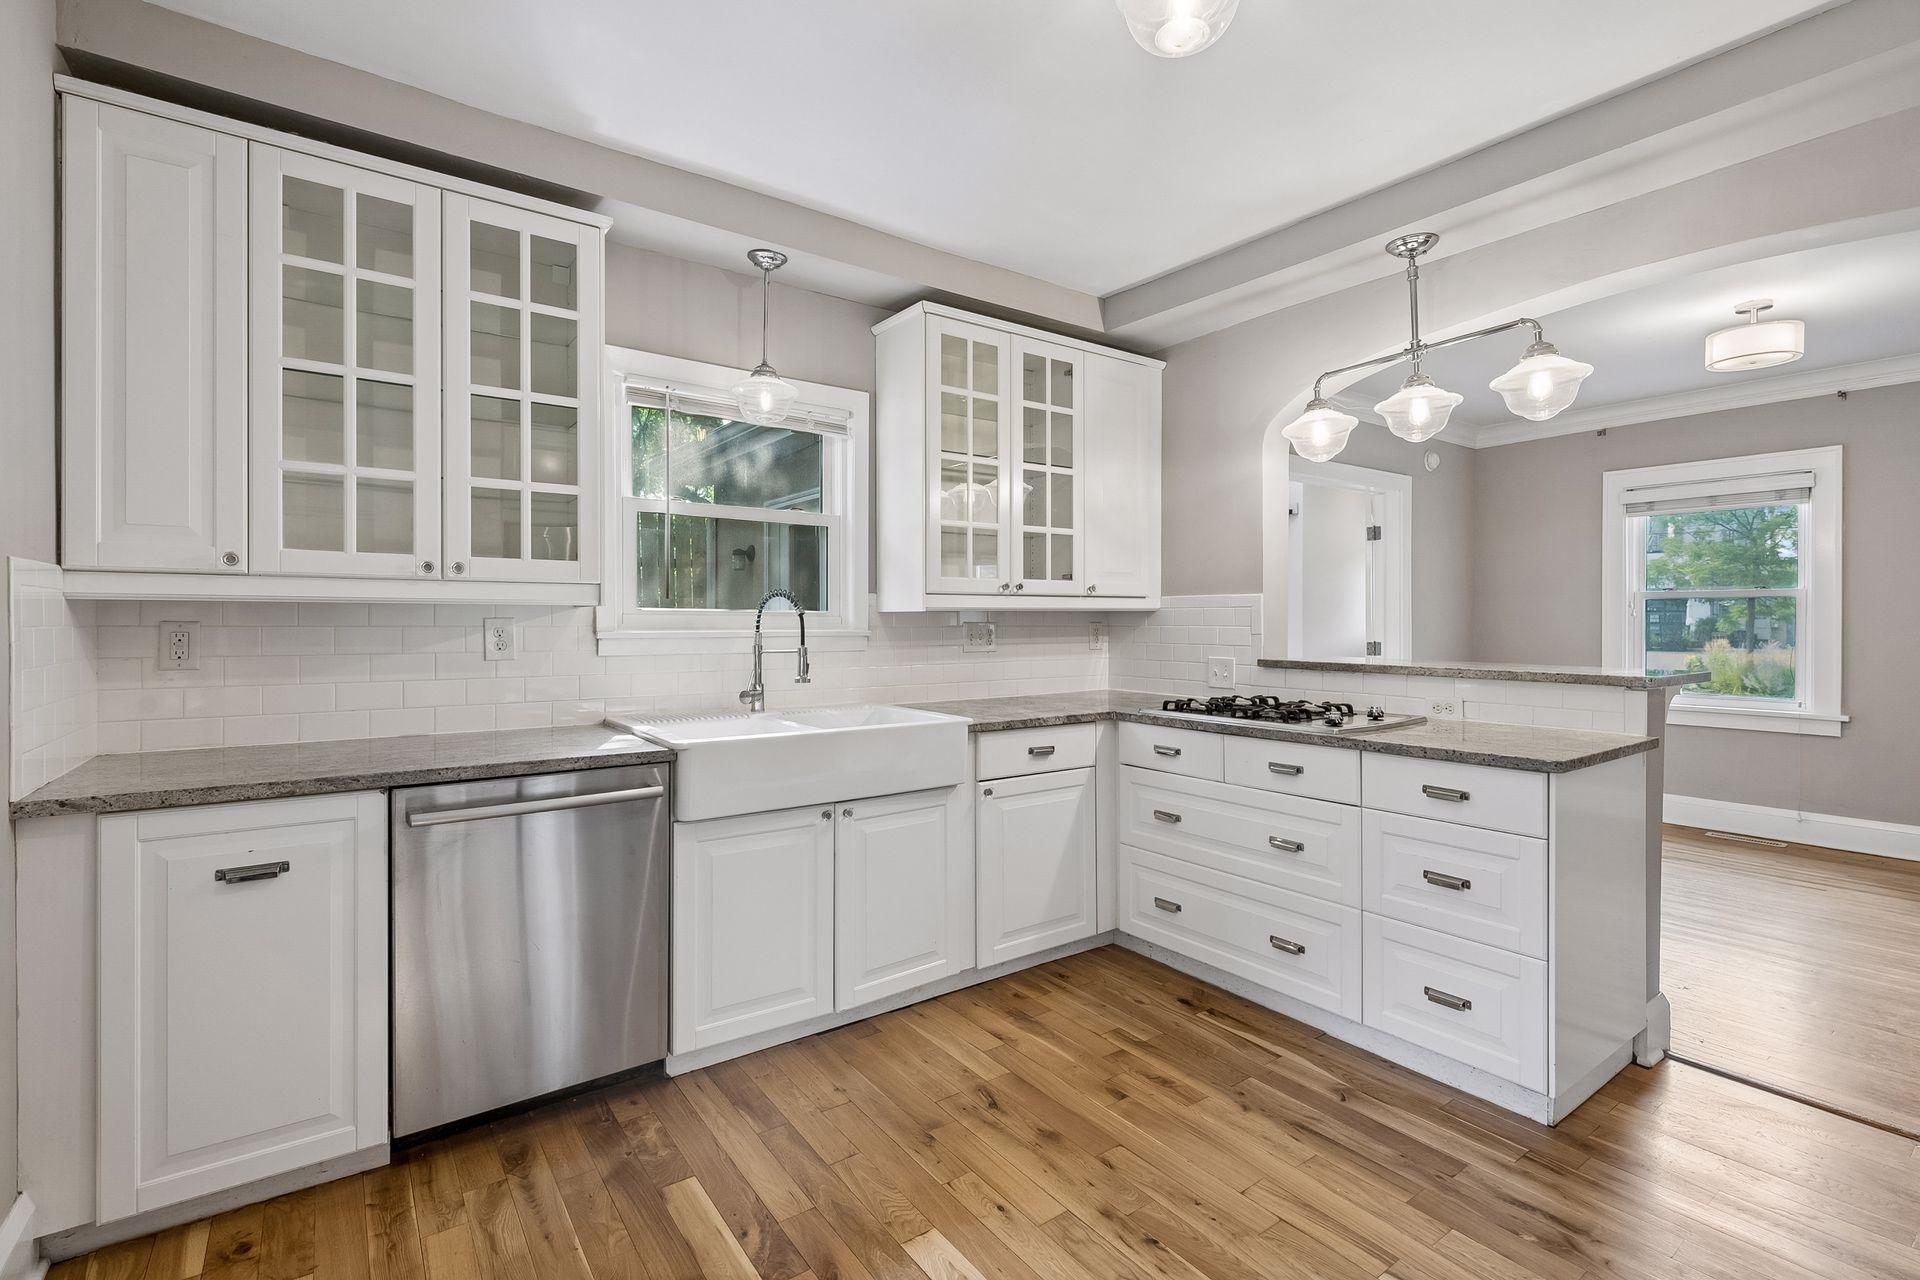
This is a view from the dining room back to the living room with the kitchen and breakfast bar to the right.
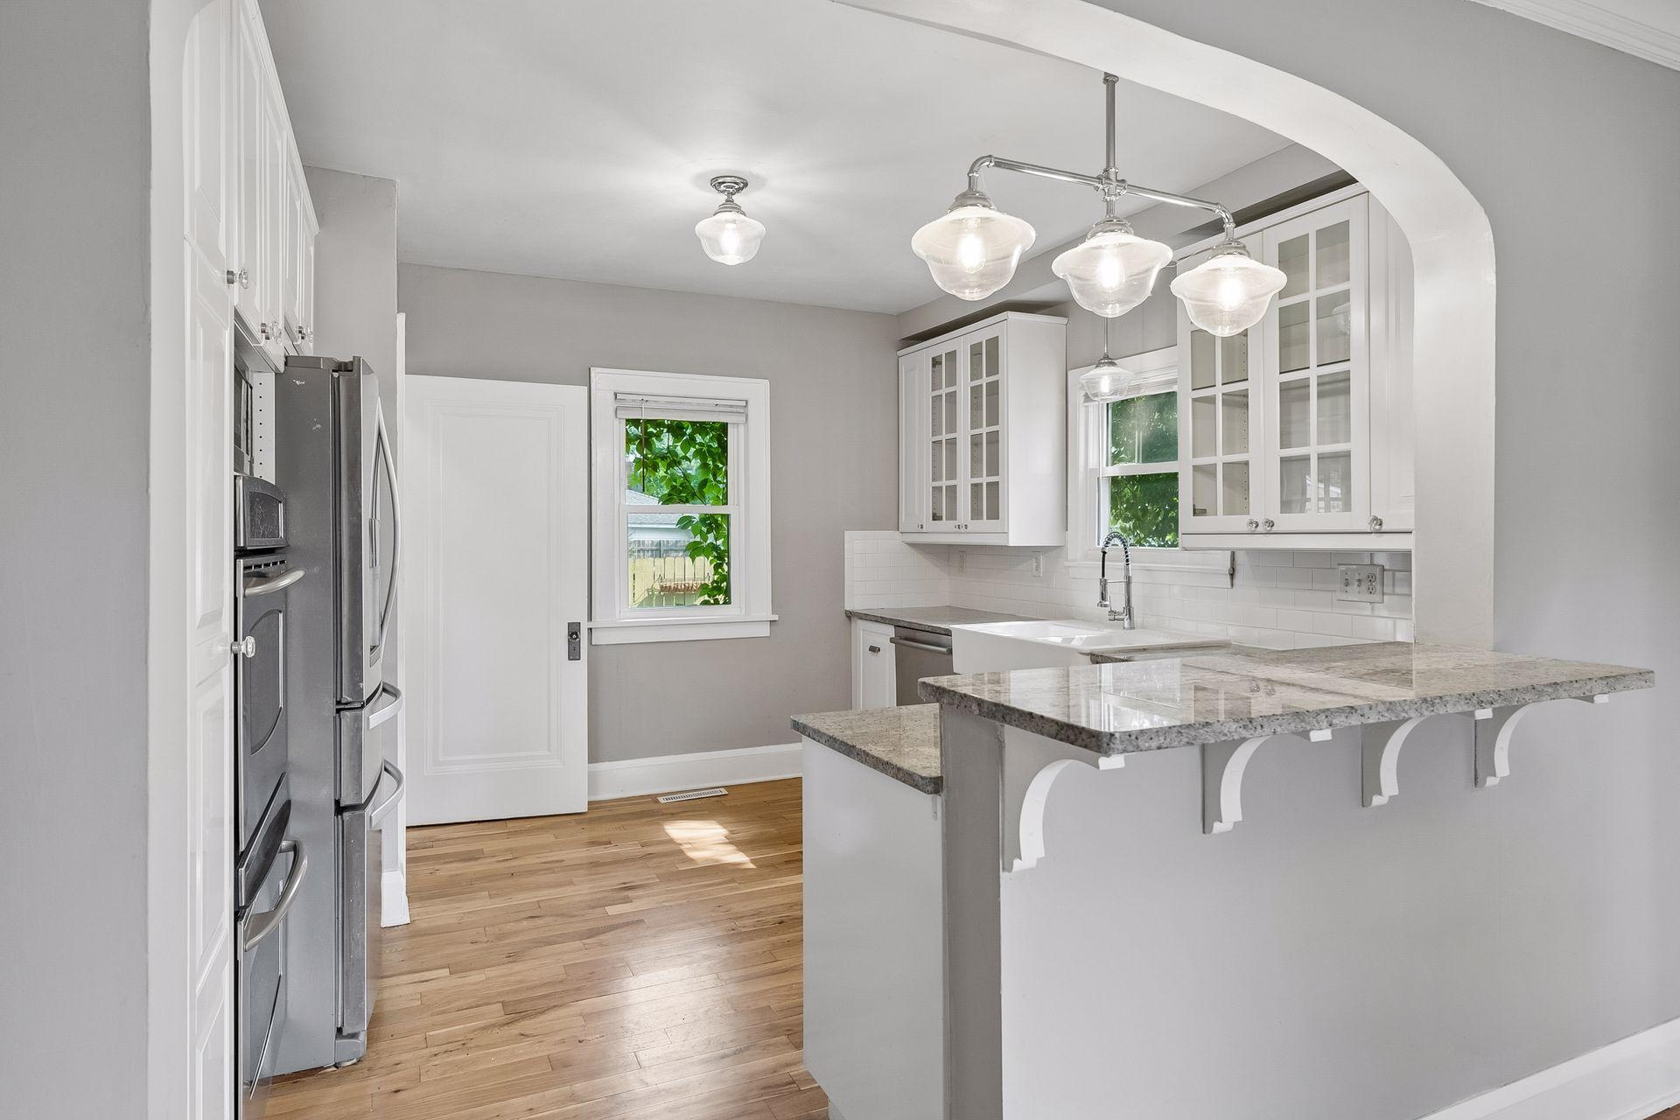
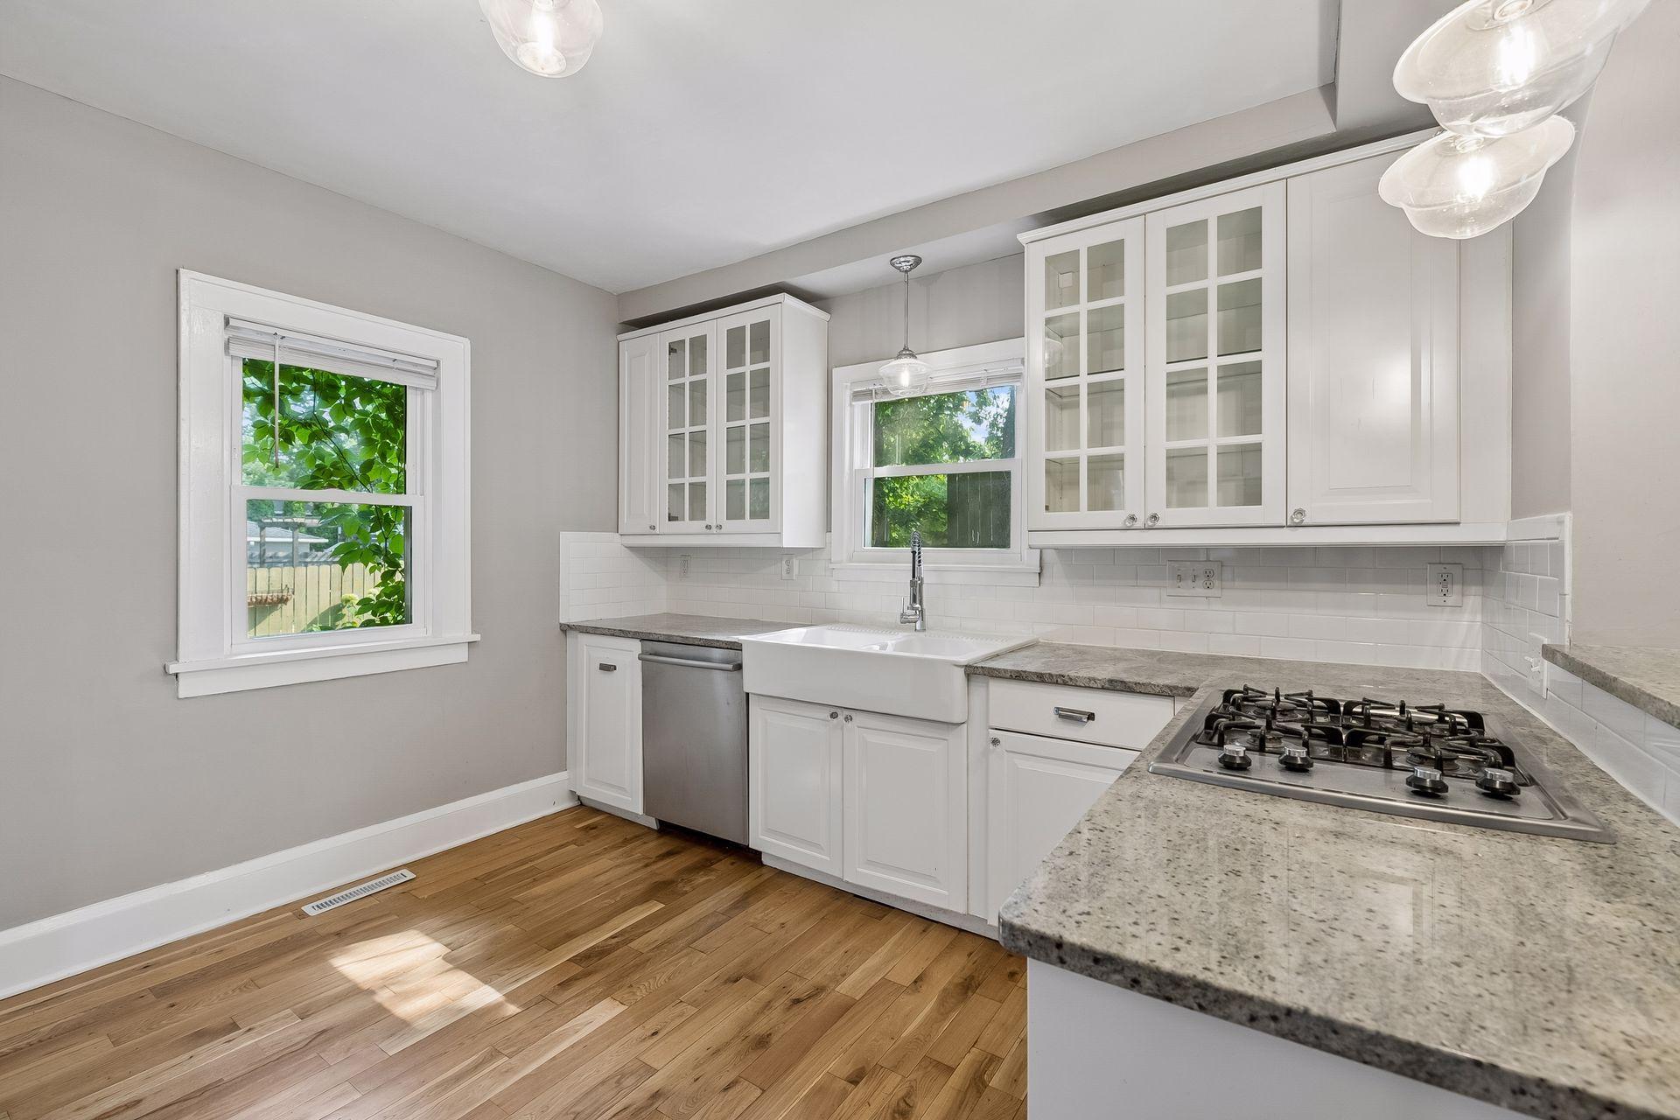
The updated kitchen is a chefs delight!
There is a gas cooktop, raised panel cabinetry with glass fronts, granite counters and a tile backsplash. The dishwasher is practically located next to the farmhouse sink.
Another look at this side of the kitchen which faces the back deck.
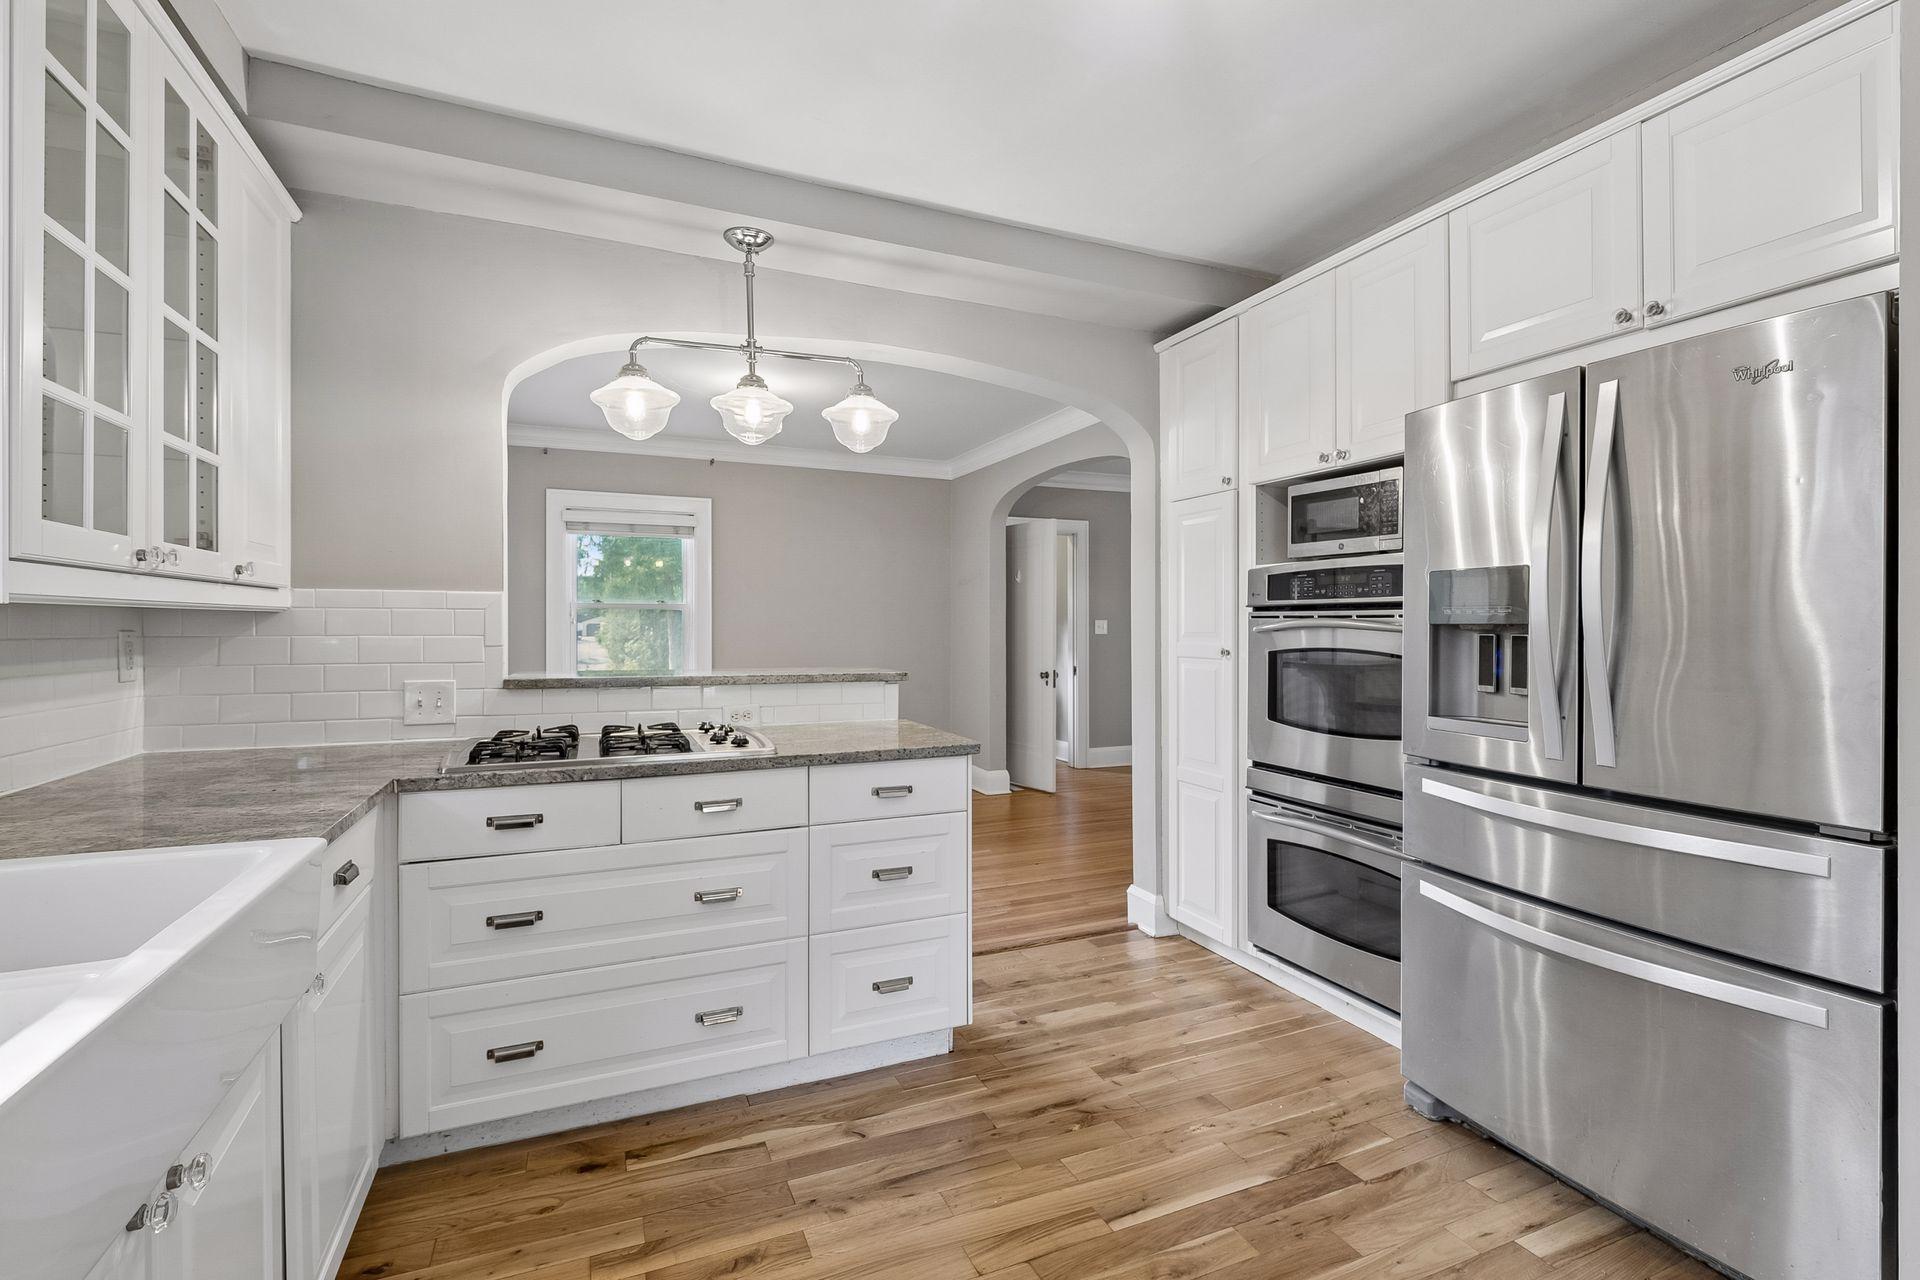
A double oven which was installed in 2021, microwave and French-door refrigerator complete the stainless appliance suite.
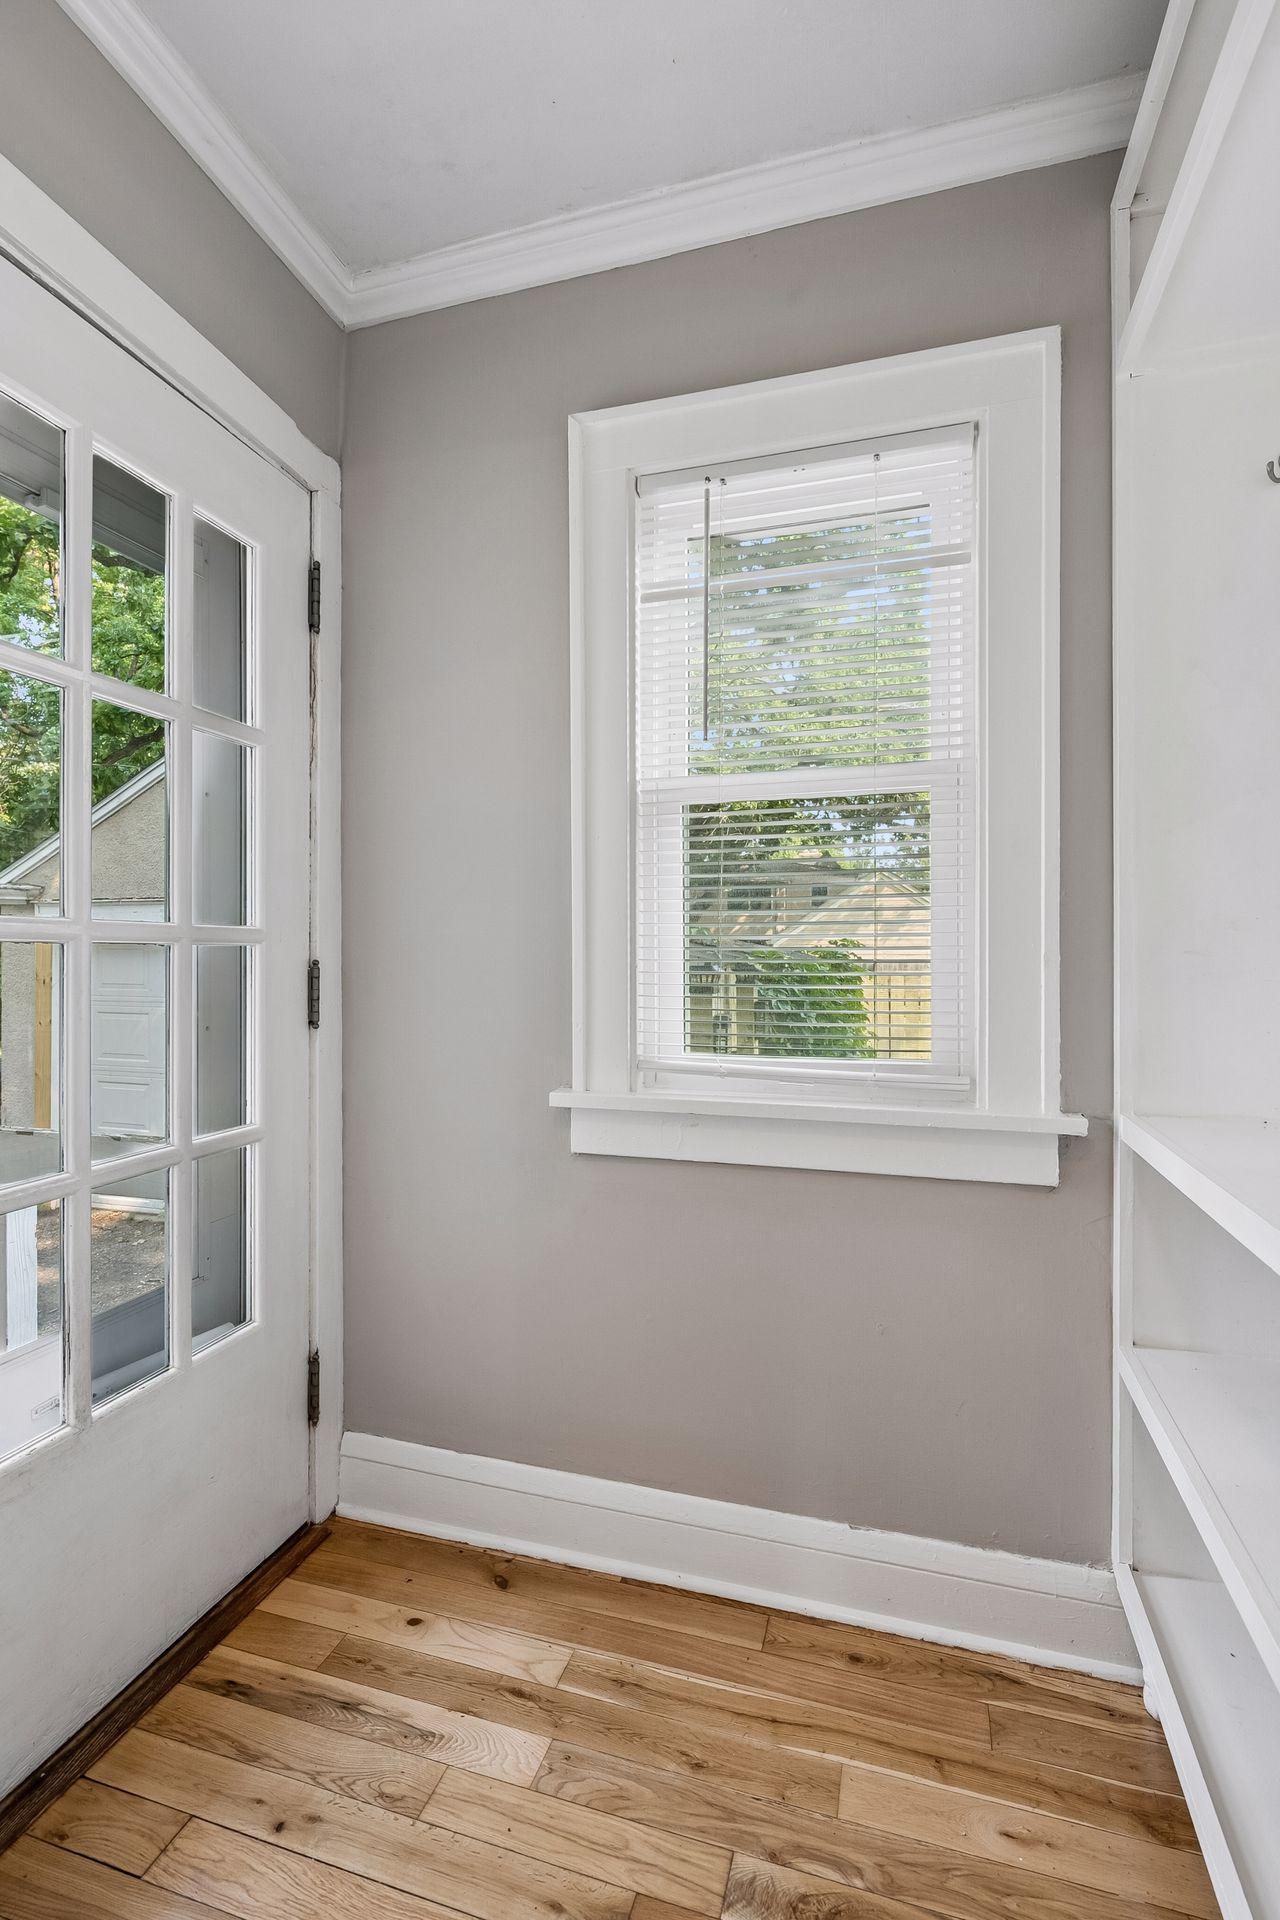
The rear entrance has a built-in cabinet for coats, shoes and backpacks.
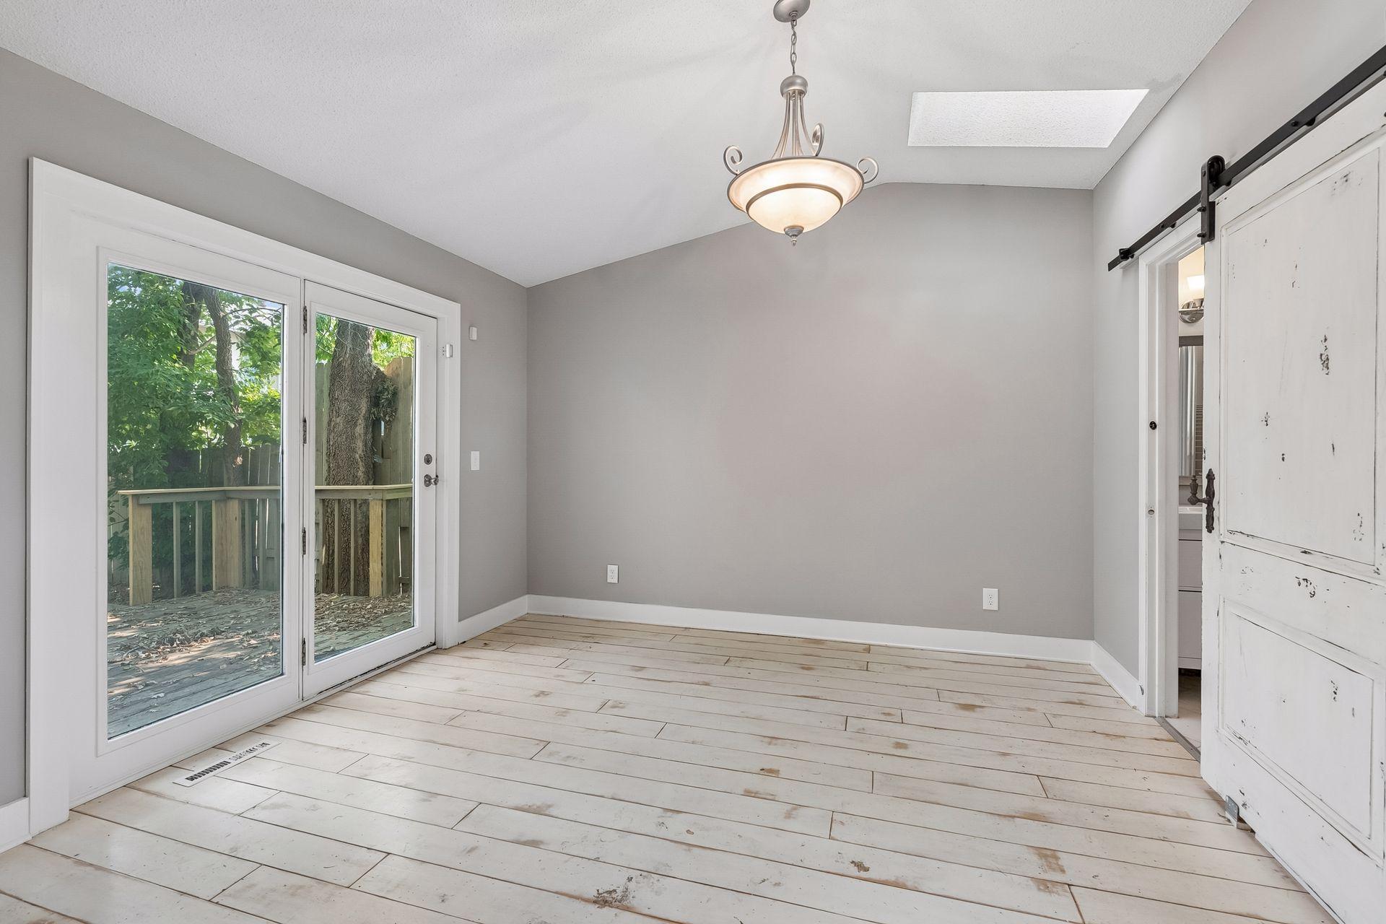
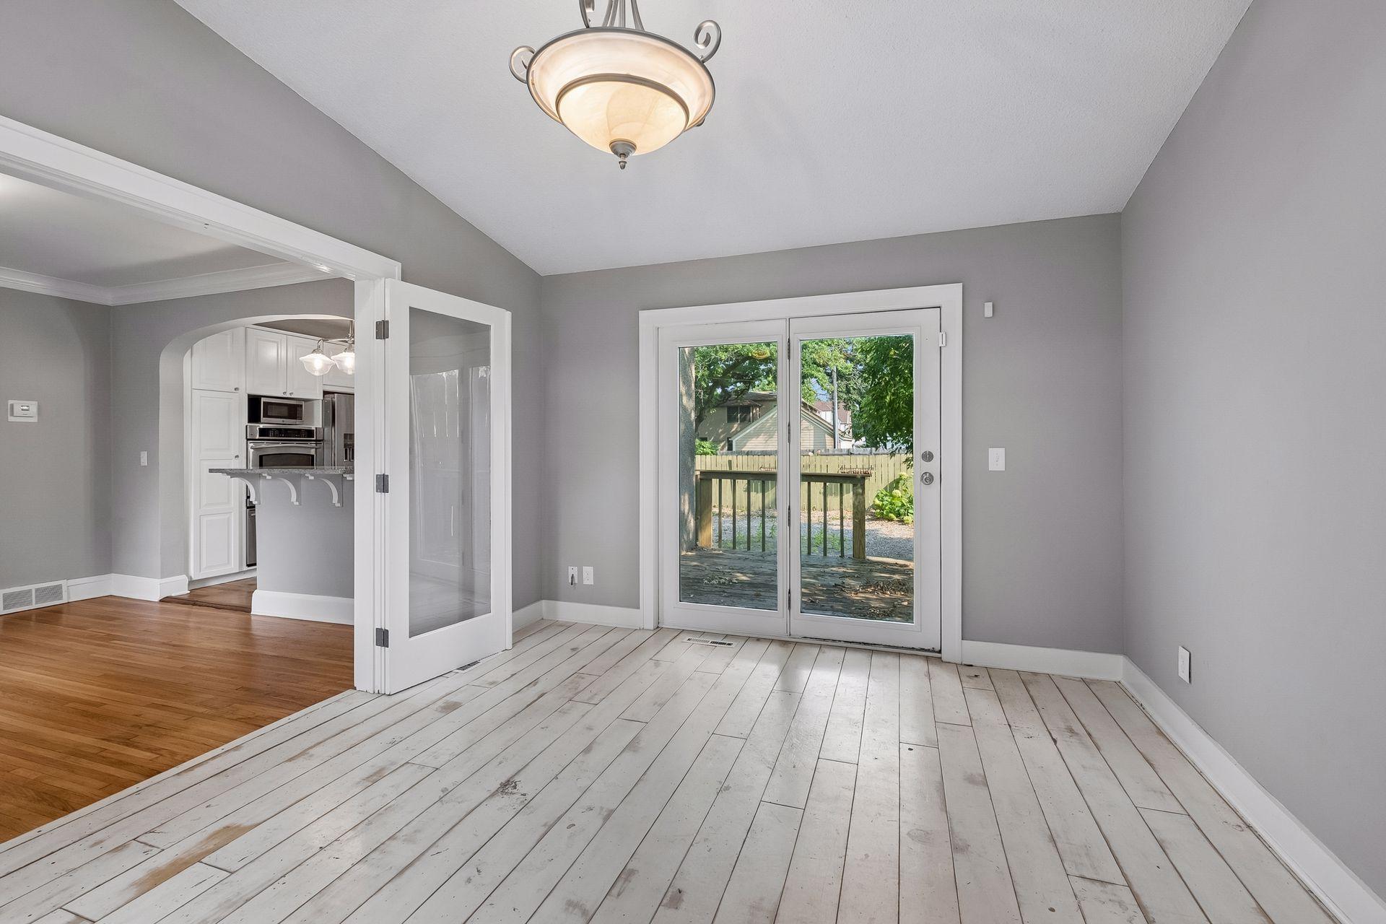
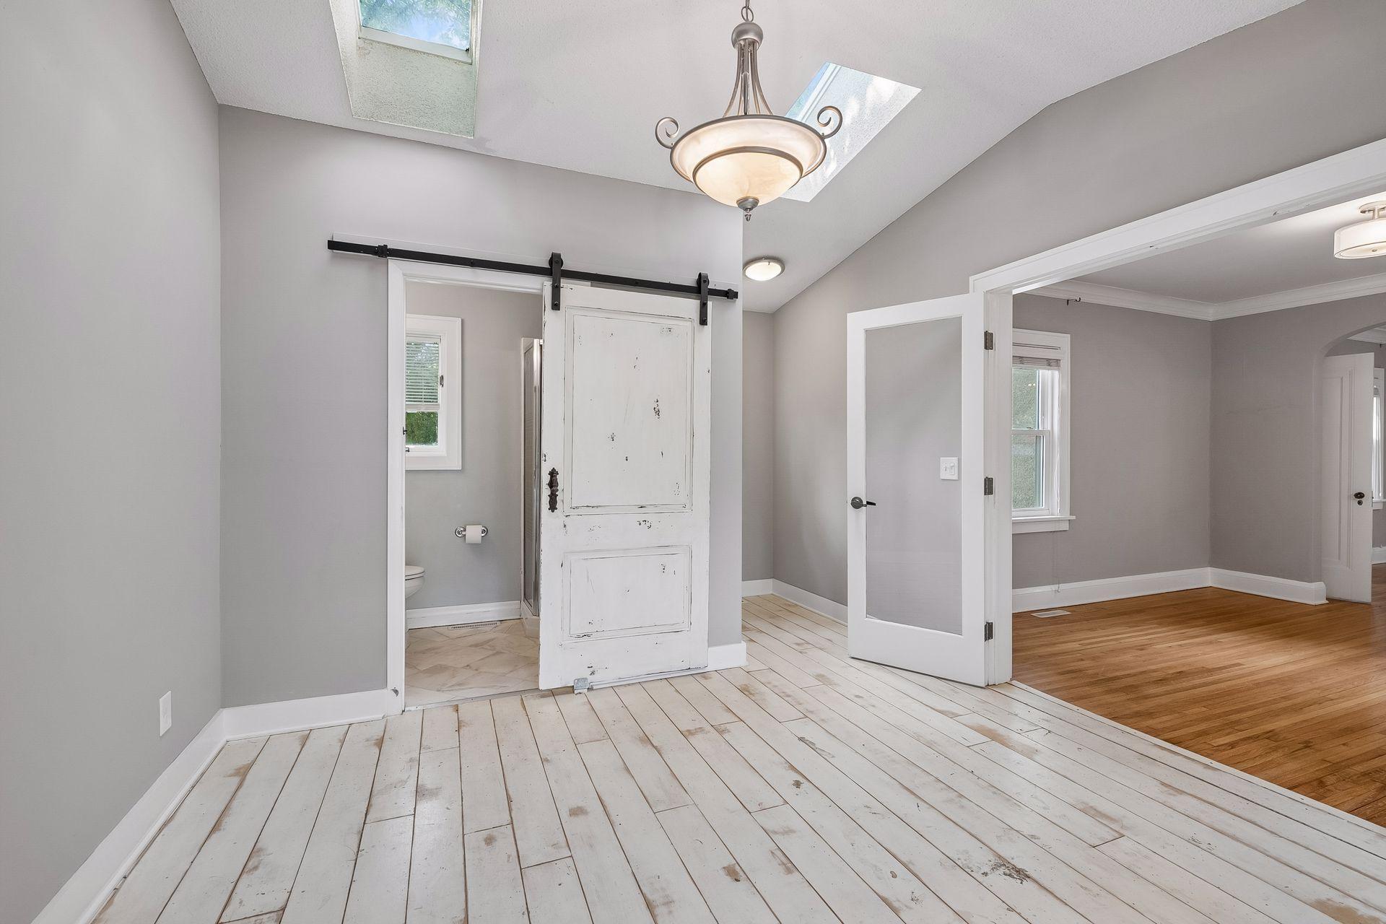
The family room has a vaulted ceiling with wide glass doors that lead to the backyard deck. To the right is a three-quarter bath.
The family room has French doors that can provide privacy from the rest of the home.
A skylight adds wonderful light to this versatile space.
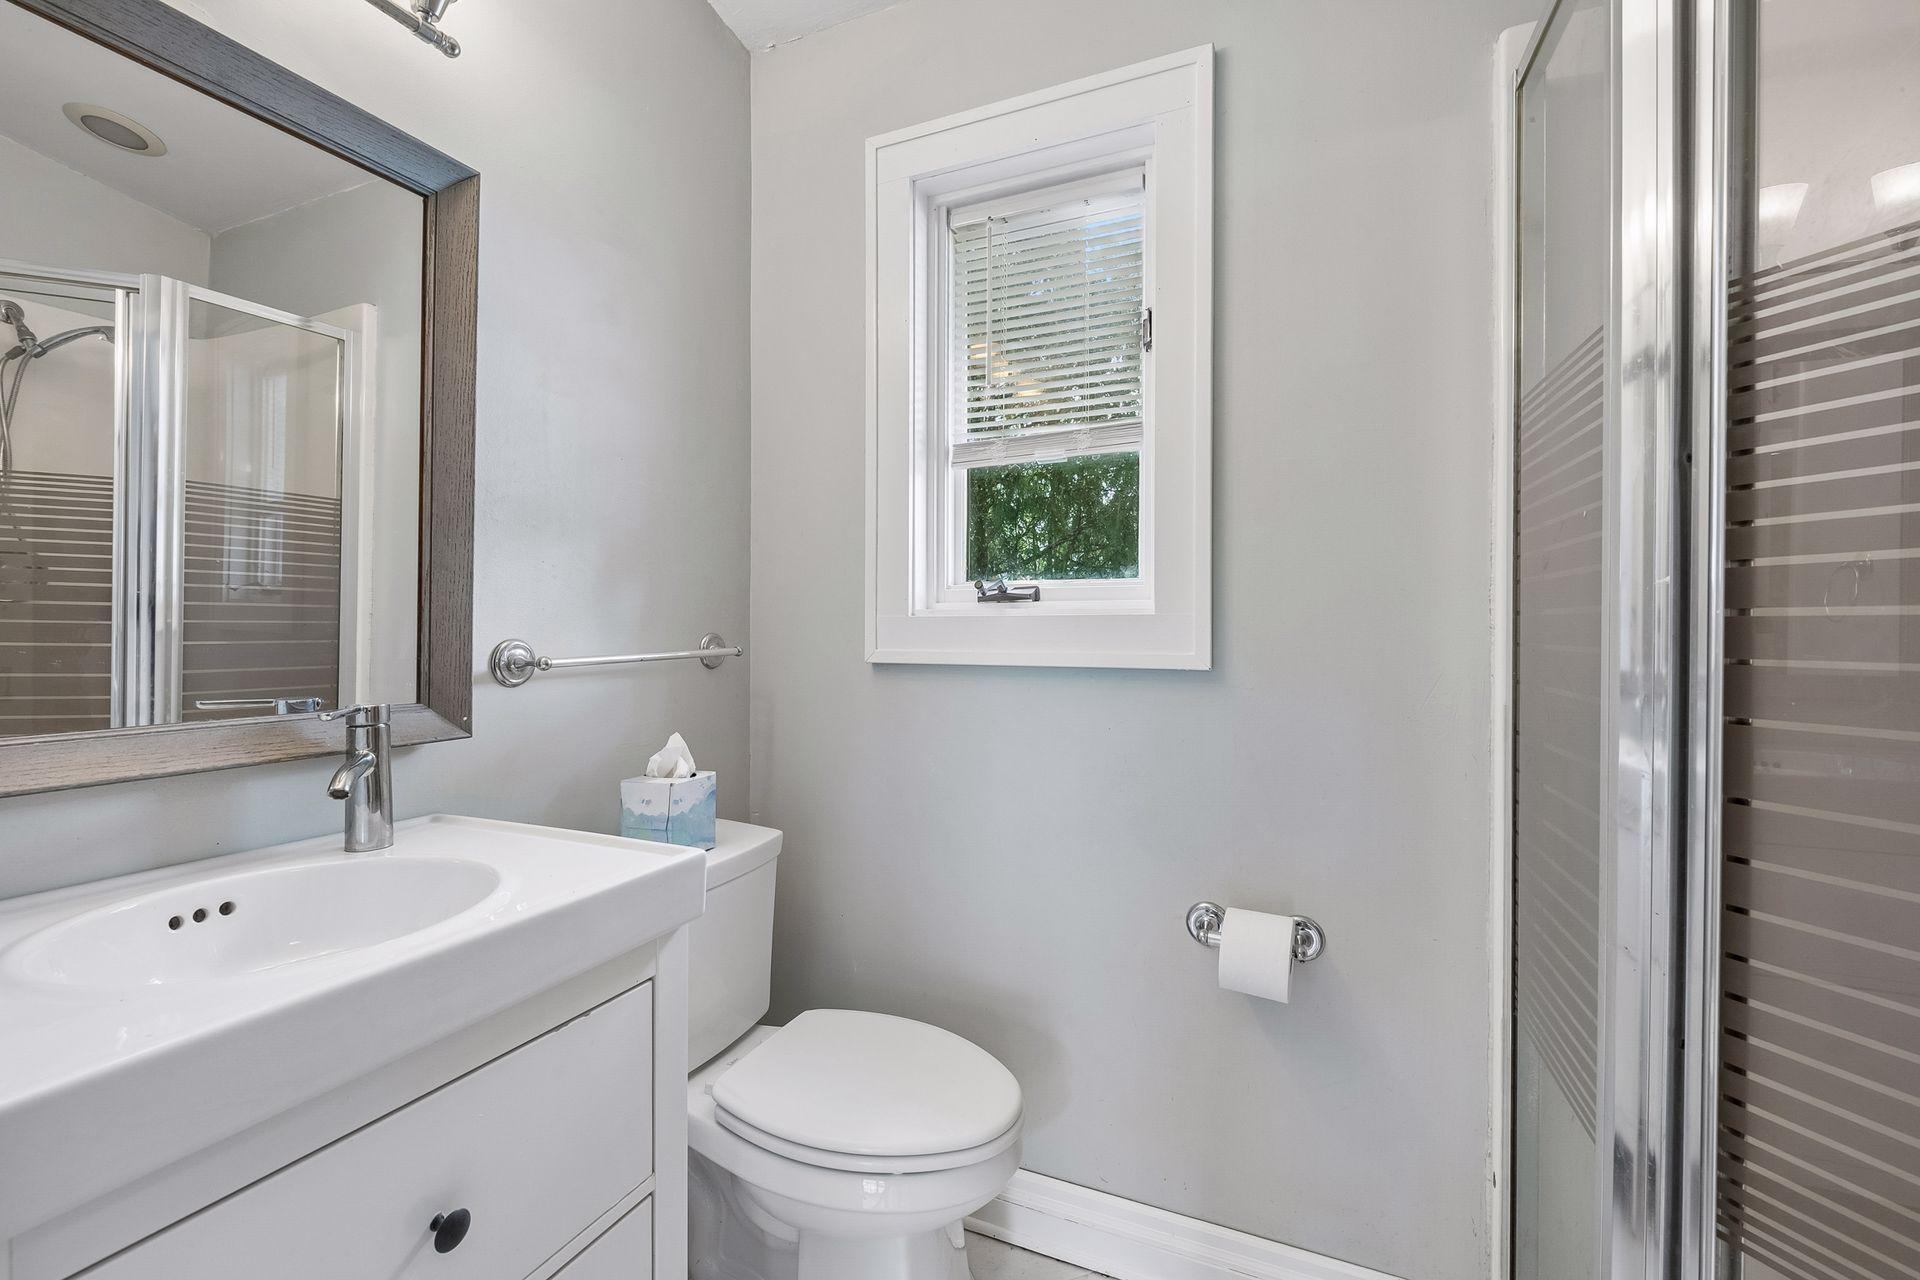
The main floor has a three-quarter bath.
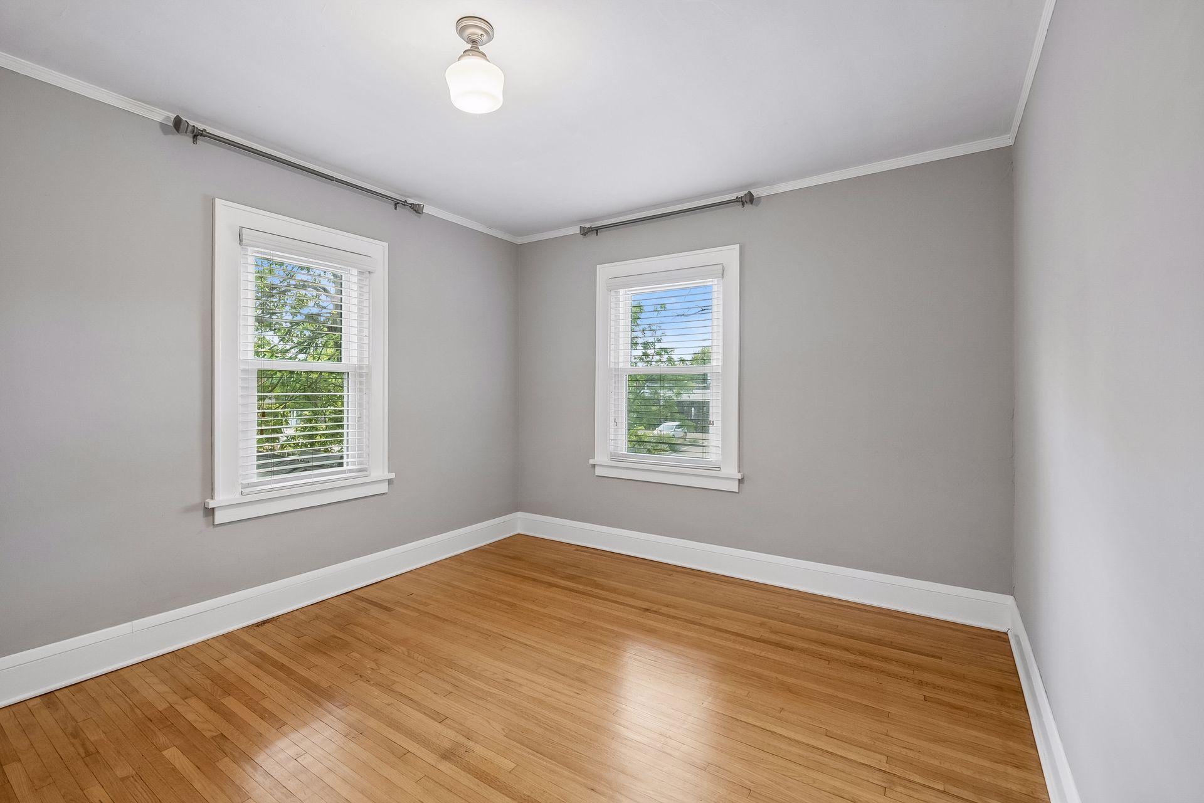
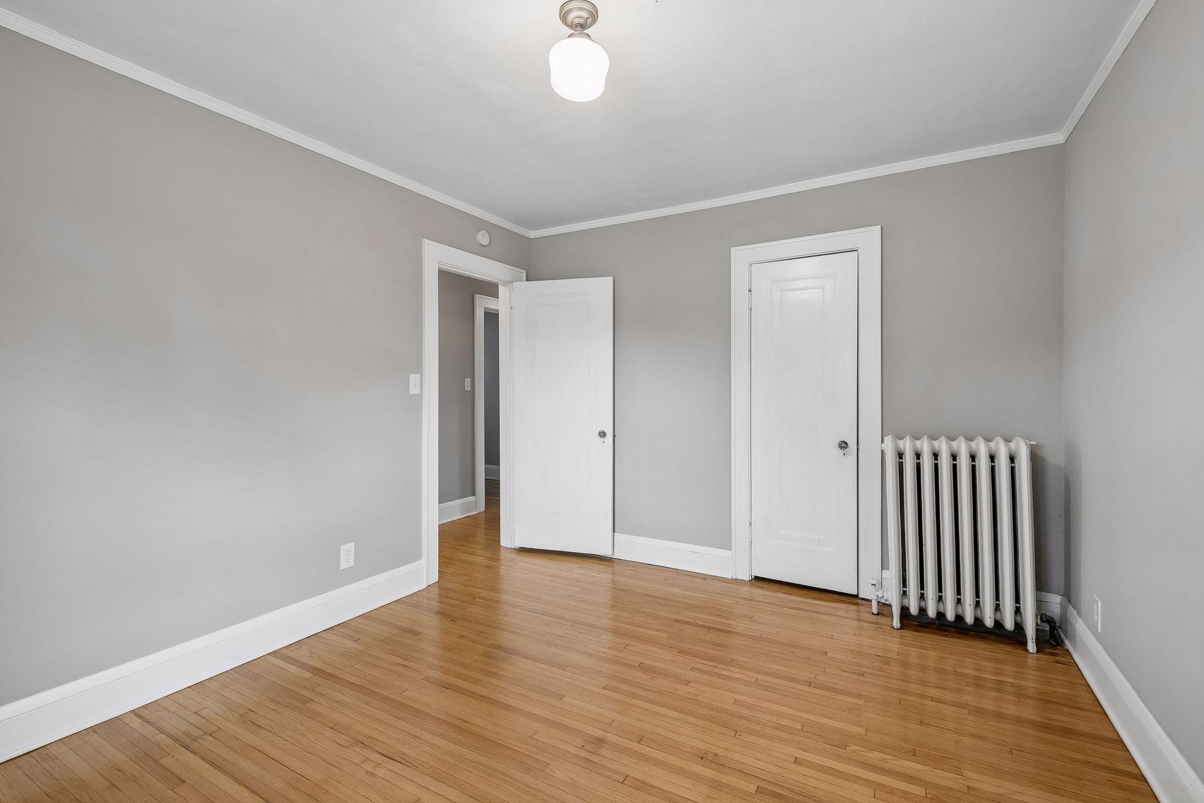
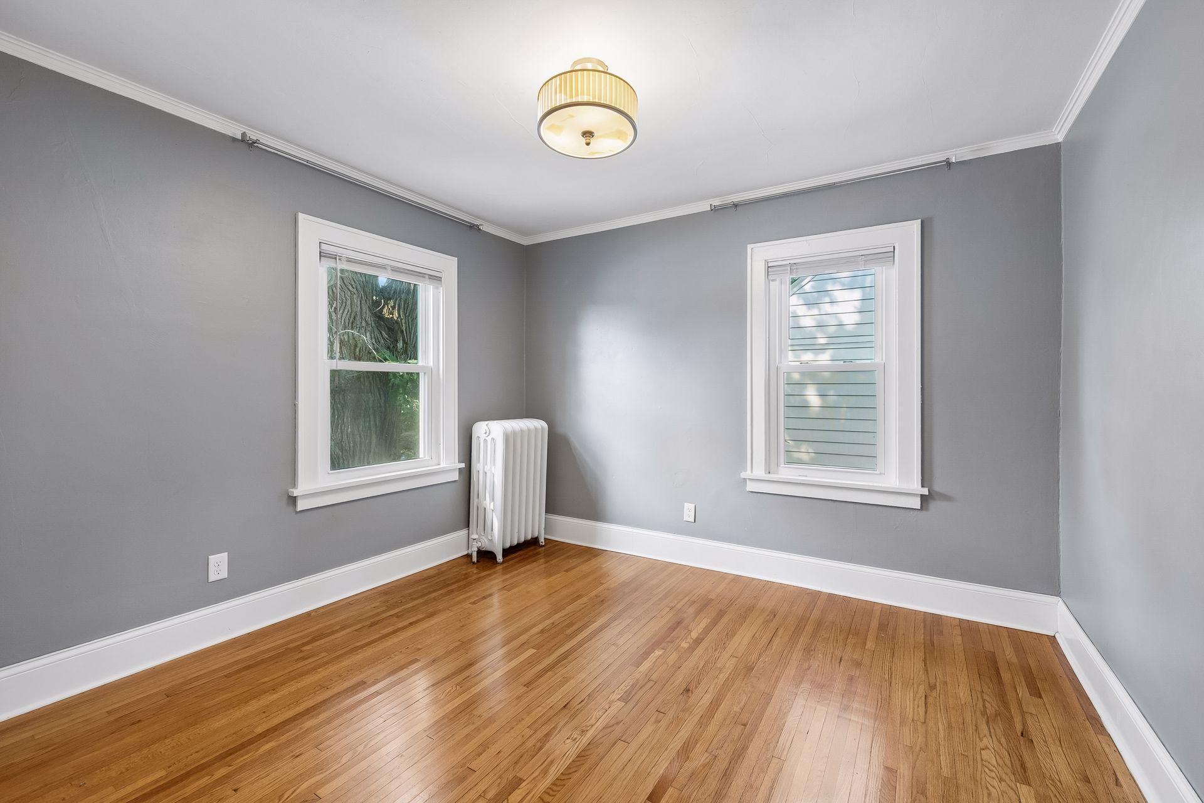
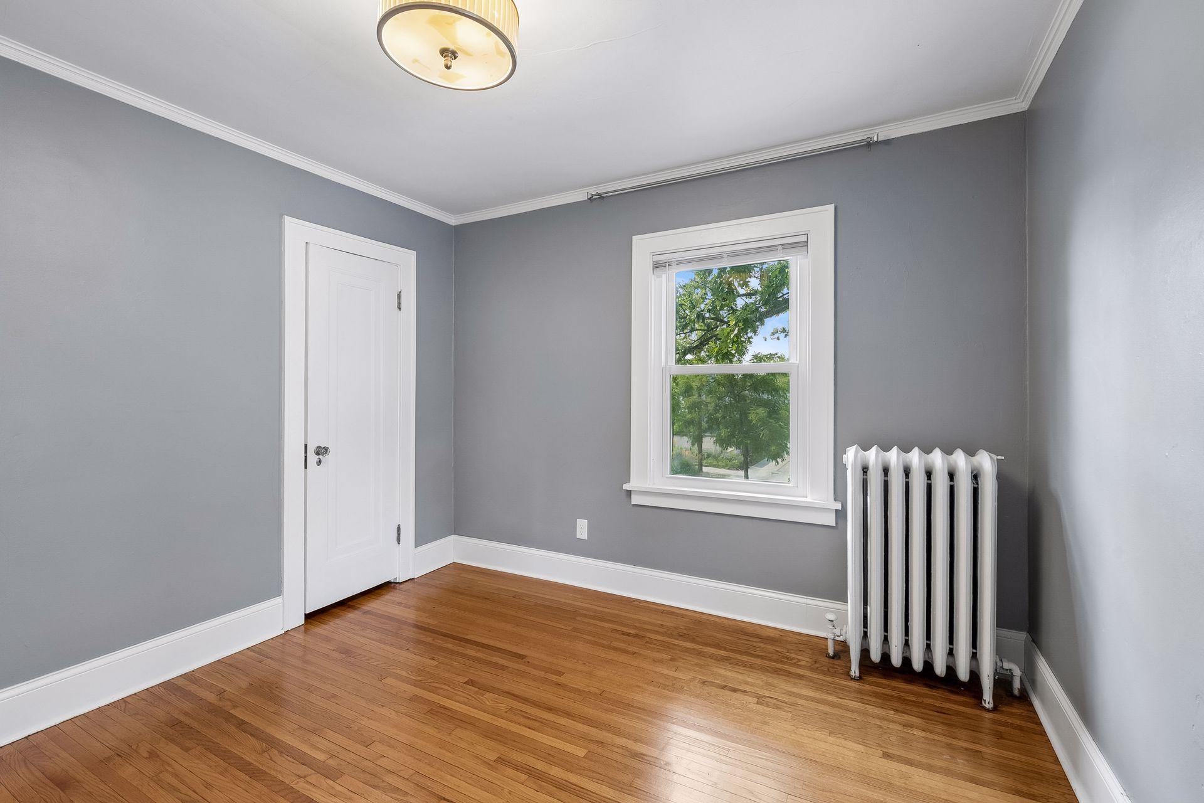
There are three bedrooms on the upper level. This is the first. It has a large reach-in closet.
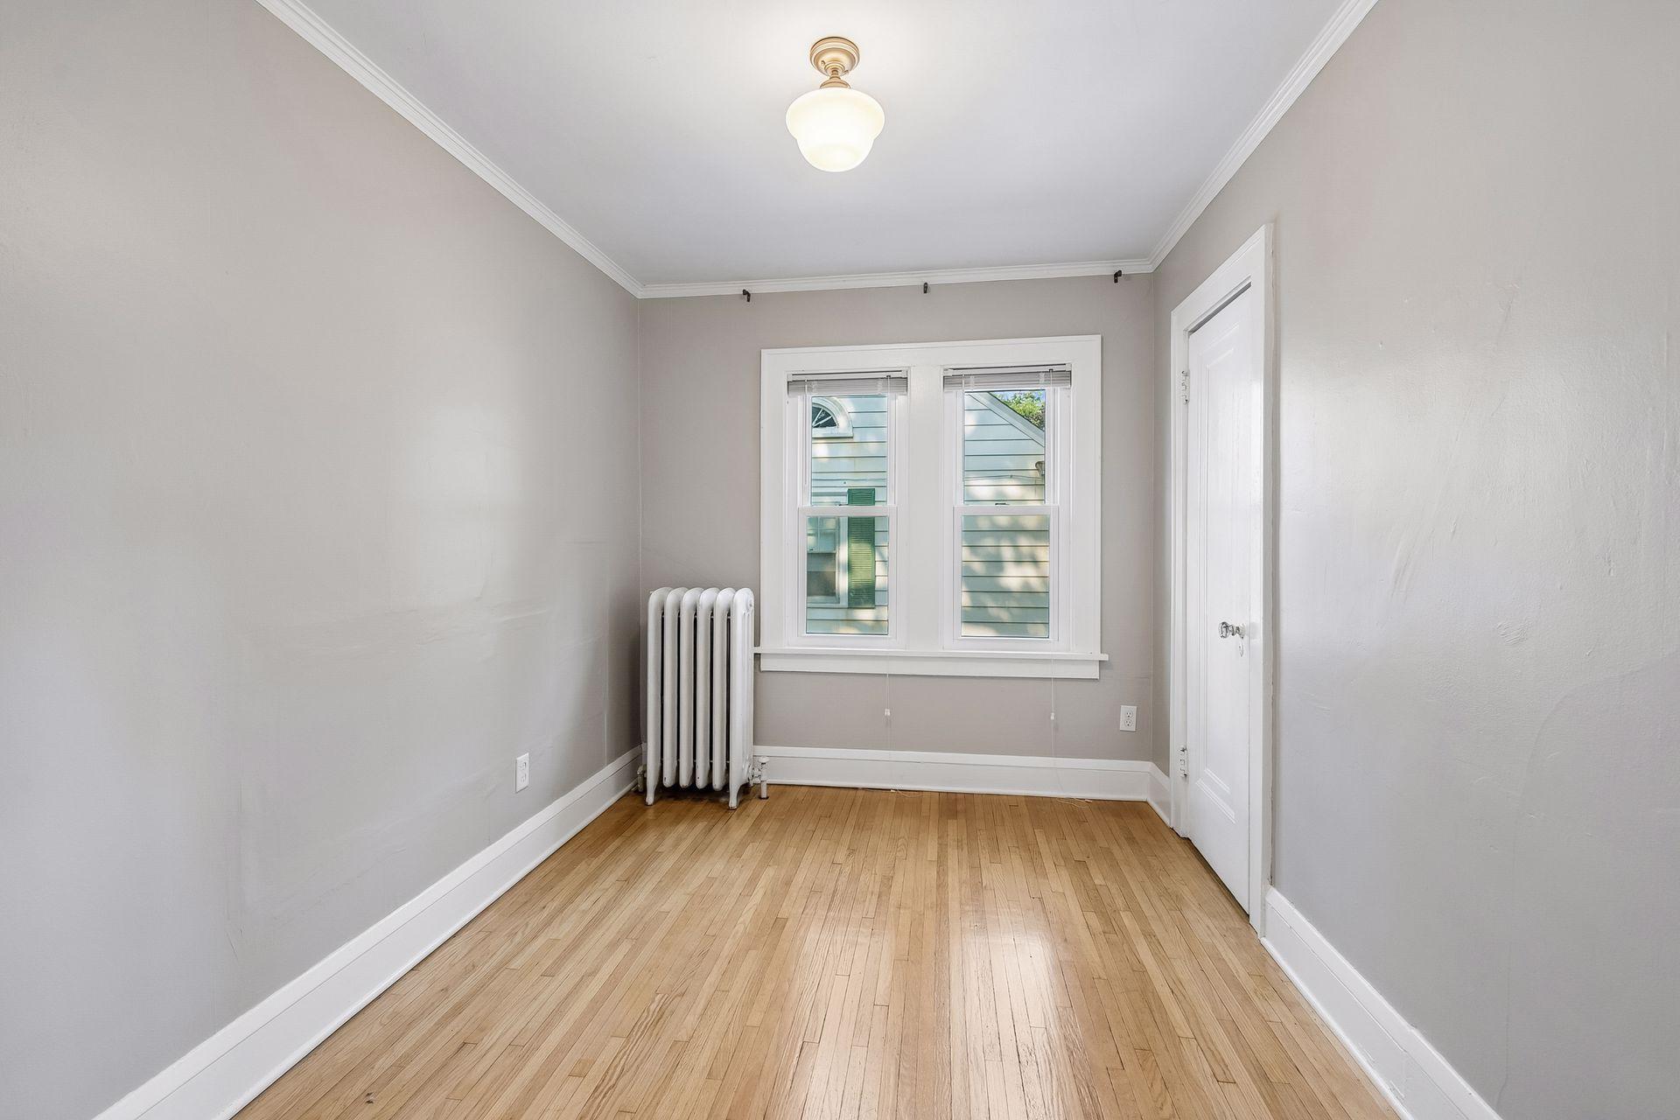
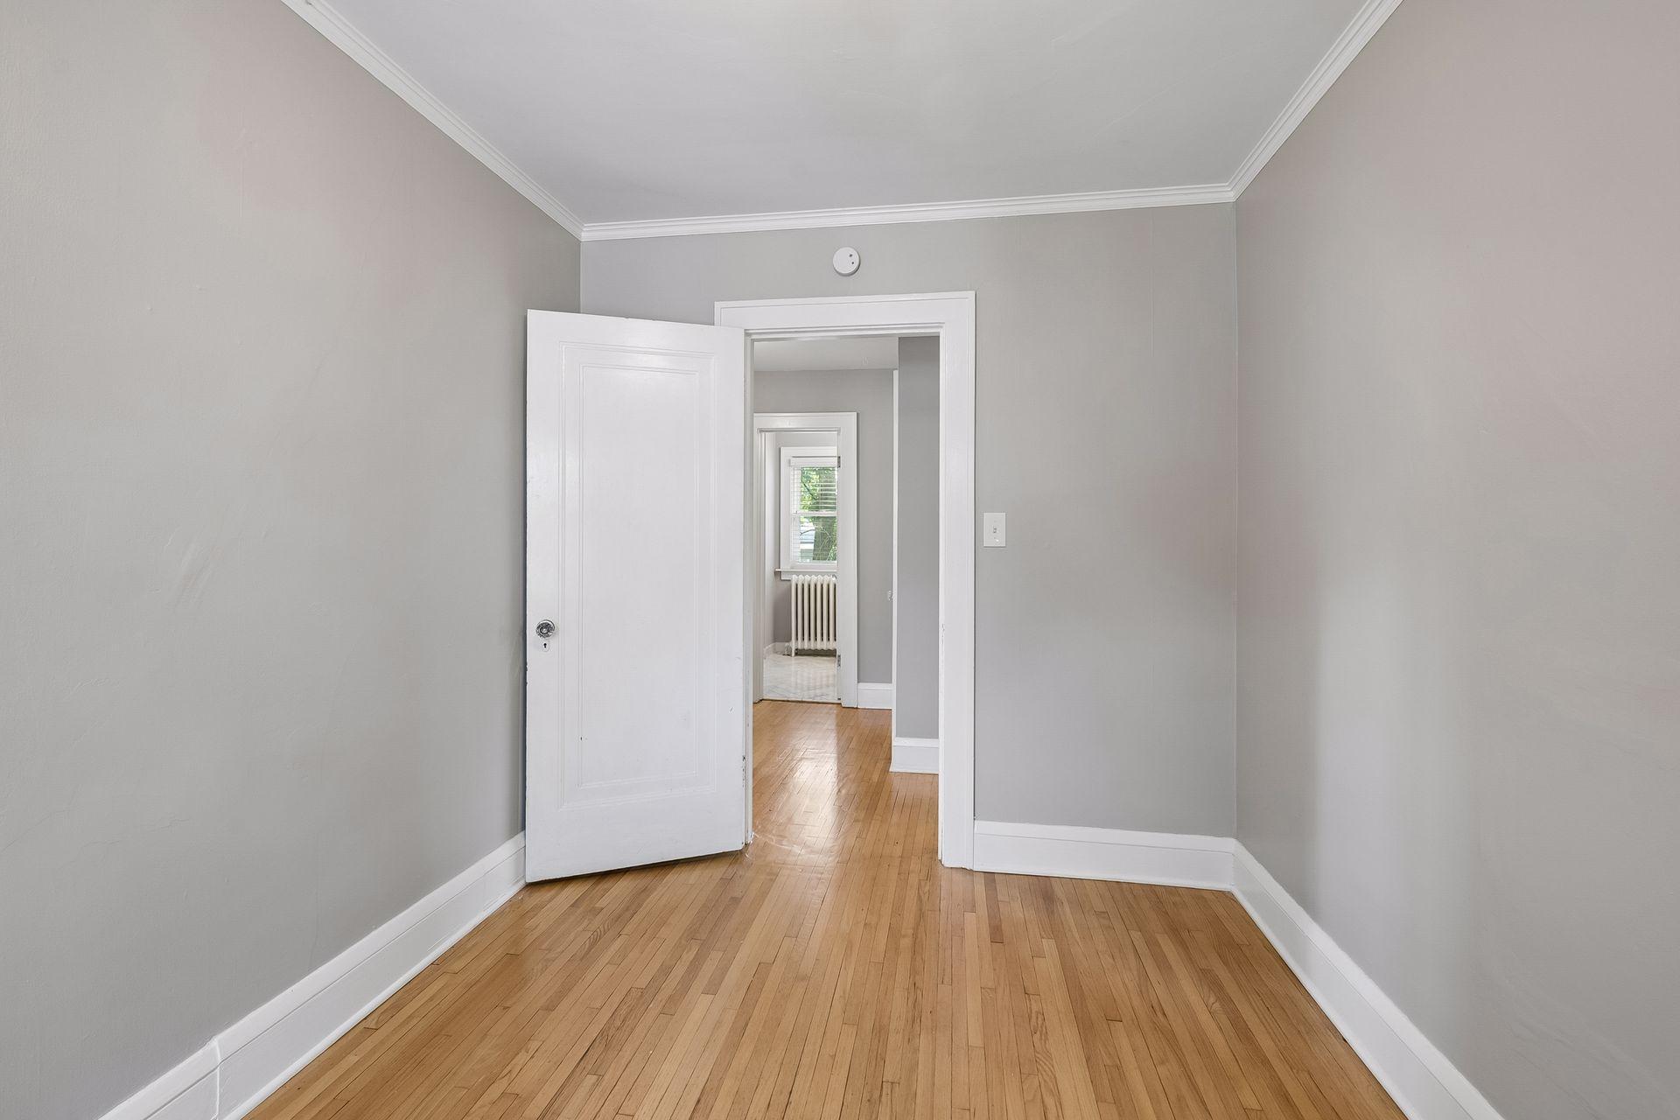
The neutral tones and hardwood floors from the main floor carry throughout the upper level as well.
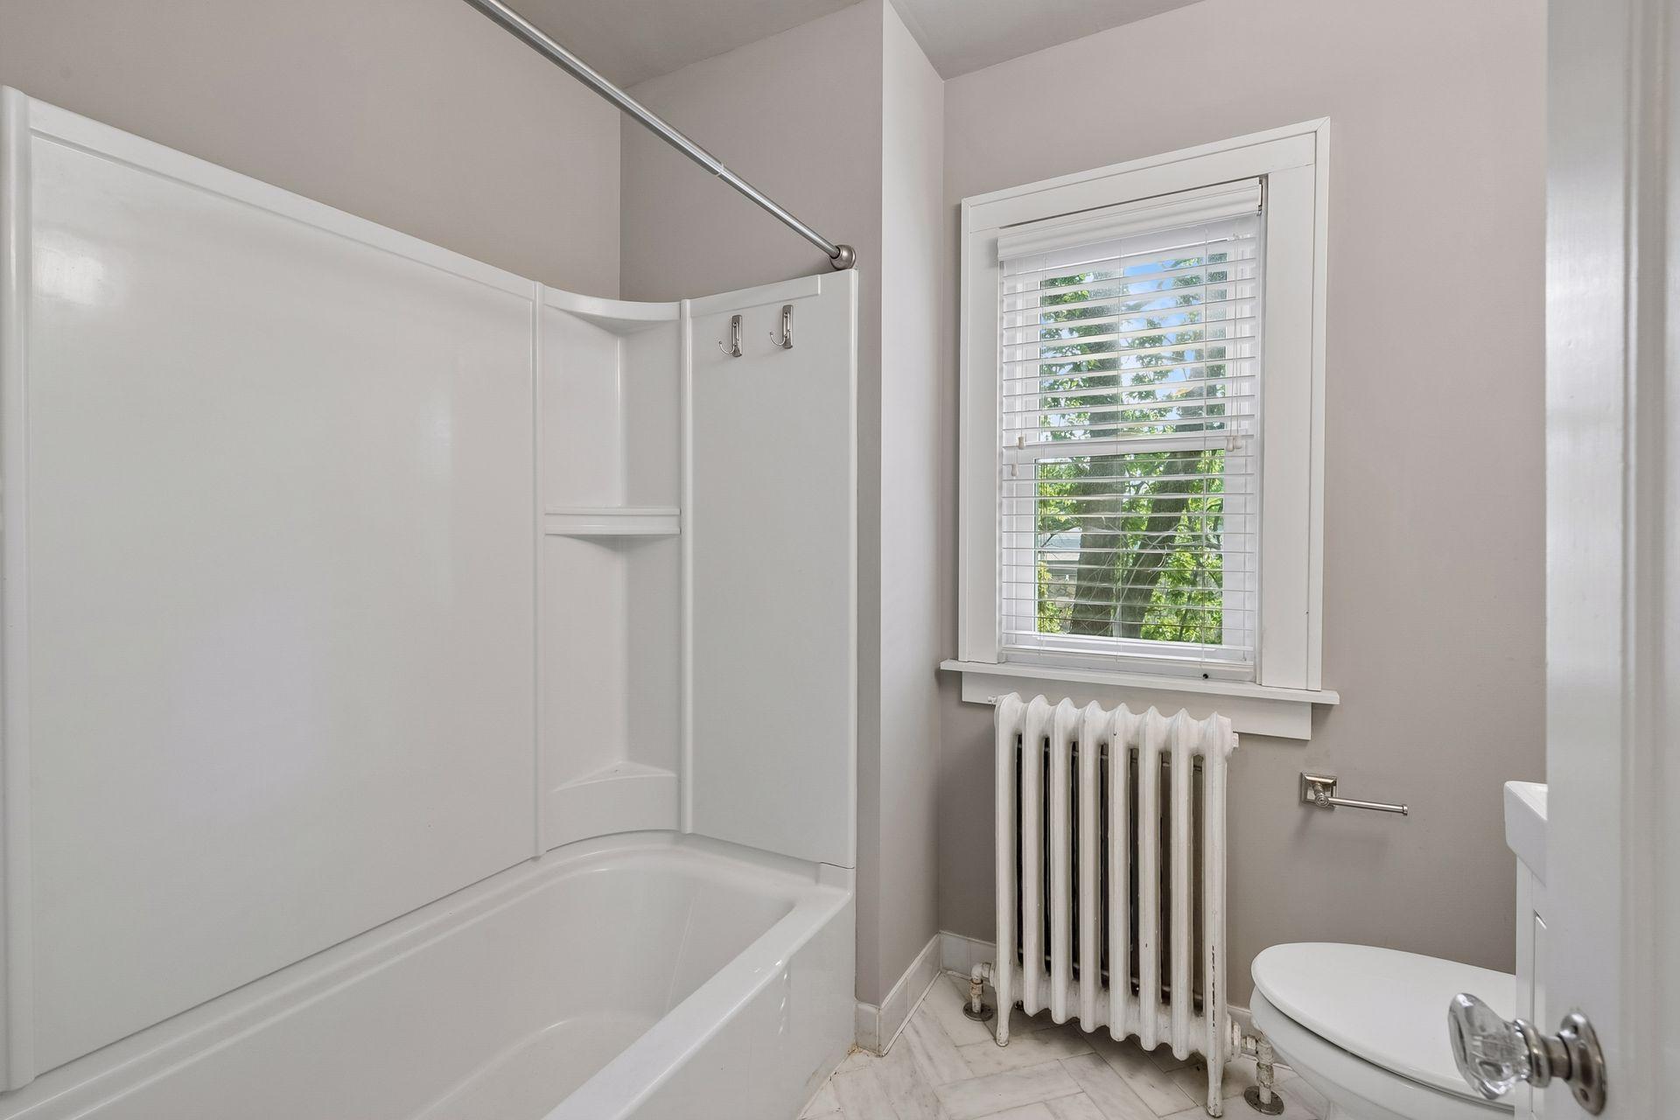
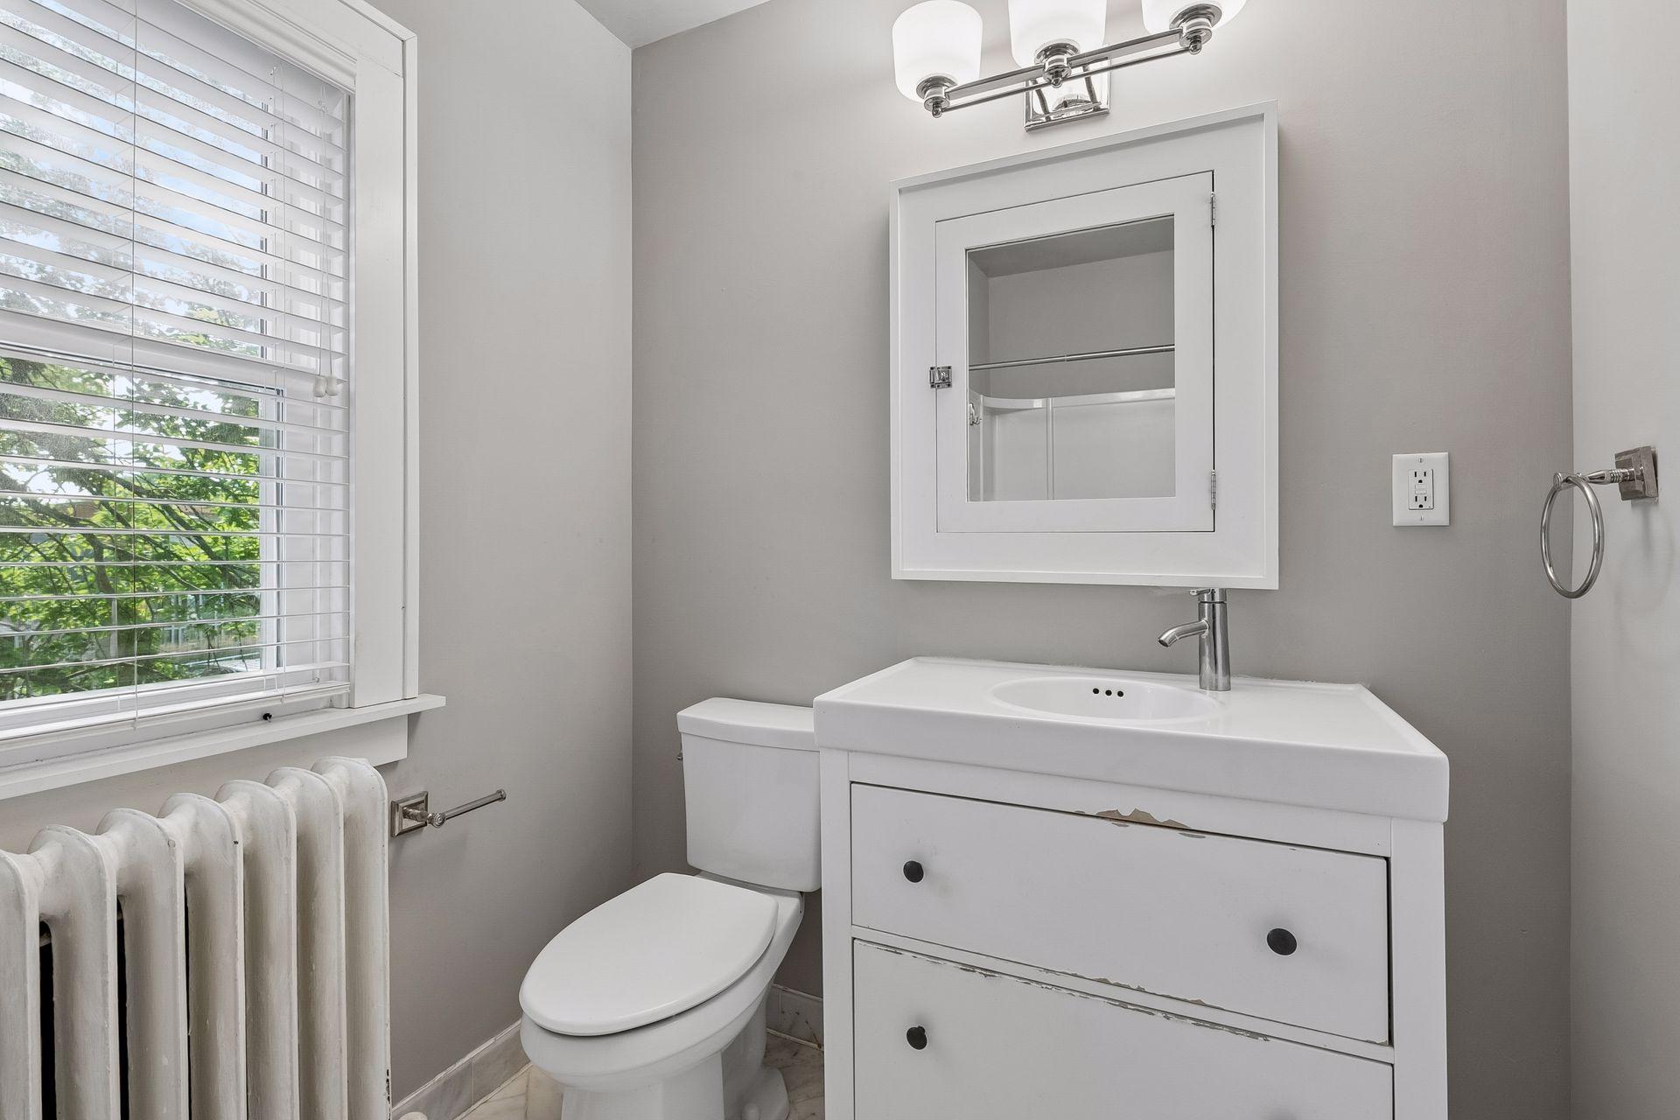
The full bath on this level includes a tub/shower combination.
Marble herringbone tile add an upscale accent to the room.
This is the second bedroom.
The third bedroom also has a walk-in closet.
There are paneled doors throughout the home and a Juliet balcony of the upper level which was completely redone in 2023.
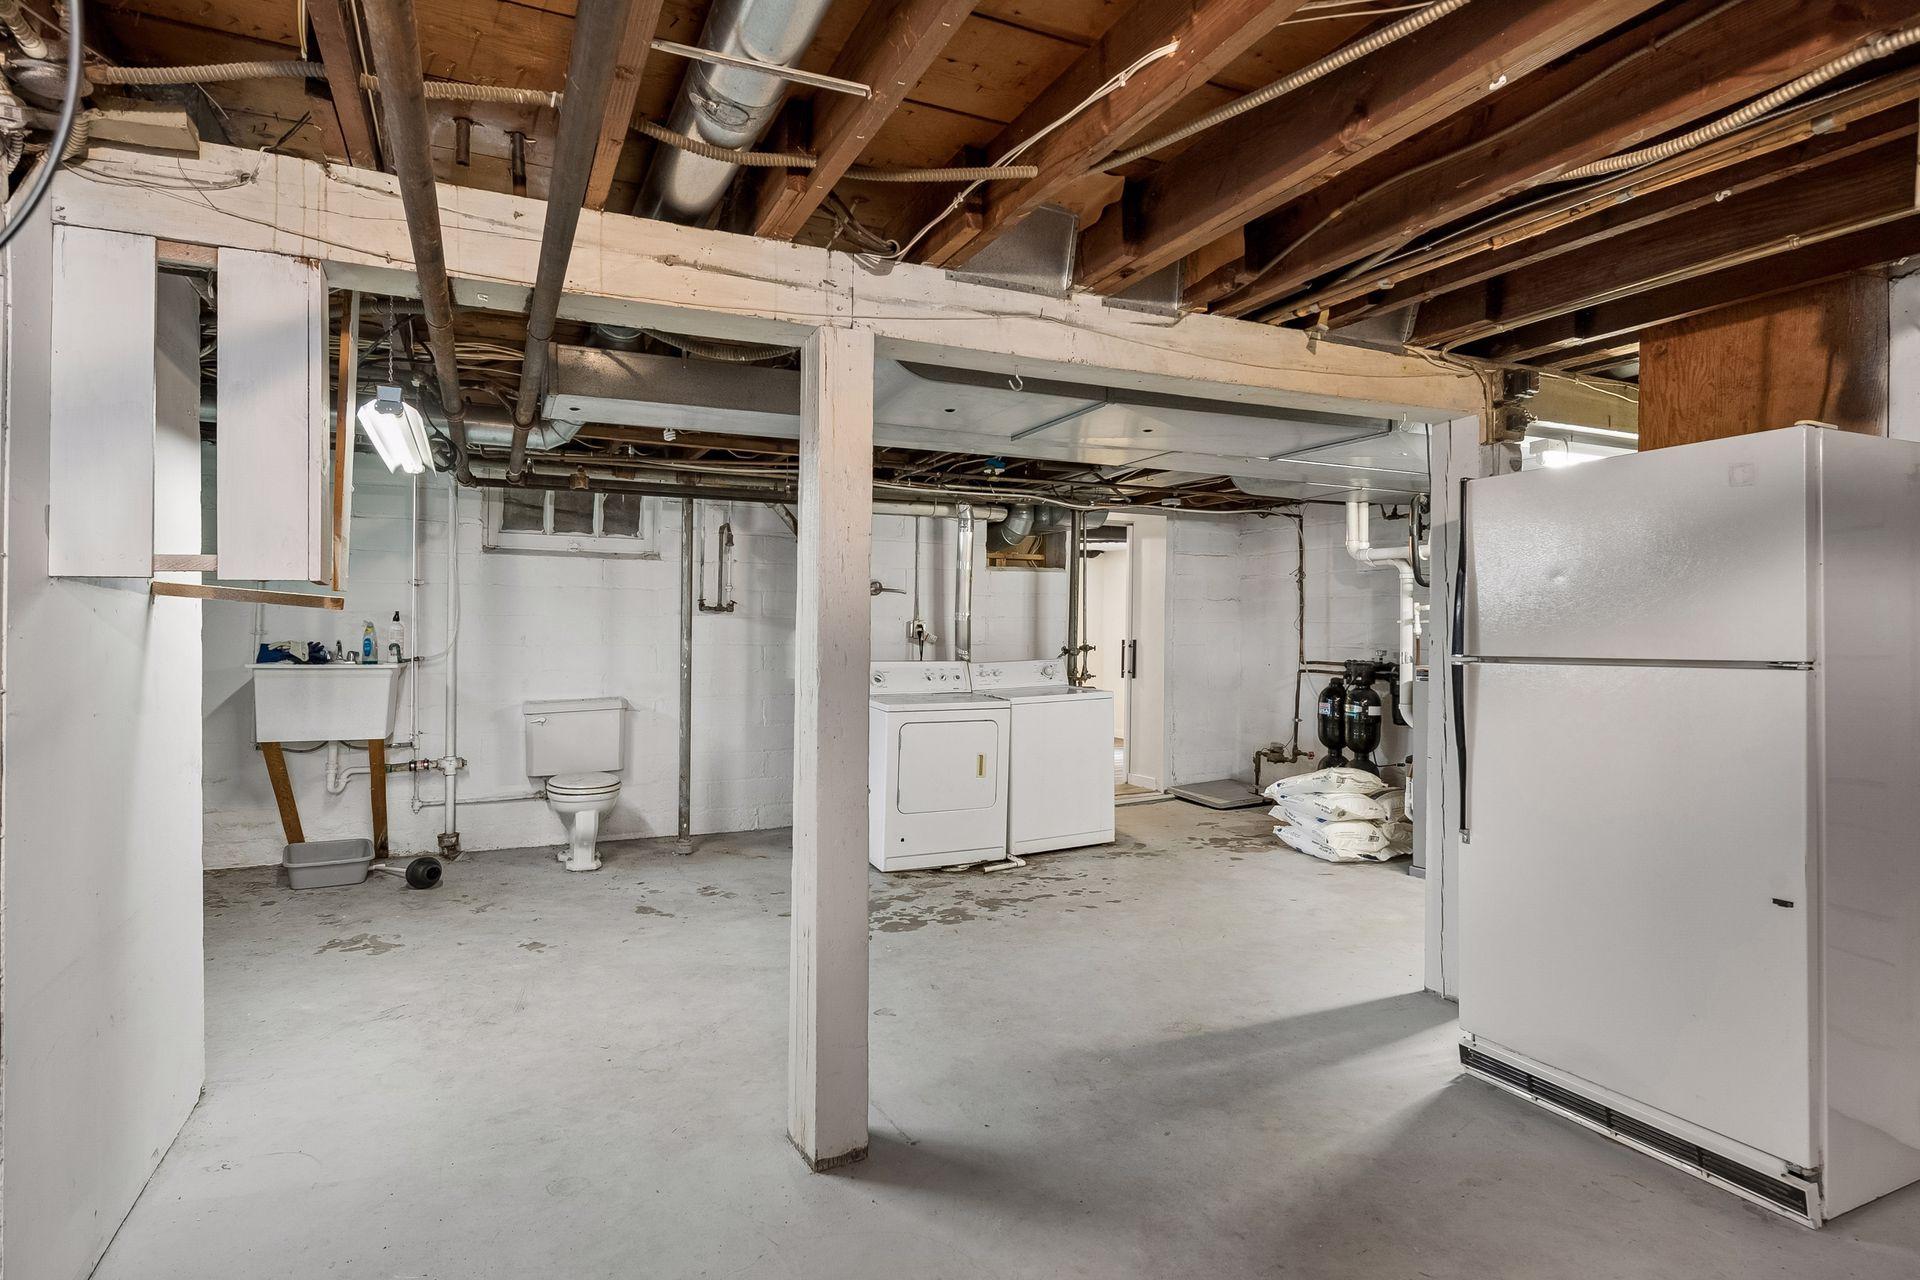
The unfinished lower level is a neat and tidy space. In 2020 the seller installed a Kinetico reverse osmosis water softener system.
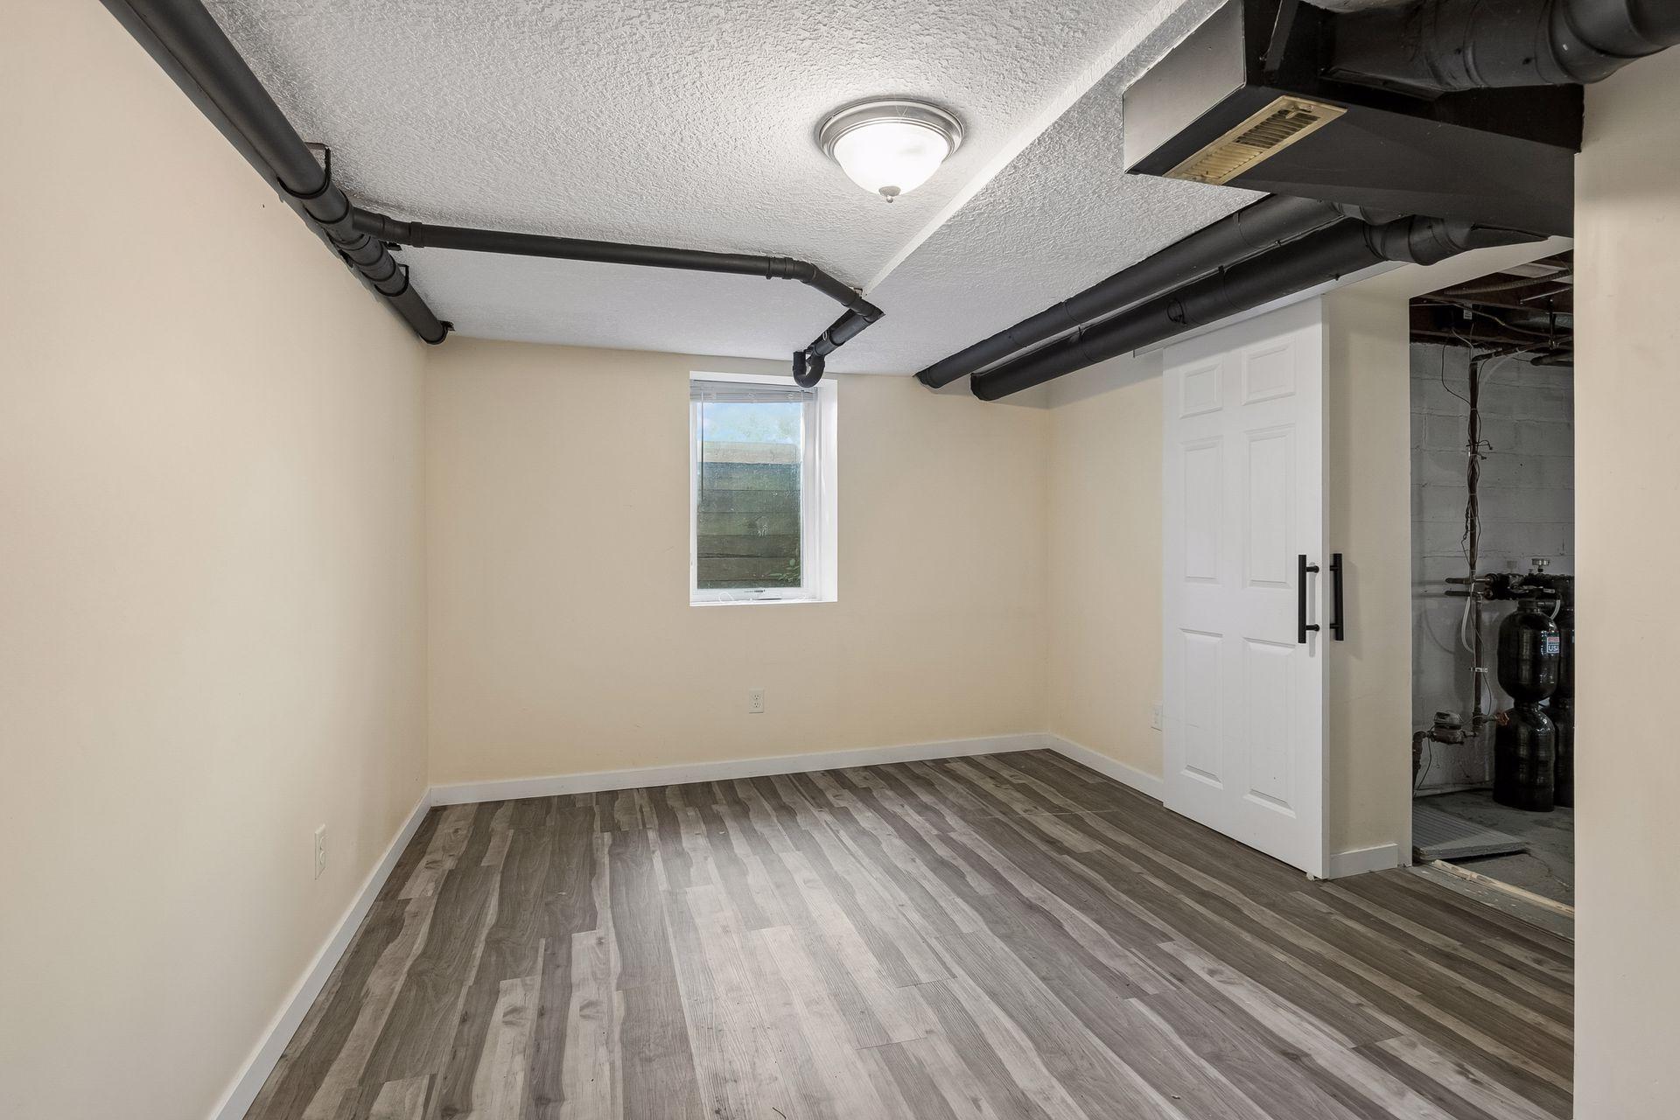
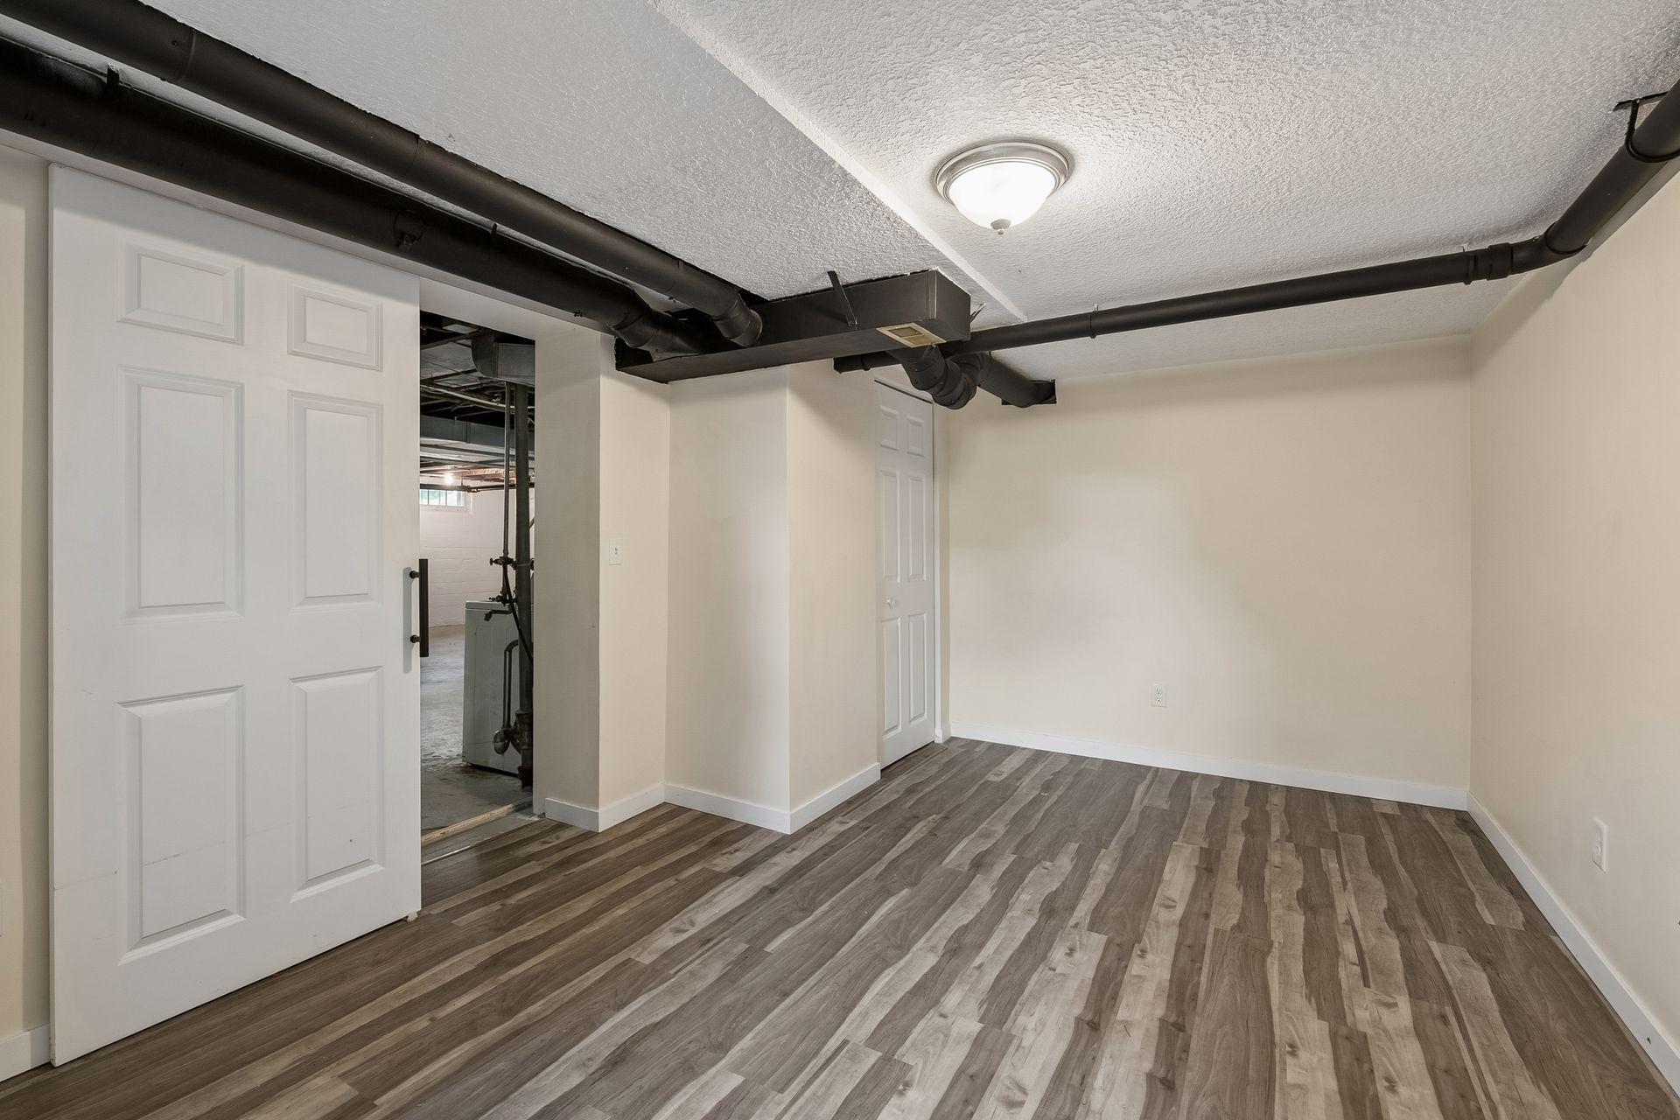
There is a a finished room offthe main area with an egress window that could be used as an office or hobby room. This room is heated and cooled with forced air.
It can not be counted as finished square footage due to the ceilings which are a few inches short of 7'.
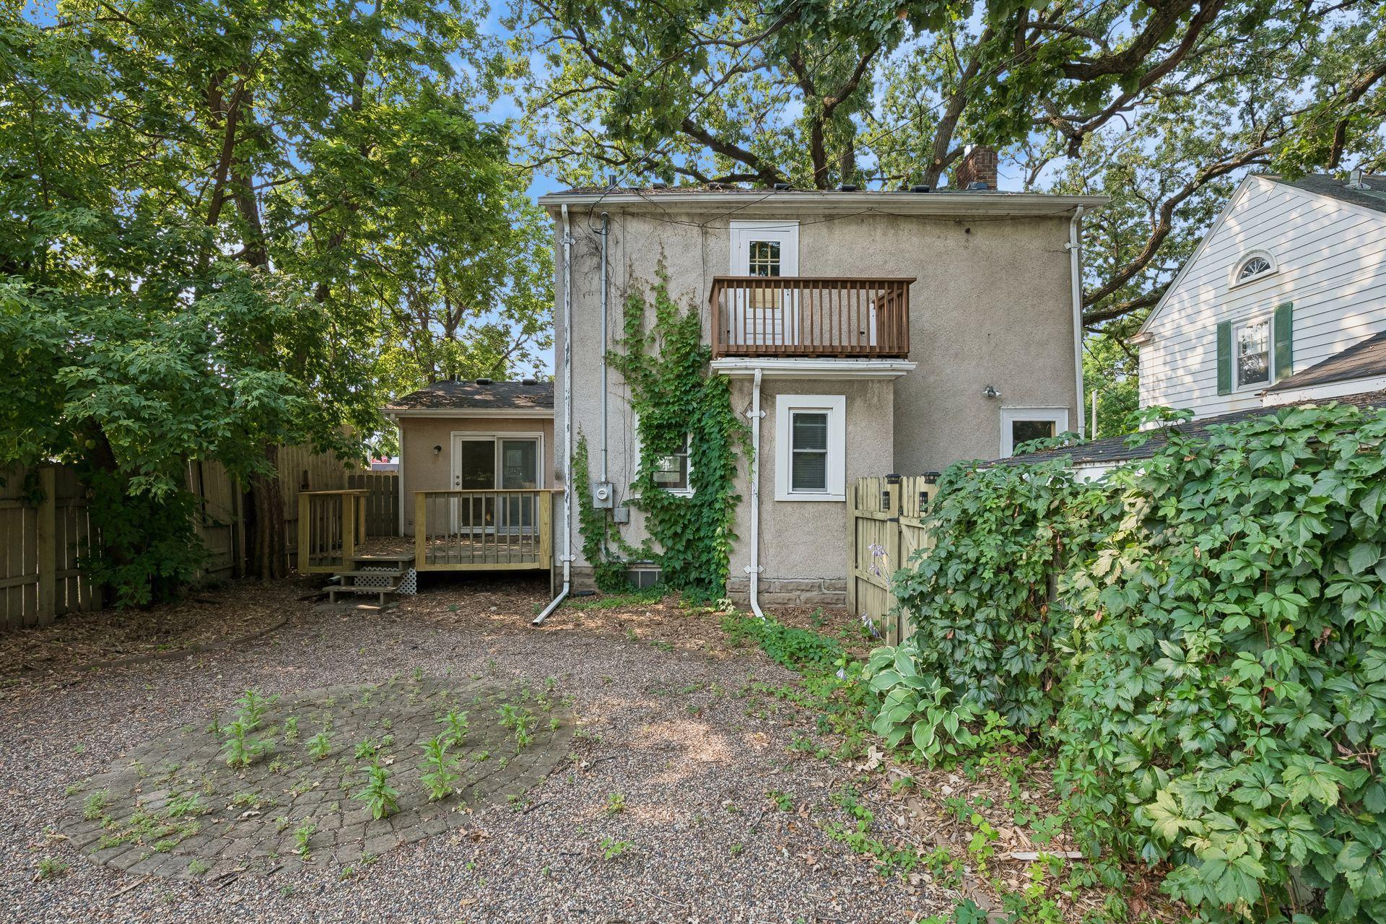
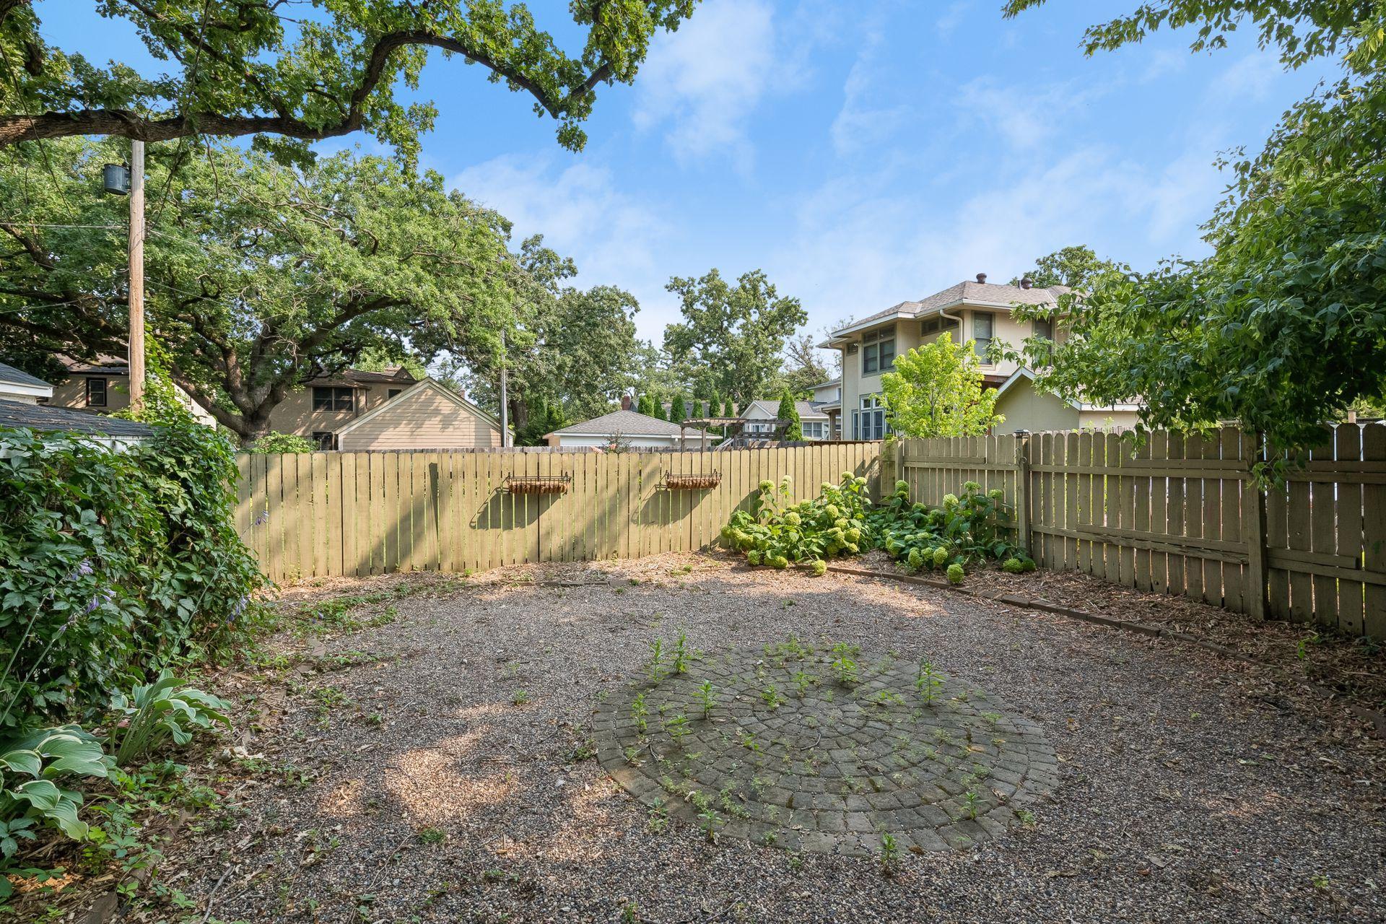
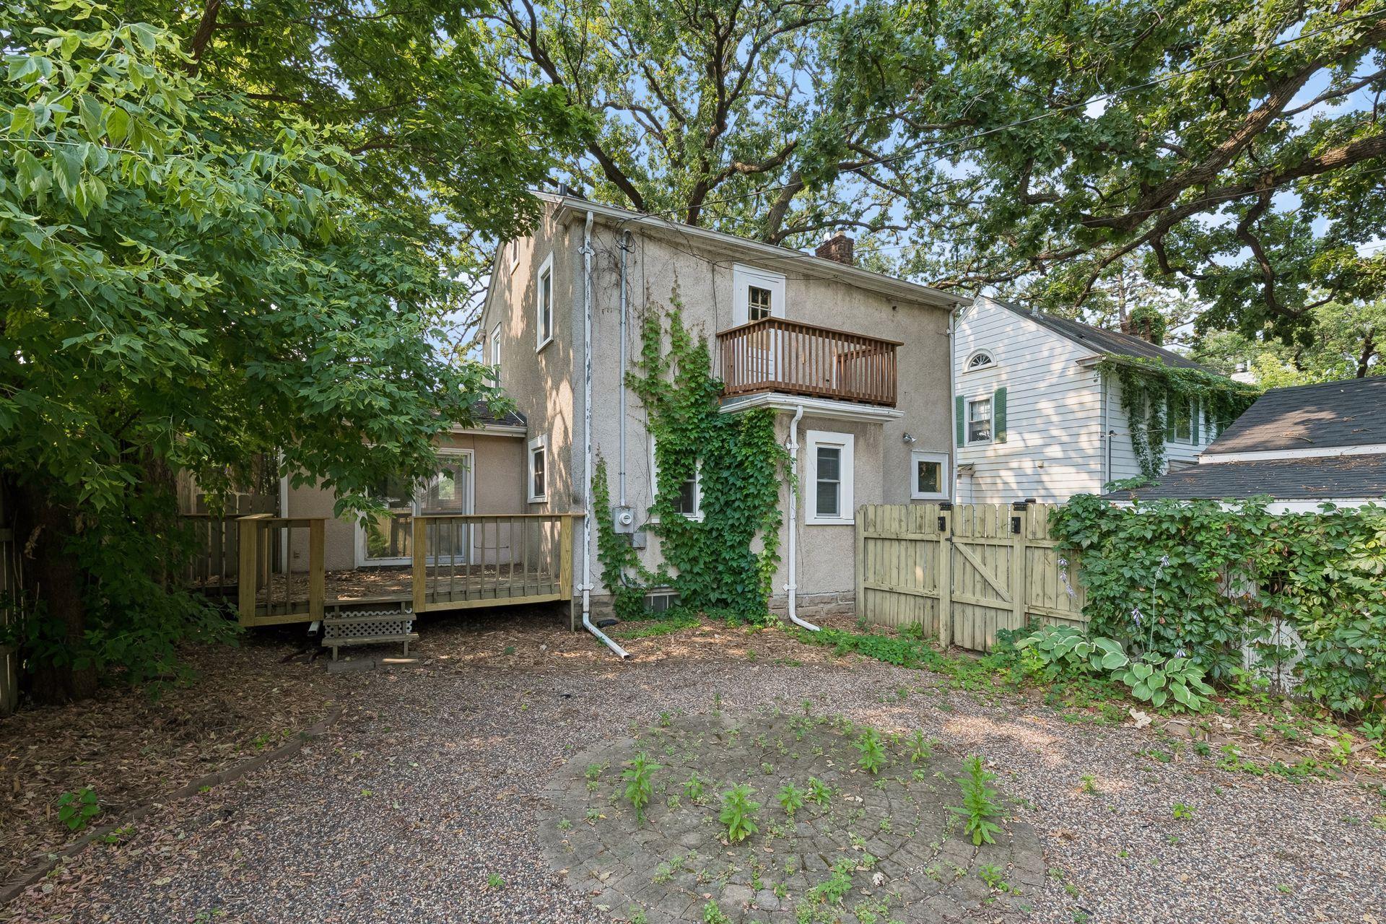
The fenced backyard has a paver patio and deck. A Juliet balcony on the upper level looks out across the yard. (Fully redone in 2023)
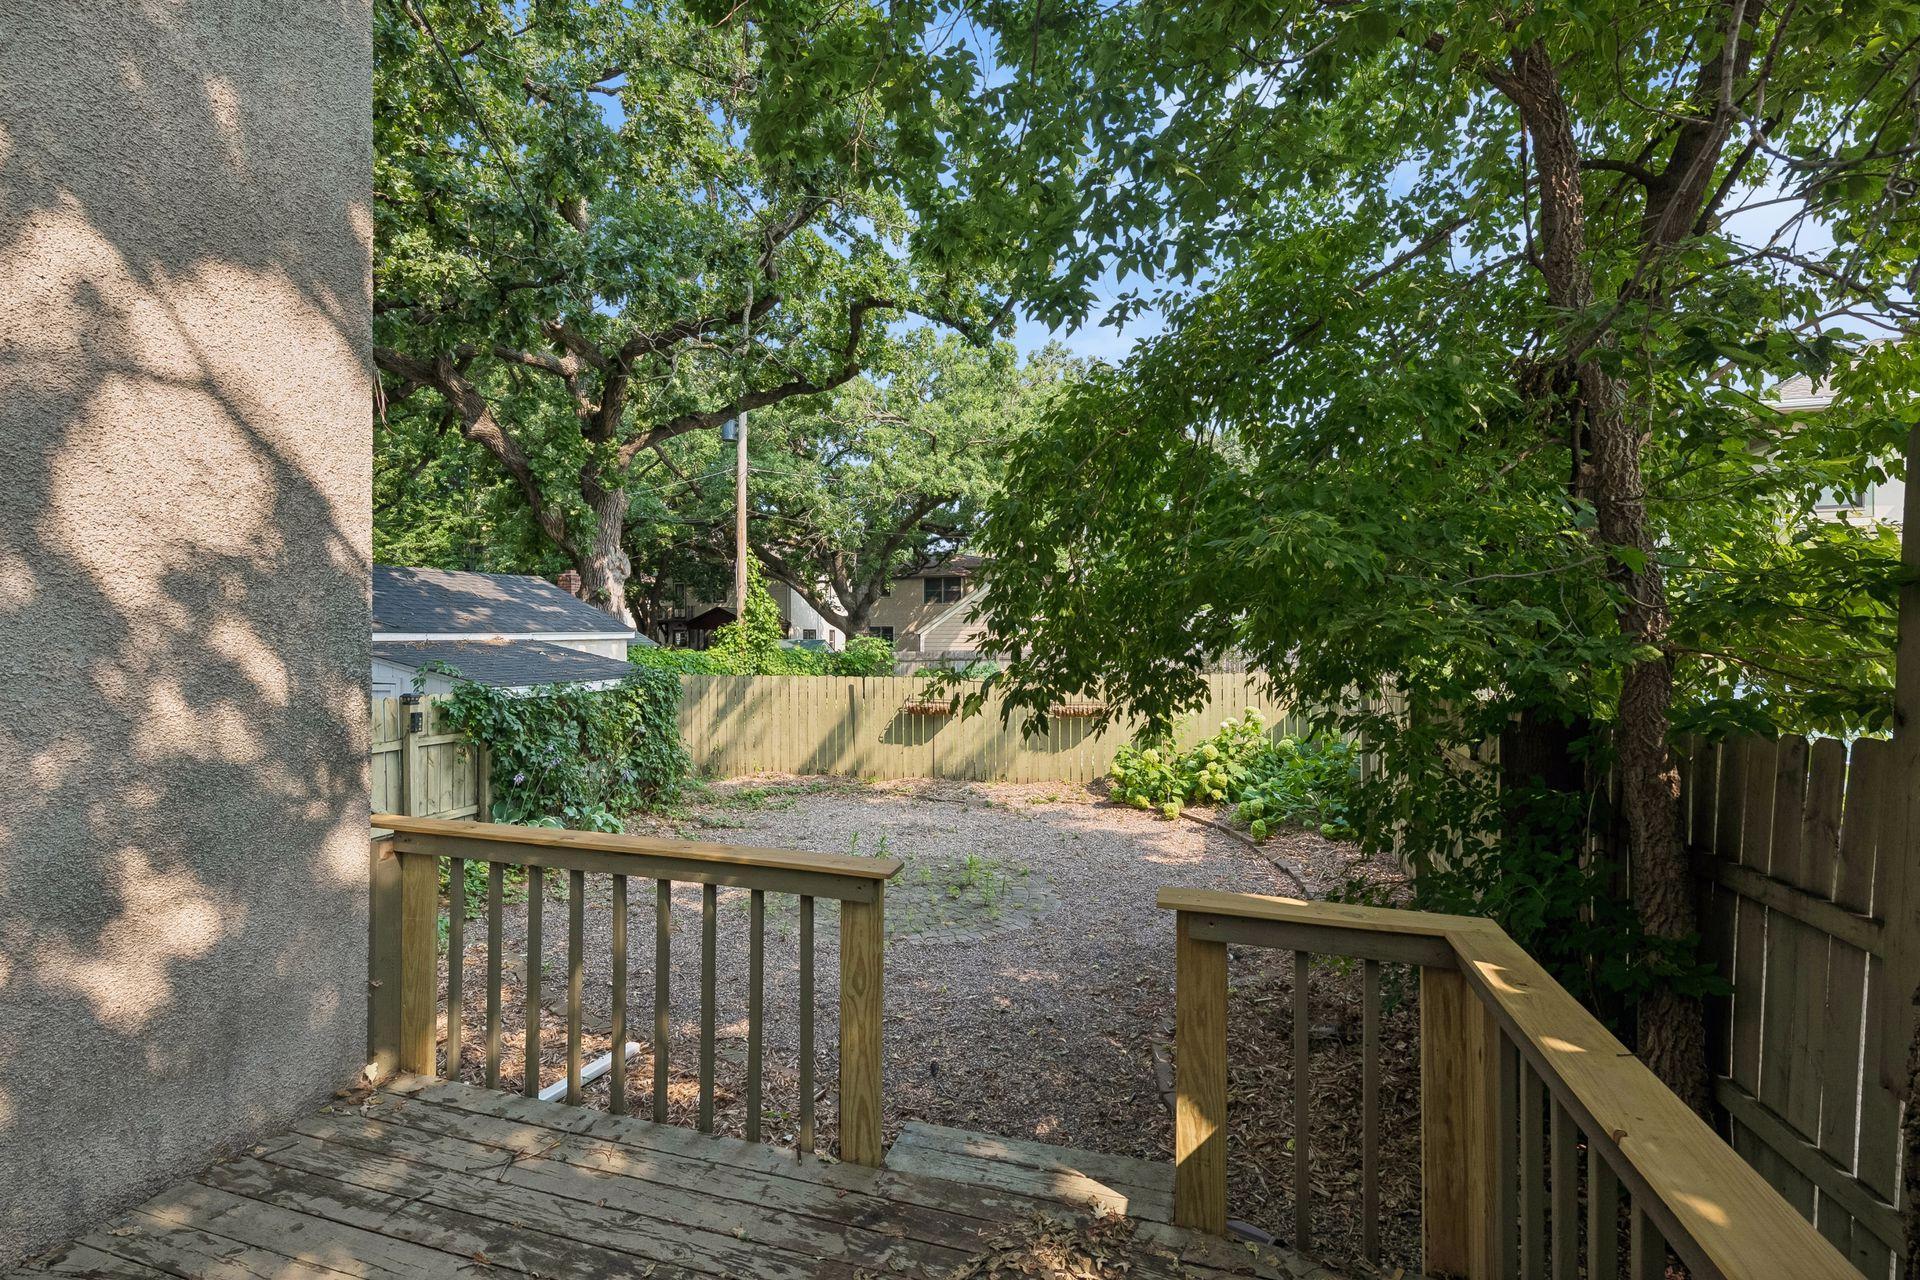
This a view of the backyard from the deck.
The fence and patio are the foundational components to create your own private oasis.
Another view of the rear elevation of the home.
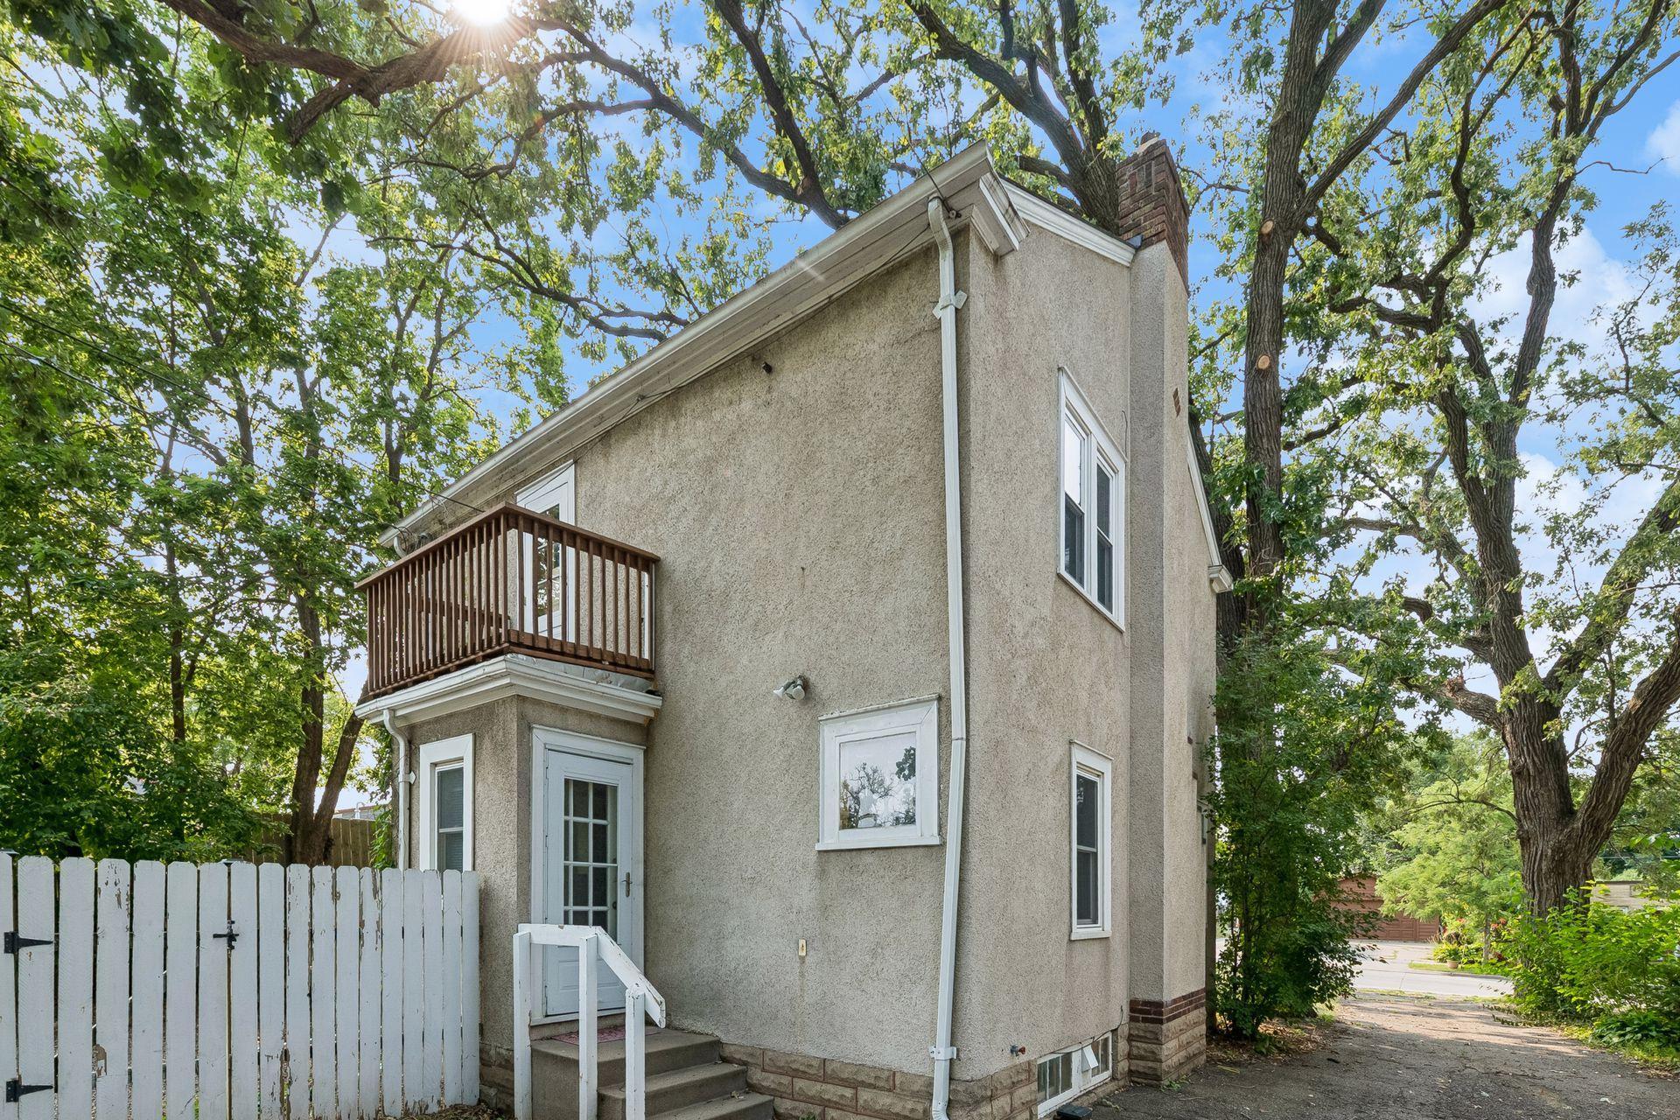
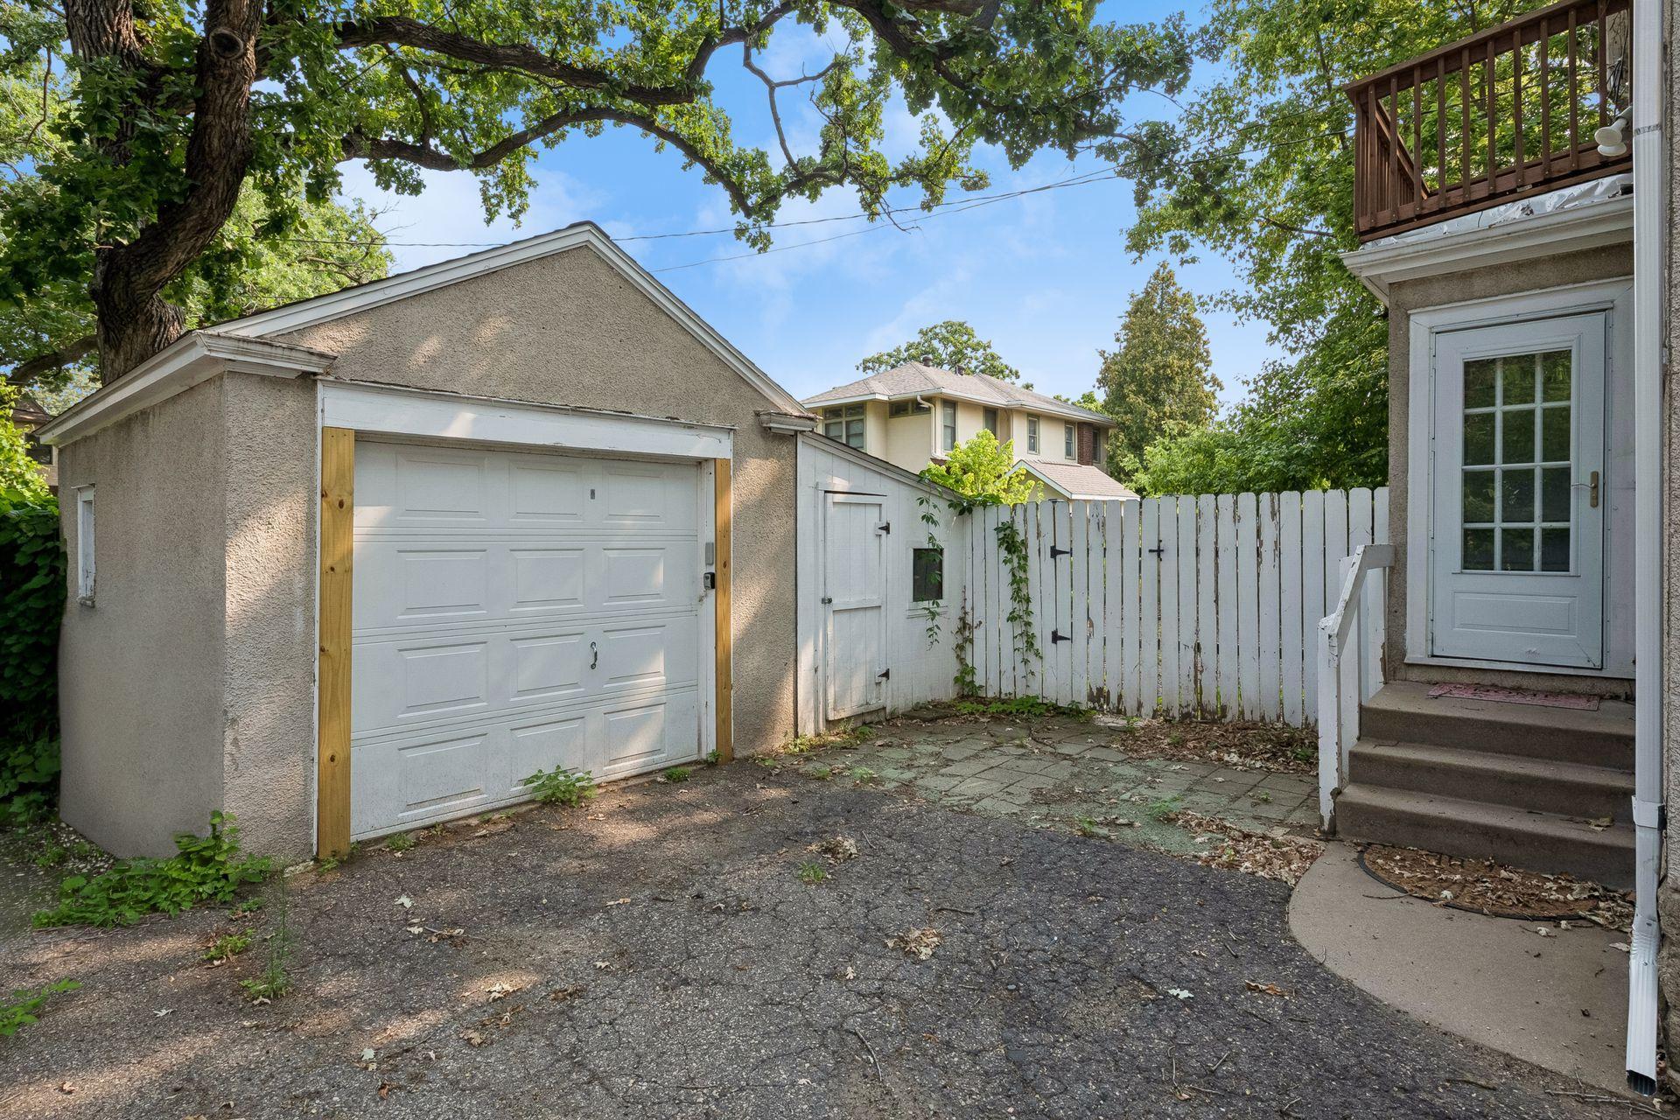
The rear entrance and balcony from the driveway.
A storage shed is attached to the single car garage. The garage roof was replaced in 2022.
A shared drive leads to the garage.



 Listings courtesy of Northstar MLS as distributed by MLS GRID.