

Description
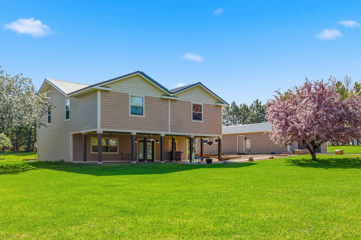
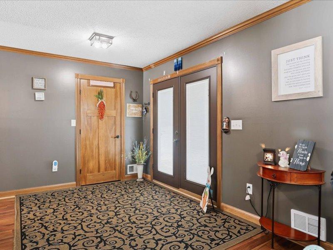
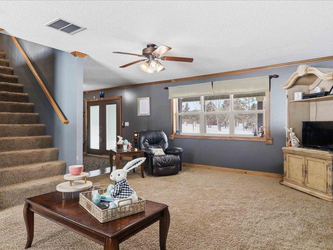
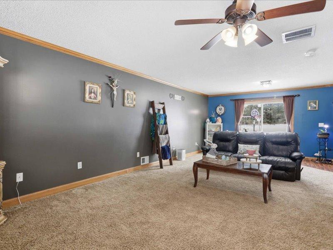
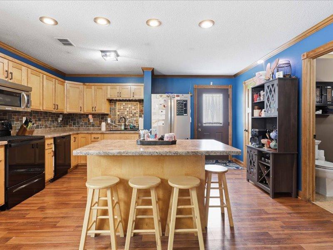
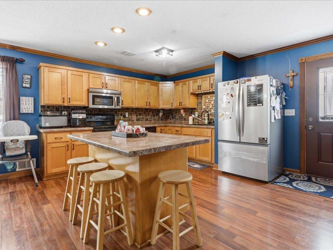
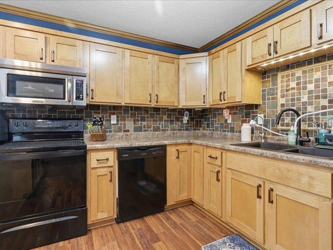
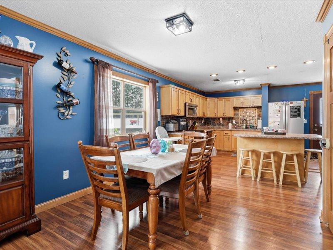
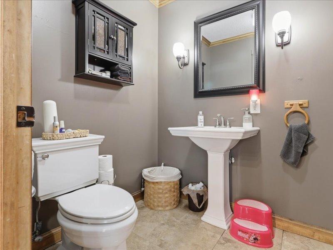
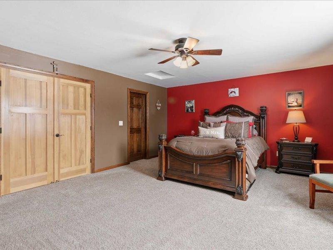
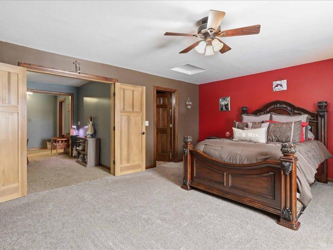
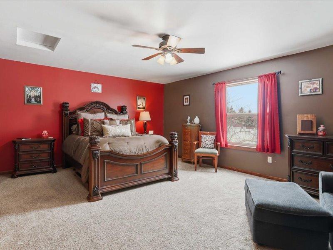
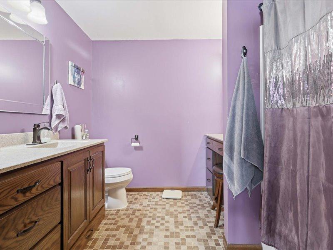
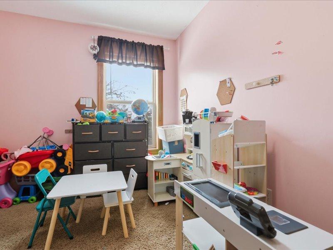
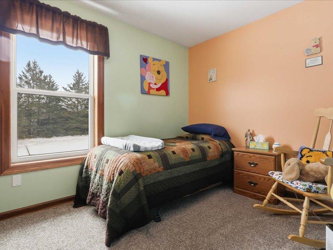
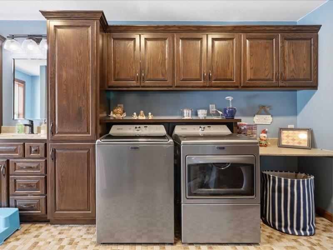
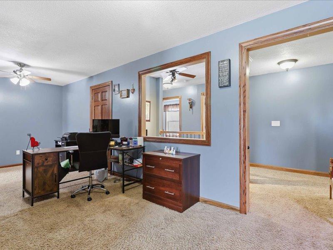
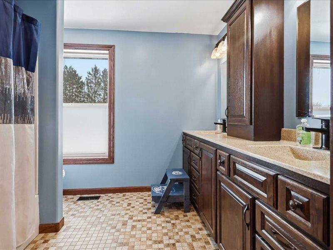
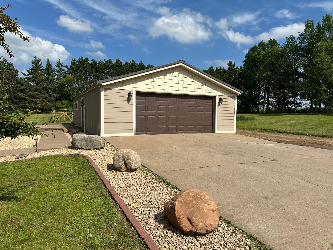
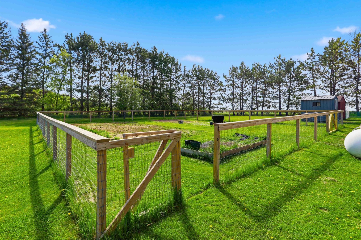
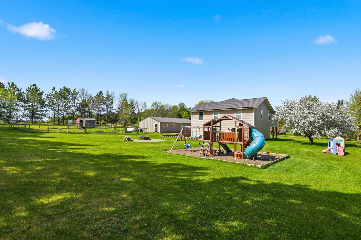
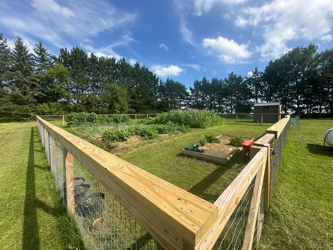
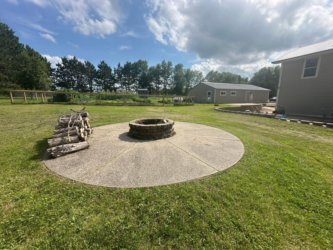
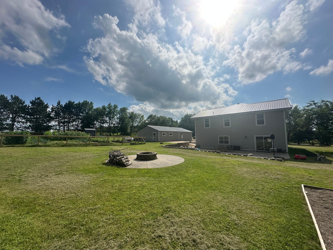
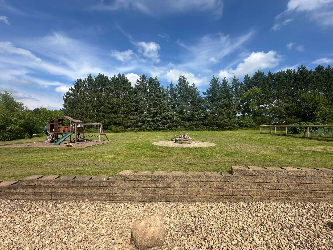
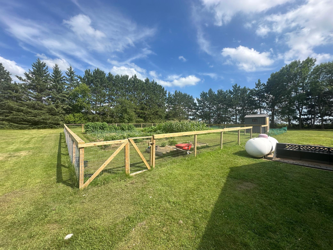
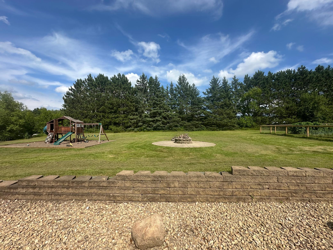
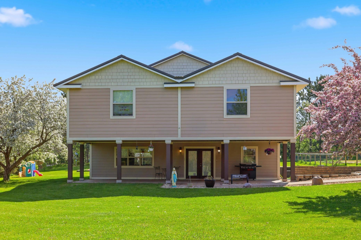
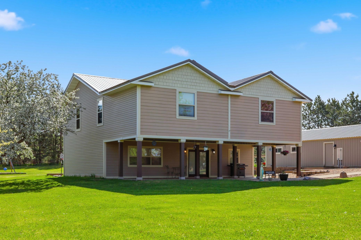
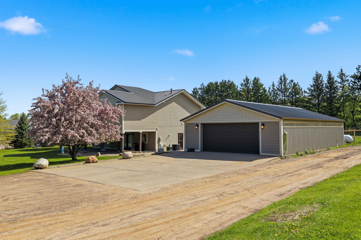
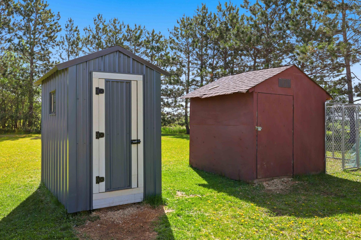
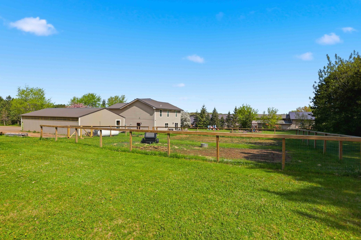
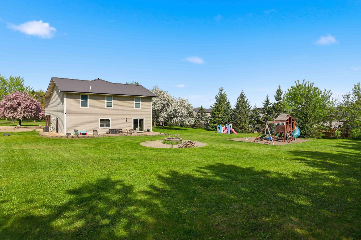
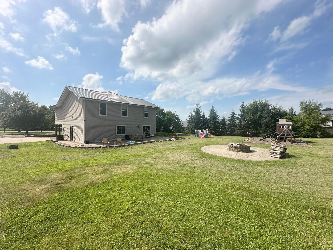
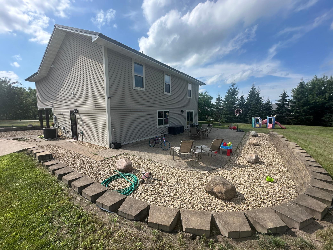
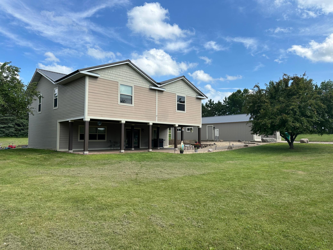
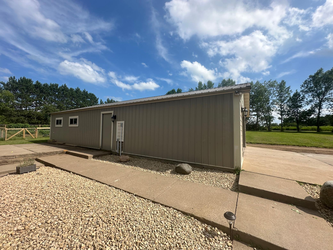
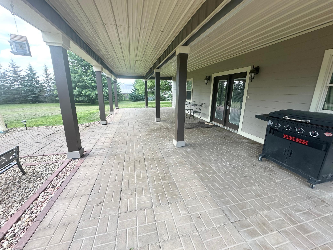
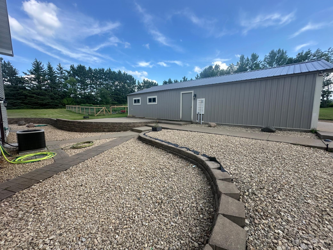
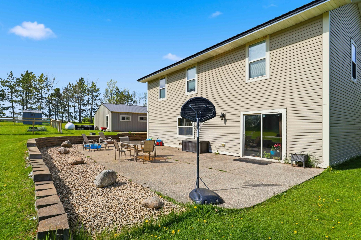
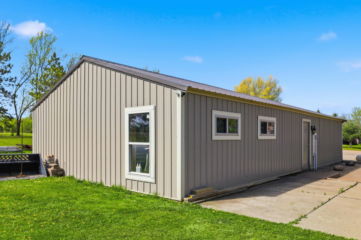
Welcome to your new home! This impeccably maintained property offers a harmonious blend of comfort, functionality, and privacy, situated on a beautiful 2.7 acres. As you step through the open foyer, you'll be greeted by a spacious living area, perfect for both relaxation and entertaining. The adjacent dining area flows seamlessly into the heart of the home: a well-appointed kitchen designed for the discerning home chef. The kitchen is a true highlight, featuring custom cabinetry that provides ample storage, complemented by modern stainless steel appliances. A large central island serves as a stylish and functional focal point, offering additional prep space and casual seating. This thoughtful layout ensures effortless entertaining and everyday living.Ascending to the upper level, you'll discover a well-designed private quarters. This floor hosts five generously sized bedrooms, providing comfortable accommodation for family and guests alike. Laundry on this level adds convenance, and two full bathrooms ensure ample facilities for everyone.The pride of ownership extends beyond the interior. The outdoor spaces have been meticulously curated to offer both beauty and utility. A magnificent, fenced garden awaits, brimming with fresh vegetables, ready to be harvested. Imagine enjoying the fruits (and vegetables!) of your labor right from your own backyard.Outdoor living is a distinct pleasure here, with a large patio and a charming covered porch providing idyllic settings for nature enjoying, morning coffee, or evening relaxation. The expansive patio is perfect for hosting gatherings, while the covered porch offers a sheltered retreat, regardless of the weather.This exceptional property, nestled amongst towering pine trees, offers a rare opportunity to embrace a lifestyle of peace and tranquility, without compromising on modern amenities and conveniences. The oversized detached garage provides ample space for vehicles and storage, adding further practicality to this stunning estate.We invite you to experience firsthand the unique charm and captivating appeal of this remarkable home. A viewing is highly recommended to truly appreciate all that this property has to offer. Please schedule a showing at your earliest convenience to explore this exceptional residence.
Details
| MLS # | 7038834 |
|---|---|
| Listing Type | For Sale |
| Style | House |
| Sub-Type | Resale |
| Status | Pending |
| Year | 1994 |
| Days On Site | 192 |
| Listing Provided By | Aurora Group LLC | Stephanie Graves |
Features
| Bed(s) | 5 |
|---|---|
| Bath(s) | 3 Total |
| SQ Feet | 2,880 |
| Garage | 2 |
| Story(s) | 2 |
| Zoning | Residential-Single Family |
| Acreage | 2.70 |
Interior
| Cooling | Central Air |
|---|---|
| Heating | Forced Air |
| Appliances | Dishwasher, Dryer, Fuel Tank - Rented, Water Filtration System, Microwave, Range, Refrigerator, Stainless Steel Appliances, Washer |
Exterior
| Roof | Metal |
|---|---|
| Construction Materials | Concrete |
Parking
| Parking Features | Detached Garage, Concrete |
|---|
Taxes
| Property | 5458 |
|---|
Area Information
| State | MN |
|---|---|
| County | Kanabec |
| City | Mora |
| Zip Code | 55051 |
| School District | 332 |
| High School | Mora |
| Listing VS Median (in 55051) | |
Price: $415,000 low | high Med: $339,000 sqft: 2,880 low | high Med: 2,308 $ / sqft: $144 low | high Med: $148 On site: 192 low | high Med: 118 | |
Market Activity 55051
Request a showing
Request a showing
 Listings courtesy of Northstar MLS as distributed by MLS GRID.
Based on information submitted to the MLS GRID as of September 27, 2026 at 1:24:01 AM PDT All data is obtained from various sources and may not have been verified by broker or MLS GRID. Supplied Open House Information is subject to change without notice. All information should be independently reviewed and verified for accuracy. Properties may or may not be listed by the office/agent presenting the information.
The Digital Millennium Copyright Act of 1998, 17 U.S.C. § 512 (the “DMCA”) provides recourse for copyright owners who believe that material appearing on the Internet infringes their rights under U.S. copyright law. If you believe in good faith that any content or material made available in connection with our website or services infringes your copyright, you (or your agent) may send us a notice requesting that the content or material be removed, or access to it blocked. Notices must be sent in writing by email to DMCAnotice@MLSGrid.com.
Contact
Learn More About This Property

| State | MN |
|---|---|
| County | Kanabec |
| City | Mora |
| Zip Code | 55051 |
| School District | 332 |
| High School | Mora |
| Listing VS Median (in 55051) | |
Price: $415,000 low | high Med: $339,000 sqft: 2,880 low | high Med: 2,308 $ / sqft: $144 low | high Med: $148 On site: 192 low | high Med: 118 | |
 | $532,0002094 220th AvenueMora, MN 55051 |