

Description
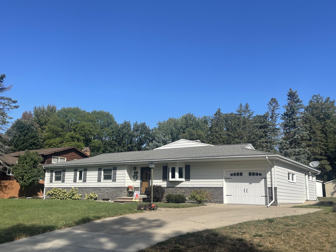
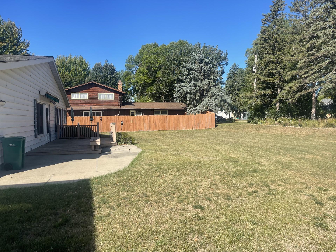
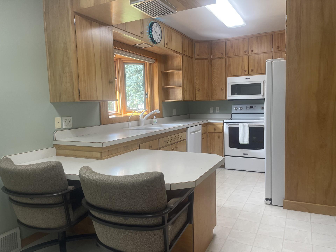
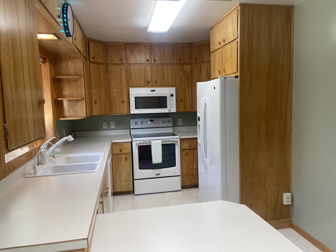
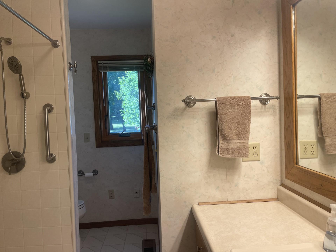
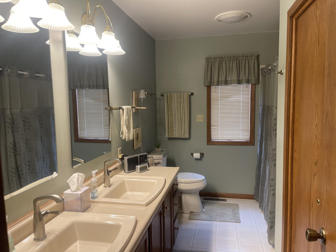
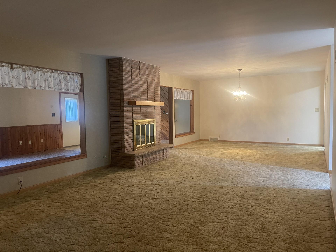
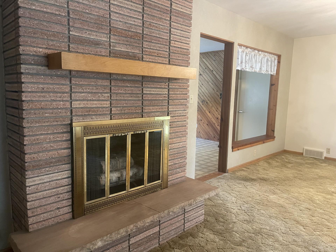
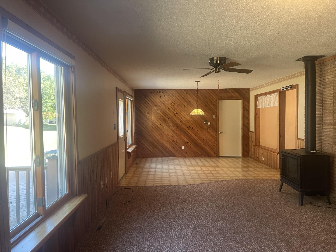
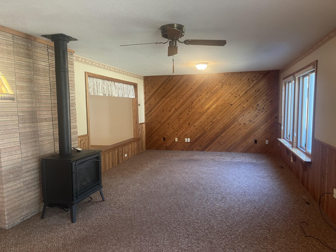
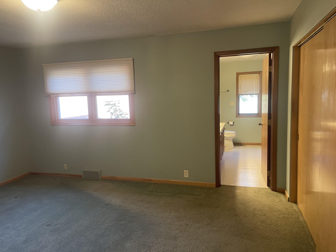
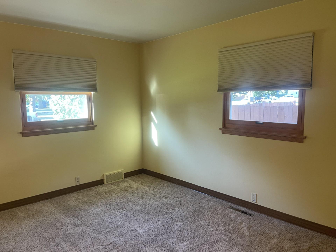
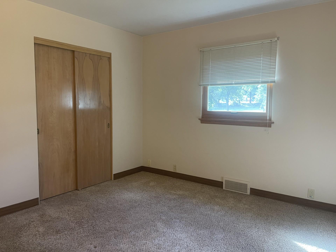
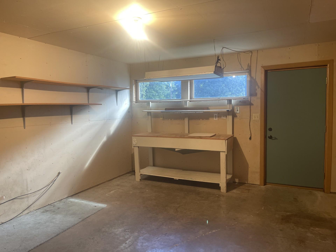
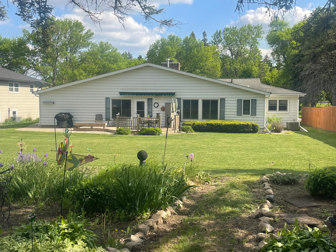
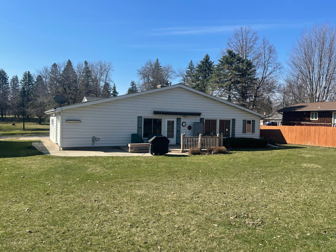
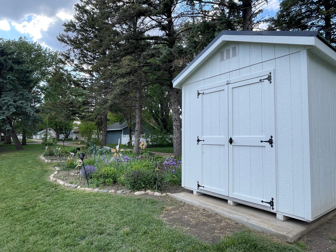
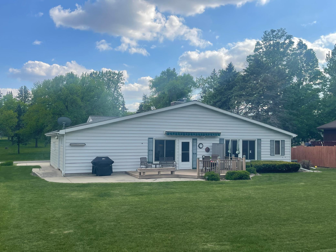
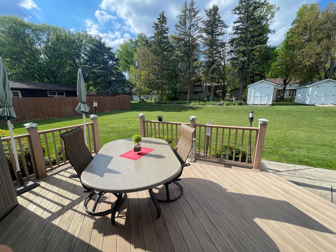
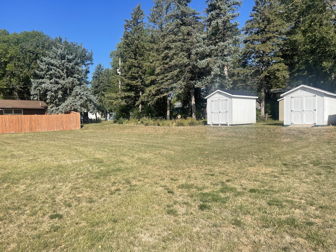
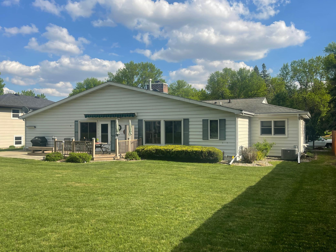
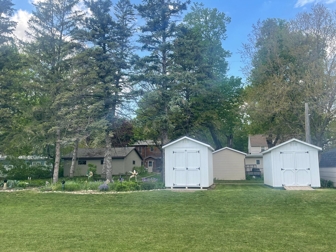
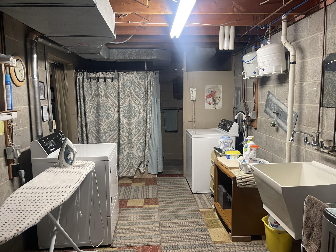
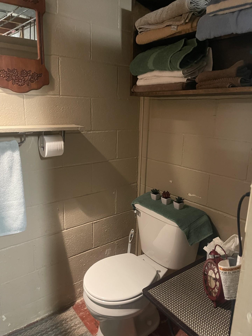
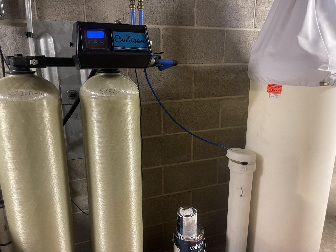
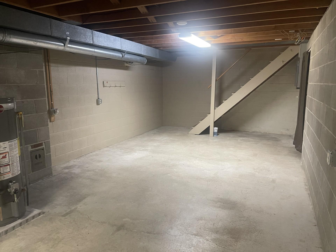
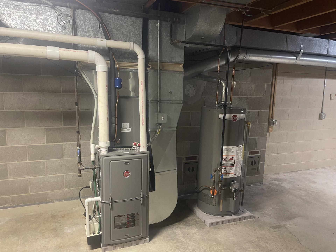
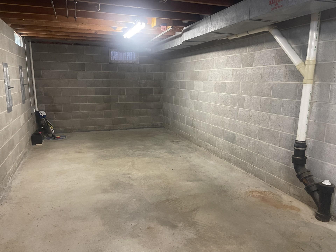
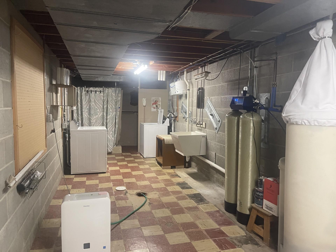
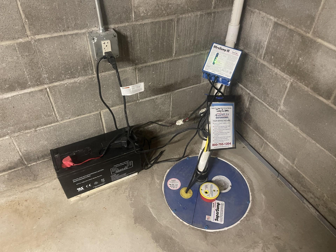
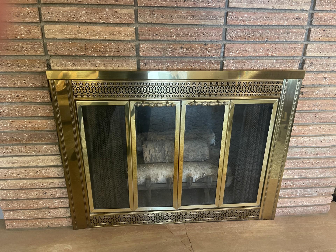
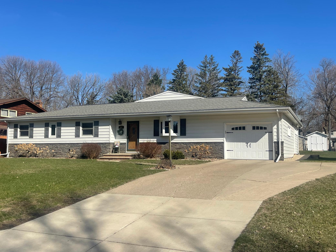
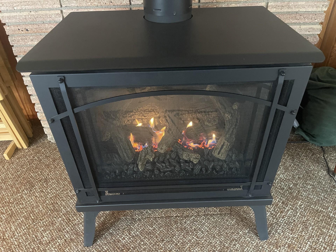
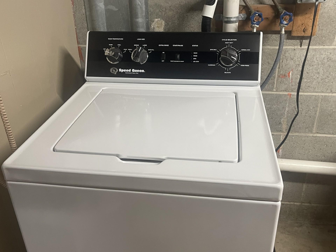
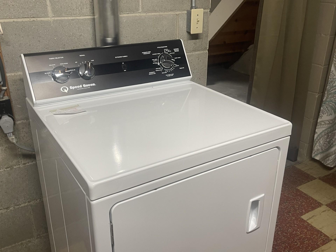
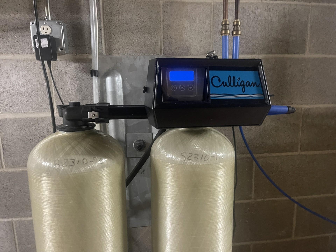
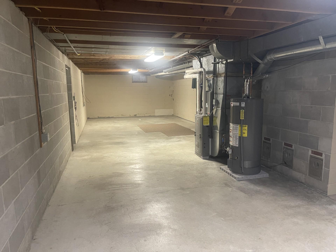
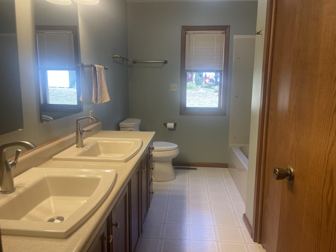
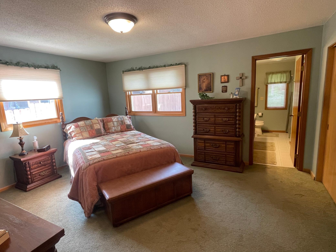
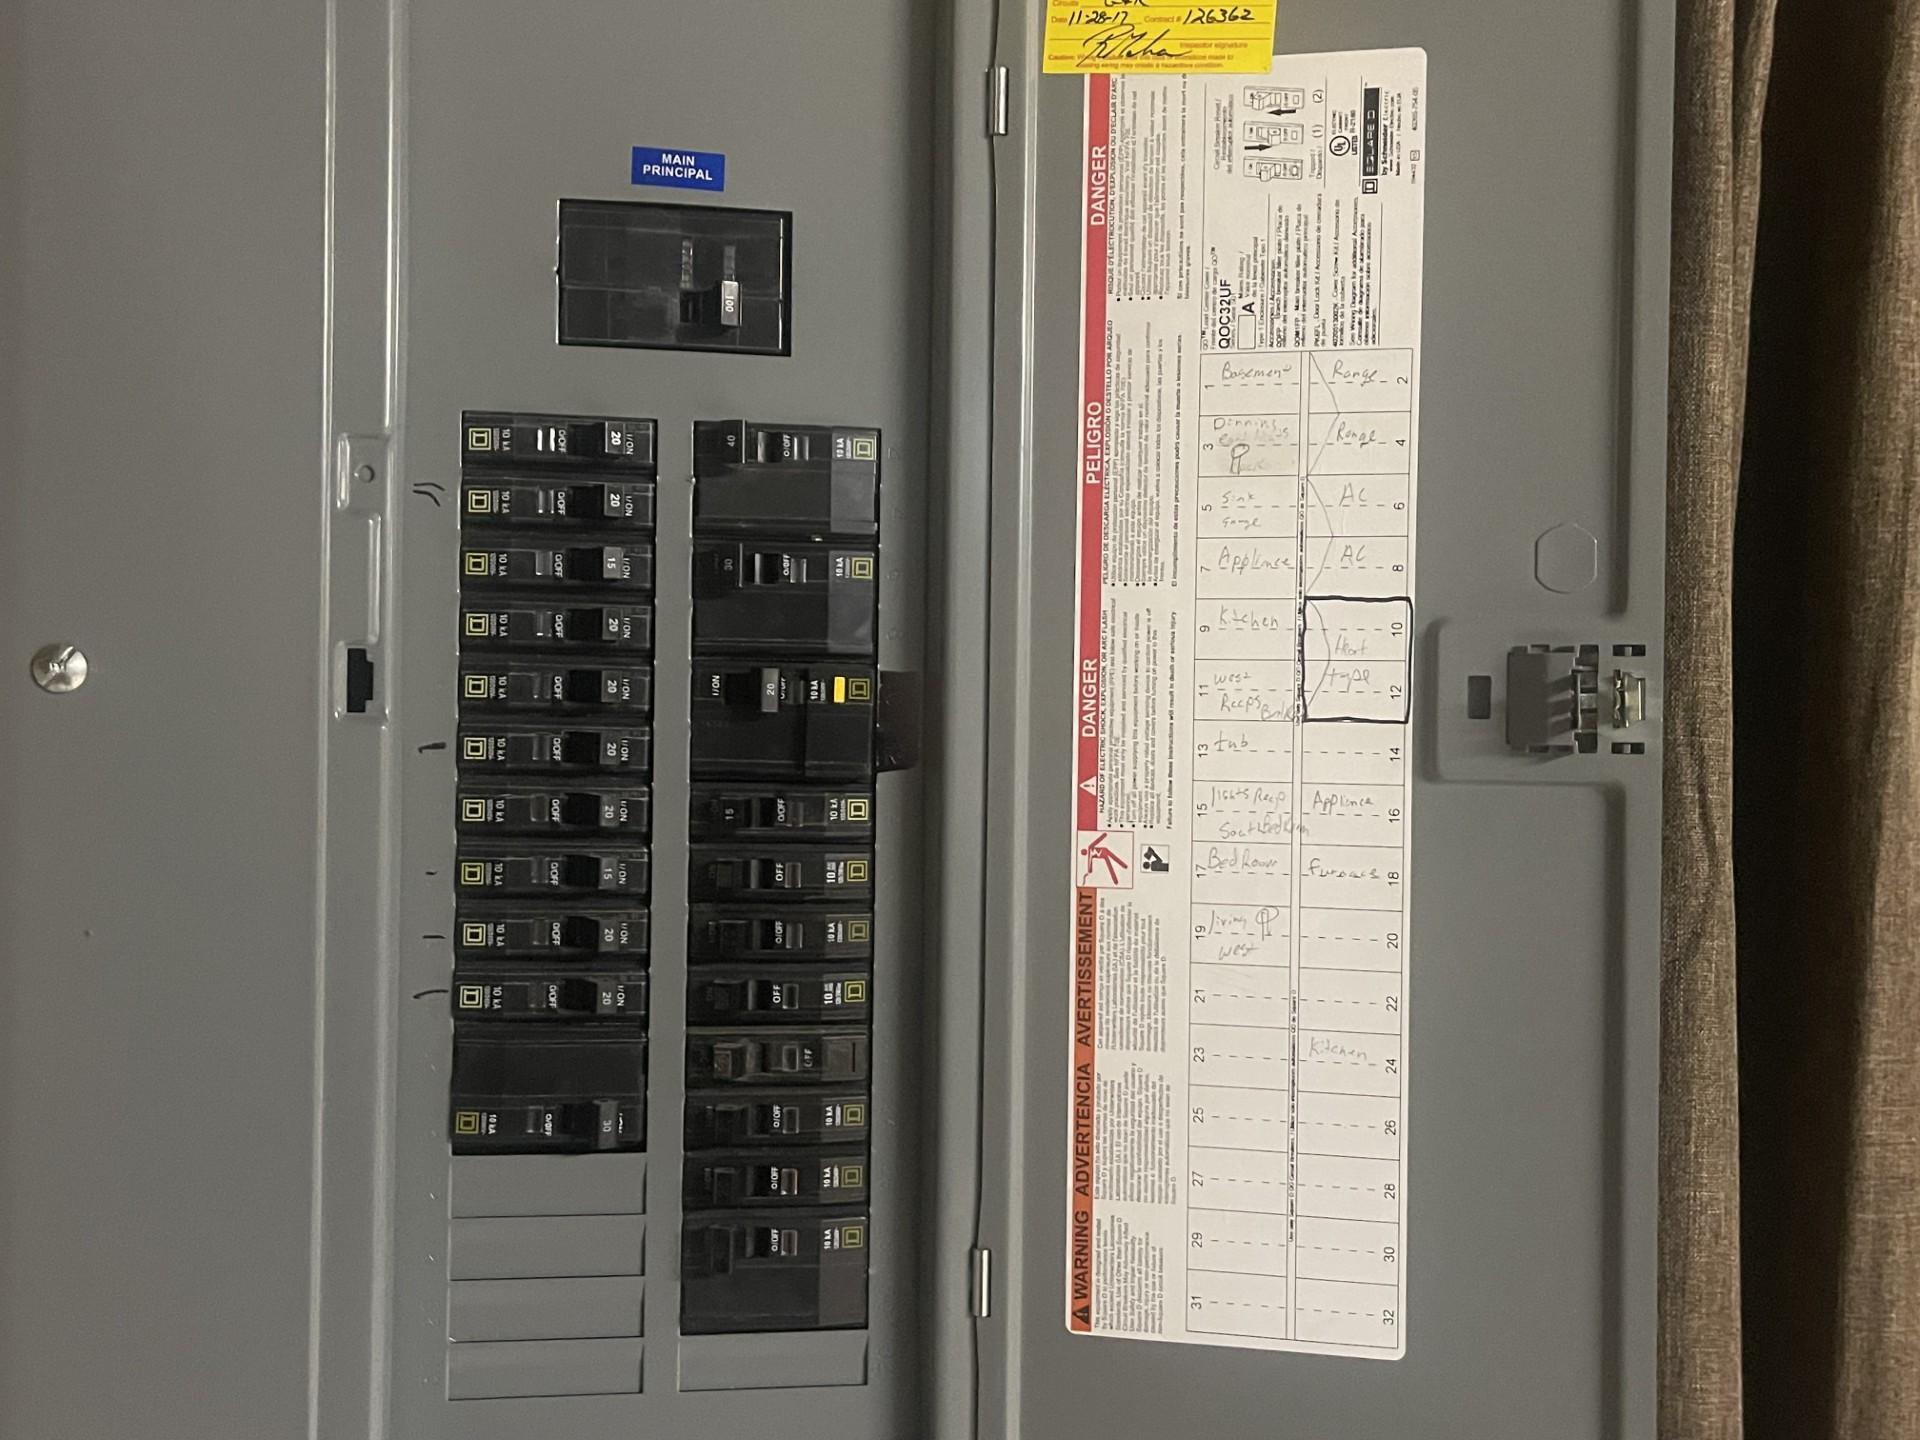
Location, Location, Location!Situated near the aquatic center and Park, this beautifully maintained one-level home offers space, comfort, and flexibility in a desirable setting. The main floor features 2182 square feet of well-designed living space, including three bedrooms highlighted by a private owner's suite and a full bath and dual sinks. An additional 3/4 bathroom includes a newer Bath Fitter tub- to- shower conversion. Enjoy multiple dining options to suit your lifestyle: a bright eat-in Kitchen with bay window, an informal dining area open to the living room, or a cozy family room dining space with views of the backyard and patio. The open -concept family room offers a warm, inviting atmosphere with a fireplace and beautiful backyard views-perfect for relaxing or entertaining. Downstairs, the full basement (1544 sq ft) includes a 3/4-bathroom, newer mechanicals (furnace, water heater, breaker box, and water softener) plus washer and dryer with a convenient step-saver setup. Recent upgrades by American Water works include a sump pump and wall stabilization system. The open lay out provides excellent potential for additional bedrooms or expanded living apace. Step outside to a spacious backyard retreat, complete with: . Composite deck with Sun Setter remote awning. Concrete patio area. Garden space and perennial flower beds. Two Dakota storage sheds. Plenty of room for outdoor activities and gatherings.Additional highlights include a finished shop area behind the garage--Ideal for a workshop, hobby space or bonus room. This home is packed with quality upgrades such as:Provia Legacy front door . Genstone wainscoting. Steel sidingAnderson windows . Gutter Helmets. Hunter Douglas blinds. Comfort height toiletsAll this located in a quiet community offering excellent amenities, including dining, groceries, healthcare, schools, banking and more.
Details
| MLS # | 7050035 |
|---|---|
| Listing Type | For Sale |
| Style | House |
| Sub-Type | Resale |
| Status | Active |
| Year | 1956 |
| Days On Site | 168 |
| Listing Provided By | Real Estate Retrievers LLC | Steven Struchen |
Features
| Bed(s) | 3 |
|---|---|
| Bath(s) | 3 Total |
| SQ Feet | 2,182 |
| Garage | 1 |
| Basement | Y |
| Story(s) | 1 |
| Zoning | Residential-Single Family |
| Acreage | 0.29 |
Interior
| Cooling | Central Air |
|---|---|
| Heating | Forced Air, Fireplace(s), Other |
| Appliances | Dishwasher, Dryer, Electric Water Heater, Water Filtration System, Range, Refrigerator, Washer, Water Softener Owned |
Exterior
| Roof | Age Over 8 Years, Asphalt |
|---|---|
| Construction Materials | Block, Frame |
| Lot Features | Tree Coverage - Light, Underground Utilities |
Parking
| Parking Features | Attached Garage, Concrete, Guest Parking |
|---|
Taxes
| Property | 3914 |
|---|
Area Information
| State | MN |
|---|---|
| County | Lyon |
| City | Tracy |
| Zip Code | 56175 |
| Community Name | Park Add |
| School District | 2904 |
| High School | Tracy Area |
| Listing VS Median (in Park Add) | |
Price: $218,000 low | high Med: $228,950 sqft: 2,182 low | high Med: 1,737 $ / sqft: $100 low | high Med: $143 On site: 168 low | high Med: 87 | |
Market Activity 56175
Request a showing
Request a showing
 Listings courtesy of Northstar MLS as distributed by MLS GRID.
Based on information submitted to the MLS GRID as of September 24, 2026 at 10:54:44 AM PDT All data is obtained from various sources and may not have been verified by broker or MLS GRID. Supplied Open House Information is subject to change without notice. All information should be independently reviewed and verified for accuracy. Properties may or may not be listed by the office/agent presenting the information.
The Digital Millennium Copyright Act of 1998, 17 U.S.C. § 512 (the “DMCA”) provides recourse for copyright owners who believe that material appearing on the Internet infringes their rights under U.S. copyright law. If you believe in good faith that any content or material made available in connection with our website or services infringes your copyright, you (or your agent) may send us a notice requesting that the content or material be removed, or access to it blocked. Notices must be sent in writing by email to DMCAnotice@MLSGrid.com.
Contact
Learn More About This Property

| State | MN |
|---|---|
| County | Lyon |
| City | Tracy |
| Zip Code | 56175 |
| Community Name | Park Add |
| School District | 2904 |
| High School | Tracy Area |
| Listing VS Median (in Park Add) | |
Price: $218,000 low | high Med: $228,950 sqft: 2,182 low | high Med: 1,737 $ / sqft: $100 low | high Med: $143 On site: 168 low | high Med: 87 | |
 | $195,000200 North StreetTracy, MN 56175 |