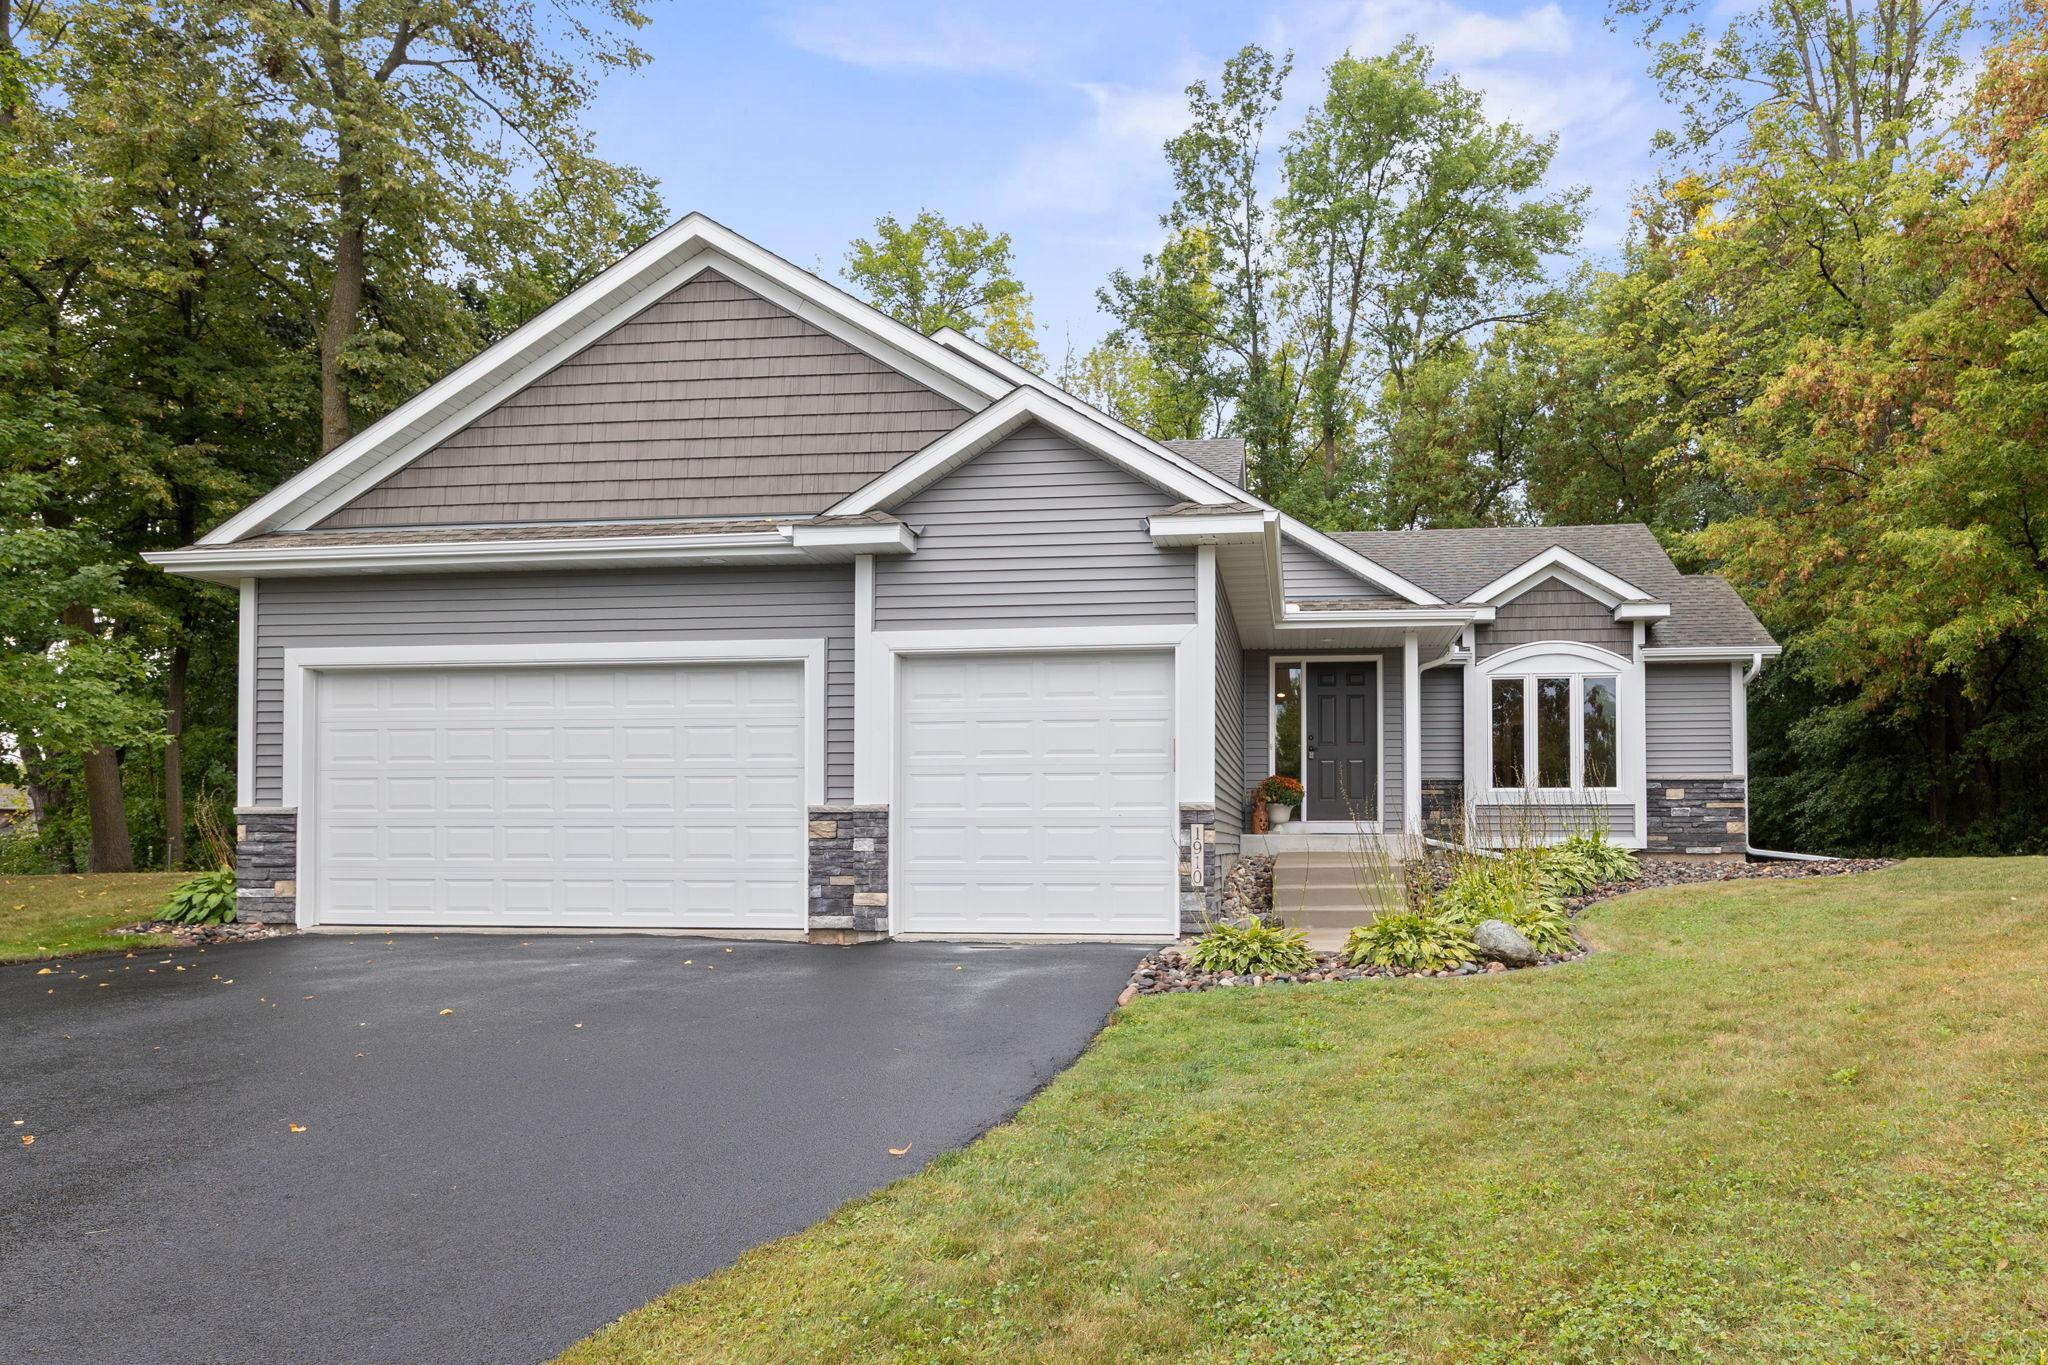
2006 Forest Ridge Lane,Buffalo, MN 55313
Buffalo, MN 55313

Description
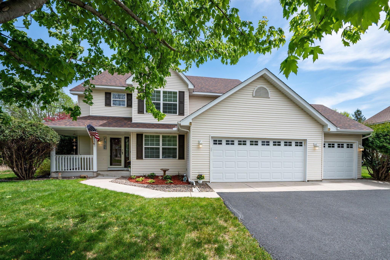
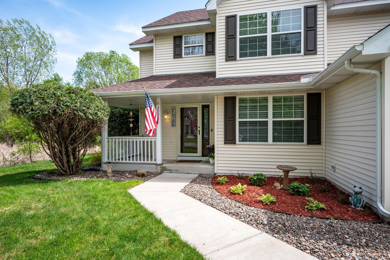
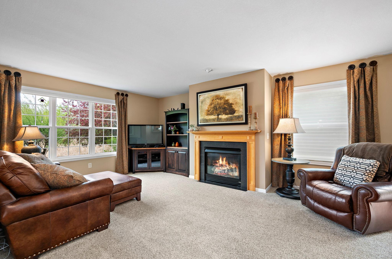
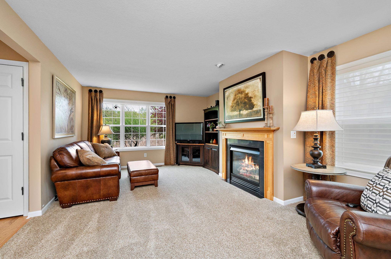
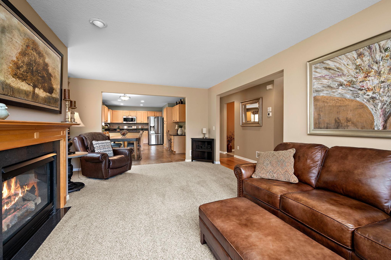
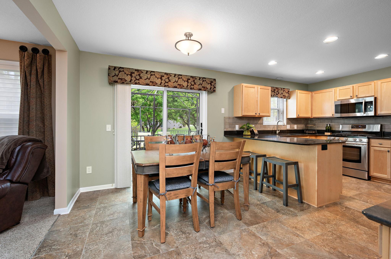
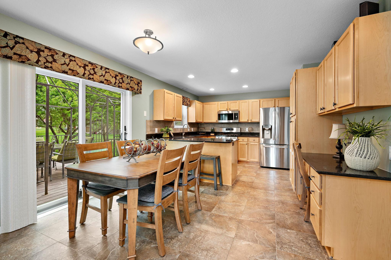
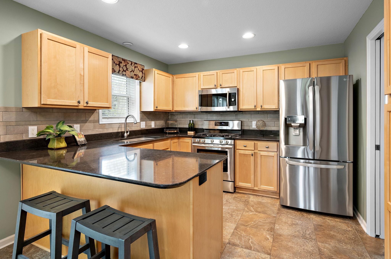
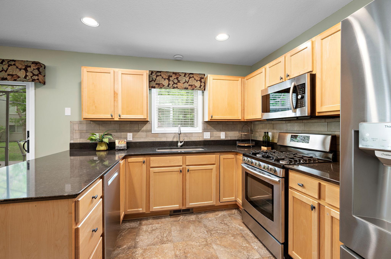
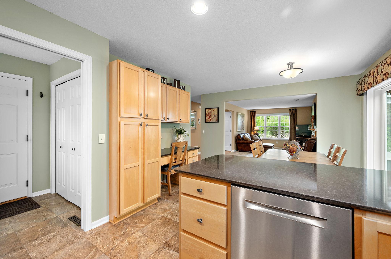
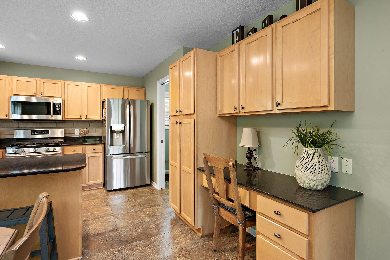
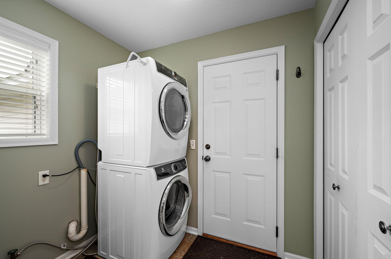
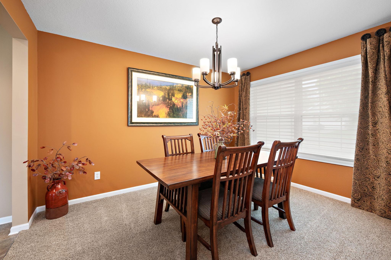
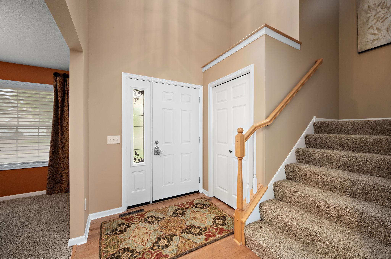
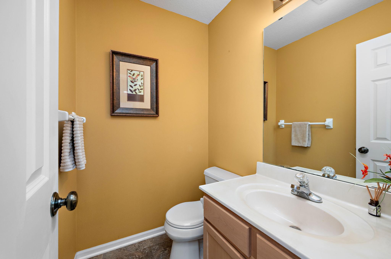
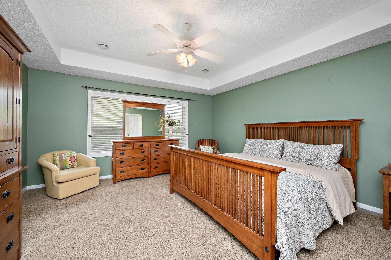
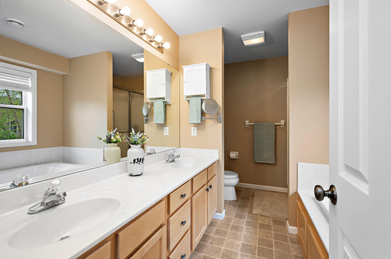
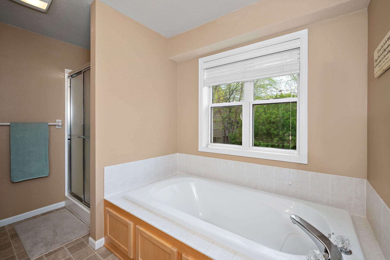
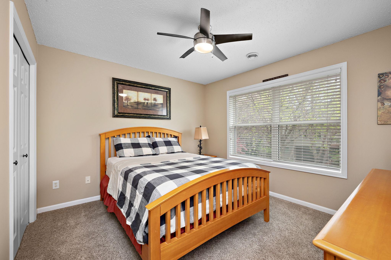
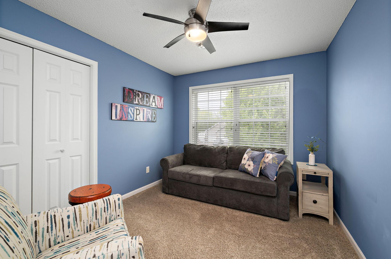
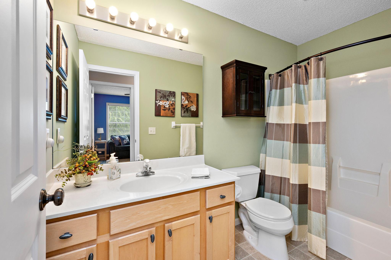
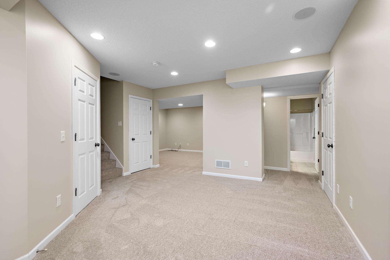
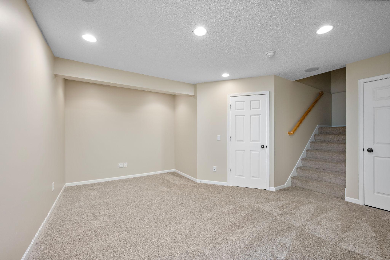
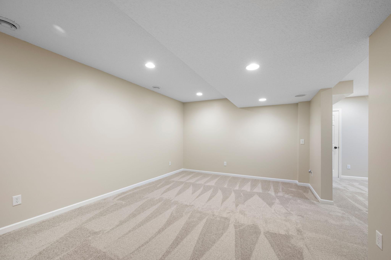
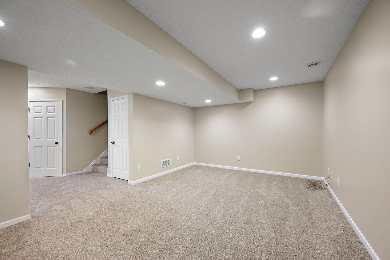
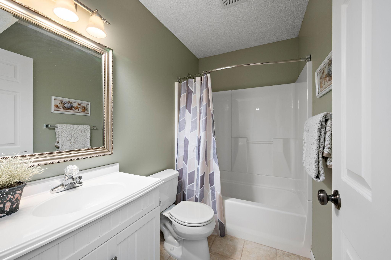
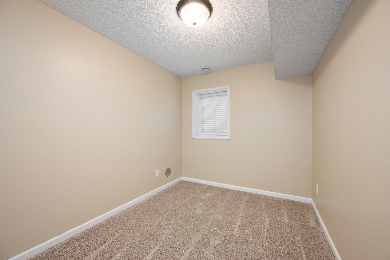
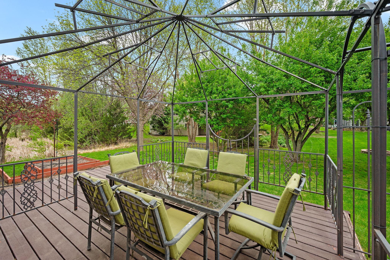
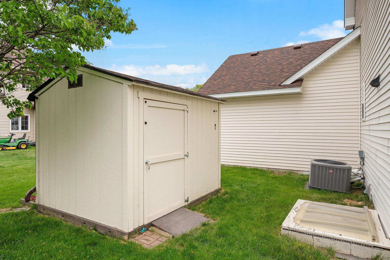
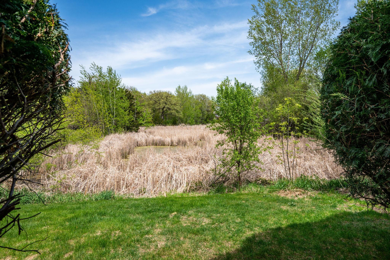
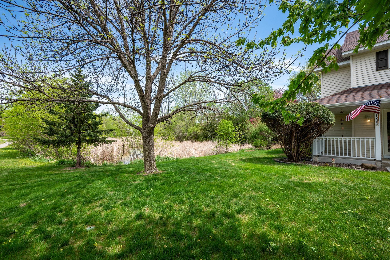
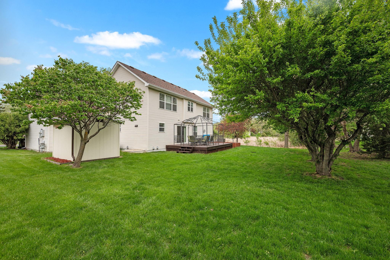
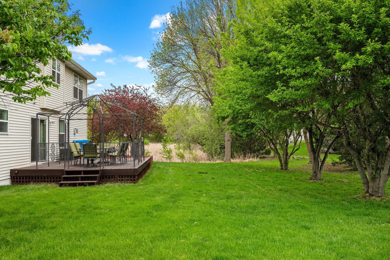
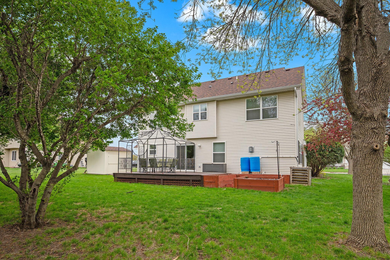
Welcome to Forest Ridge Lane! Originally built by Kingman Homes as a Parade Model Home, this exceptional 4-bedroom, 4-bathroom home with a 3-car garage has been meticulously maintained and still shows like a model. The current owners have taken tremendous pride in its care, making this a truly move-in-ready opportunity. The charming covered front porch offers a warm welcome, while the adjacent pond lot provides added privacy and beautiful views, with no future building planned next door. Step inside to a dramatic two-story foyer and an inviting main level featuring a formal dining room that could also serve as a home office, a spacious family room with a gas fireplace, a well-appointed kitchen, a guest bath, and a convenient mudroom/laundry area. Upstairs, you'll find three generously-sized bedrooms, including a spacious primary suite with two separate walk-in closets and a private bath featuring dual sinks, a soaking tub with wiring in place for a future whirlpool, and a separate shower. The recently carpeted lower level offers exceptional flexibility with an 18' x 12.5' room ideal for a media or theater room, a fourth bedroom, and a full bathroom that has never been used. An additional open area provides the perfect space for a home office, playroom, exercise area, or hobby room. Additional highlights include a finished and heated garage with epoxy floors, insulated garage doors, and openers on both doors. Enjoy outdoor living on the large 20' x 14' deck overlooking the backyard, along with a 10' x 8' storage shed for extra storage. Quality Andersen front and sliding patio doors add both style and efficiency. The kitchen features an upgraded convection microwave, offering greater versatility than a standard microwave. Additional features include a maintenance-free exterior, in-ground sprinkler system, owned water softener, and a 50-gallon water heater. Conveniently located just minutes from Buffalo High School, shopping, dining, and major roadways, this beautiful home combines quality, comfort, and an outstanding location.
Details
| MLS # | 7085378 |
|---|---|
| Listing Type | For Sale |
| Style | House |
| Sub-Type | Resale |
| Status | Active |
| Year | 2001 |
| Days On Site | 123 |
| Listing Provided By | Compass | Cynthia J Spiczka |
Features
| Bed(s) | 4 |
|---|---|
| Bath(s) | 4 Total |
| SQ Feet | 2,777 |
| Garage | 3 |
| Basement | Y |
| Story(s) | 2 |
| Zoning | Residential-Single Family |
| Acreage | 0.28 |
| Water Front | Yes |
Interior
| Cooling | Central Air |
|---|---|
| Heating | Forced Air |
| Appliances | Air-To-Air Exchanger, Dishwasher, Disposal, Dryer, Microwave, Range, Refrigerator, Washer, Water Softener Owned |
Exterior
| Roof | Asphalt |
|---|---|
| Construction Materials | Block, Frame |
| Lot Features | Tree Coverage - Medium |
Parking
| Parking Features | Attached Garage, Asphalt, Garage Door Opener |
|---|
Taxes
| Property | 2824 |
|---|
Area Information
| State | MN |
|---|---|
| County | Wright |
| City | Buffalo |
| Zip Code | 55313 |
| Community Name | Copper Creek |
| School District | 877 |
| High School | Buffalo-Hanover-Montrose |
| Listing VS Median (in Copper Creek) | |
Price: $425,000 low | high Med: $425,000 sqft: 2,777 low | high Med: 2,777 $ / sqft: $153 low | high Med: $153 On site: 123 low | high Med: 123 | |
Market Activity 55313
Request a showing
Request a showing
 Listings courtesy of Northstar MLS as distributed by MLS GRID.
Based on information submitted to the MLS GRID as of October 3, 2026 at 3:11:59 AM PDT All data is obtained from various sources and may not have been verified by broker or MLS GRID. Supplied Open House Information is subject to change without notice. All information should be independently reviewed and verified for accuracy. Properties may or may not be listed by the office/agent presenting the information.
The Digital Millennium Copyright Act of 1998, 17 U.S.C. § 512 (the “DMCA”) provides recourse for copyright owners who believe that material appearing on the Internet infringes their rights under U.S. copyright law. If you believe in good faith that any content or material made available in connection with our website or services infringes your copyright, you (or your agent) may send us a notice requesting that the content or material be removed, or access to it blocked. Notices must be sent in writing by email to DMCAnotice@MLSGrid.com.
Contact
Learn More About This Property

| State | MN |
|---|---|
| County | Wright |
| City | Buffalo |
| Zip Code | 55313 |
| Community Name | Copper Creek |
| School District | 877 |
| High School | Buffalo-Hanover-Montrose |
| Listing VS Median (in Copper Creek) | |
Price: $425,000 low | high Med: $425,000 sqft: 2,777 low | high Med: 2,777 $ / sqft: $153 low | high Med: $153 On site: 123 low | high Med: 123 | |