
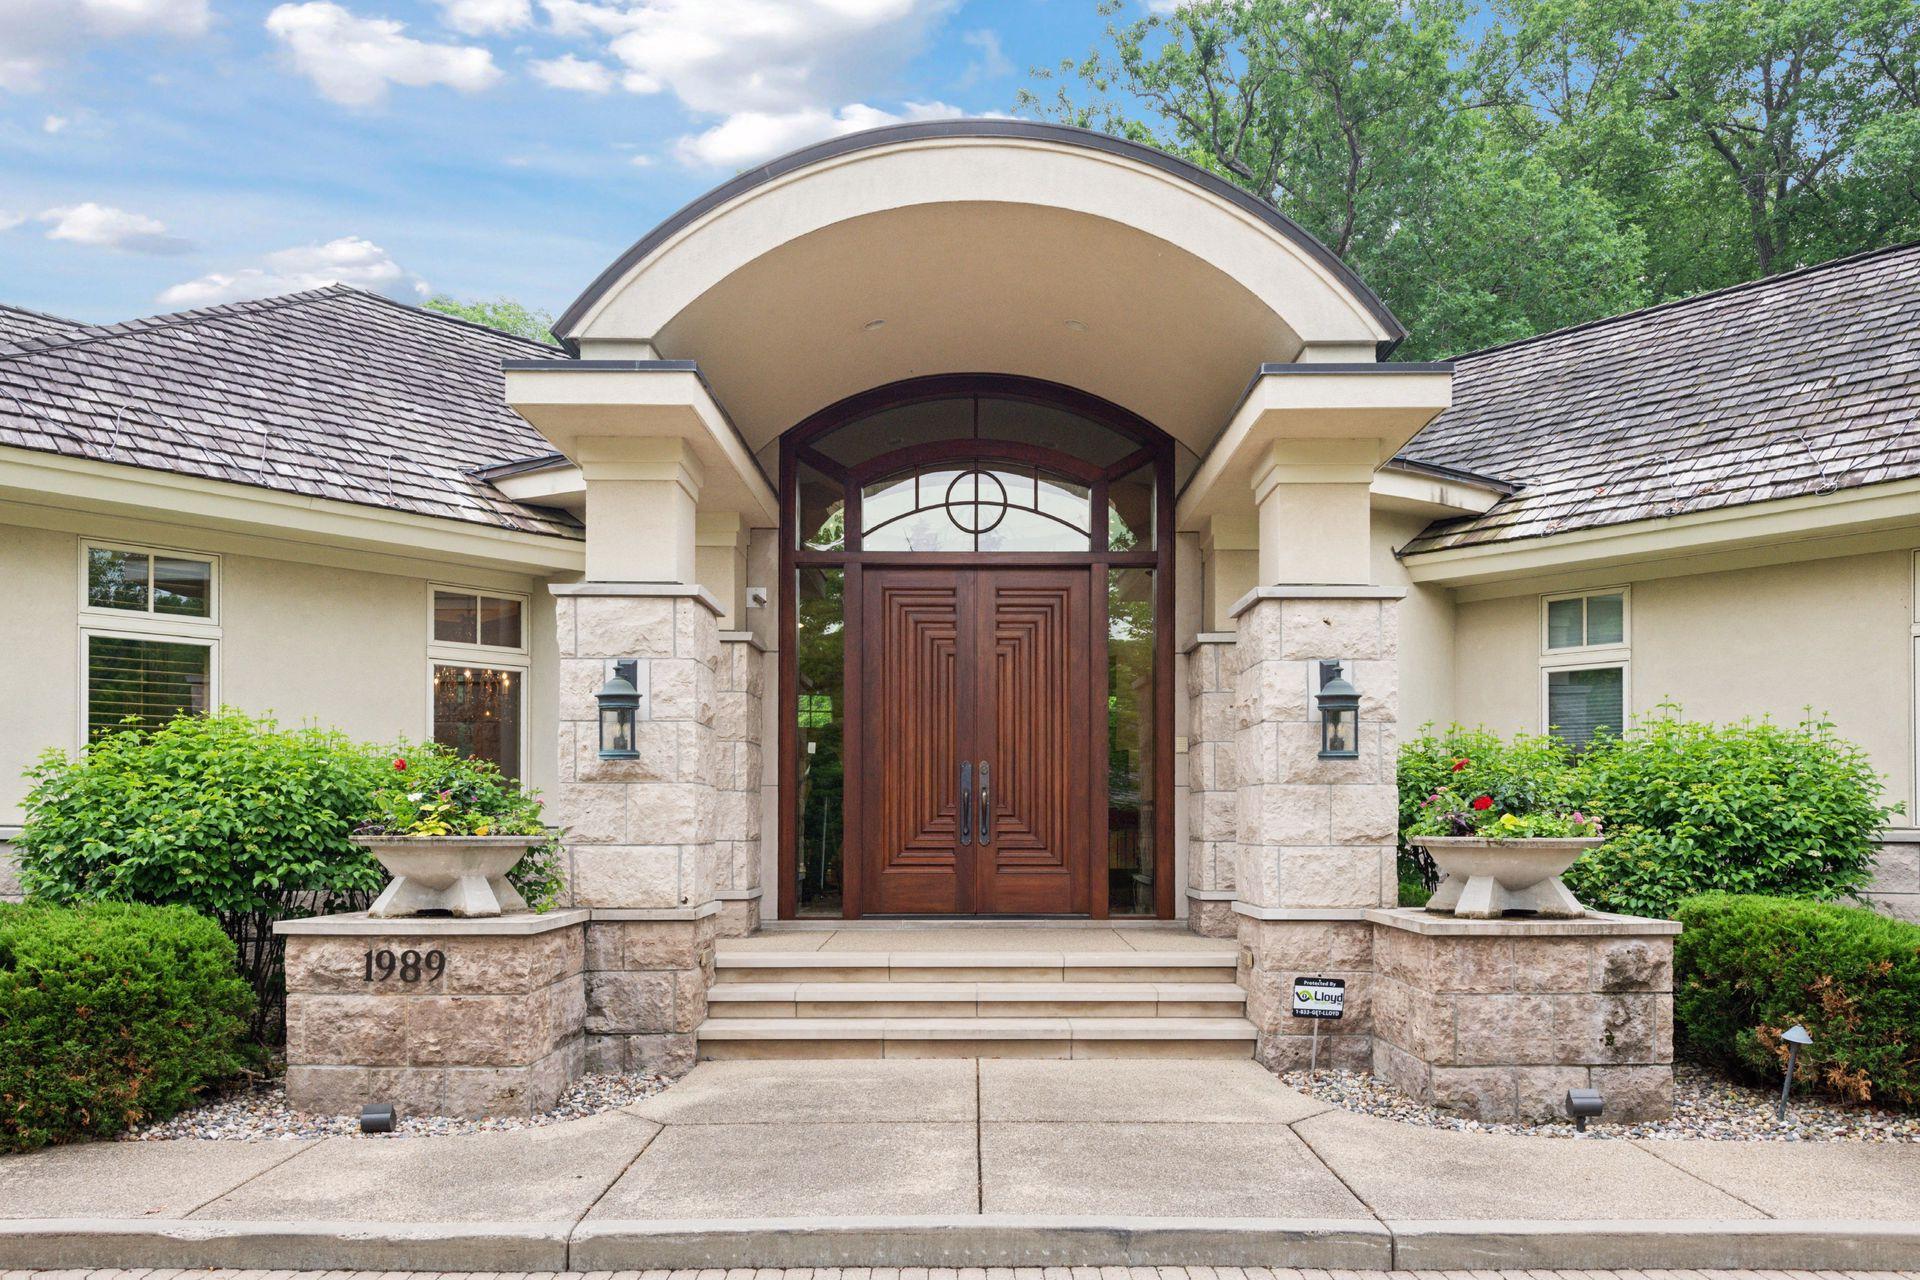
1989 Dwight Lane,Minnetonka, MN 55305
Minnetonka, MN 55305




Description
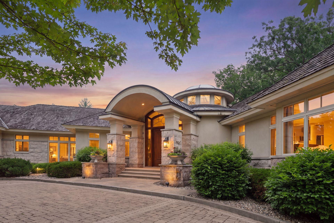
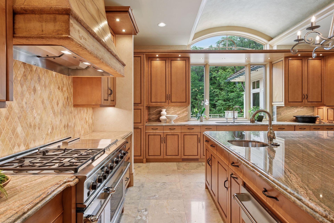
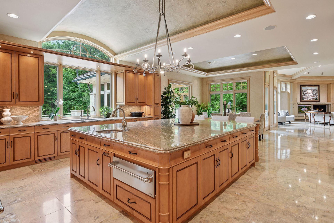
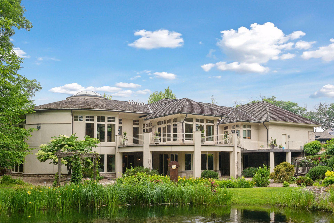
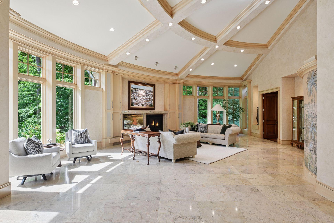
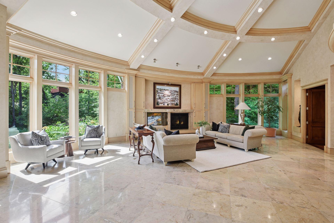
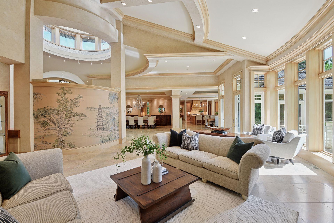
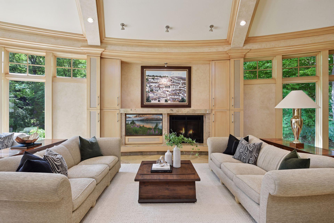
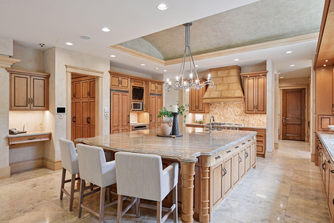
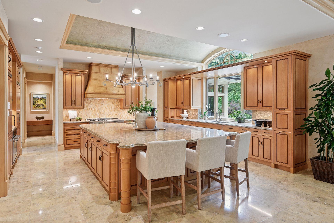
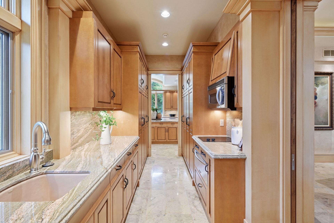
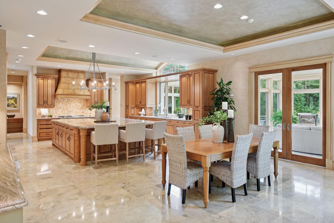
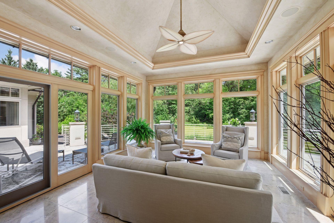
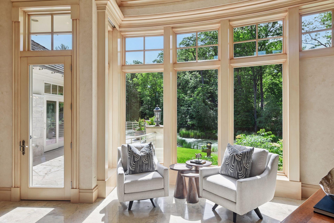
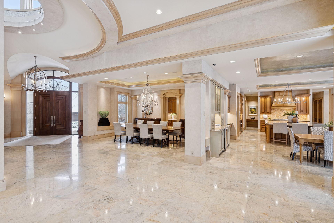
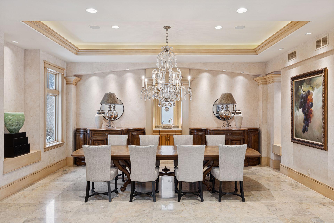
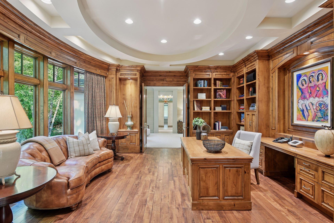
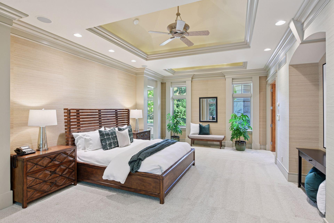
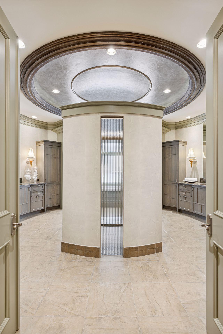
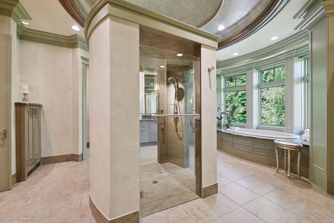
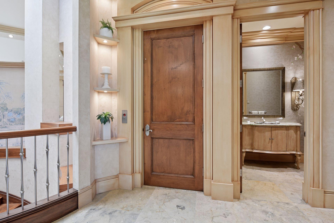
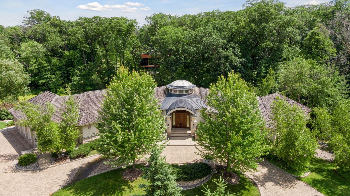
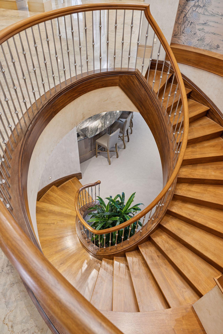
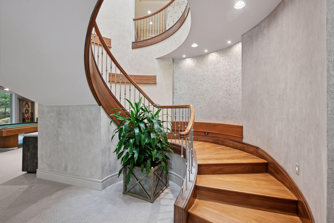
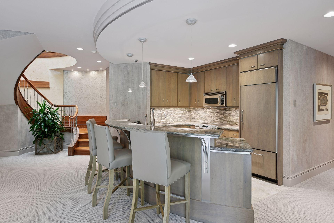
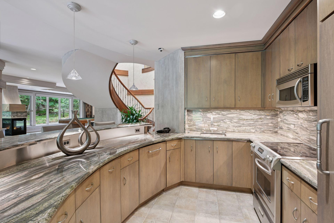
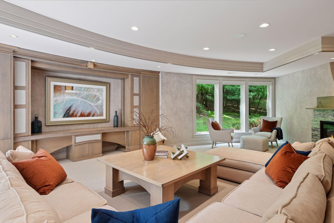
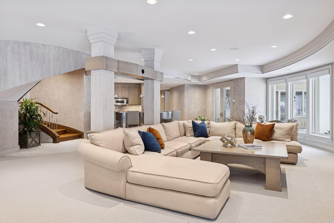
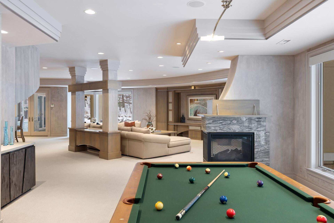
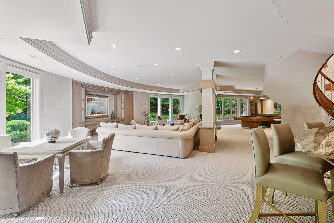
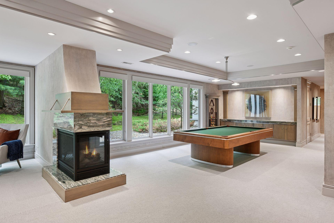
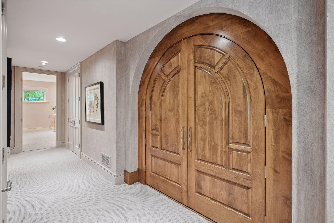
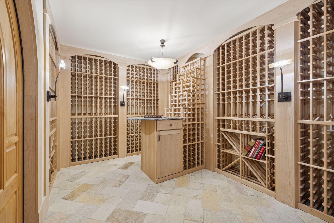
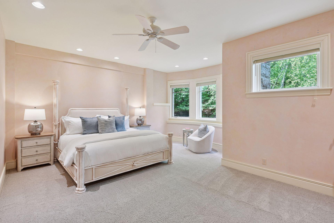
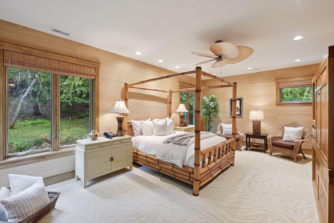
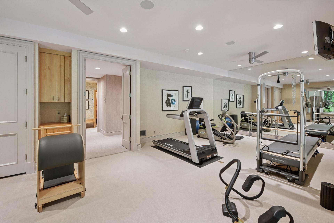
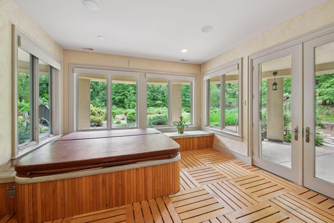
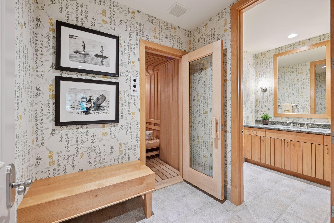
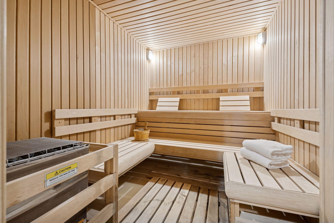
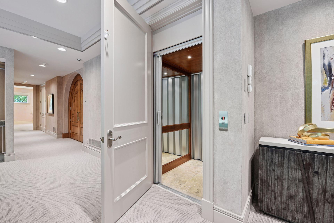
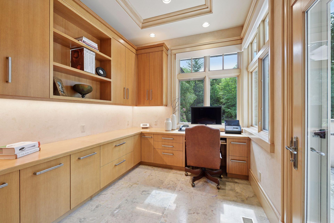
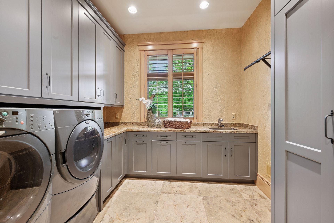
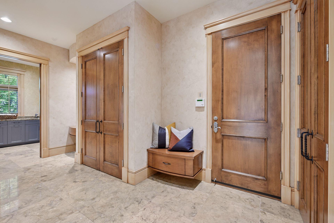
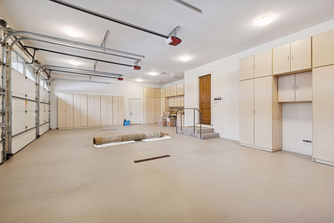
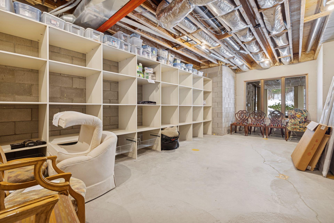
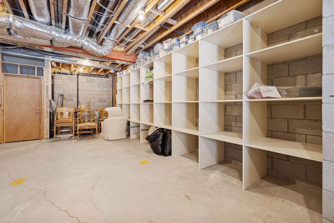
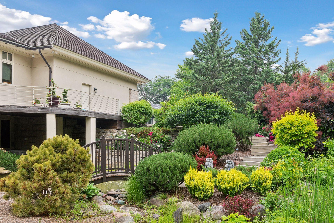
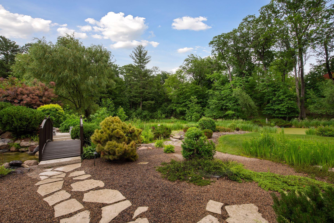
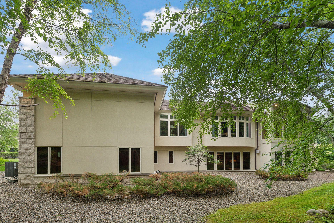
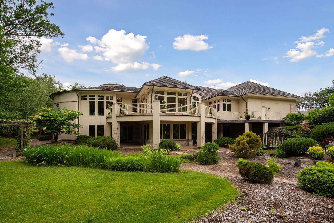
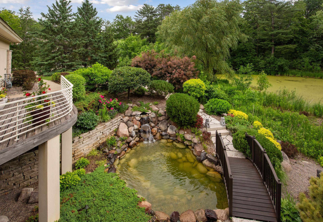
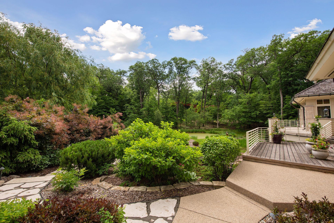
A remarkable home on a private, oversized lot with its own pond. Elegant formal spaces and a spacious chef's kitchen with abundant counter space and storage, plus a butler's pantry make it perfect for gathering and entertaining. Large windows fill the home with natural light and showcase beautiful views. The primary suite offers an exceptional bath and closets. Unique details include a welcoming library, marble floors, vaulted ceilings, and rich millwork. The walkout lower level features a family room, game area, full wet bar/kitchen, wine cellar, exercise room, spa bath, four-season room, and two oversized en-suites with a fourth roughed in. Truly a special opportunity in Minnetonka.
Details
| MLS # | 7046487 |
|---|---|
| Listing Type | For Sale |
| Style | House |
| Sub-Type | Resale |
| Status | Active |
| Year | 2004 |
| Days On Site | 183 |
| Listing Provided By | Edina Realty, Inc. | Randa R Hahn |
Features
| Bed(s) | 3 |
|---|---|
| Bath(s) | 6 Total |
| SQ Feet | 10,614 |
| Garage | 4 |
| Basement | Y |
| Story(s) | 1 |
| Zoning | Residential-Single Family |
| Acreage | 4.60 |
Interior
| Cooling | Central Air, Zoned |
|---|---|
| Heating | Forced Air, Radiant, Zoned |
| Appliances | Air-To-Air Exchanger, Chandelier, Cooktop, Dishwasher, Disposal, Double Oven, Dryer, Electronic Air Filter, Exhaust Fan, Freezer, Humidifier, Gas Water Heater, Microwave, Range, Refrigerator, Stainless Steel Appliances, Wall Oven, Washer, Water Softener Owned, Wine Cooler |
Exterior
| Roof | Shake, Age Over 8 Years |
|---|---|
| Construction Materials | Frame |
Parking
| Parking Features | Attached Garage, Driveway - Other Surface, Floor Drain, Garage Door Opener, Heated Garage, Other |
|---|
Taxes
| Property | 39476 |
|---|
Area Information
| State | MN |
|---|---|
| County | Hennepin |
| City | Minnetonka |
| Zip Code | 55305 |
| Community Name | Cantera Woods |
| School District | 284 |
| High School | Wayzata |
| Listing VS Median (in Cantera Woods) | |
Price: $4,750,000 low | high Med: $4,750,000 sqft: 10,614 low | high Med: 10,614 $ / sqft: $448 low | high Med: $448 On site: 183 low | high Med: 183 | |
Market Activity 55305
Request a showing
Request a showing
 Listings courtesy of Northstar MLS as distributed by MLS GRID.
Based on information submitted to the MLS GRID as of October 1, 2026 at 5:26:23 AM PDT All data is obtained from various sources and may not have been verified by broker or MLS GRID. Supplied Open House Information is subject to change without notice. All information should be independently reviewed and verified for accuracy. Properties may or may not be listed by the office/agent presenting the information.
The Digital Millennium Copyright Act of 1998, 17 U.S.C. § 512 (the “DMCA”) provides recourse for copyright owners who believe that material appearing on the Internet infringes their rights under U.S. copyright law. If you believe in good faith that any content or material made available in connection with our website or services infringes your copyright, you (or your agent) may send us a notice requesting that the content or material be removed, or access to it blocked. Notices must be sent in writing by email to DMCAnotice@MLSGrid.com.
Contact
Learn More About This Property

| State | MN |
|---|---|
| County | Hennepin |
| City | Minnetonka |
| Zip Code | 55305 |
| Community Name | Cantera Woods |
| School District | 284 |
| High School | Wayzata |
| Listing VS Median (in Cantera Woods) | |
Price: $4,750,000 low | high Med: $4,750,000 sqft: 10,614 low | high Med: 10,614 $ / sqft: $448 low | high Med: $448 On site: 183 low | high Med: 183 | |
 | $3,750,0002201 Isengard StreetMinnetonka, MN 55305 |