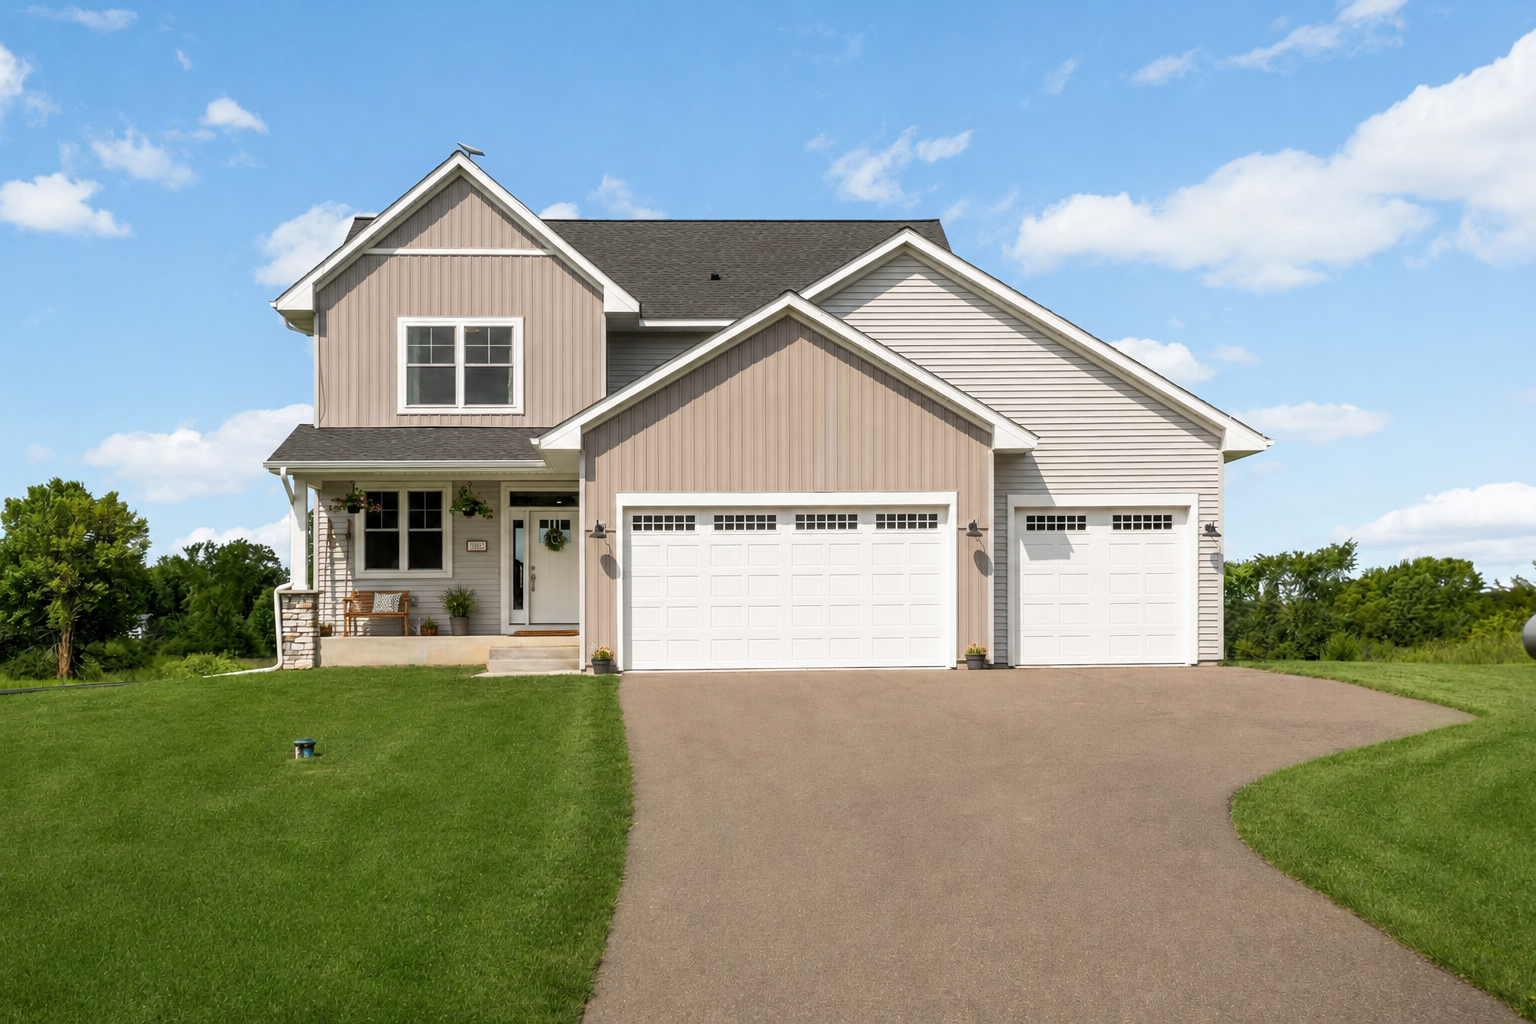
Welcoming front exterior with attractive stone accents and a covered entry
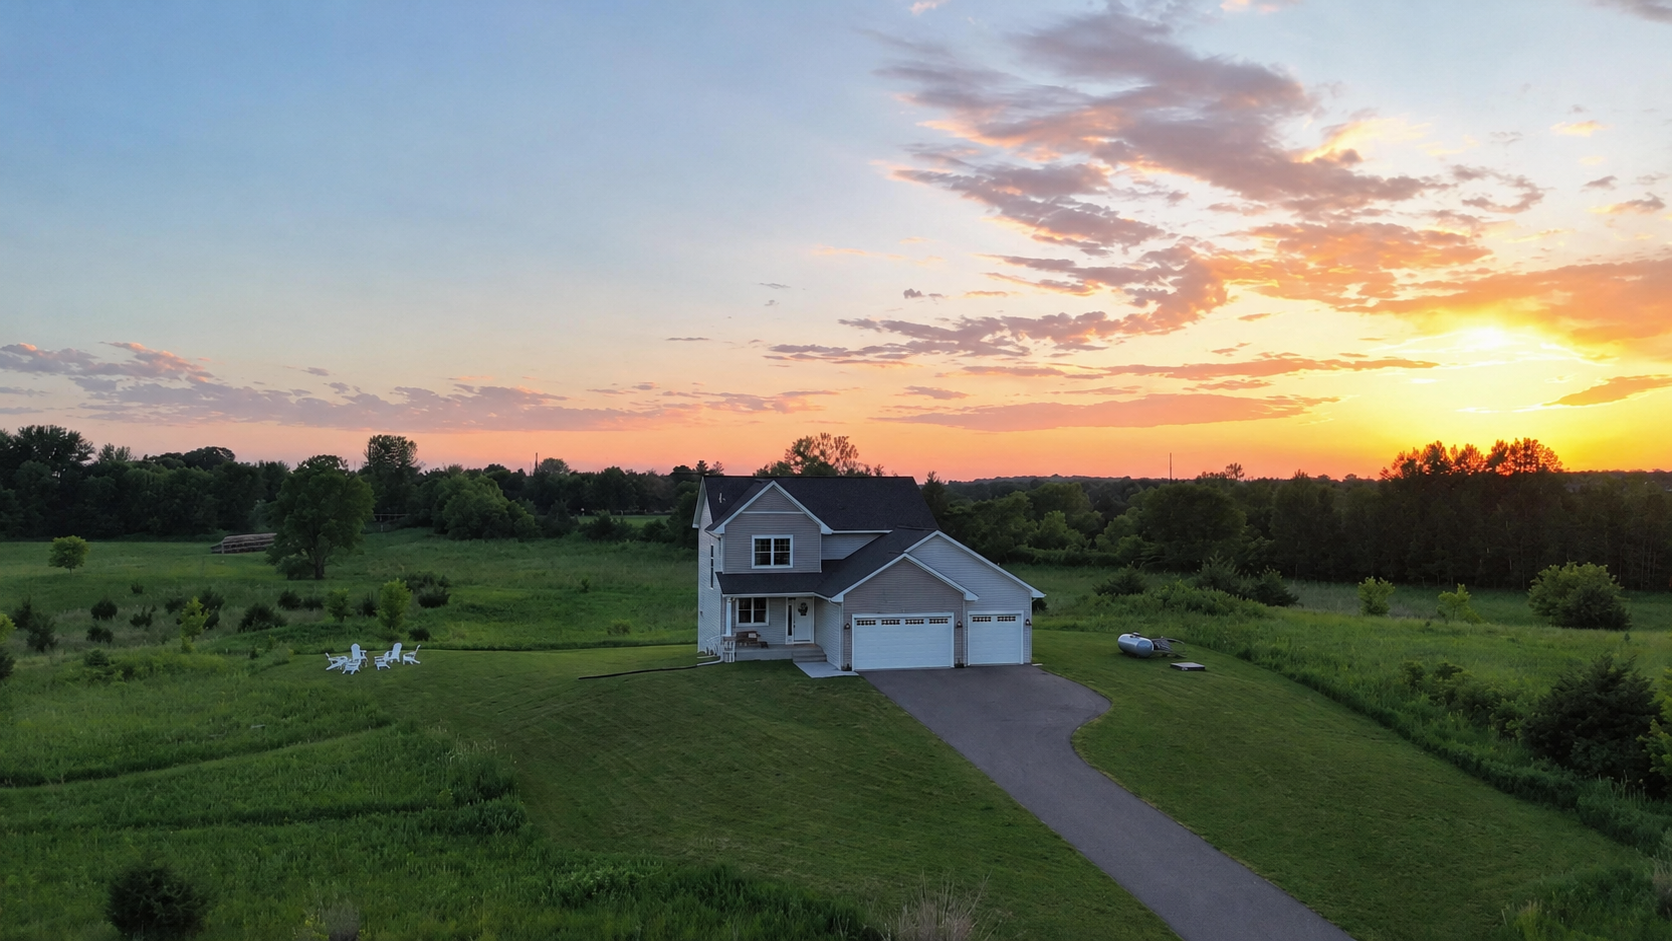
Sunset Aerial View of Home and Acreage - 18805 Scenic Way, Shafer, MN 55074
Three-Car Garage and Welcoming Front Exterior
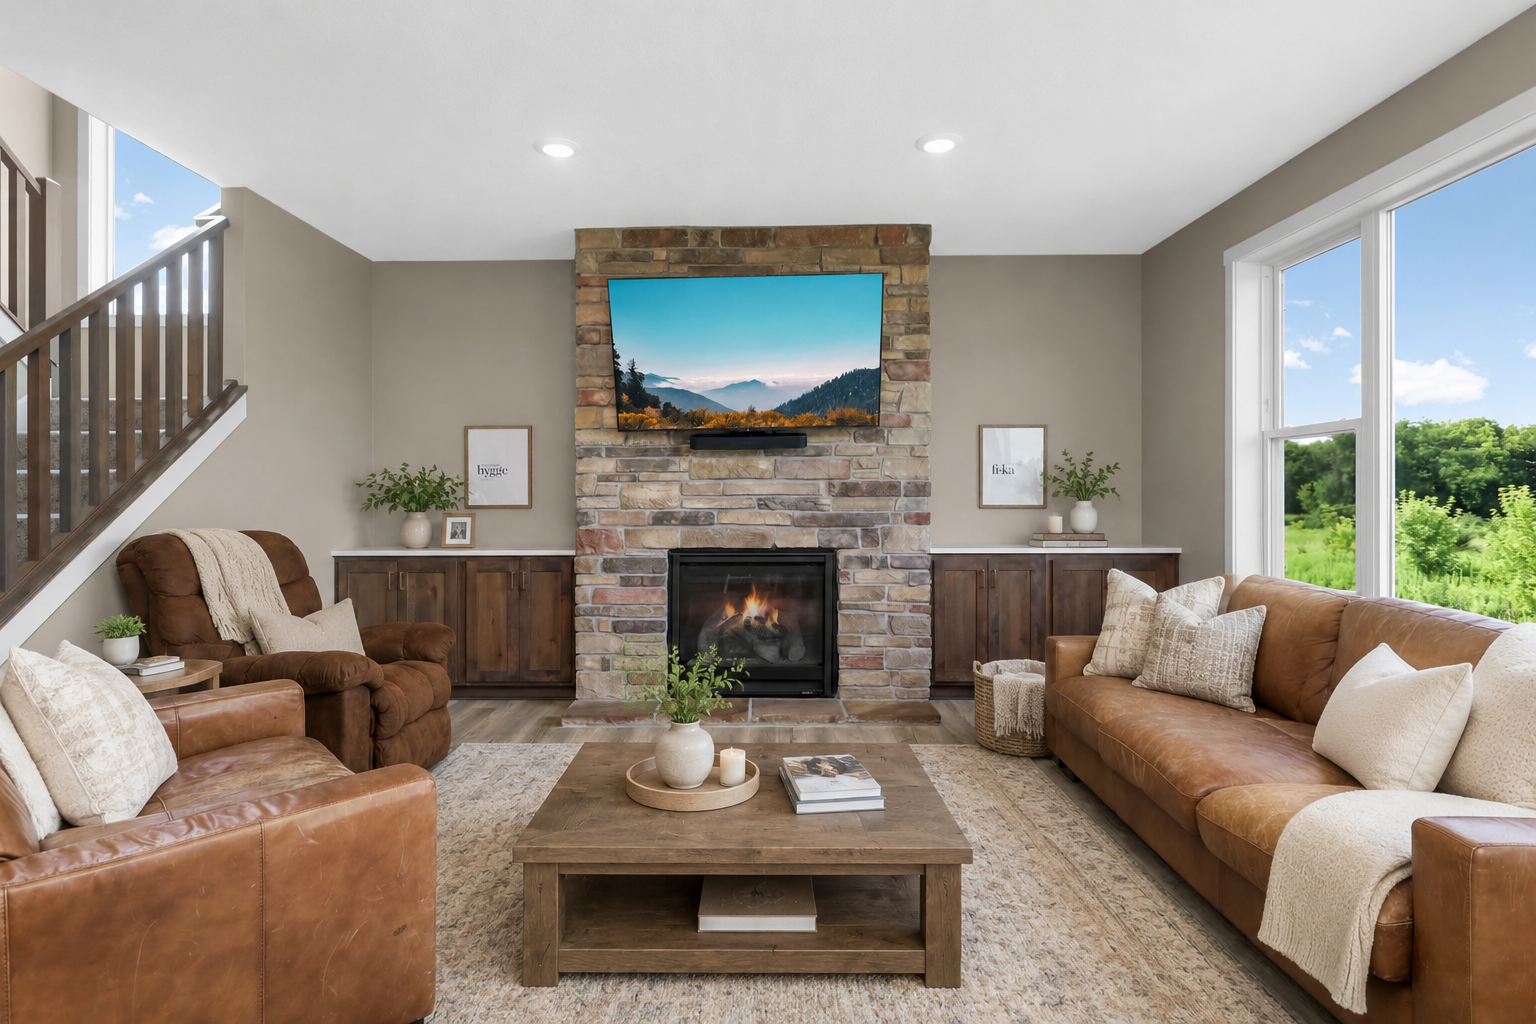
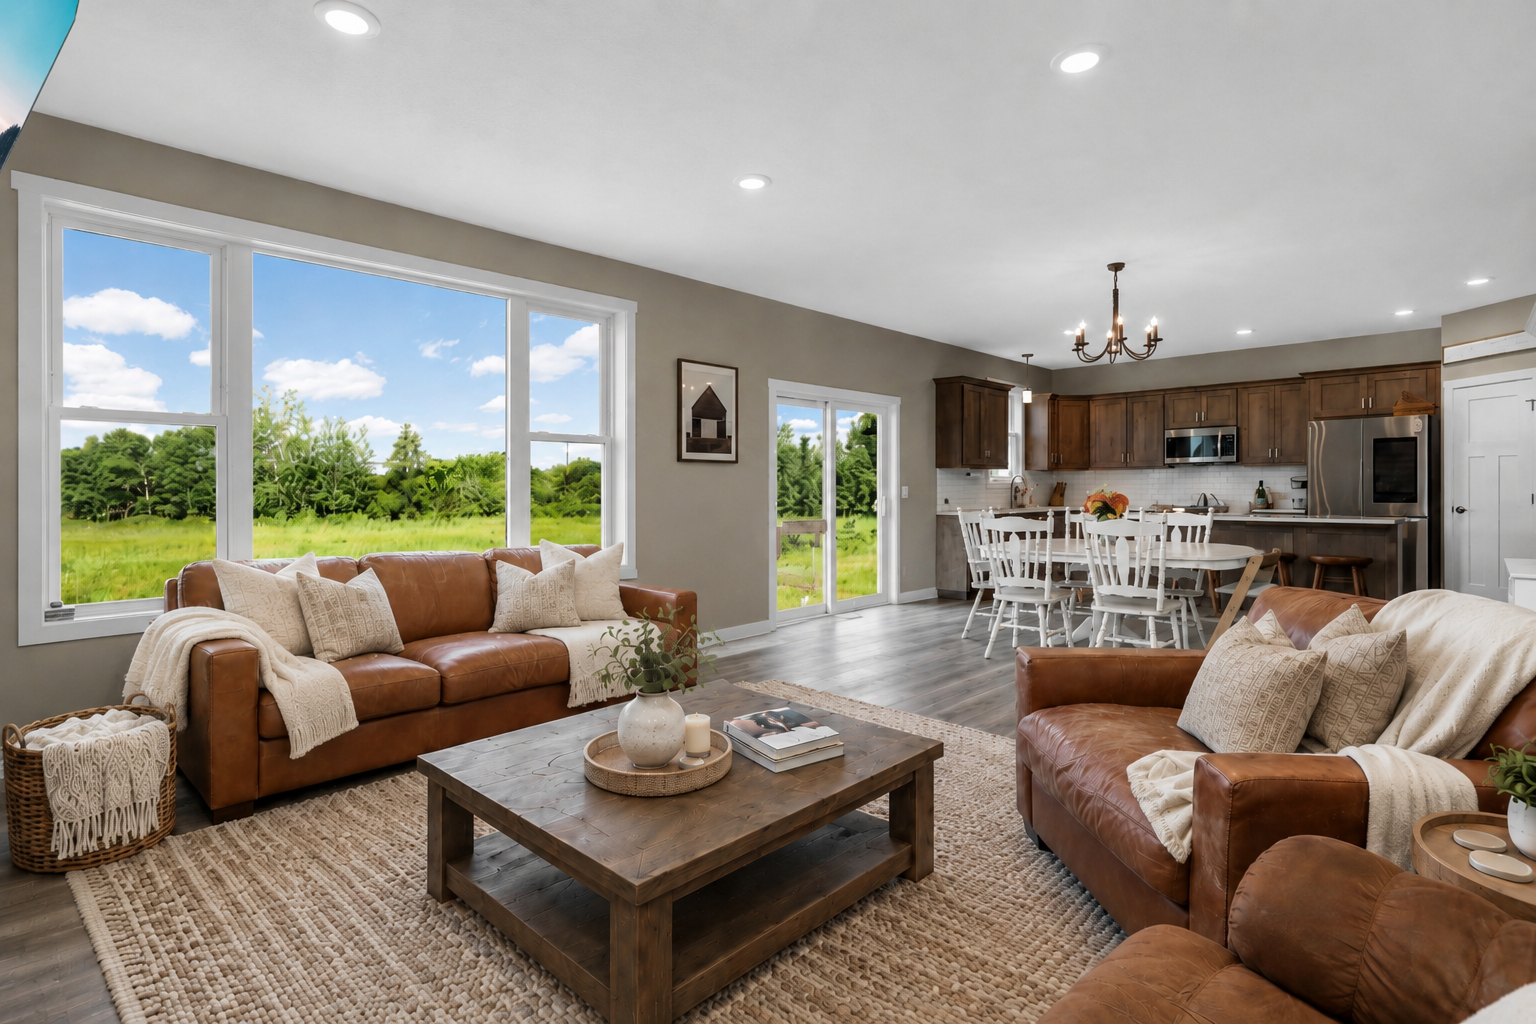
Inviting living room with tall ceilings and abundant natural light.
Open-concept main level offers comfortable space for connection and entertaining
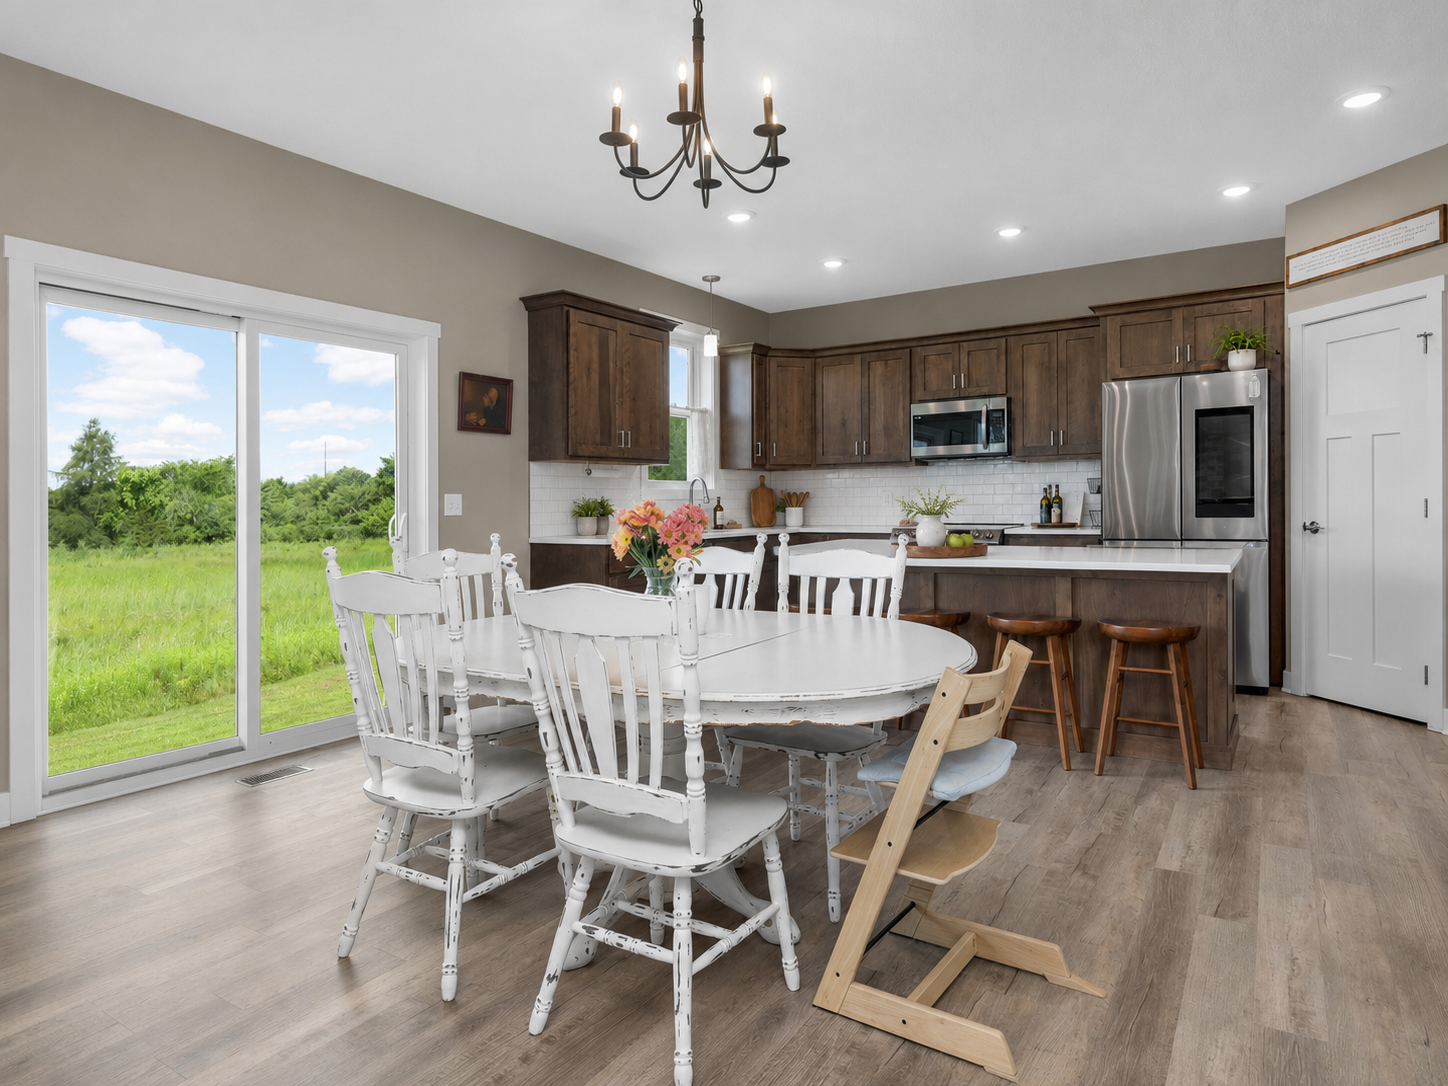
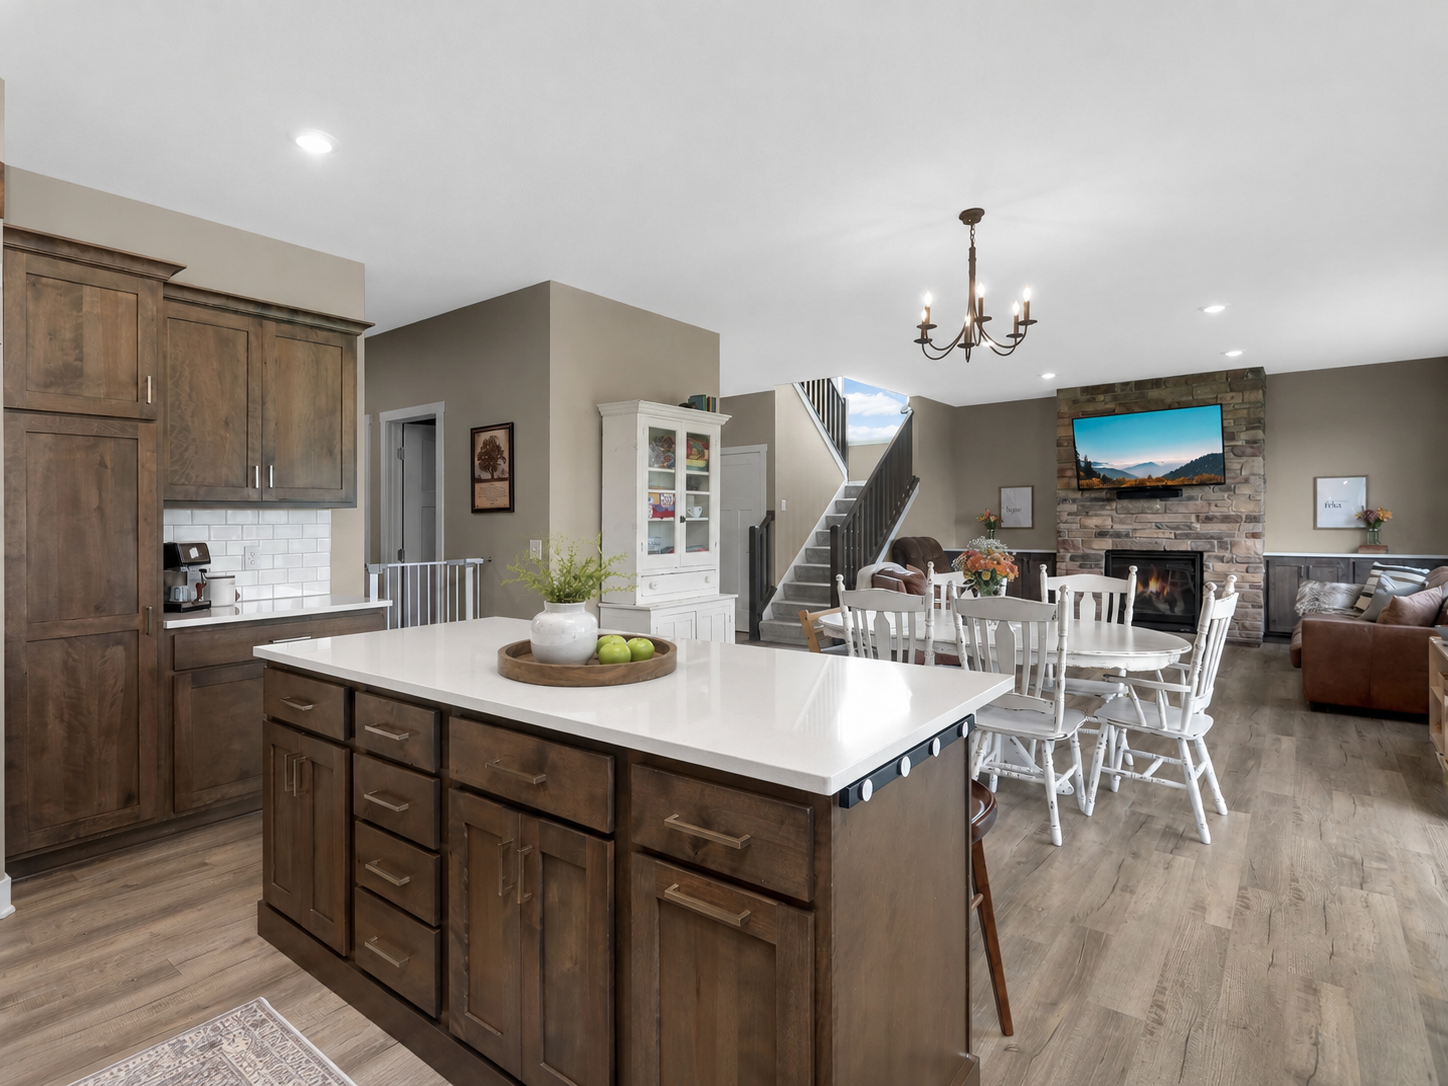
Kitchen Island and Open Dining Space
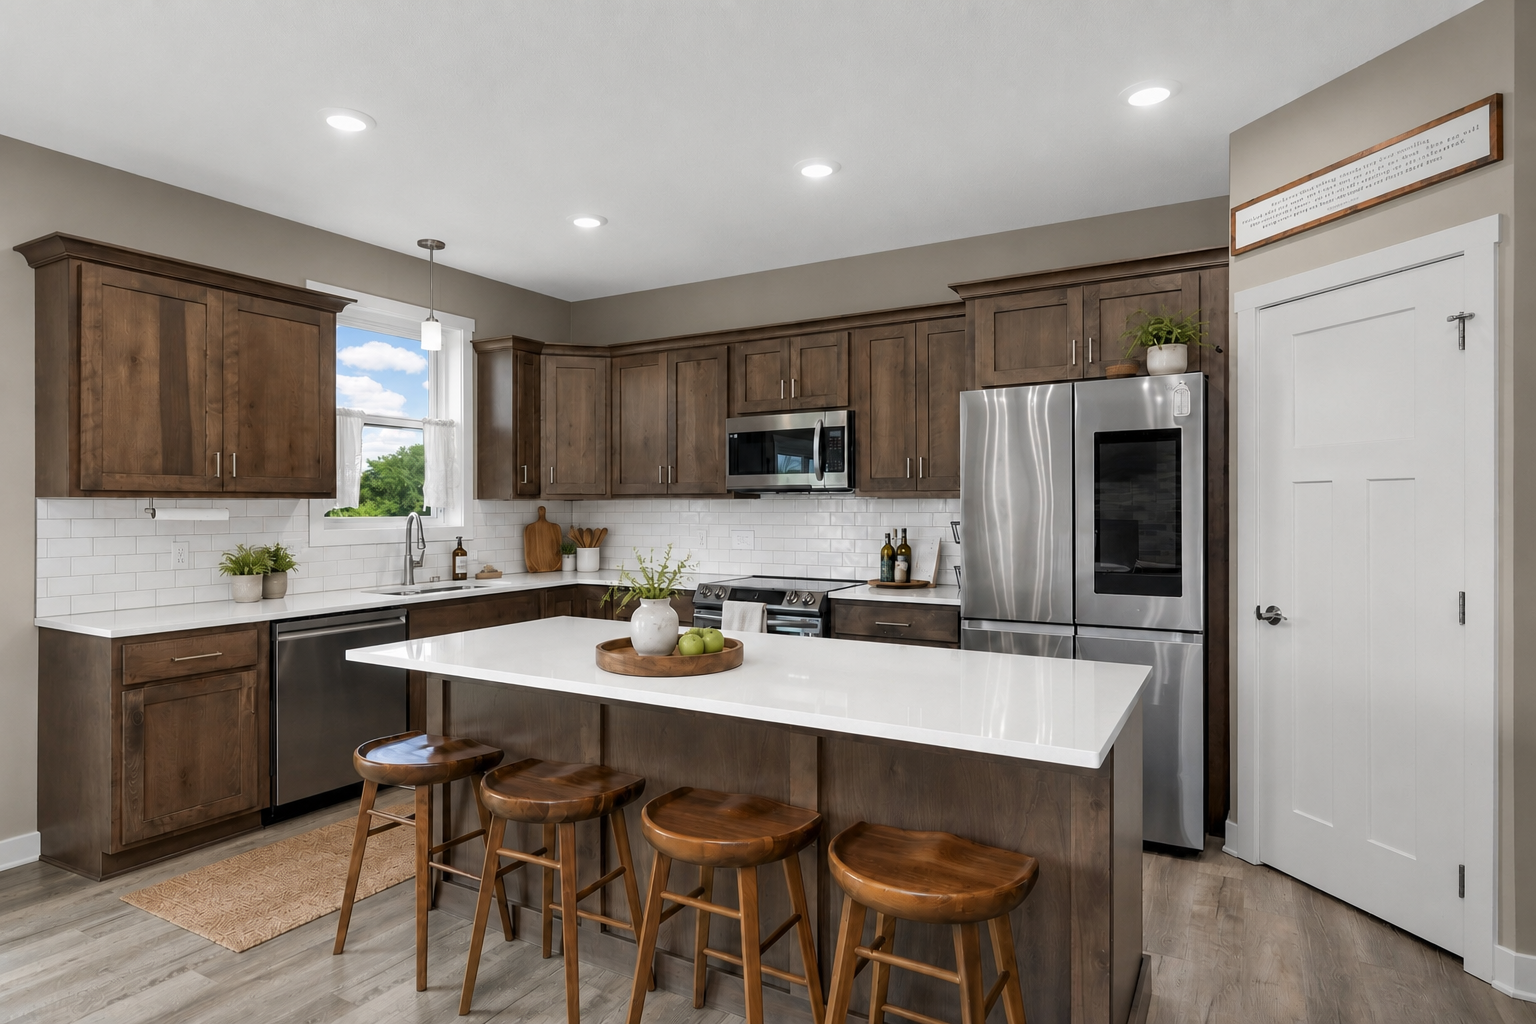
Spacious Kitchen Island with Seating
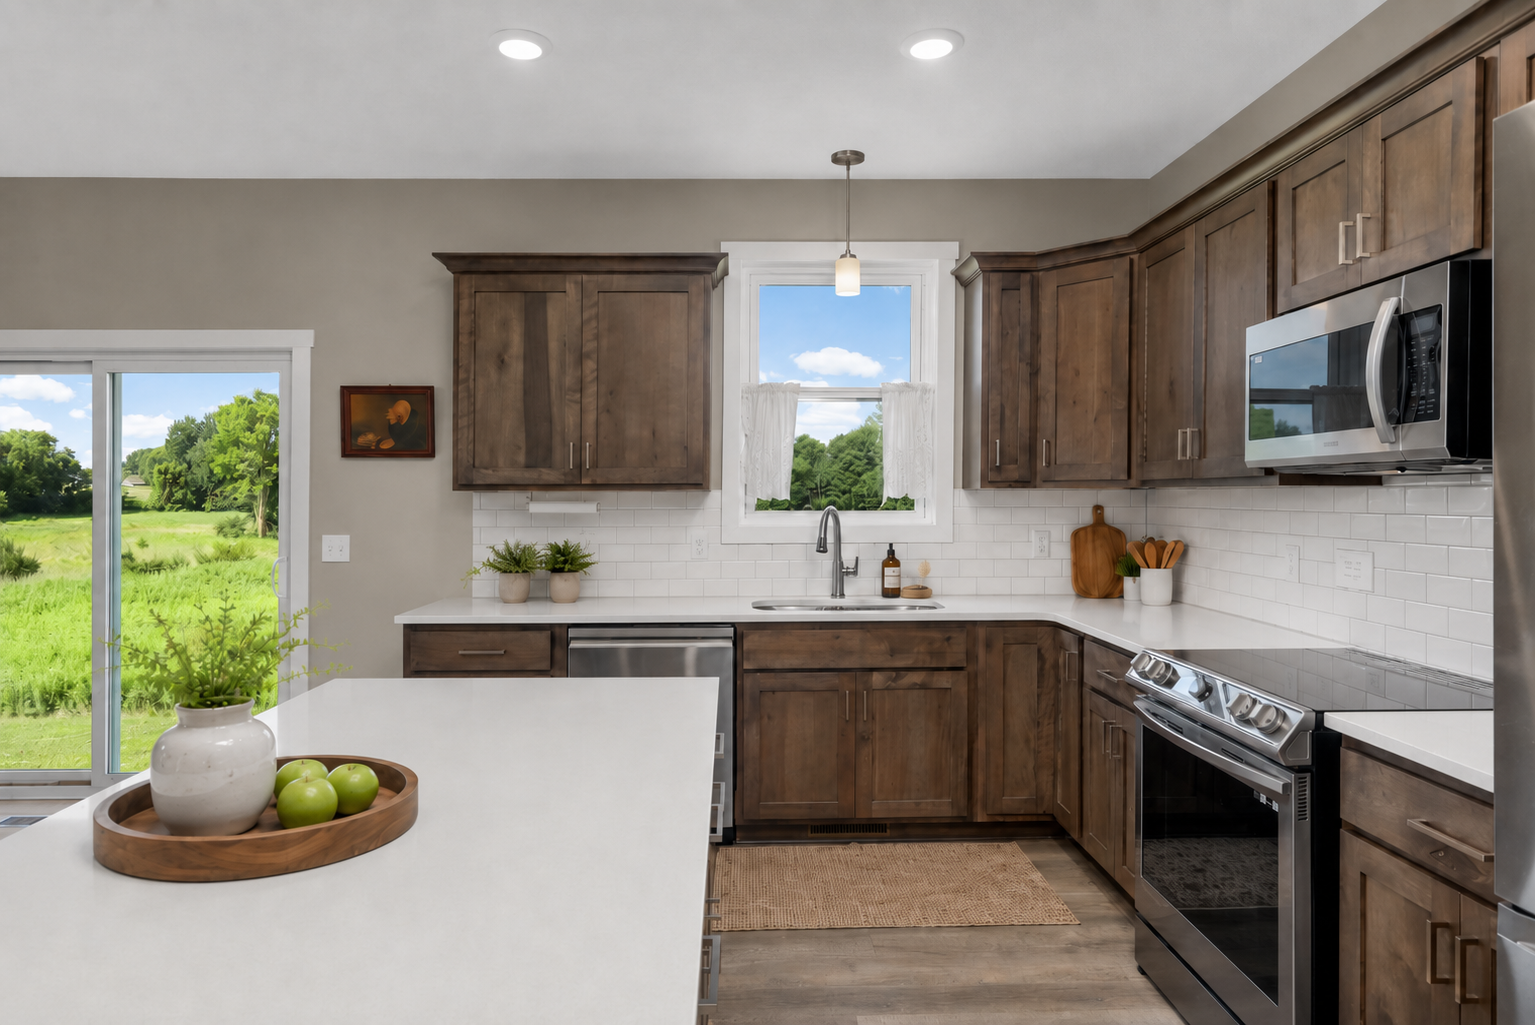
Kitchen with Stainless Appliances and Ample Cabinetry
Large center island provides additional prep space and casual seating
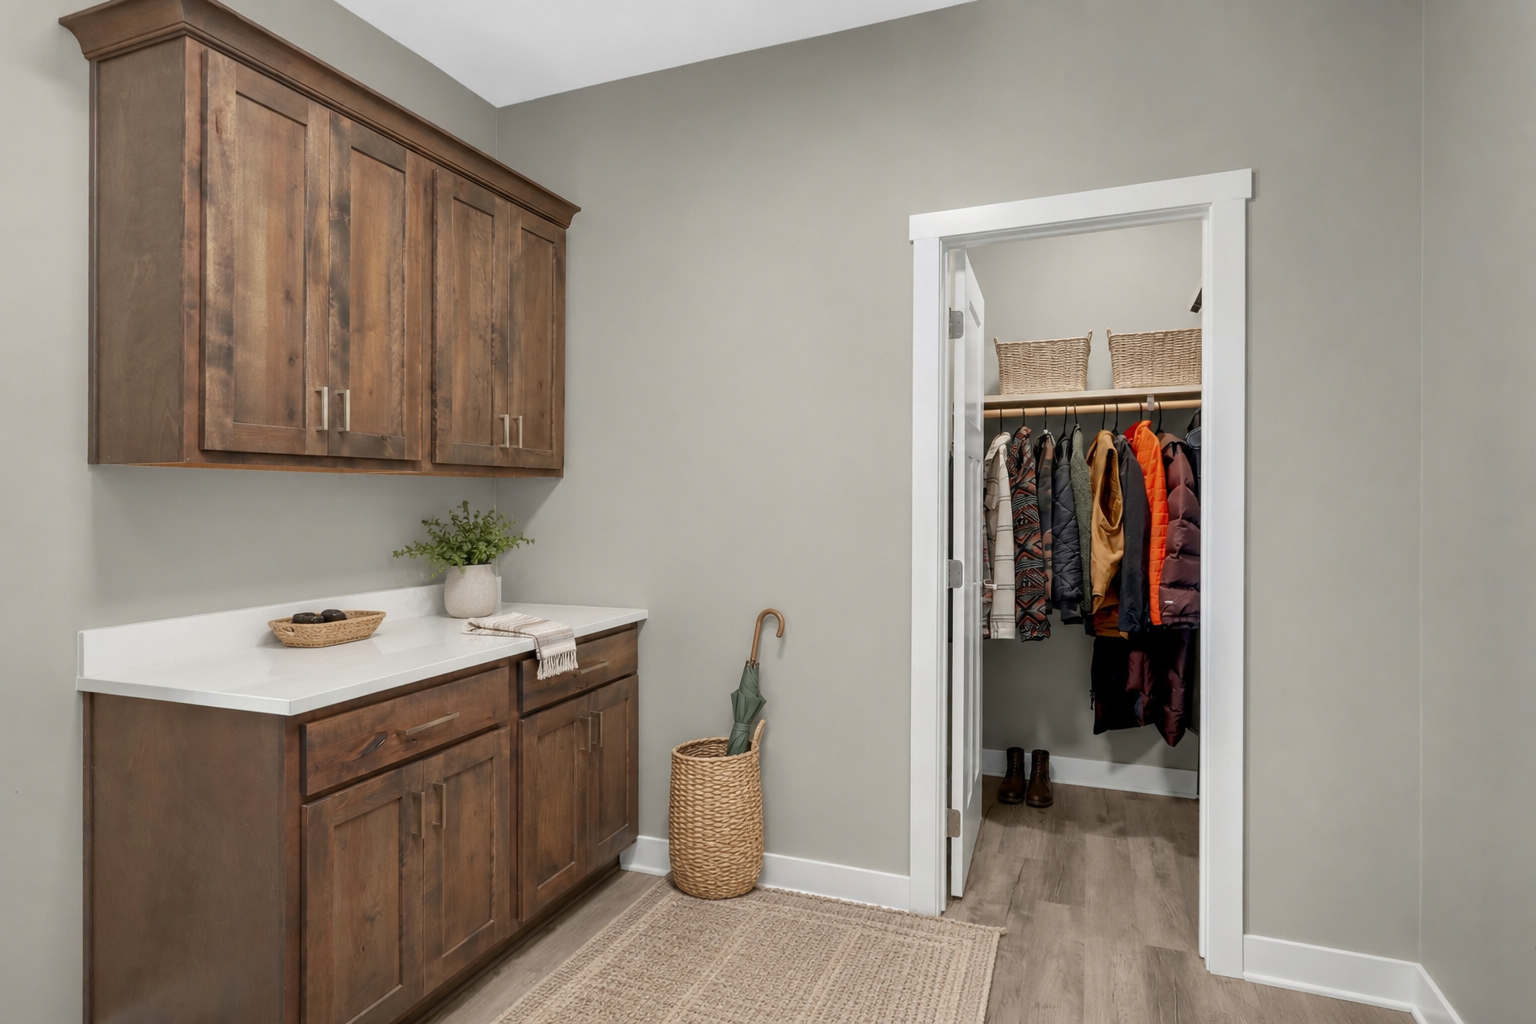
Convenient mudroom area with built-in storage near the garage entrance
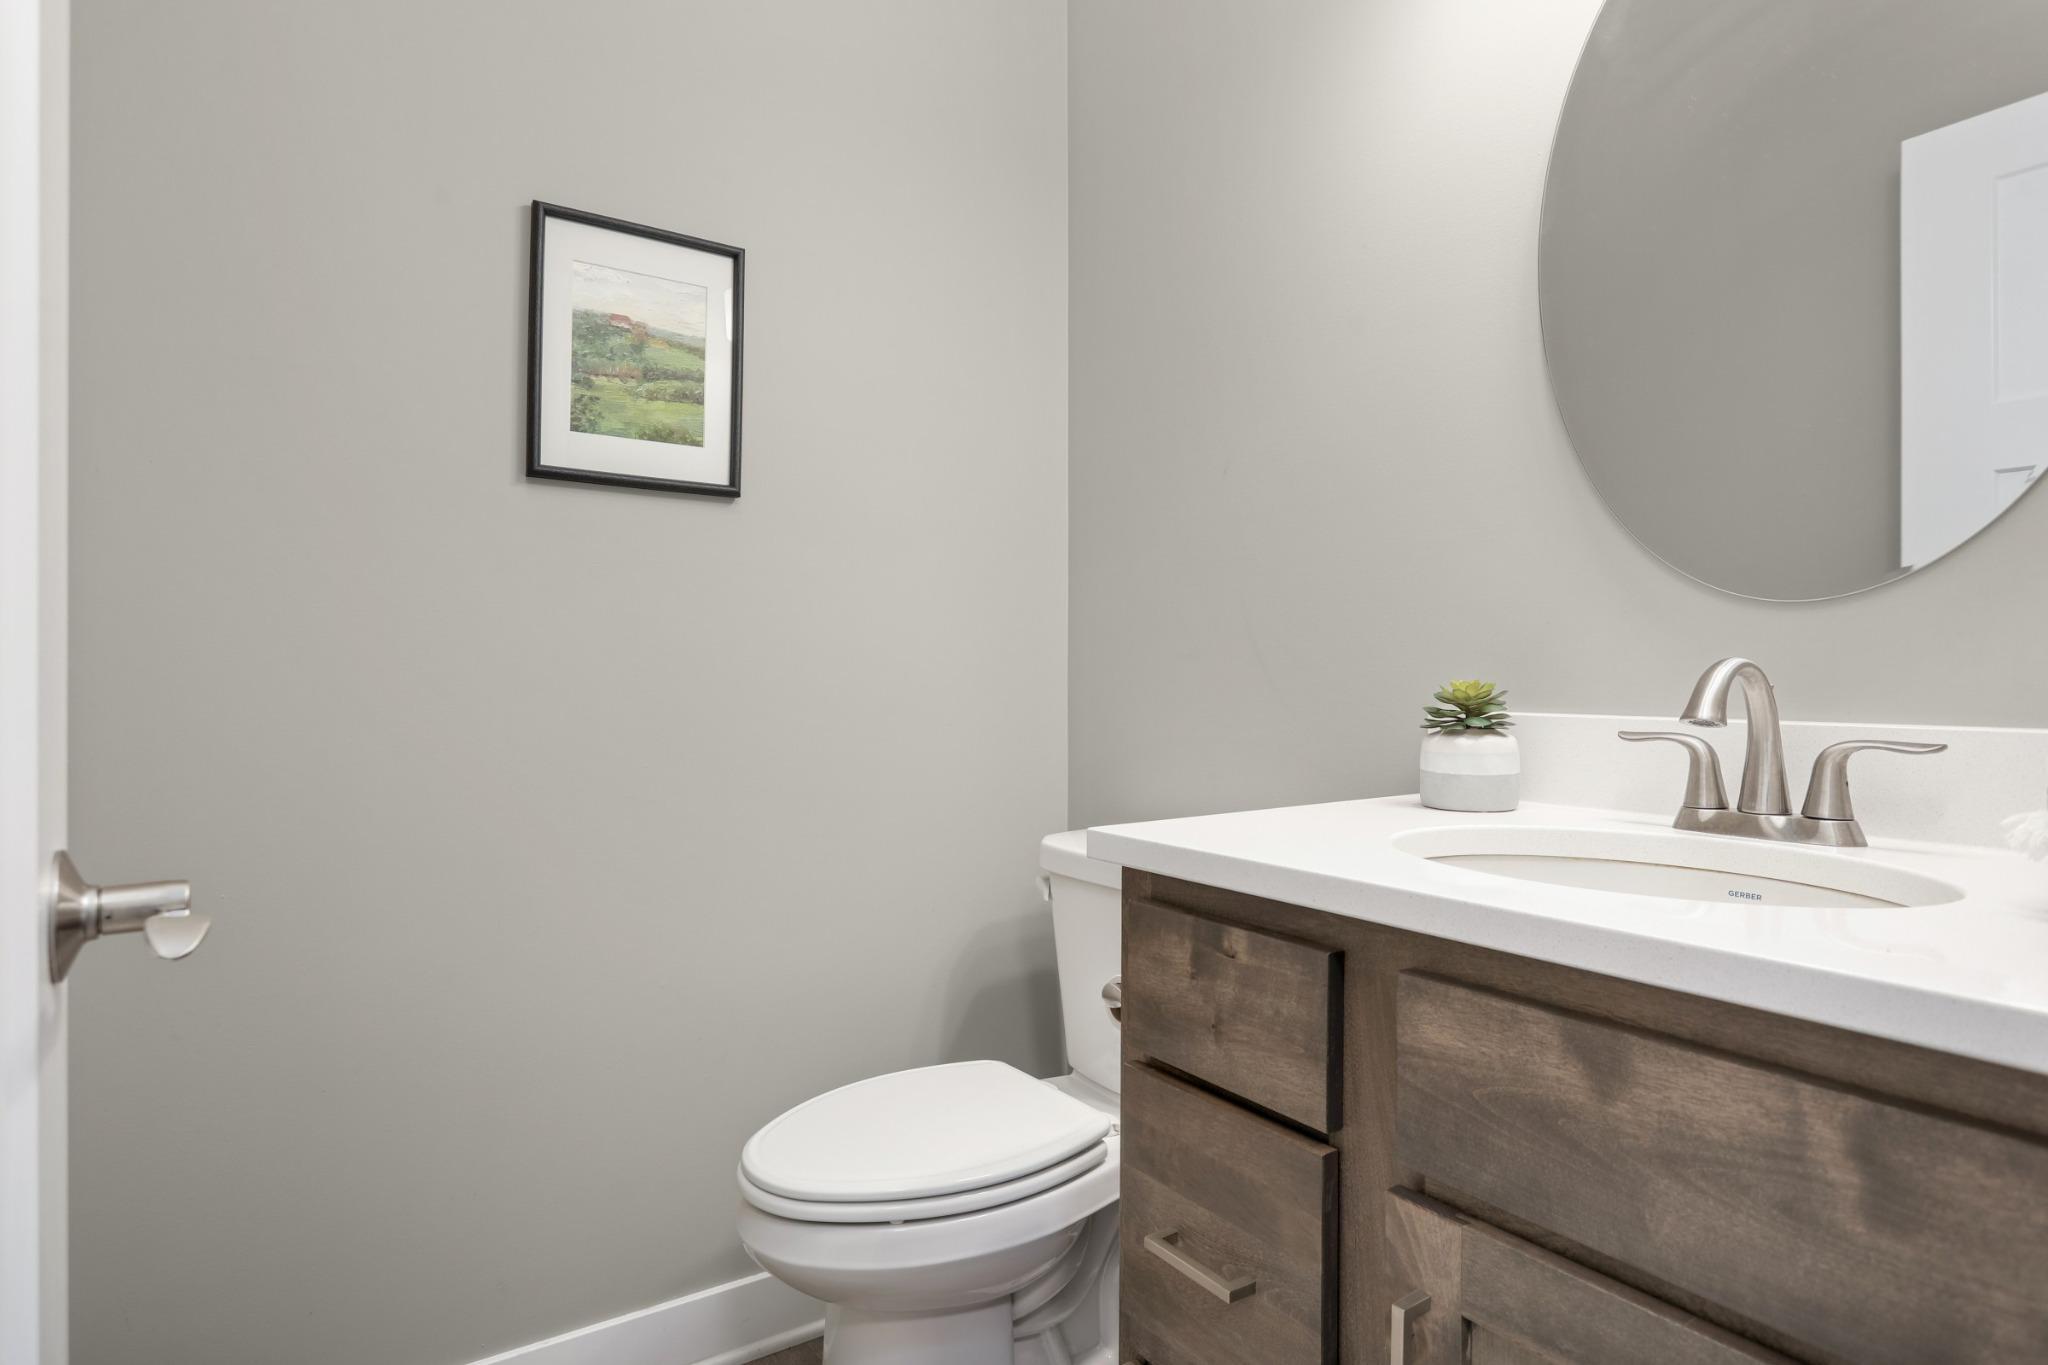
Convenient Main-Level Half Bathroom off the Mudroom
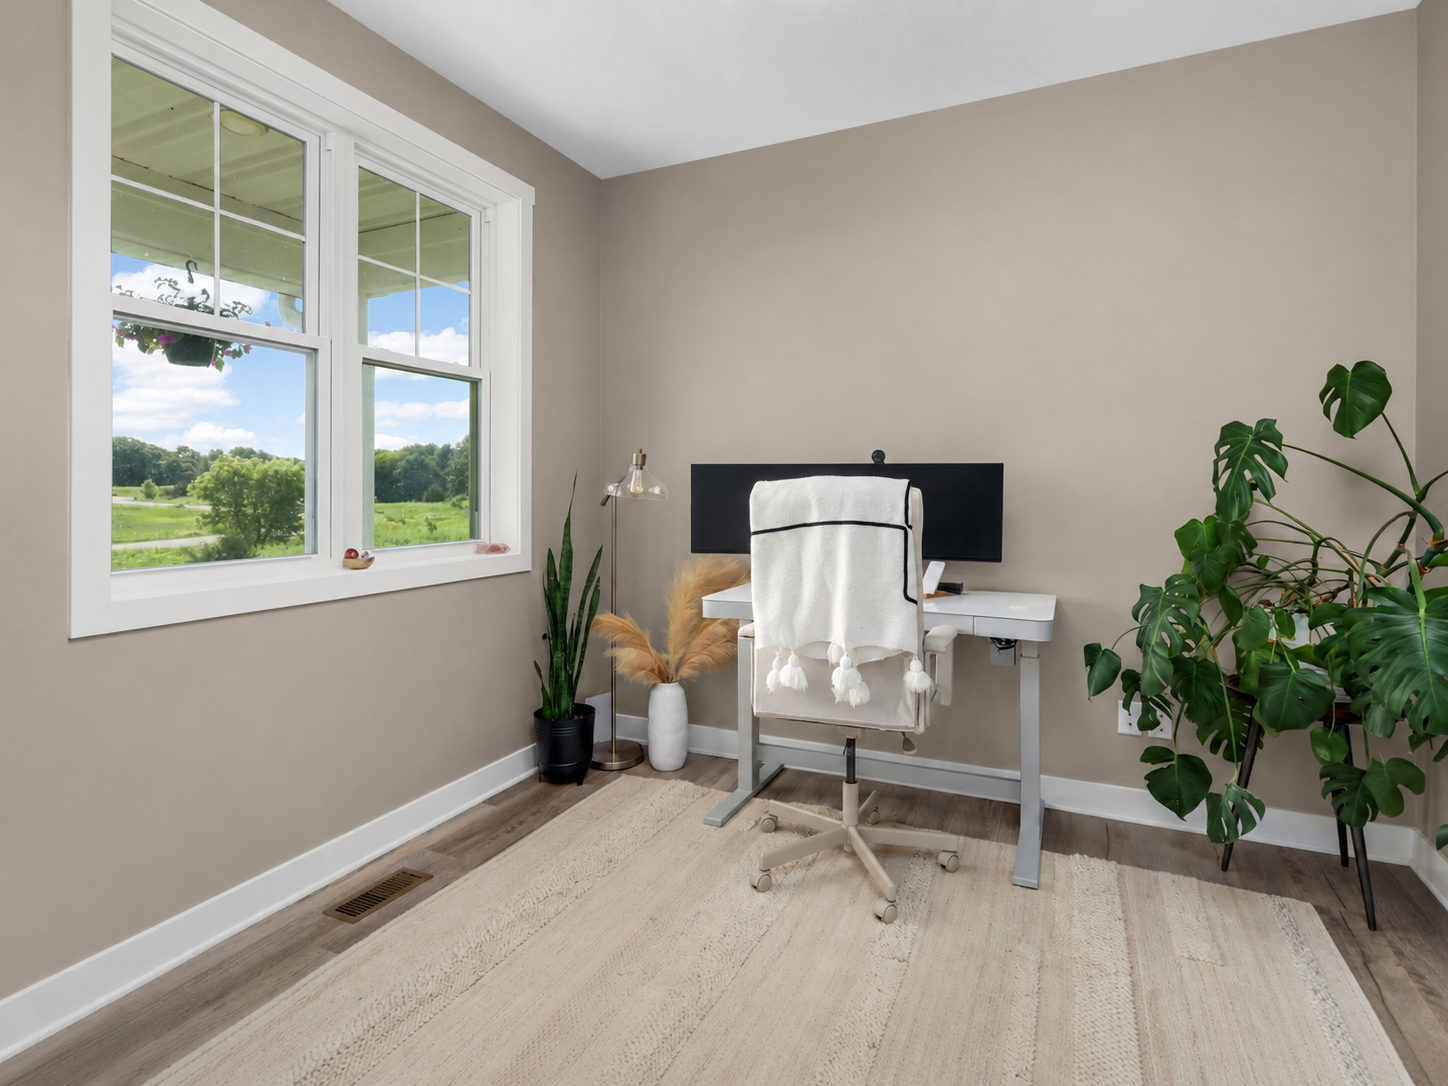
Front Office or Flex Room
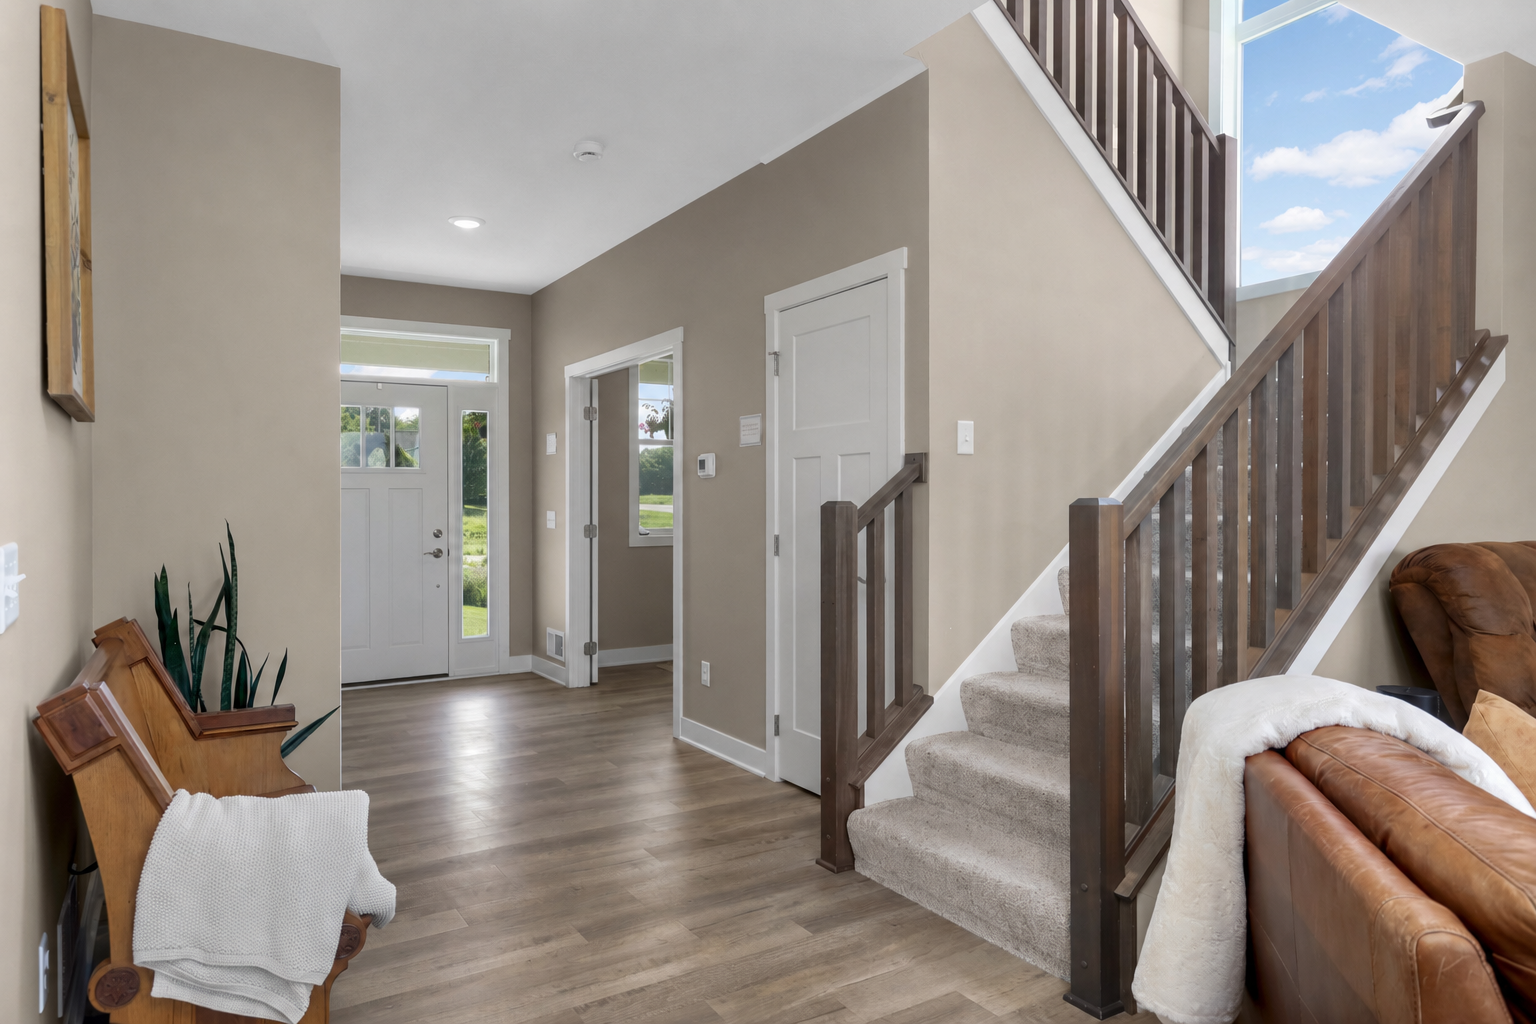
Entry Hall and Open Staircase
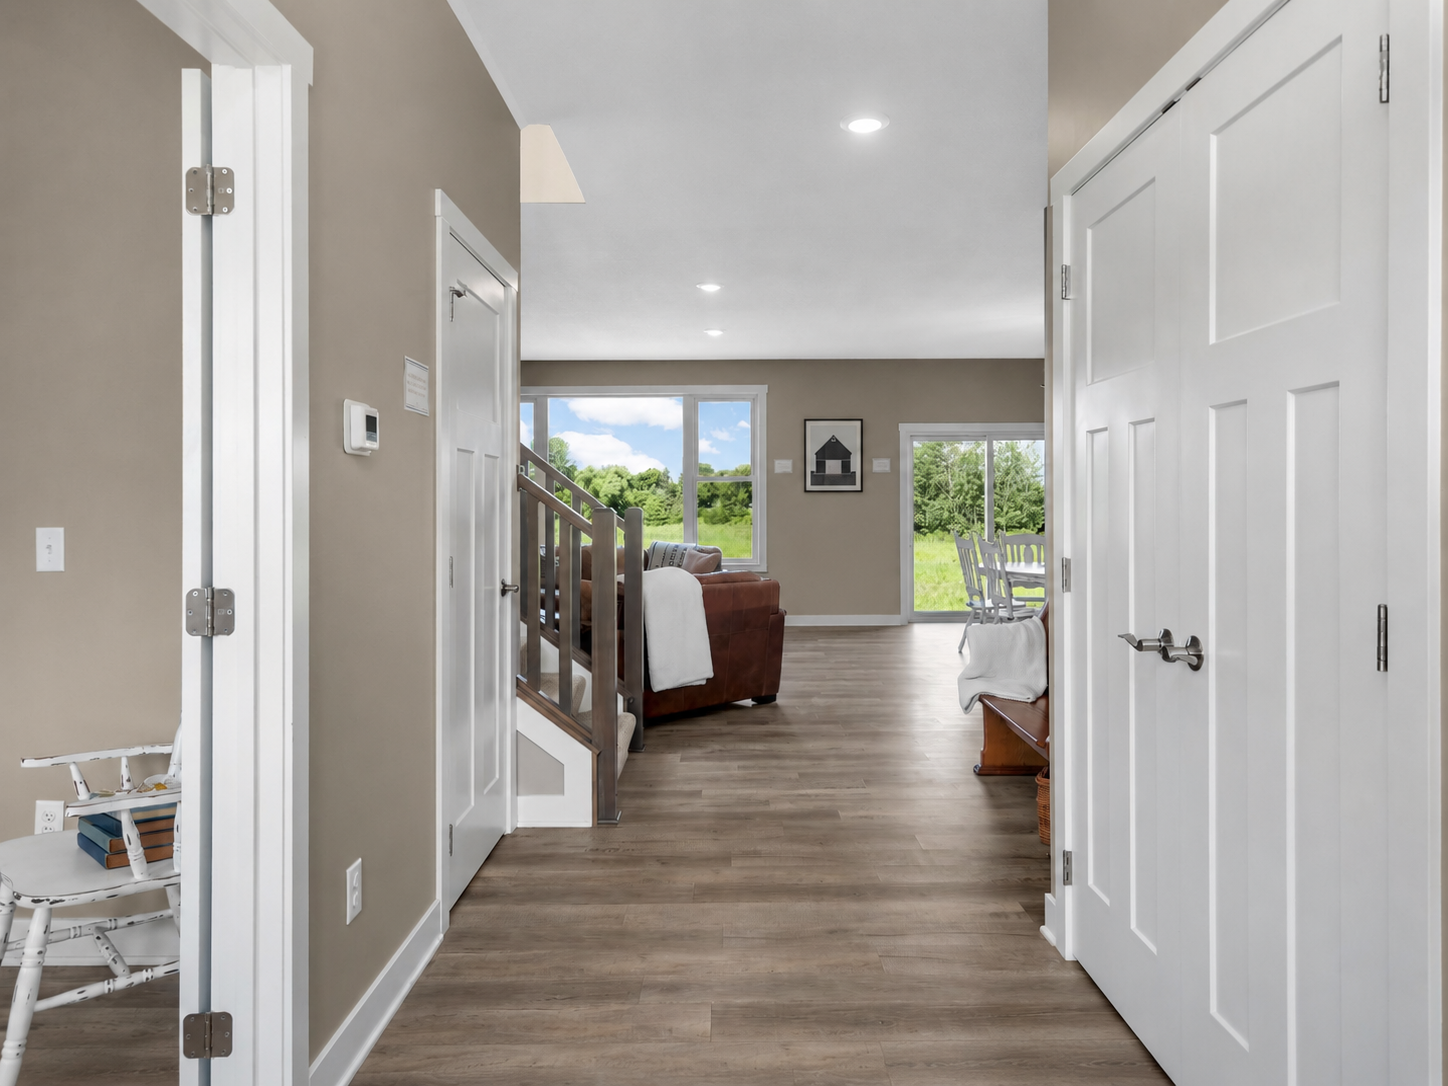
Entry Hall with plenty of Storage and Open Staircase
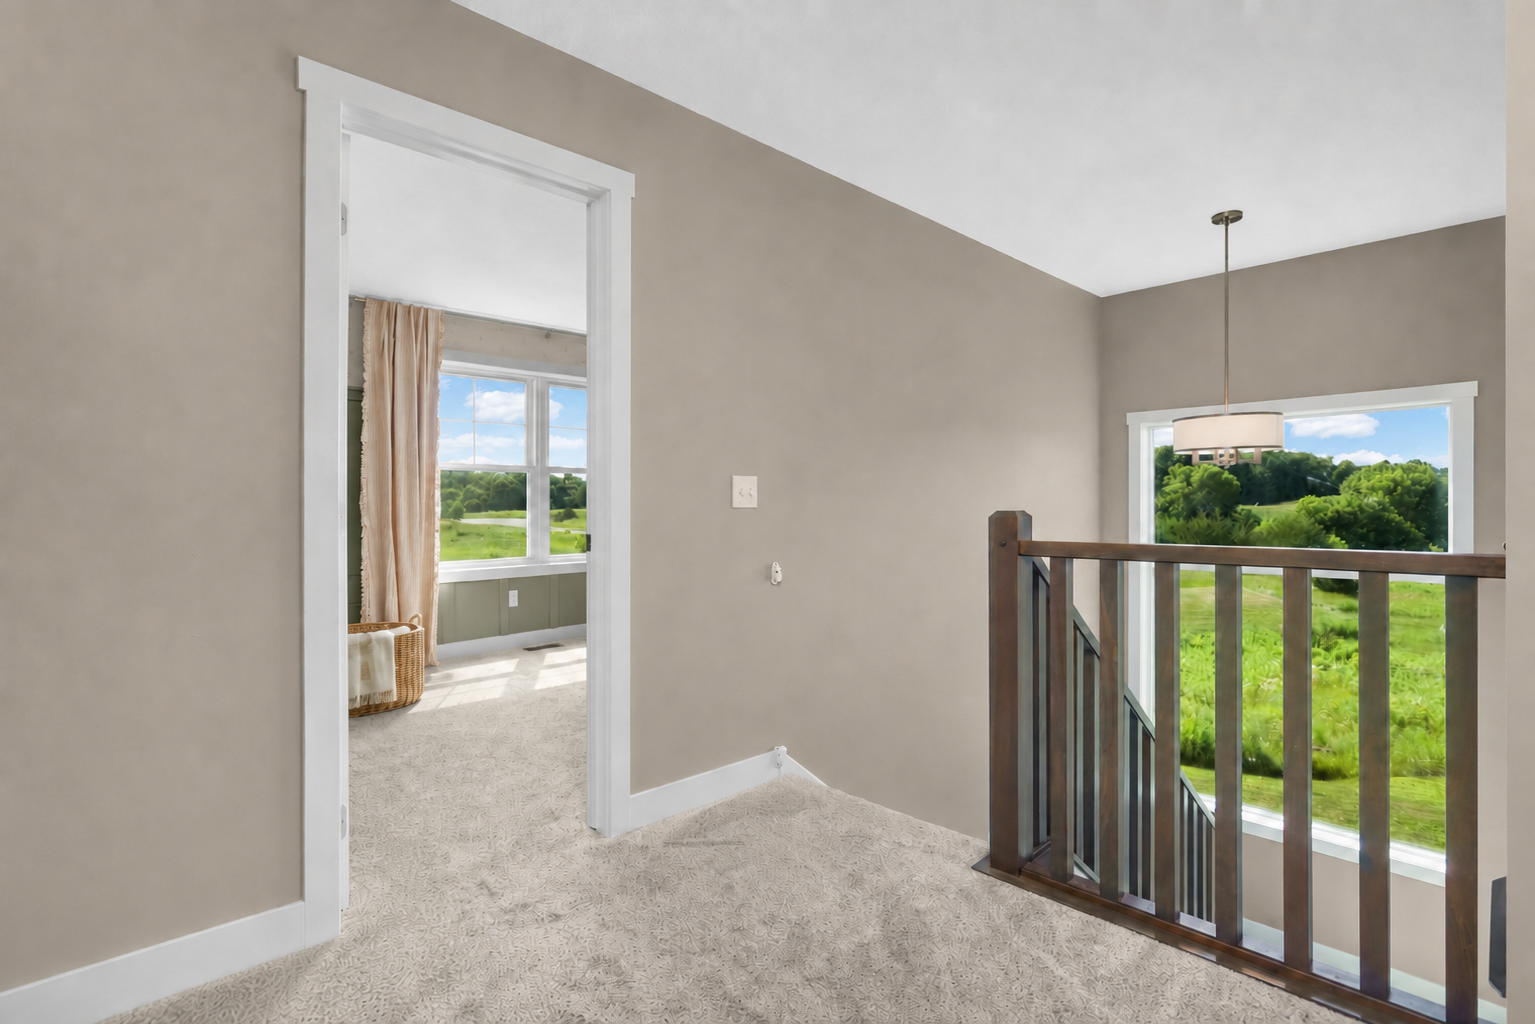
Large windows showcase the surrounding scenery and beautiful sunset views
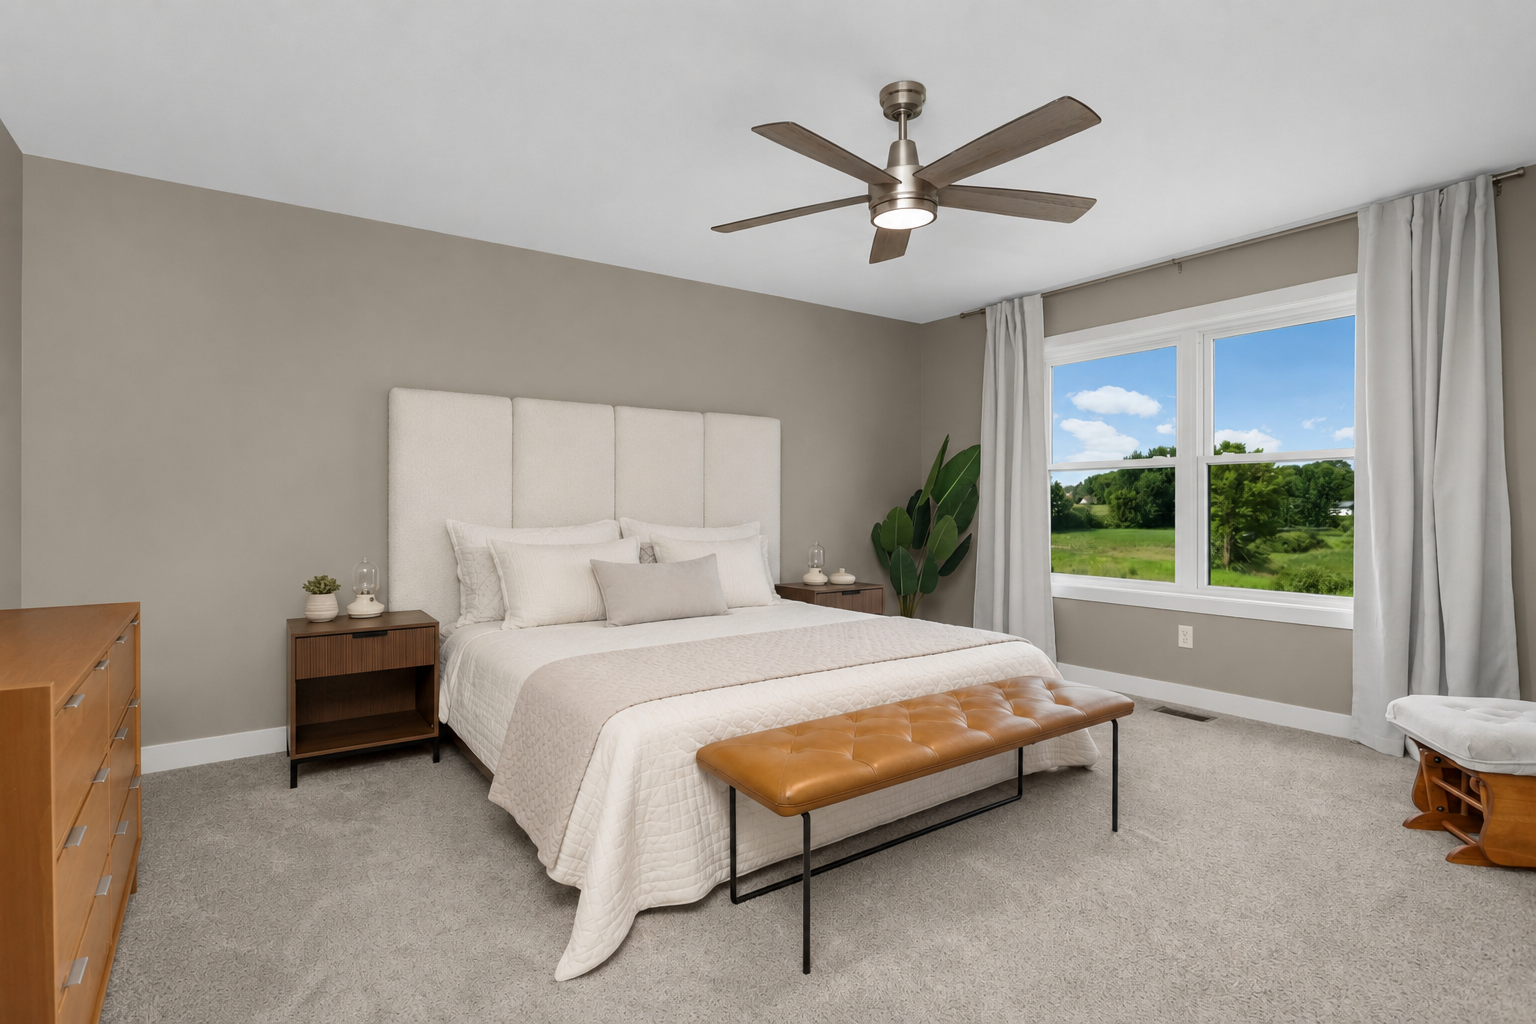
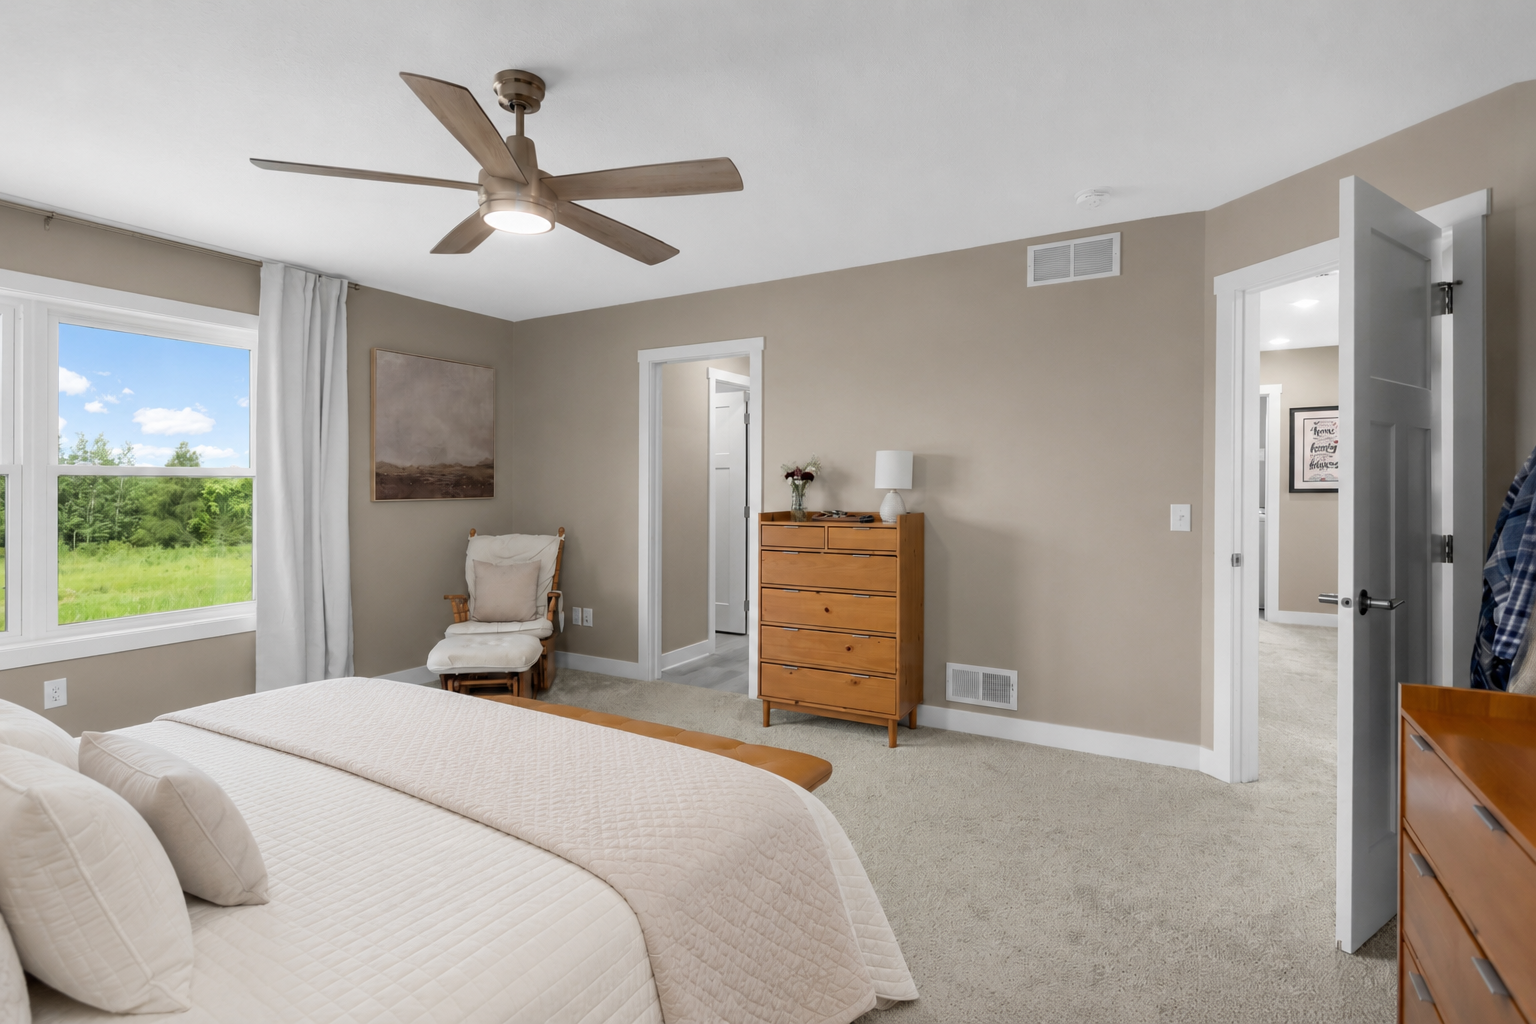
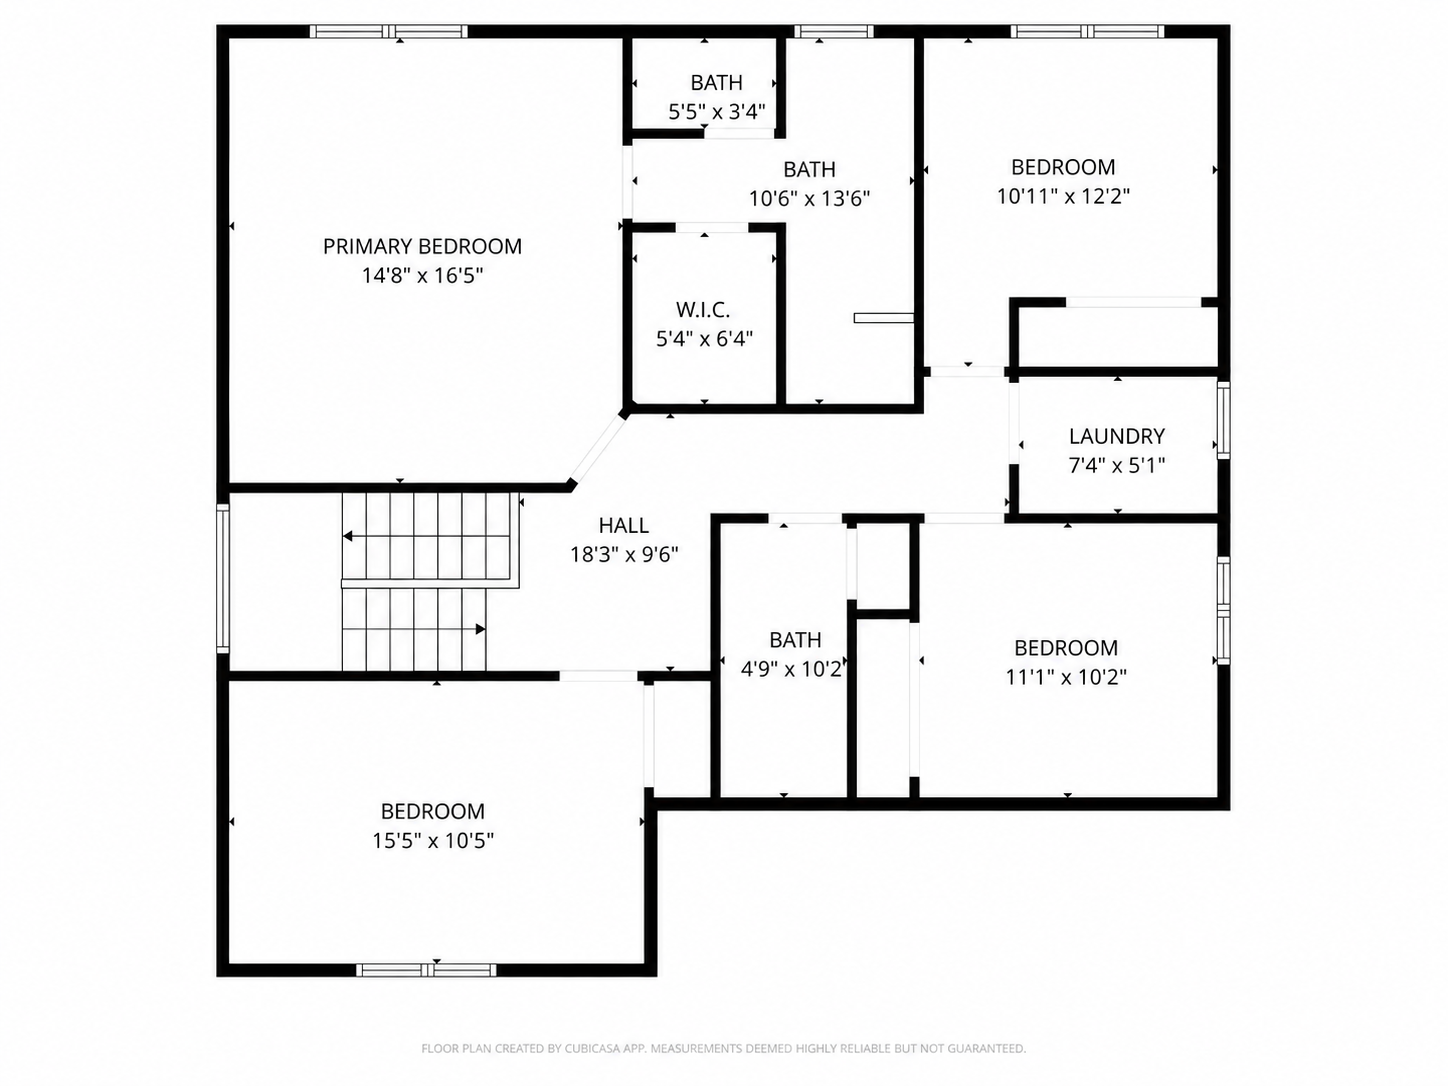
Spacious primary bedroom offers a comfortable and private retreat
Spacious primary bedroom offers a comfortable and private retreat, with private bathroom and walk-in closet
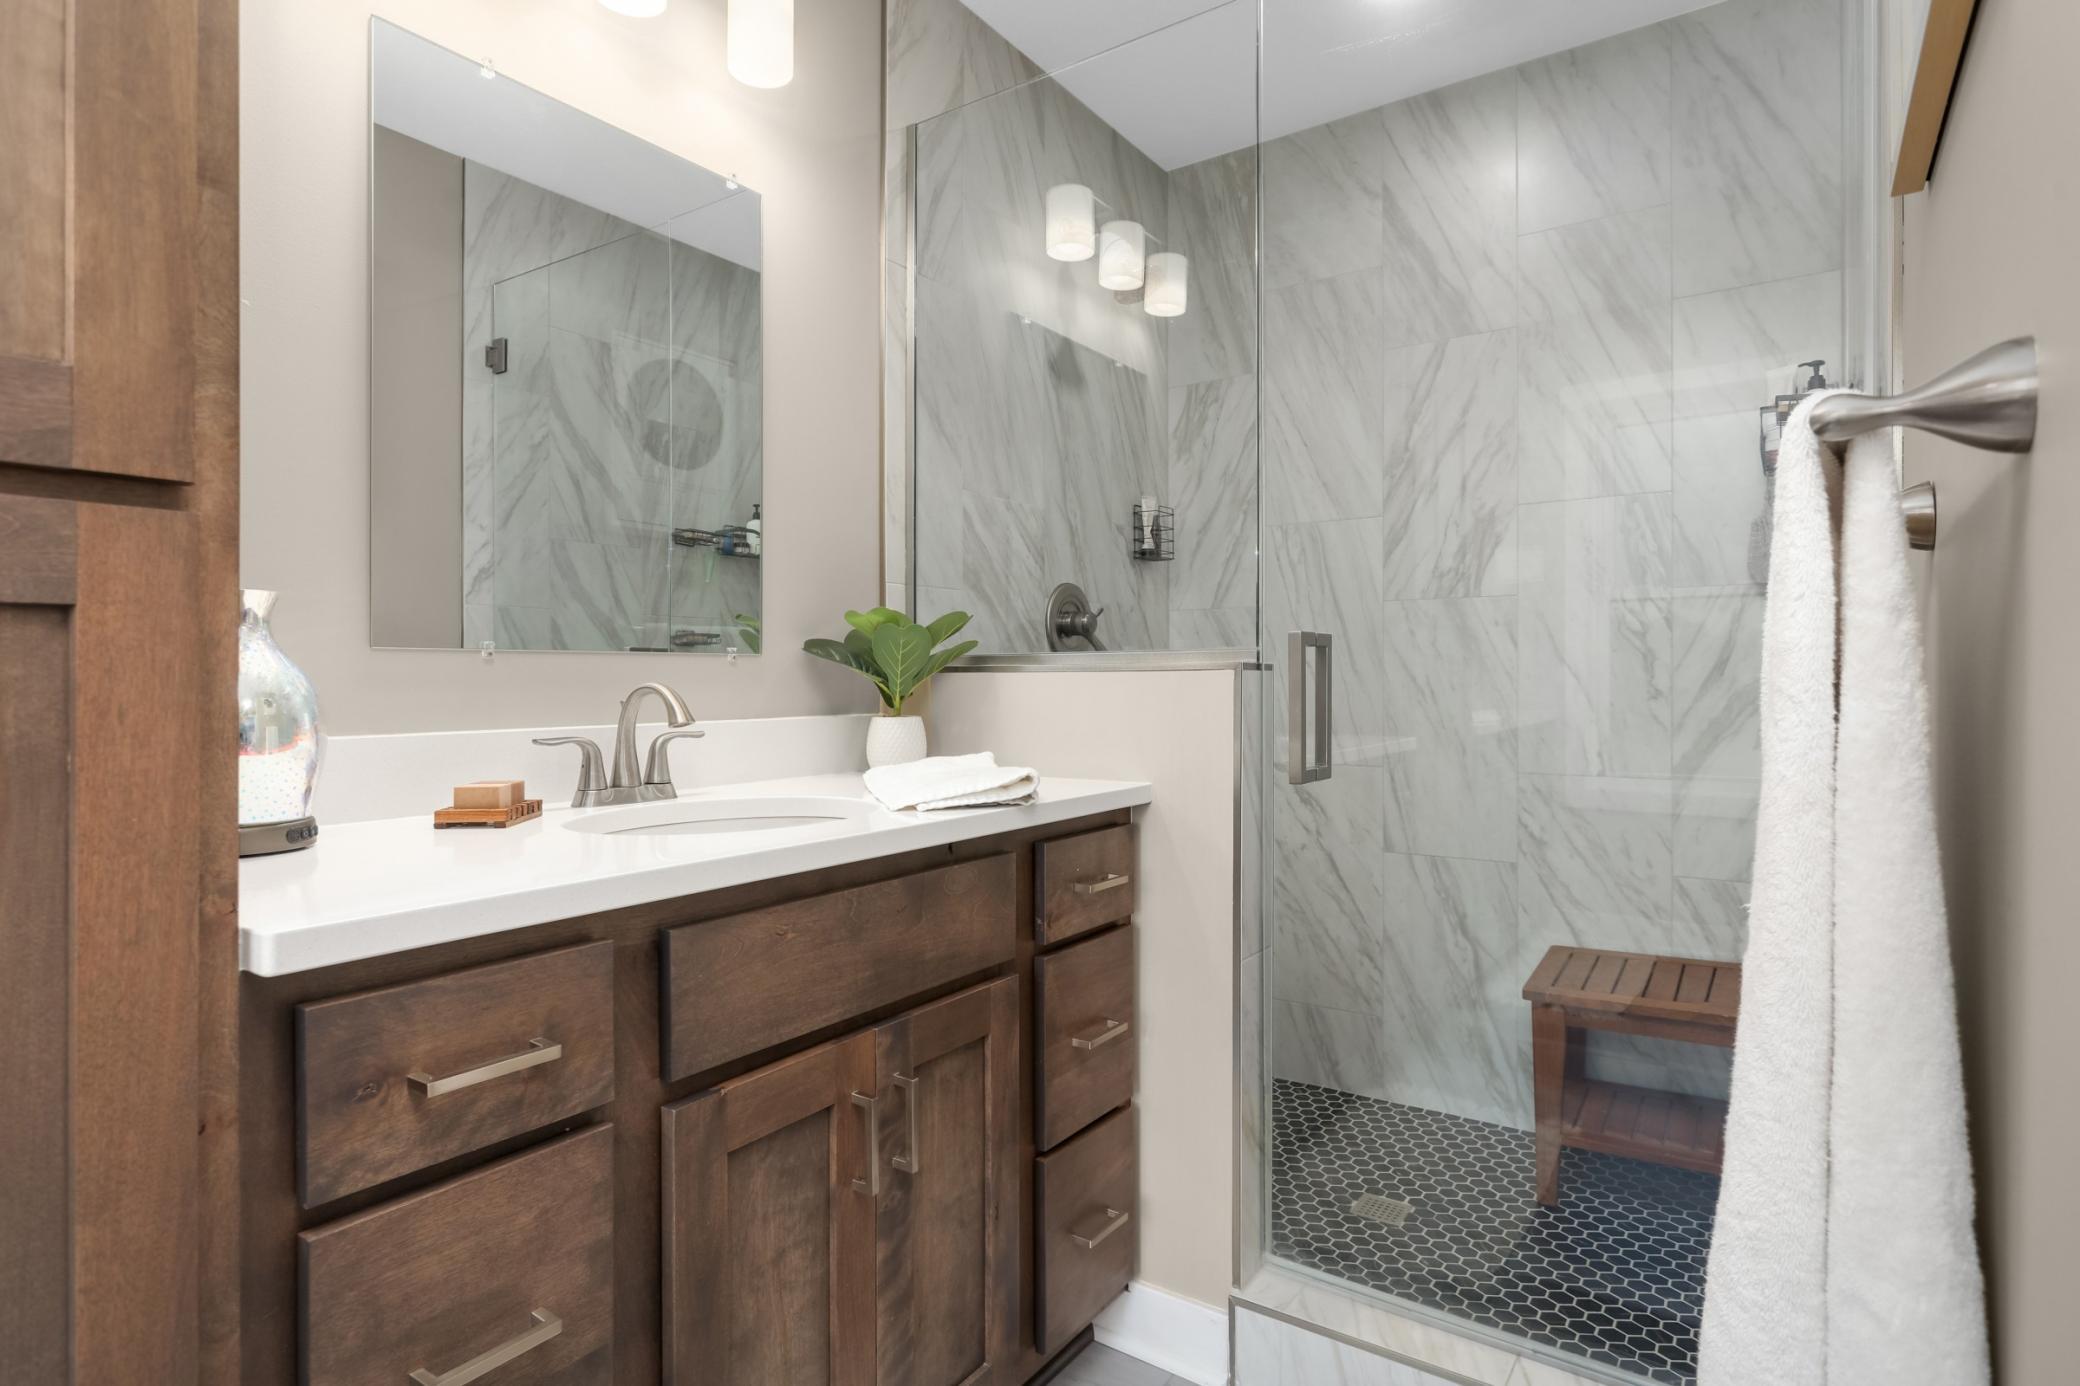
Floor-to-ceiling tiled shower creates a polished, spa-inspired feel
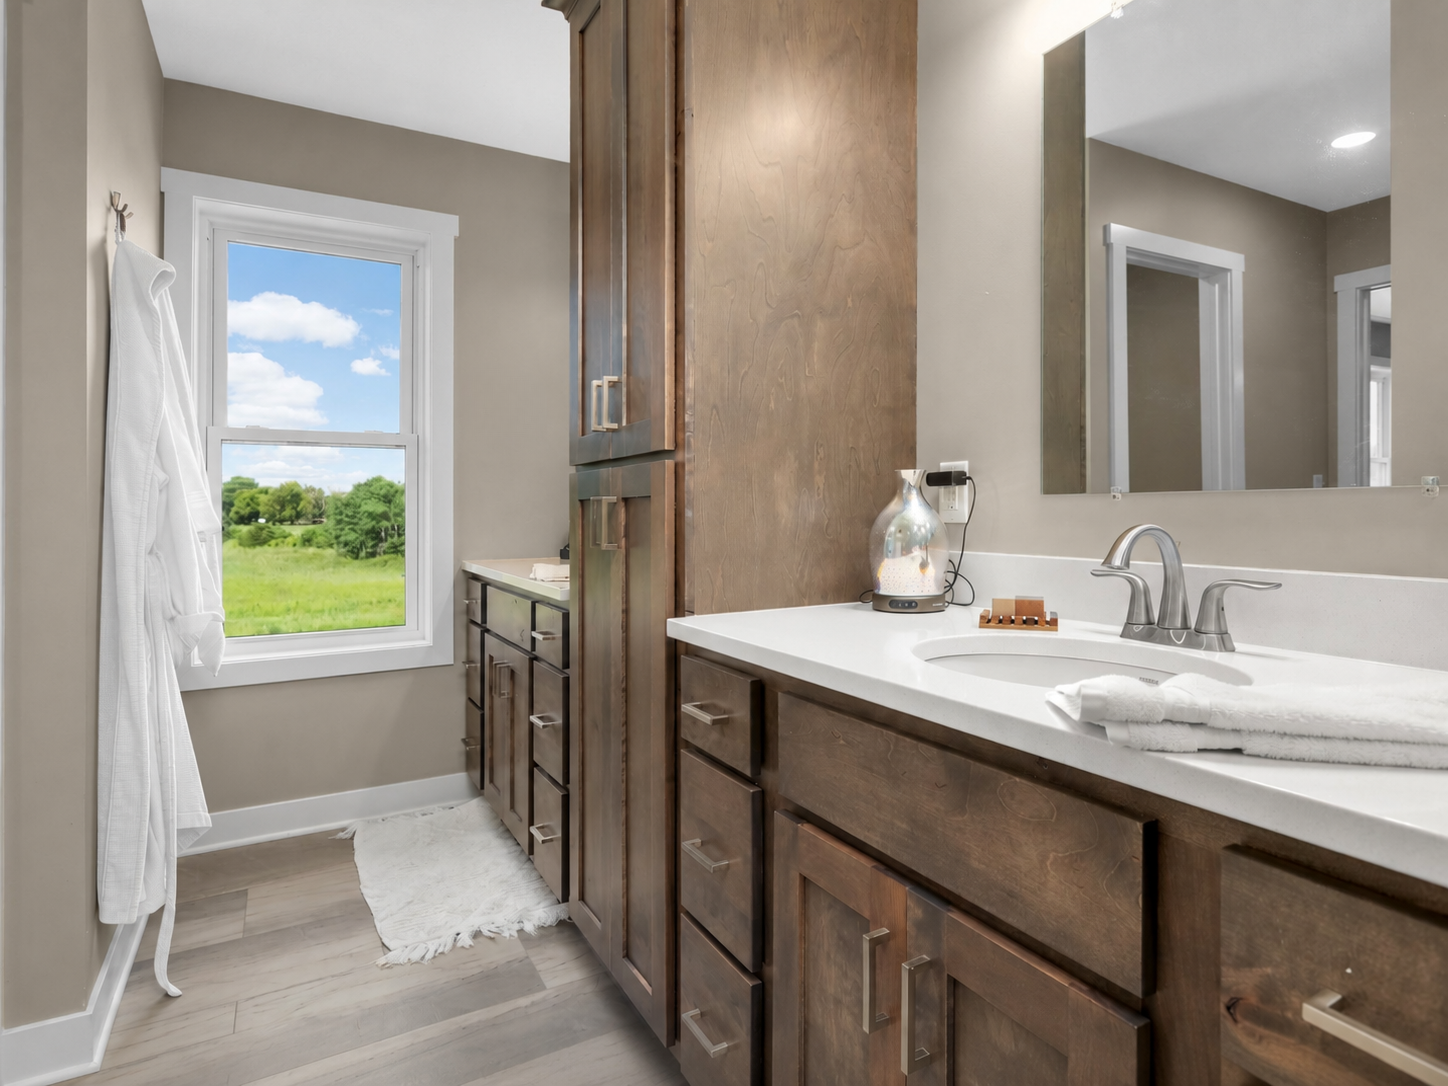
Private primary bathroom features a double vanity and modern finishes
Private primary bathroom features a double vanity and modern finishes
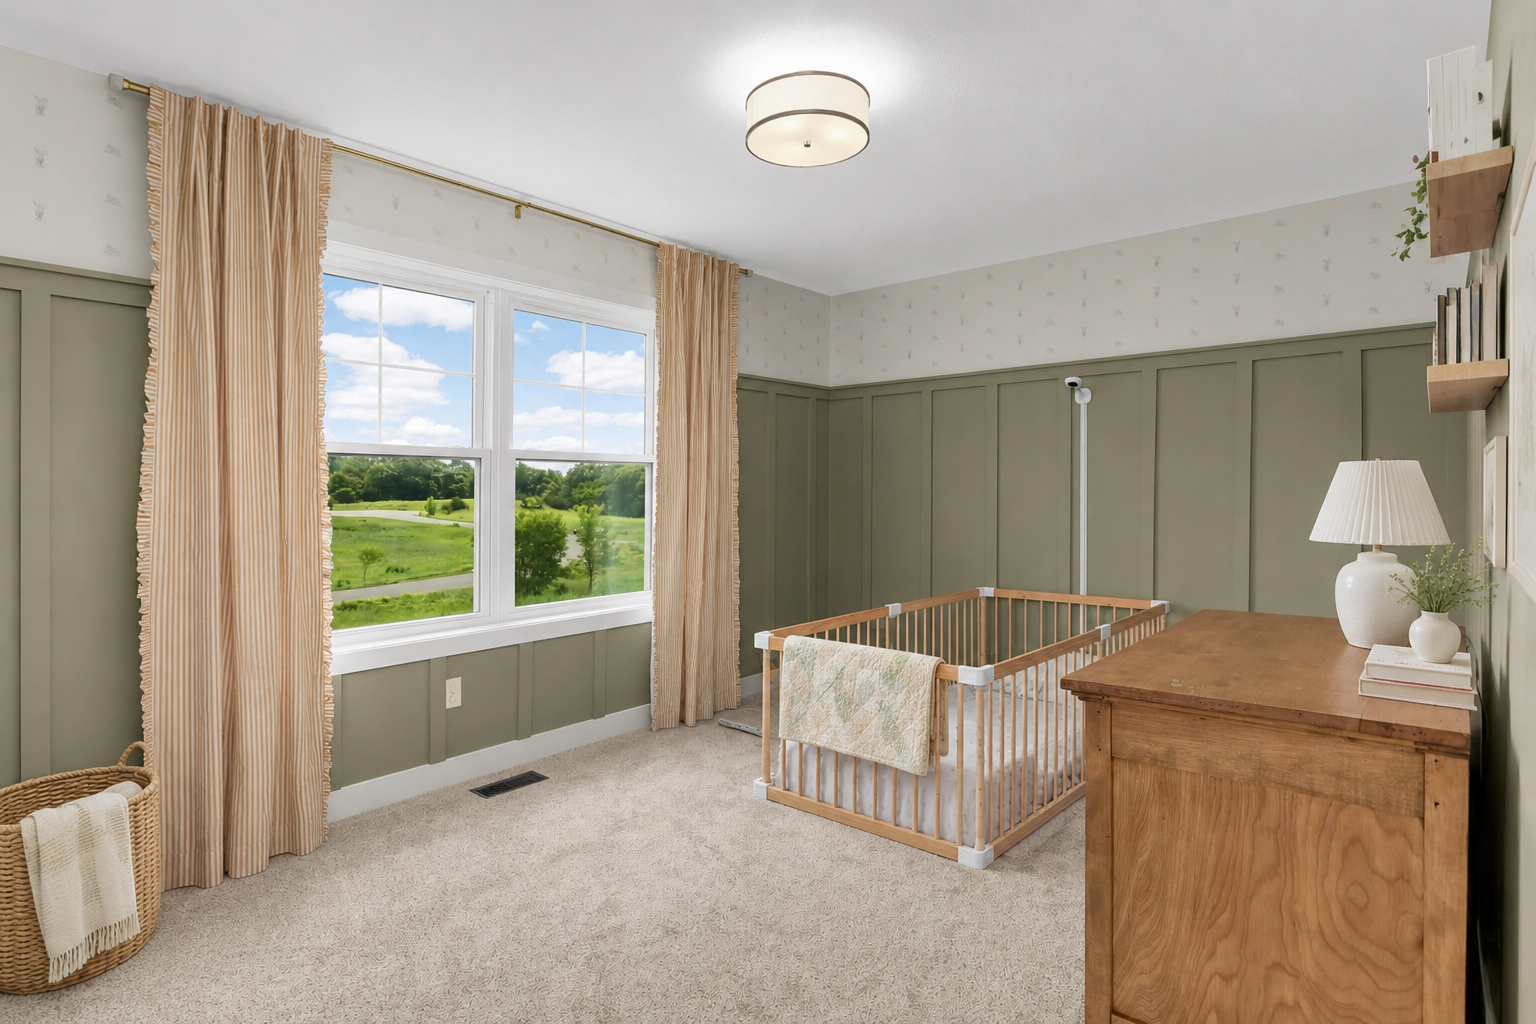
Second bedroom offers versatility for guests, work, fitness, or recreation
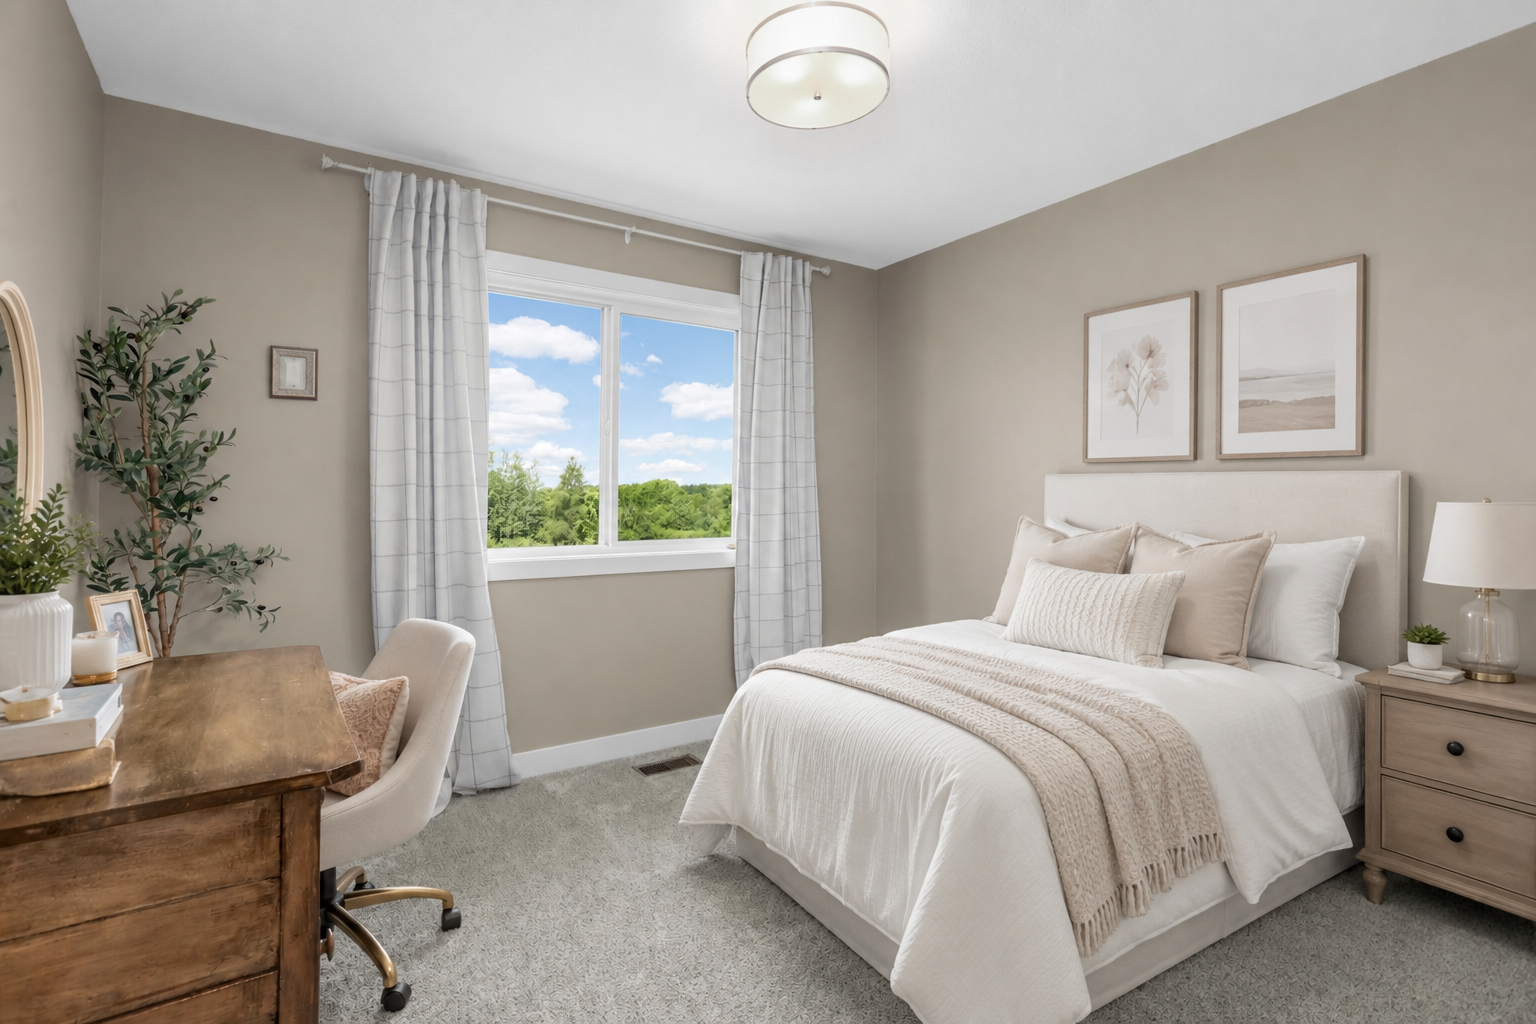
Bright third bedroom with flexible space for family, guests, or hobbies
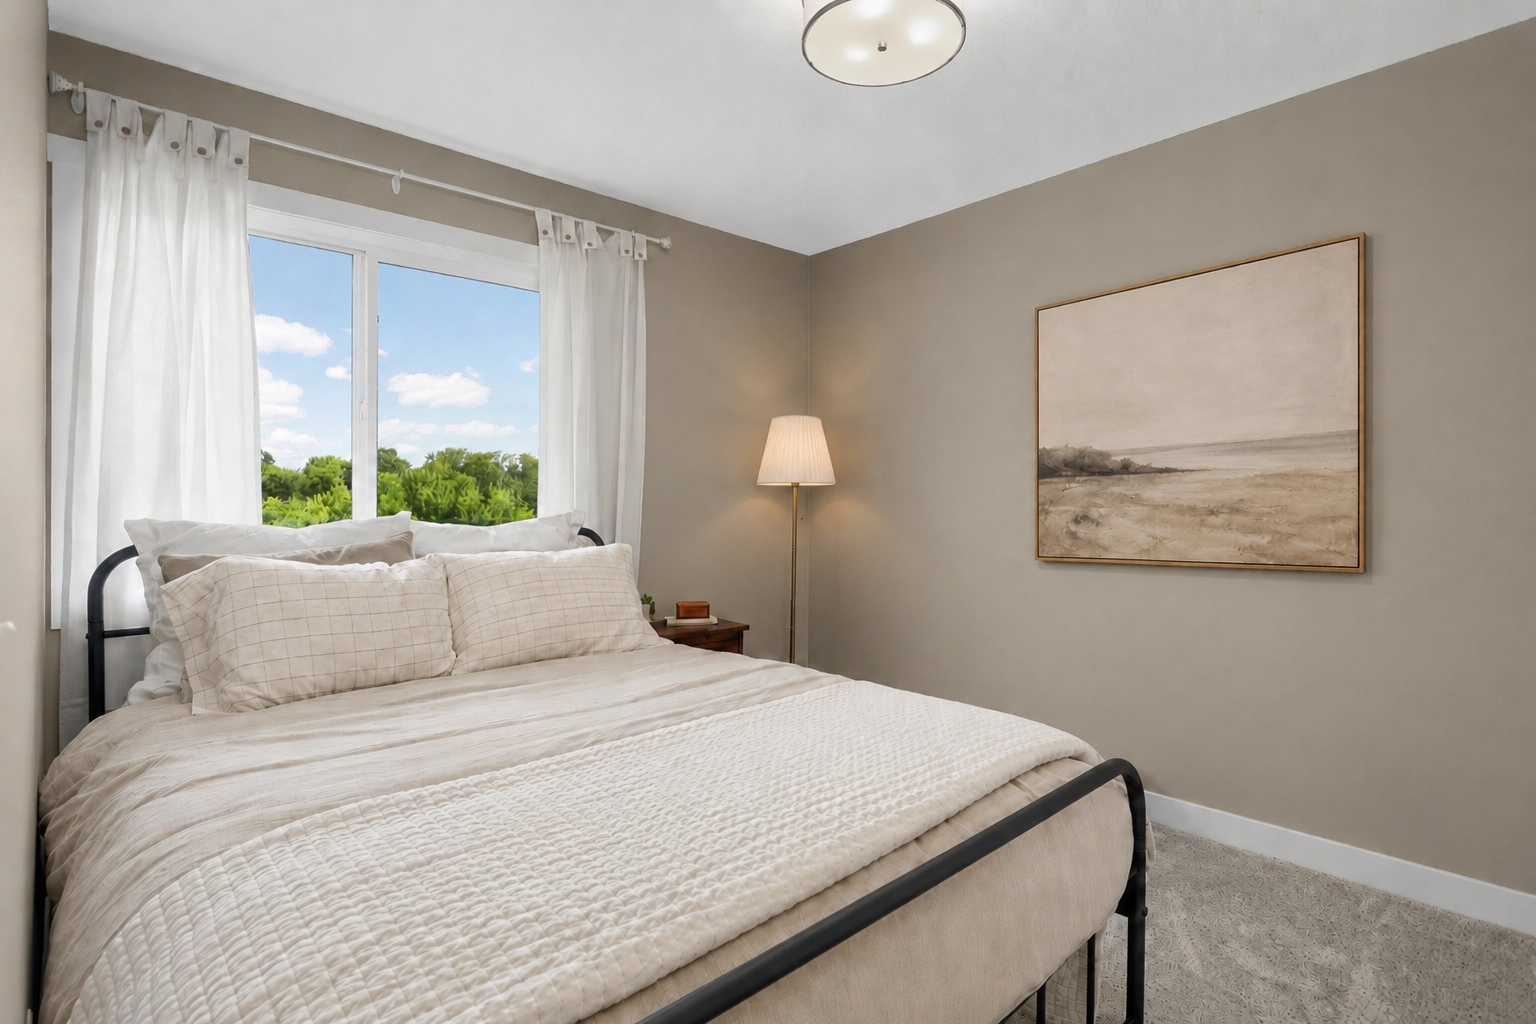
Comfortable additional fourth bedroom with ample natural light and closet storage
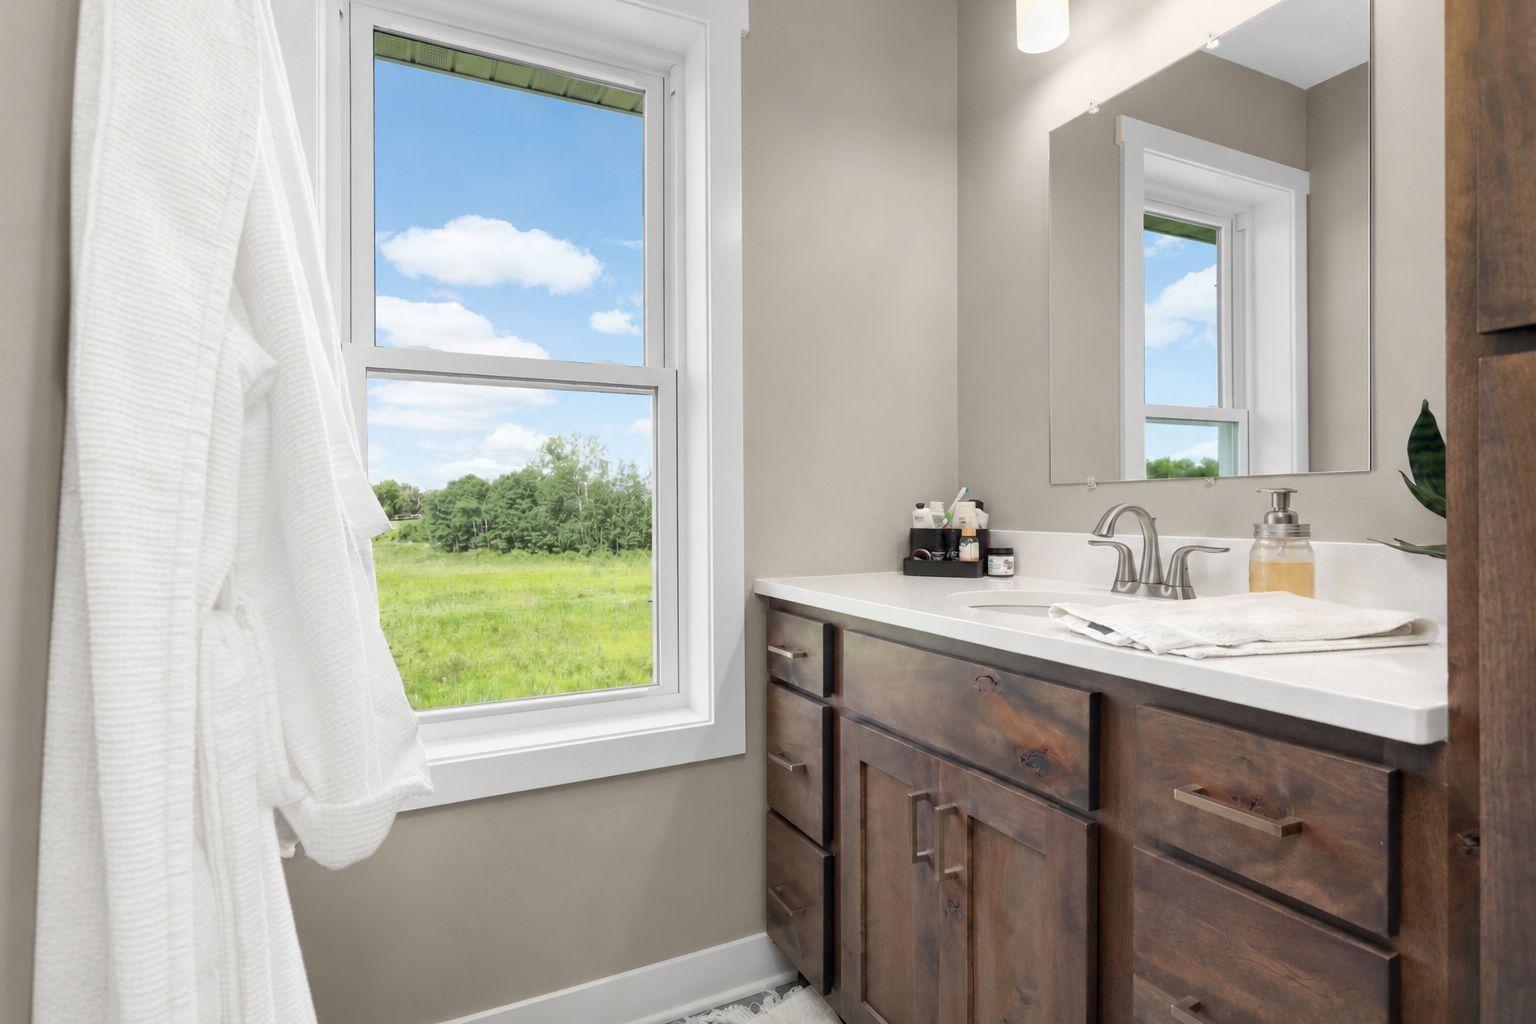
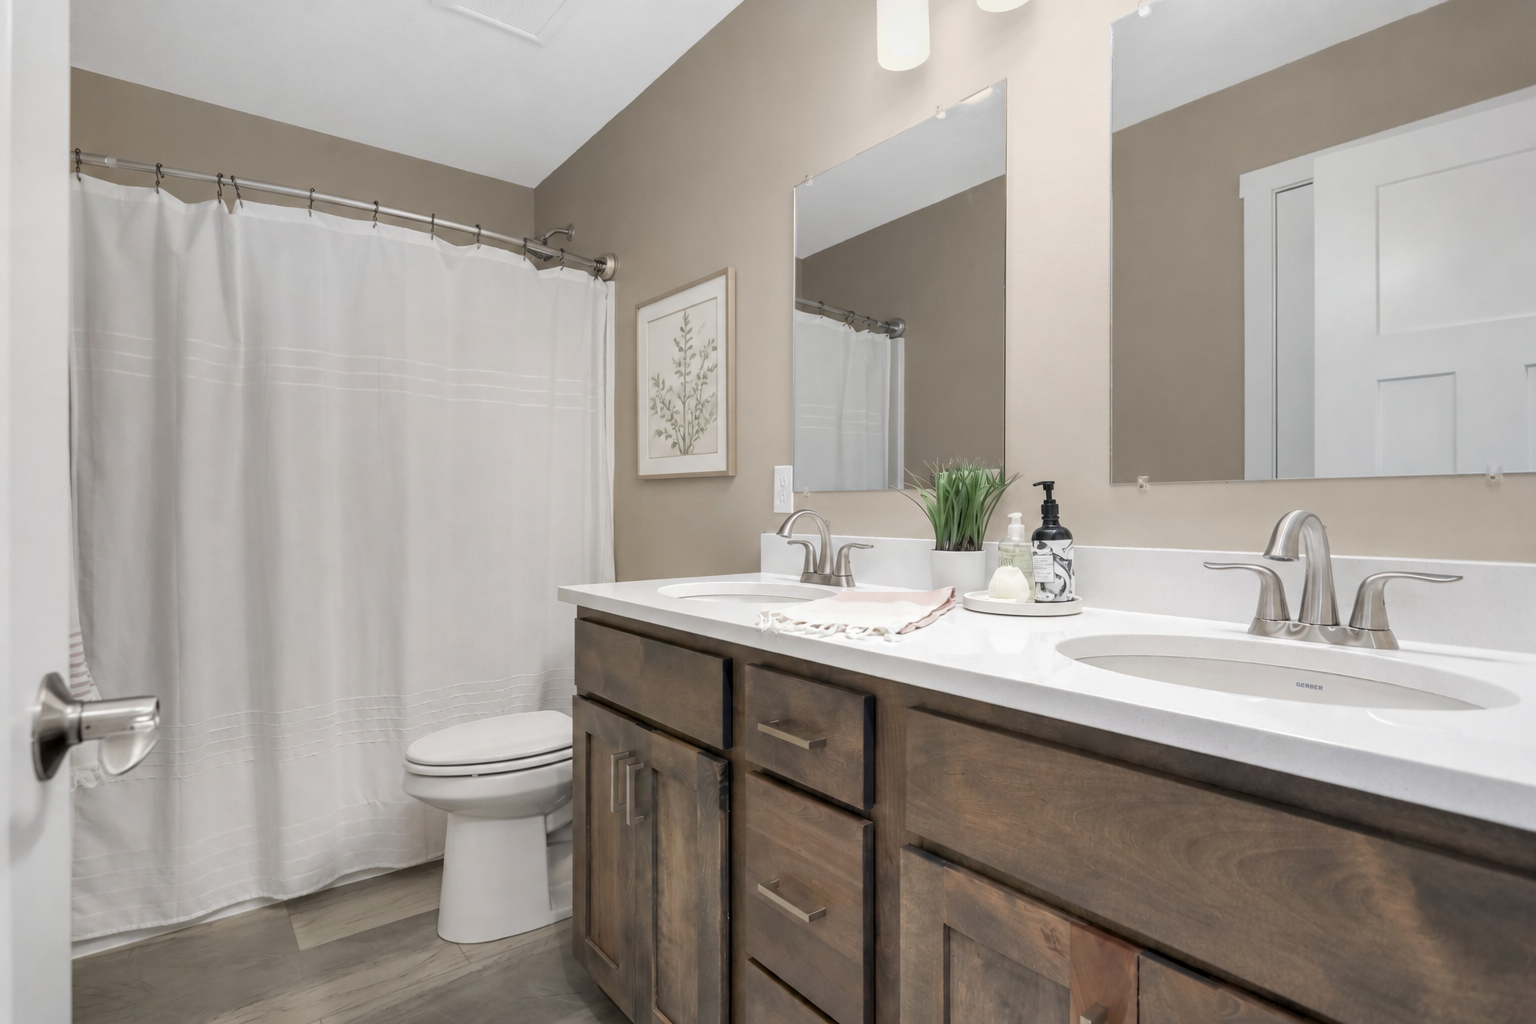
Full Bathroom with Tub and Double Vanity
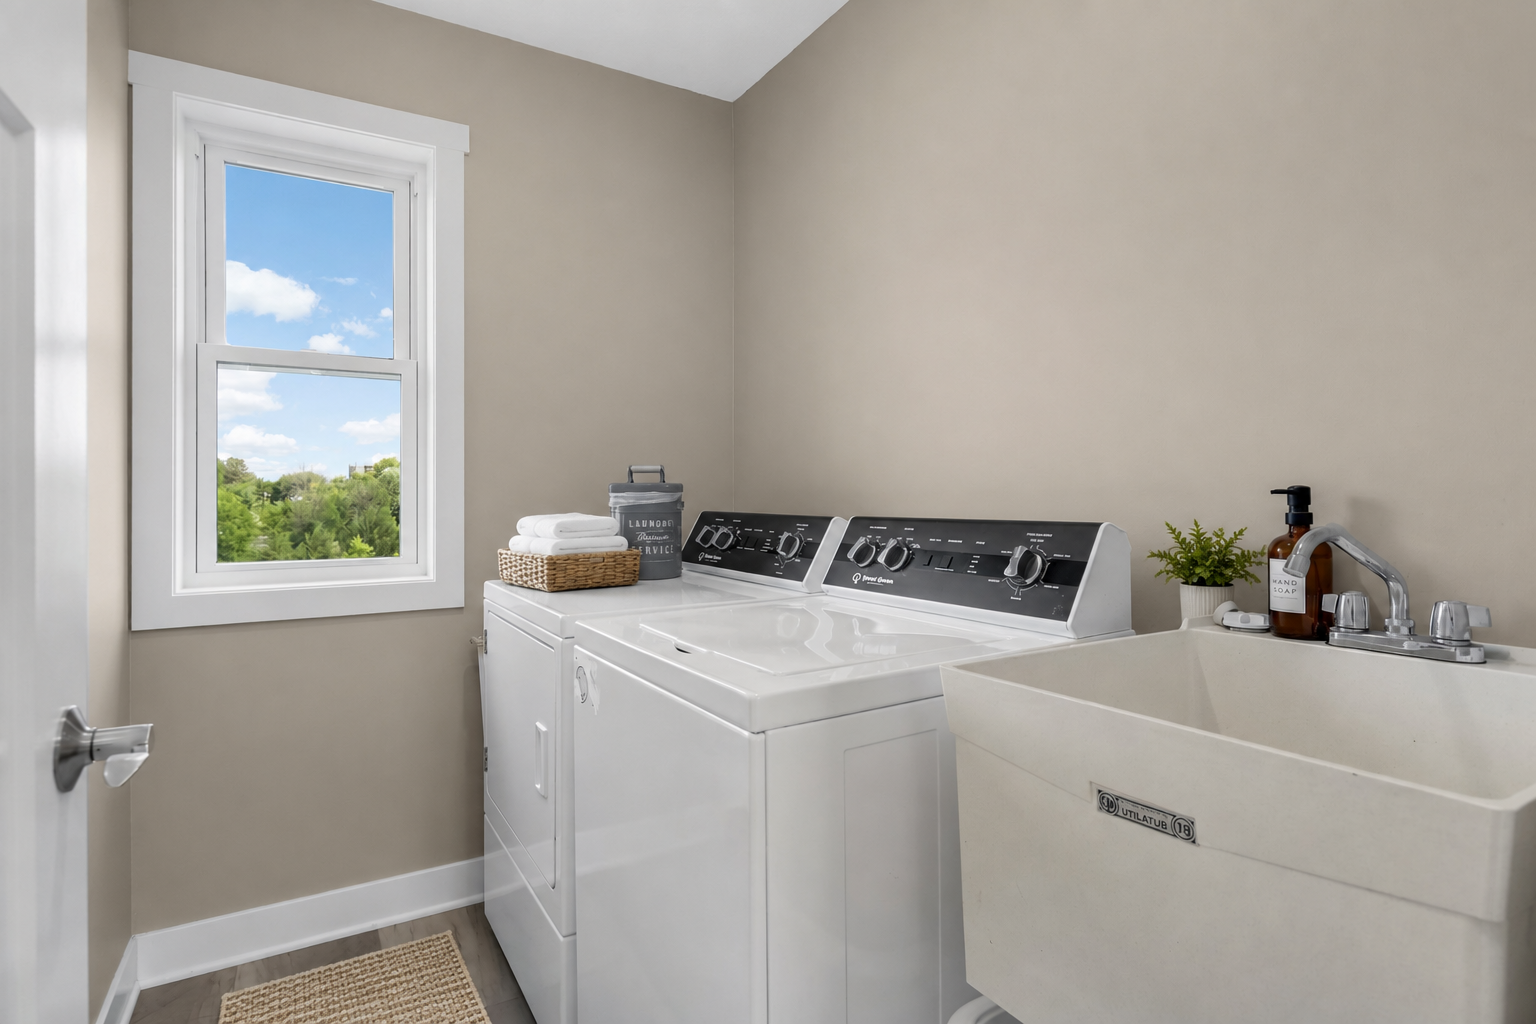
Convenient upstairs laundry keeps daily household tasks close to the bedrooms
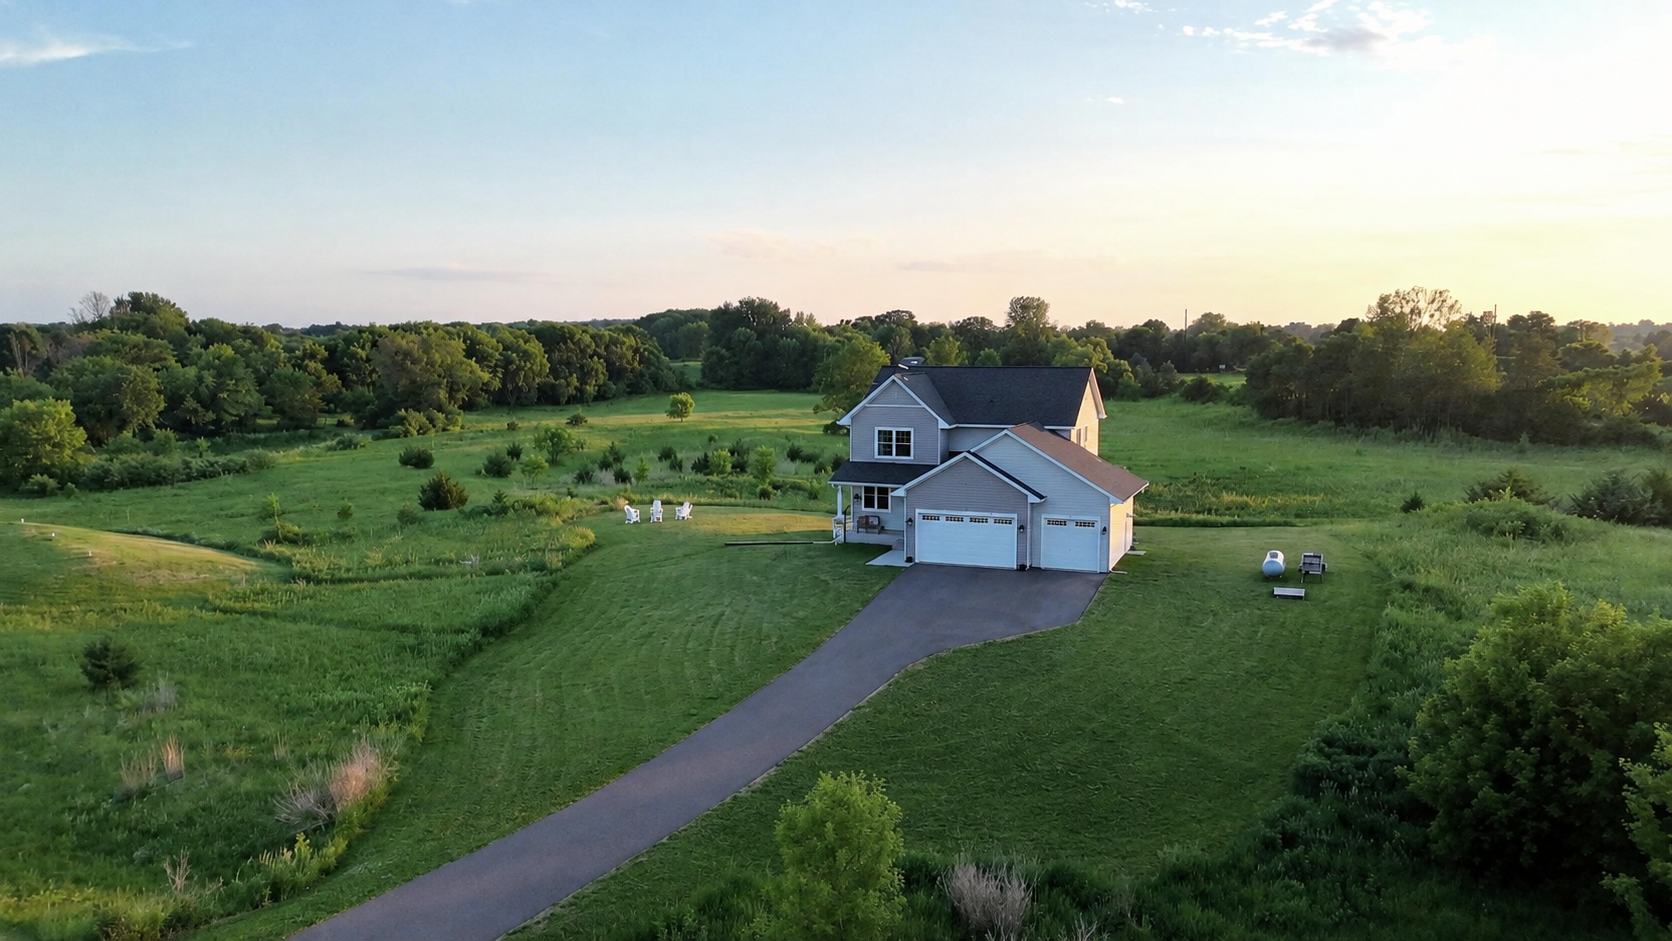
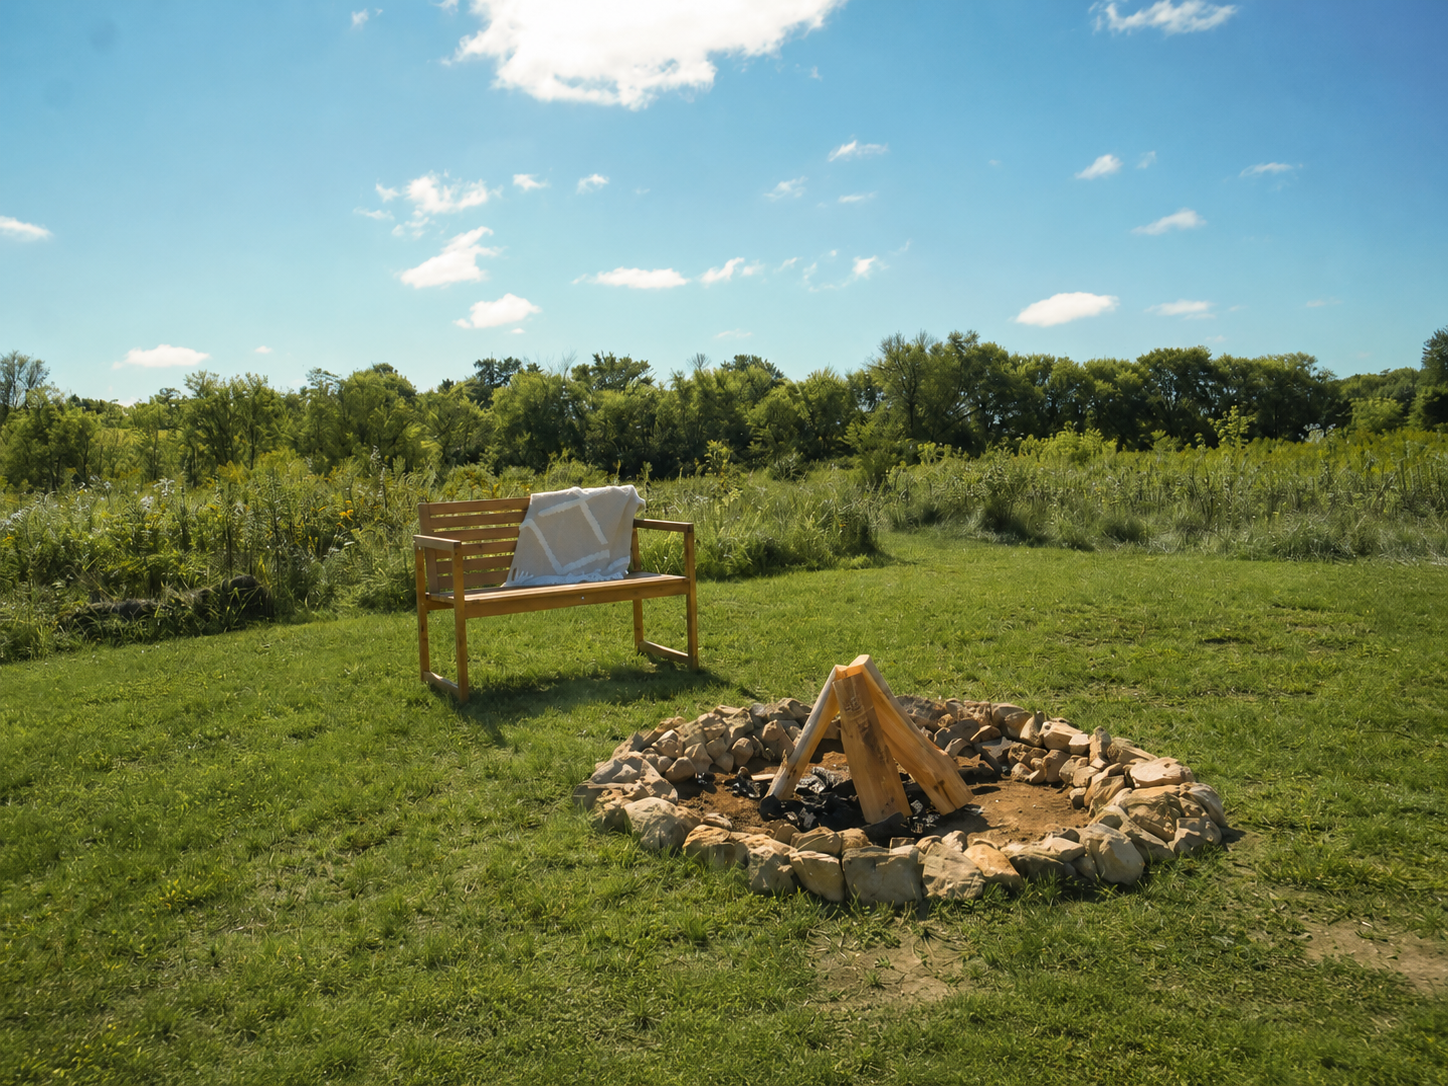
Approximately 1.46 acres provide peaceful views and a spacious country setting
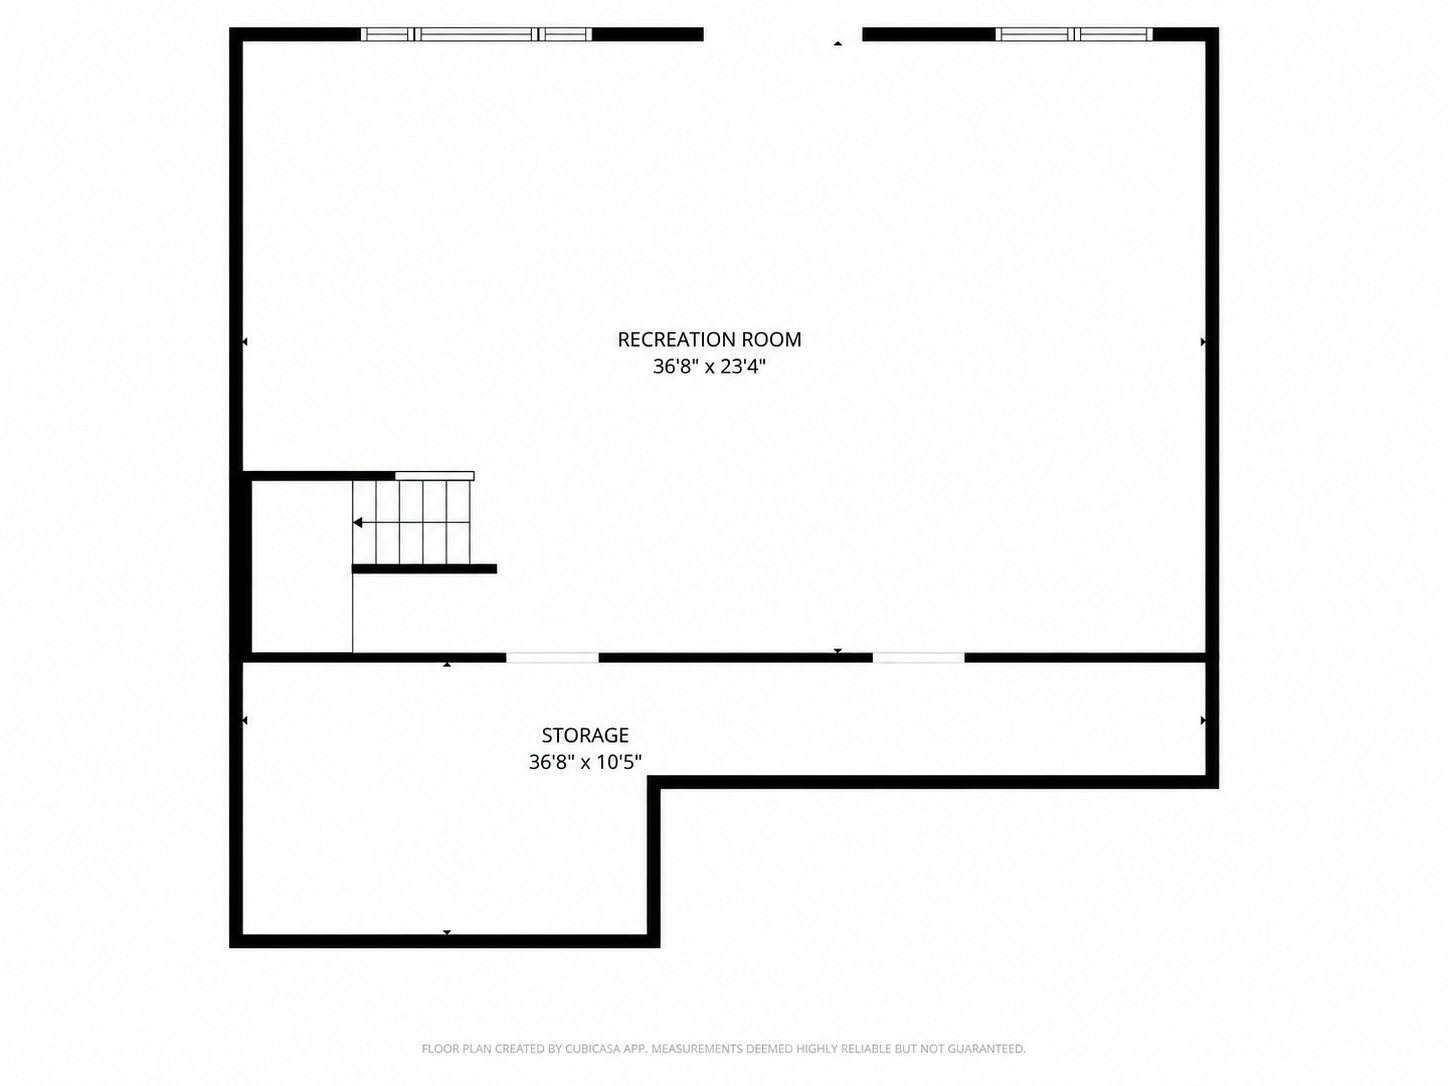
Lower Level Floor Plan - Unfinished, ready for an additional bedroom, bathroom, and living room
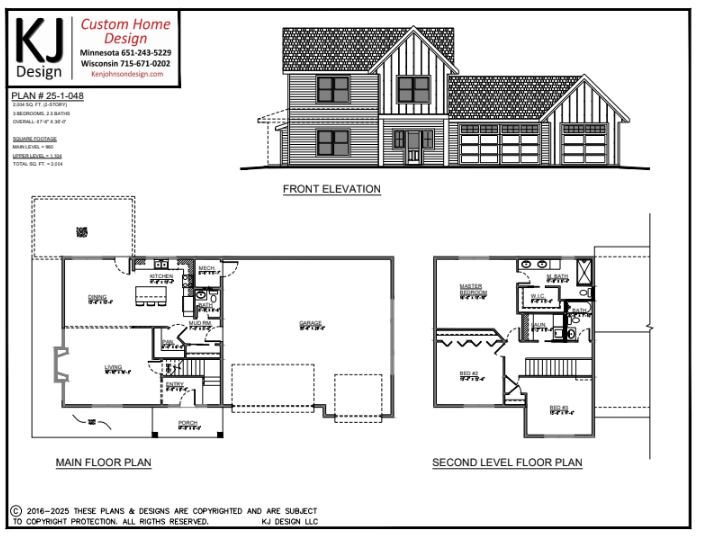
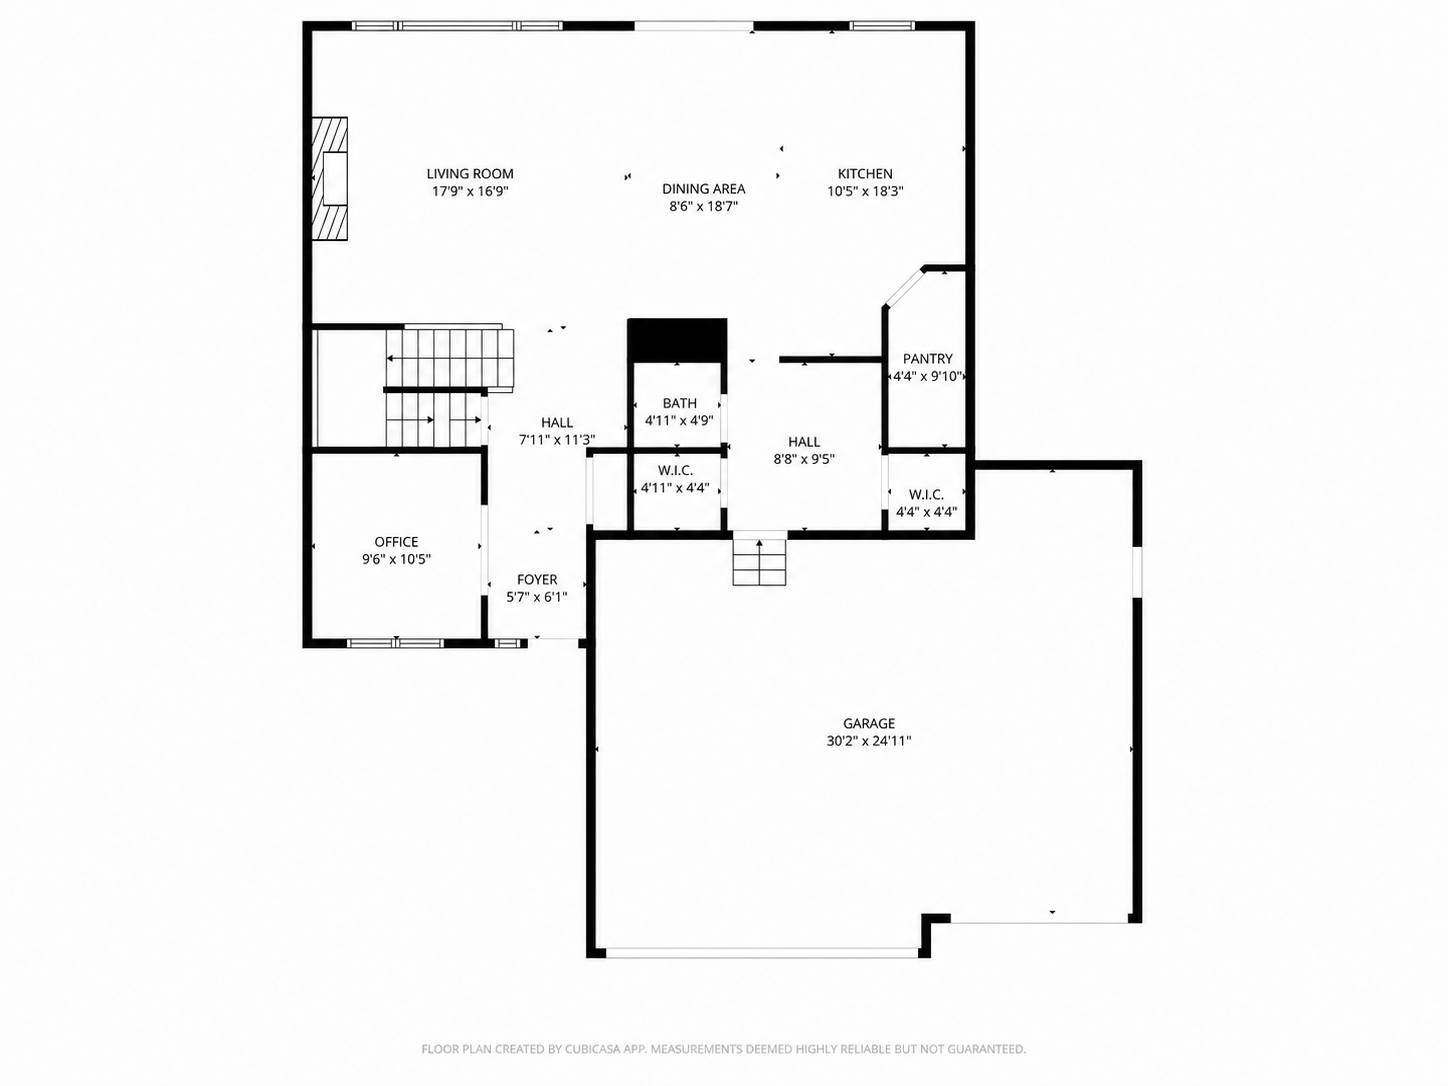
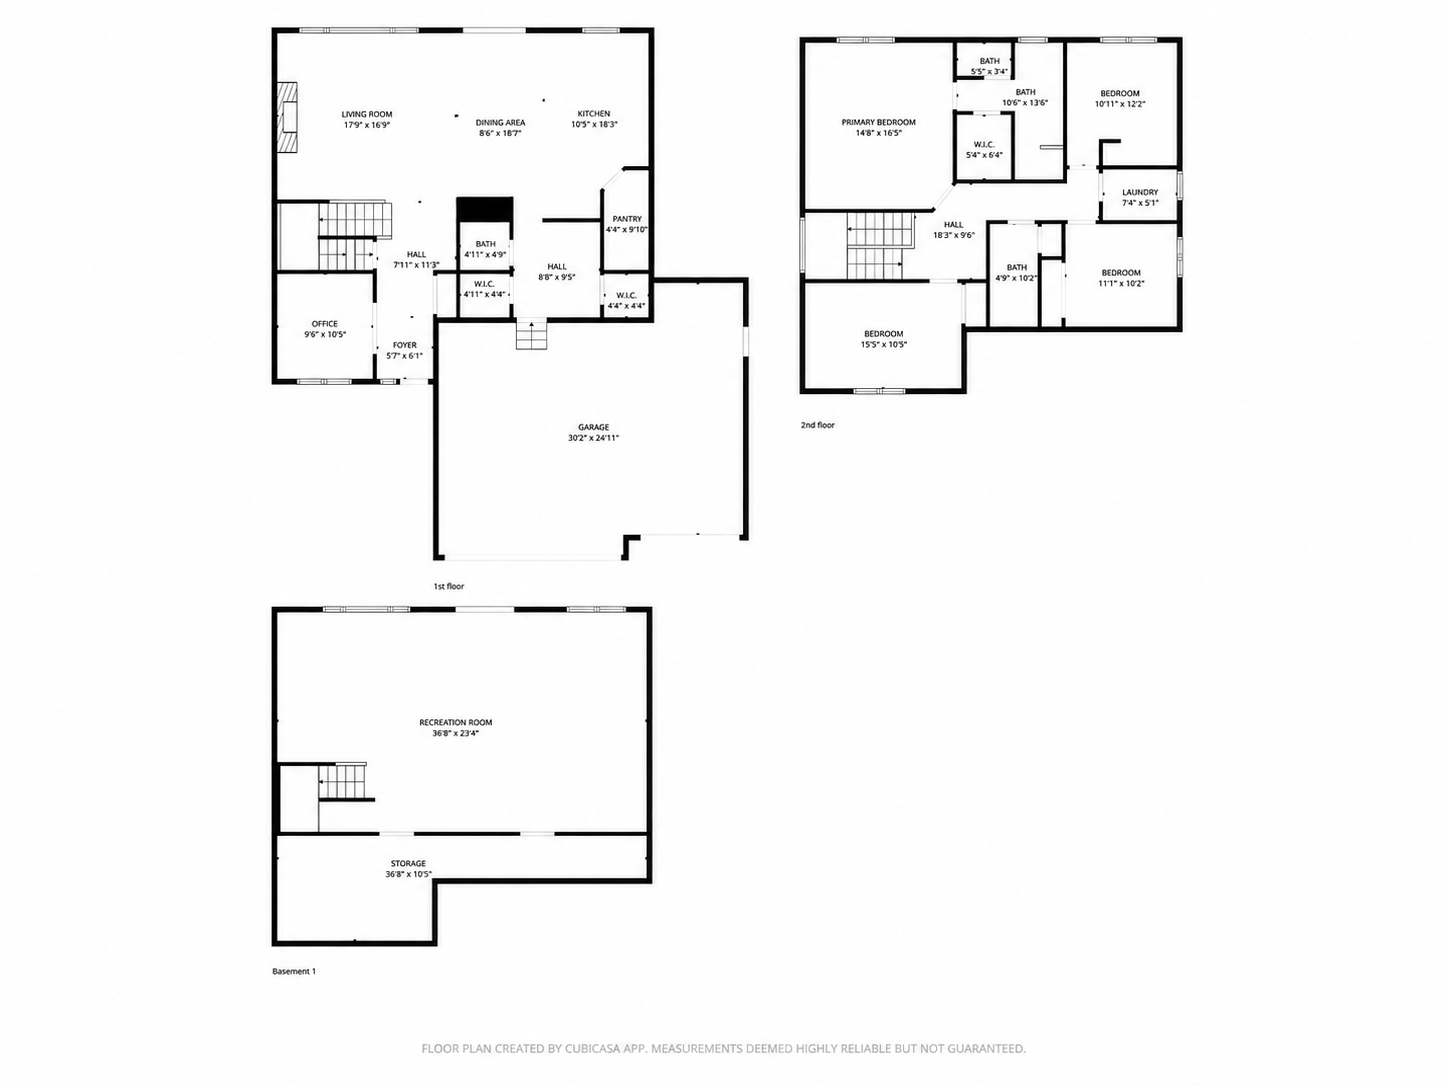
Complete Three-Level Floor Plan


 Listings courtesy of Northstar MLS as distributed by MLS GRID.