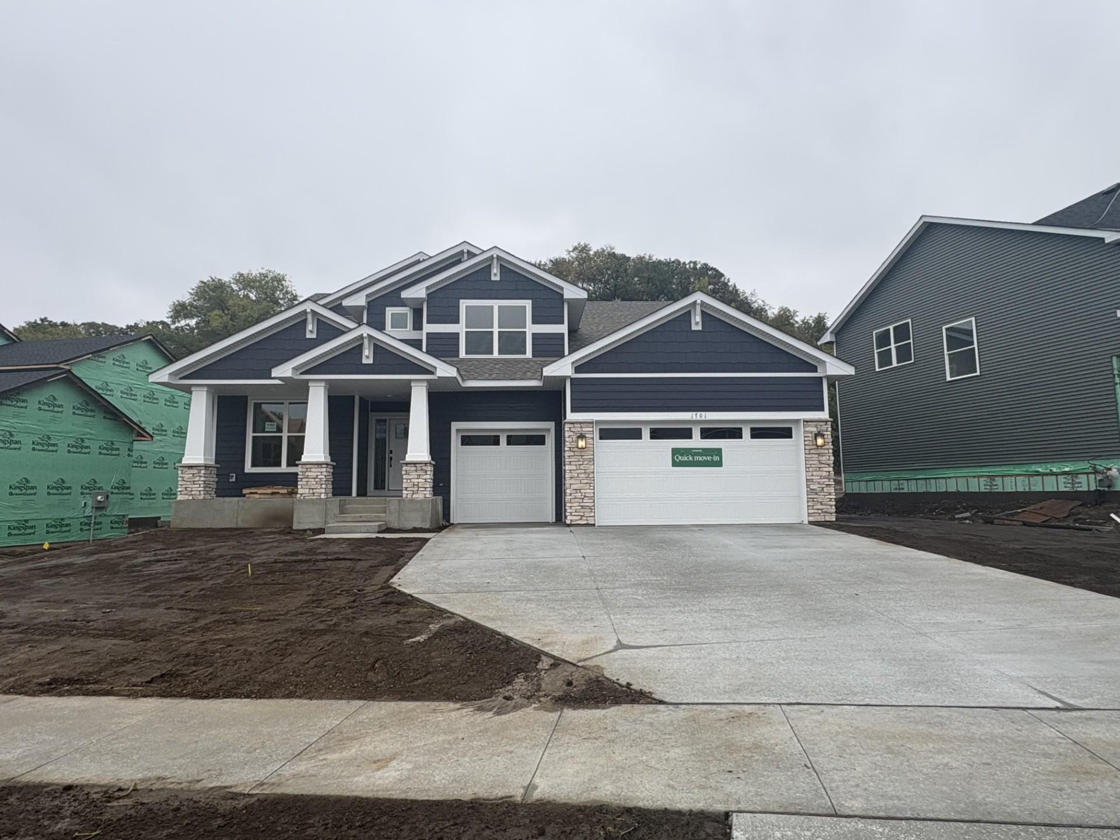
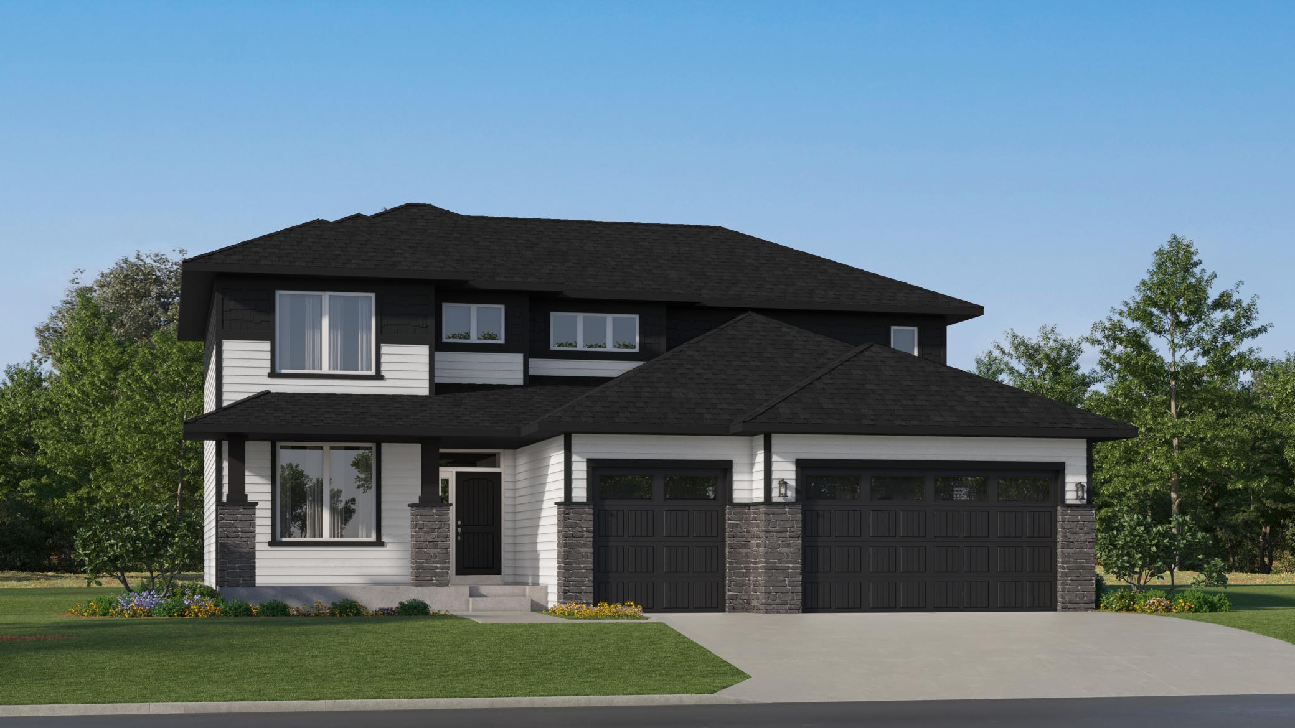
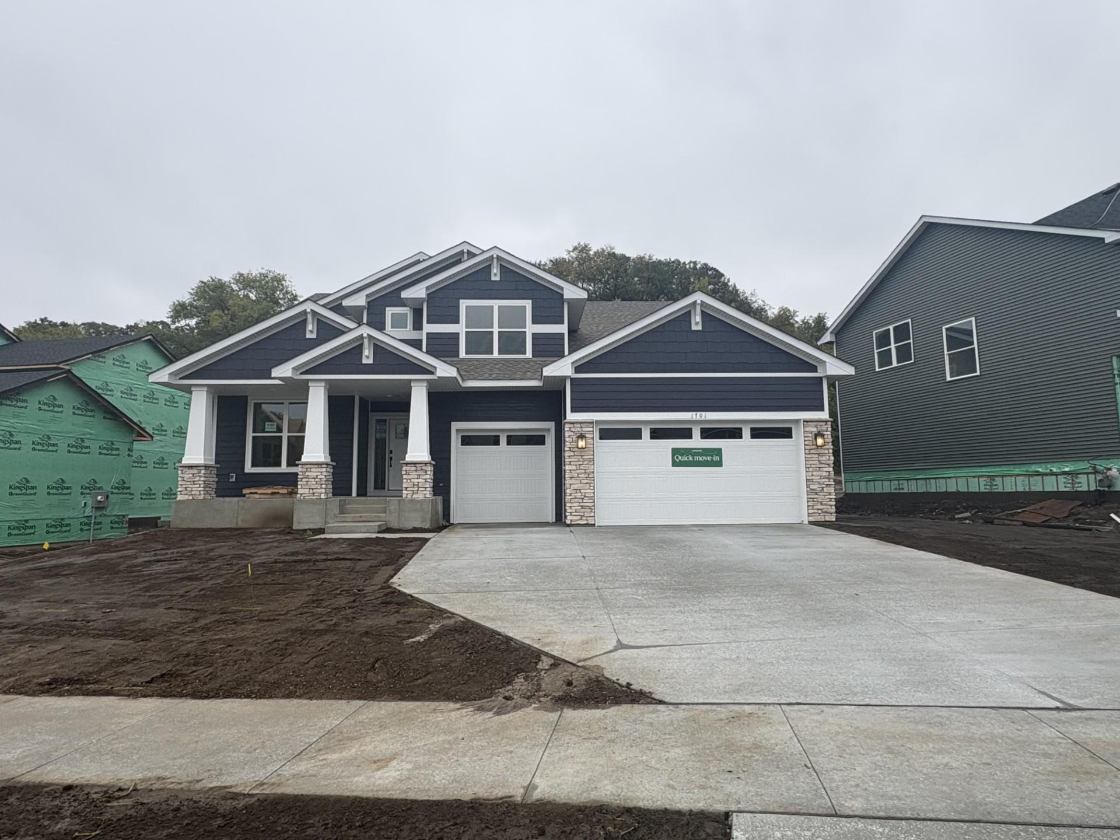
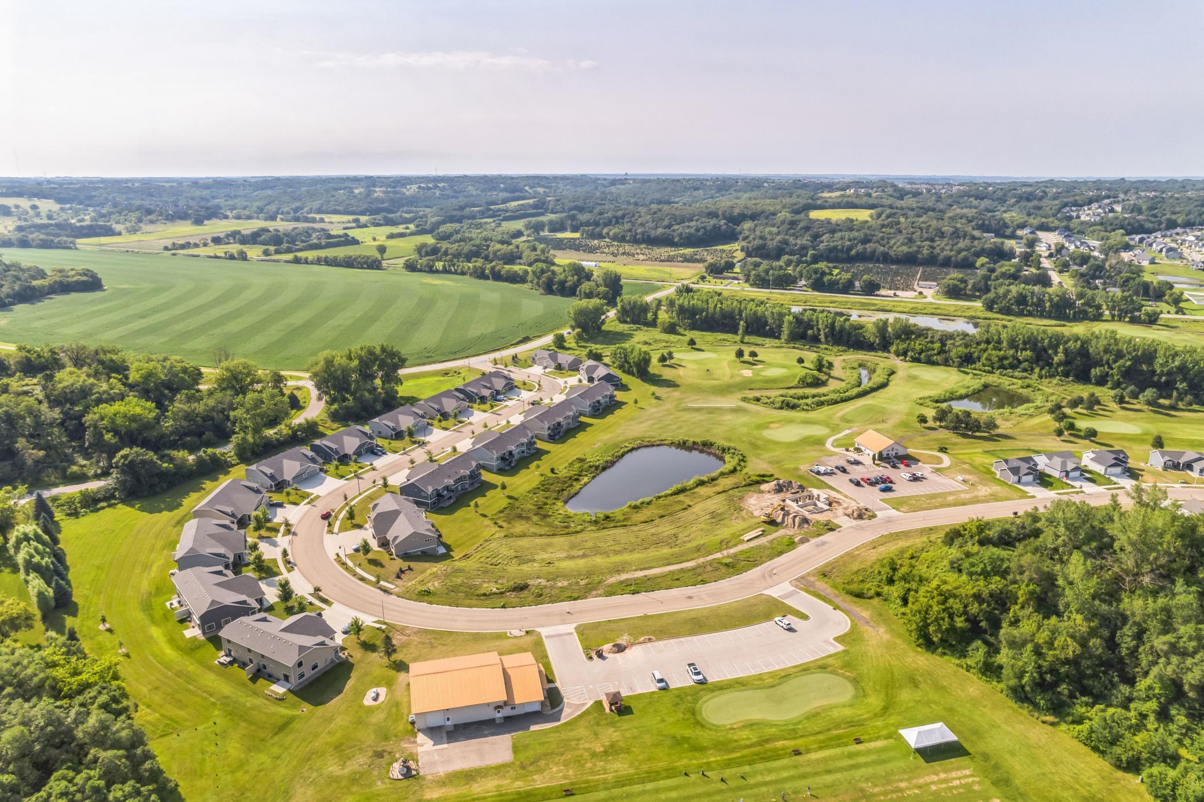
Welcome to 1701 Hadley Hills Dr NE! (Photo is of the actual home.)
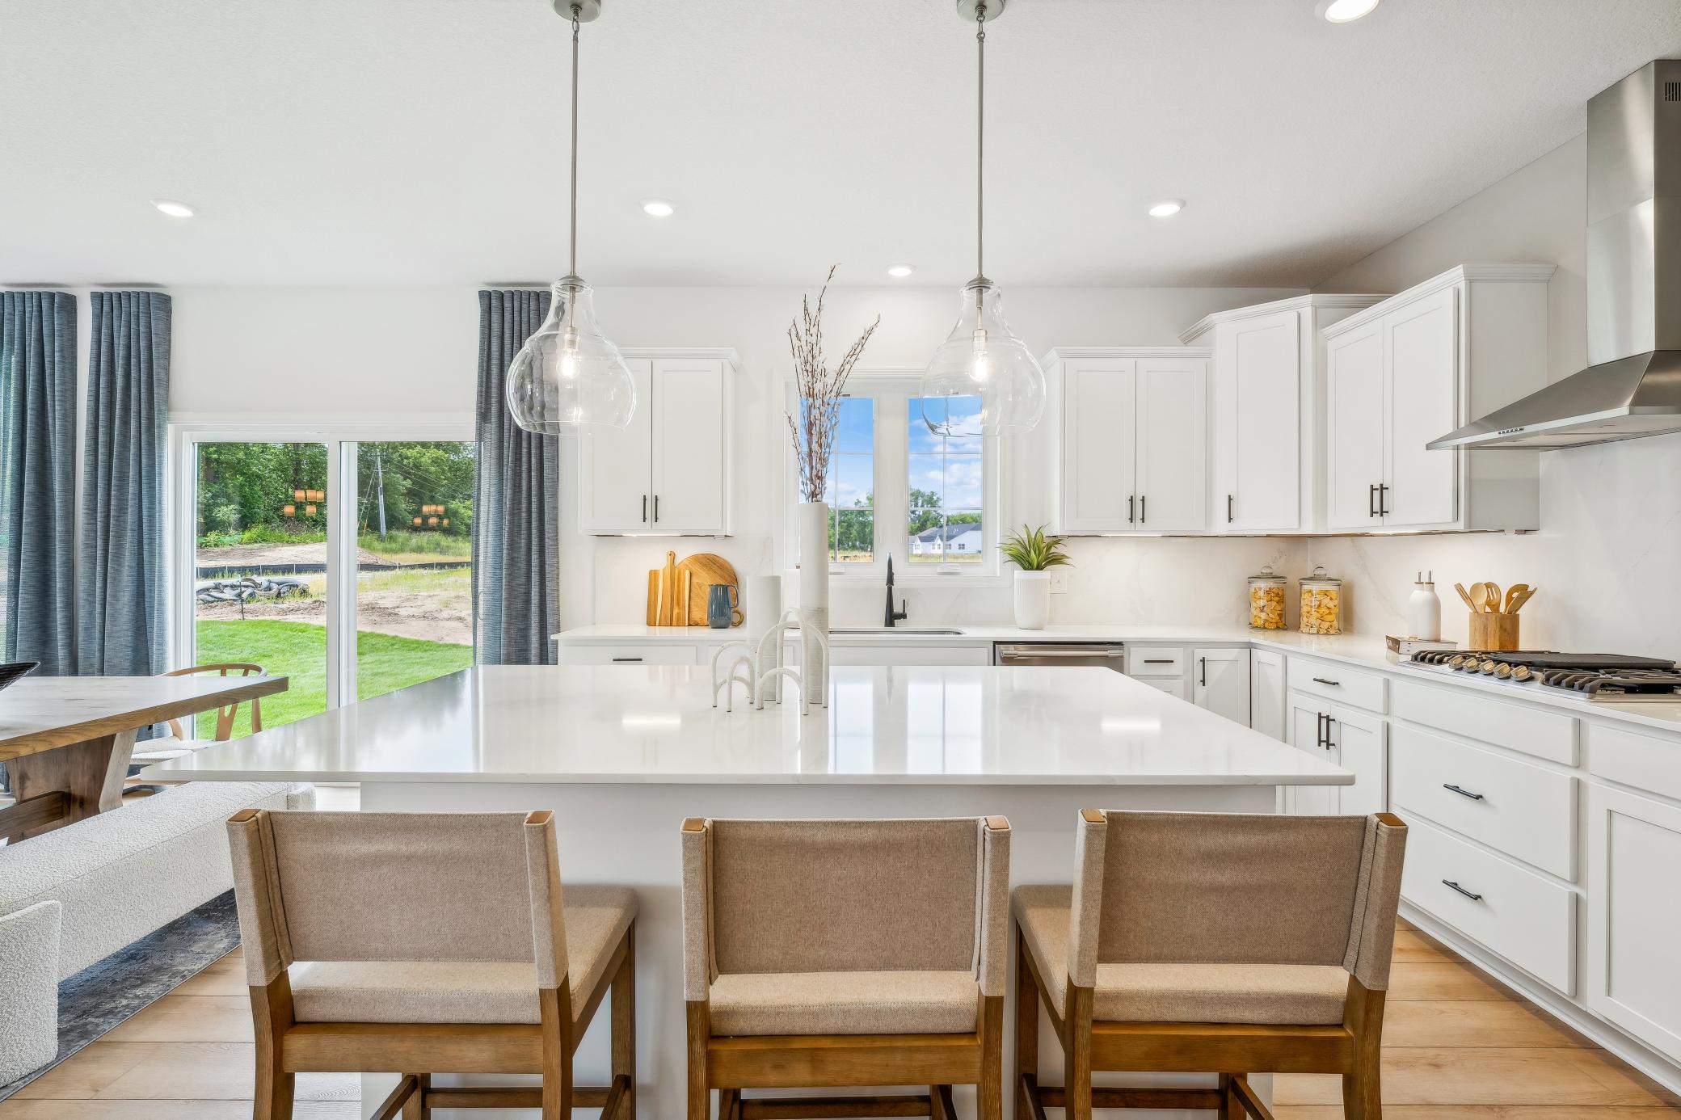
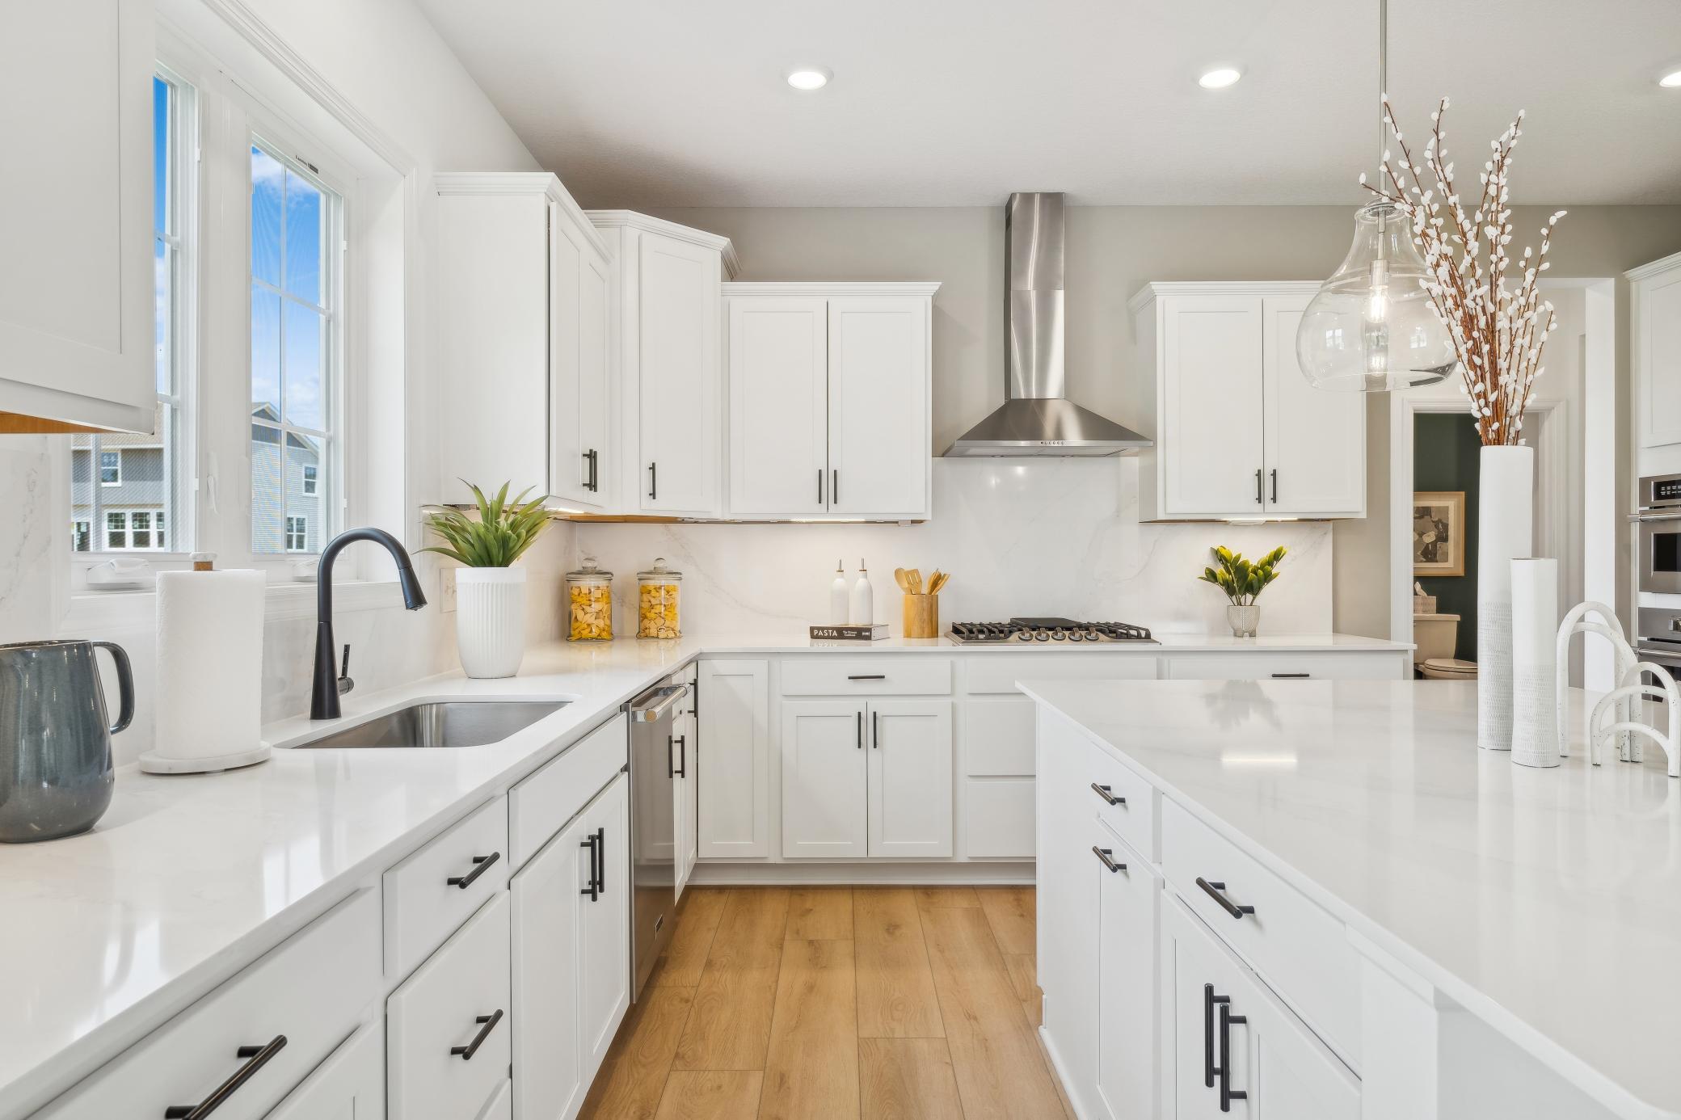
(Photo of model home, finishes will vary) The focal point of this modern kitchen is an inviting center island that provides additional counter and seating space. It is surrounded by ample cabinetry and all-new stainless steel appliances.
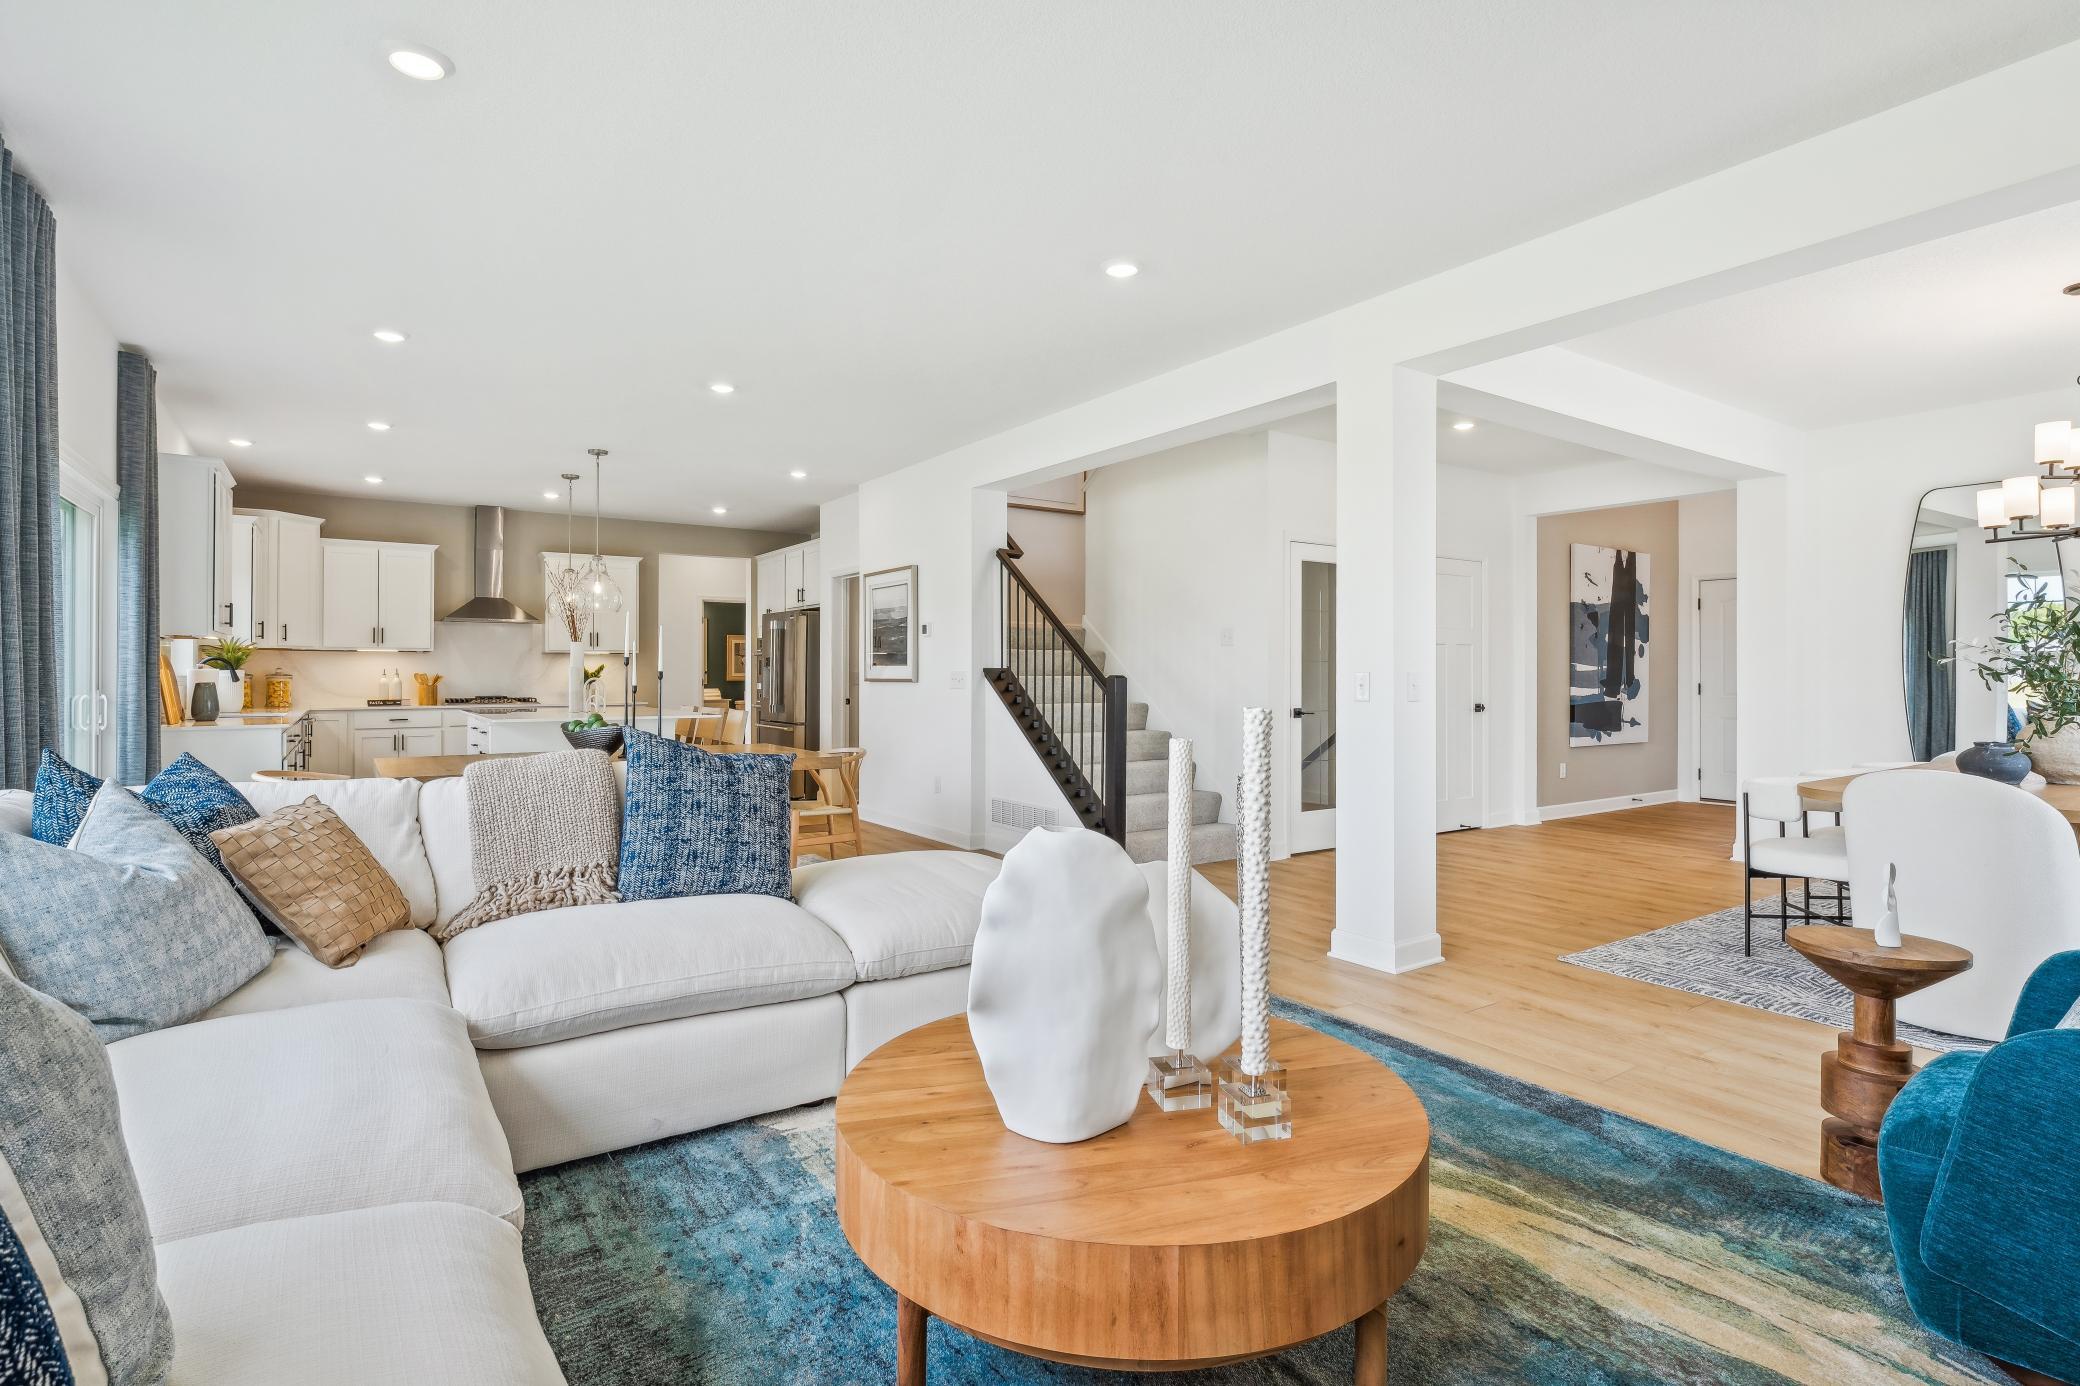
(Photo of model home, finishes will vary) The kitchen overlooks the open layout for easy entertaining
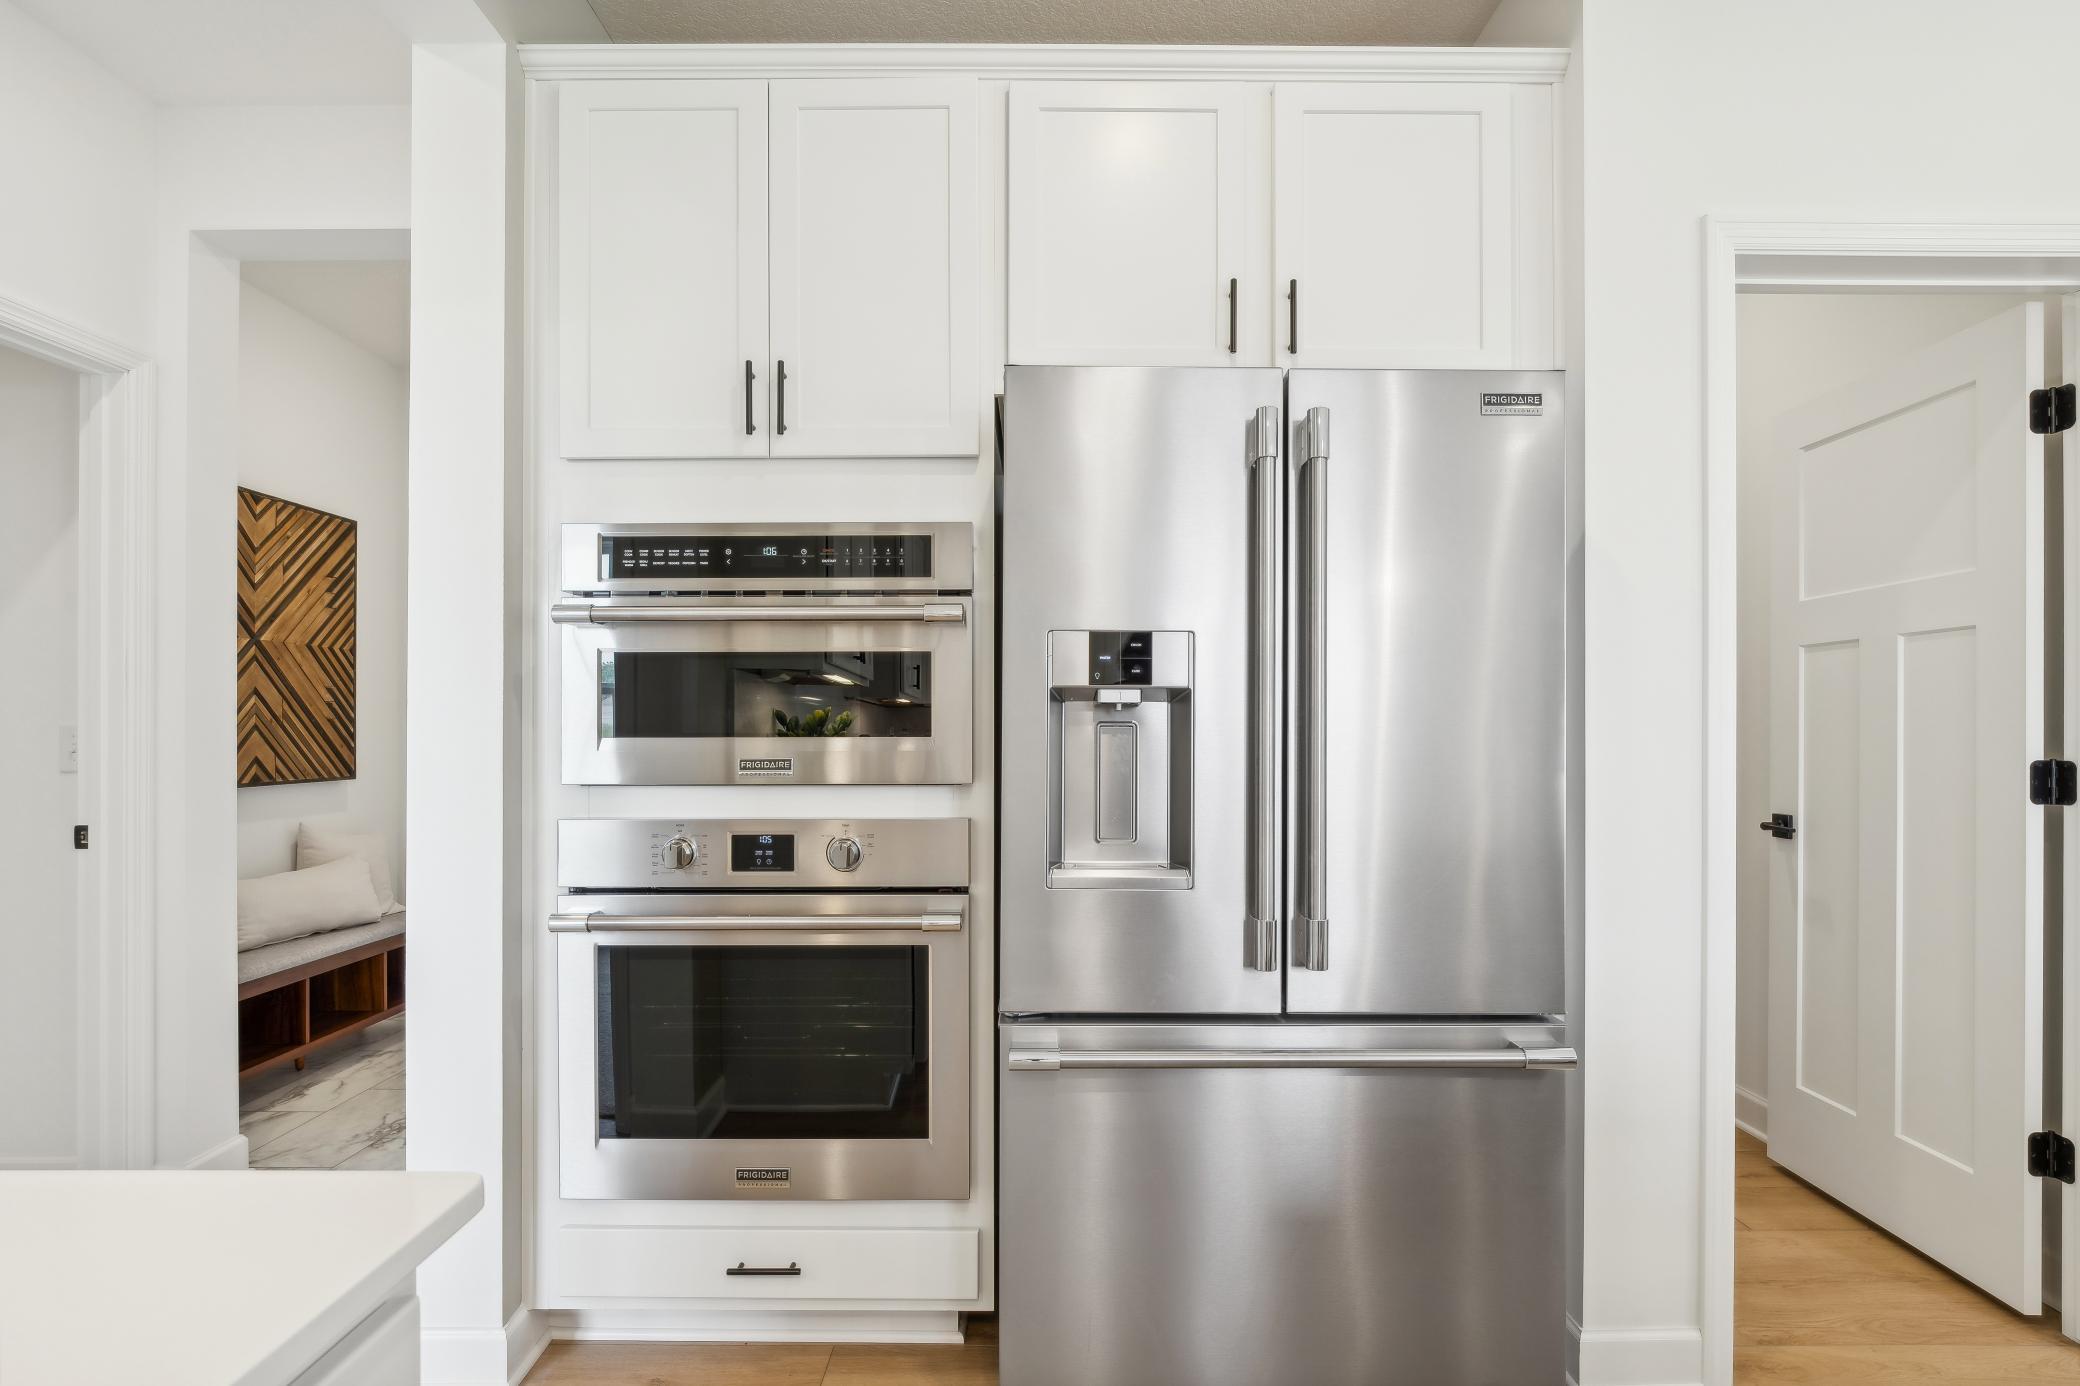
(Photo of model home, finishes will vary) A brand-new stainless steel wall oven and microwave elevate cooking experiences in this gourmet kitchen layout
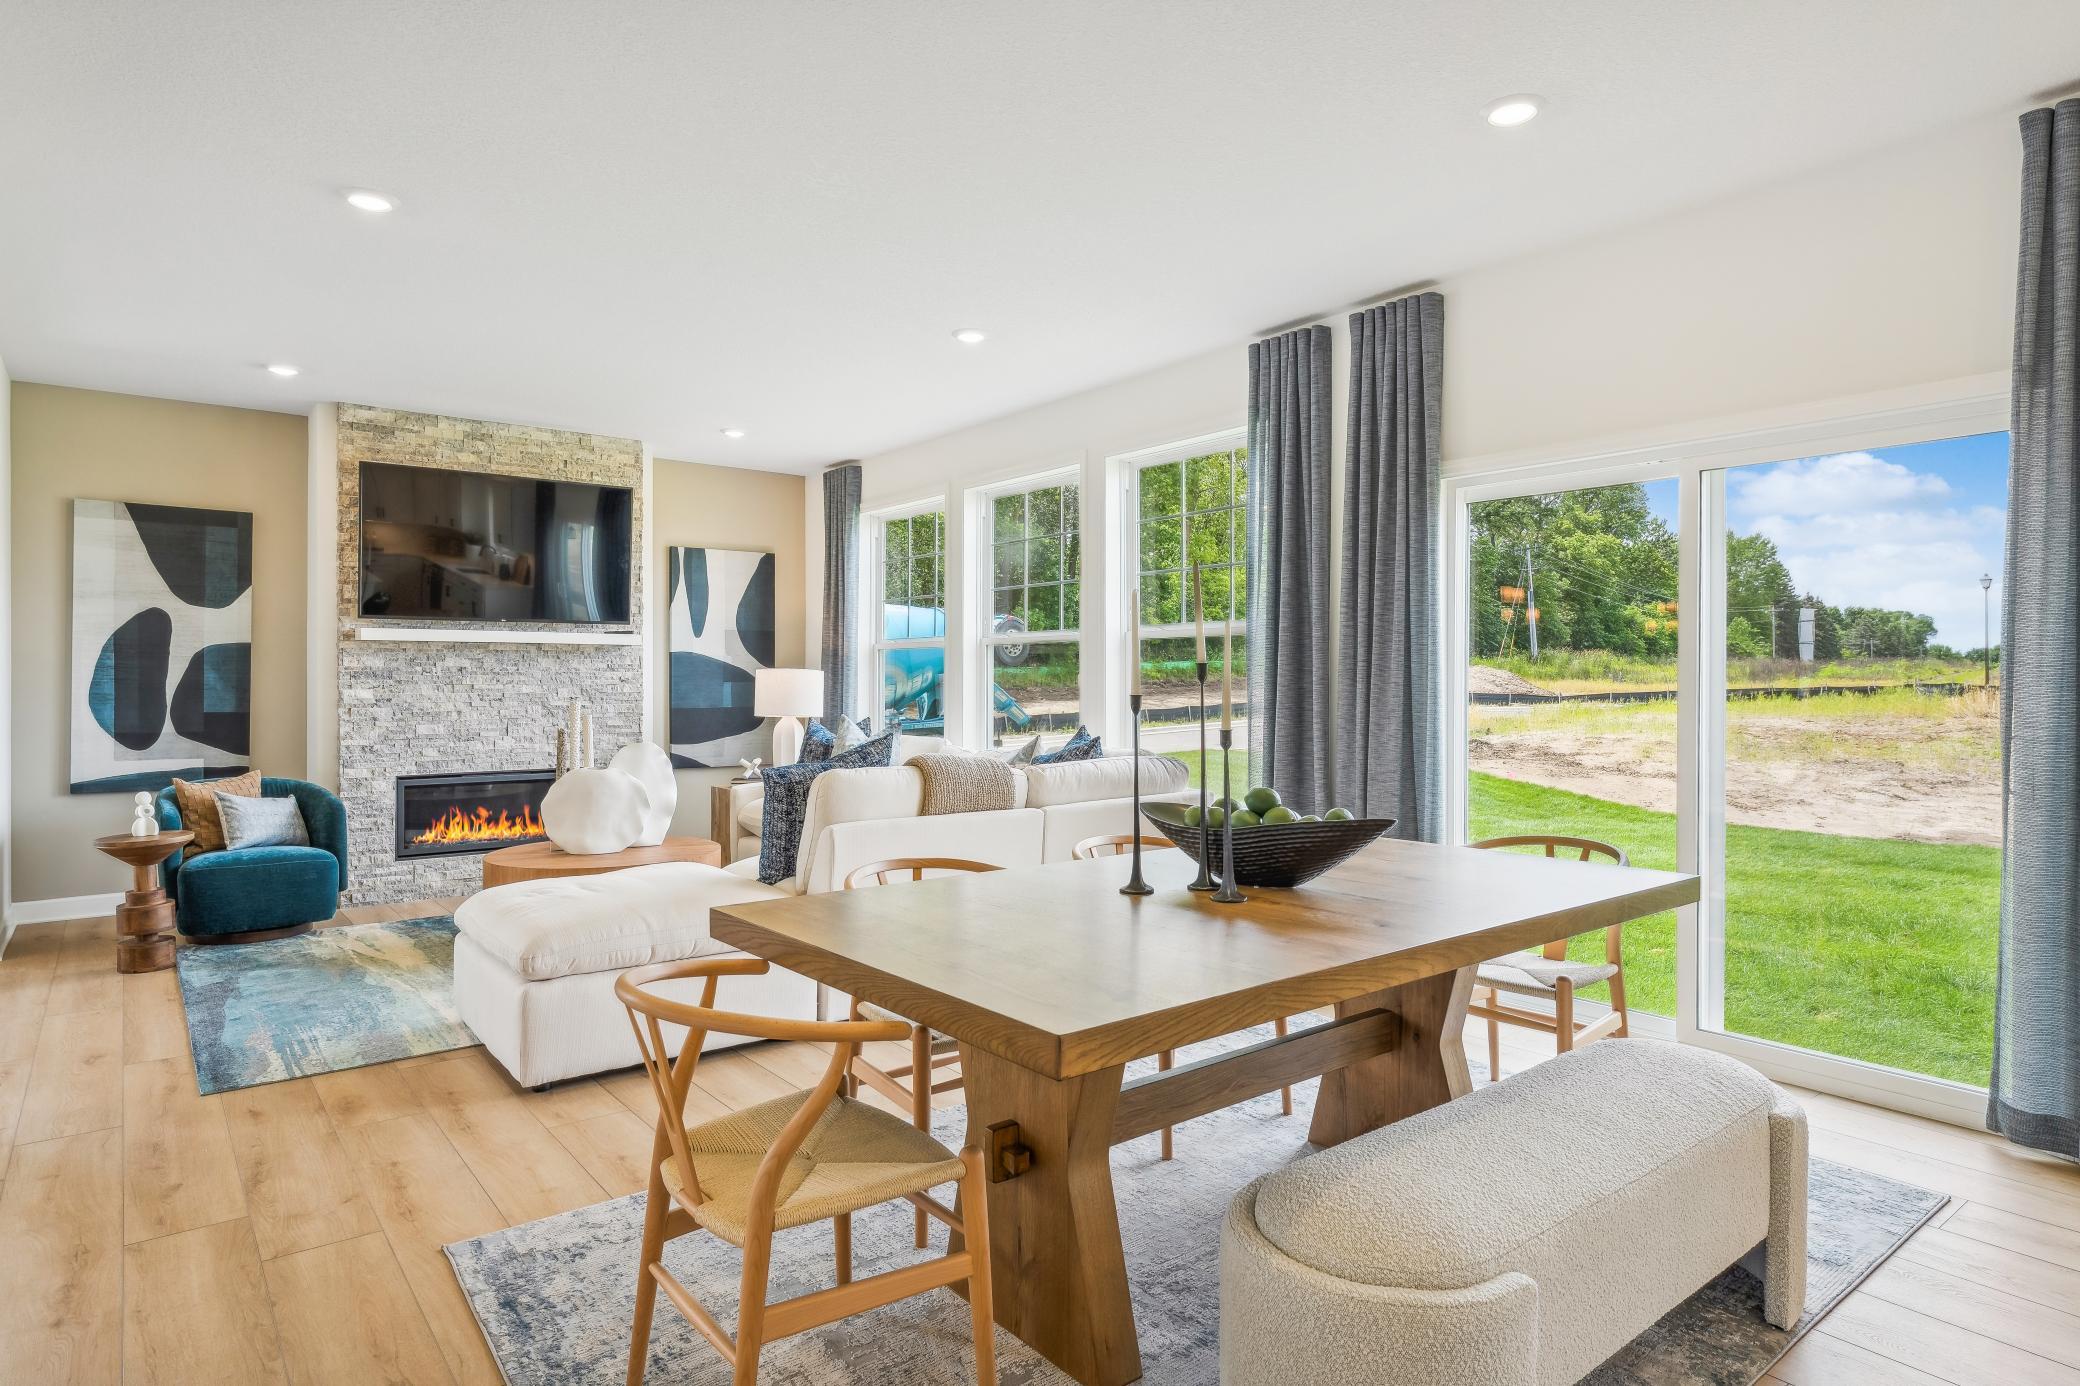
(Photo of model home, finishes will vary) Situated in front of glass sliders, this nook provides a perfect place for sun-dappled meals that can venture out to the backyard.
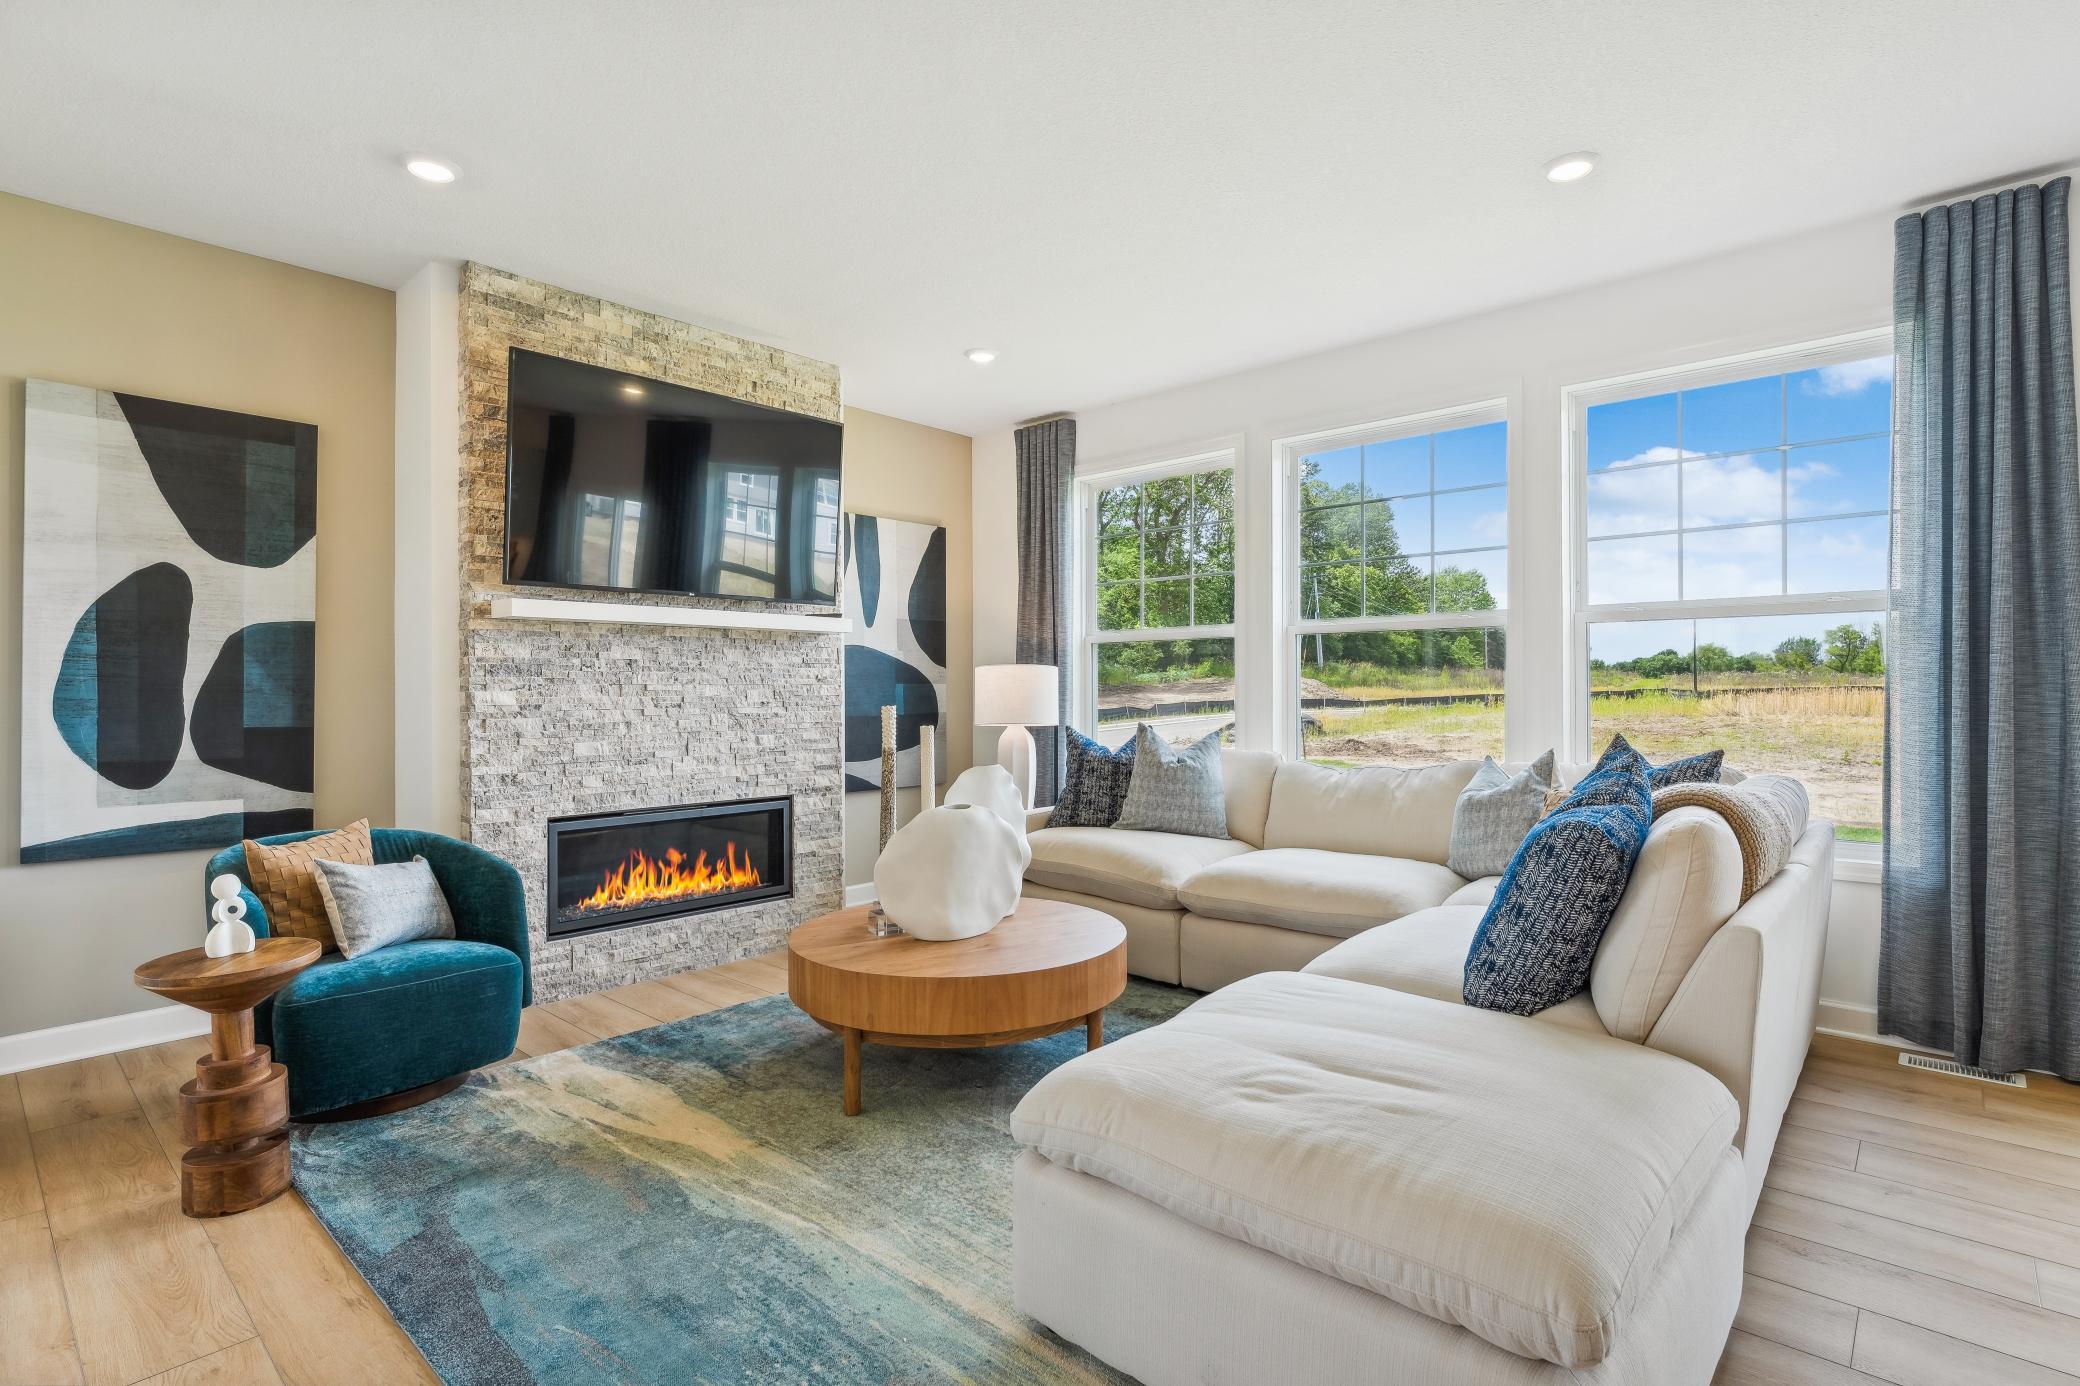
(Photo of model home, finishes will vary) A wall of large windows in the Great Room offer a sunlit view of the neighborhood and brighten daytime gatherings. It’s an ideal space for relaxing and enjoying the company of loved ones.
(Photo of model home, finishes will vary) The open layout makes it easy to transition between rooms
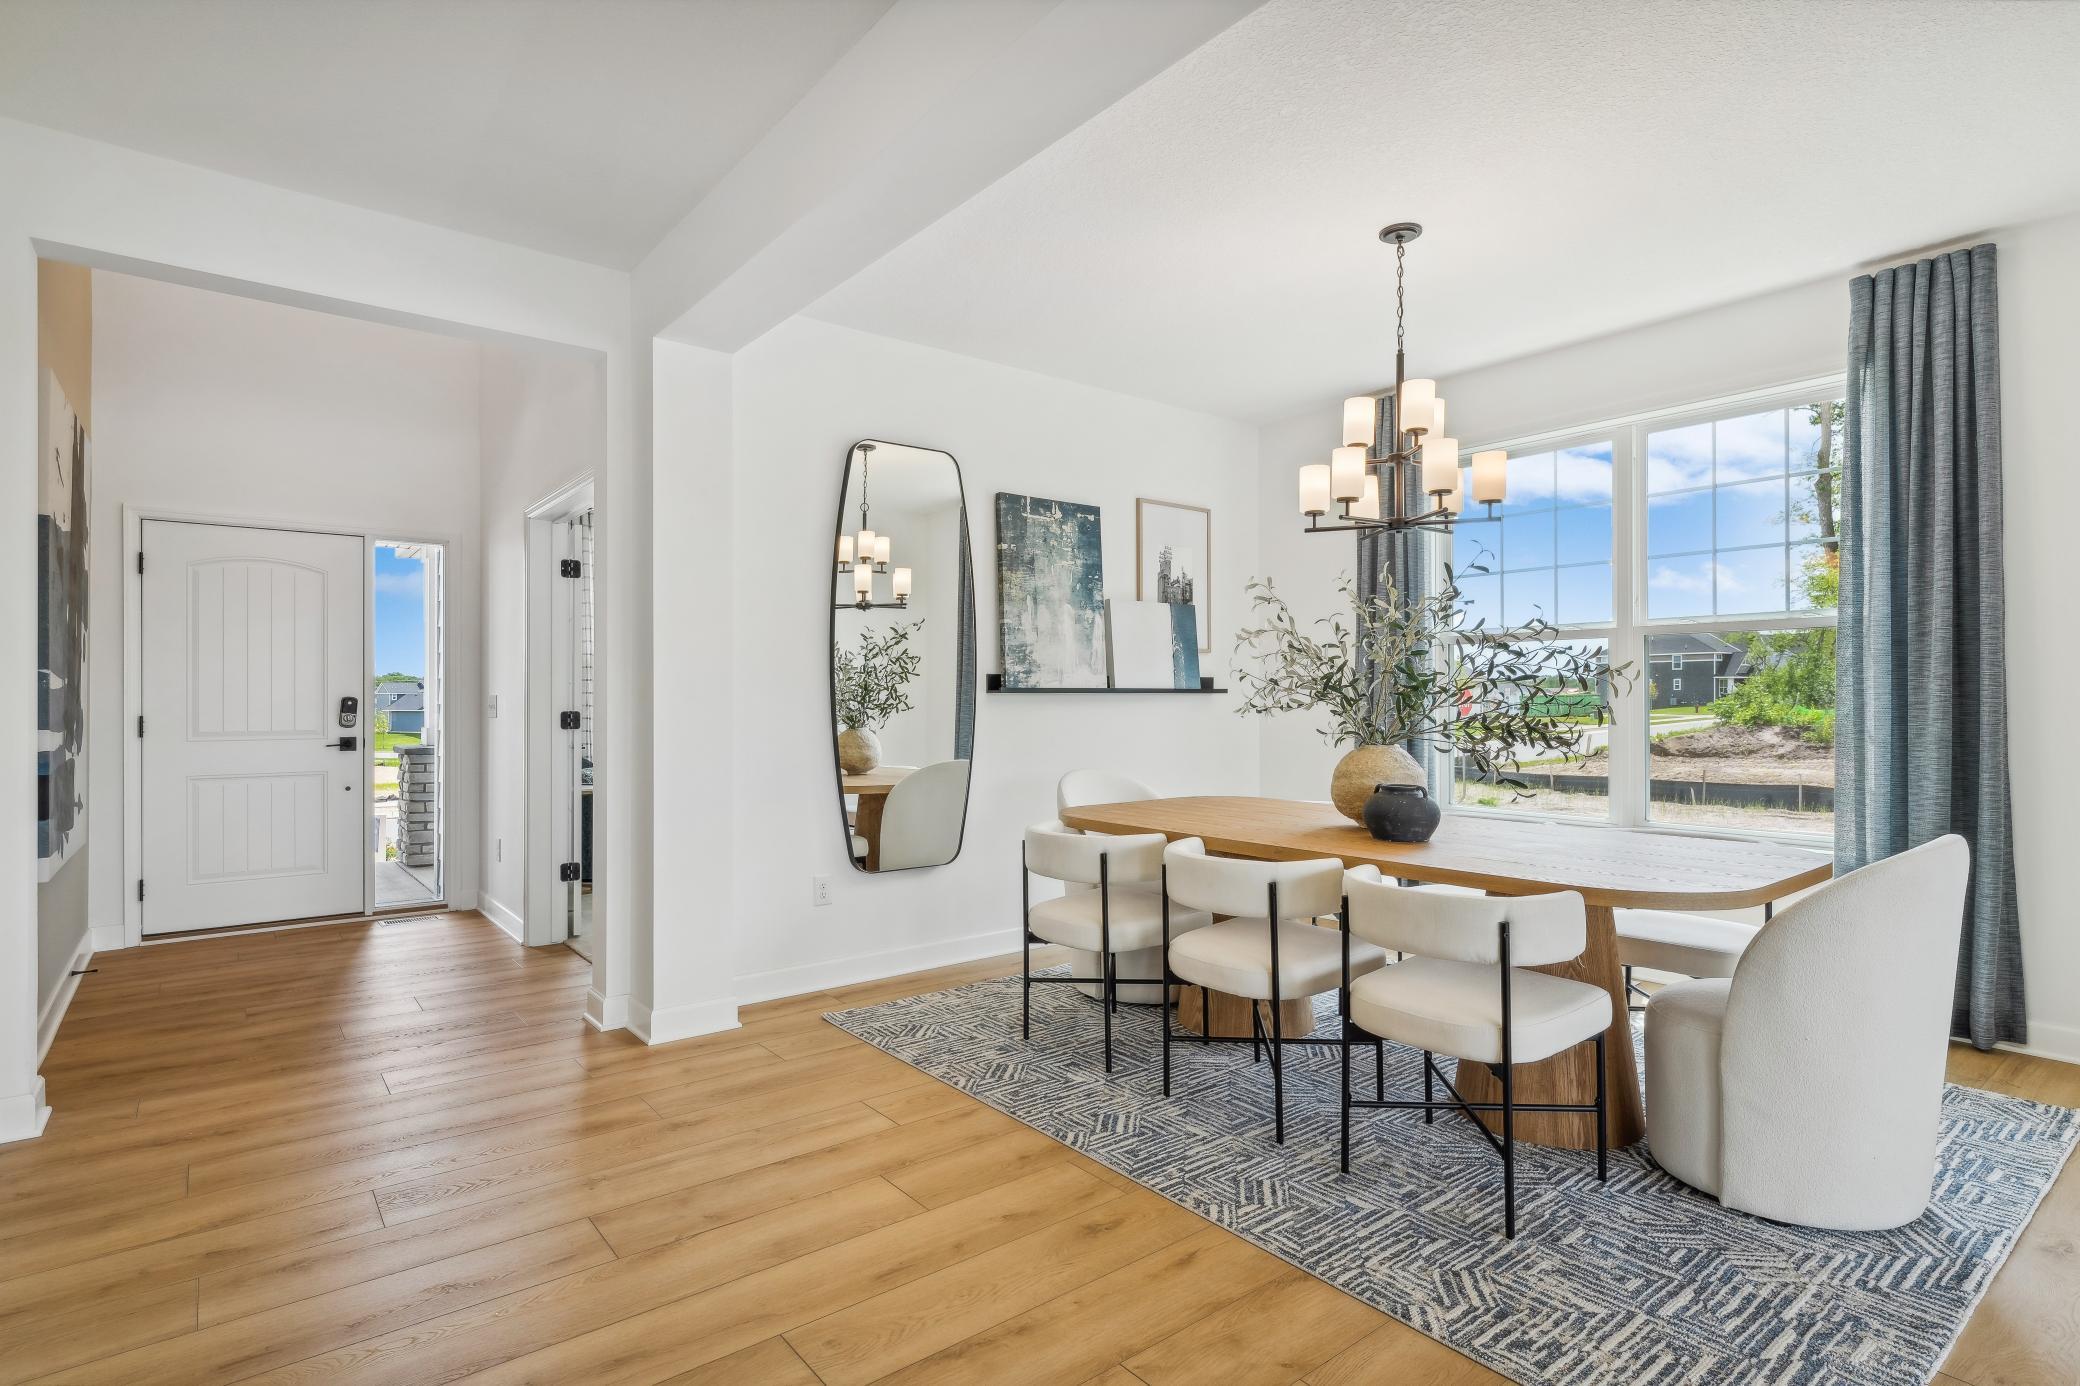
(Photo of model home, finishes will vary) Fit for casual weekend brunches and upscale celebrations alike, the formal dining space joins seamlessly with the Great Room for additional entertaining options.
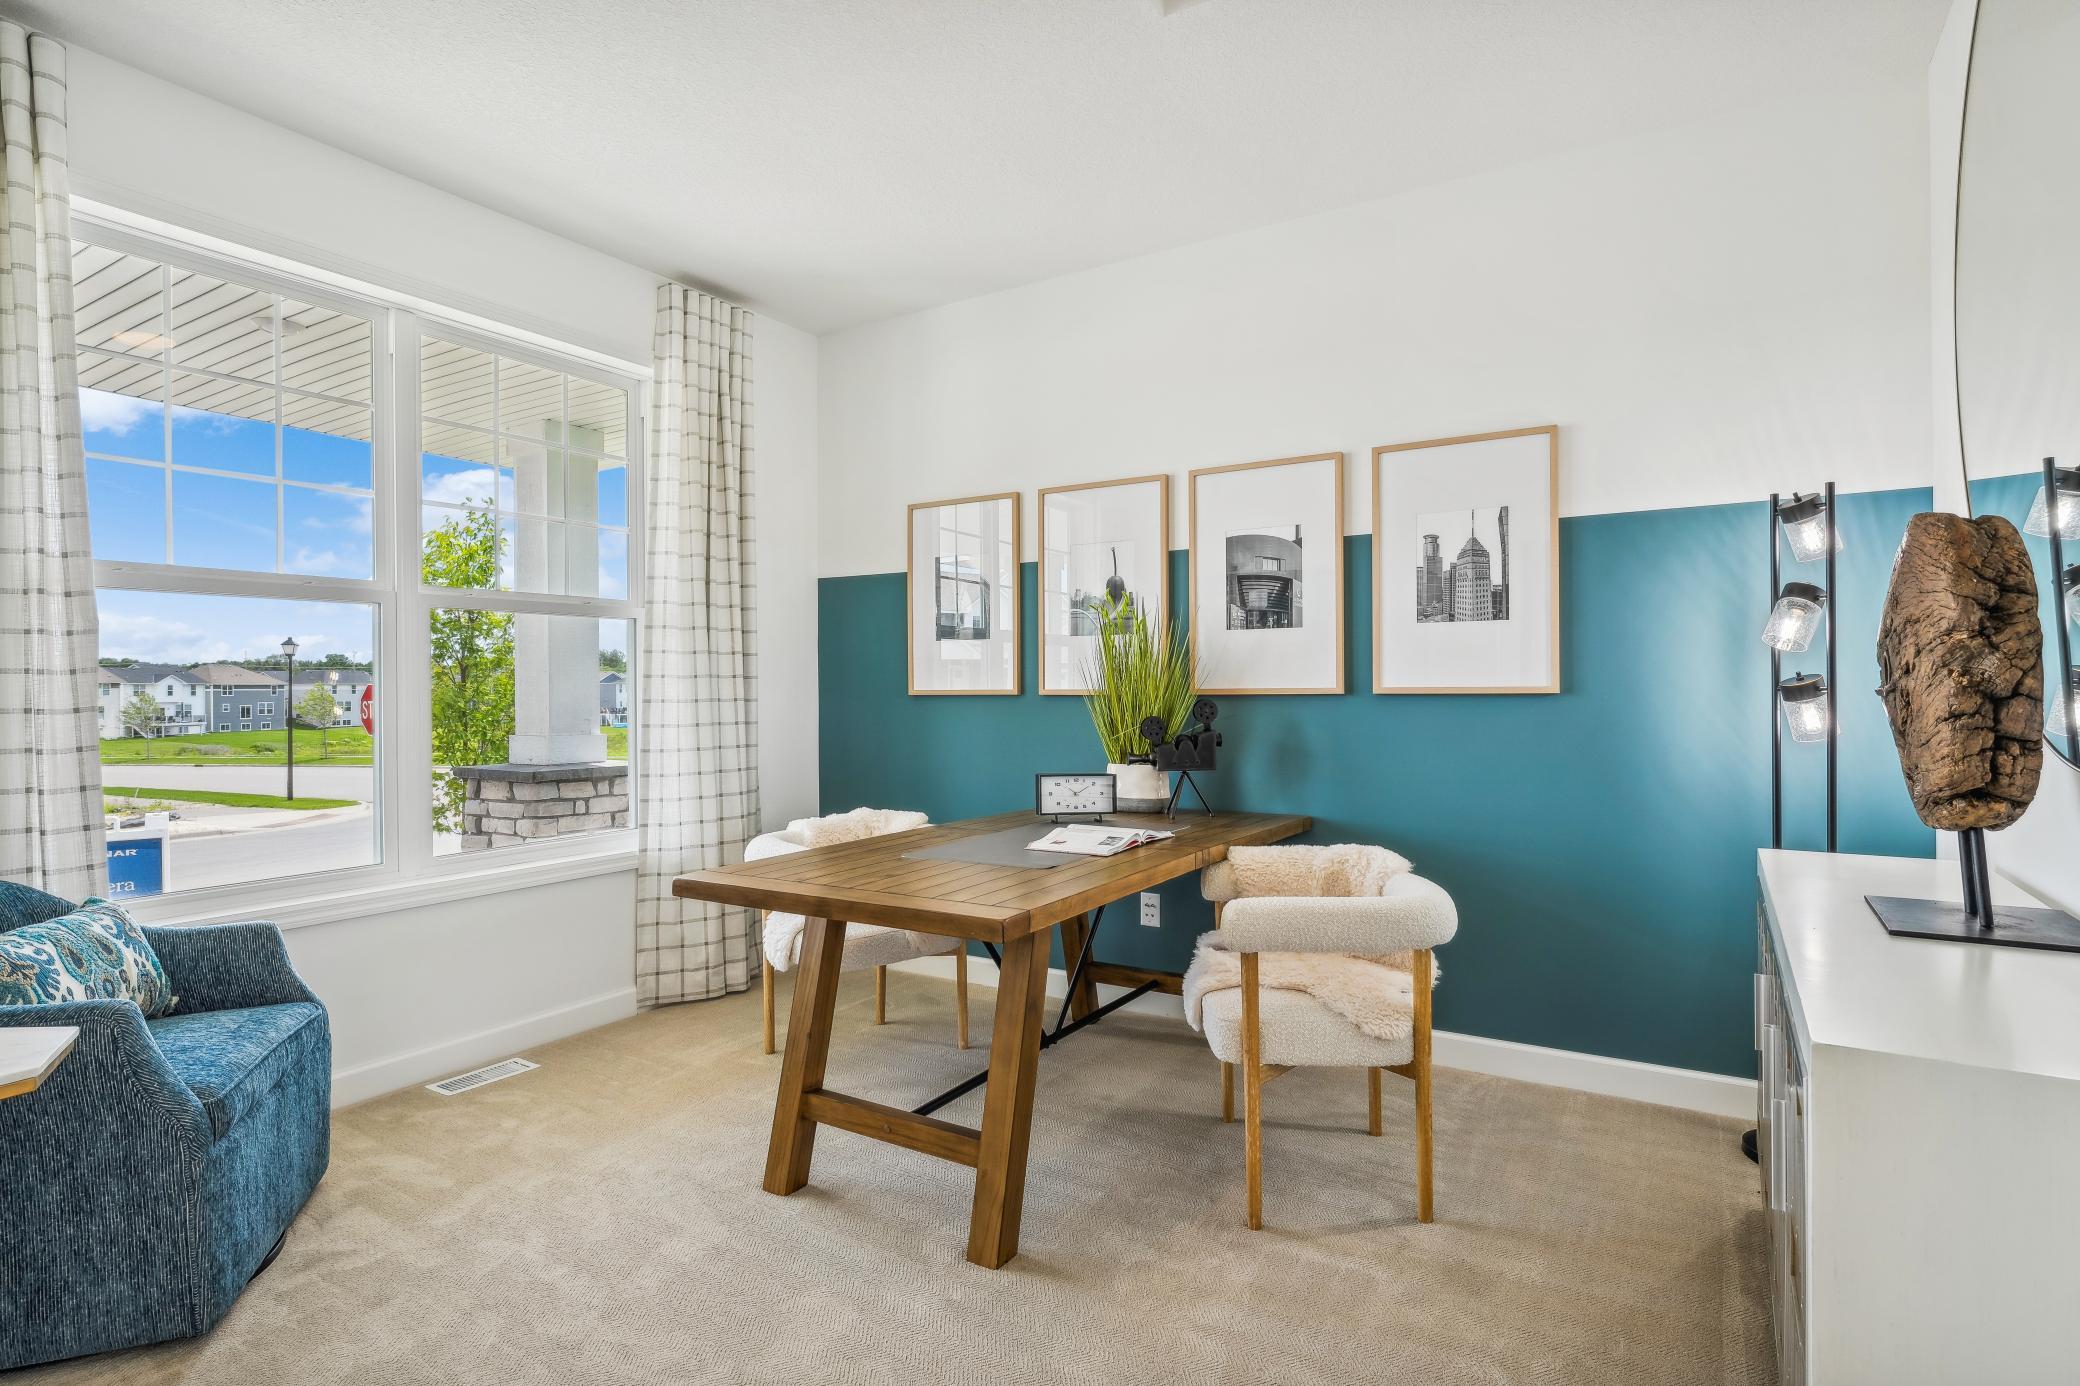
(Photo of model home, finishes will vary) French doors seclude this study from the rest of the first floor, creating an environment ideal for work productivity.
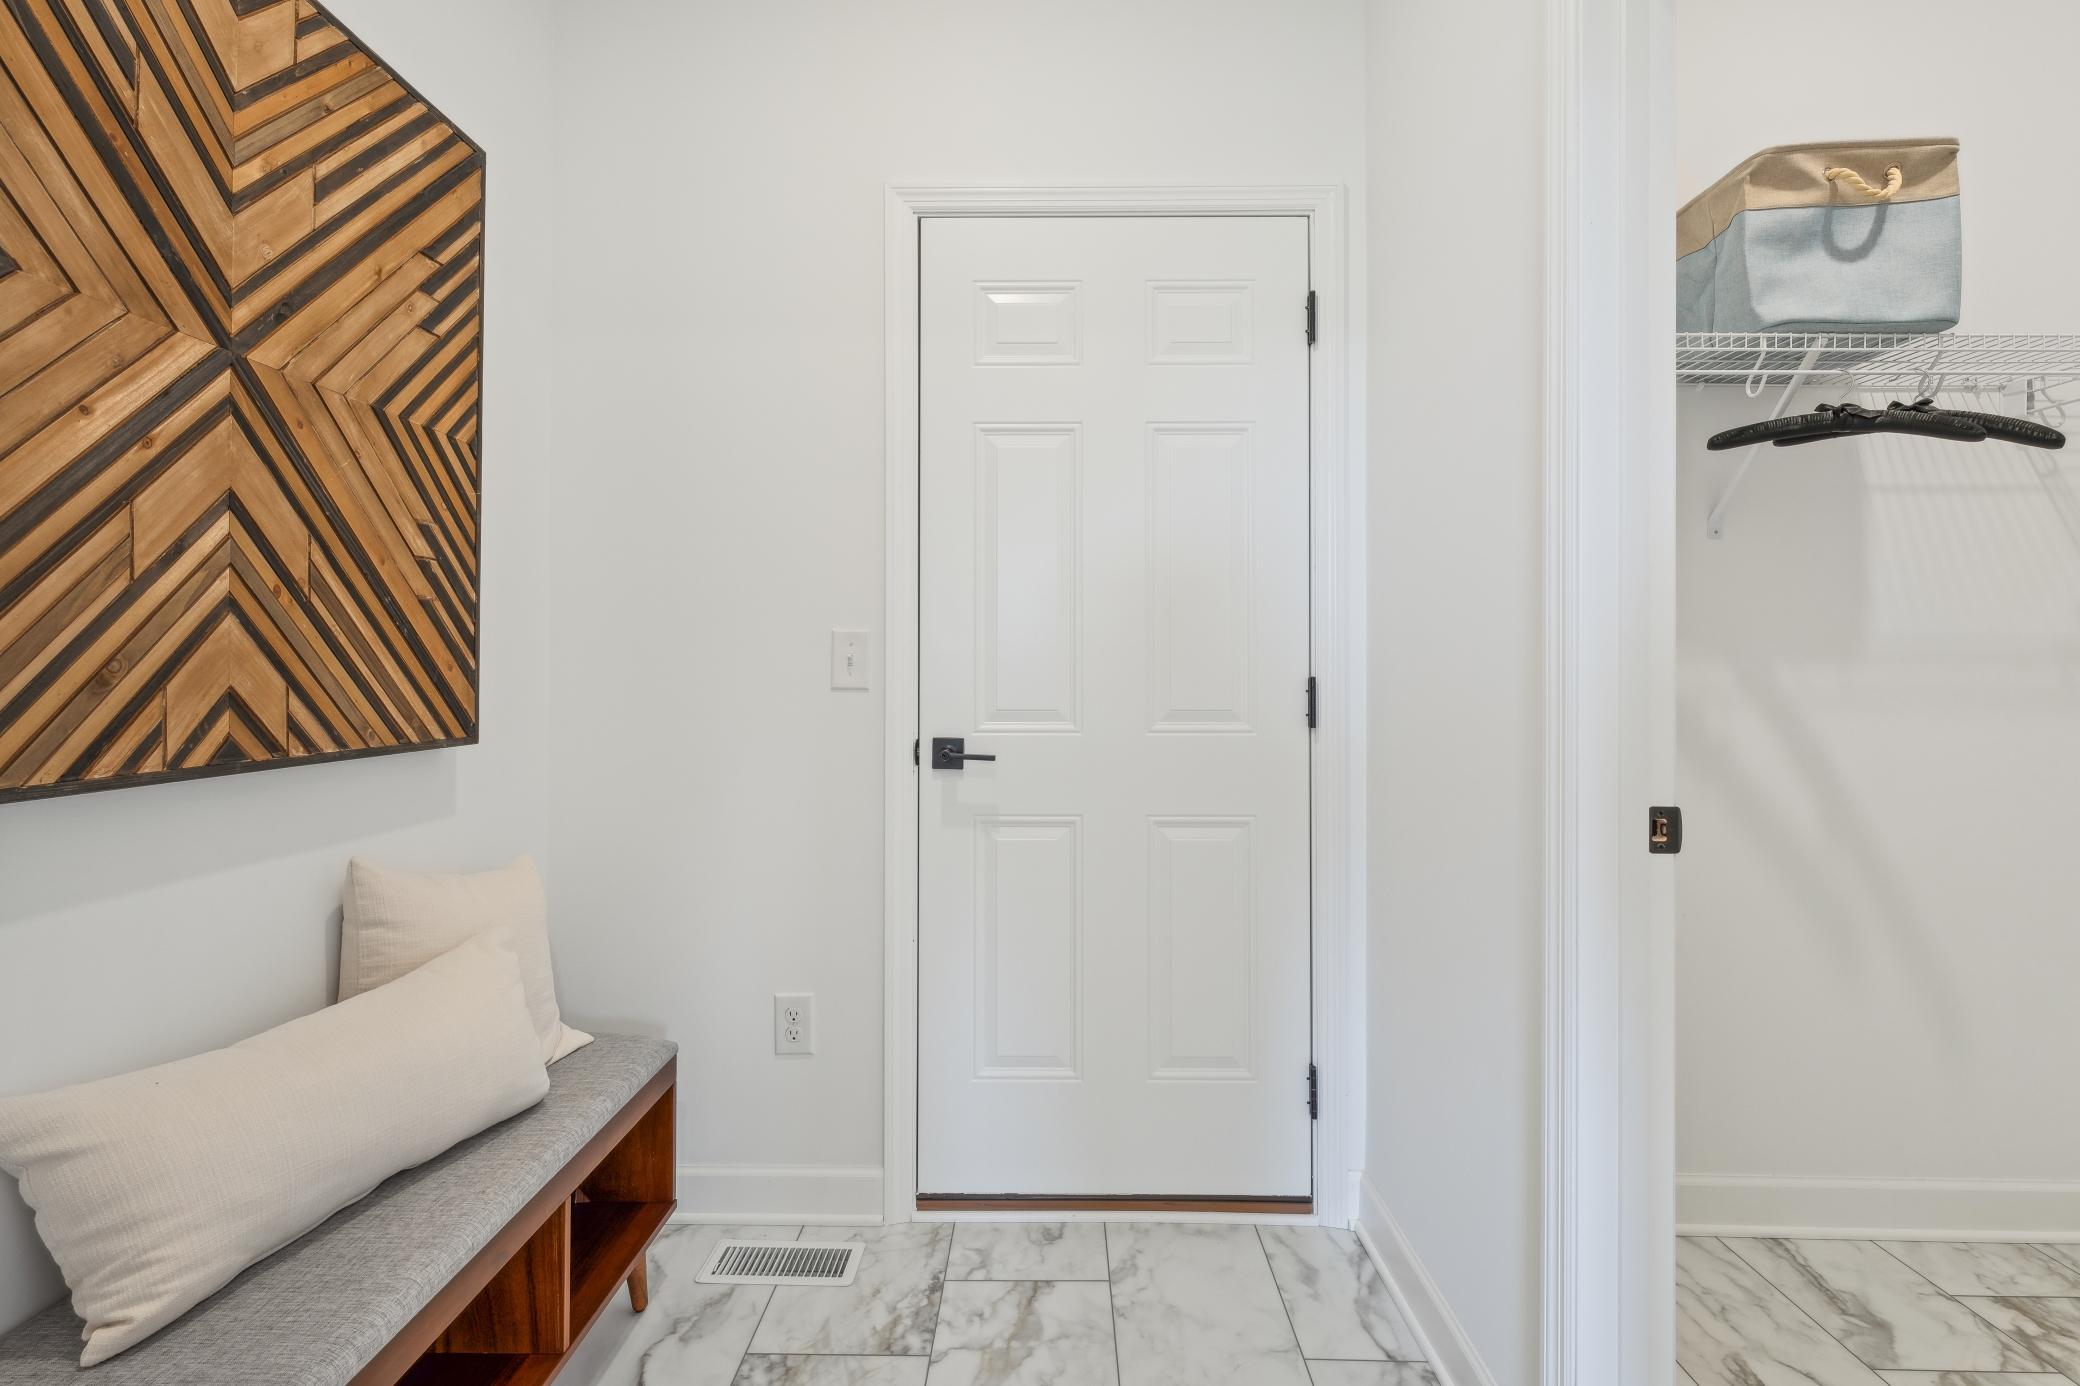
(Photo of model home, finishes will vary) Mudroom on the main floor!
(Photo of model home, finishes will vary) Located on the first floor, this bedroom can accommodate overnight guests or visiting family members. It is adjacent to a bathroom for easy convenience.
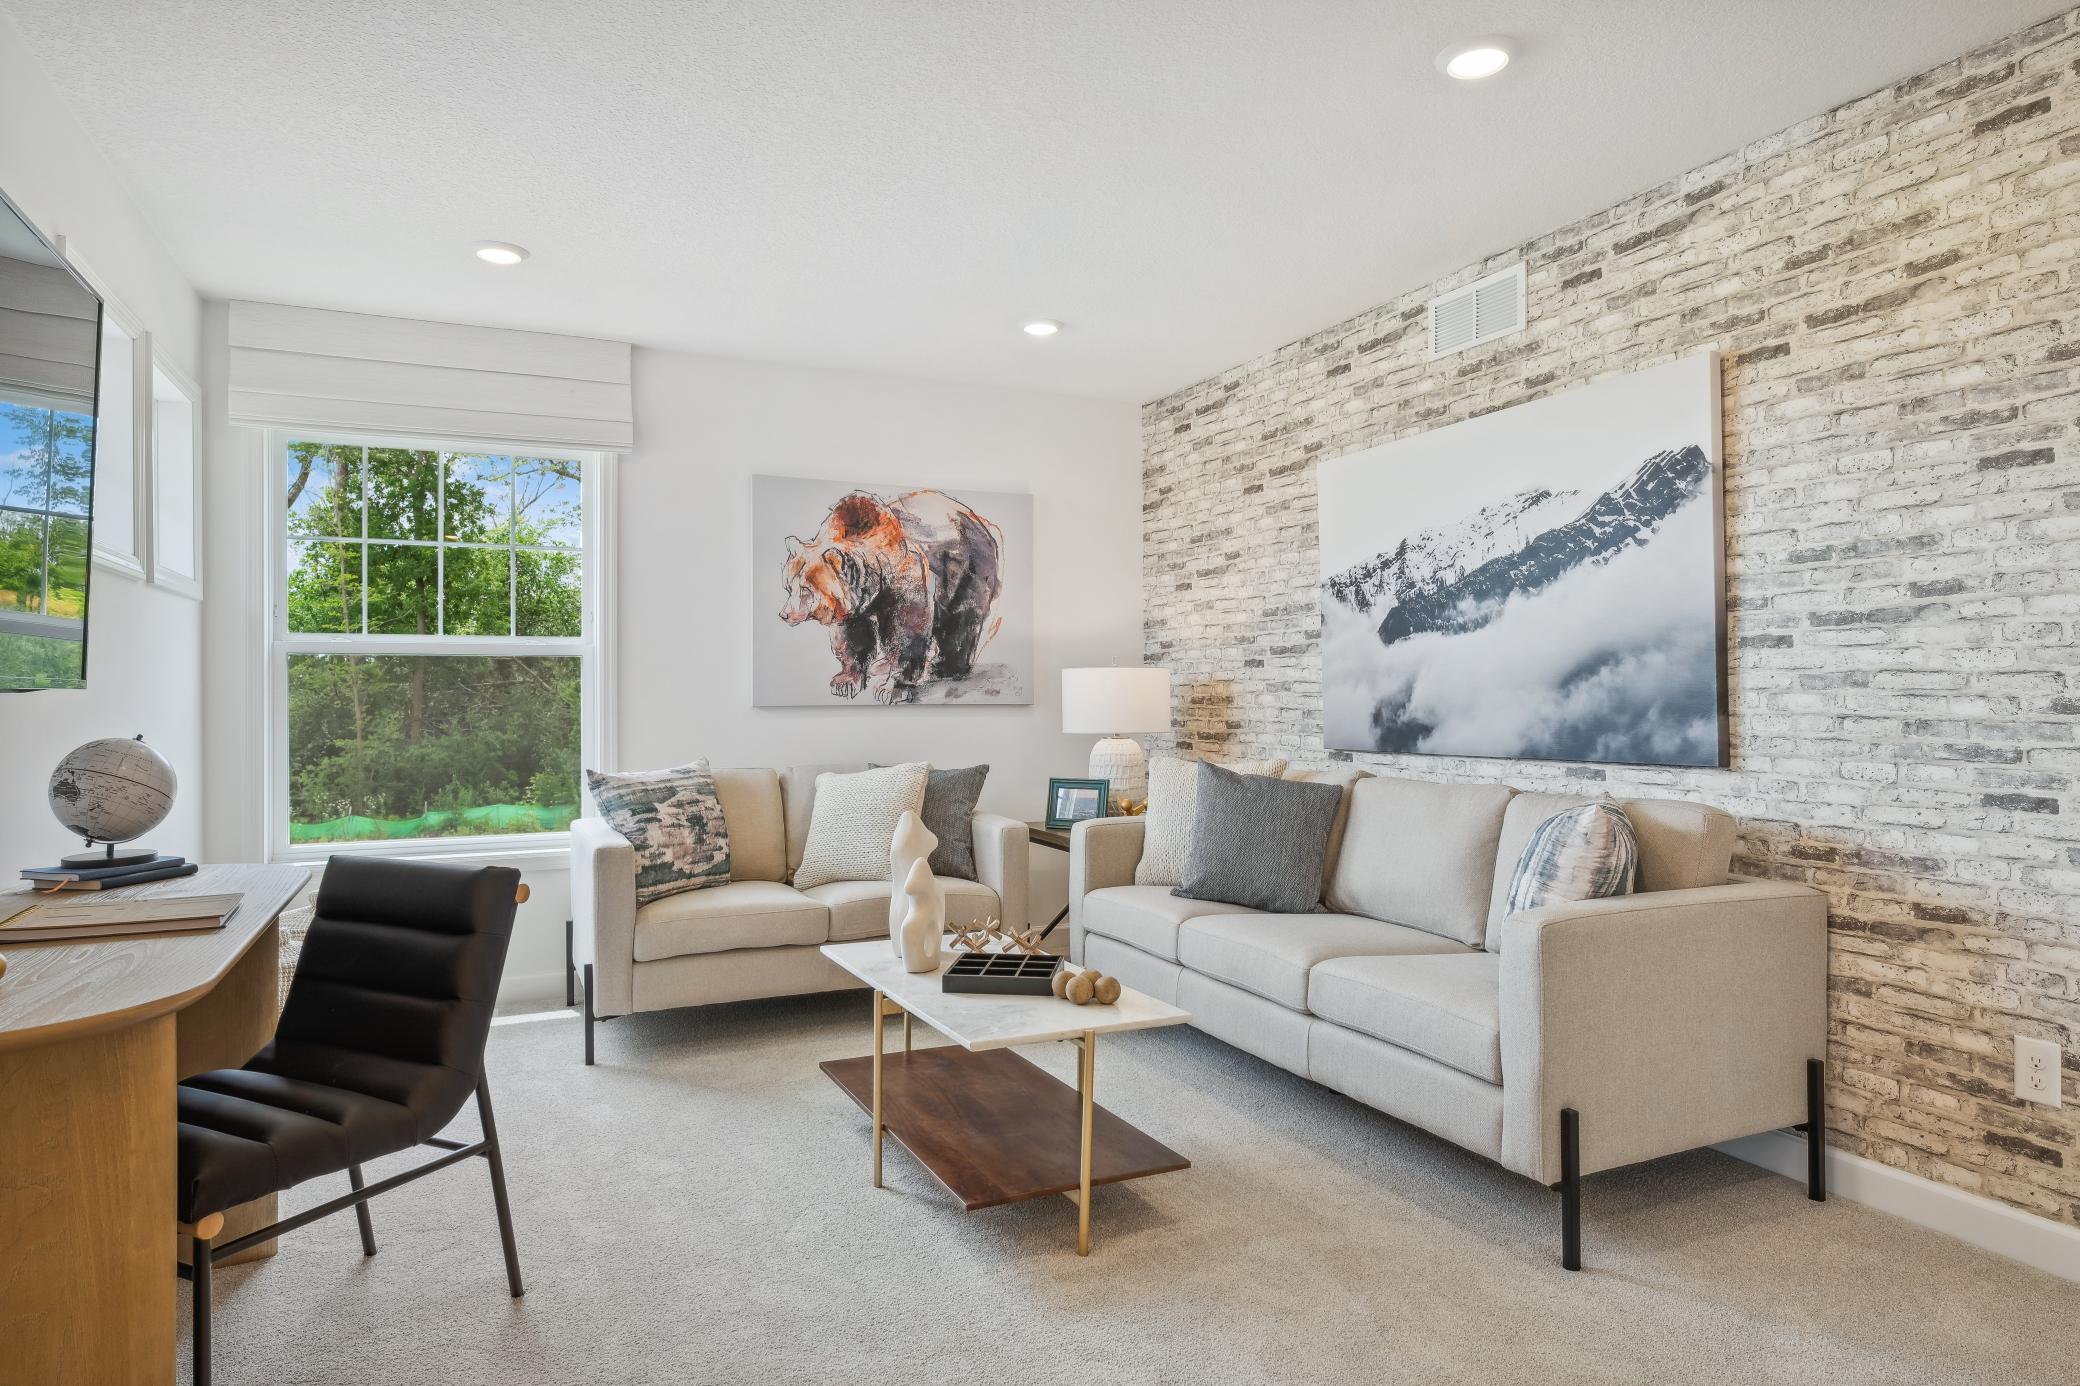
(Photo of model home, finishes will vary) The upstairs loft is multipurpose in nature and can function as another common area for doing homework, playing games, reading books and more.
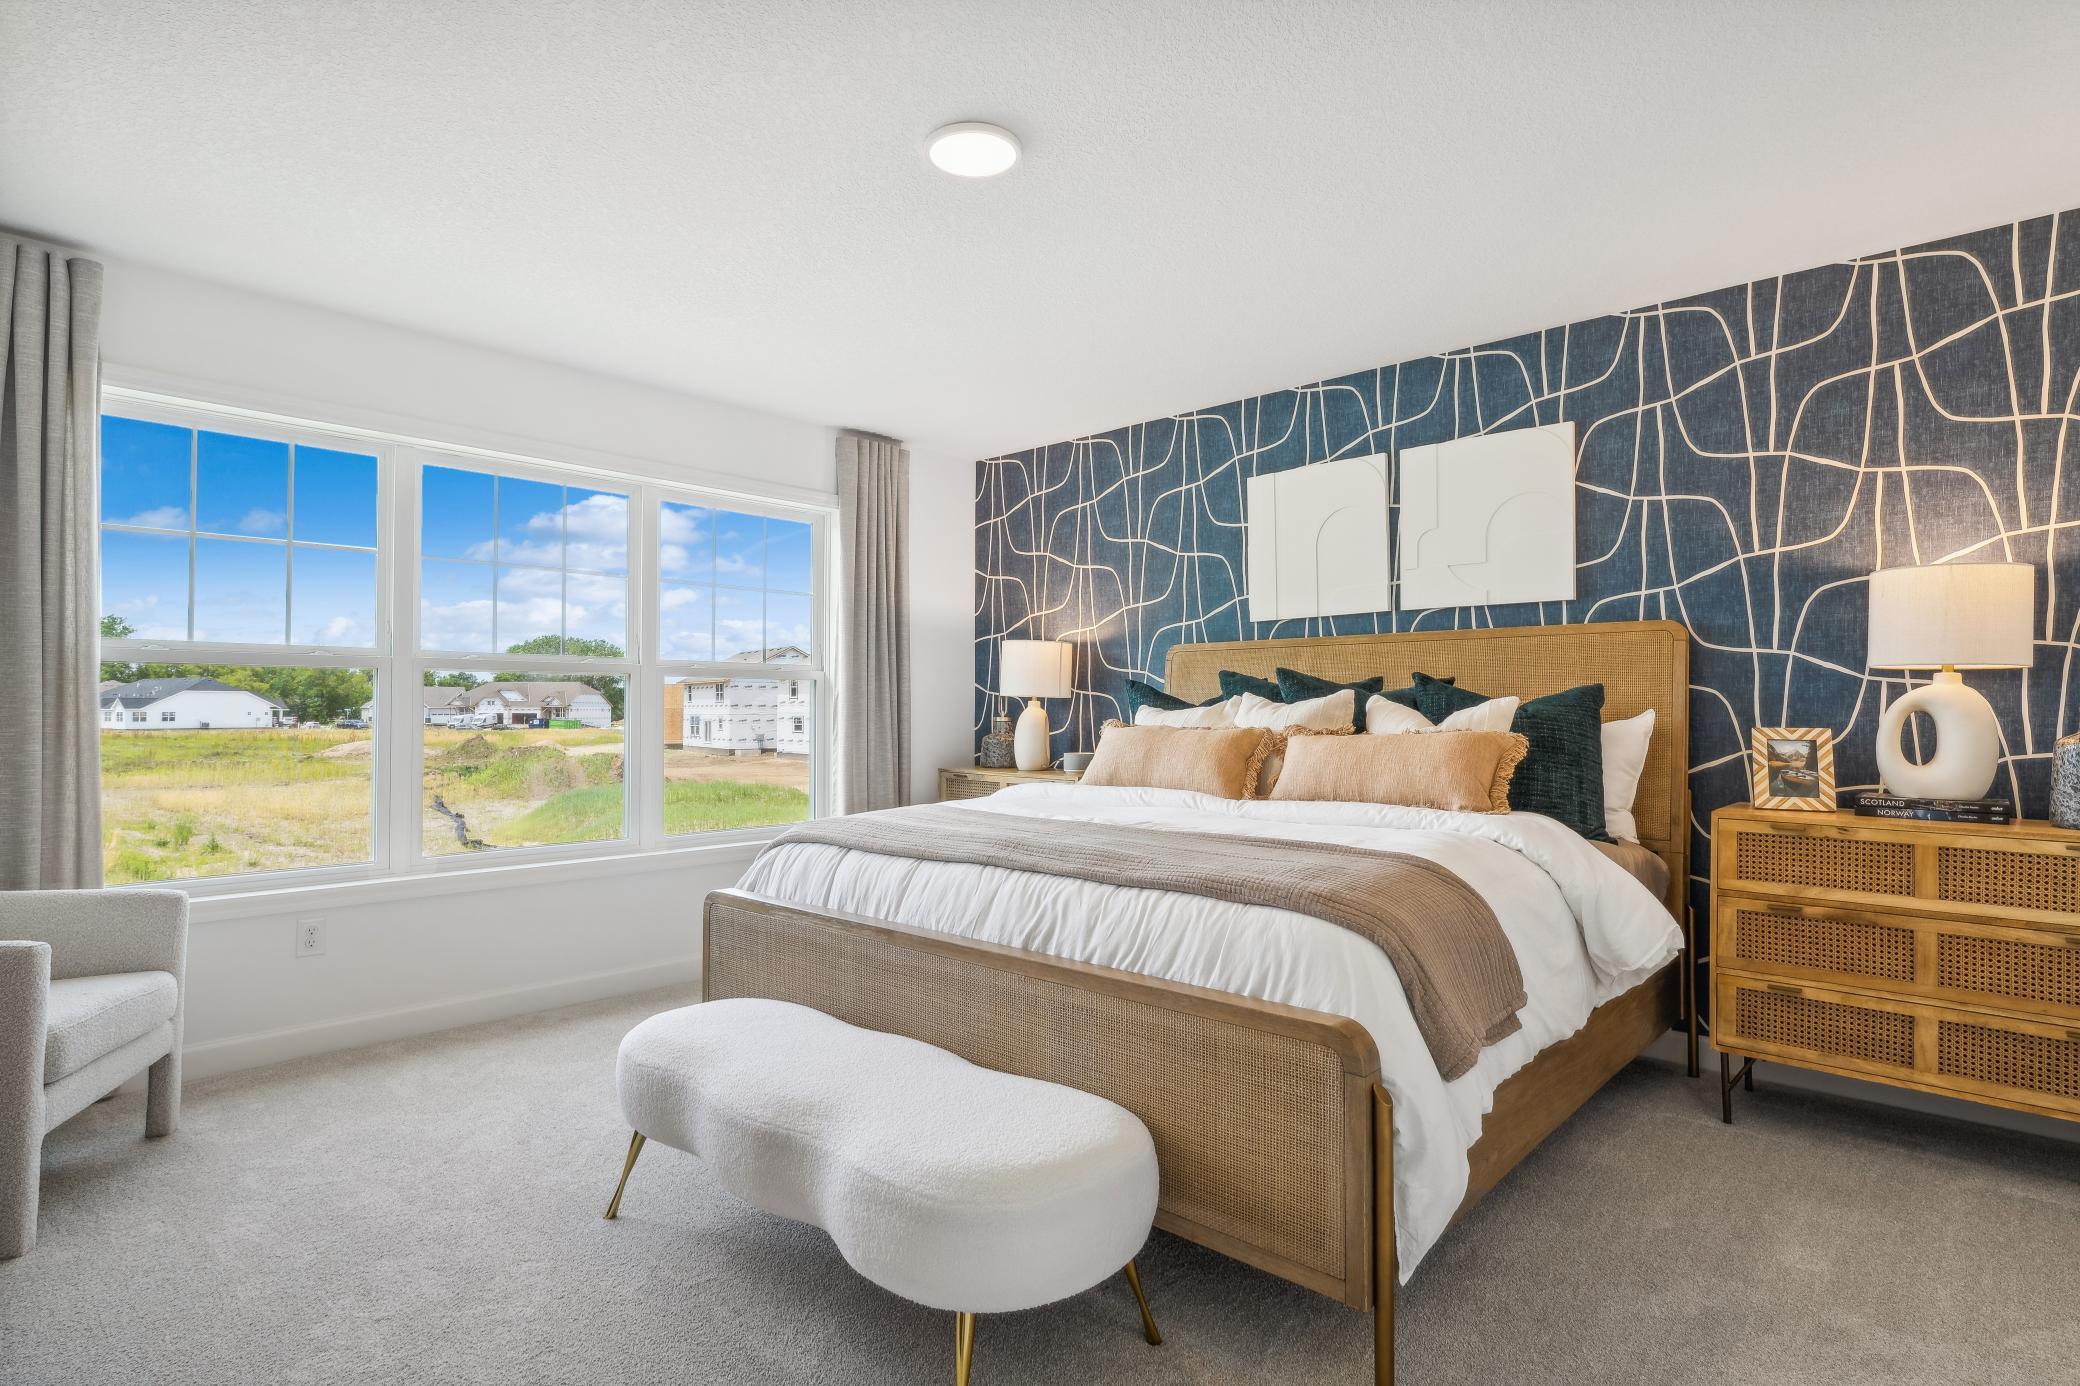
(Photo of model home, finishes will vary) The owner’s suite is a lavish haven on the top floor, hosting a large bedroom, en-suite bathroom and walk-in closet.
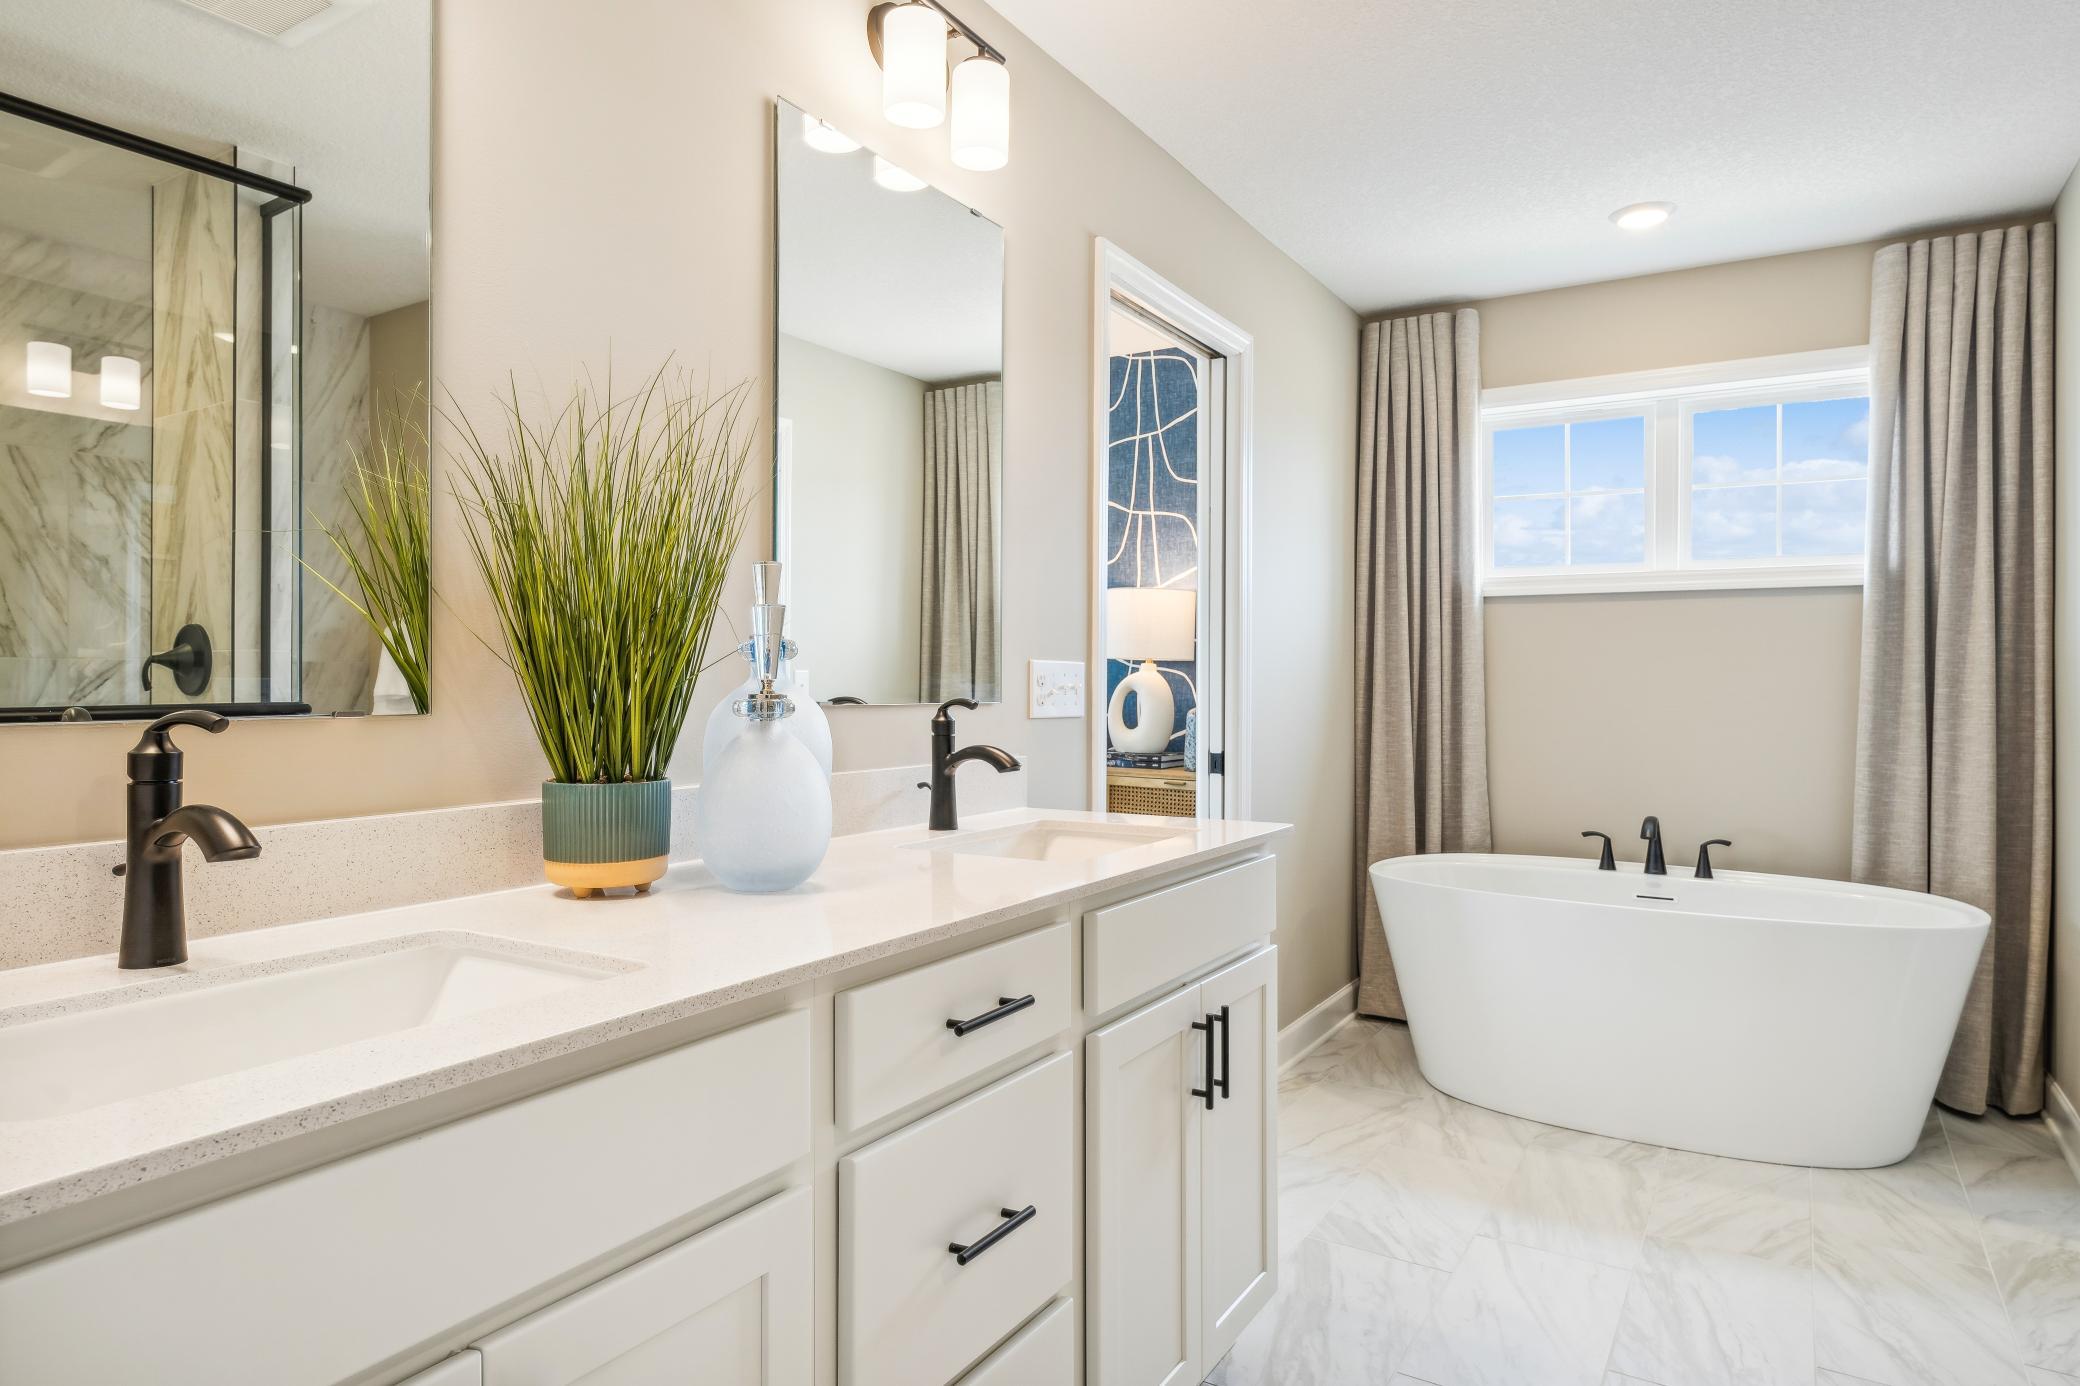
(Photo of model home, finishes will vary) Featuring a sophisticated dual-sink vanity with separate mirrors, this en-suite bathroom ensures streamlined morning routines
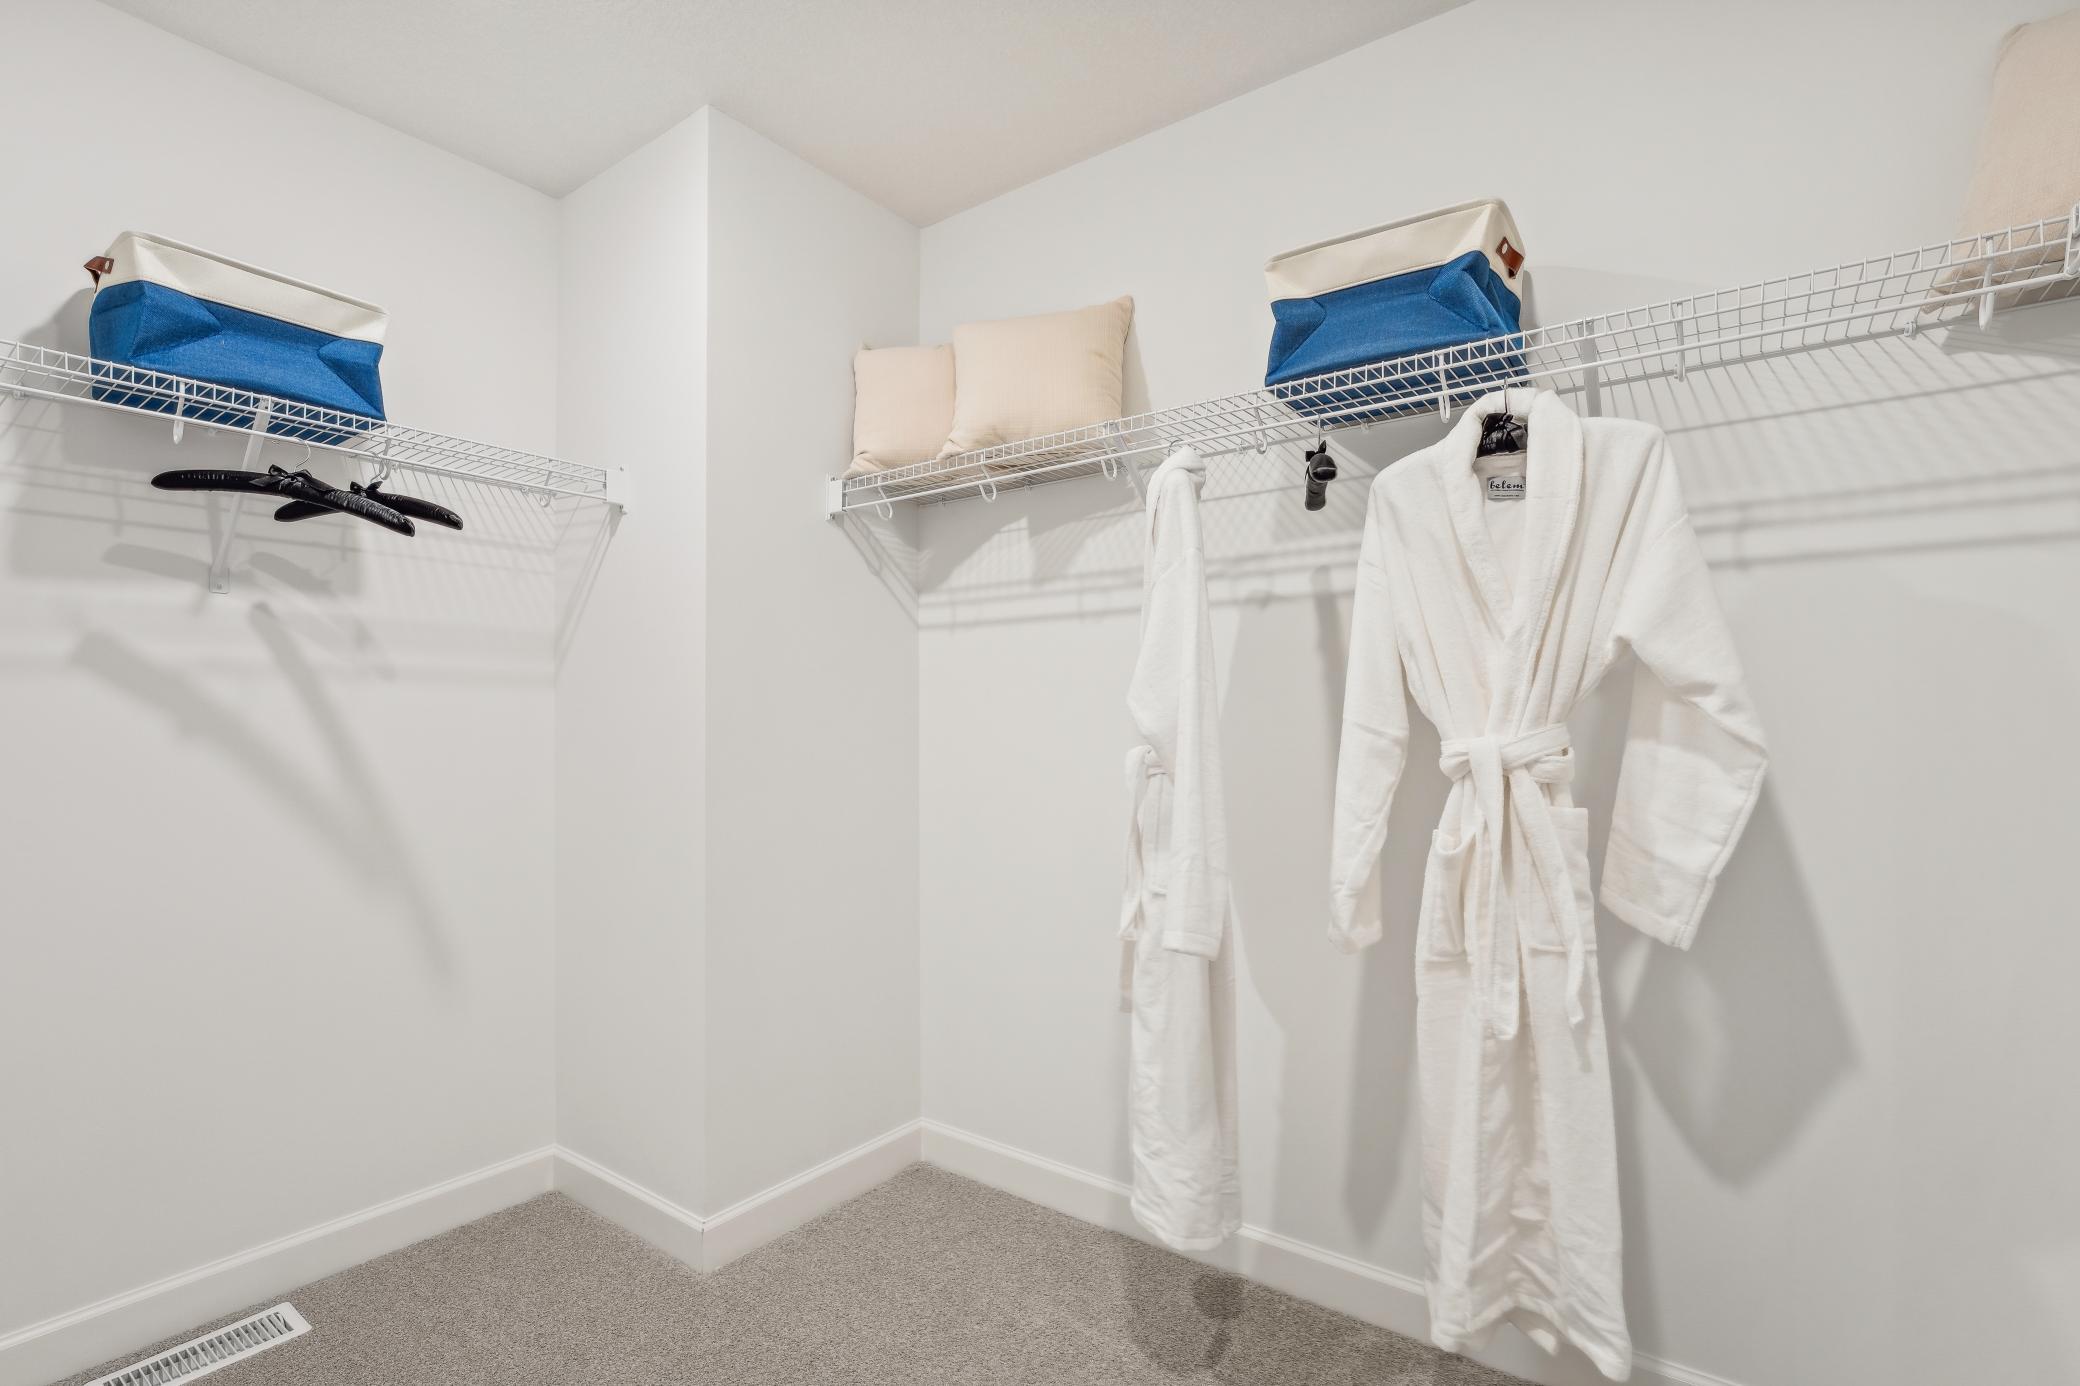
(Photo of model home, finishes will vary) The walk-in closet is easily accessible through the bathroom
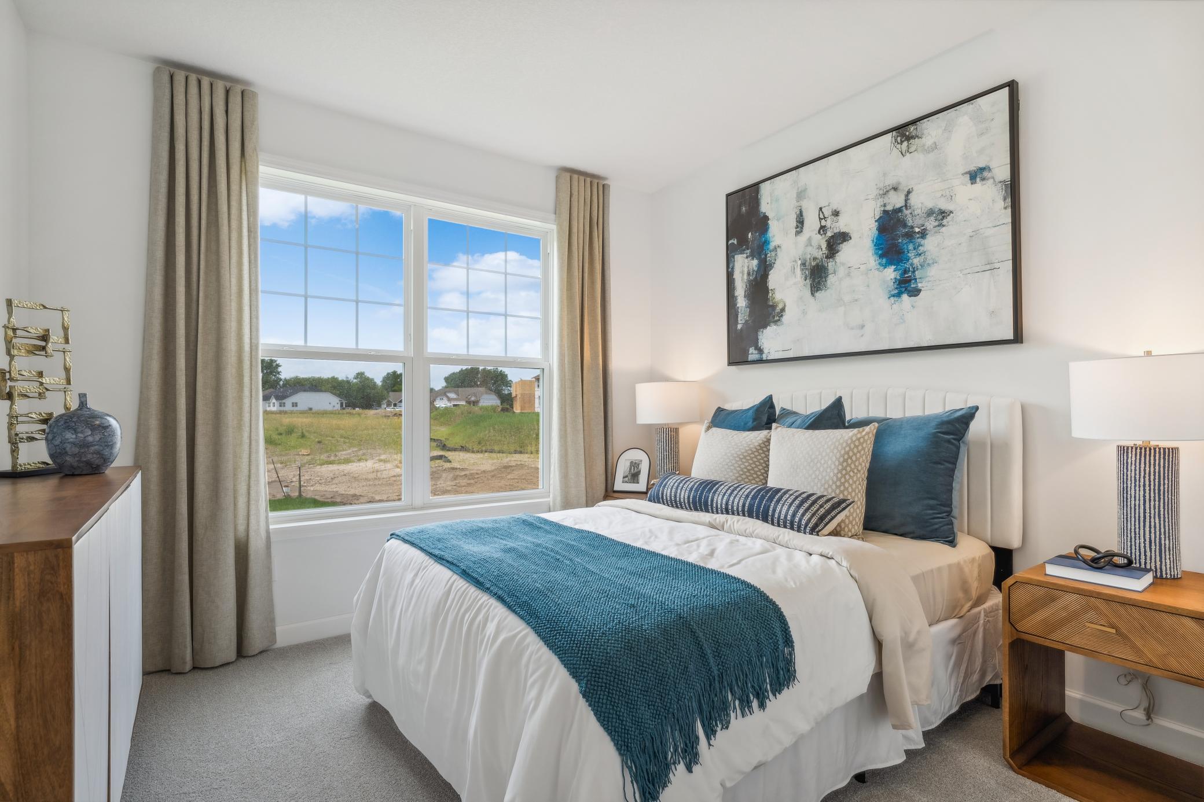
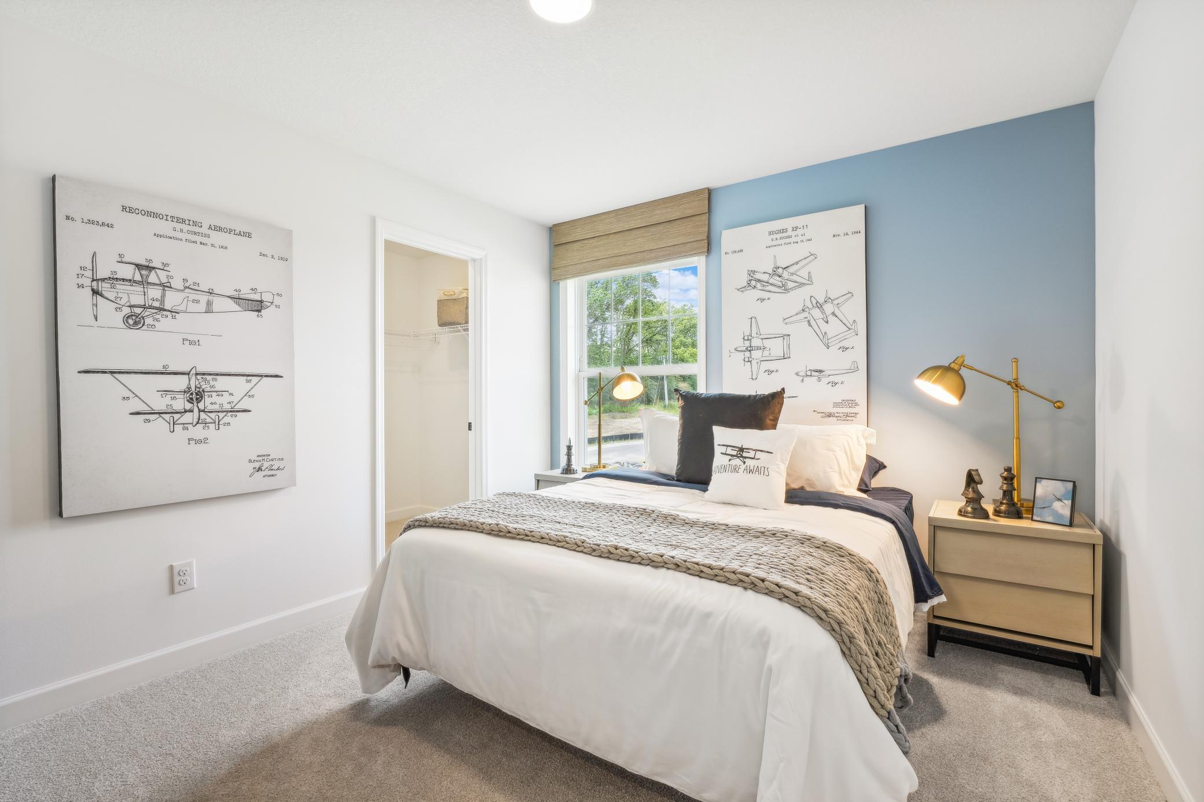
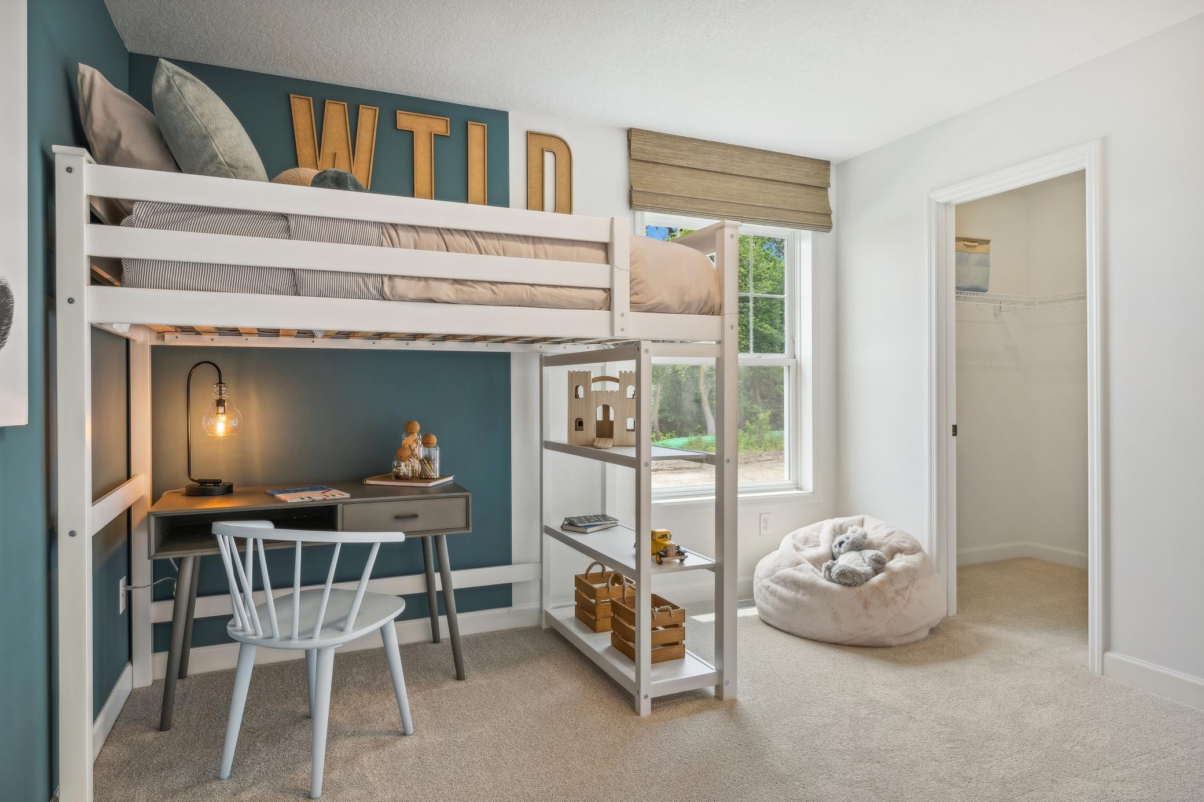
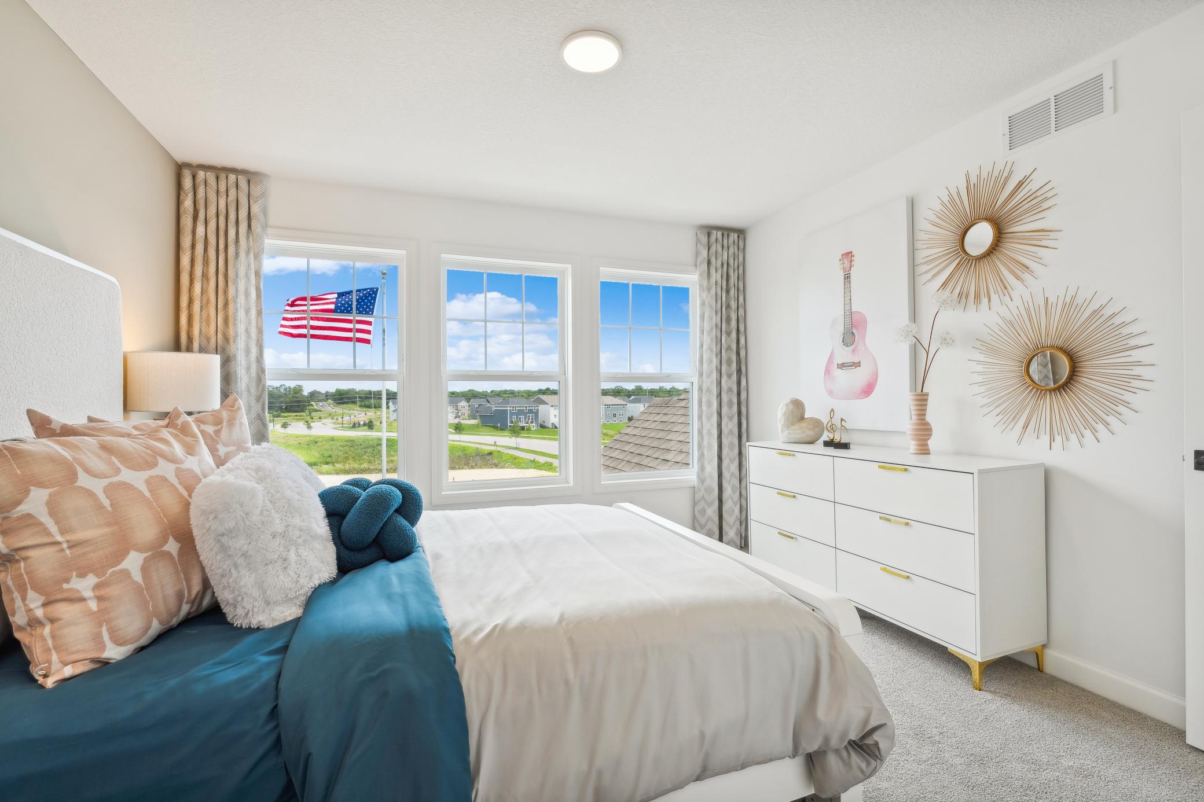
(Photo of model home, finishes will vary) There are three secondary bedrooms on the second floor, offering household members privacy and space to rest.
(Photo of model home, finishes will vary) There are three secondary bedrooms on the second floor, offering household members privacy and space to rest.
(Photo of model home, finishes will vary) There are three secondary bedrooms on the second floor, offering household members privacy and space to rest.
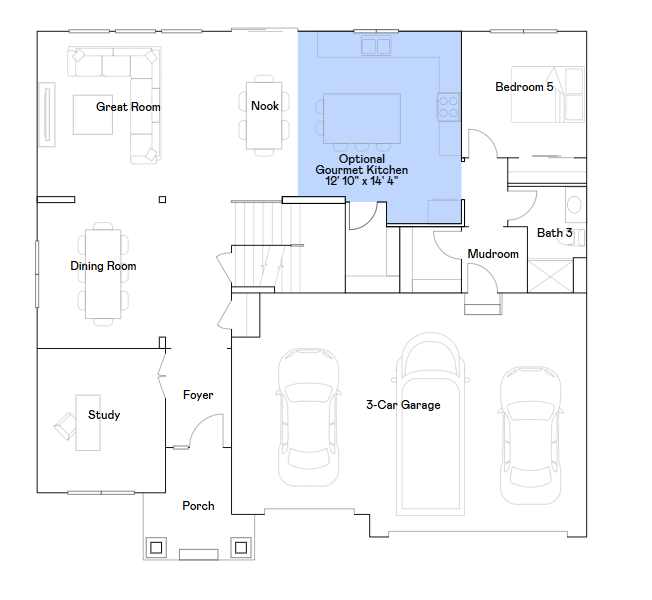
Itasca main level floorplan.
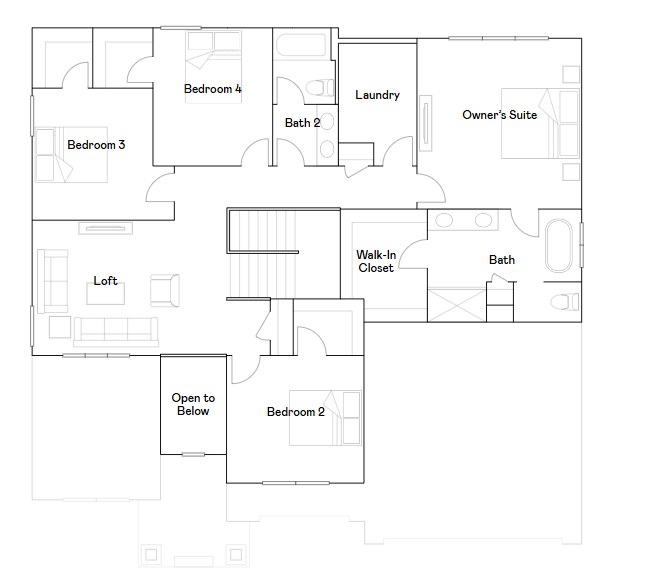
Itasca upper level floorplan.
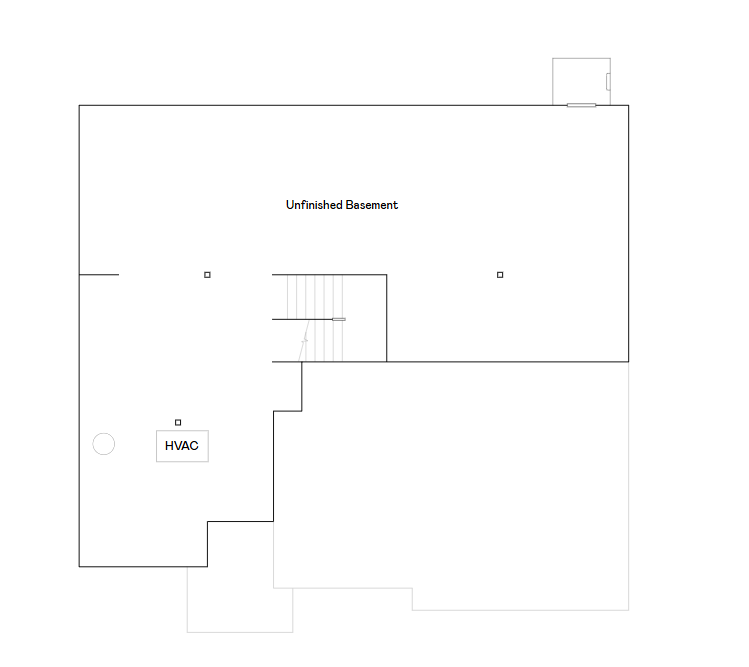
Itasca basement floorplan.



 Listings courtesy of Northstar MLS as distributed by MLS GRID.