

Description
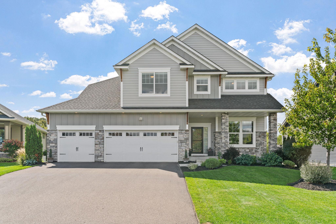
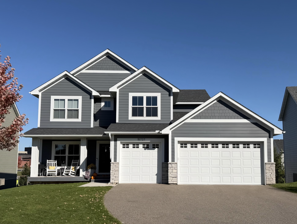
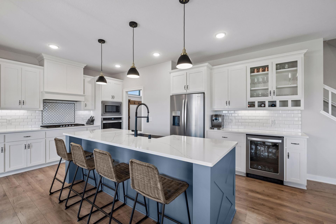
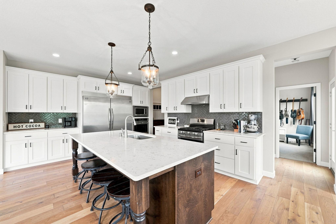
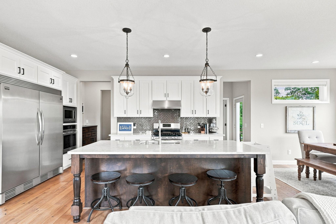
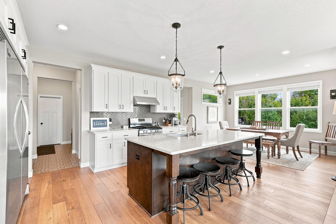
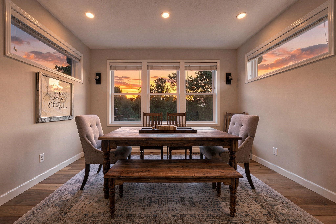
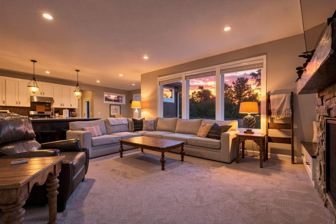
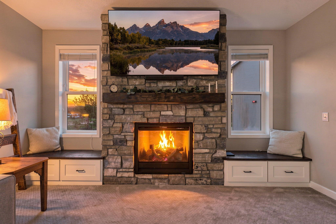
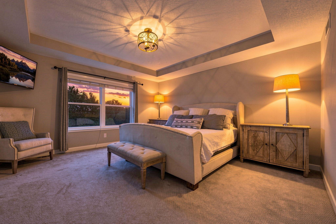
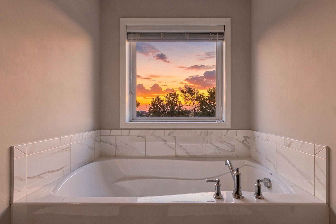
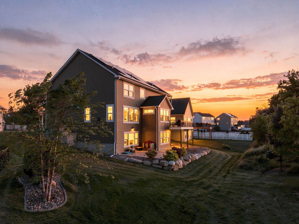
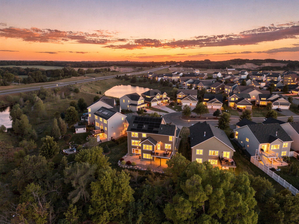
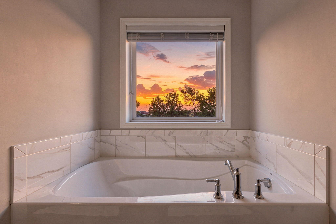
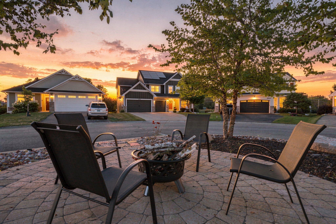
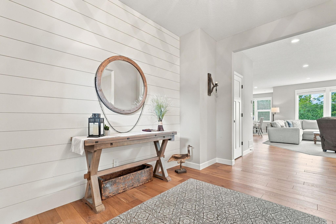
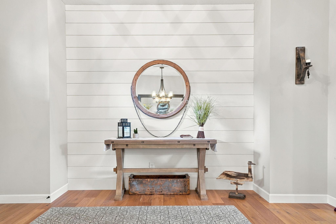
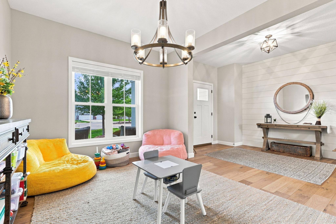
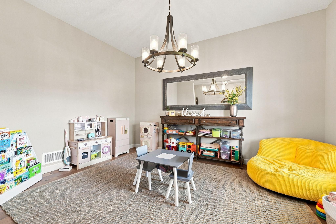
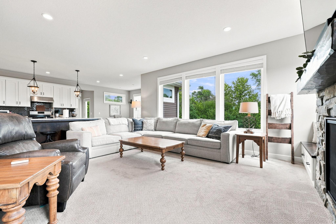
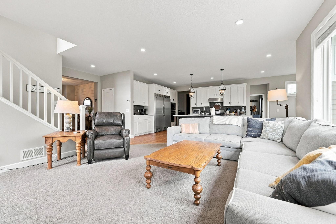
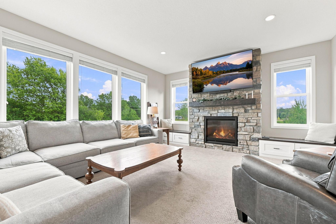
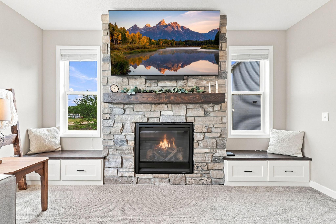
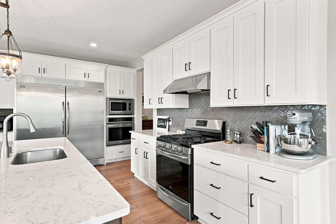
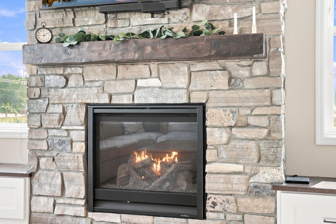
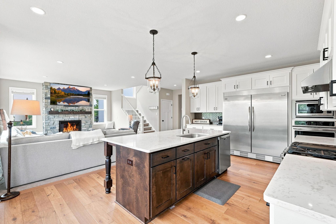
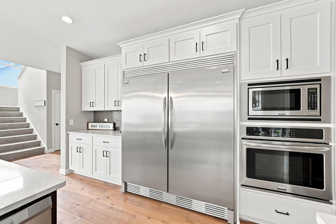
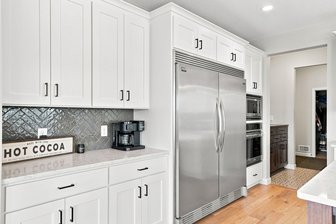
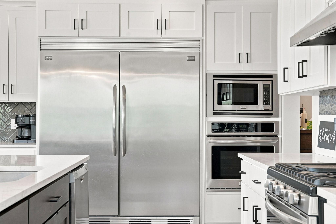
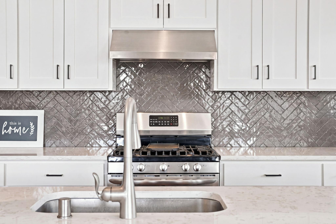
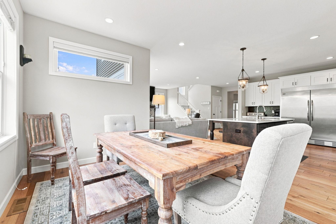
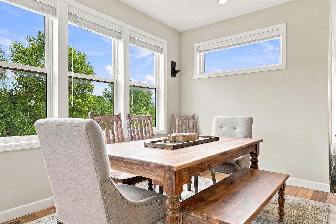
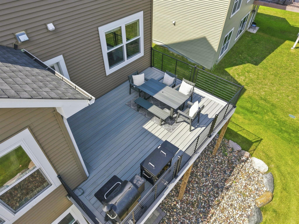
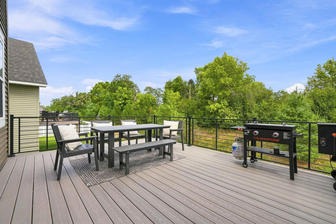
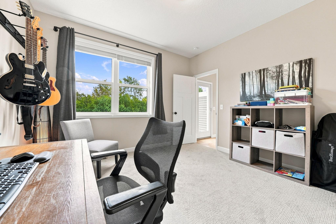
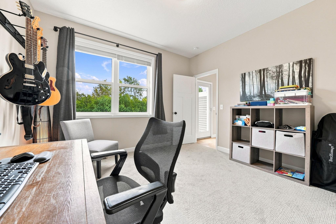
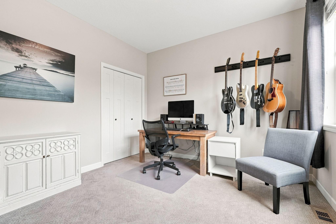
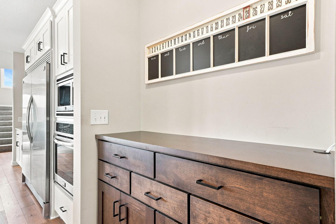
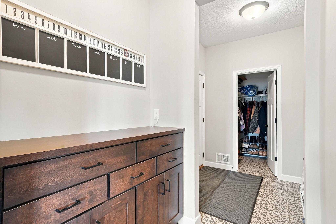
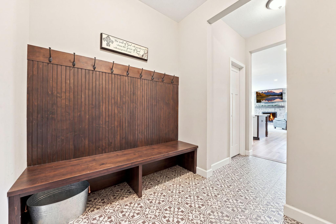
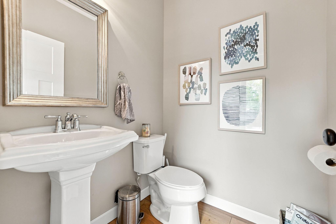
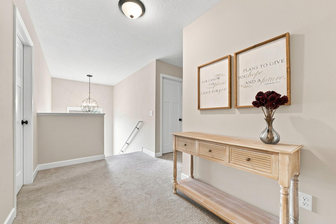
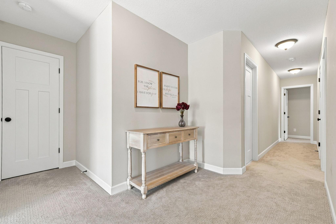
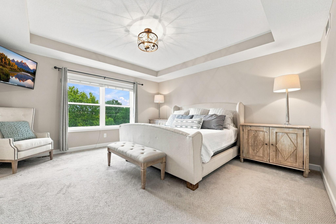
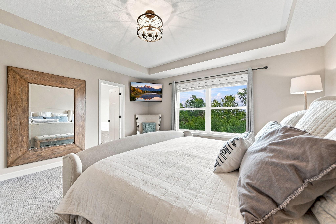
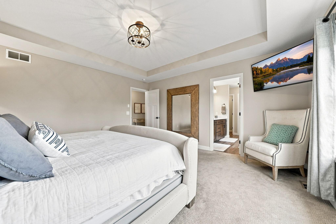
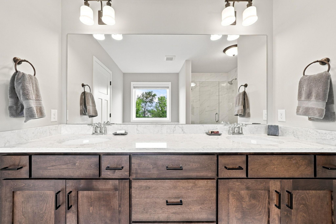
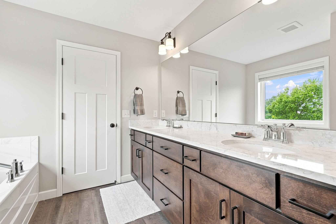
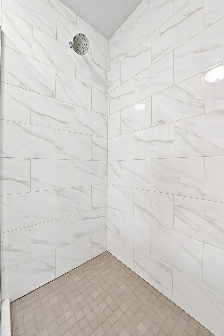
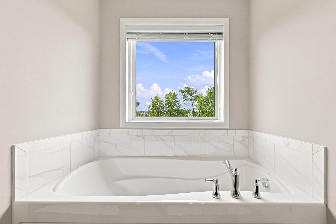
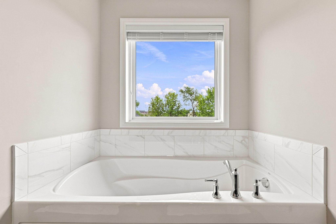
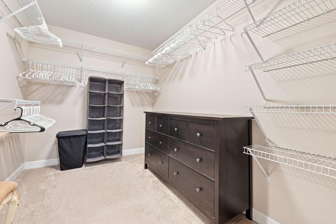
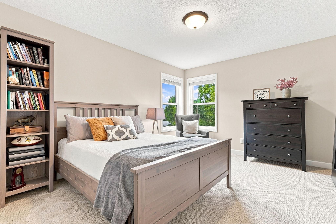
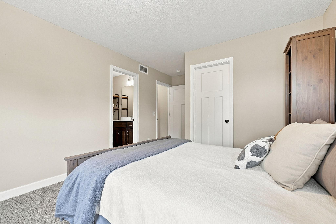
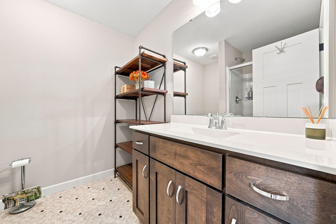
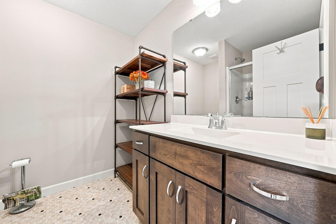
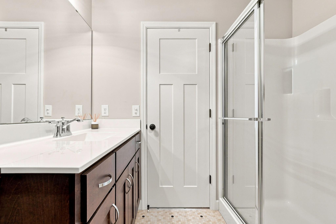
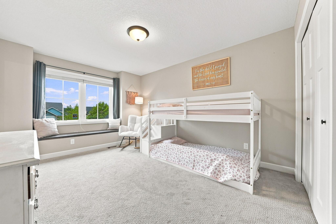
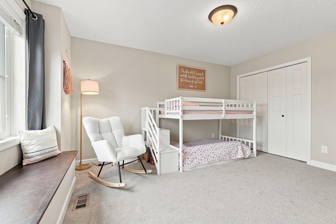
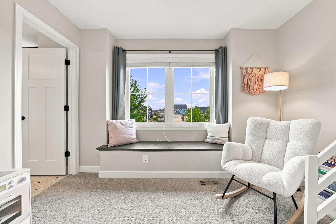
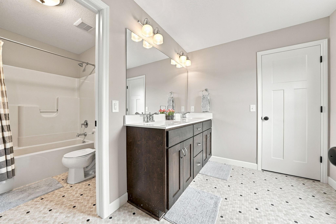
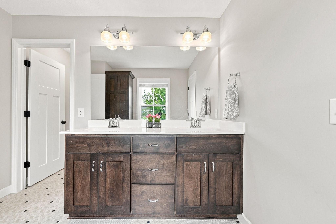
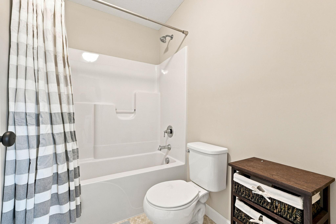
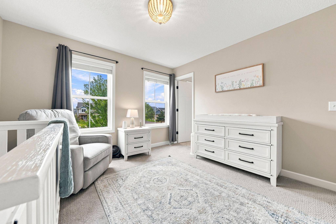
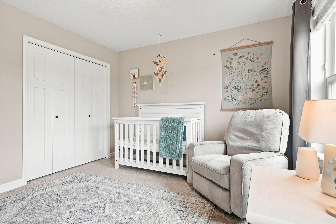
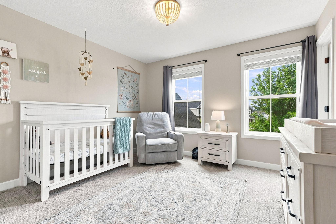
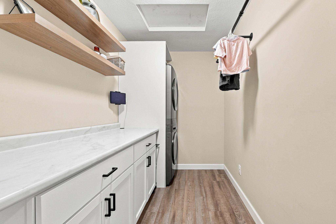
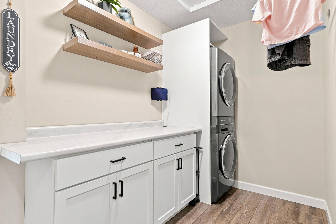
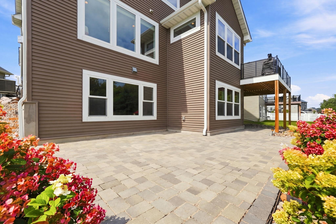
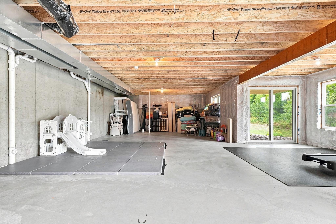
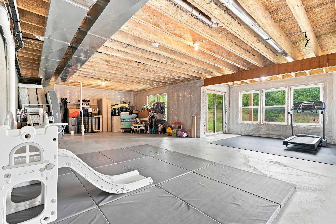
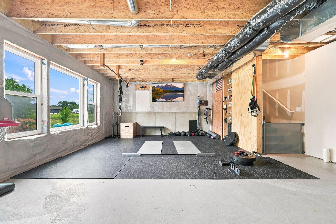
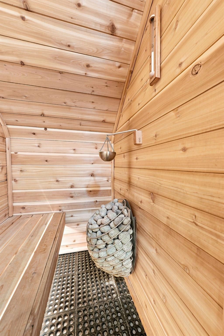
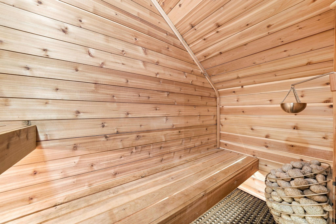
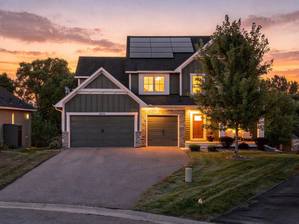
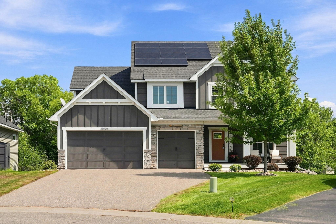
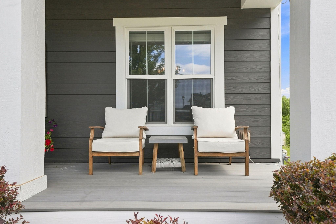
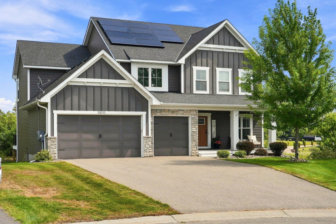
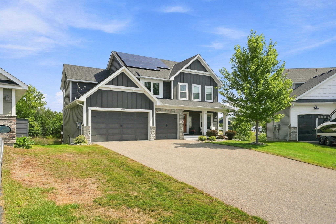
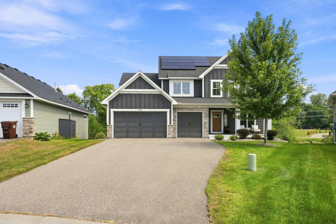
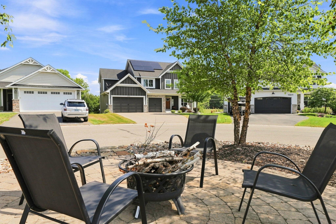
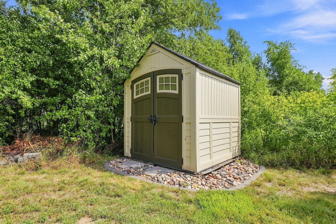
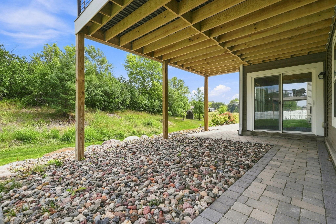
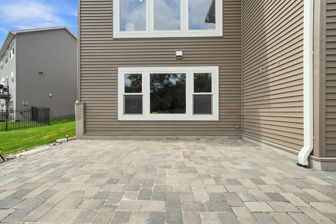
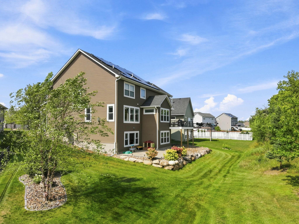
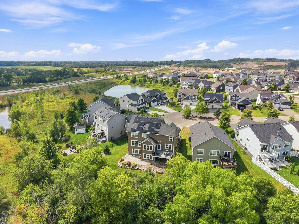
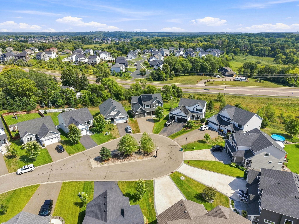
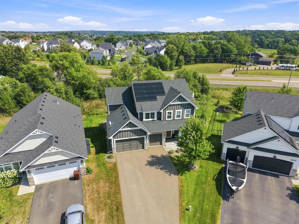
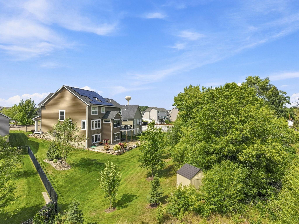
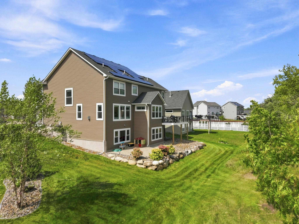
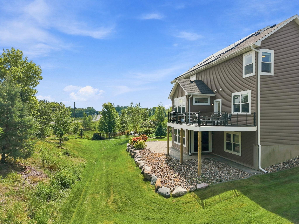
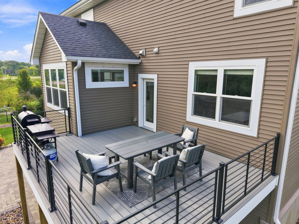
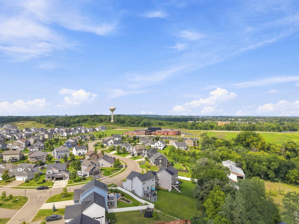
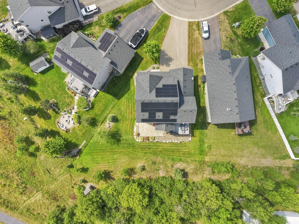
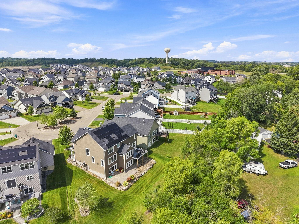
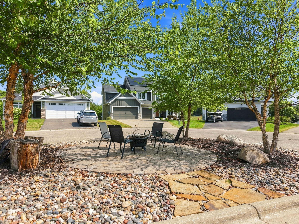
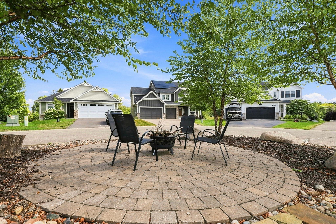
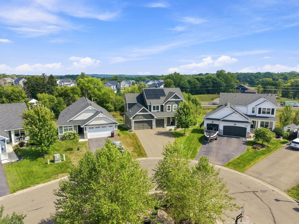
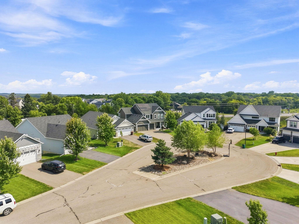
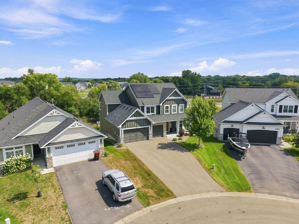
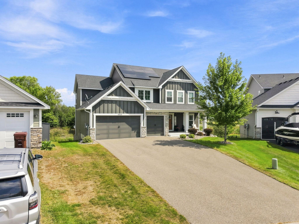
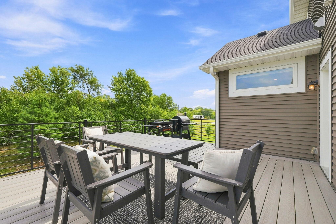
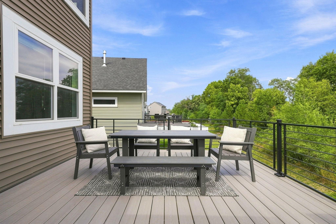
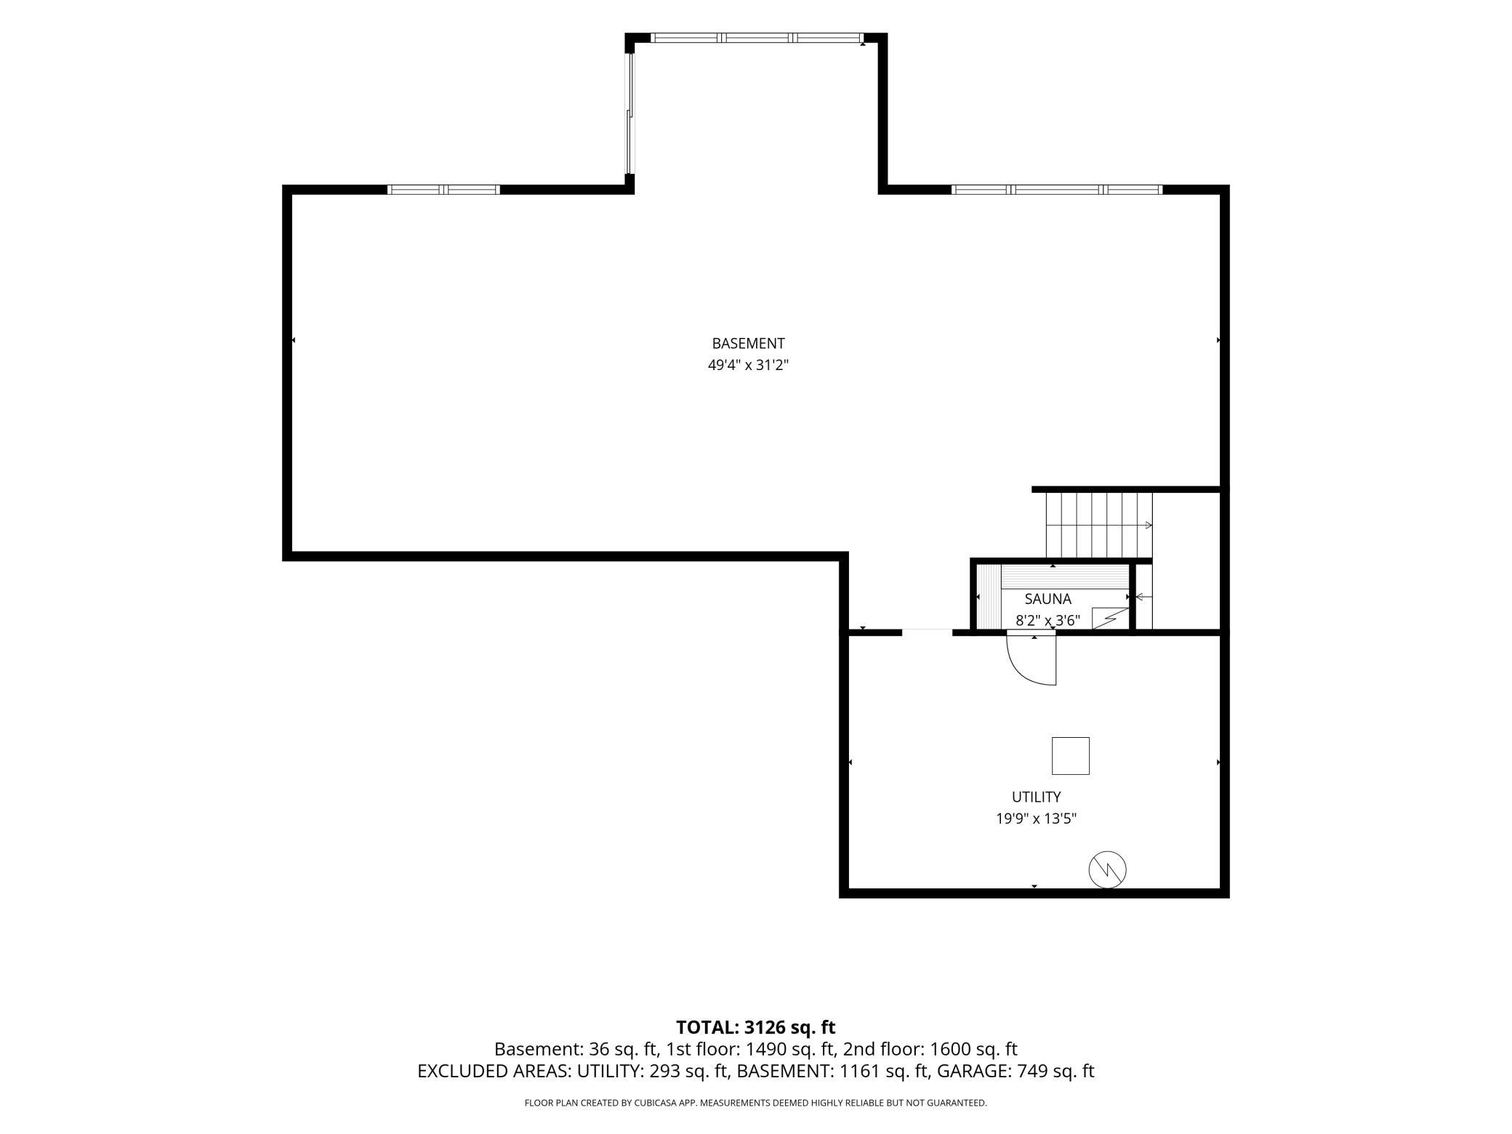
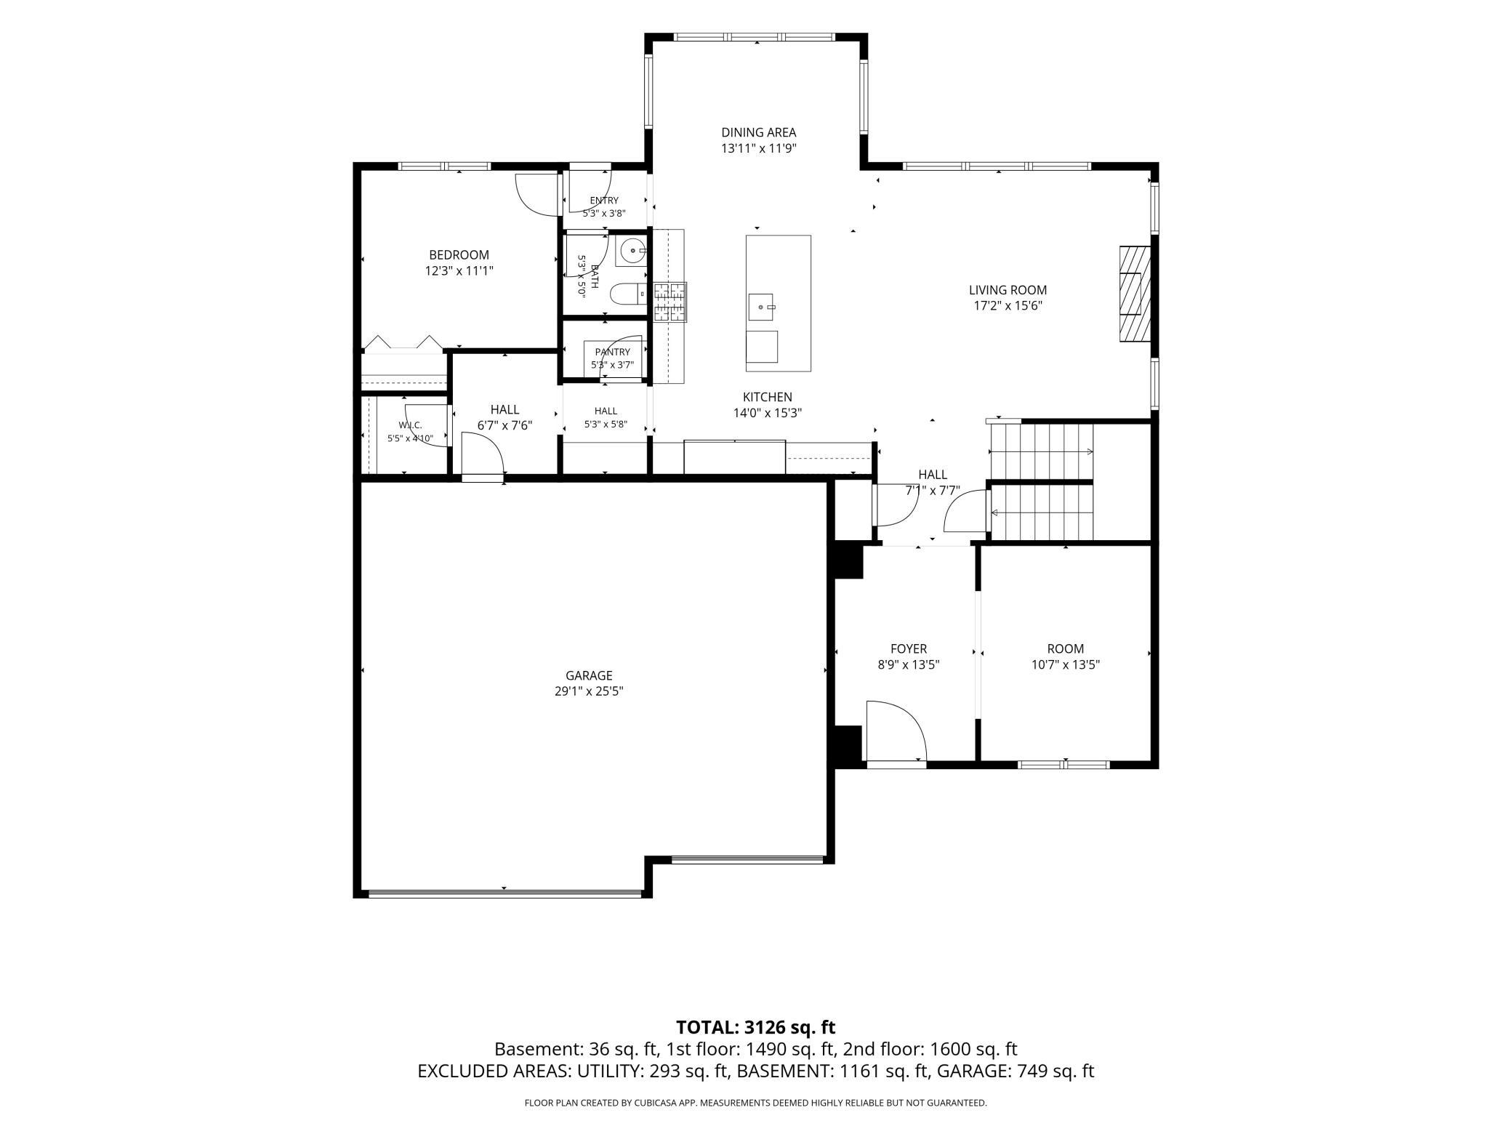
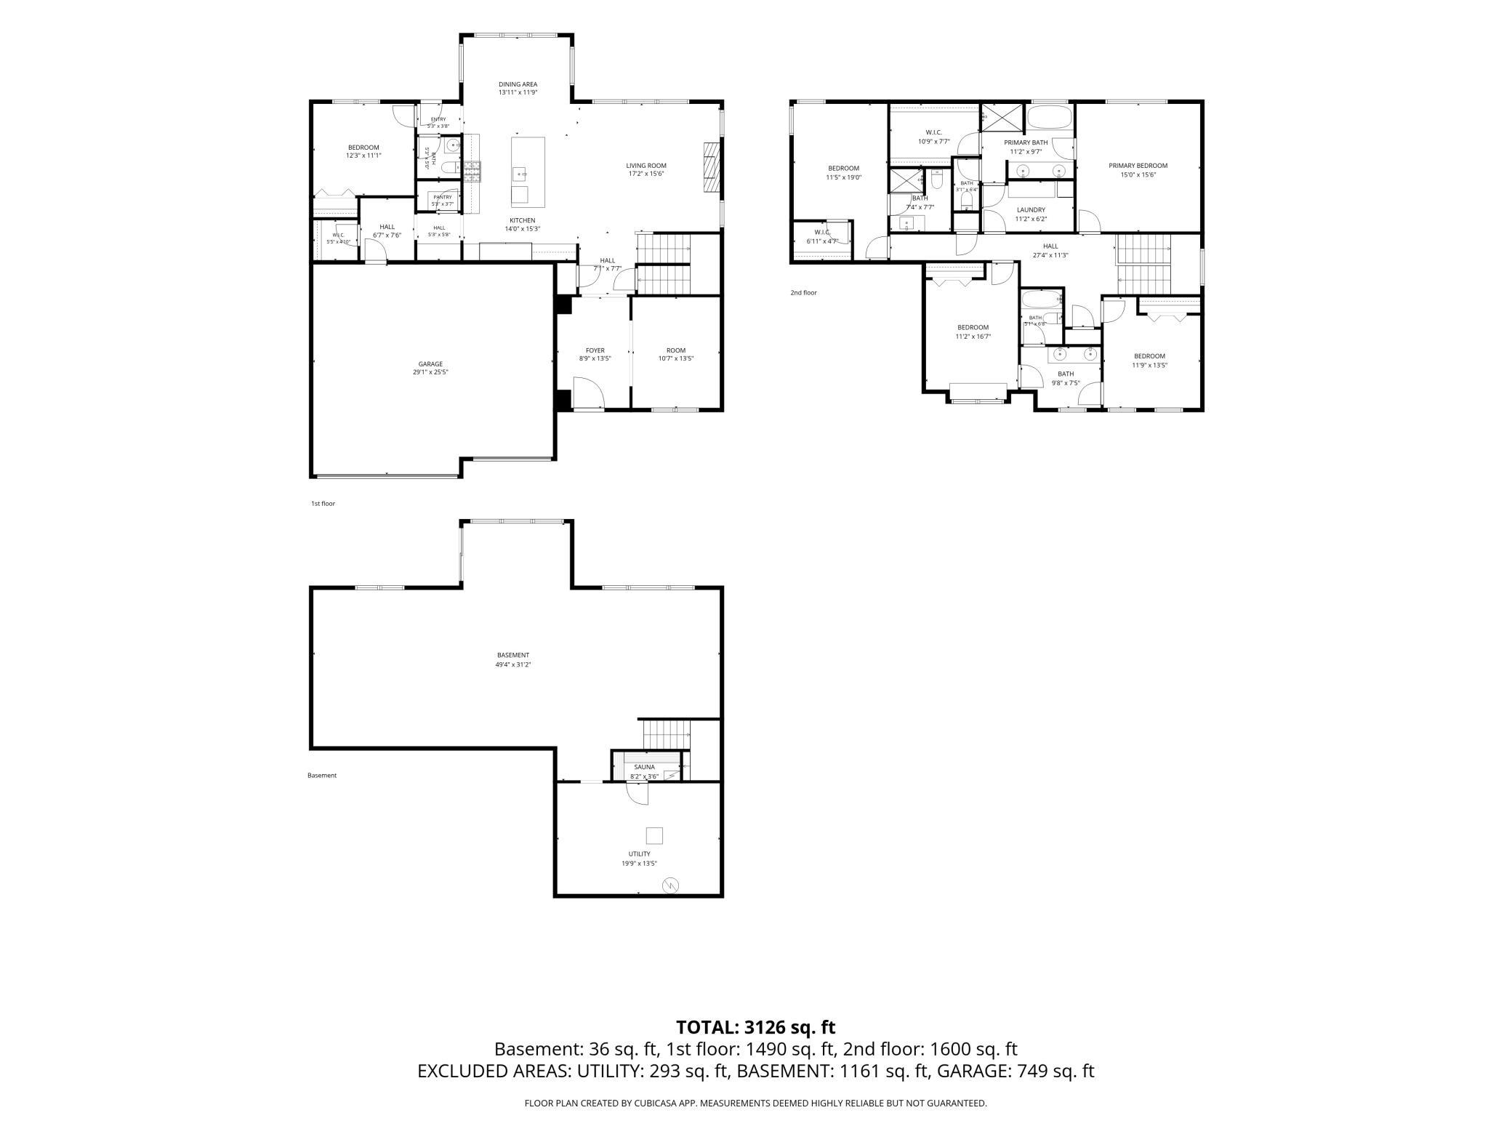
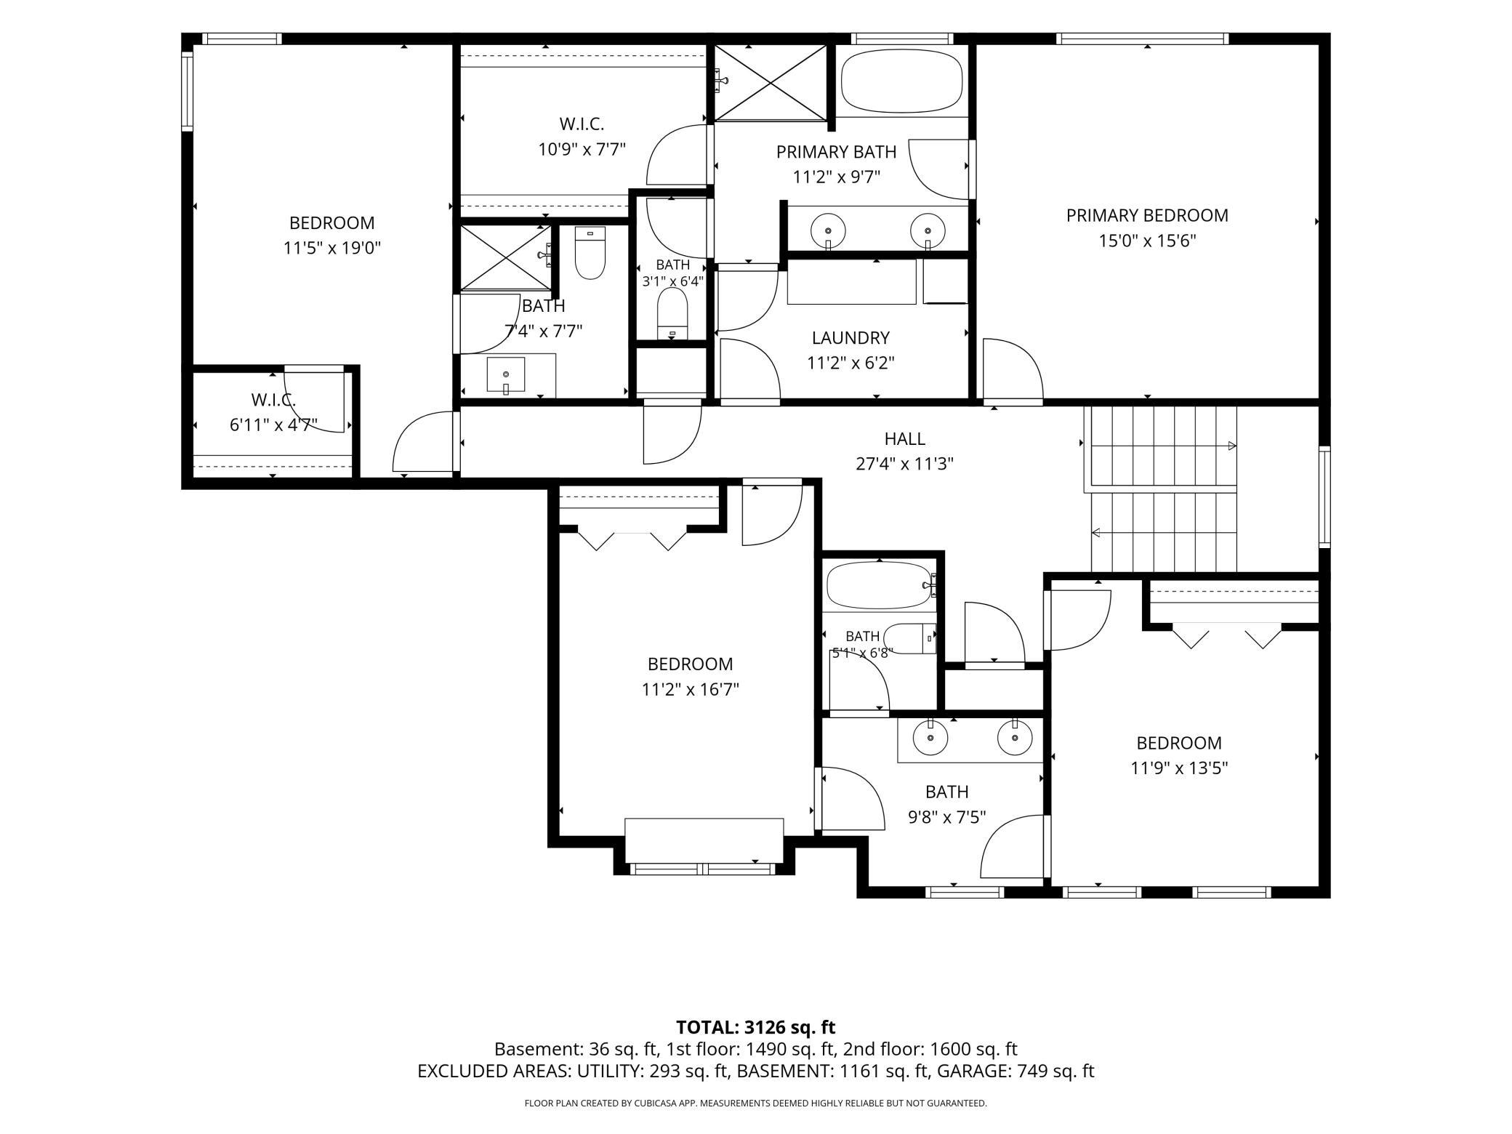
Former Country Joe Homes Watkins model home, in a cul-de-sac, offering nearly 3,100 finished above-groundsquare feet plus approximately 1,000 square feet of unfinished lower-level potential. Built in 2017as a showcase model, this home features upgraded finishes throughout, including beautifulhardwood floors across the main level and a spacious kitchen centered around an extra-largeisland, quality countertops, and an oversized refrigerator and freezer. The main floor also offers aflexible formal dining/playroom space and a private study with a closet. Upstairs are four spaciousbedrooms, including a primary suite, a private guest en suite with walk-in closet, and twoadditional bedrooms connected by a Jack-and-Jill bath. The upper-level laundry connectsconveniently to the primary bath and closet and was fully renovated in 2025 with new stackablewasher and dryer units, built-in cabinetry, and countertops. Outdoor living has been significantlyenhanced with professional landscaping, a full irrigation system, an expansive patio off thewalkout basement, and a maintenance-free deck added in 2025. The unfinished basement isalready plumbed for a future bathroom, with space planned for an additional bedroom andentertainment area. A custom cedar sauna with glass door and Wi-Fi-enabled HUUM heater adds astandout wellness feature, along with a cold-water line outside the sauna for a cold-rinse orcold-bath setup. A water treatment/softener system was added in 2024. A rare opportunity to owna former model home with substantial upgrades, flexible living space, and room to expand.
Details
| MLS # | 7131586 |
|---|---|
| Listing Type | For Sale |
| Style | House |
| Sub-Type | Resale |
| Status | Active |
| Year | 2017 |
| Days On Site | 68 |
| Listing Provided By | Realty ONE Group Choice | Ben Freitag |
Features
| Bed(s) | 4 |
|---|---|
| Bath(s) | 4 Total |
| SQ Feet | 3,074 |
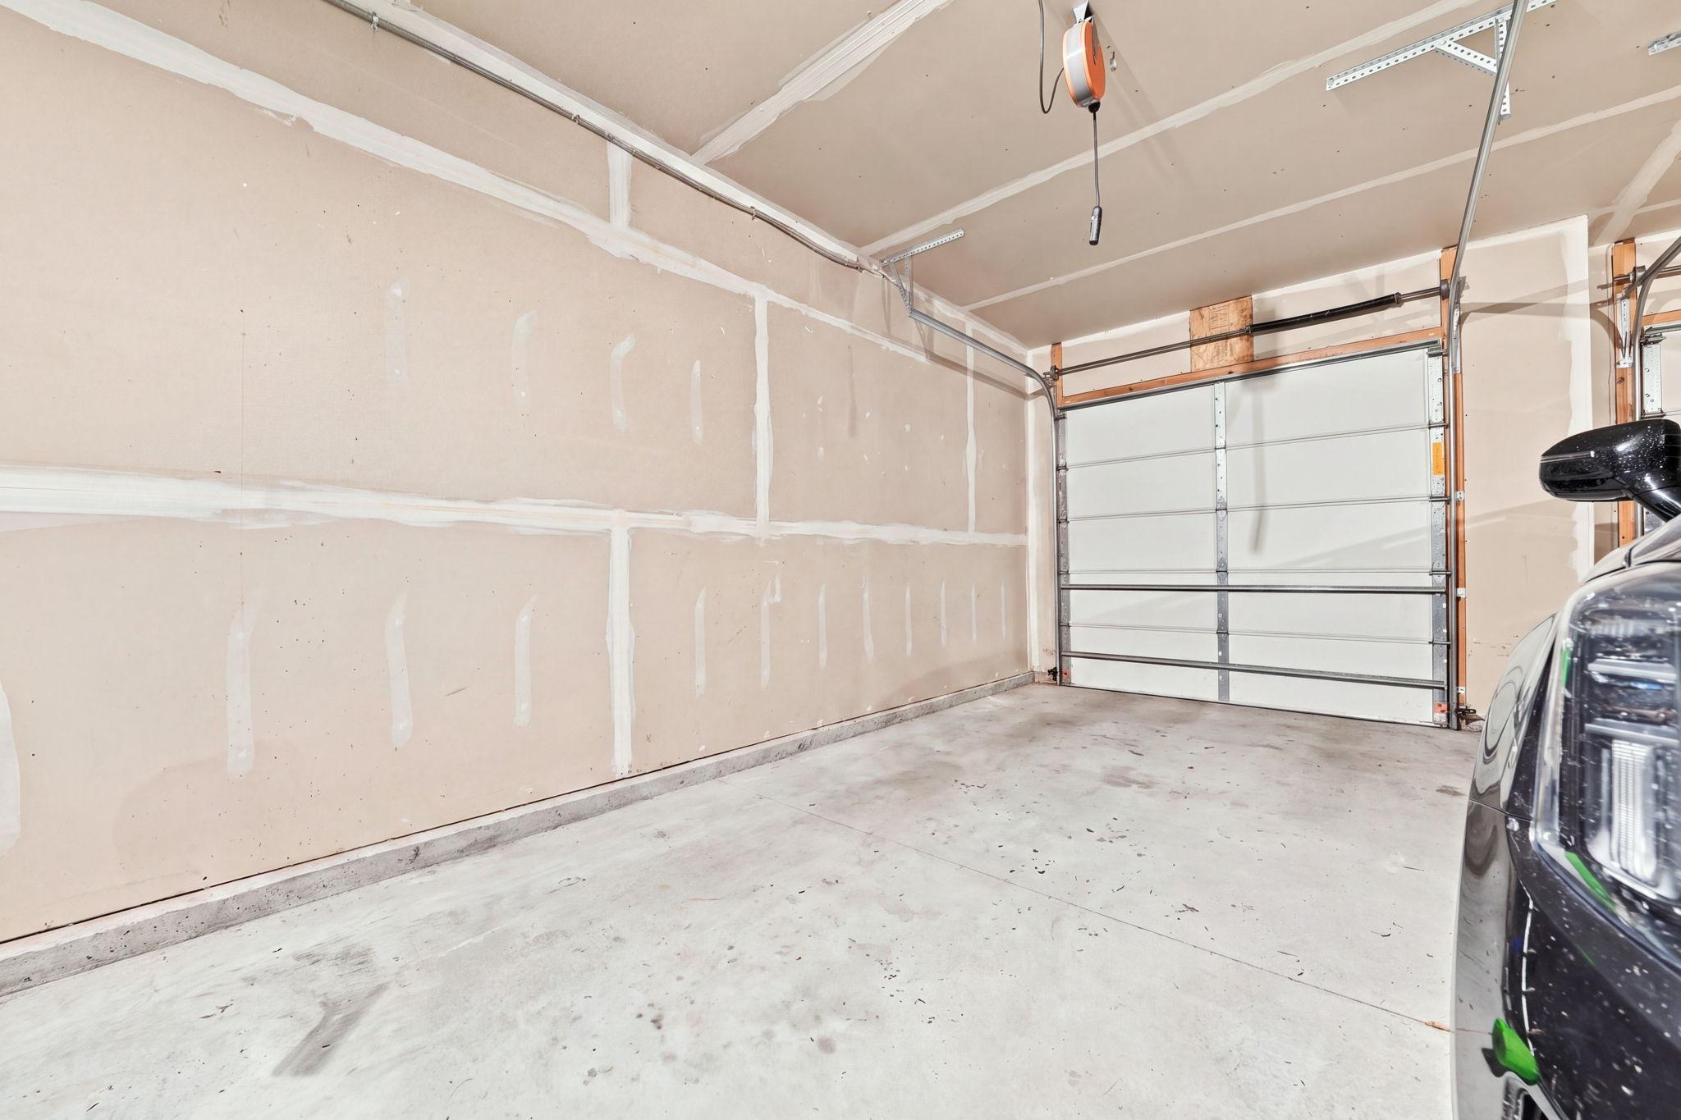
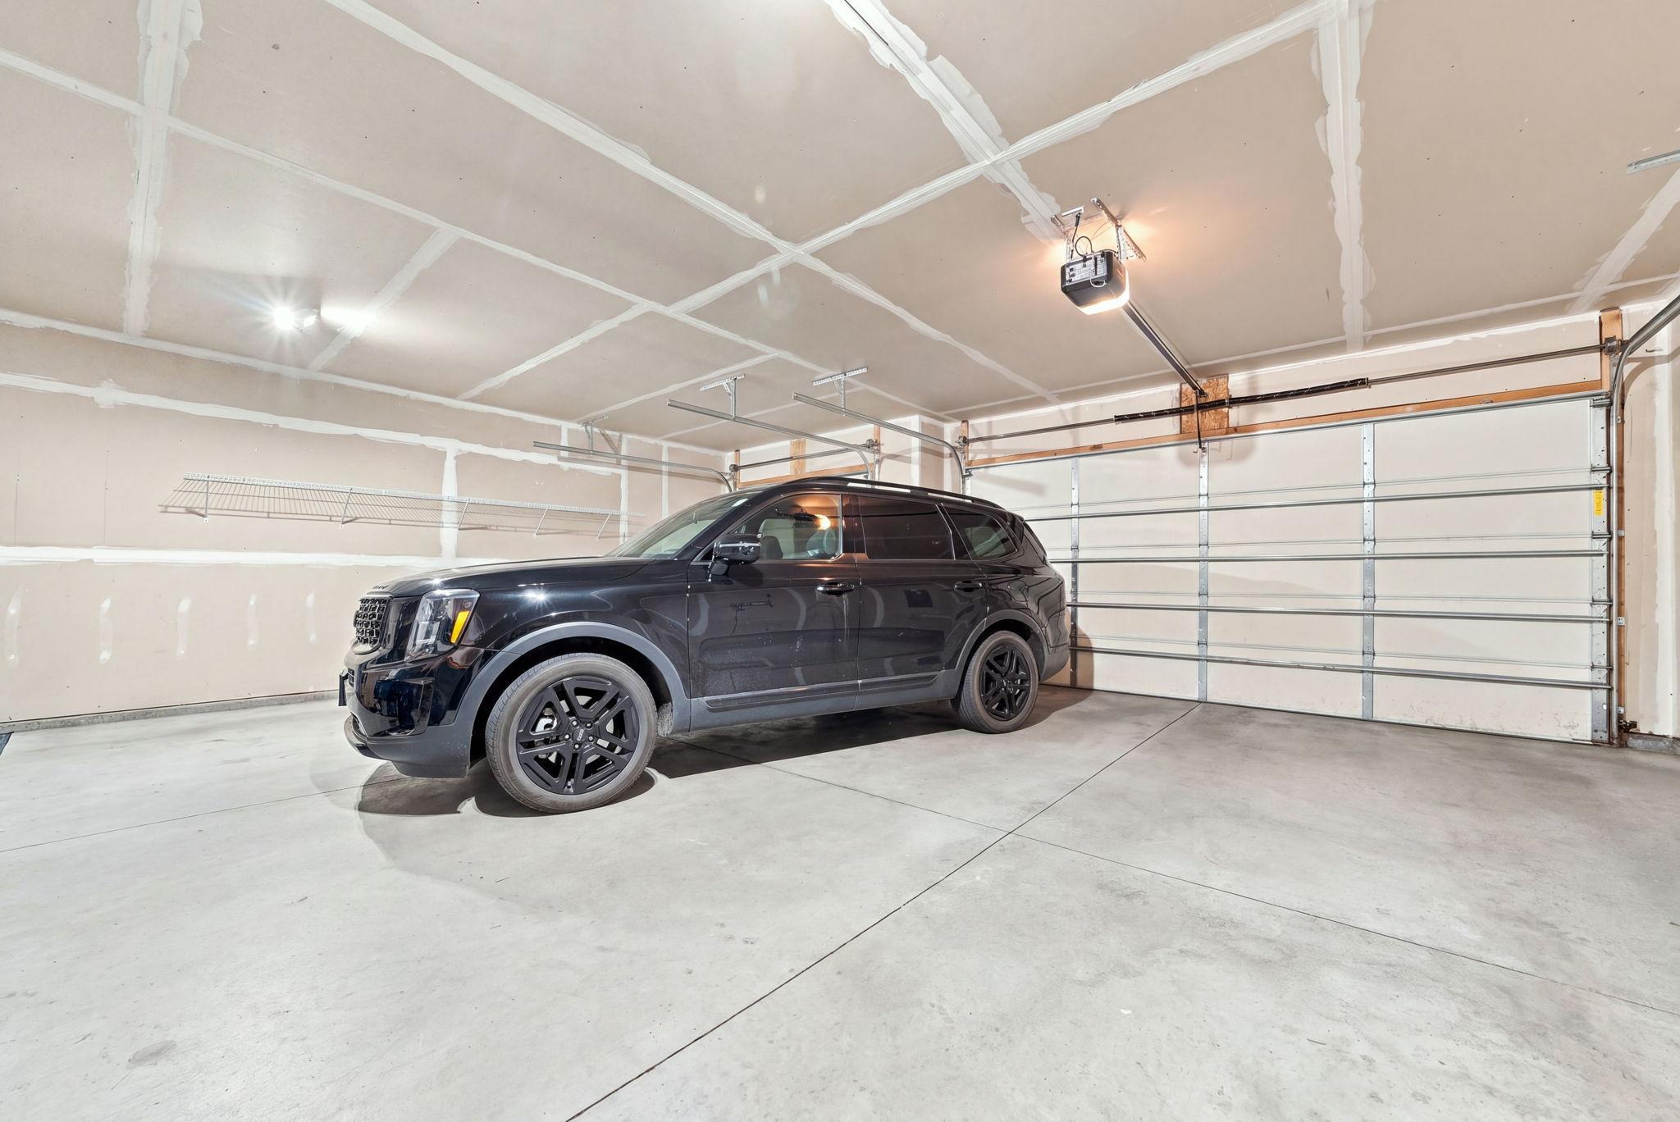
| Garage | 3 |
| Basement | Y |
| Story(s) | 2 |
| Zoning | Residential-Single Family |
| Acreage | 0.31 |
Interior
| Cooling | Central Air |
|---|---|
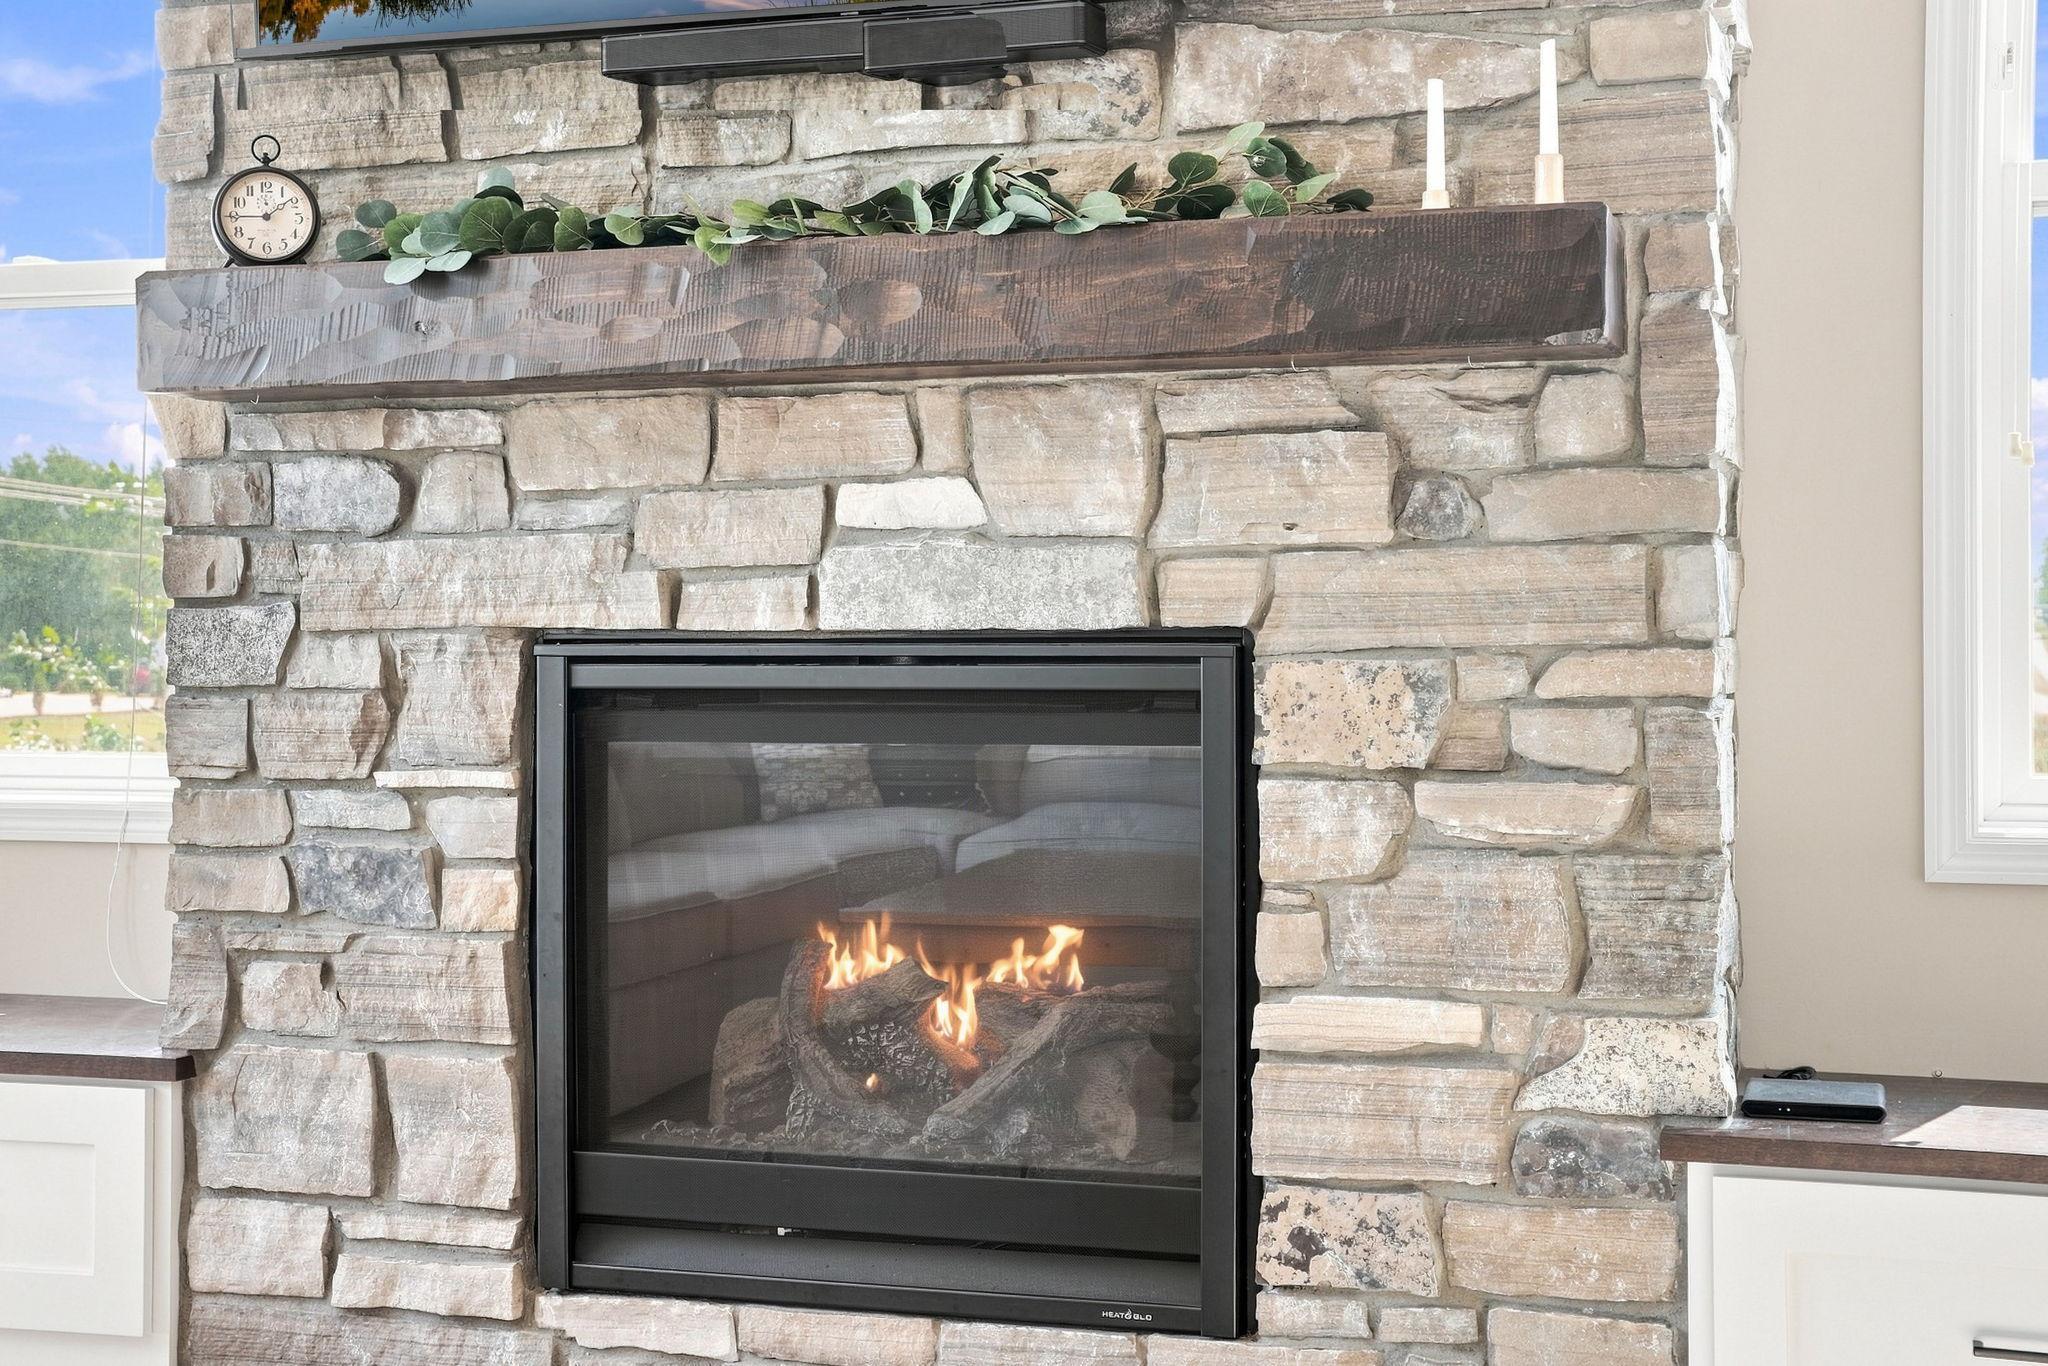
| Heating | Forced Air, Fireplace(s) |
| Appliances | Dishwasher, Disposal, Dryer, Freezer, Microwave, Range, Refrigerator, Stainless Steel Appliances, Washer |
Exterior
| Roof | Asphalt |
|---|
Parking
| Parking Features | Attached Garage, Garage Door Opener |
|---|
Taxes
| Property | 7774 |
|---|
Area Information
| State | MN |
|---|---|
| County | Scott |
| City | Savage |
| Zip Code | 55378 |
| Community Name | Big Sky Estates |
| School District | 719 |
| High School | Prior Lake-Savage Area Schools |
| Listing VS Median (in Big Sky Estates) | |
Price: $735,000 low | high Med: $660,000 sqft: 3,074 low | high Med: 2,903 $ / sqft: $239 low | high Med: $227 On site: 68 low | high Med: 53 | |
Market Activity 55378
Request a showing
Request a showing
 Listings courtesy of Northstar MLS as distributed by MLS GRID.
Based on information submitted to the MLS GRID as of November 2, 2026 at 8:21:45 PM PST All data is obtained from various sources and may not have been verified by broker or MLS GRID. Supplied Open House Information is subject to change without notice. All information should be independently reviewed and verified for accuracy. Properties may or may not be listed by the office/agent presenting the information.
The Digital Millennium Copyright Act of 1998, 17 U.S.C. § 512 (the “DMCA”) provides recourse for copyright owners who believe that material appearing on the Internet infringes their rights under U.S. copyright law. If you believe in good faith that any content or material made available in connection with our website or services infringes your copyright, you (or your agent) may send us a notice requesting that the content or material be removed, or access to it blocked. Notices must be sent in writing by email to DMCAnotice@MLSGrid.com.
Contact
Learn More About This Property

| State | MN |
|---|---|
| County | Scott |
| City | Savage |
| Zip Code | 55378 |
| Community Name | Big Sky Estates |
| School District | 719 |
| High School | Prior Lake-Savage Area Schools |
| Listing VS Median (in Big Sky Estates) | |
Price: $735,000 low | high Med: $660,000 sqft: 3,074 low | high Med: 2,903 $ / sqft: $239 low | high Med: $227 On site: 68 low | high Med: 53 | |