The pool area has a full chain link fence and the side yard has privacy fencing.
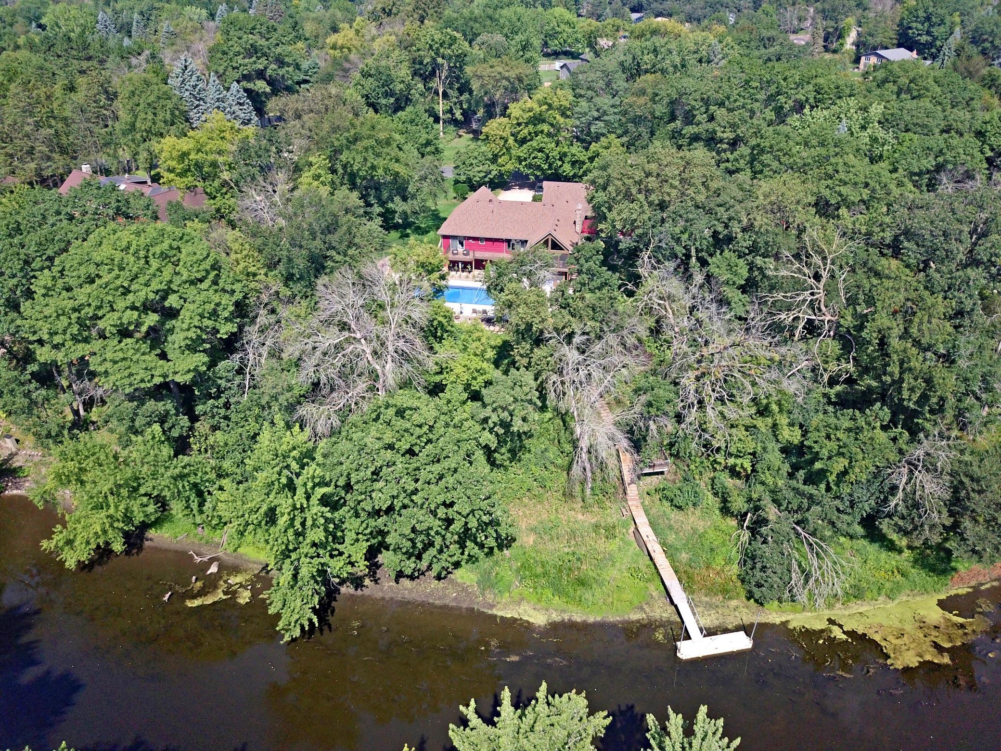
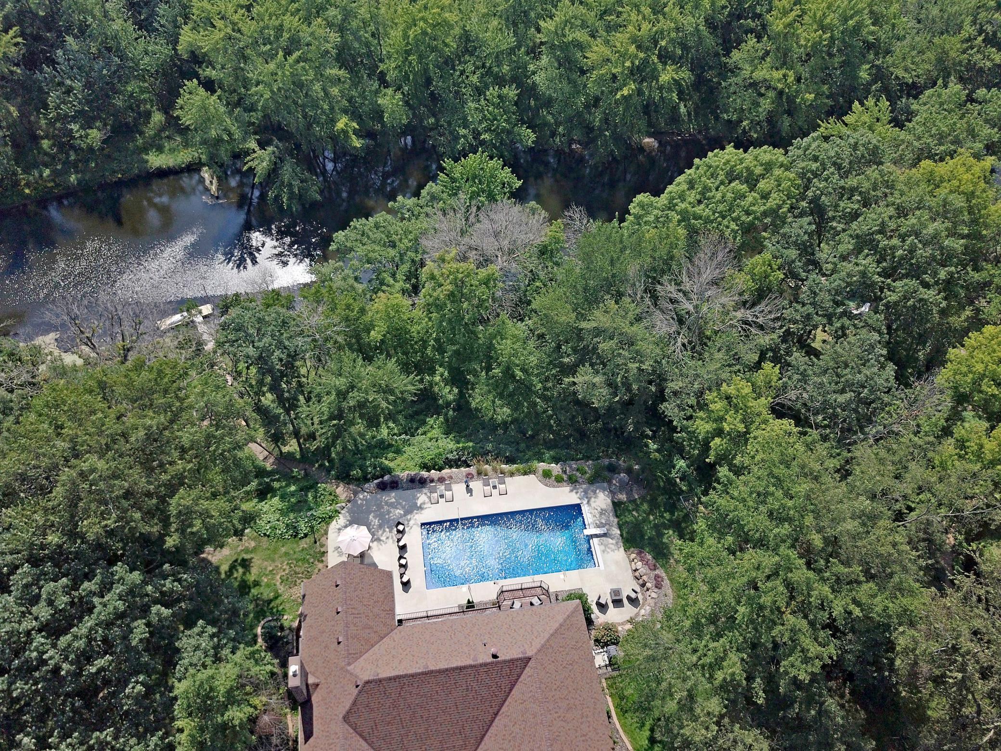
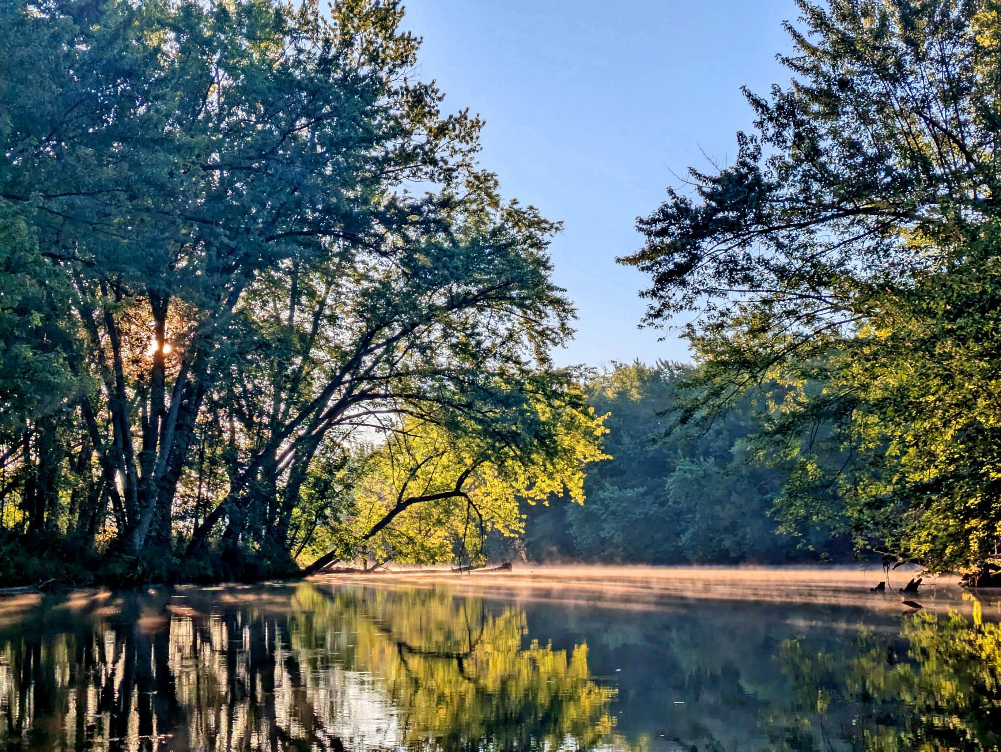
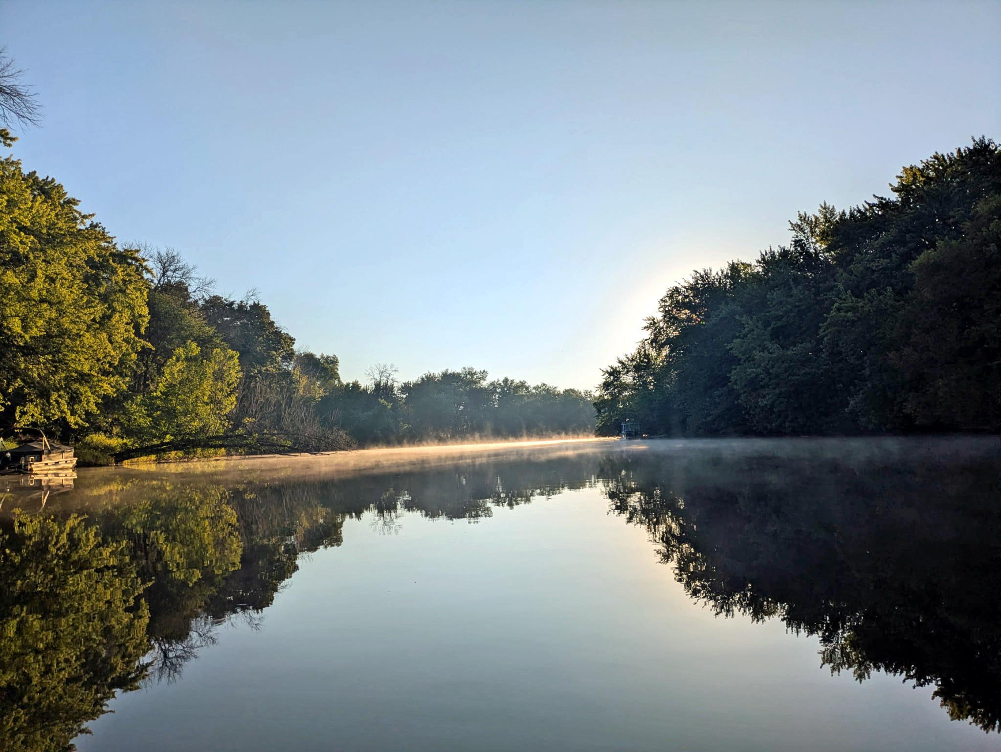
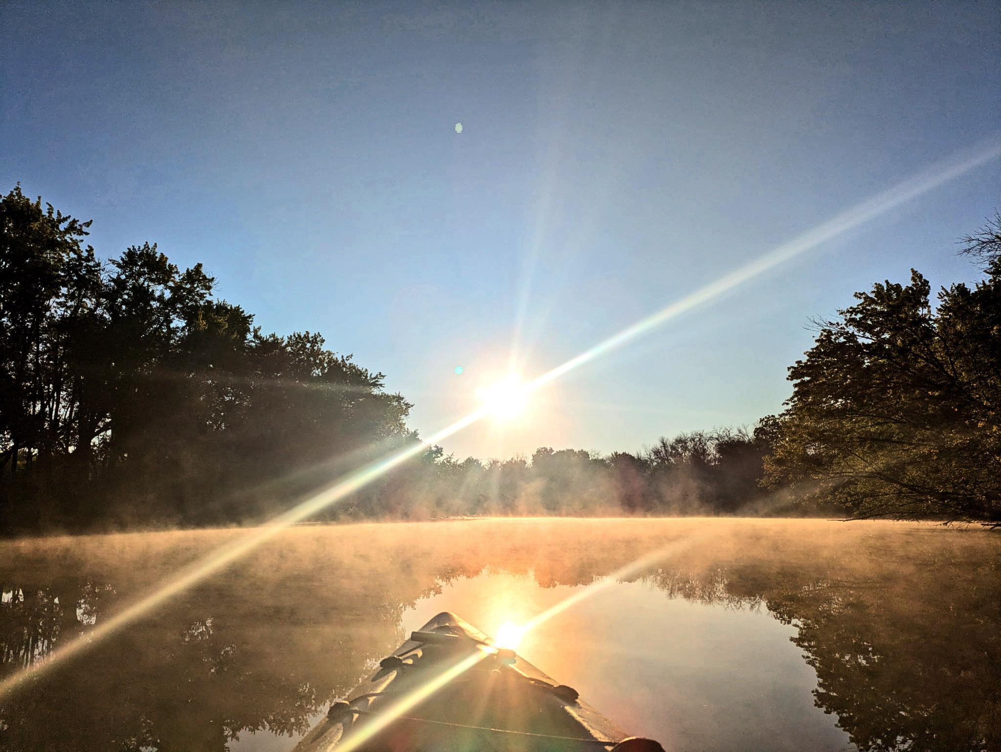
Spectacular nature oasis on over 1 1/2 acres on the Rum River! Bring your poontoon, boat or kayak to immerse yourself in the natural beauty and extensive wildlife!
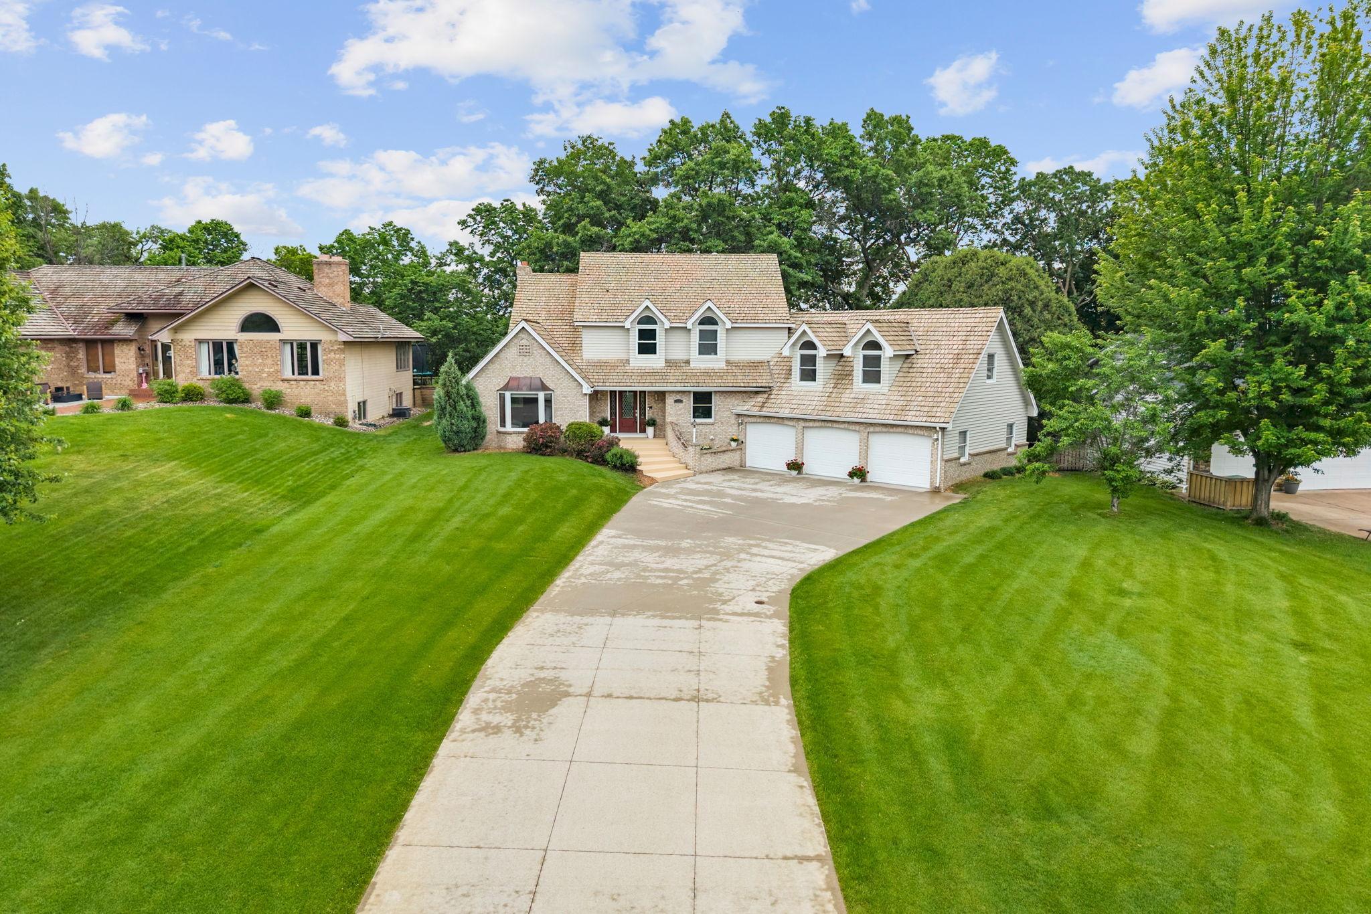
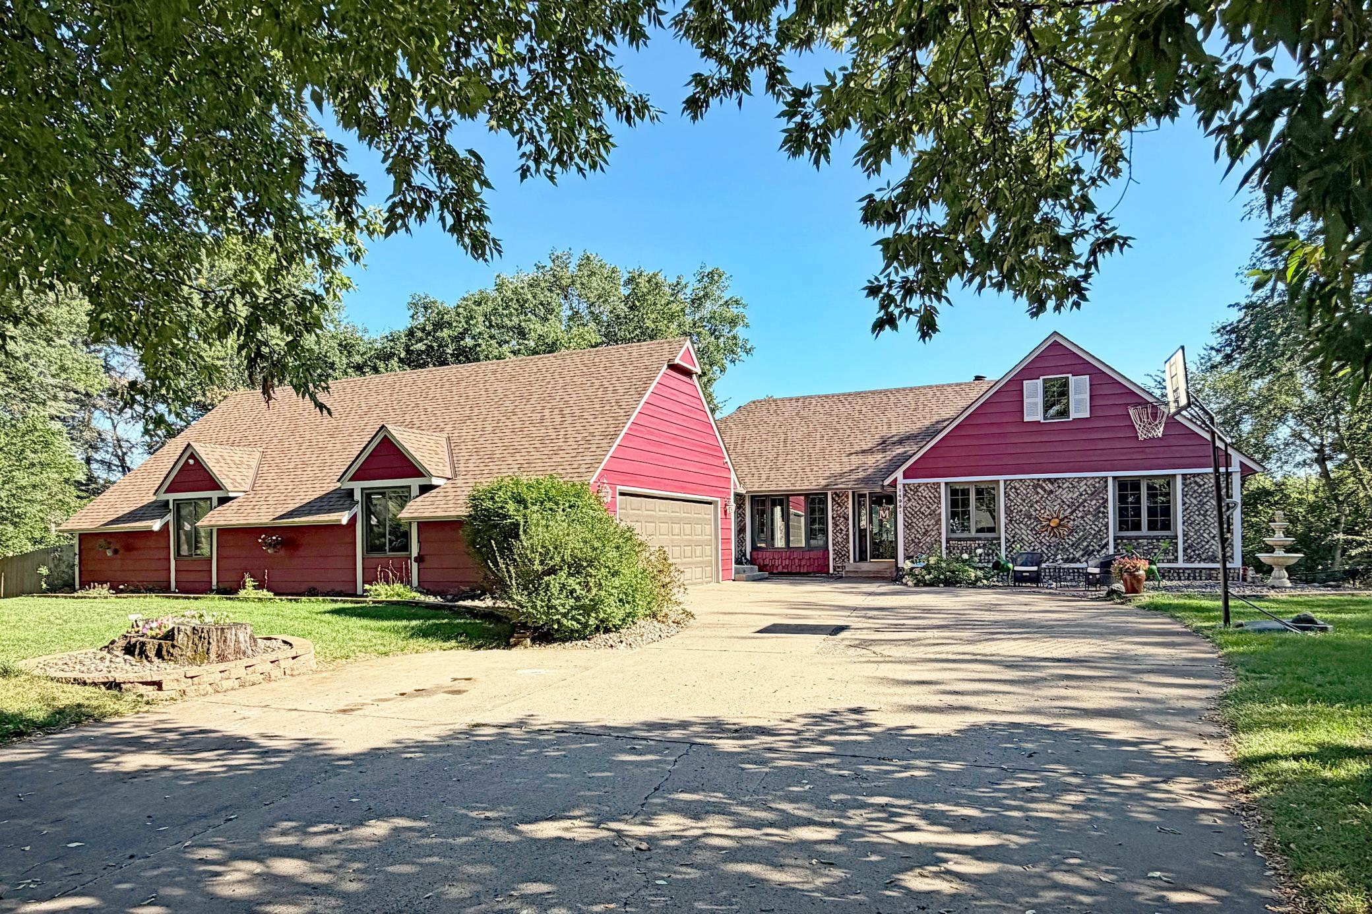
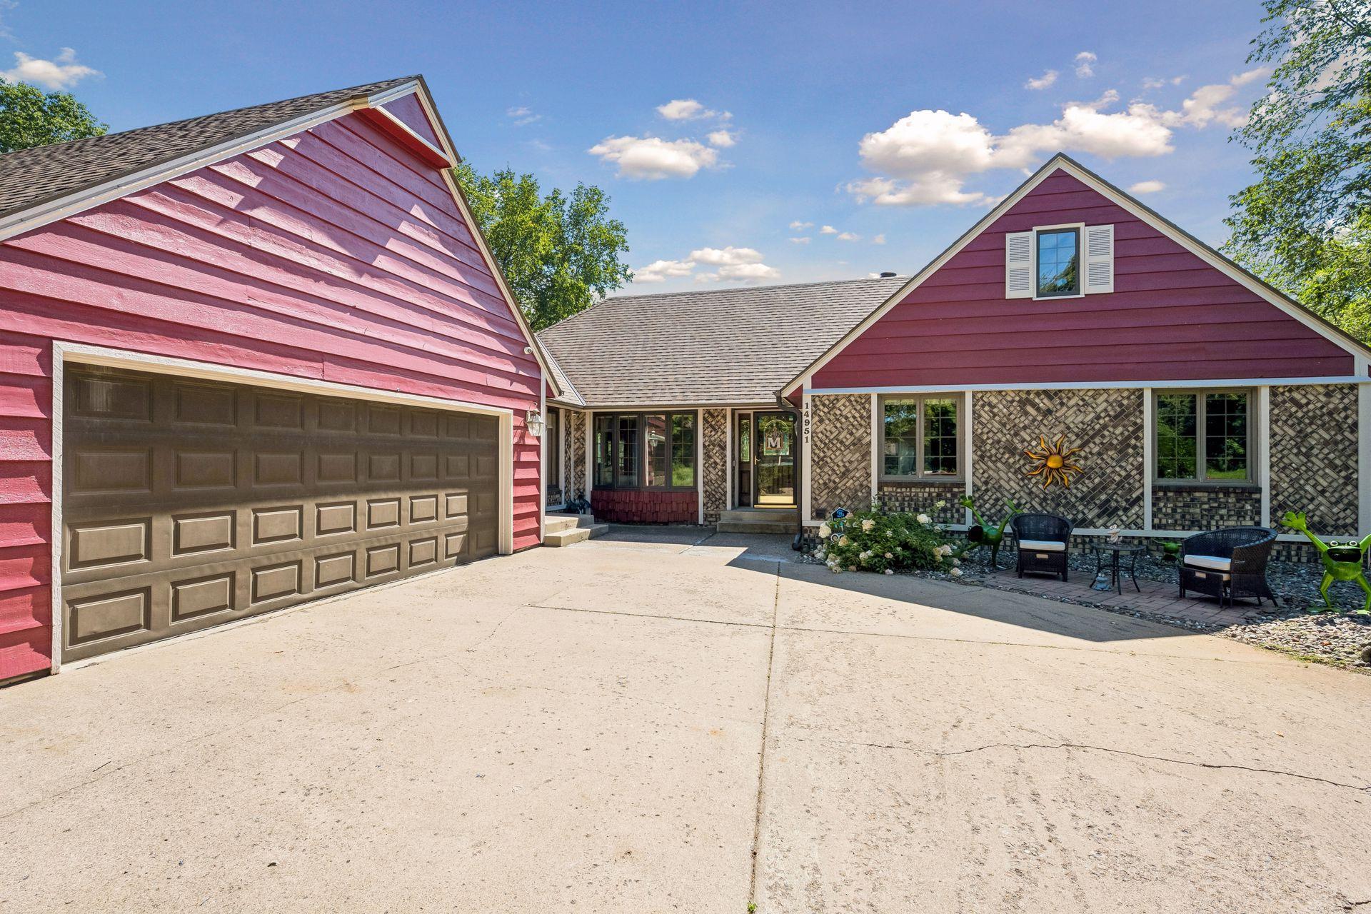
This beautiful custom home is surrounded by mature landscaping and has a newer roof with high quality class 3 architectural shingles. In addition to the oversized 3 car garage, there is plentiful off-street parking on the large concrete driveway.
Private nature views surround the home all year long. Enjoy a theater of seasons out your back window.
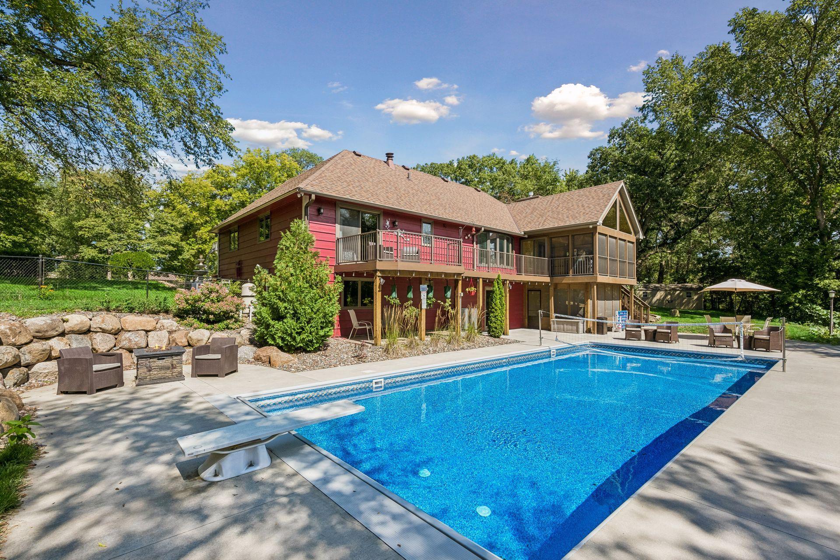
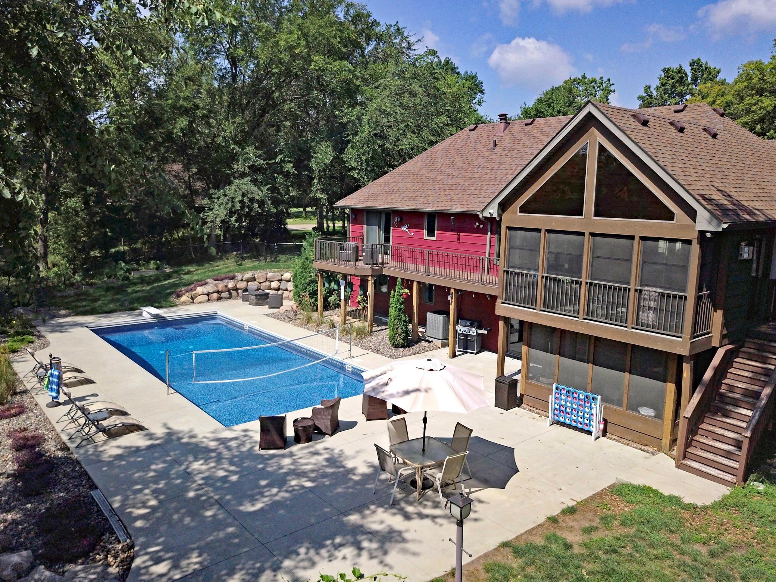
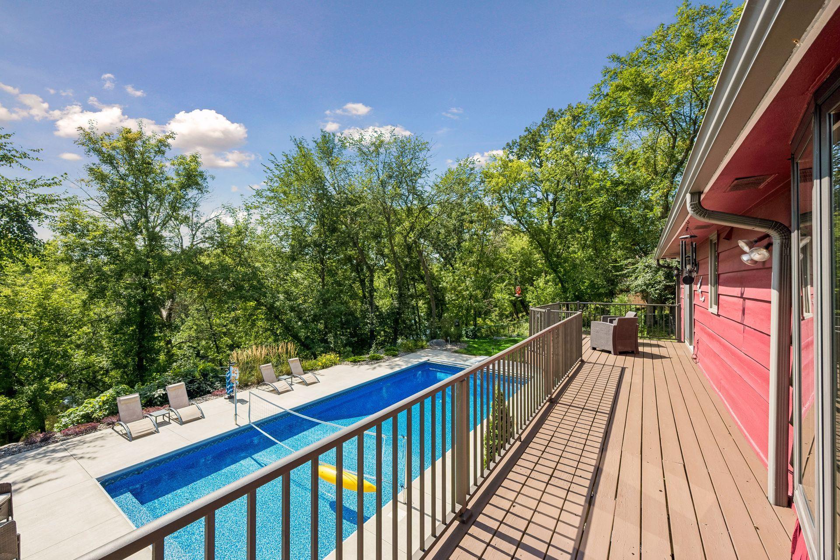
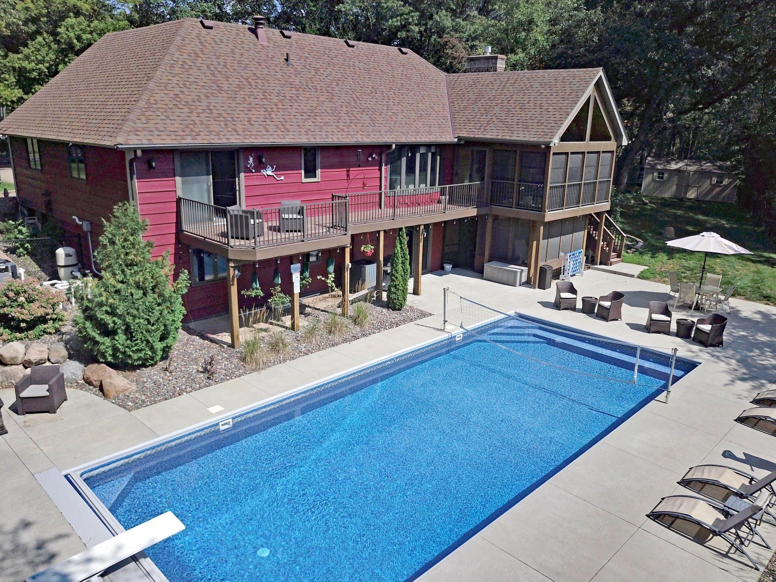
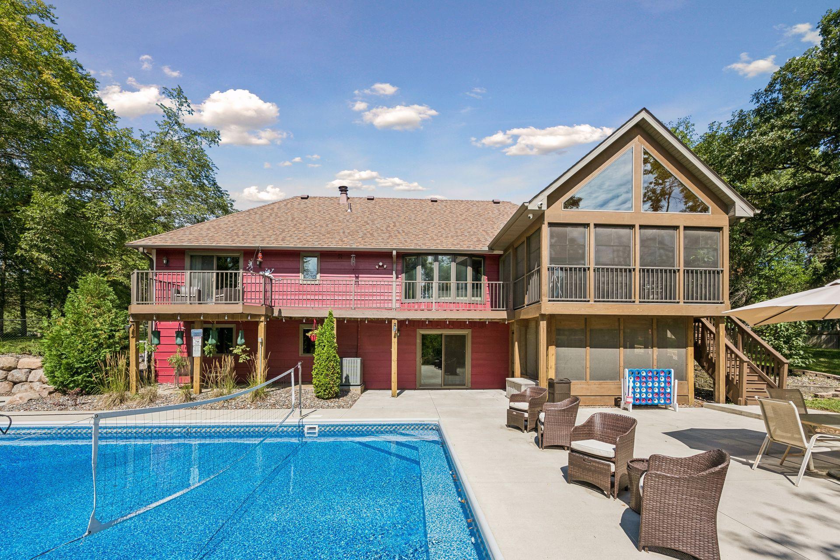
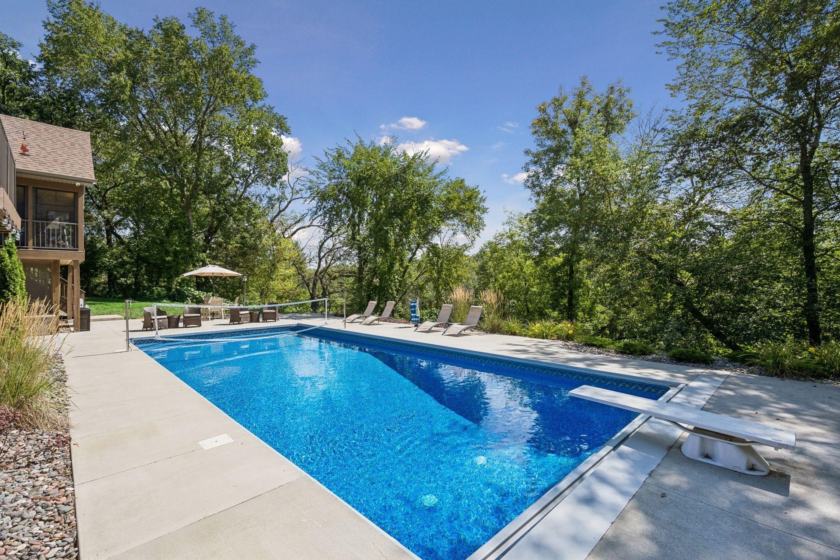
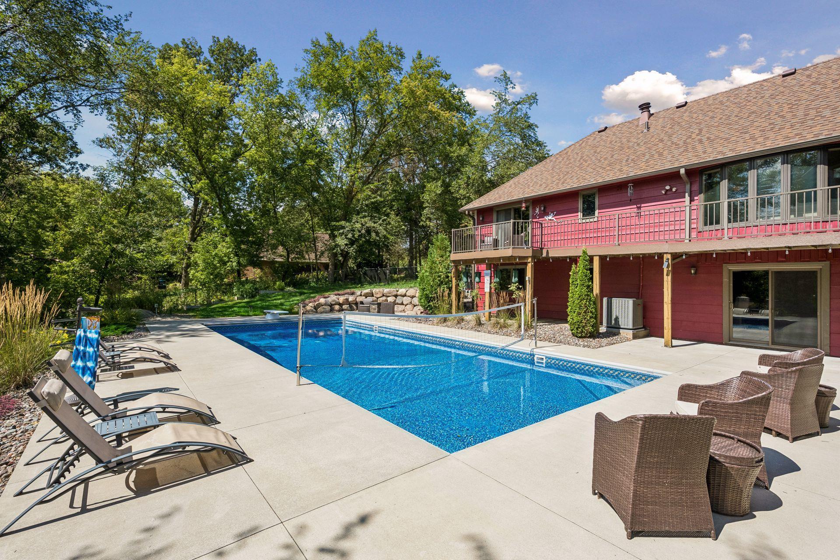
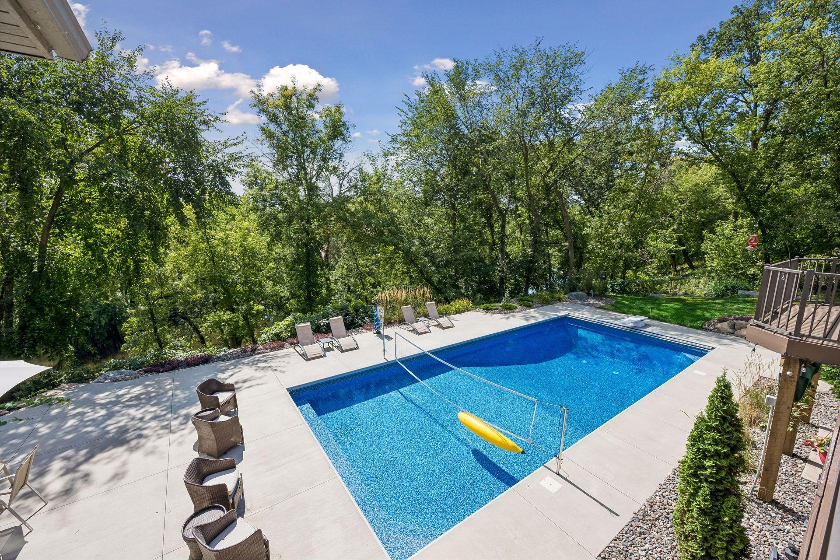
Make a splash in warm weather with your heated in-ground saltwater pool! The extensive concrete patio surrounds the pool is as perfect for entertaining as it is for relaxing.
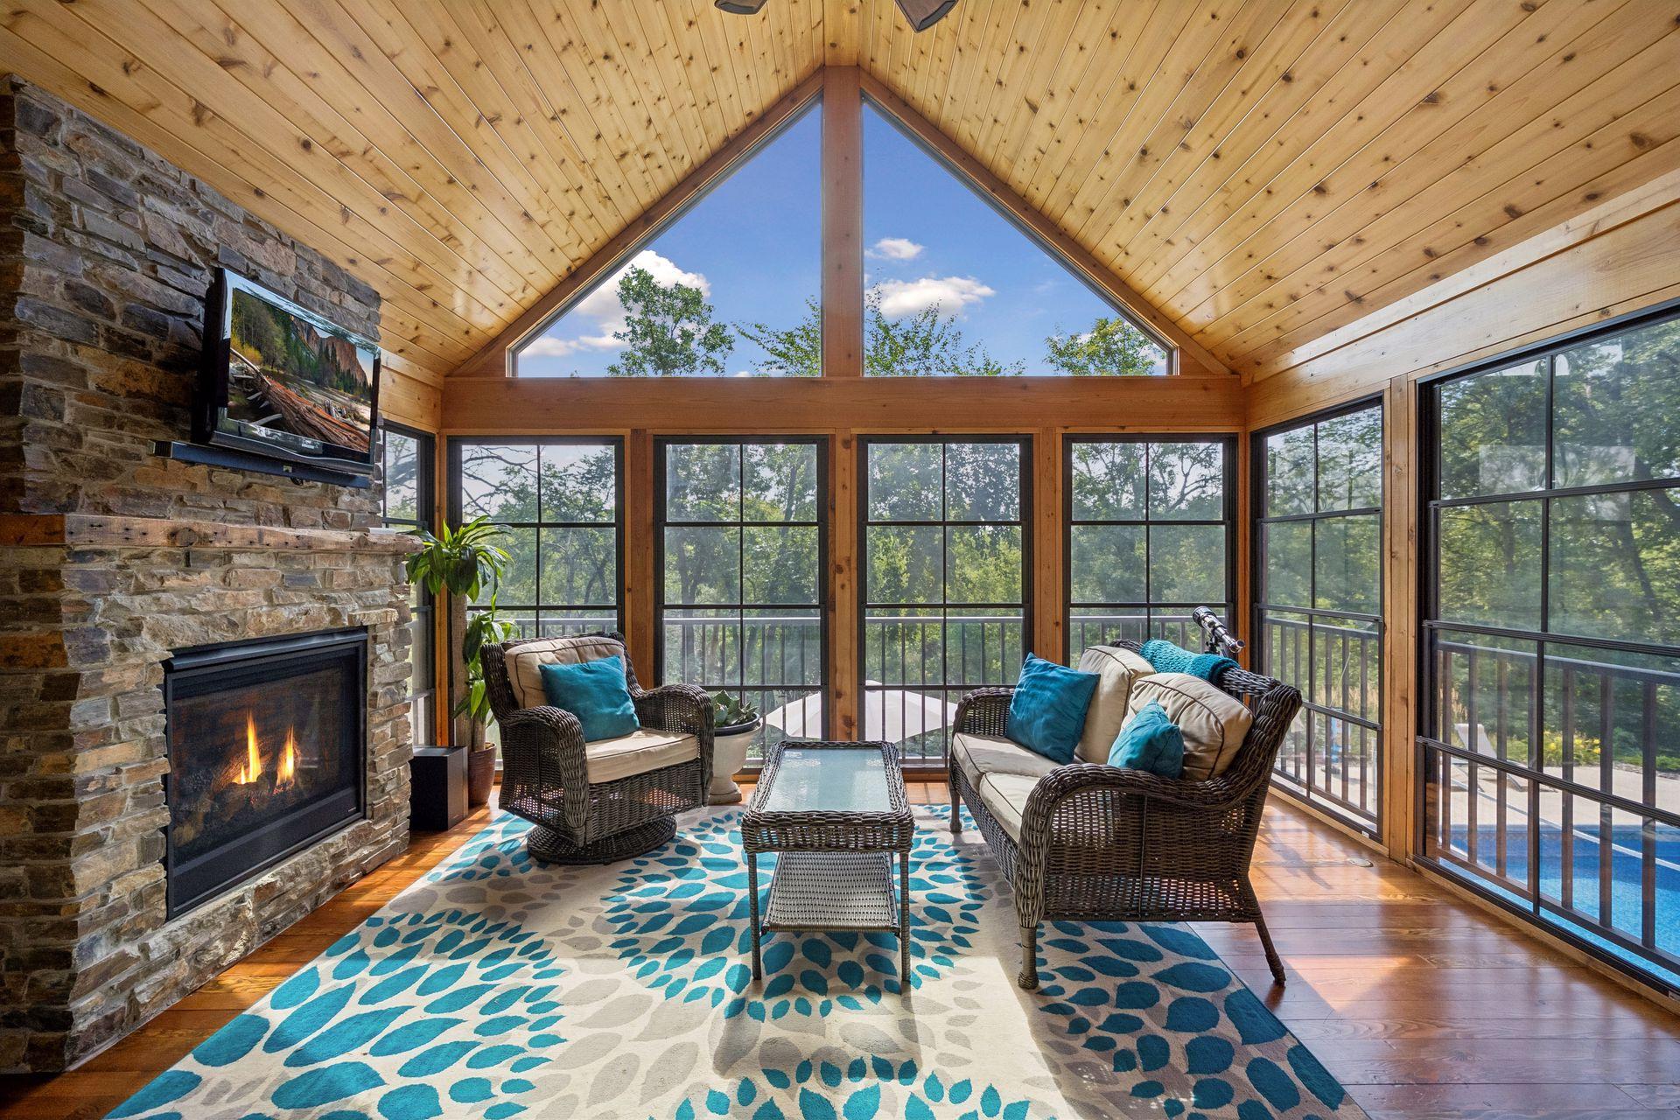
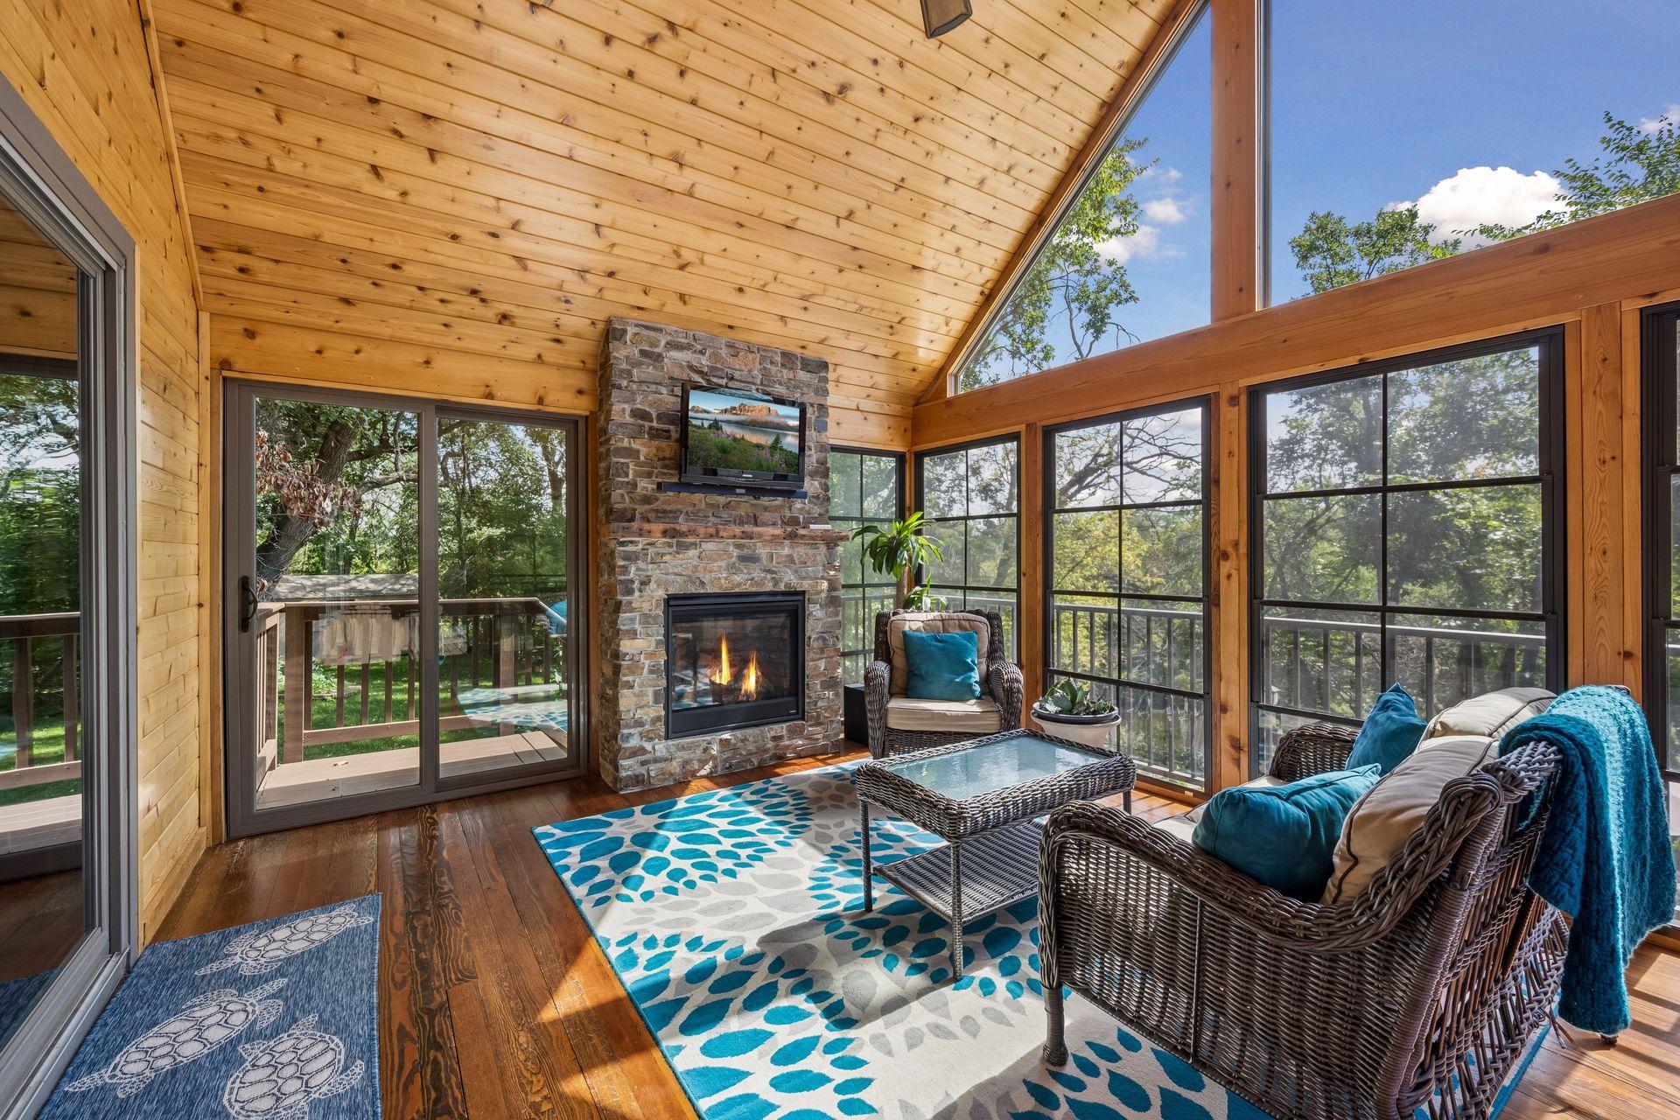
The vaulted sunroom has a cozy gas fireplace and commanding views of the pool, Rum River and side yard area.
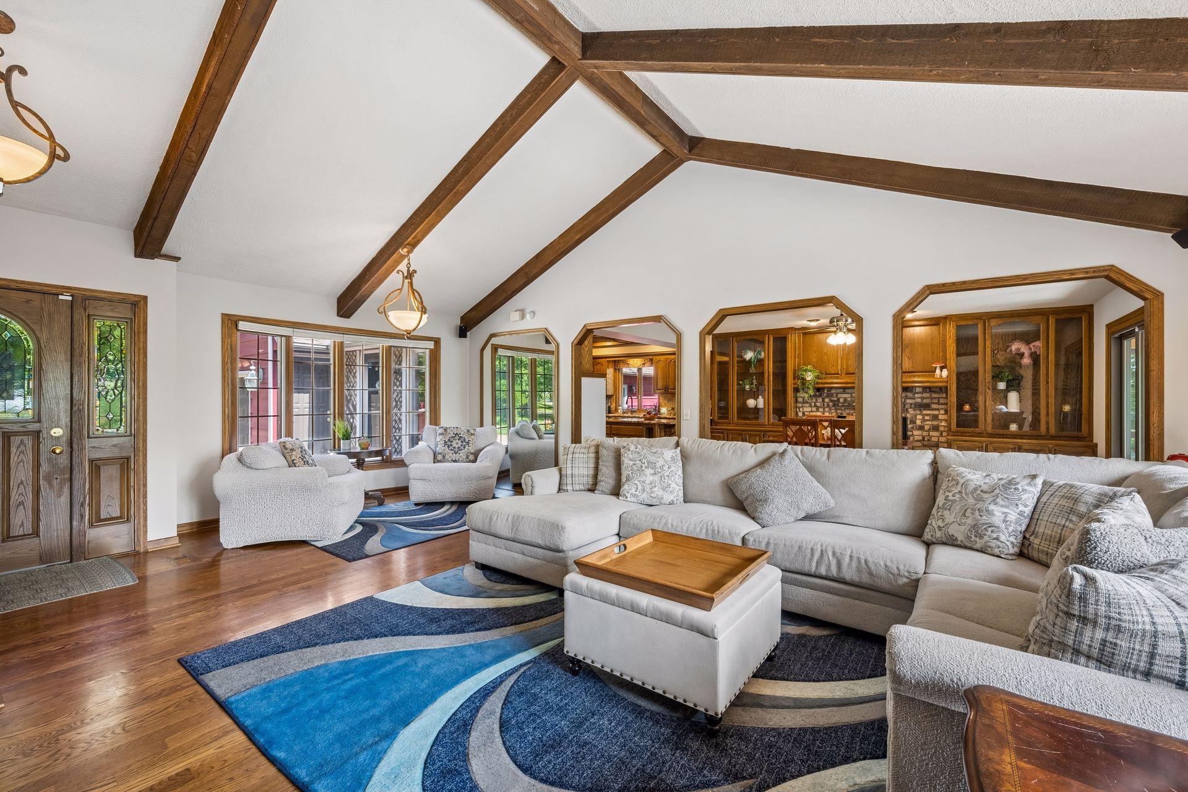
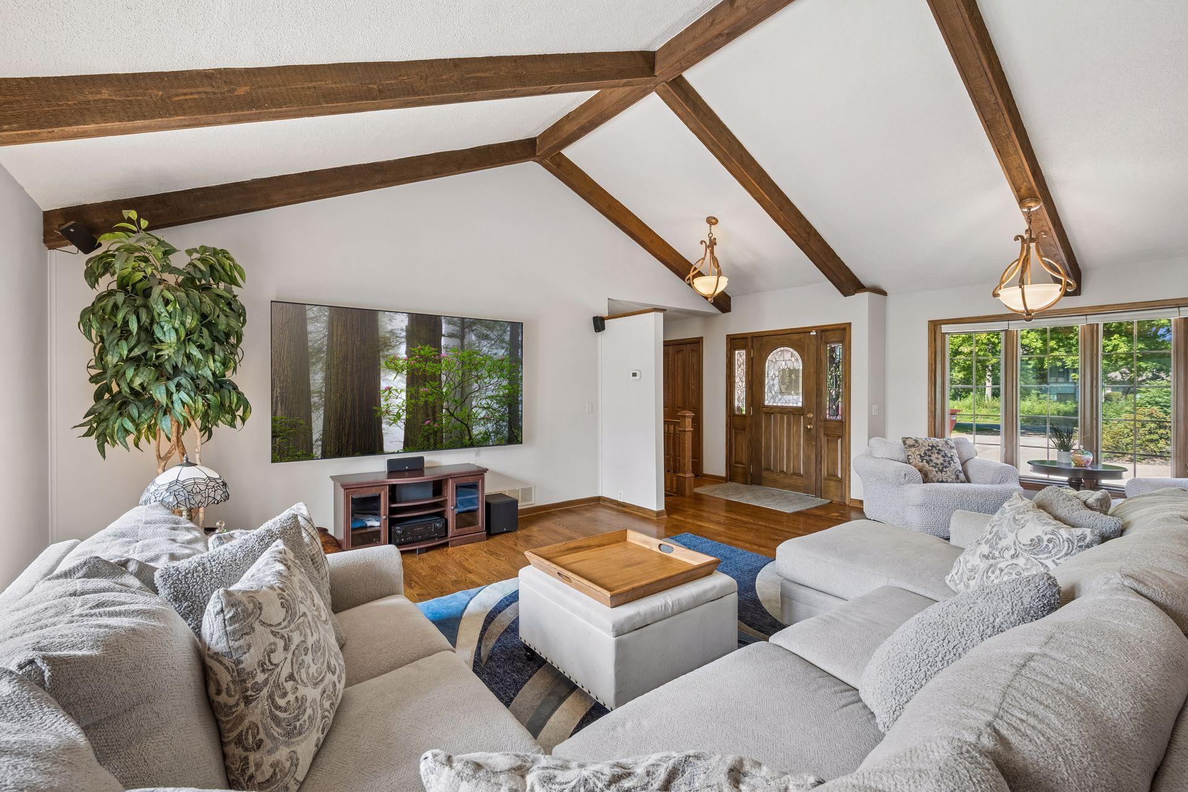
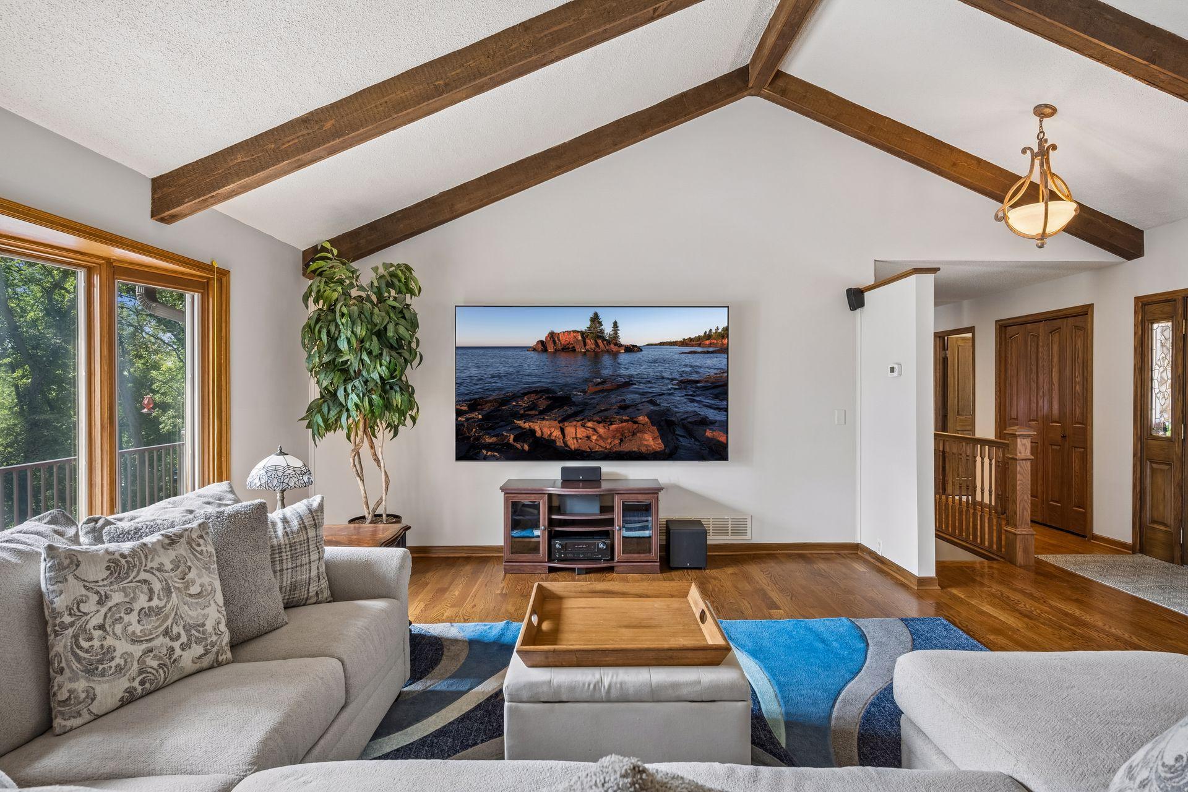
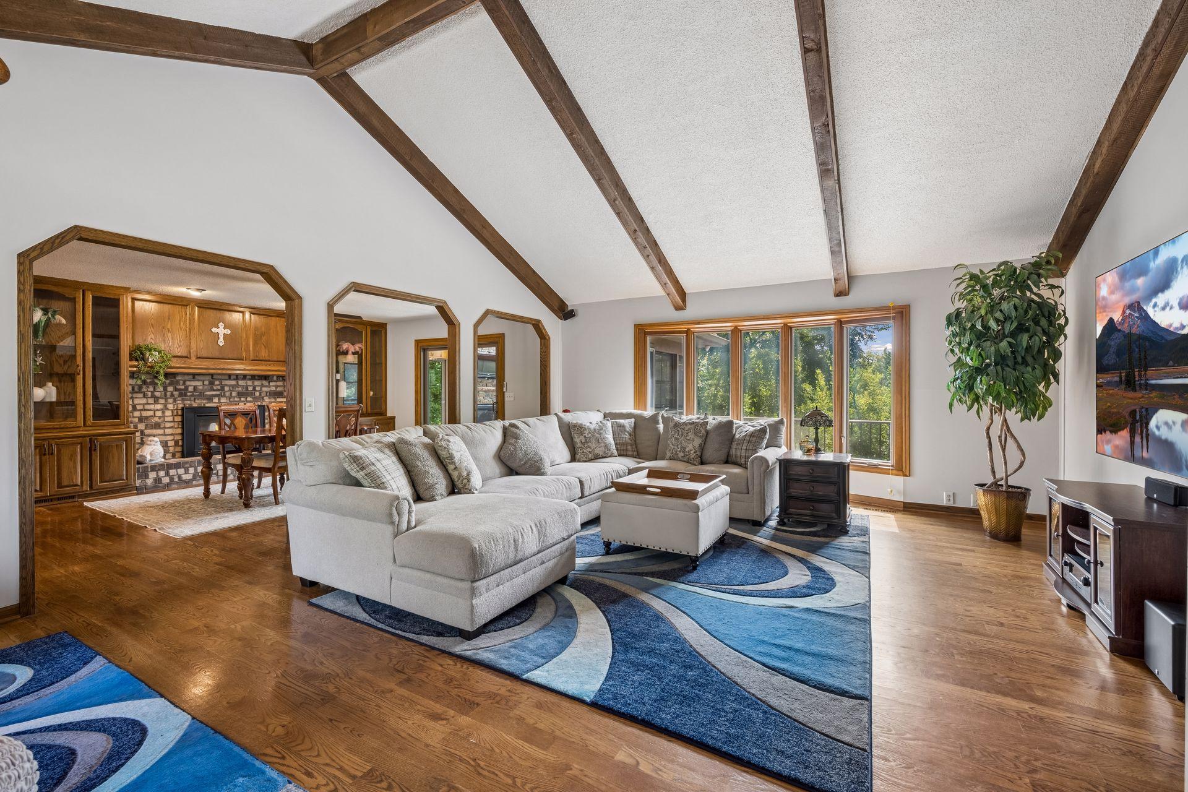
The spacious living room has vaulted ceilings and gleaming solid hardwood floors. It is convenient to the dining room and kitchen for that open concept floor plan while the space still feels defined.
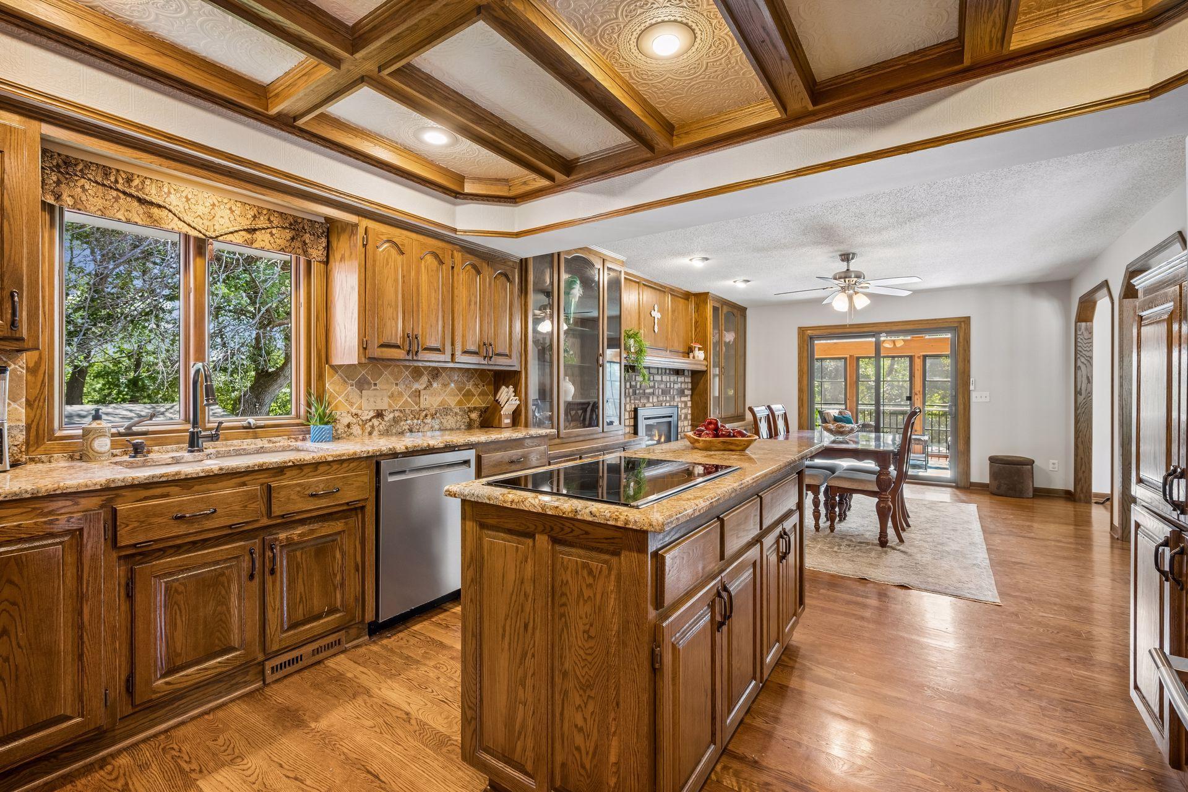
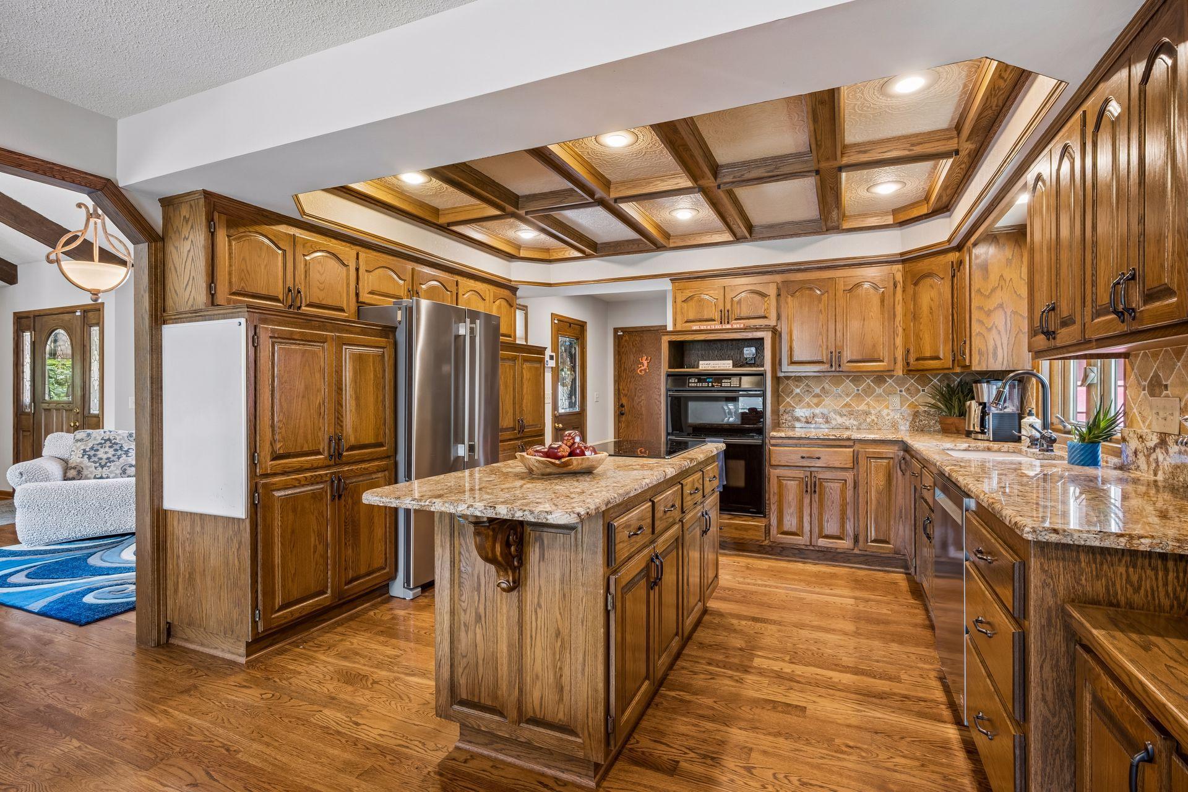
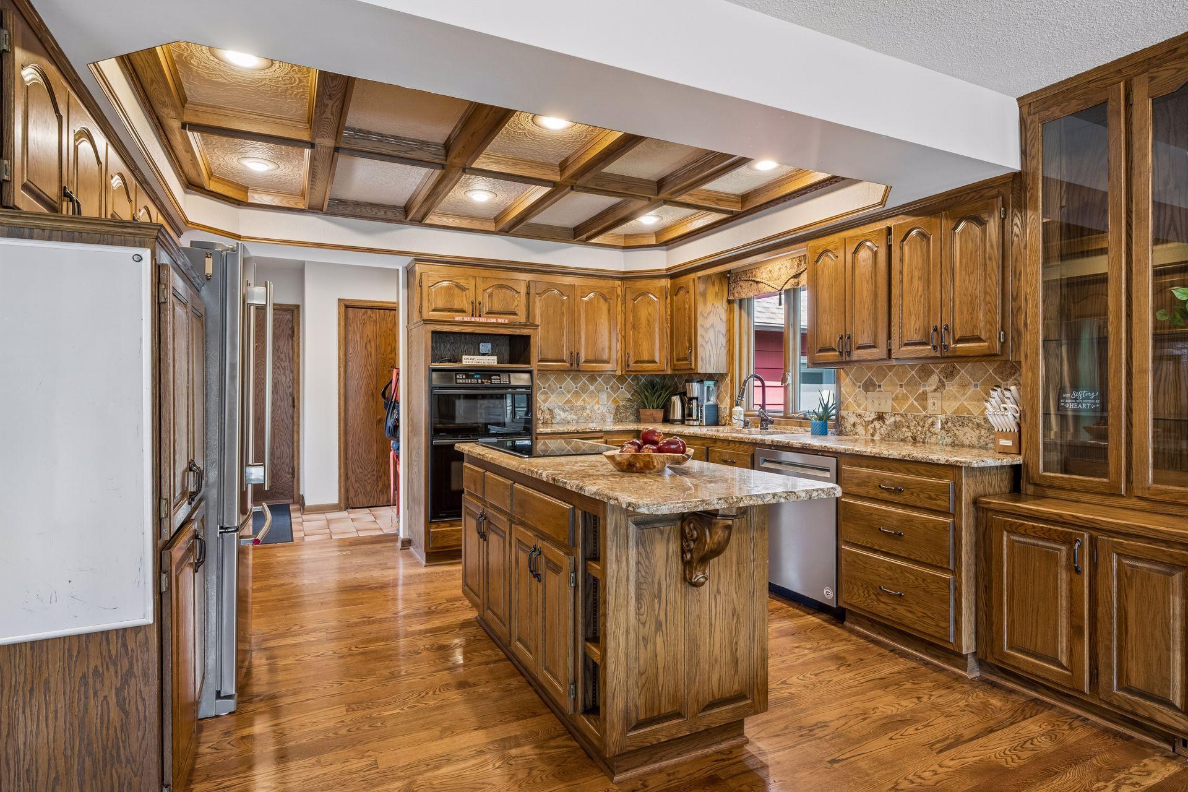
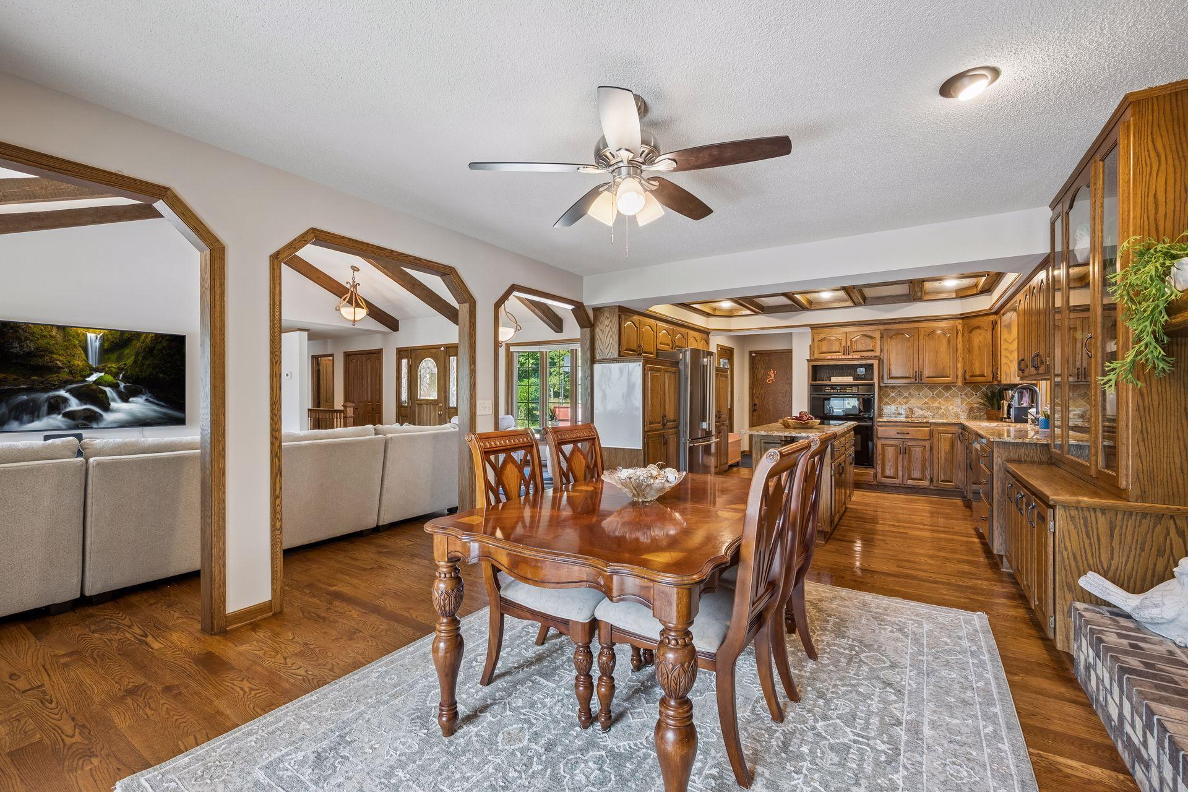
The center island kitchen features rich oak cabinetry, hardwood floors, granite countertops and a lovely stone backsplash.
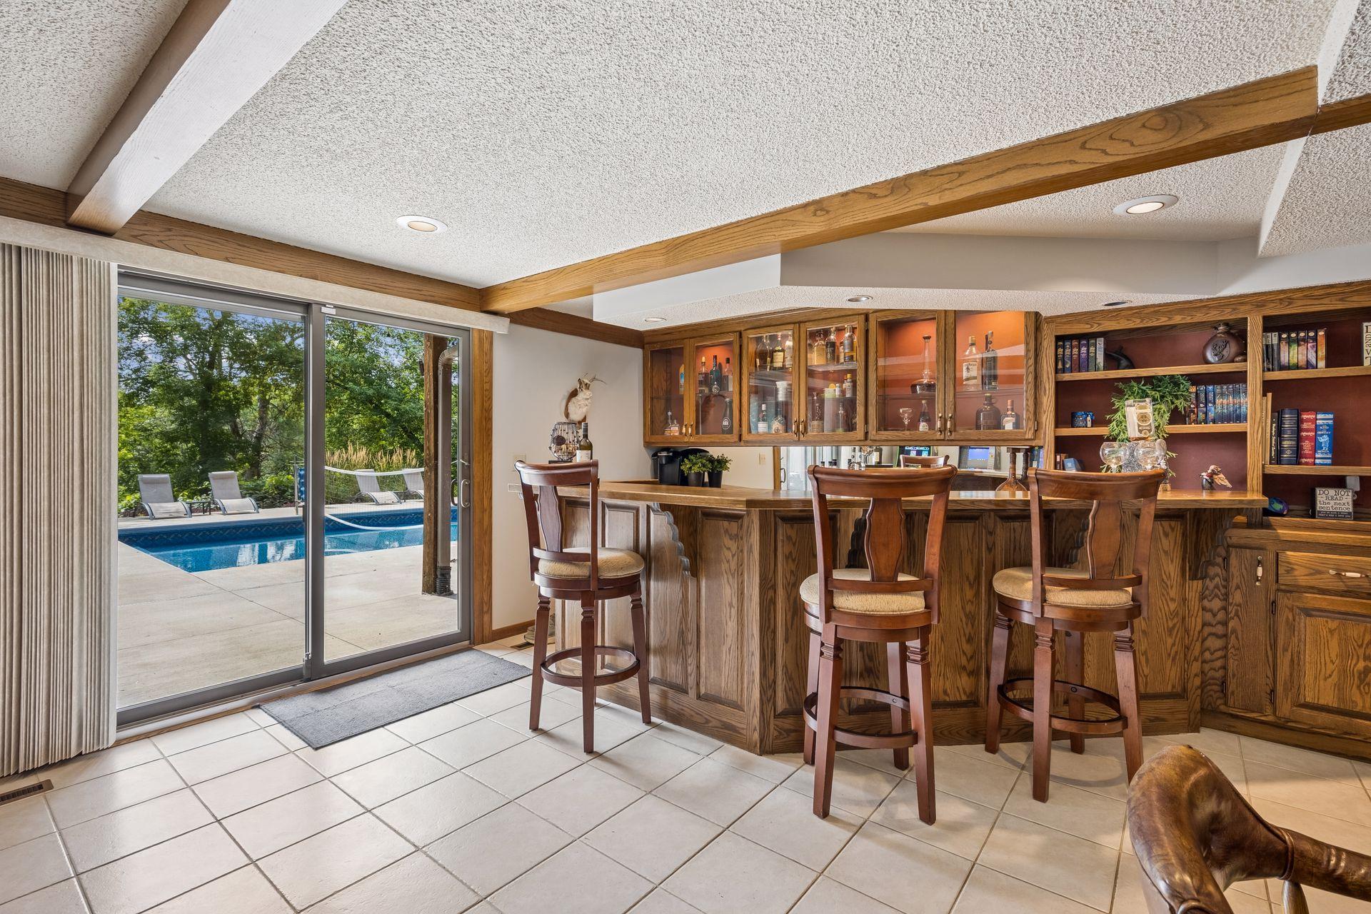
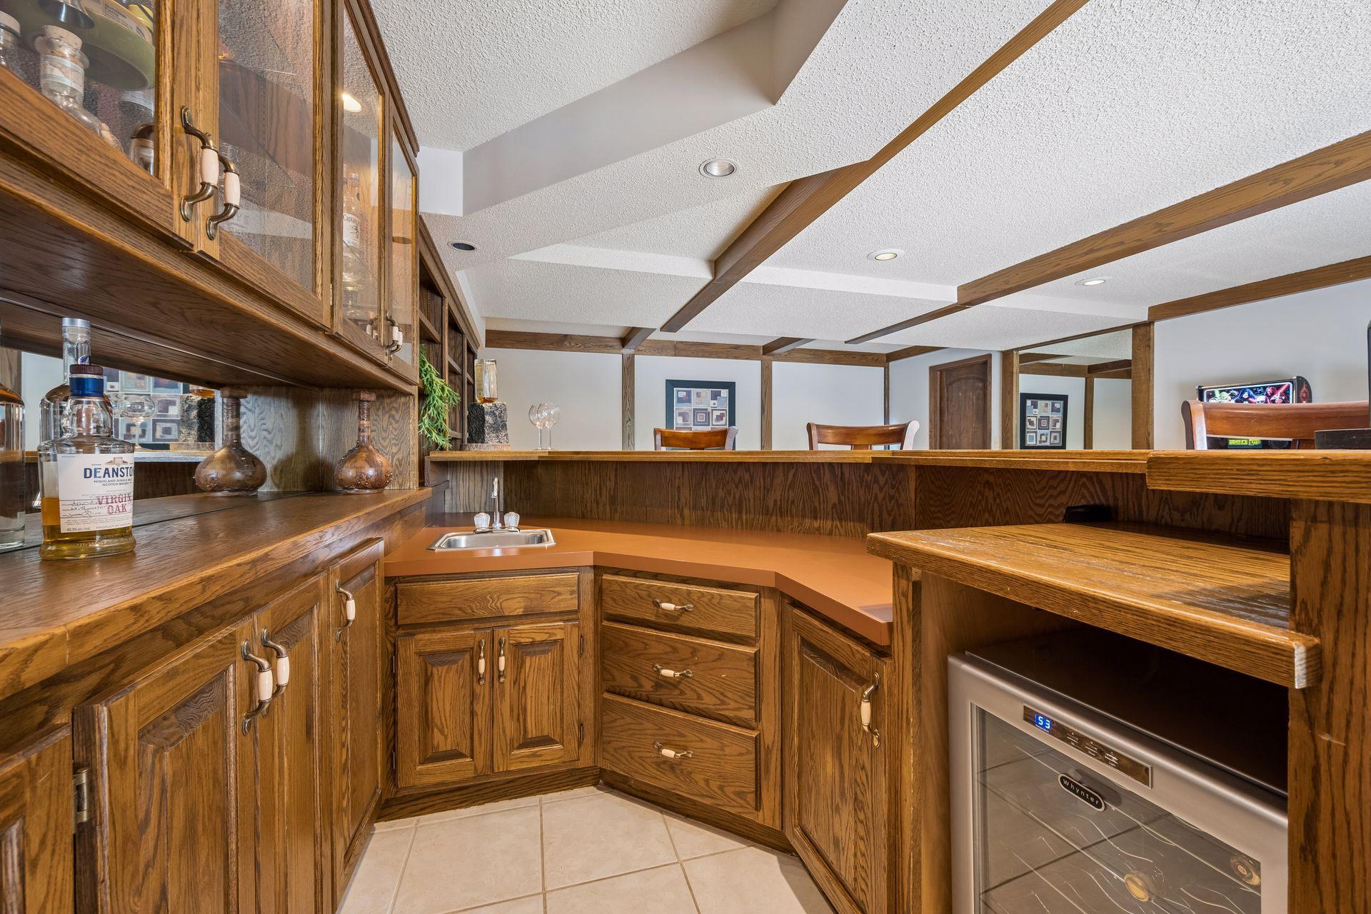
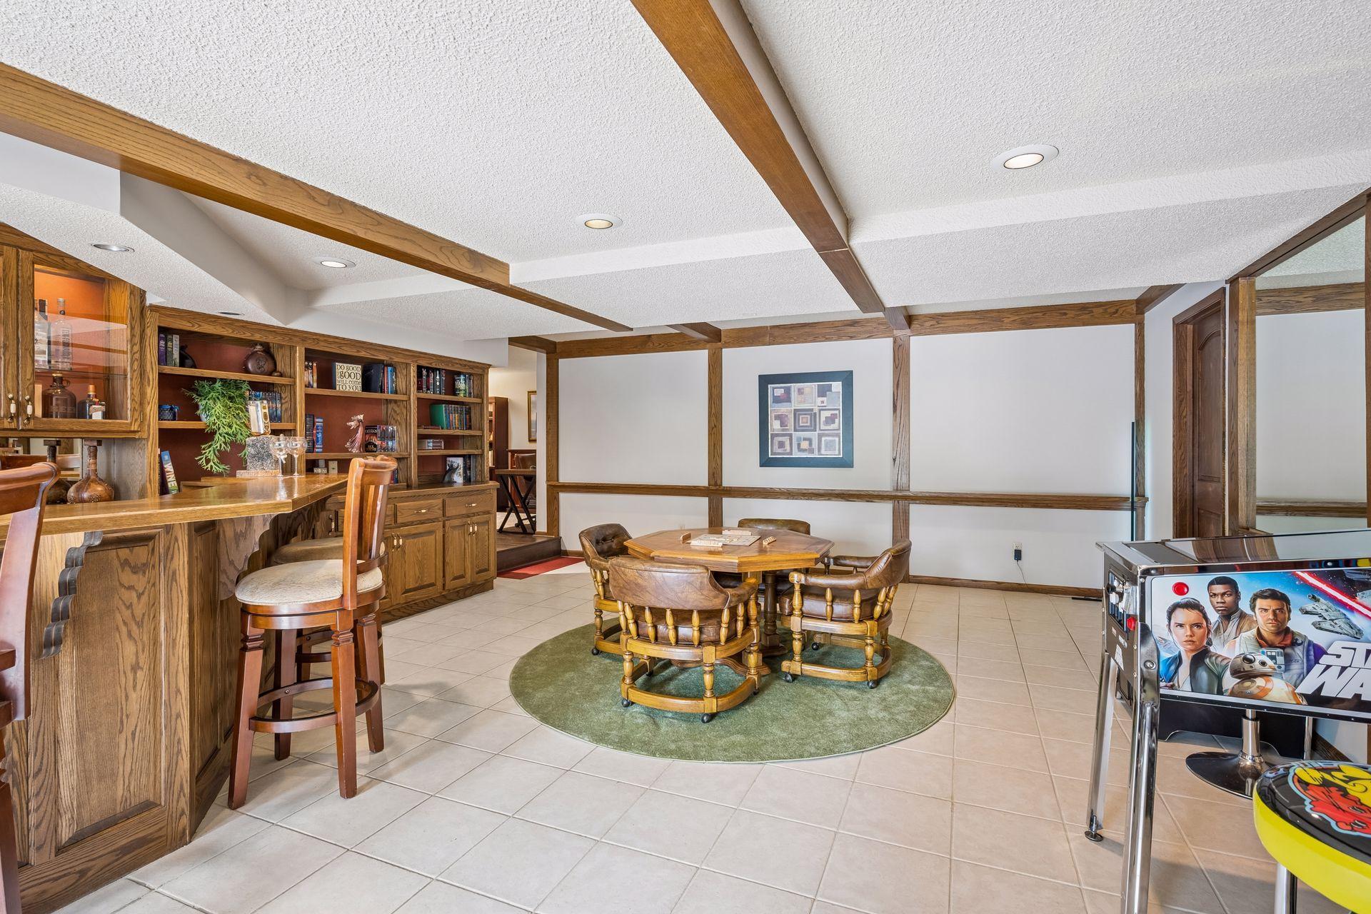
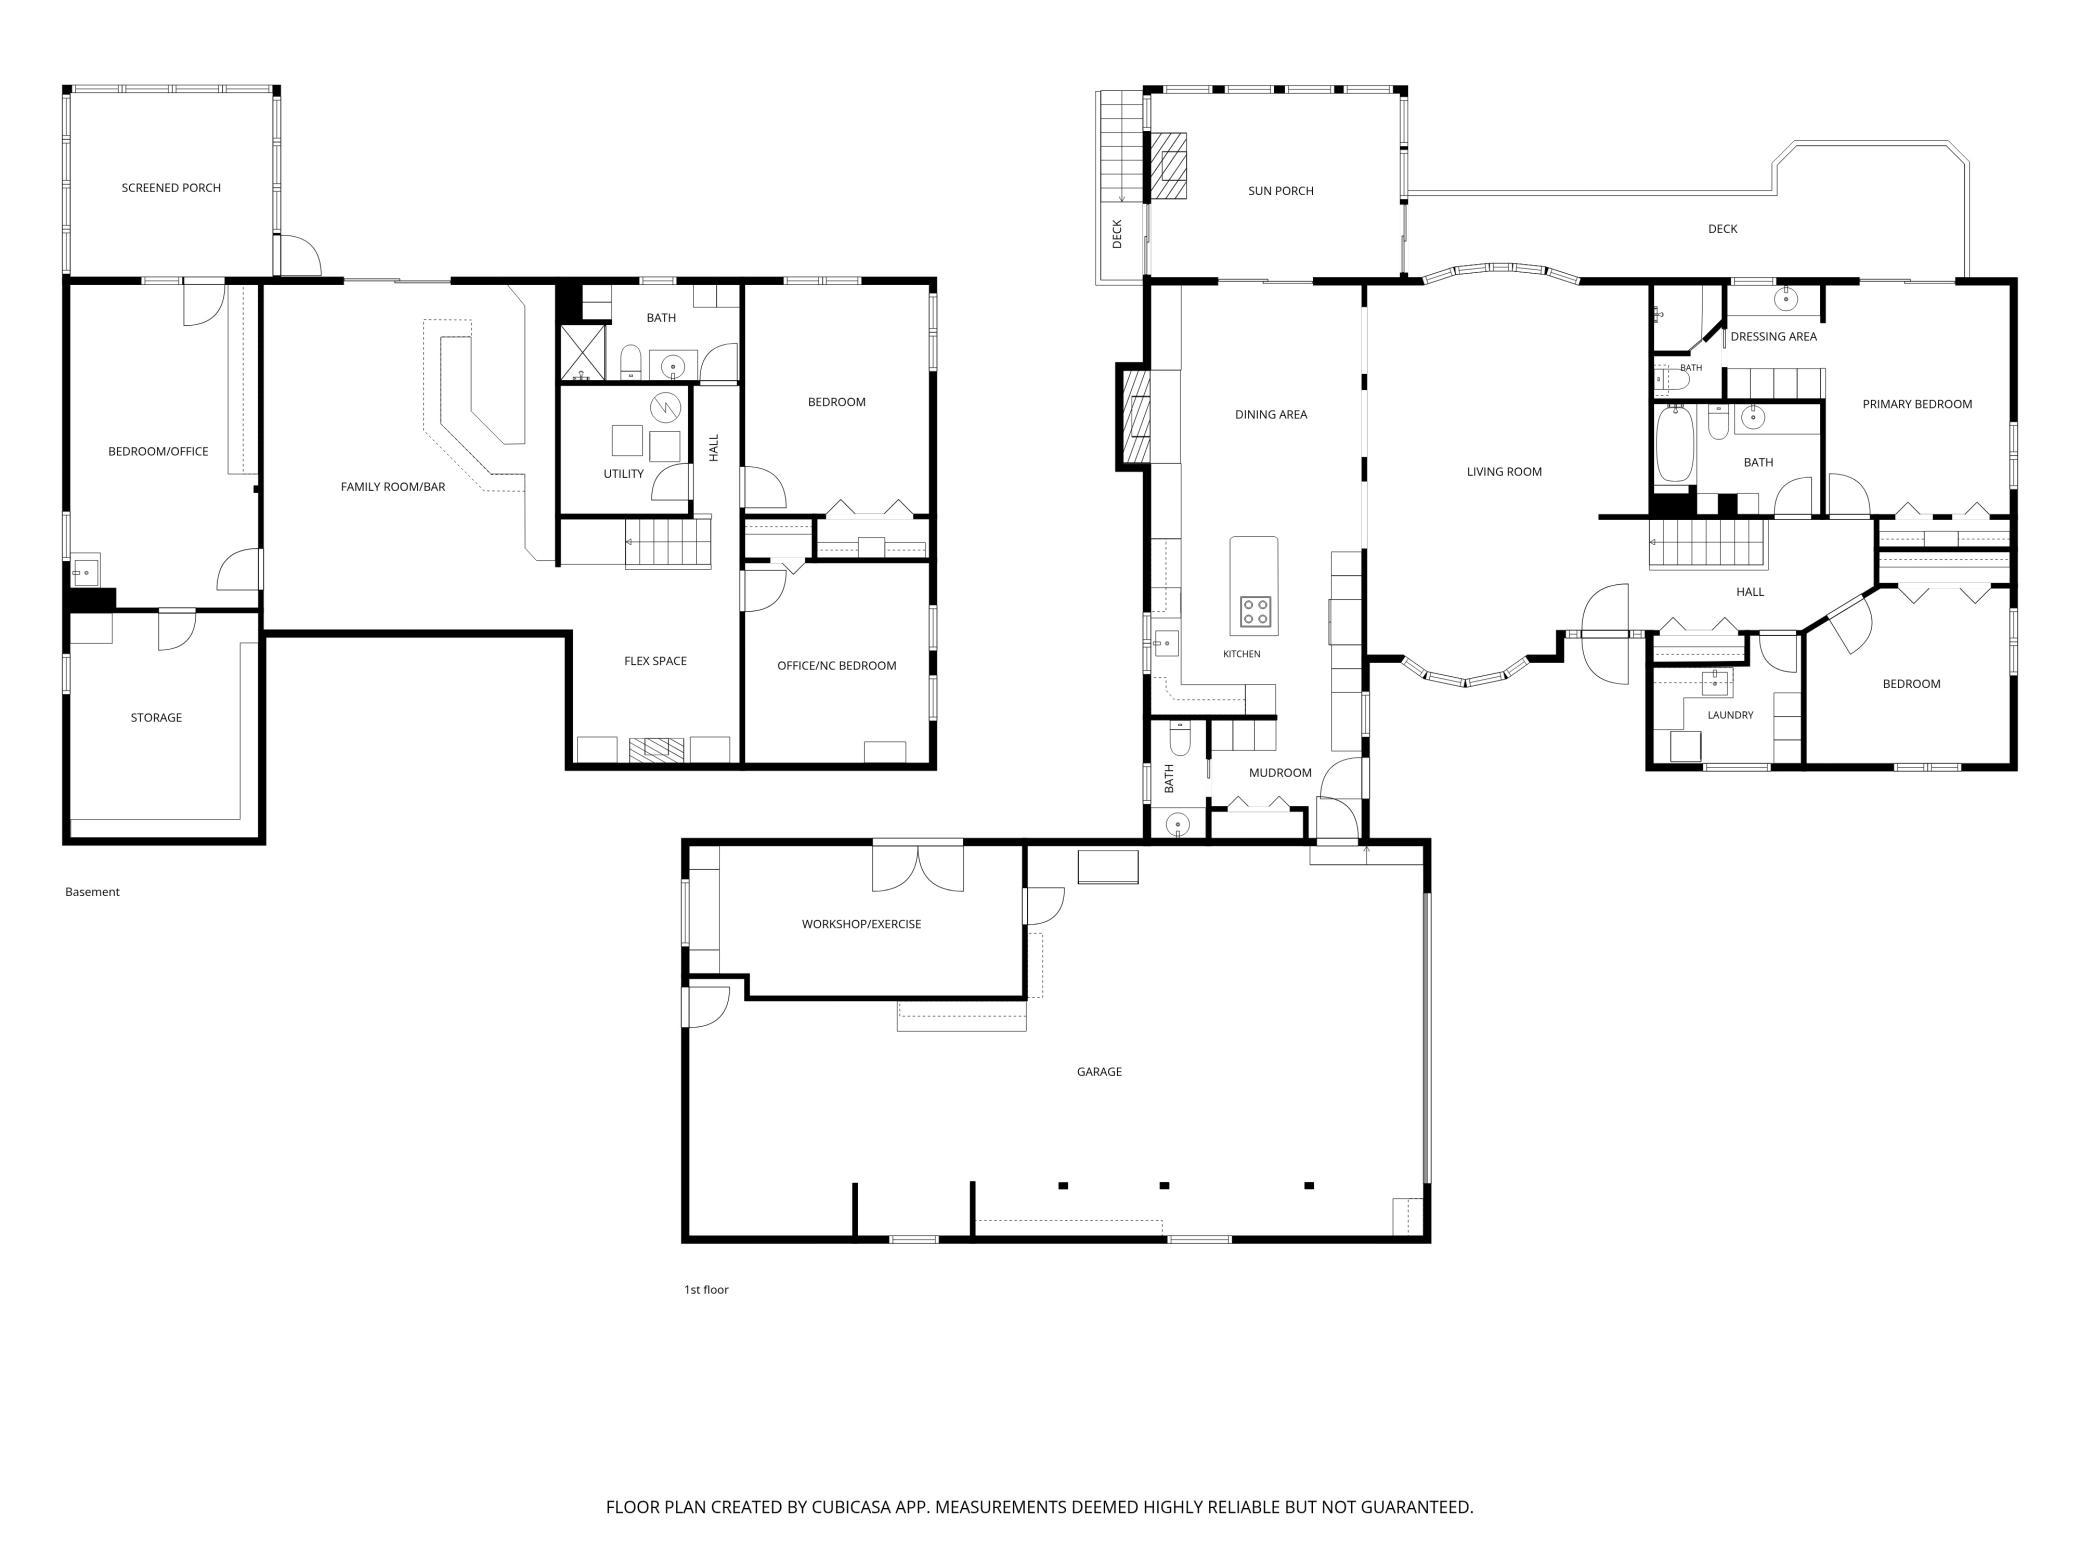
The walkout level family room is a natural gathering place and features a fun wet bar with lighted feature cabinets and plentiful shelving and built-ins for storage and display. Sliding doors open to the pool deck - perfect for entertaining!
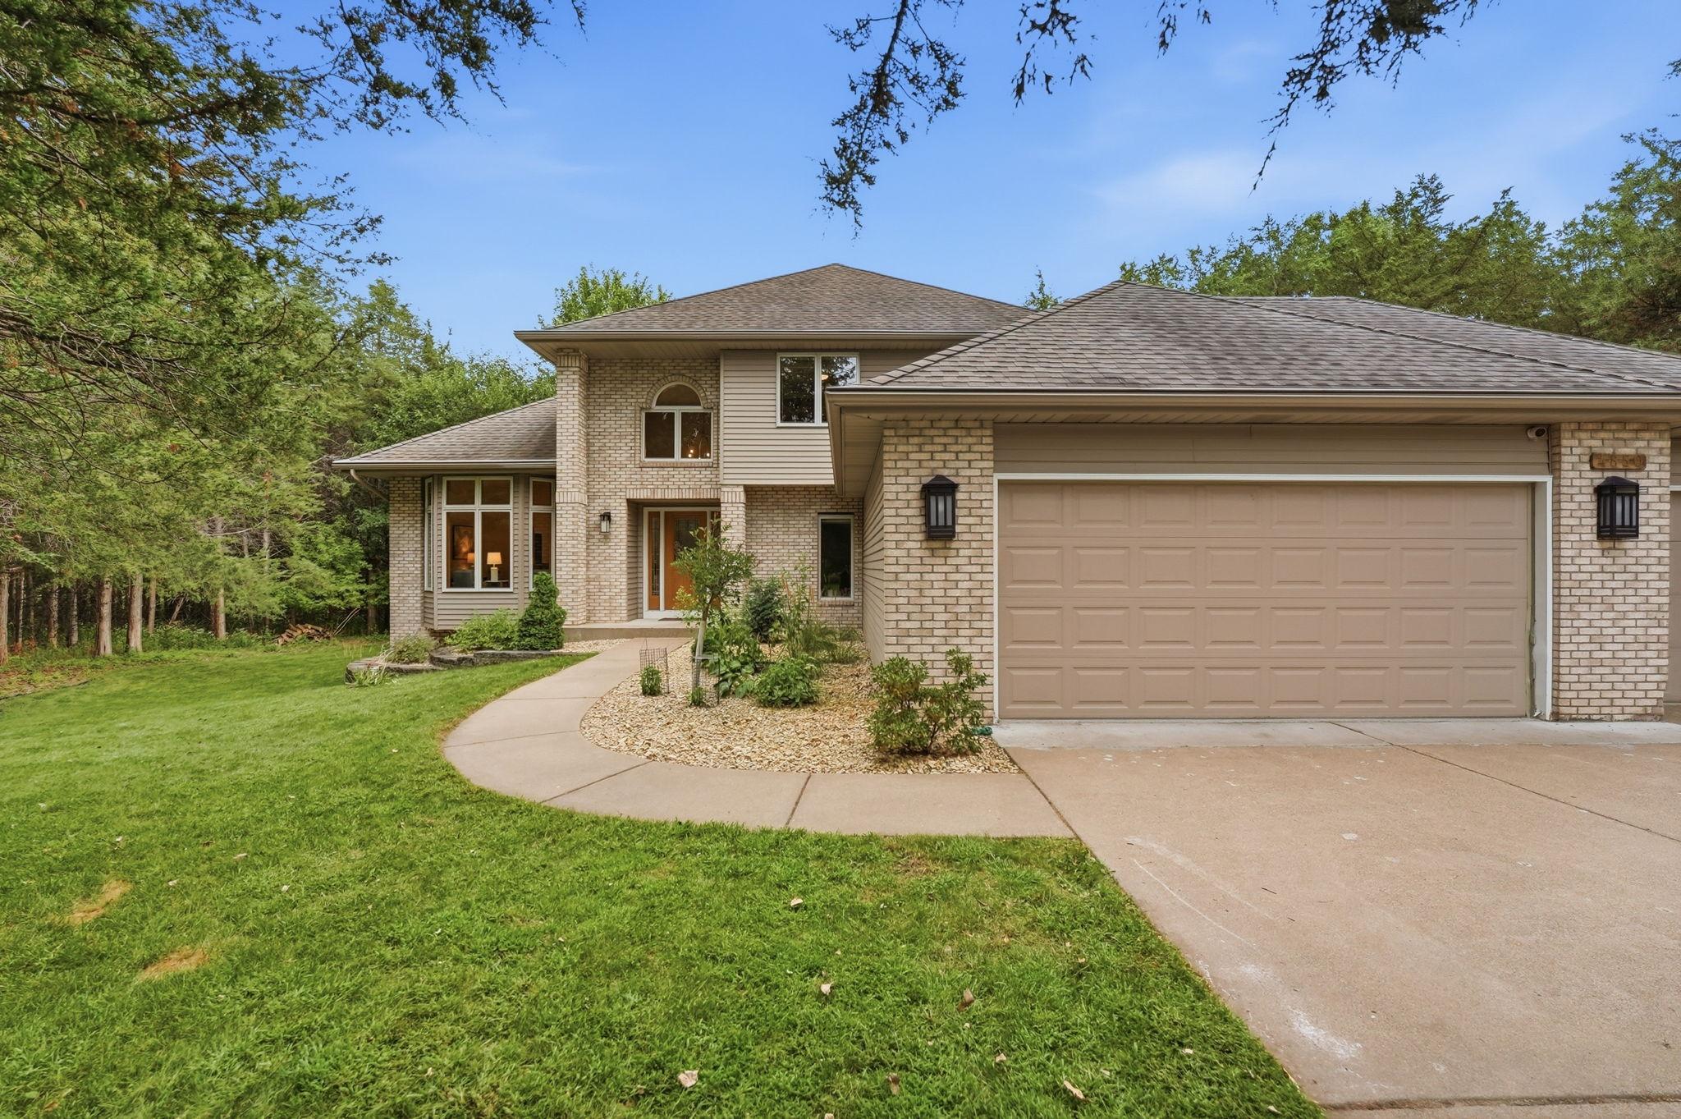
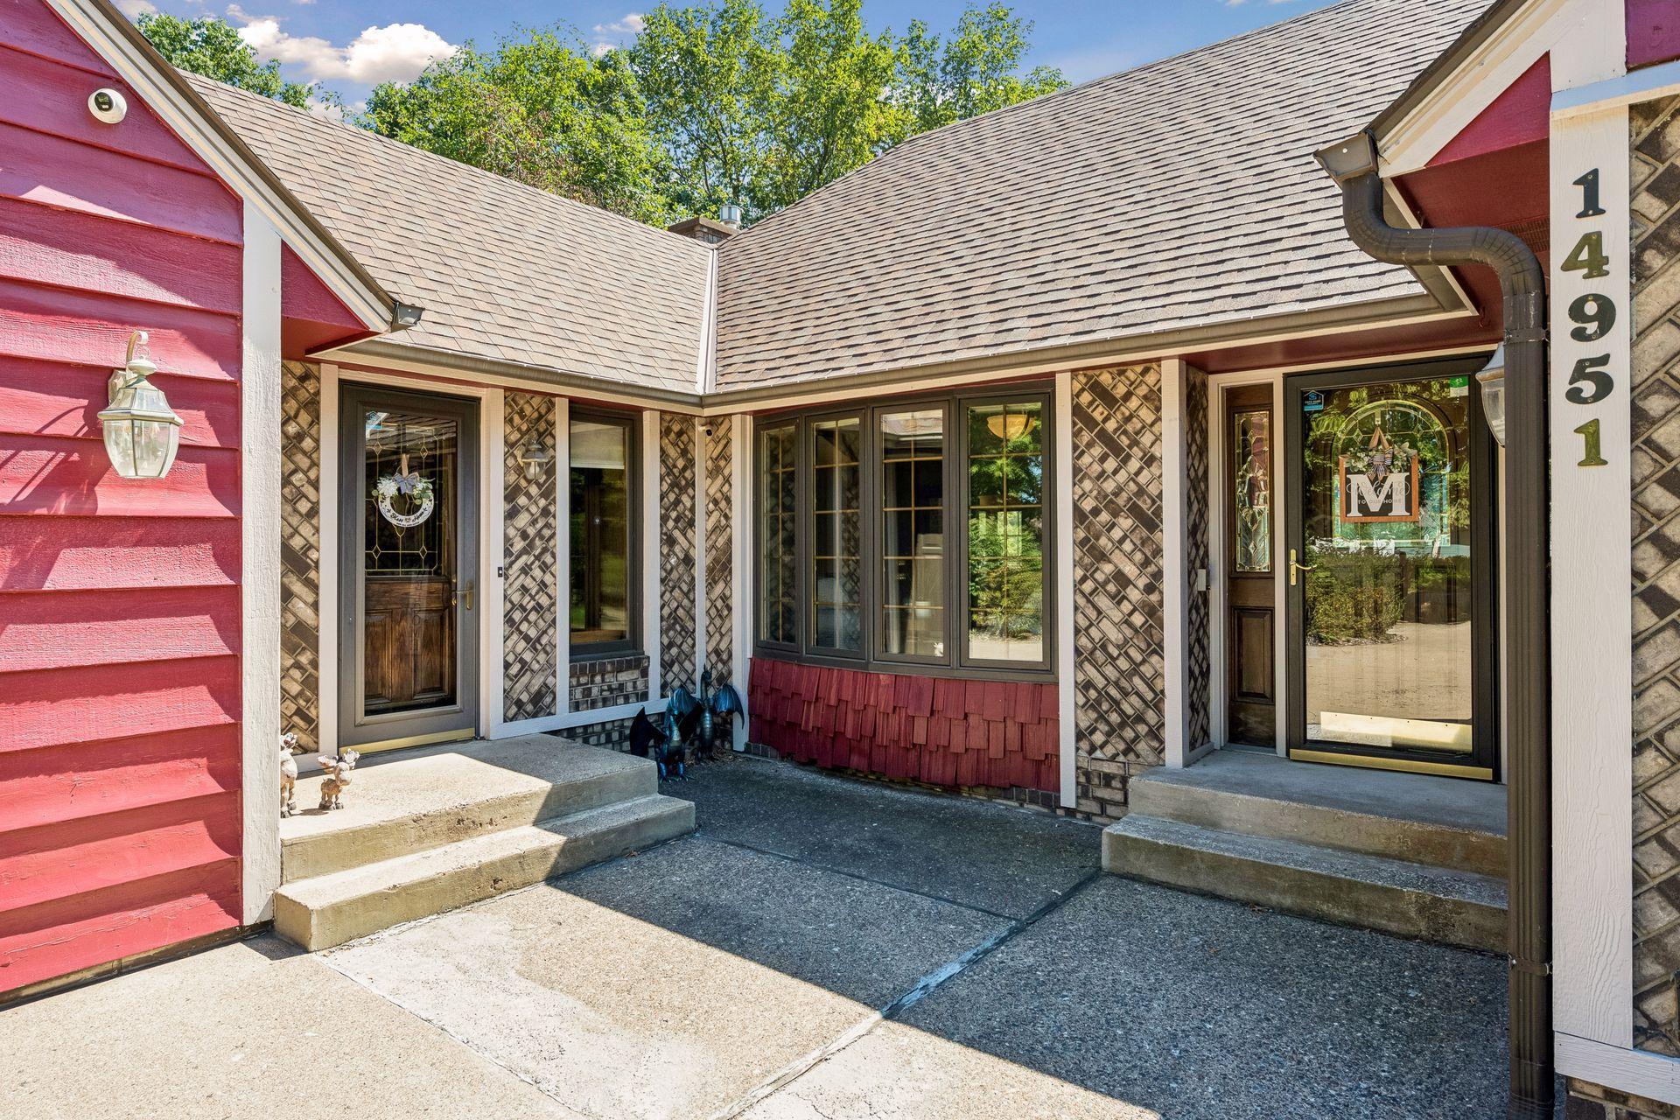
Two entry doors on the front allow access to the living are or directly into the back mudroom area.
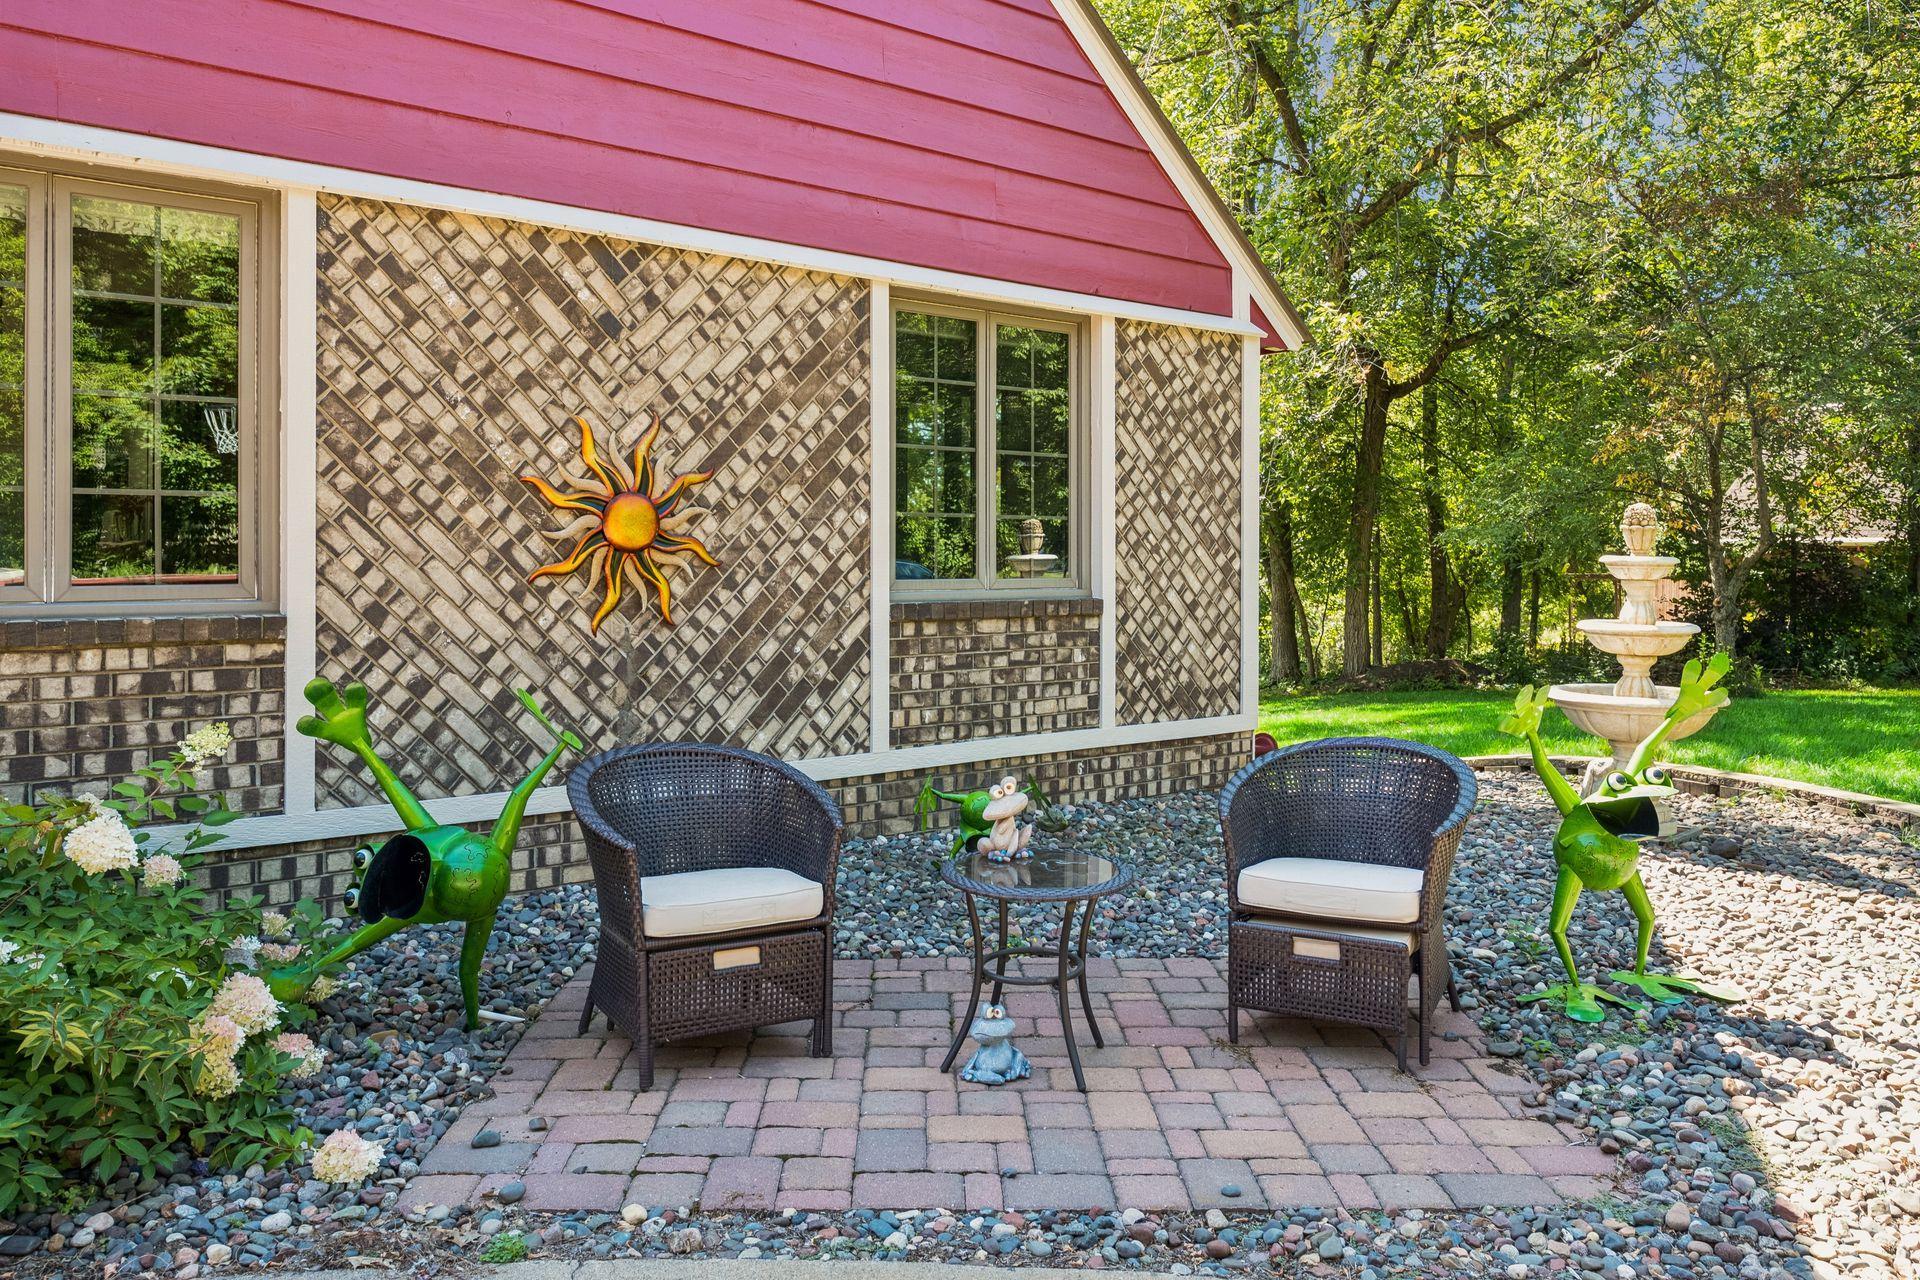
A paver patio in front provides a delightful focal point and first impression for guests.
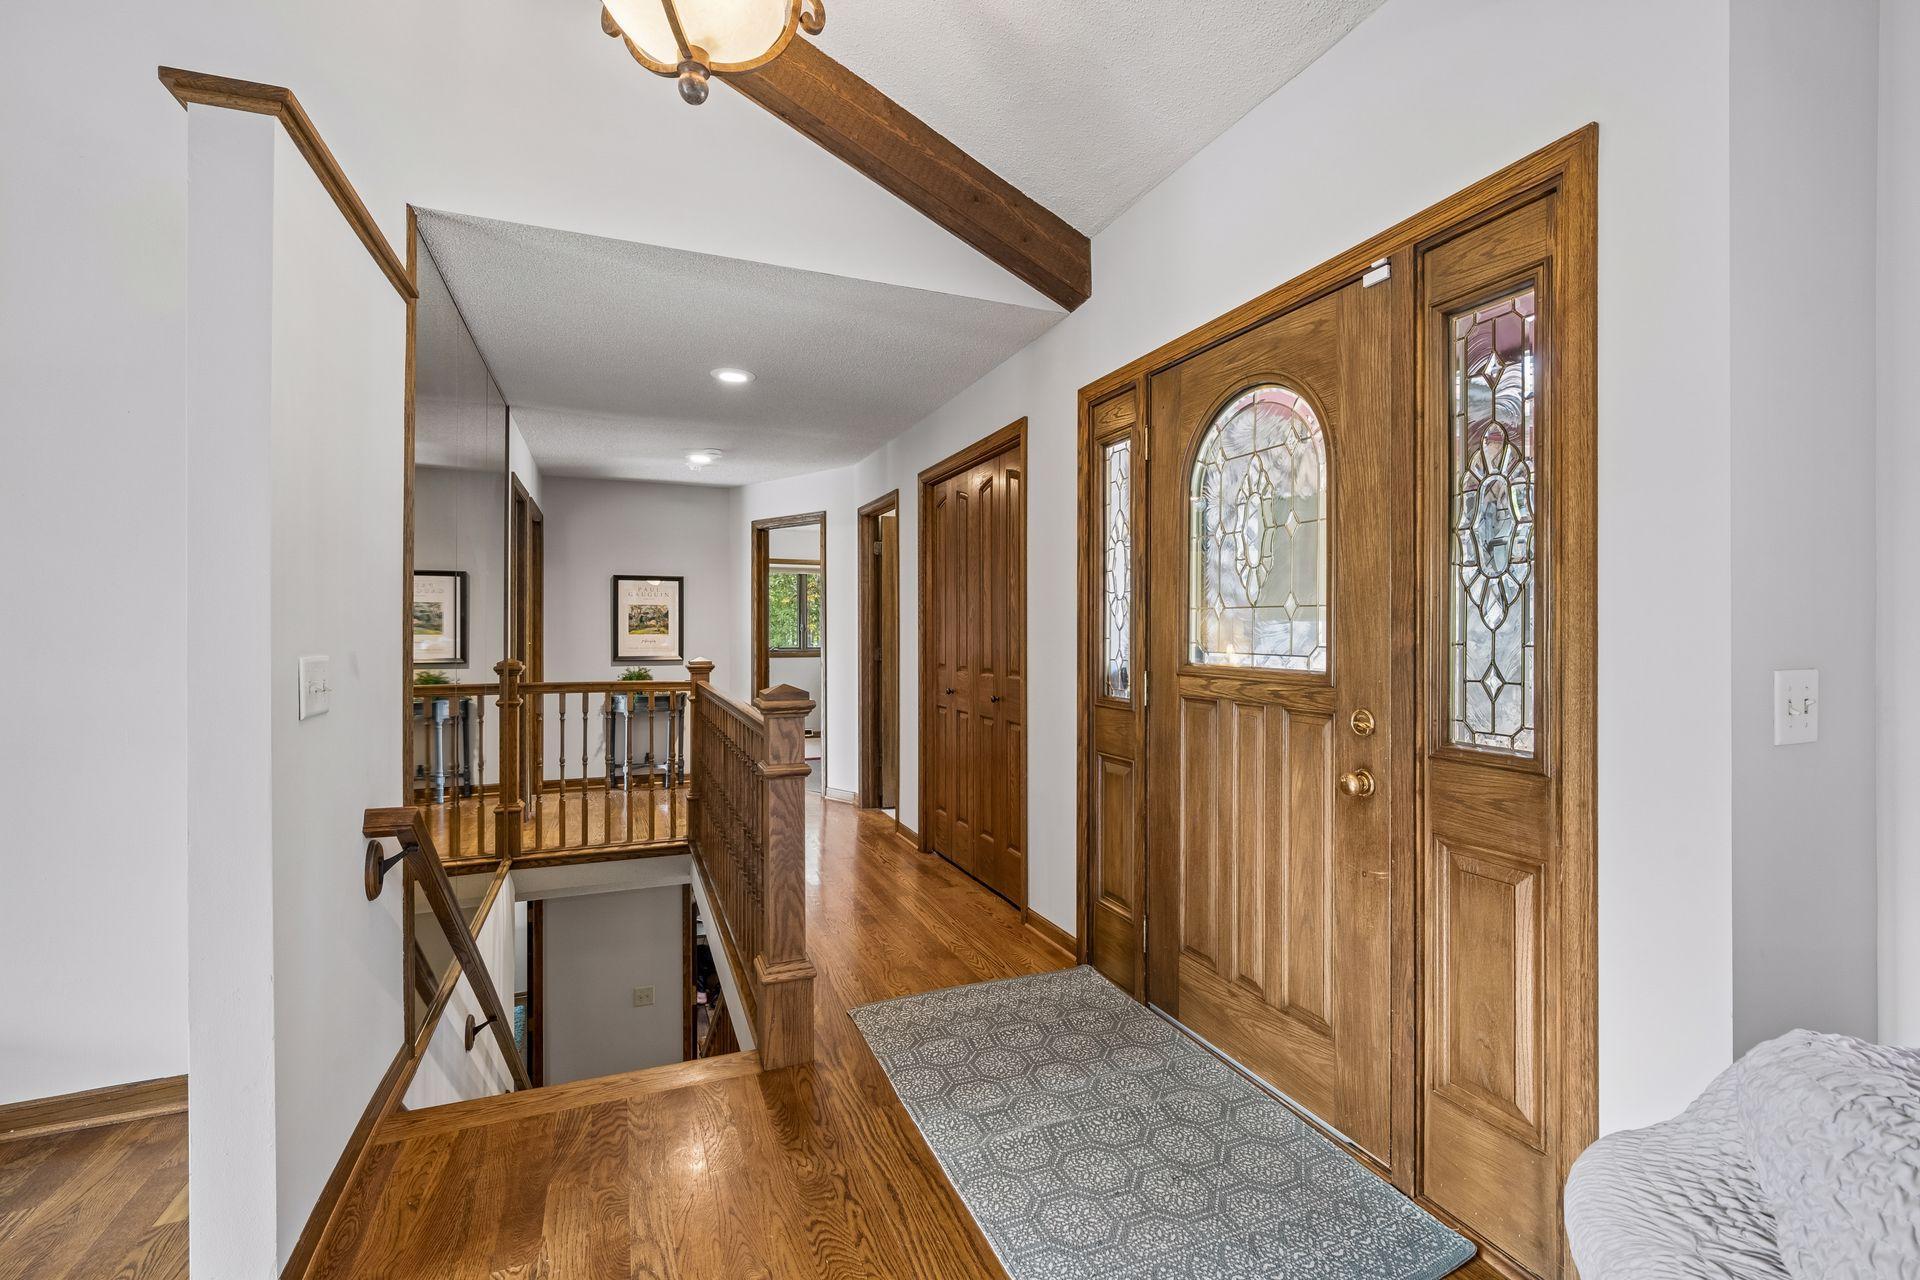
Greet guests in your large front entry.
The main living room is large enough for all your guests and has large picture windows on both East and West facing walls for wonderful natural light throughout the day.
Open, vaulted main floor living room
The living room is spacious enough for two seating groups and can comfortably accommodate your largest furniture.
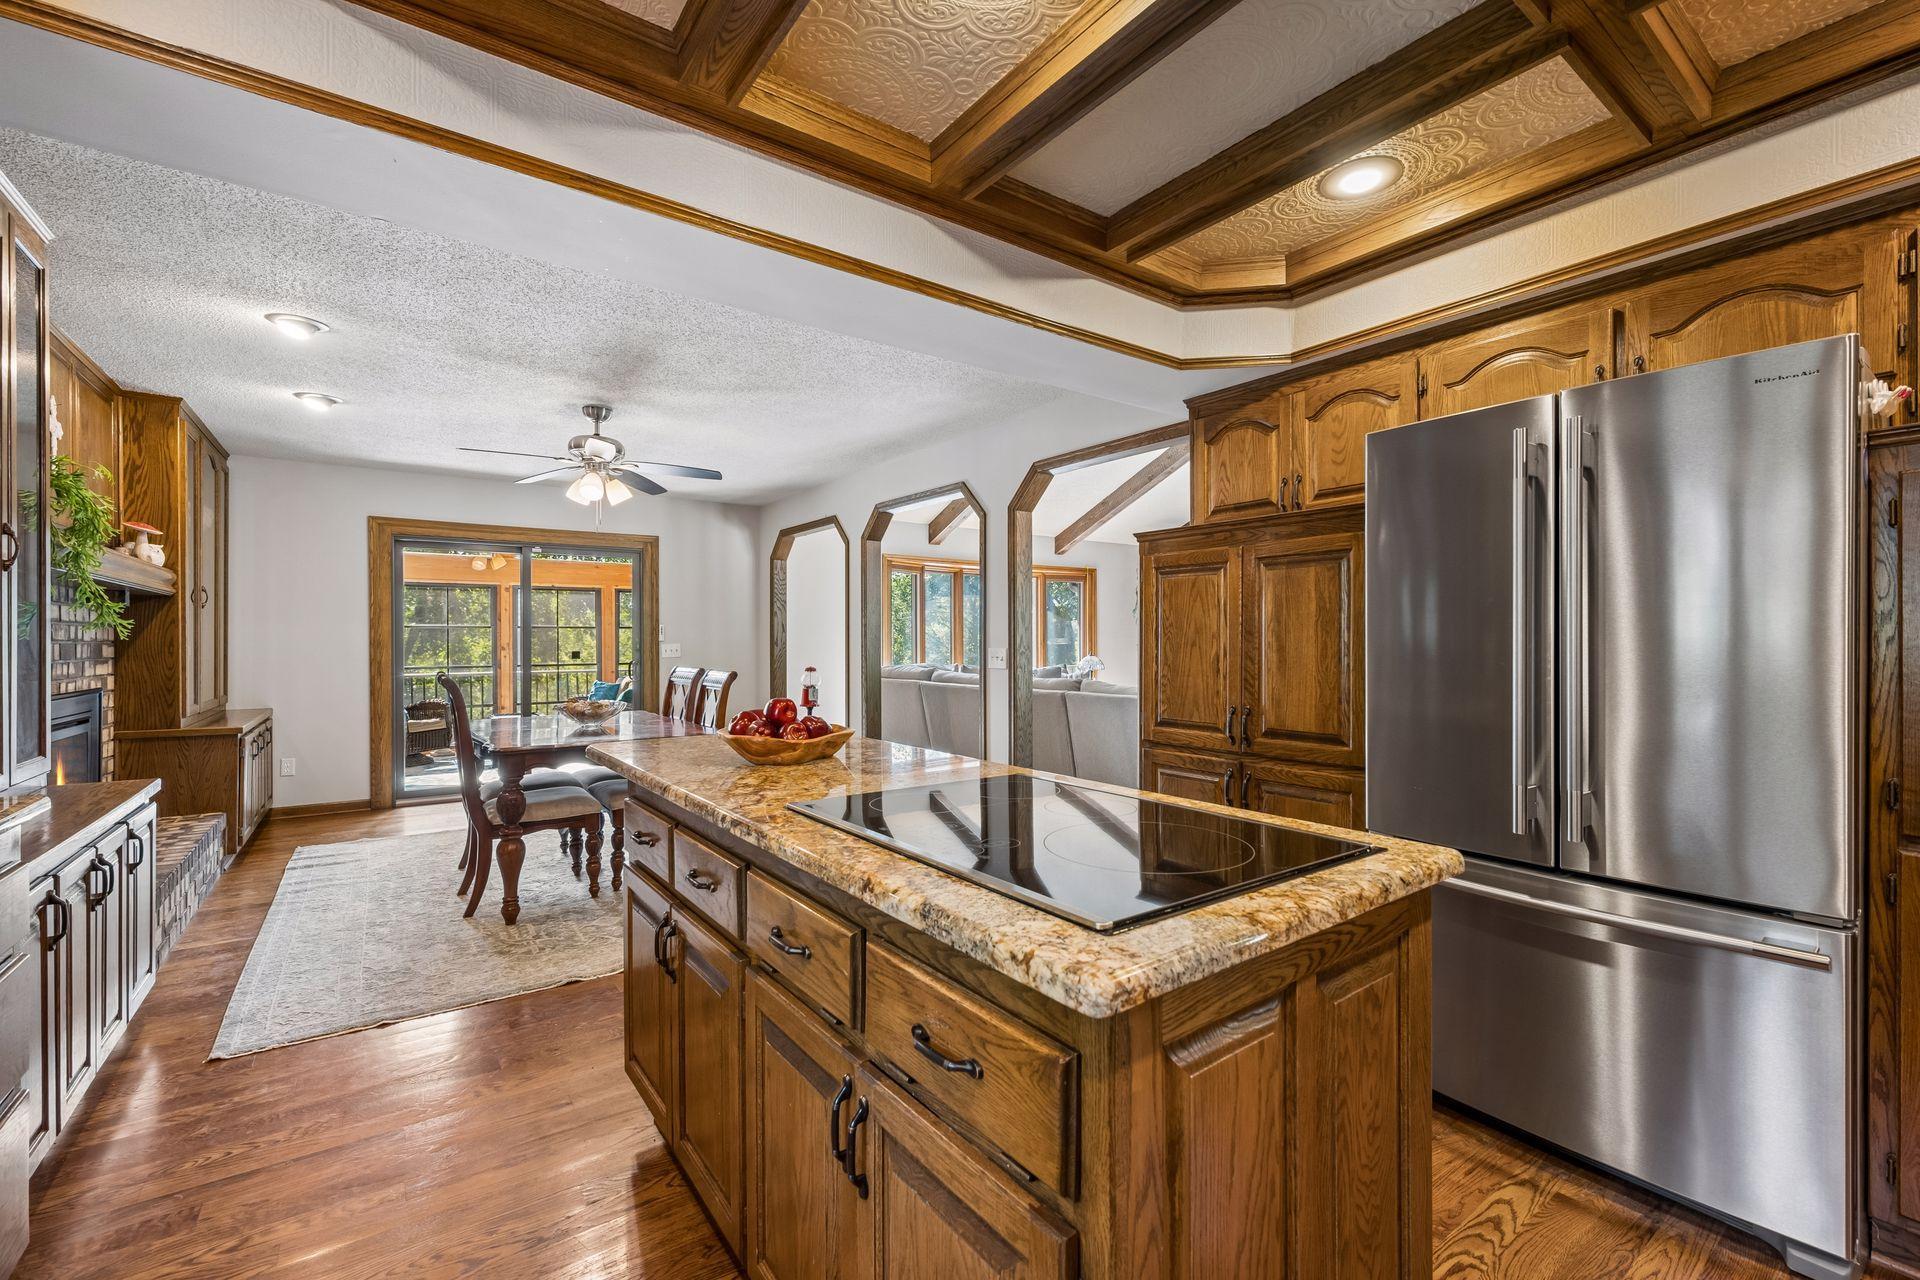
The warm and welcoming kitchen has a newer stainless refrigerator and dishwasher as well as an induction cooktop and wall oven/microwave combo. The kitchen windows overlooks the fully fenced side yard.
There is plentiful storage and counter space as well as a full wall of custom built-in cabinetry that extends into the dining area. The garage entrance is conveniently located near the kitchen, off the mud room, for easy unloading of groceries.
The kitchen is open to the dining area for easy service and has sight lines to the living room and sunroom so you can stay connected.
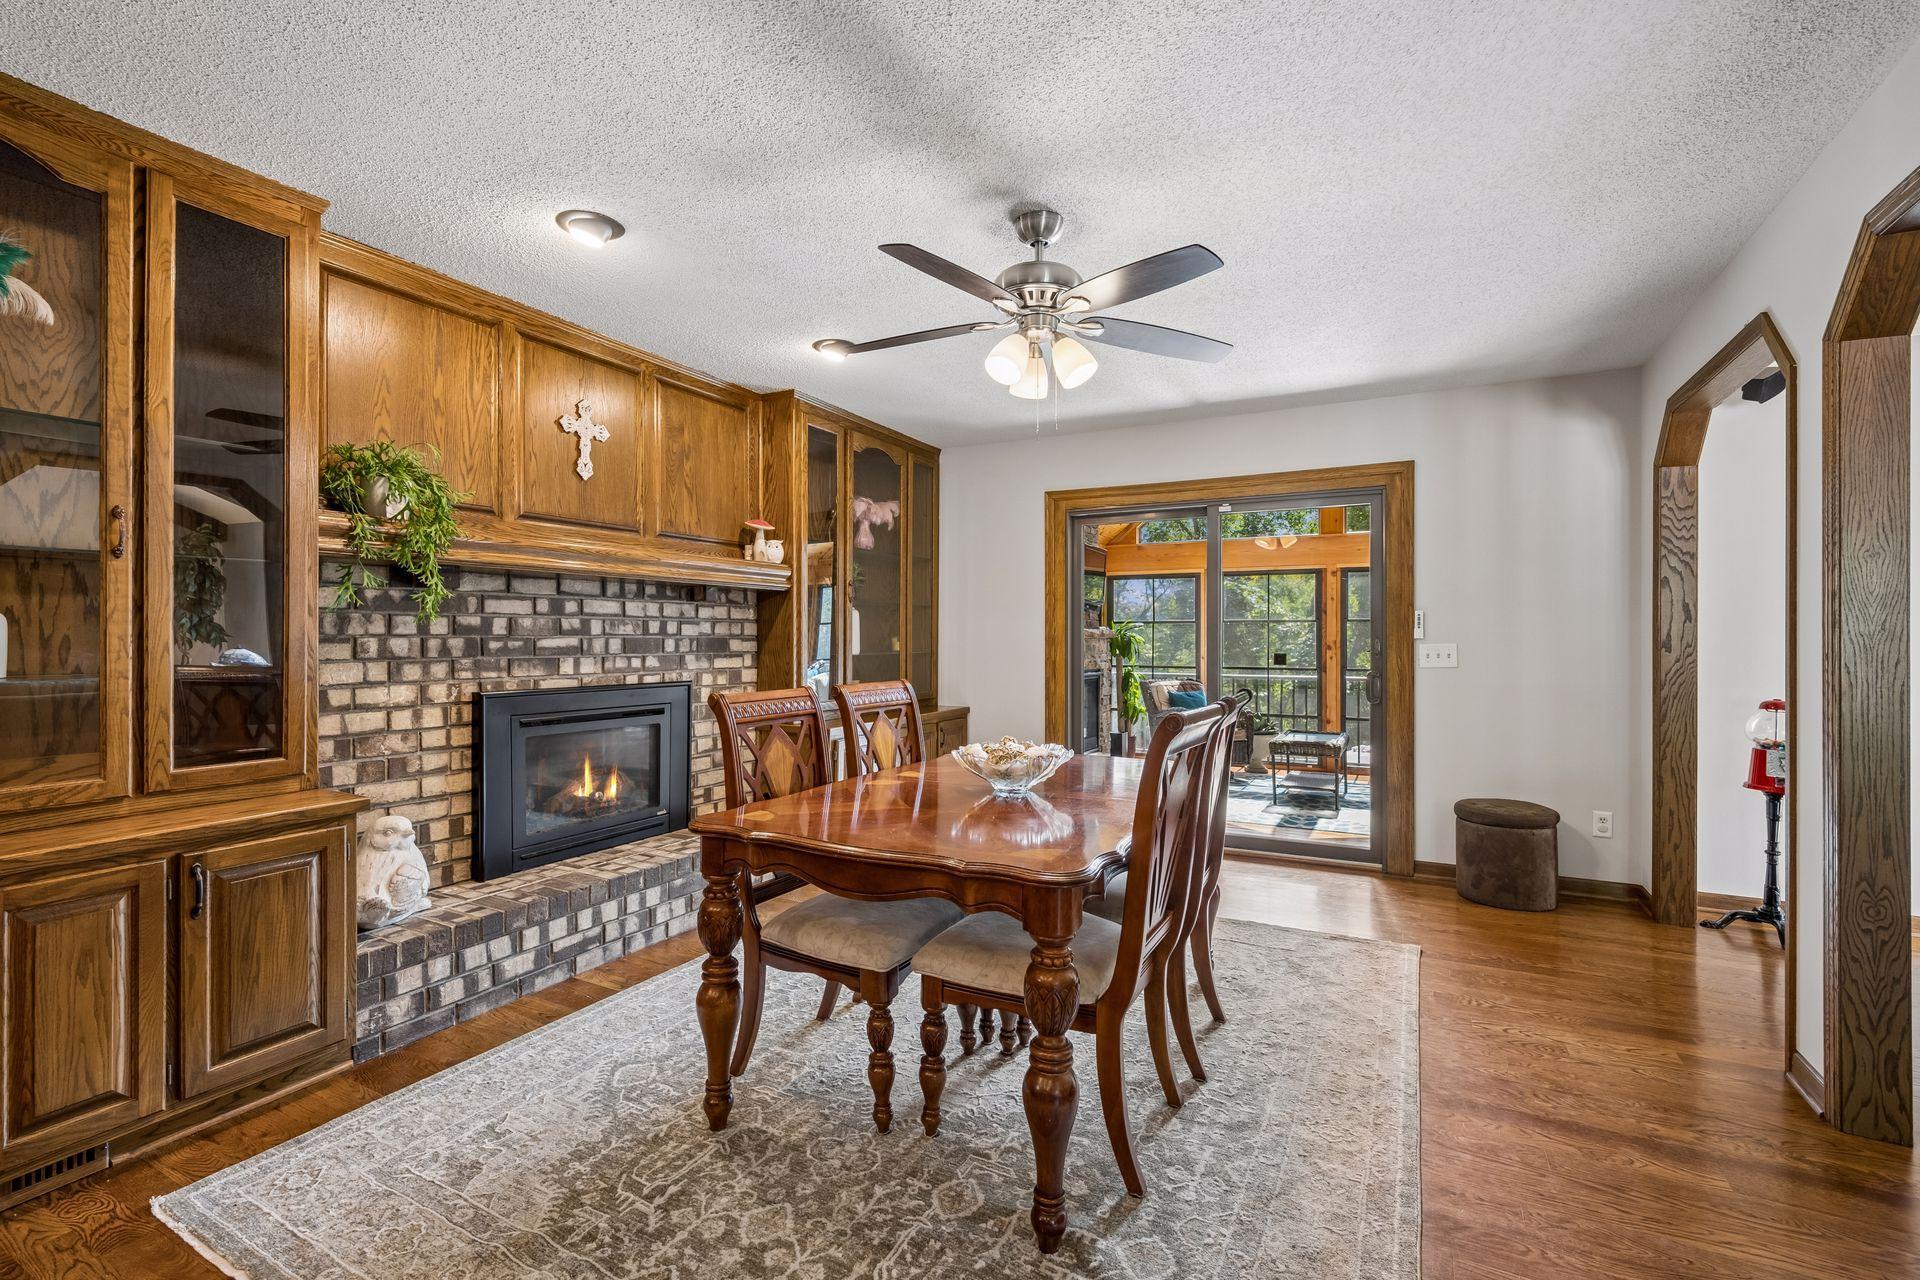
The spacious dining room is large enough to accommodate all of your guests. It features rich hardwood floors, a wall of built in cabinetry and a cozy gas fireplace for warmth and ambience.
Built in hutches on either side of the cozy gas fireplace offer plentiful storage and glassed upper cabinets let you display your favorite pieces.
The delightful sunroom has vaulted wood ceilings, walls of windows, a cozy gas fireplace and sliding doors that open to the stairs to the side yard and pool deck, as well as sliders to the main level deck overlooking the pool area.
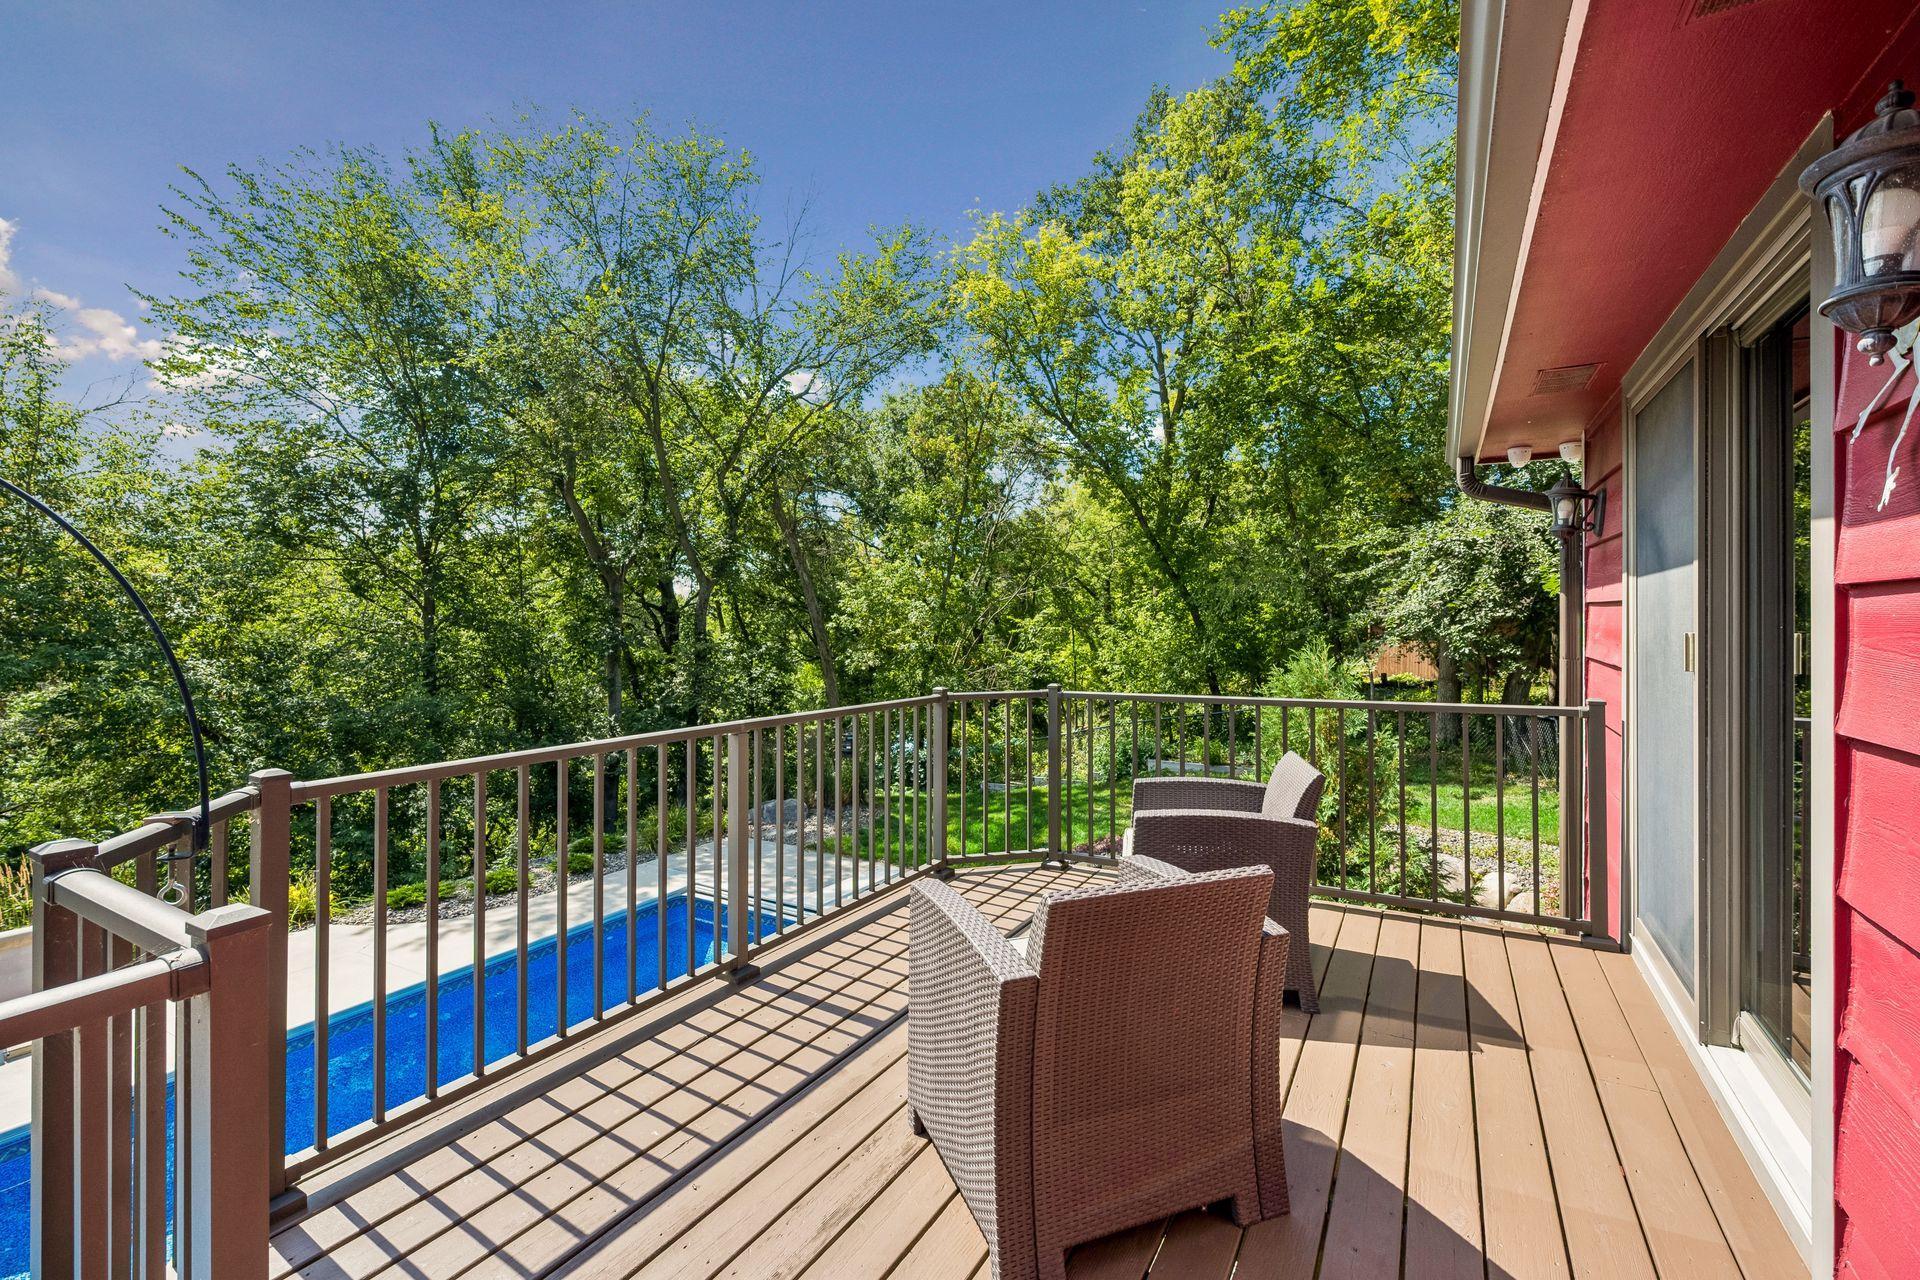
The deck off the Sunroom runs the entire rear length of the home with commanding views of the pool area and beyond to the private nature and river views.
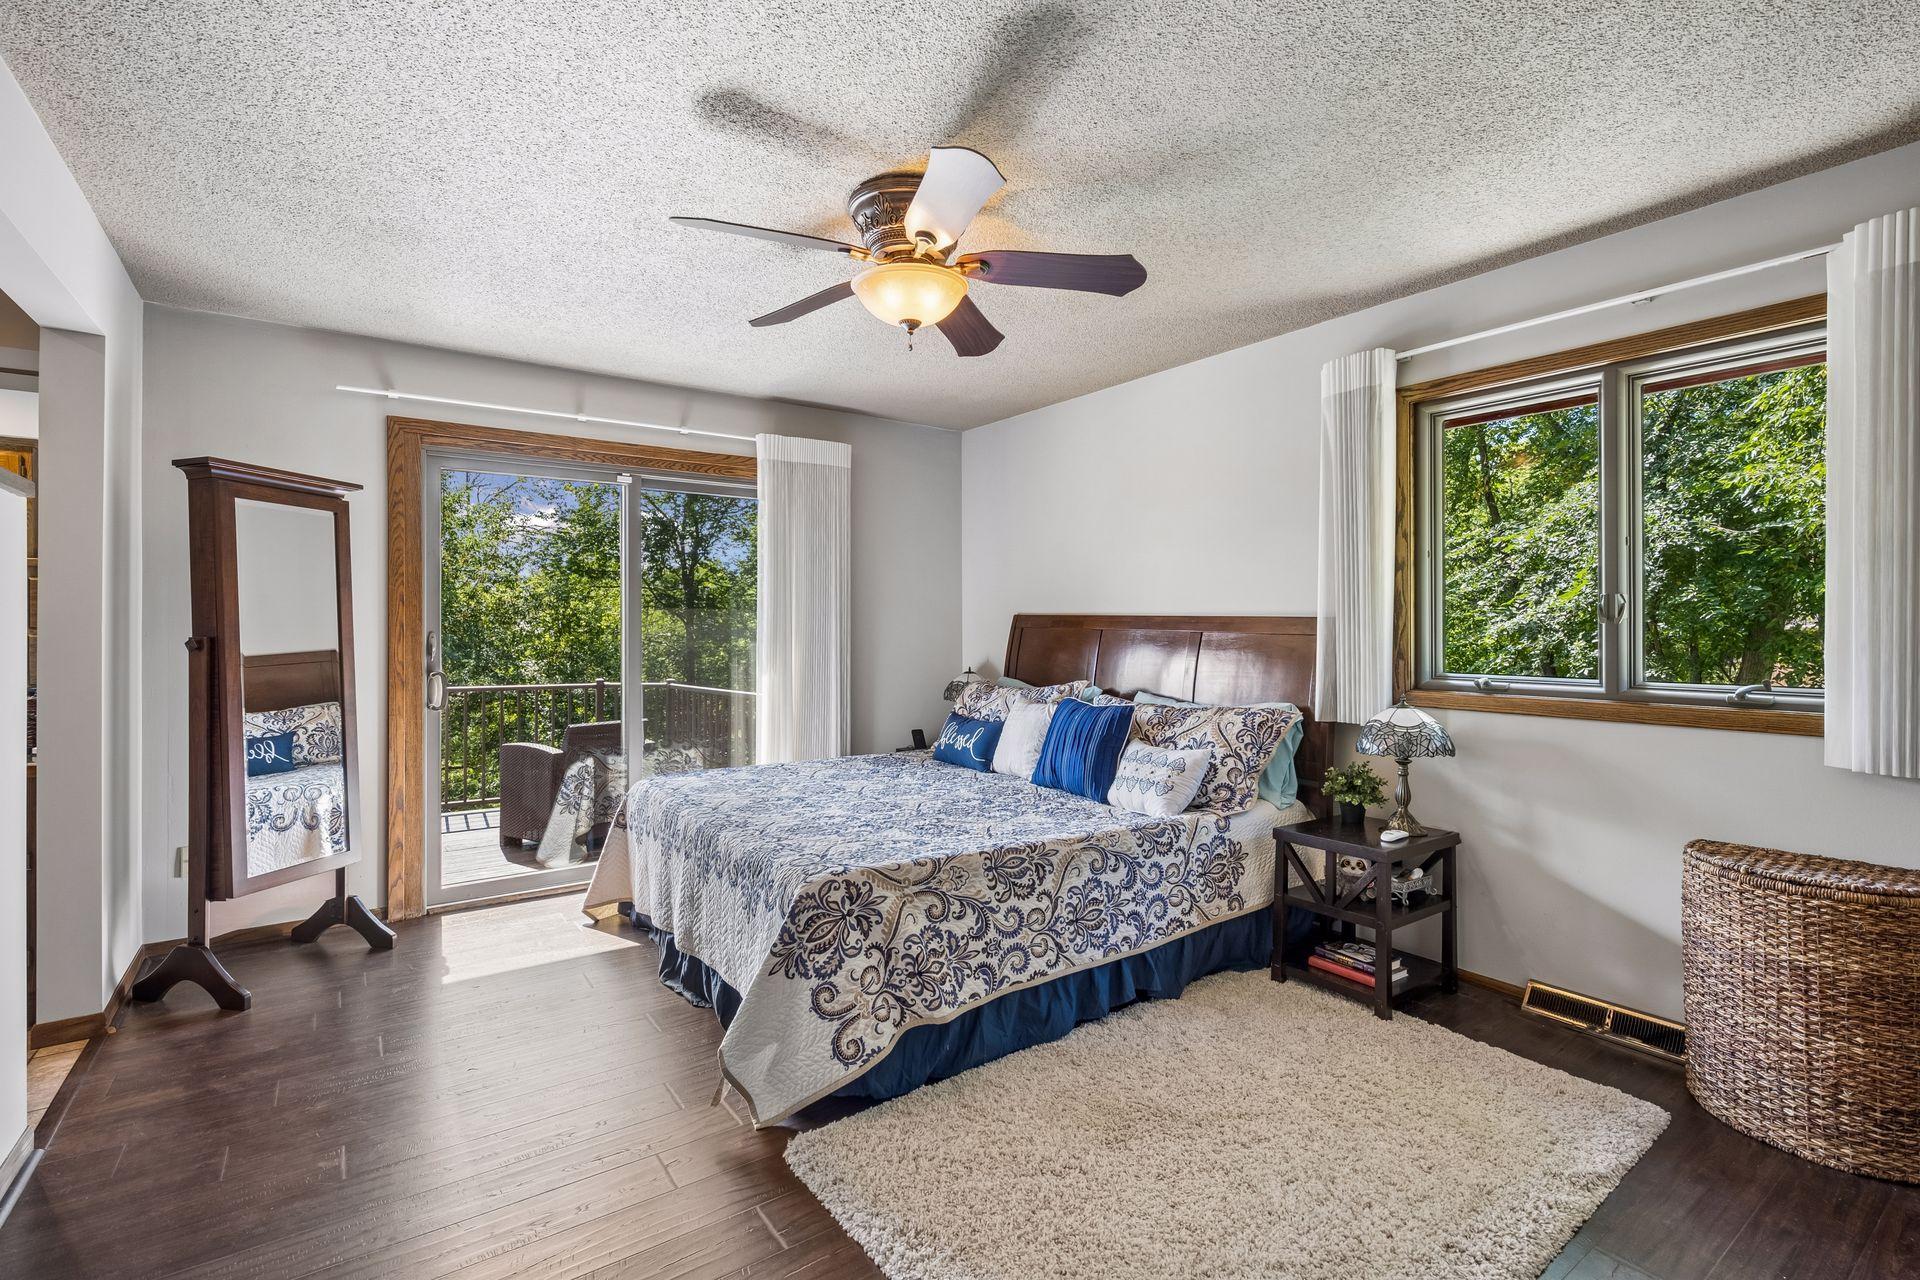
The owners suite has solid surface flooring, a breezy ceiling fan, double closets as well as built-in storage in the dressing area. Sliding doors offer direct access to the rear deck overlooking the pool and river views.
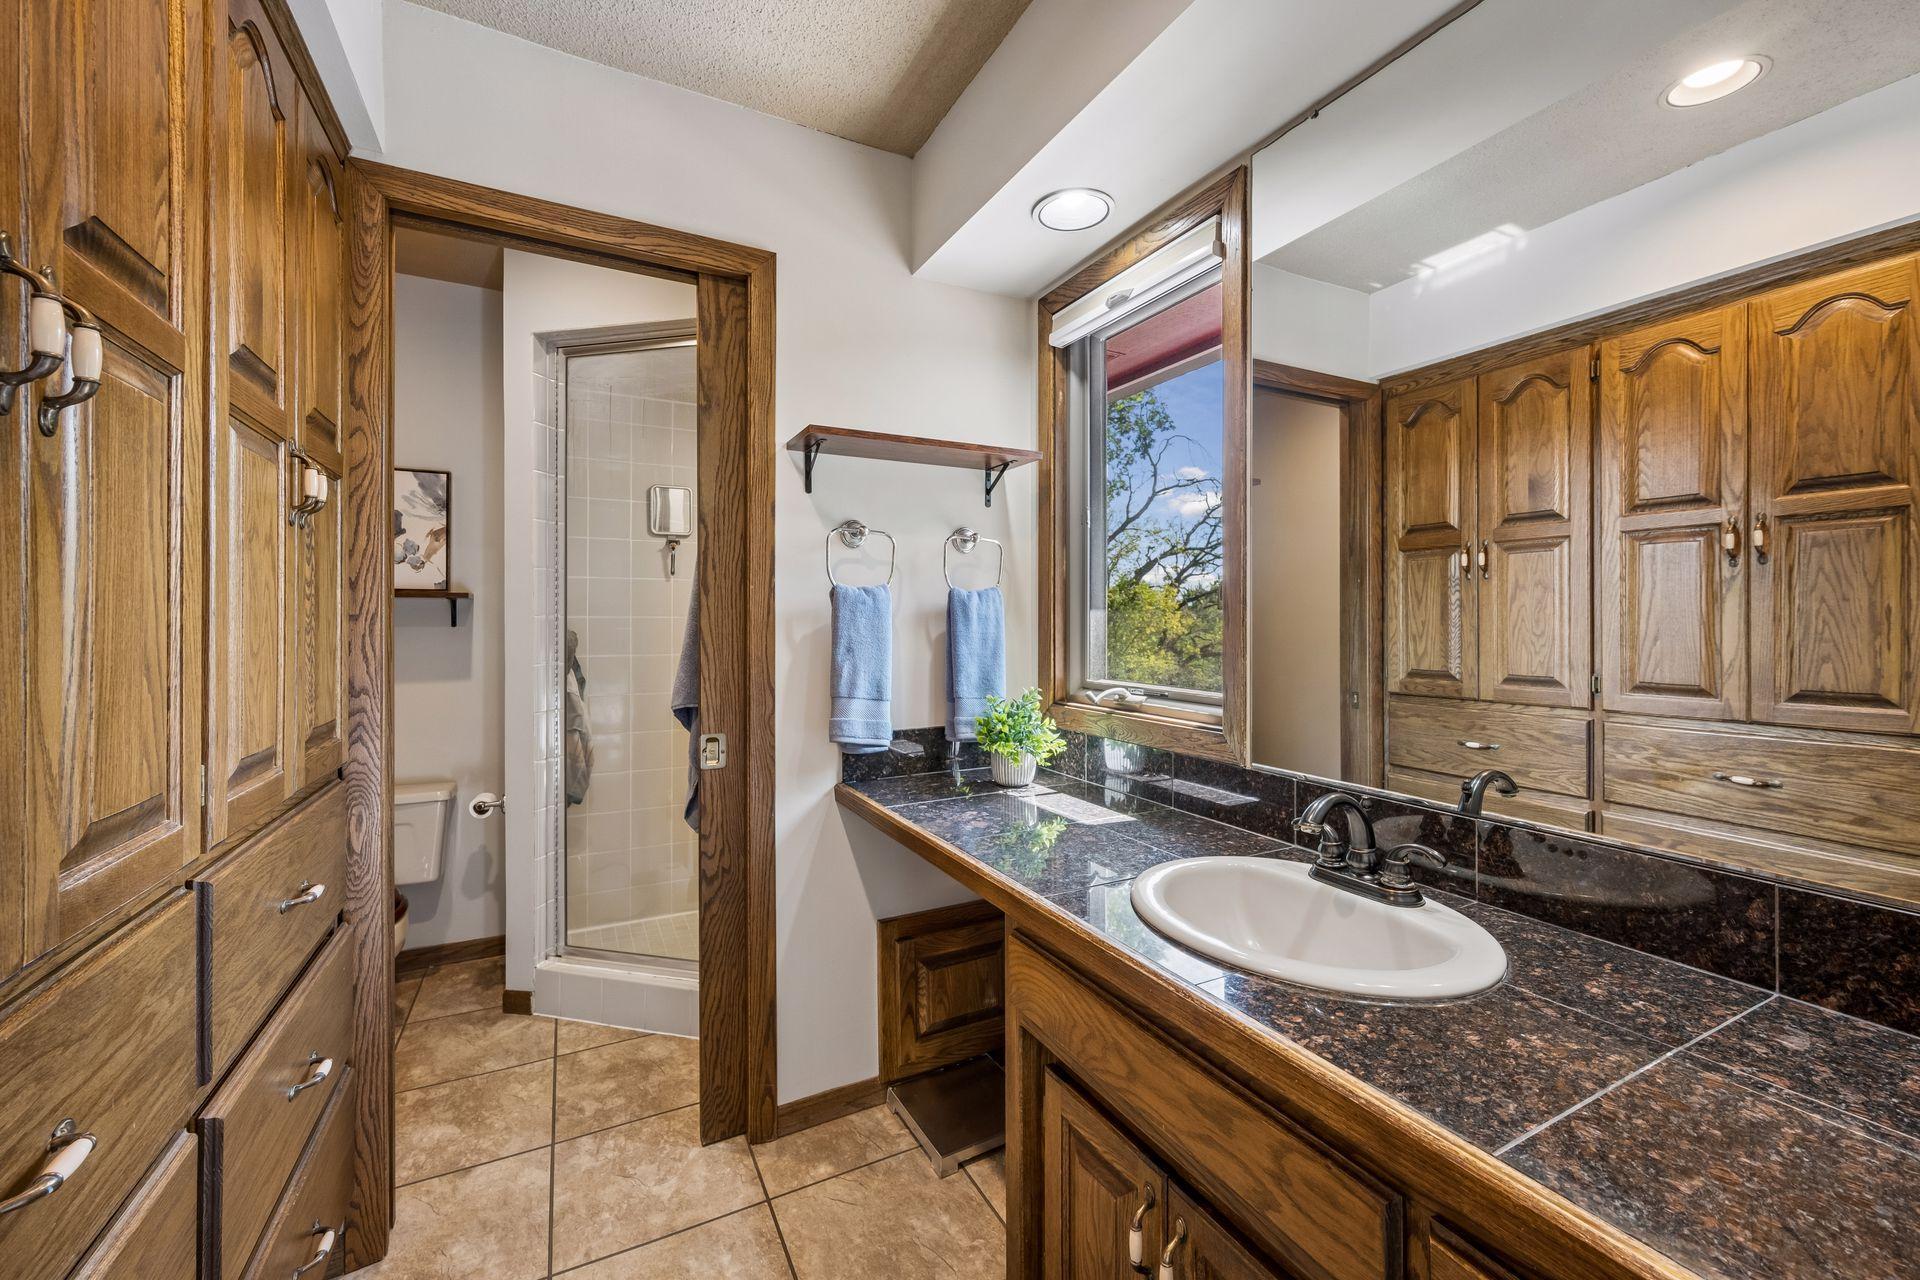
The owners suite has a private dressing area with custom built-in cabinetry as well as a separate stool/shower area with pocket door and luxurious steam shower option.
Grab a good book or your morning coffee and enjoy the scenic and spacious deck off of the owners suite.
The refreshing saltwater pool has a diving board, removable net, integrated lighting and even side fountains for added interest.
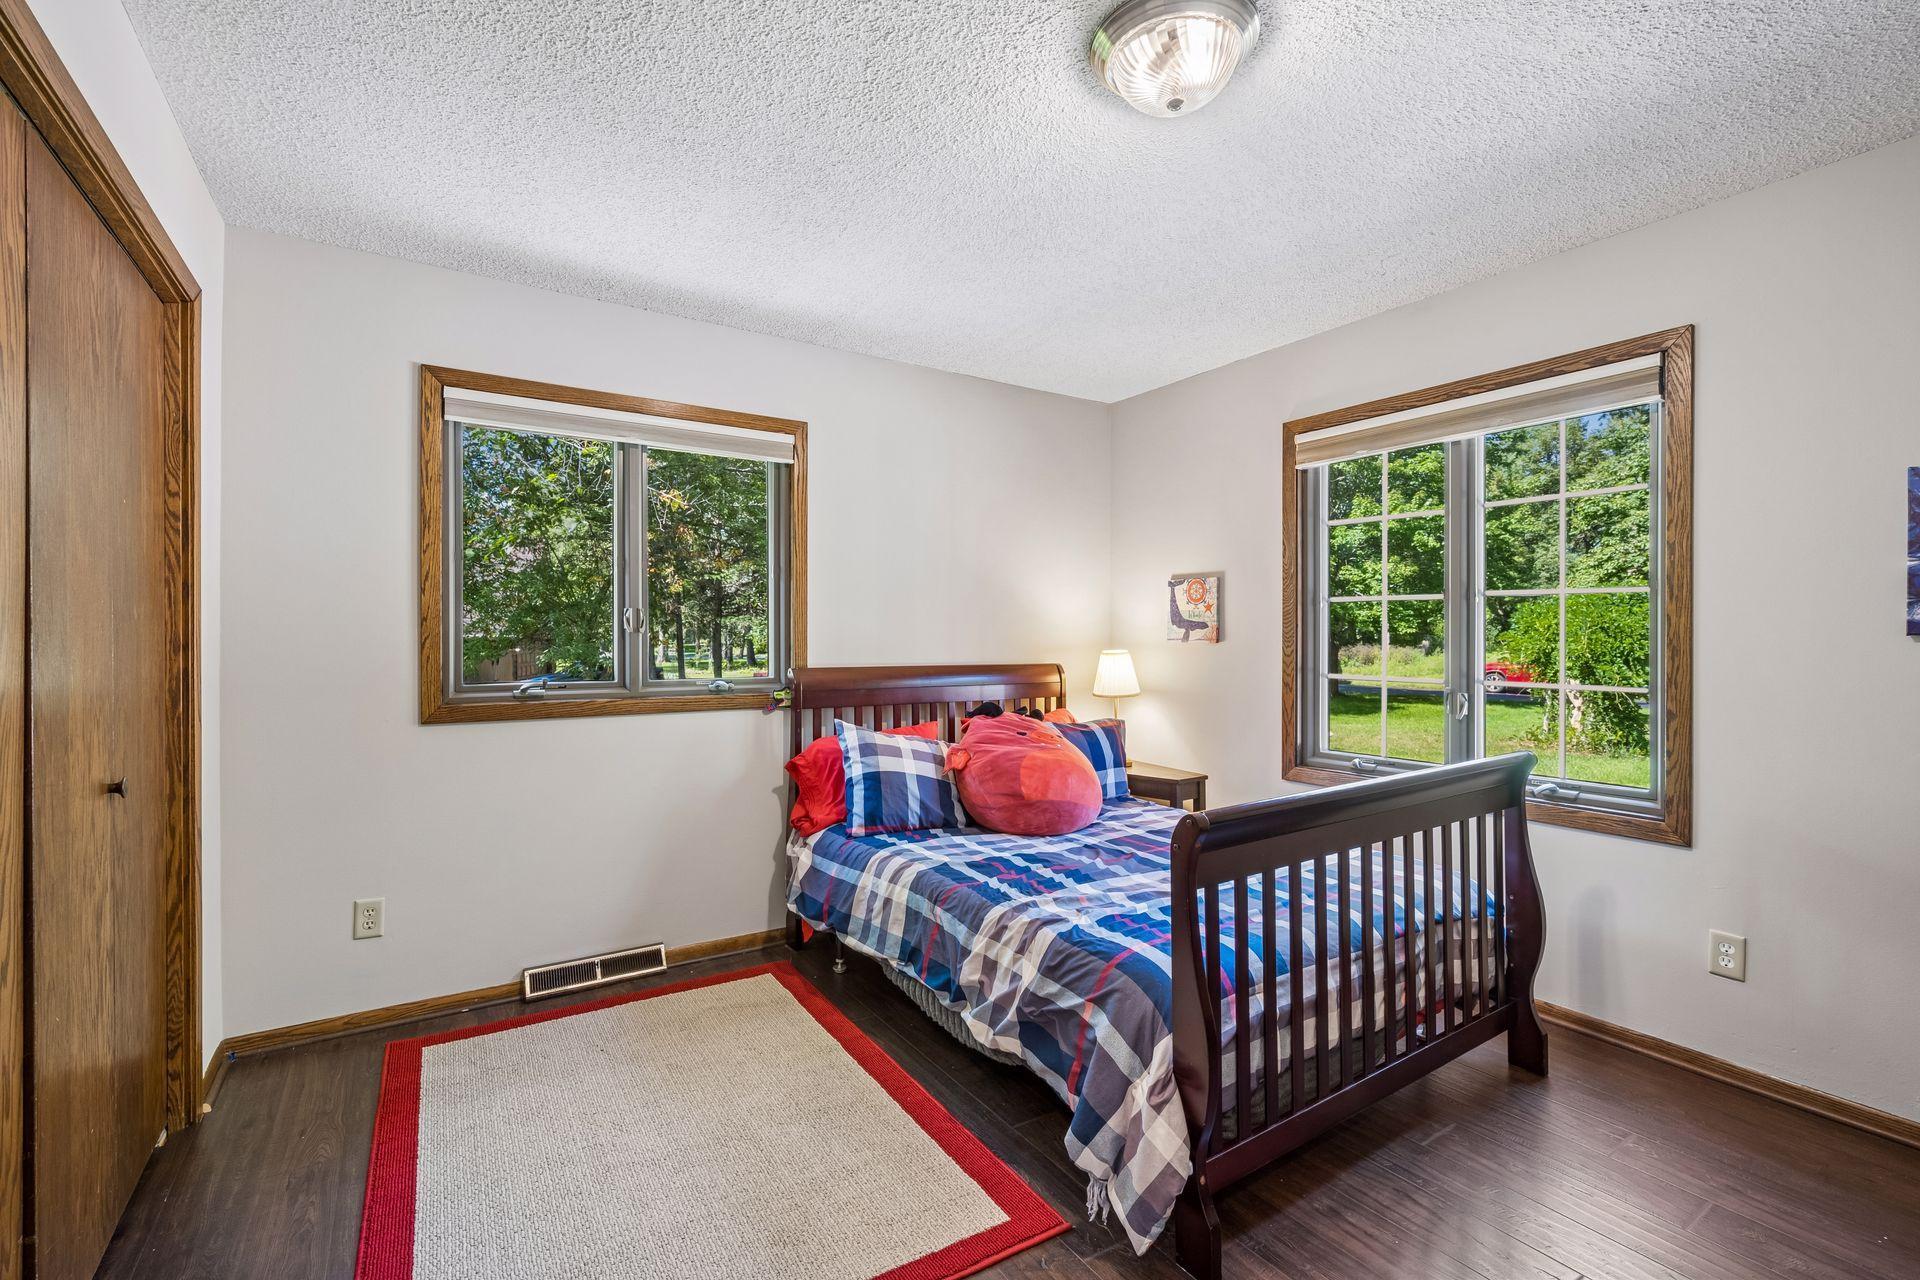
The second bedroom on the main floor is spacious and bright with windows on two walls and hard surface flooring for easy clean up.
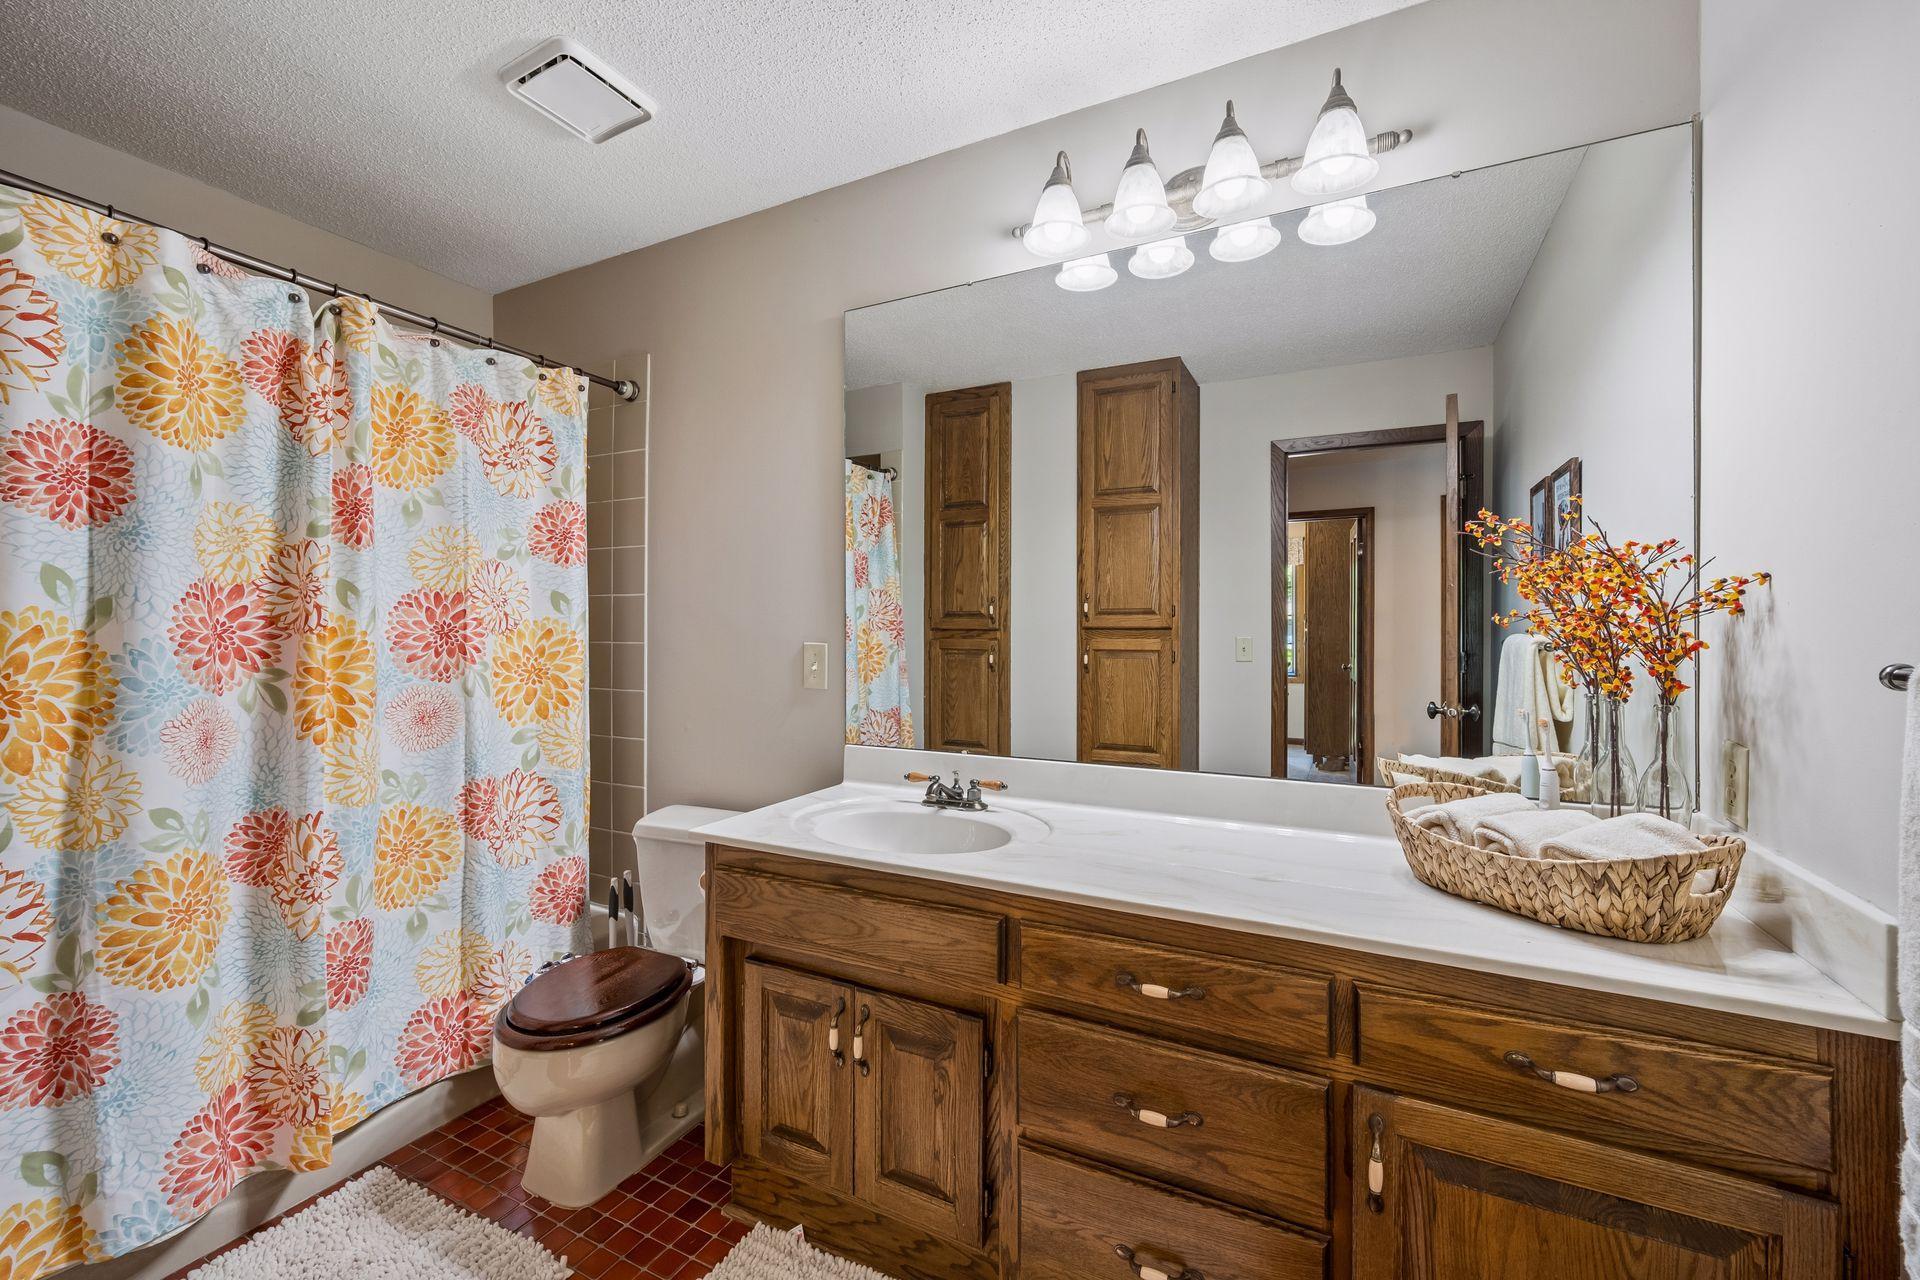
The main floor full bath is spacious and bright with a large vanity and additional wall cabinet for plentiful storage.
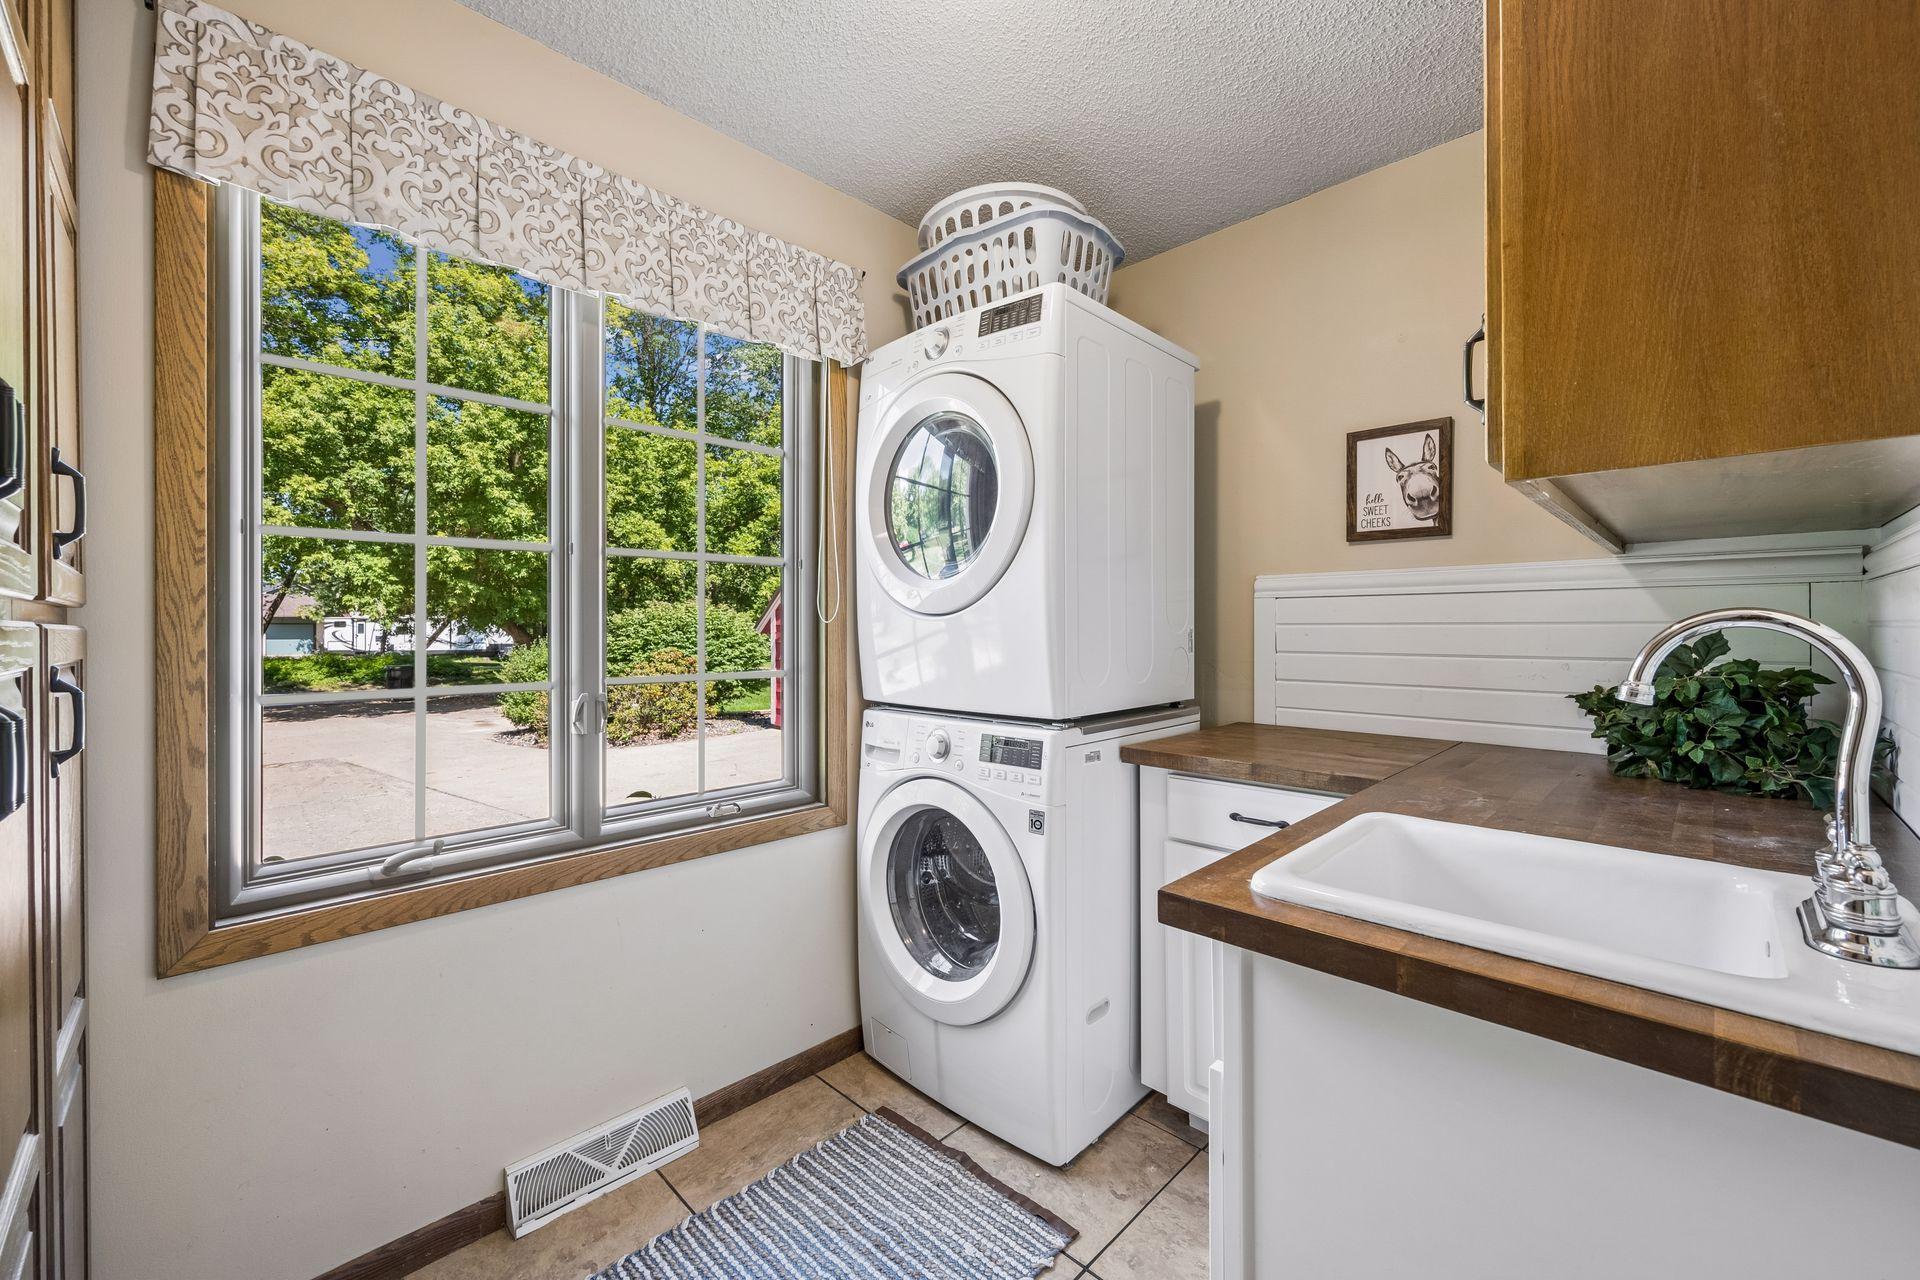
A handy main floor laundry is conveniently located near the bedrooms wing. There is additional cabinetry and storage, large front load washer and dryer, as well as a handy utility sink.
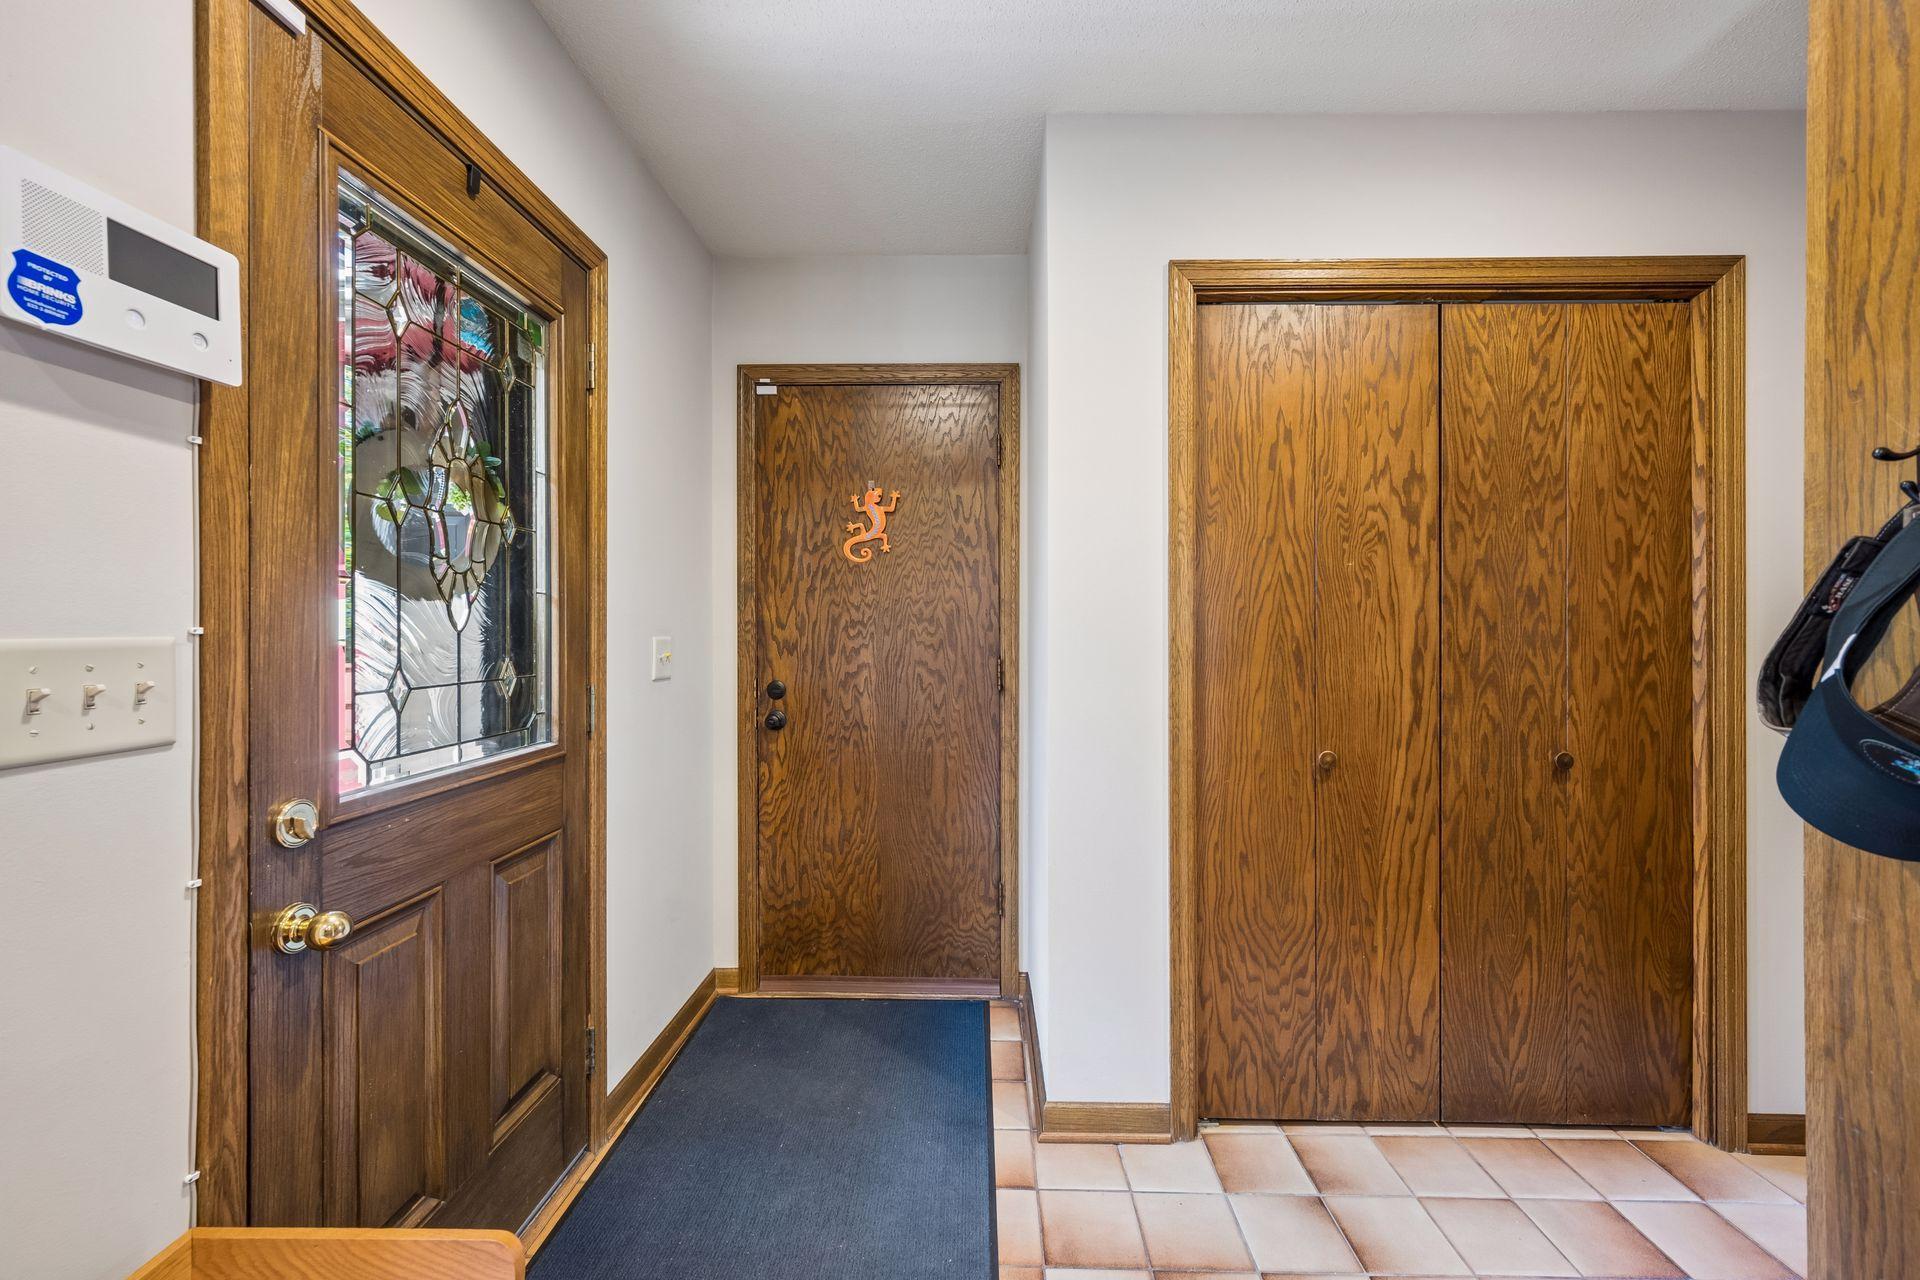
The back entry and garage door both lead directly into the back mudroom area. A large coat closet keeps things tidy.
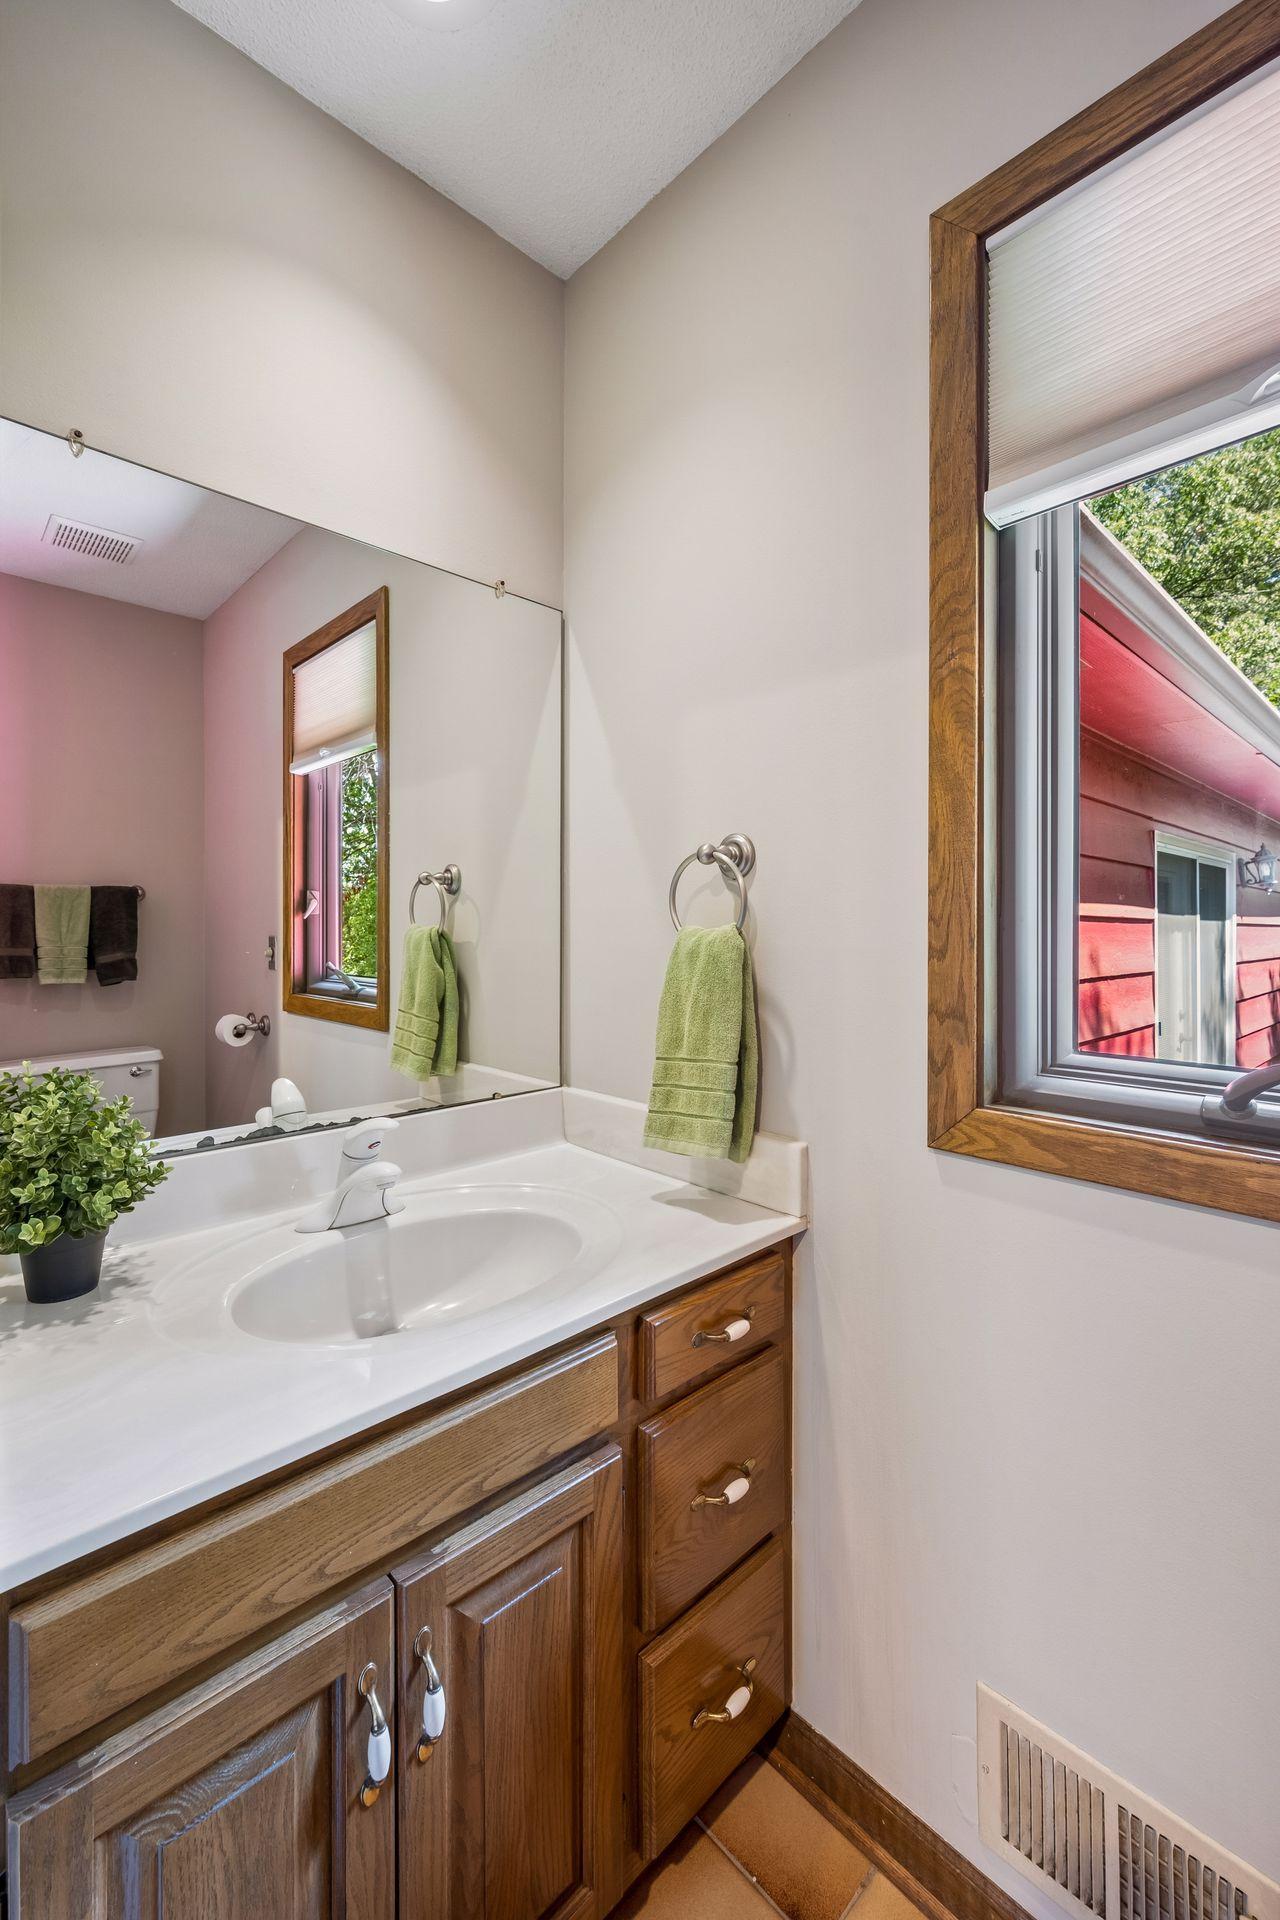
A handy main floor powder room is just off of the mudroom.
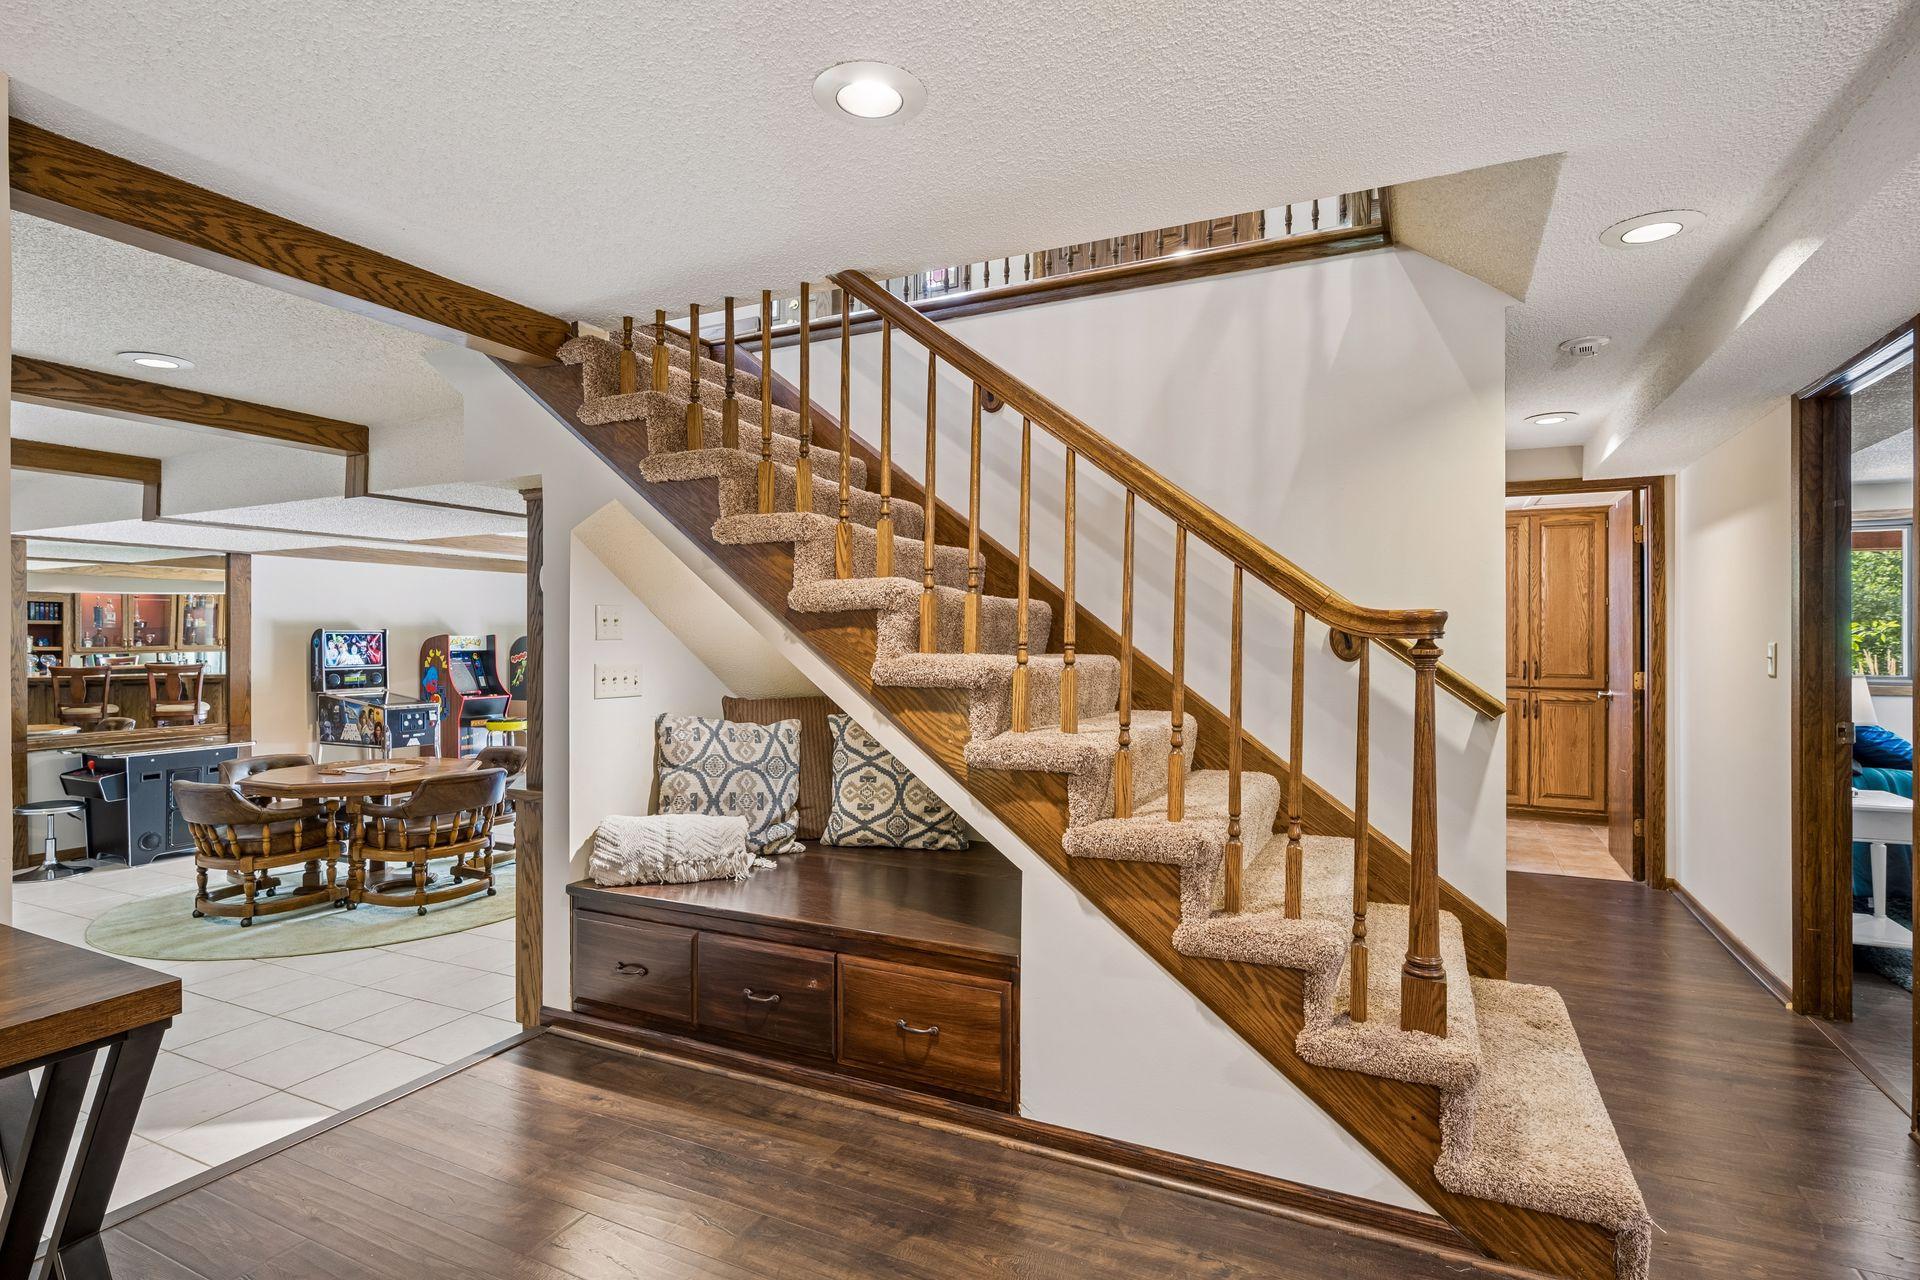
The stairway is open and airy and features a fun 'Harry Potter' style reading nook with additional storage beneath.
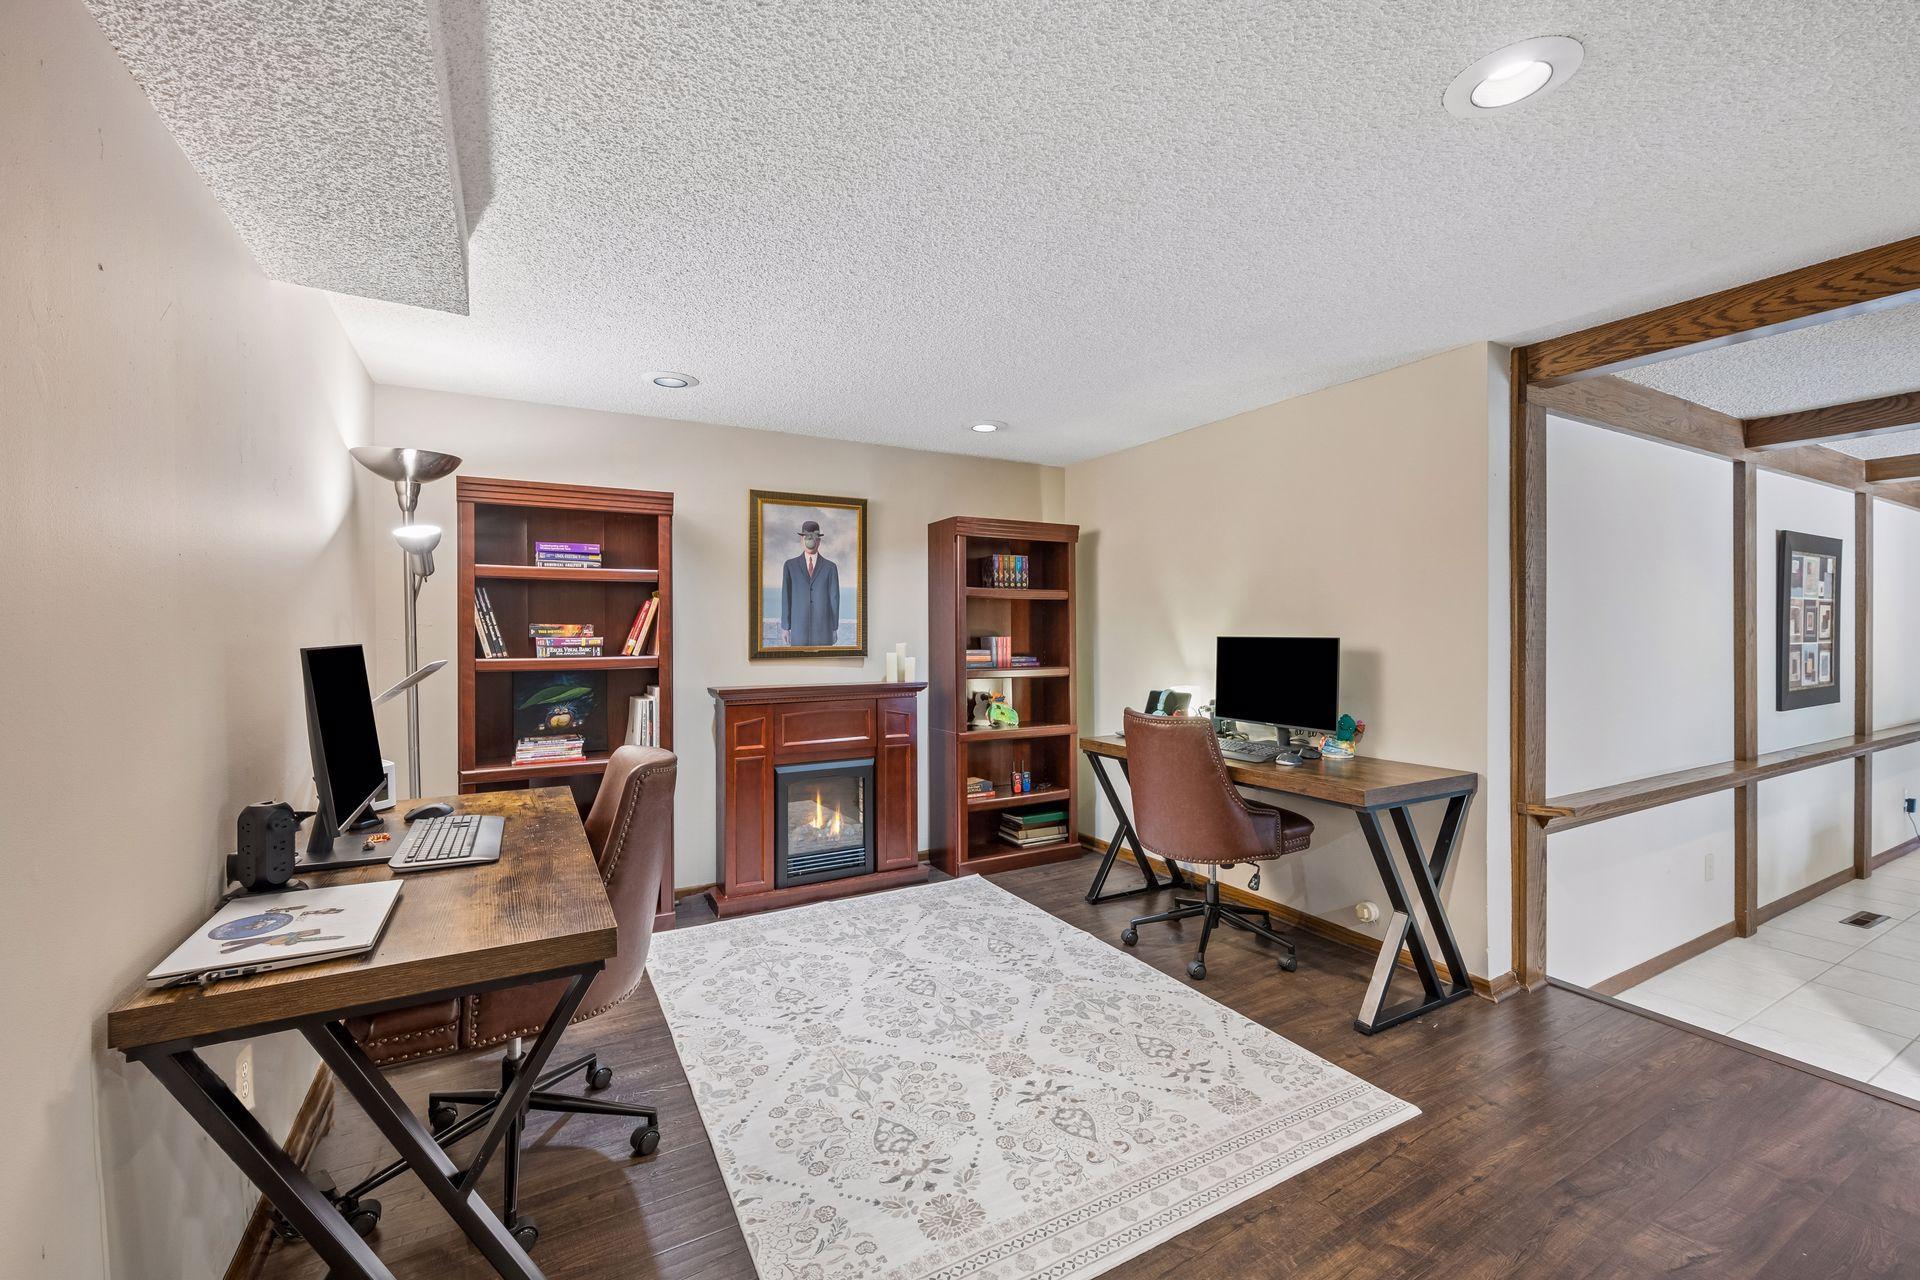
At the bottom of the stairway you'll find a wonderful flex space that is perfect for additional office space, a homework area, craft room, reading nook or whatever you need!
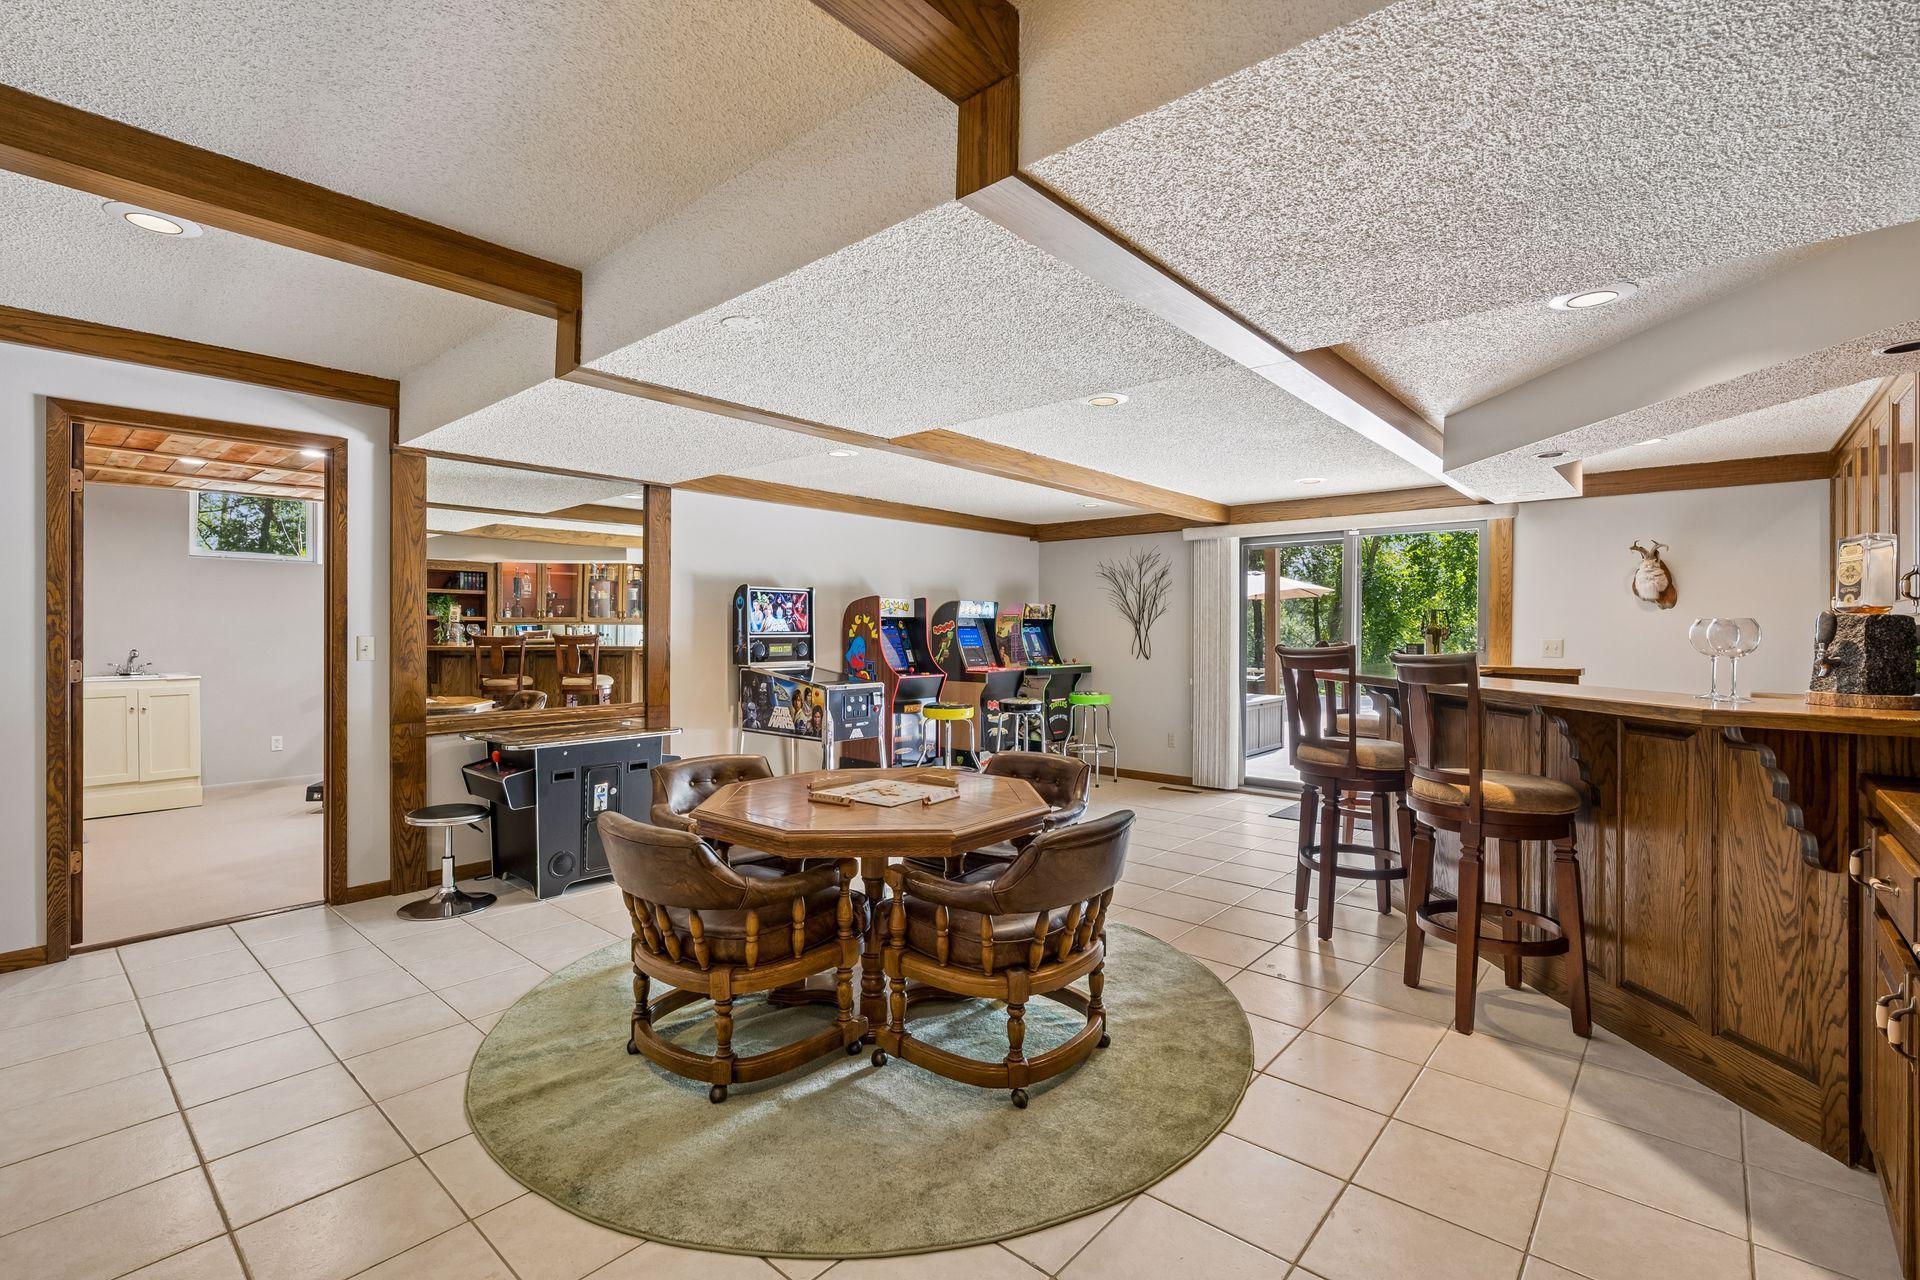
The walkout level family room makes a great game room and entertaining space. Sliders lead directly to the pool deck and rear yard.
The family room bar area offers additional built-in cabinetry, a raised seating area, work sink and wine fridge. The glassed feature cabinetry is lighted.
Tile floors are great for easy clean up - no worries about wet feet coming in from the pool area!
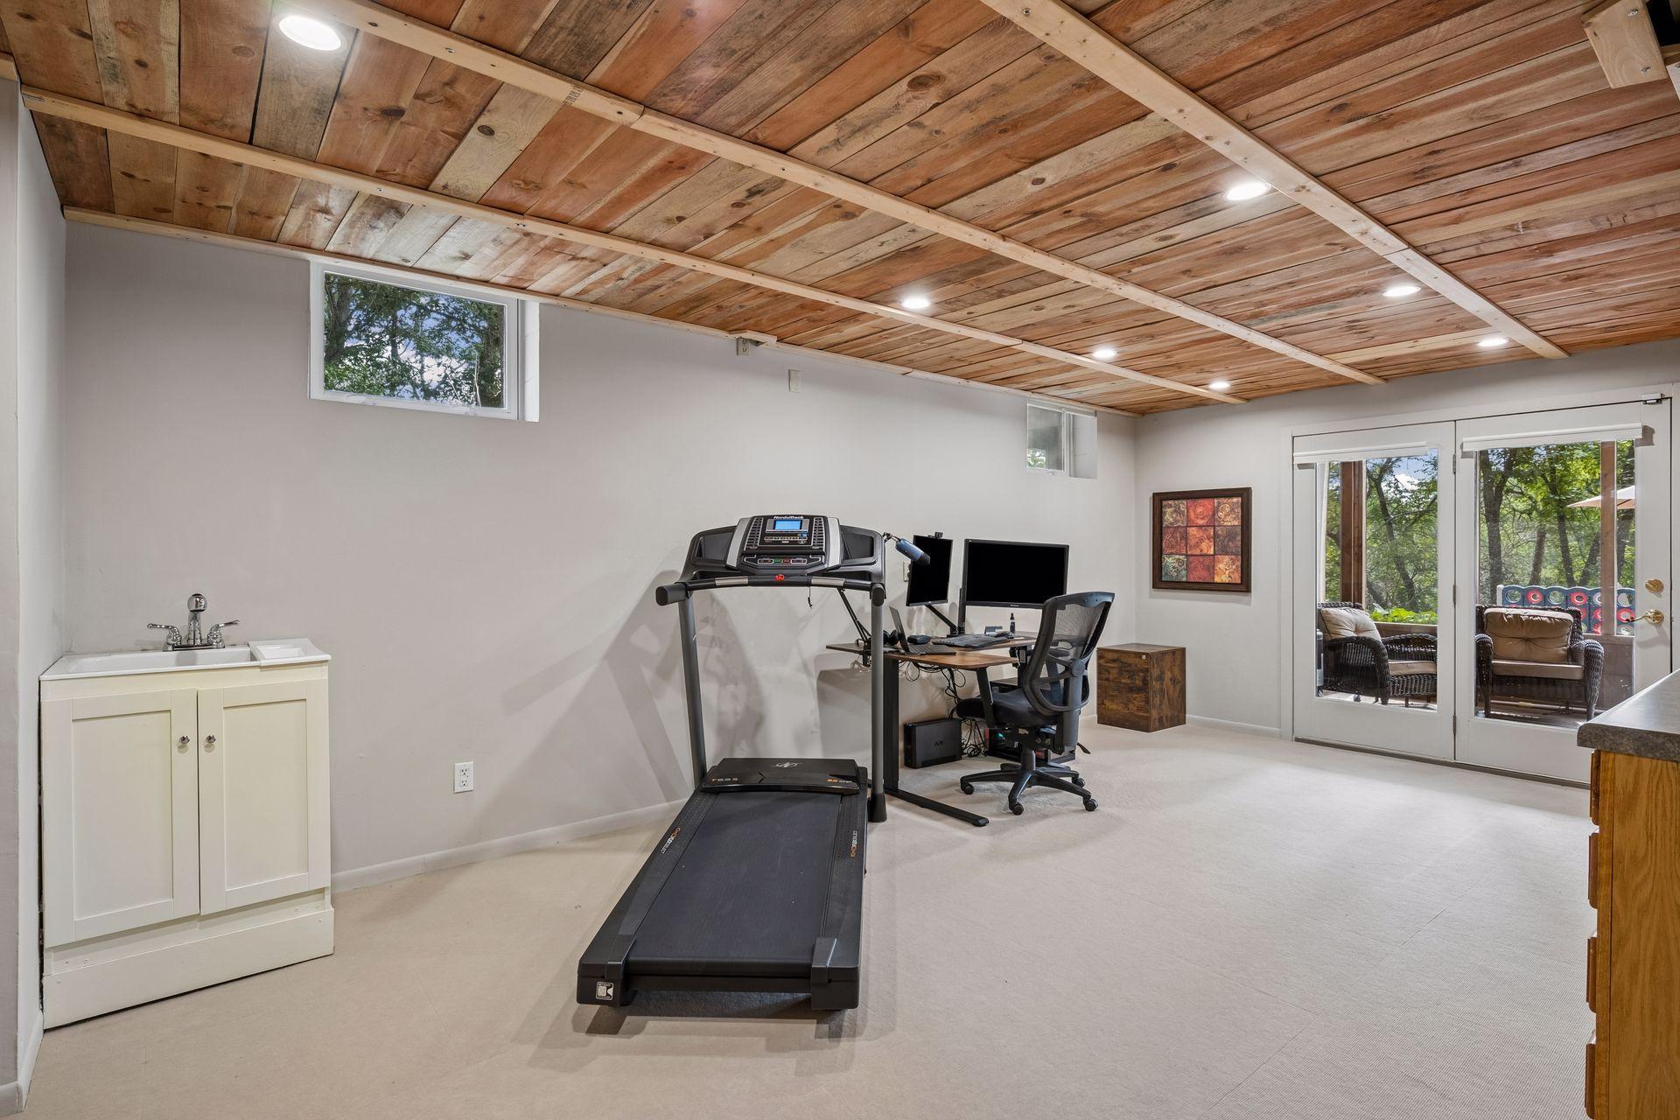
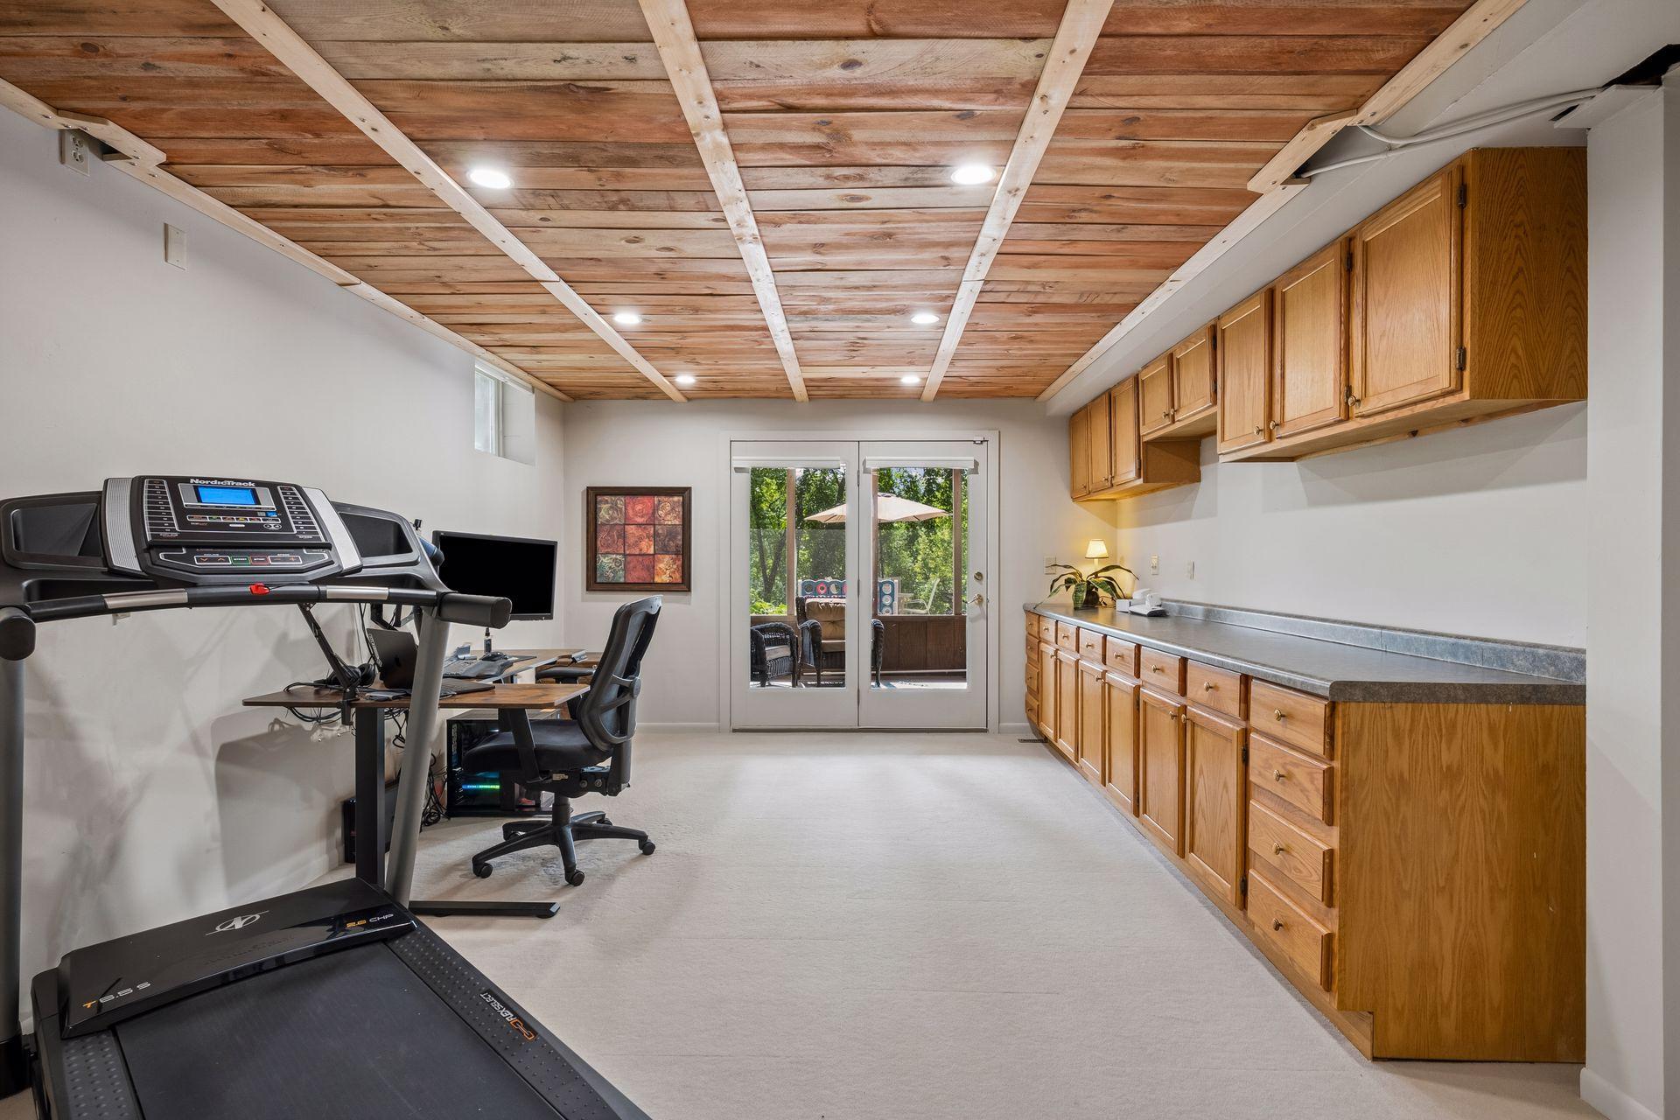
The 4th bedroom on the walkout level is used as an office/workshop. It opens to the large storage closet as well as the breezy screened porch. It also has a utility sink and built-in cabinetry on one wall.
This room also makes a great exercise area, hobby room or play area.
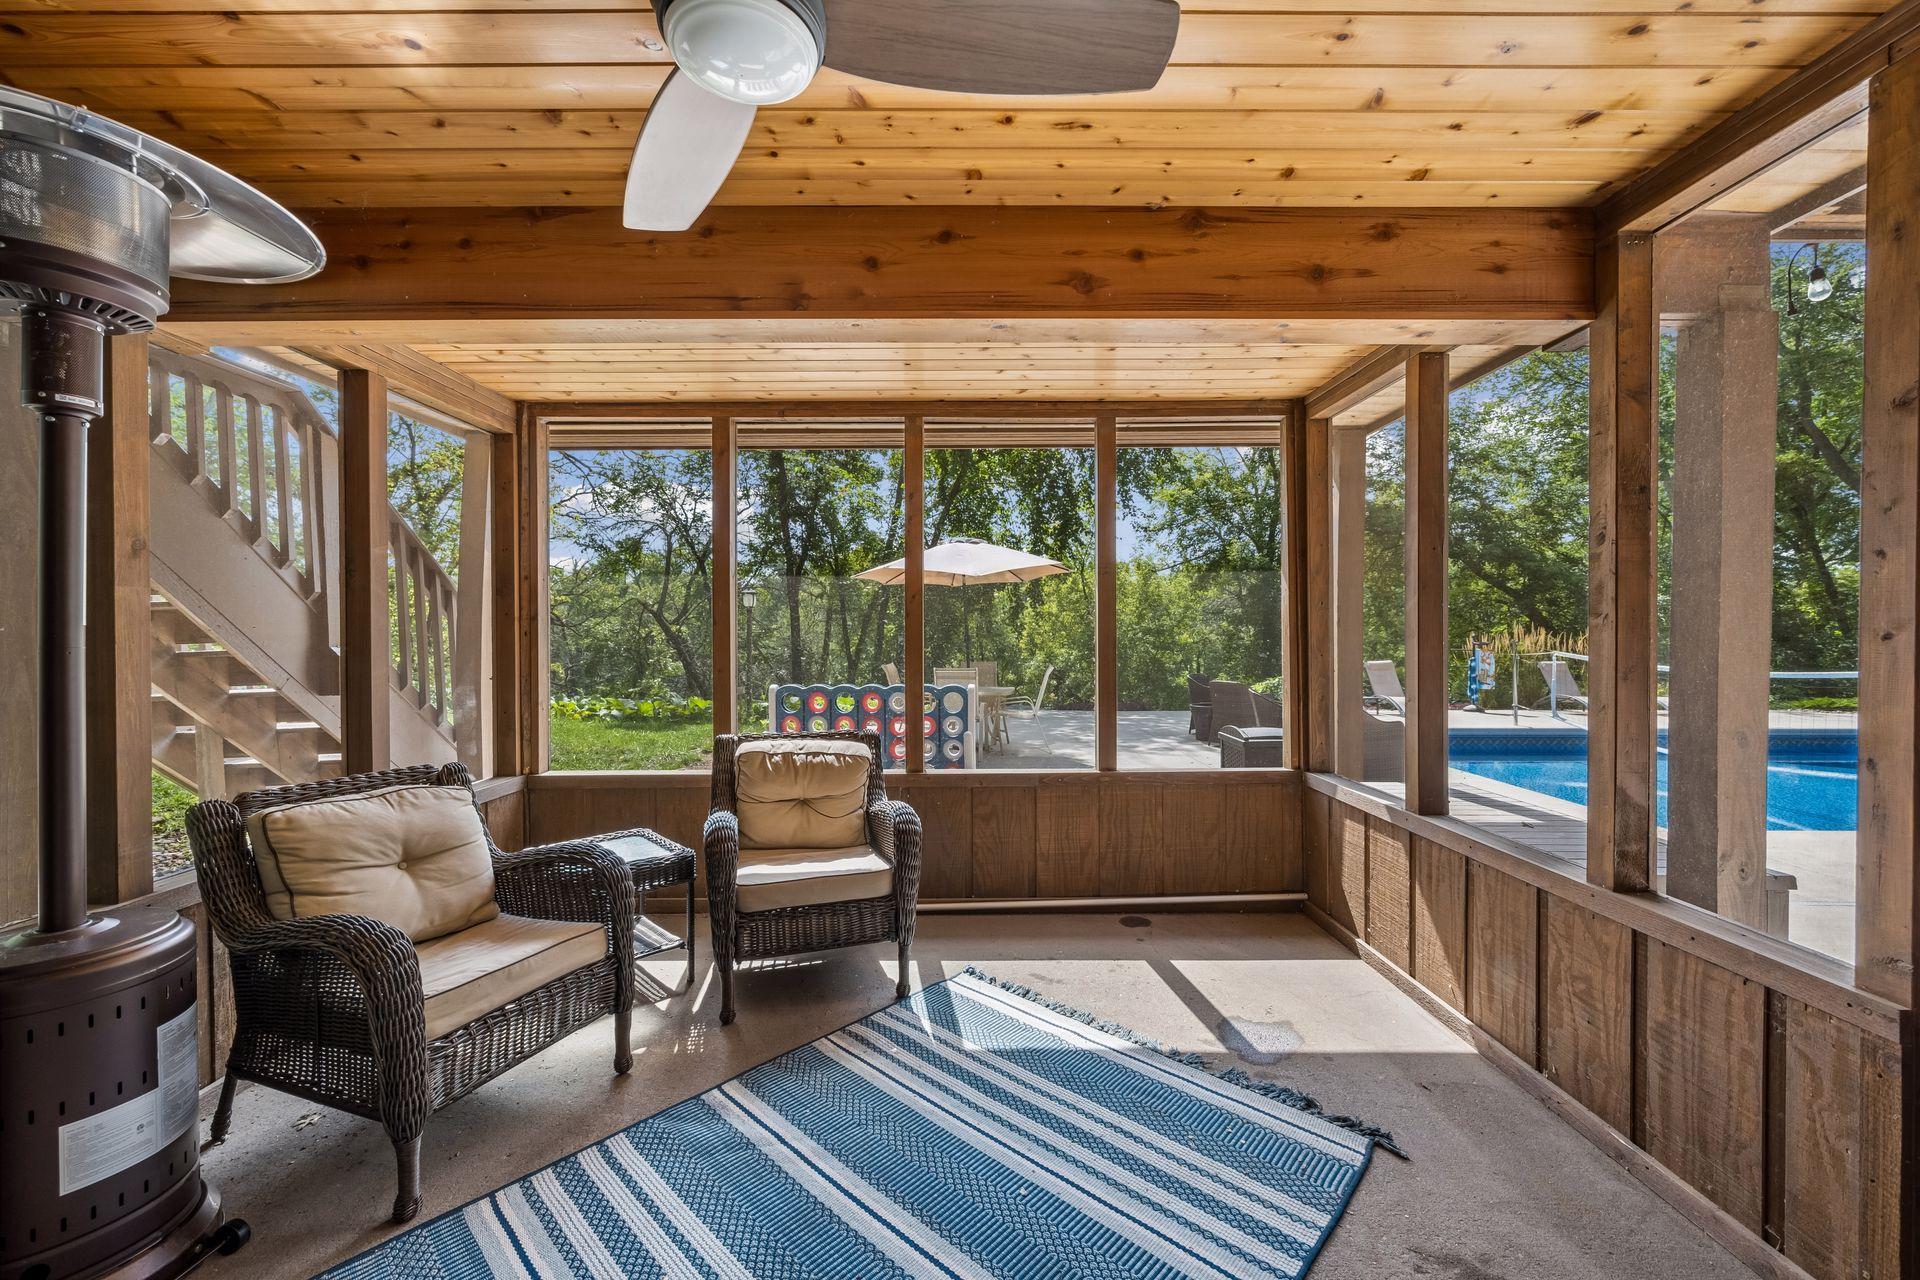
The scenic screened porch is under the sun room and with it's breezy ceiling fan, it is perfect for relaxing on those warm summer days.
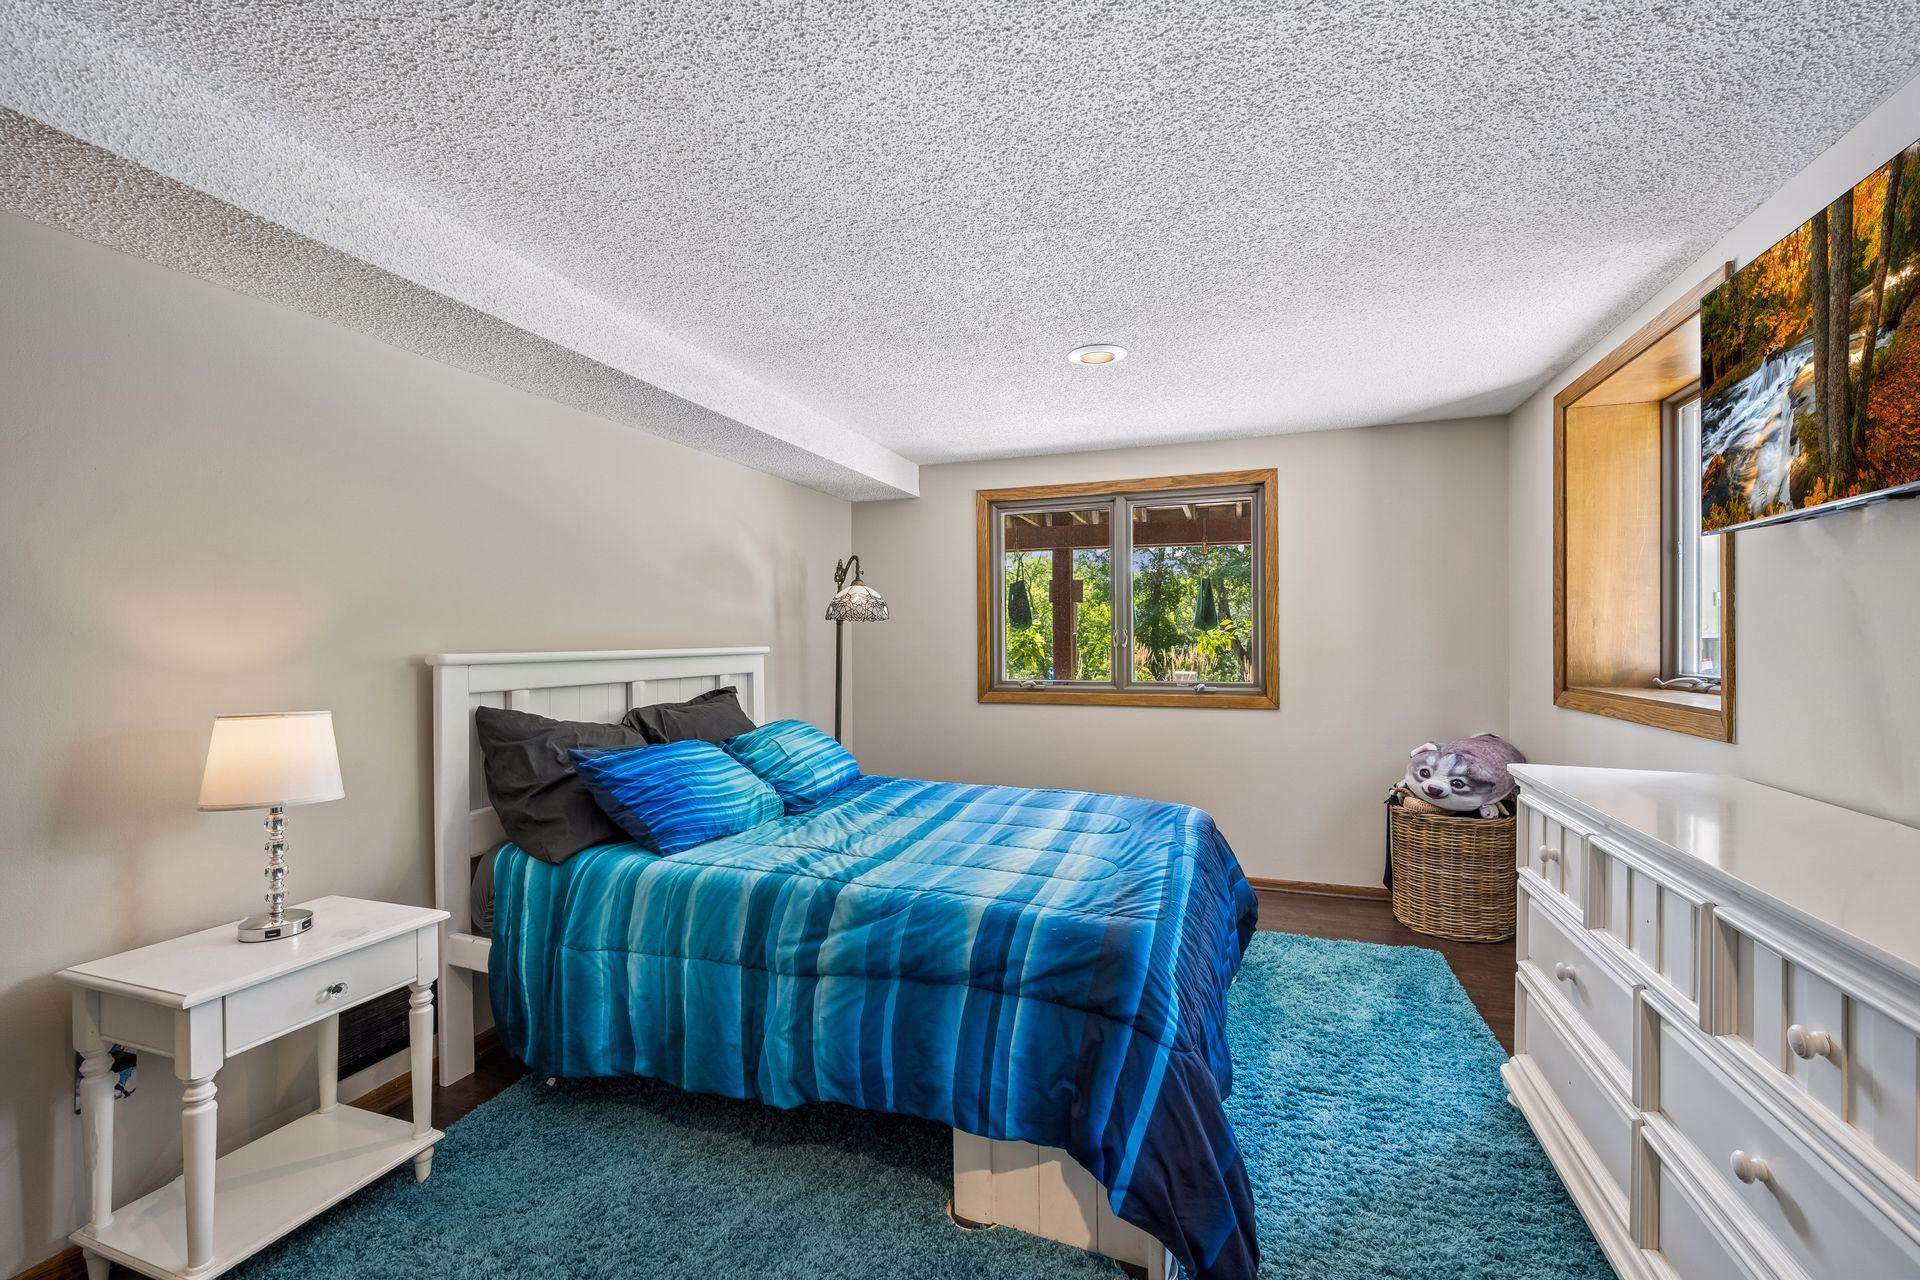
The third bedroom on the walkout level is spacious and bright with East and South facing windows.
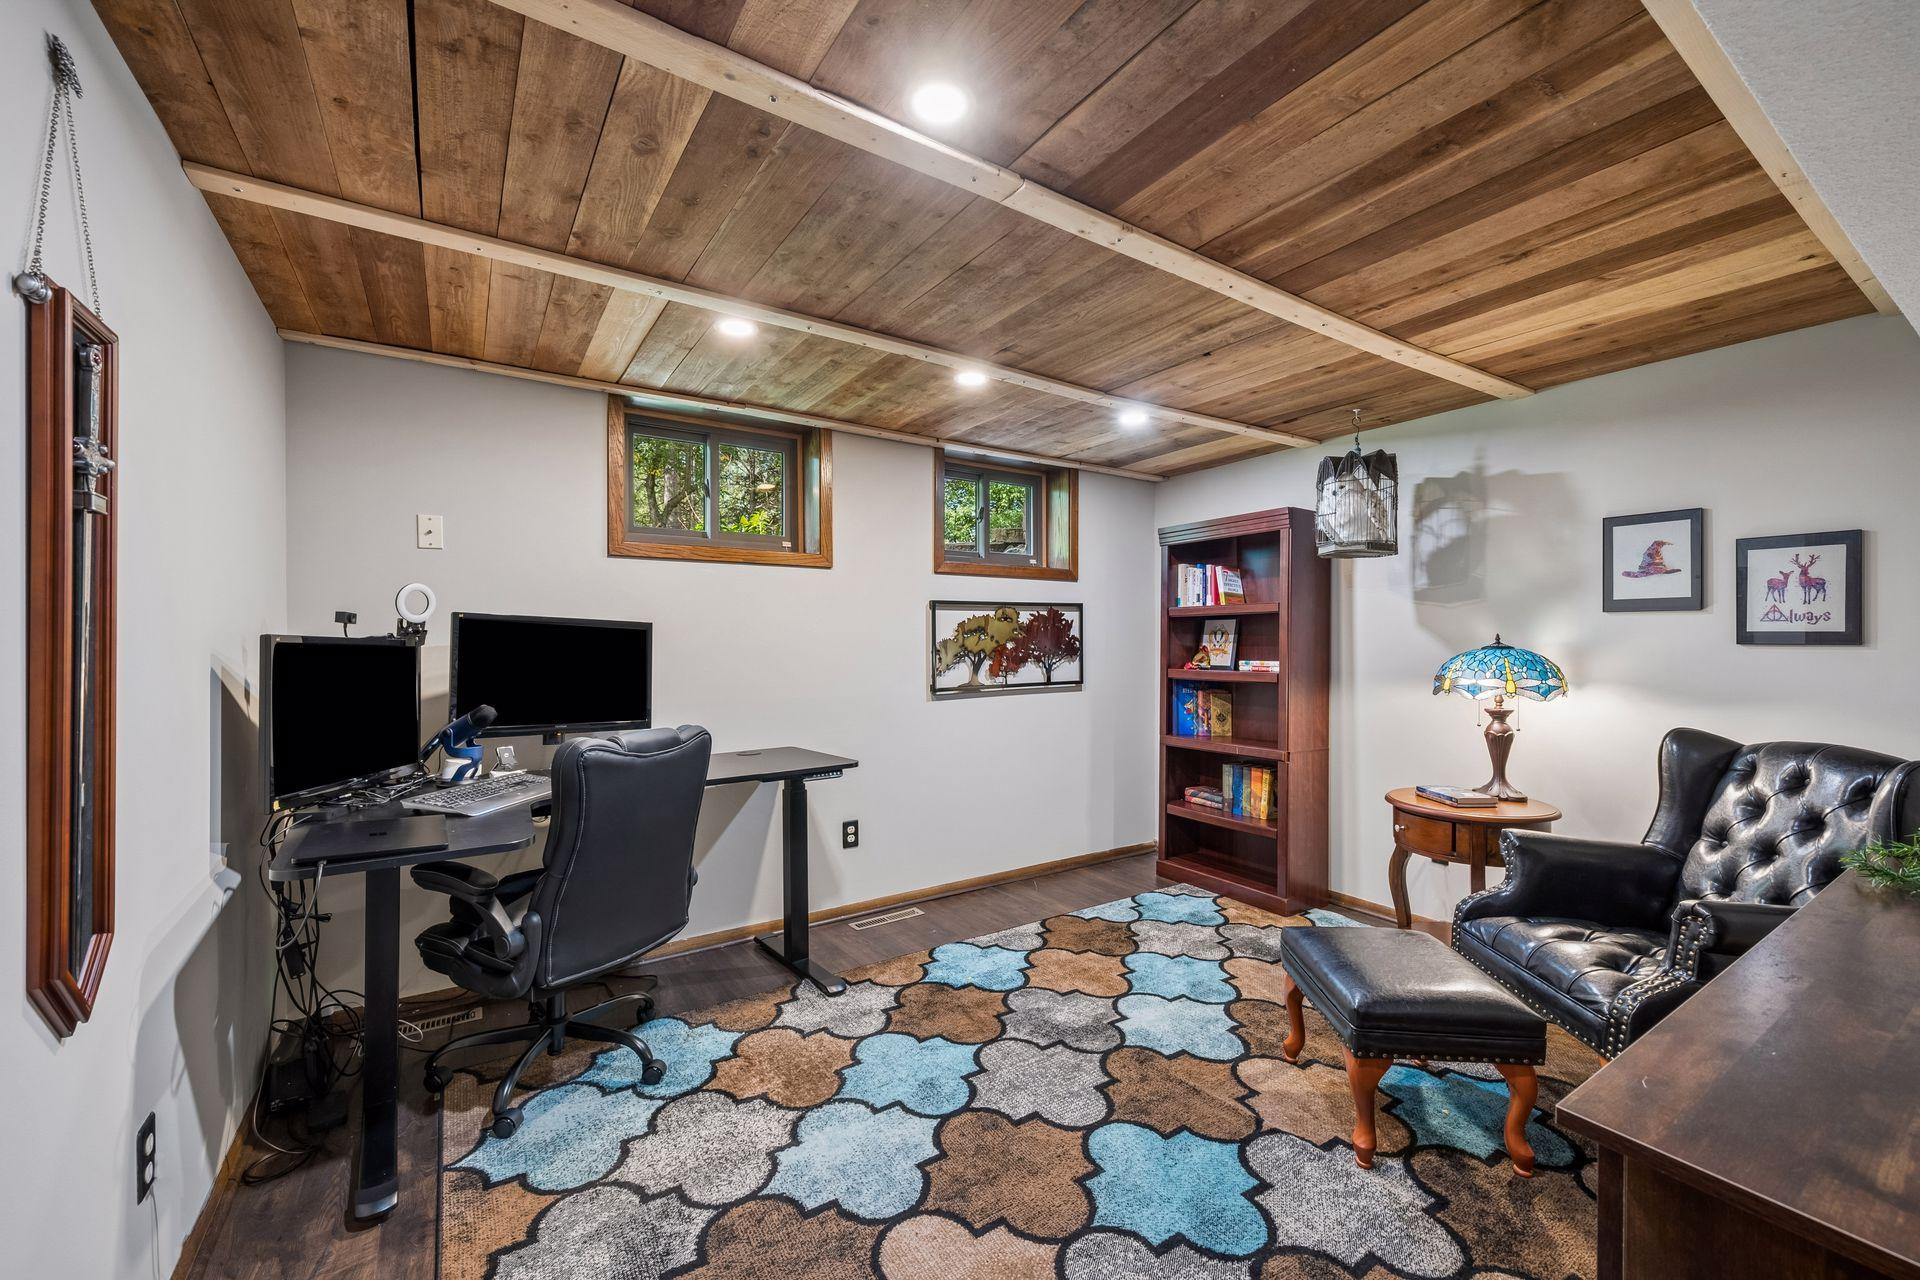
Also on the walkout level is an office/non-conforming bedroom (no egress). This room has solid surface flooring, recessed lights and a full closet for storage.
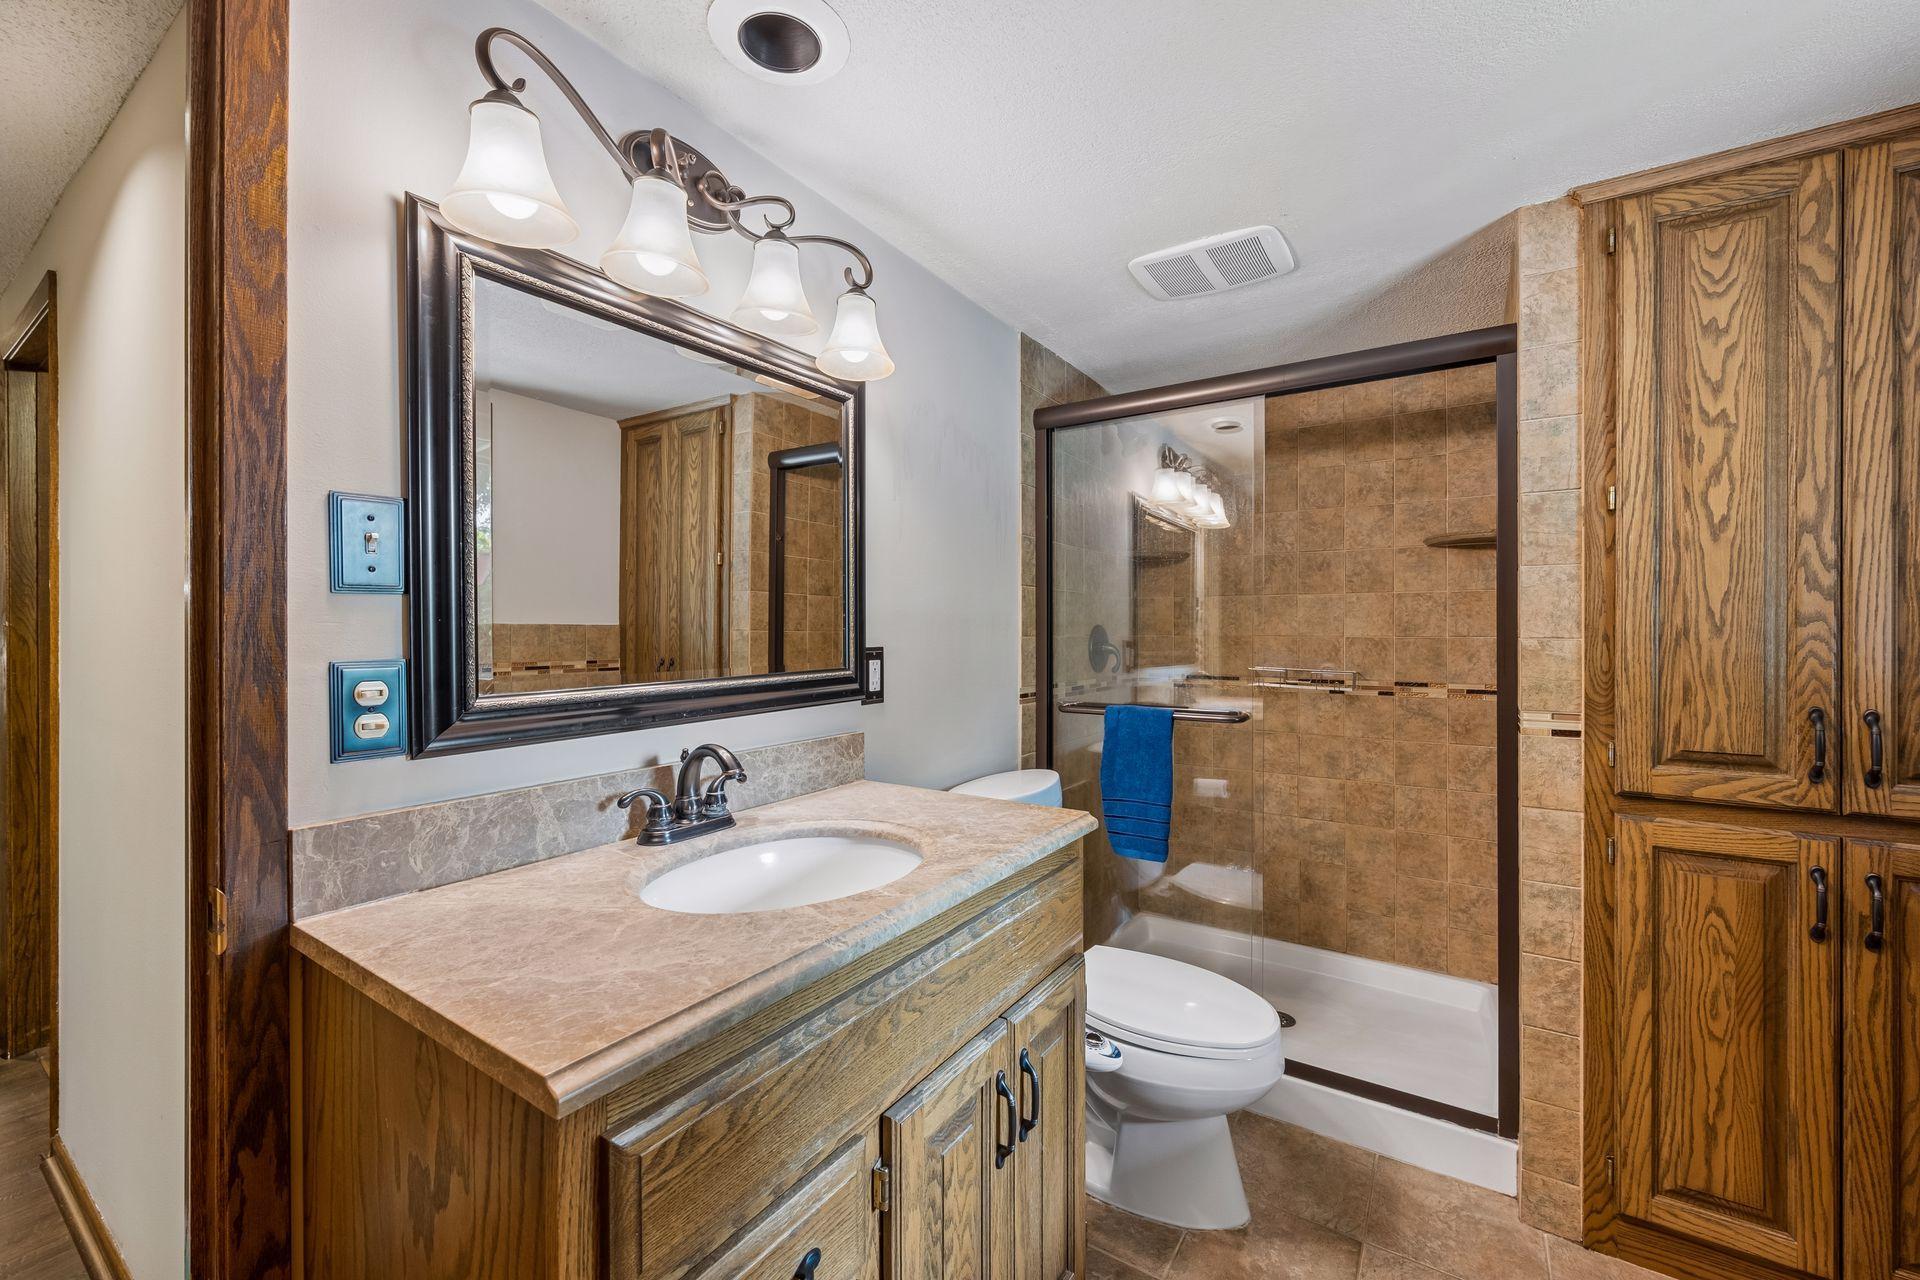
A lovely 3/4 bath is conveniently located near the bedoom and office. It features a large walk-in shower with glass doors, generous vanity, built-in storage and updated lighting and fixtures.
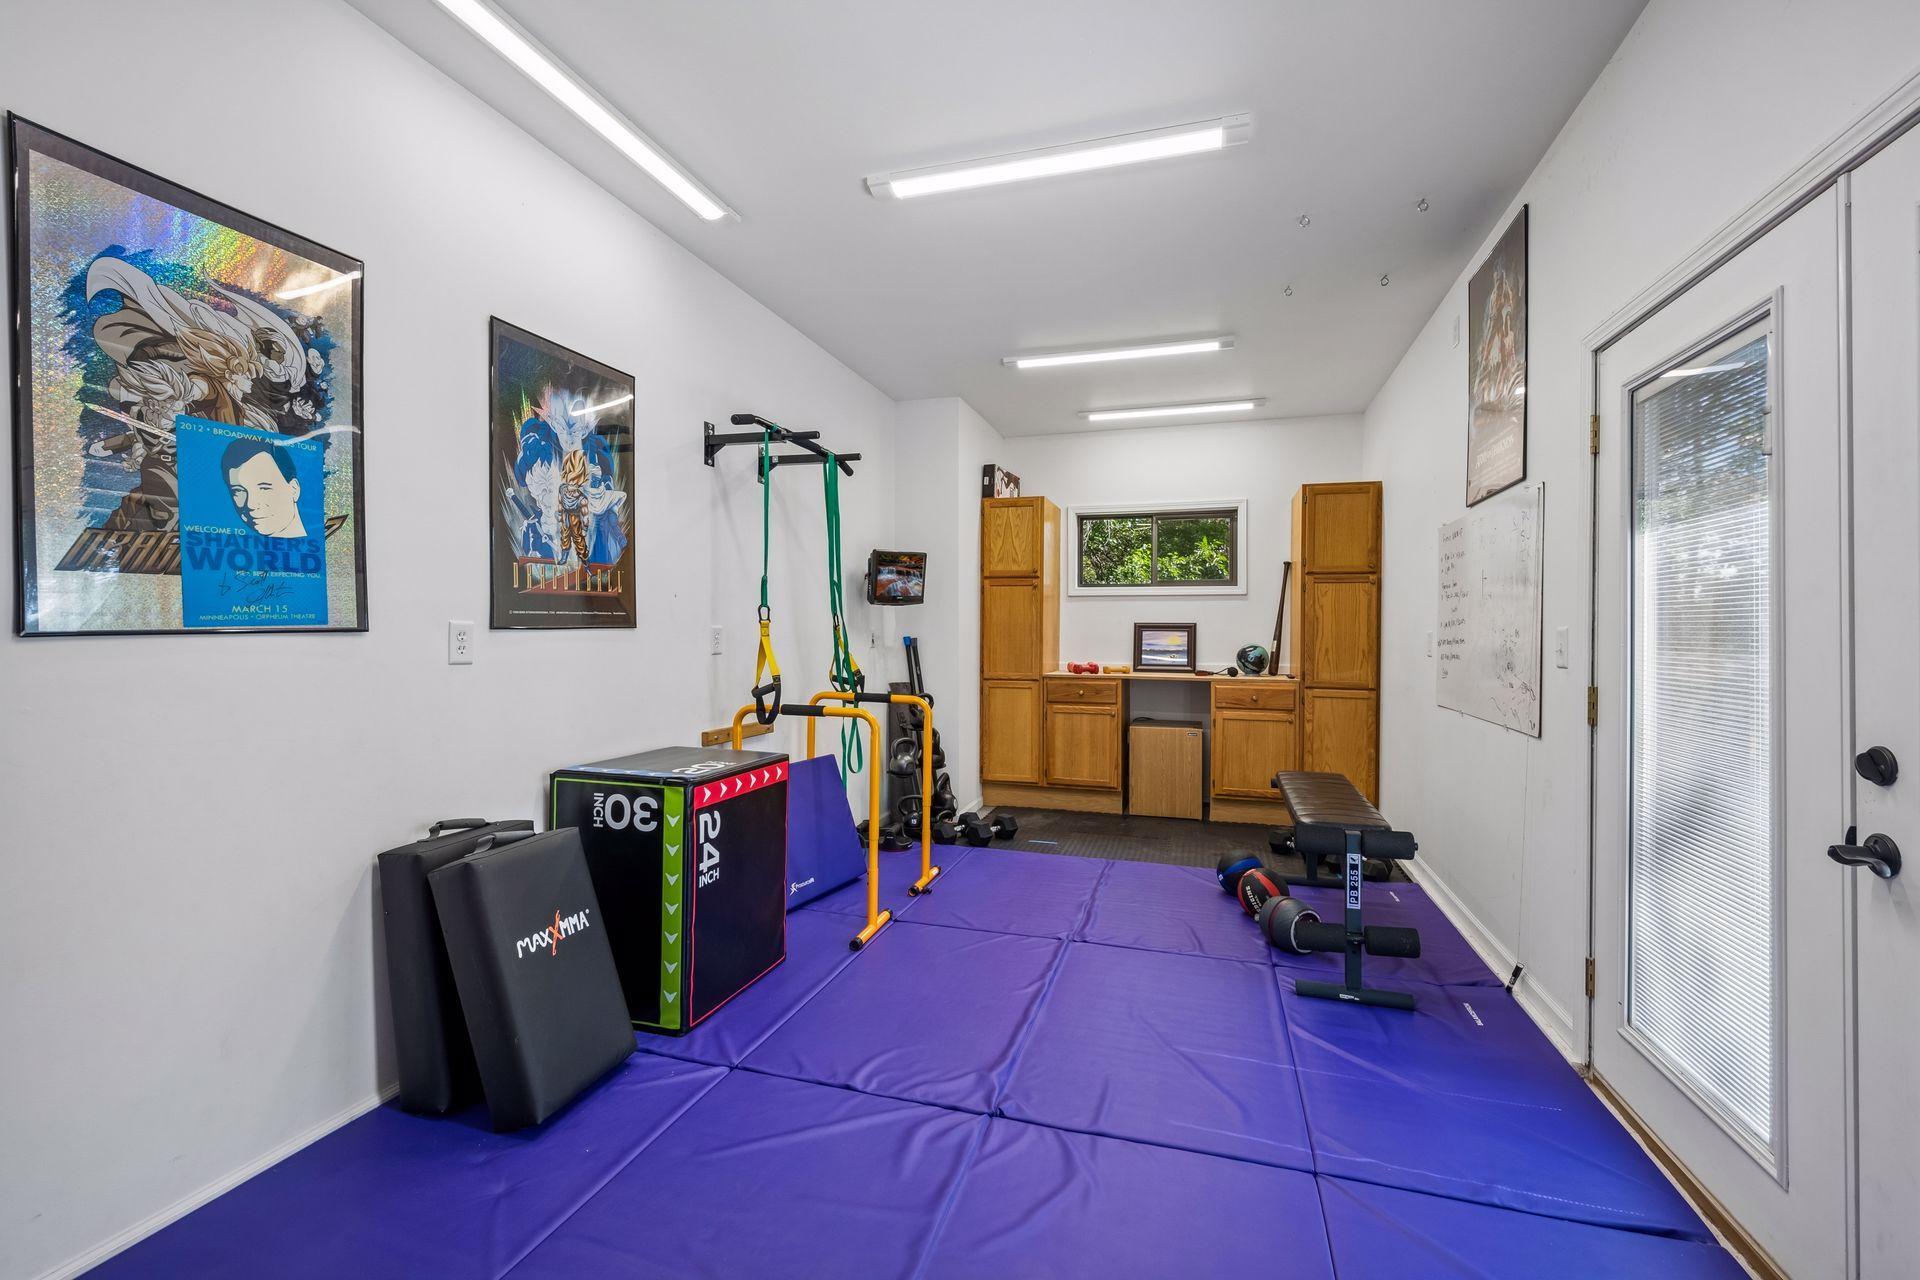
Don't miss the heated bonus room off the garage. It's perfect for an exercise area, workshop, private office space or whatever you need! It is accessible through the garage and has french doors that open to the fenced side yard.
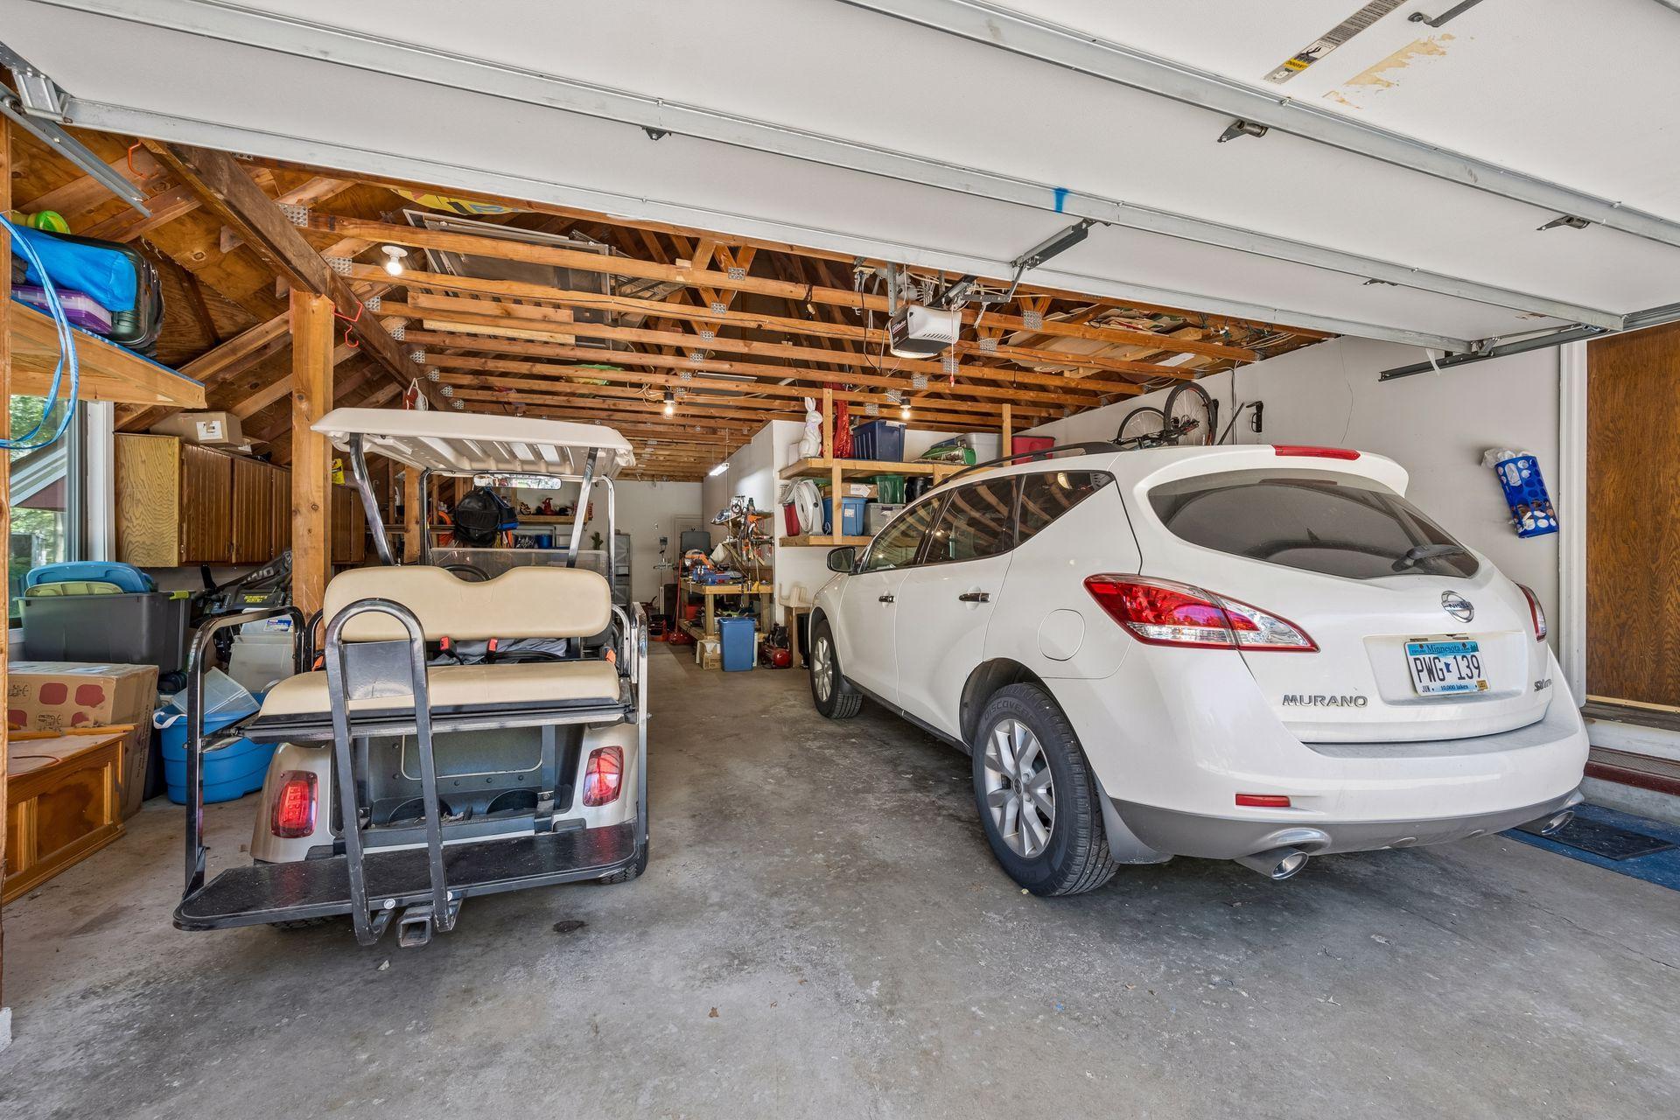
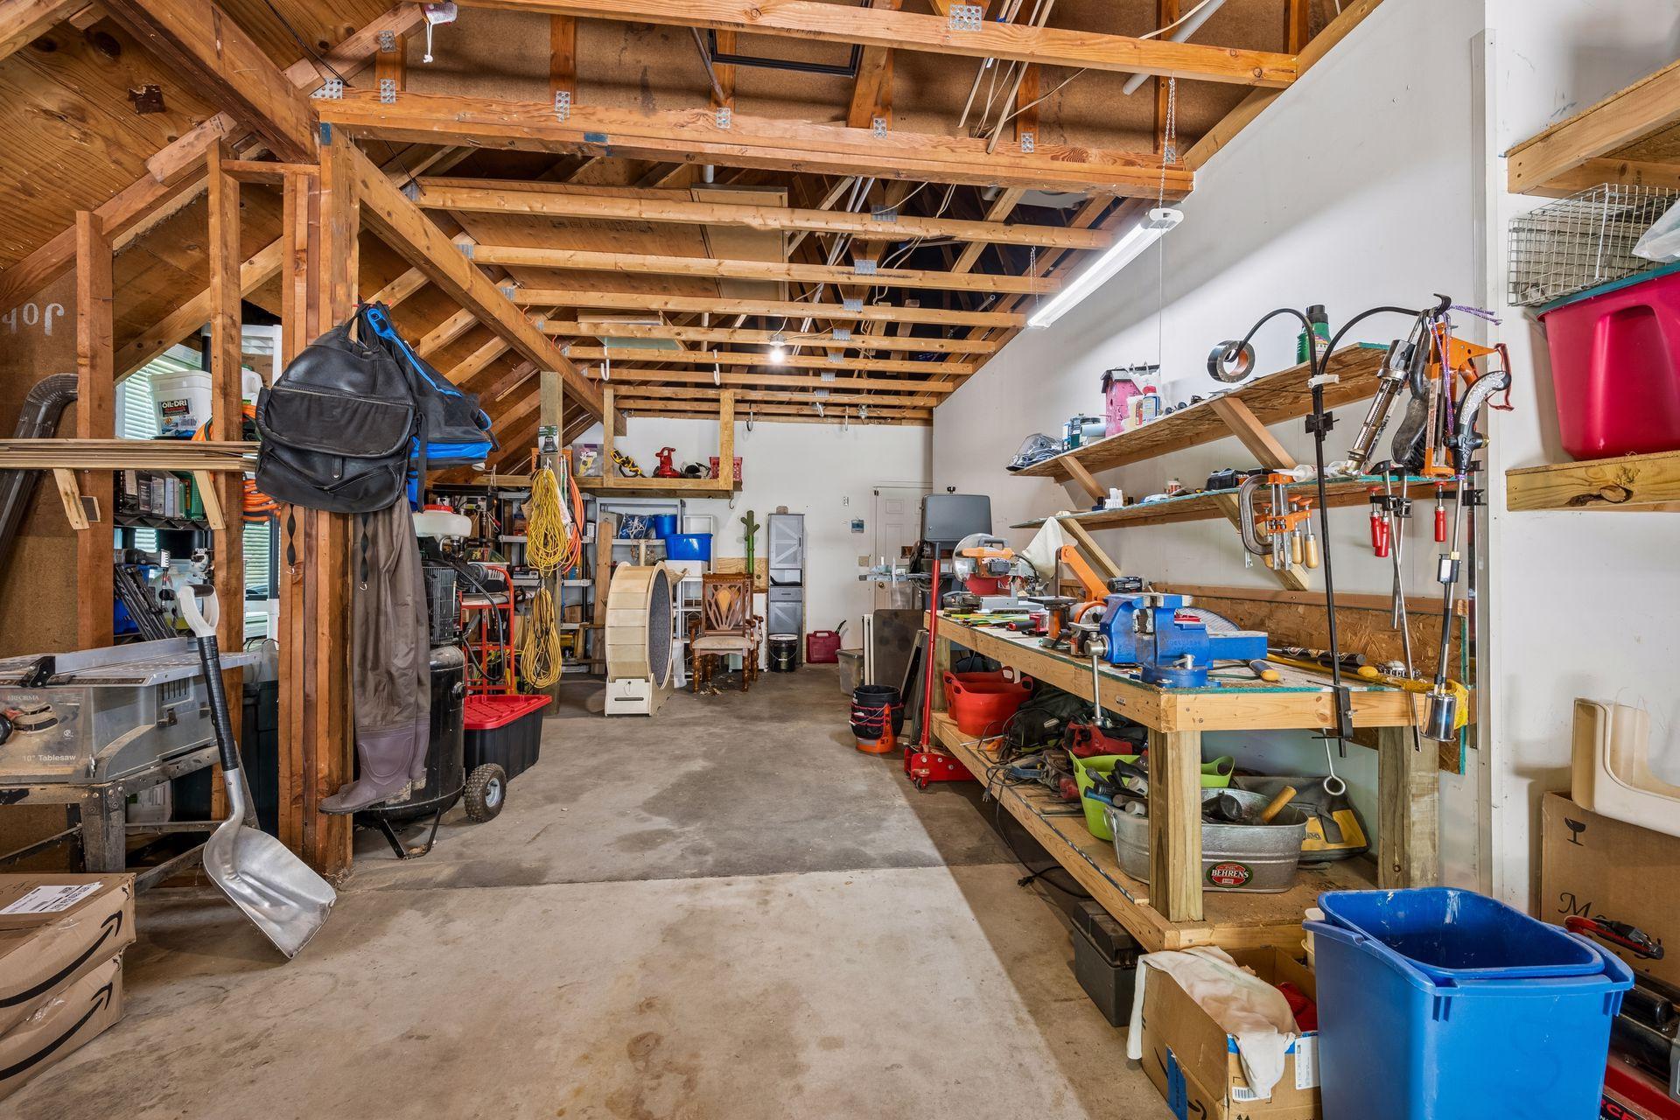
The oversized 3 car garage has plenty of room for all your toys and extras.
The third stall is tandem and has a handy work bench and lofted storage.
What a delightful outdoor space! Your friends will never want to leave!
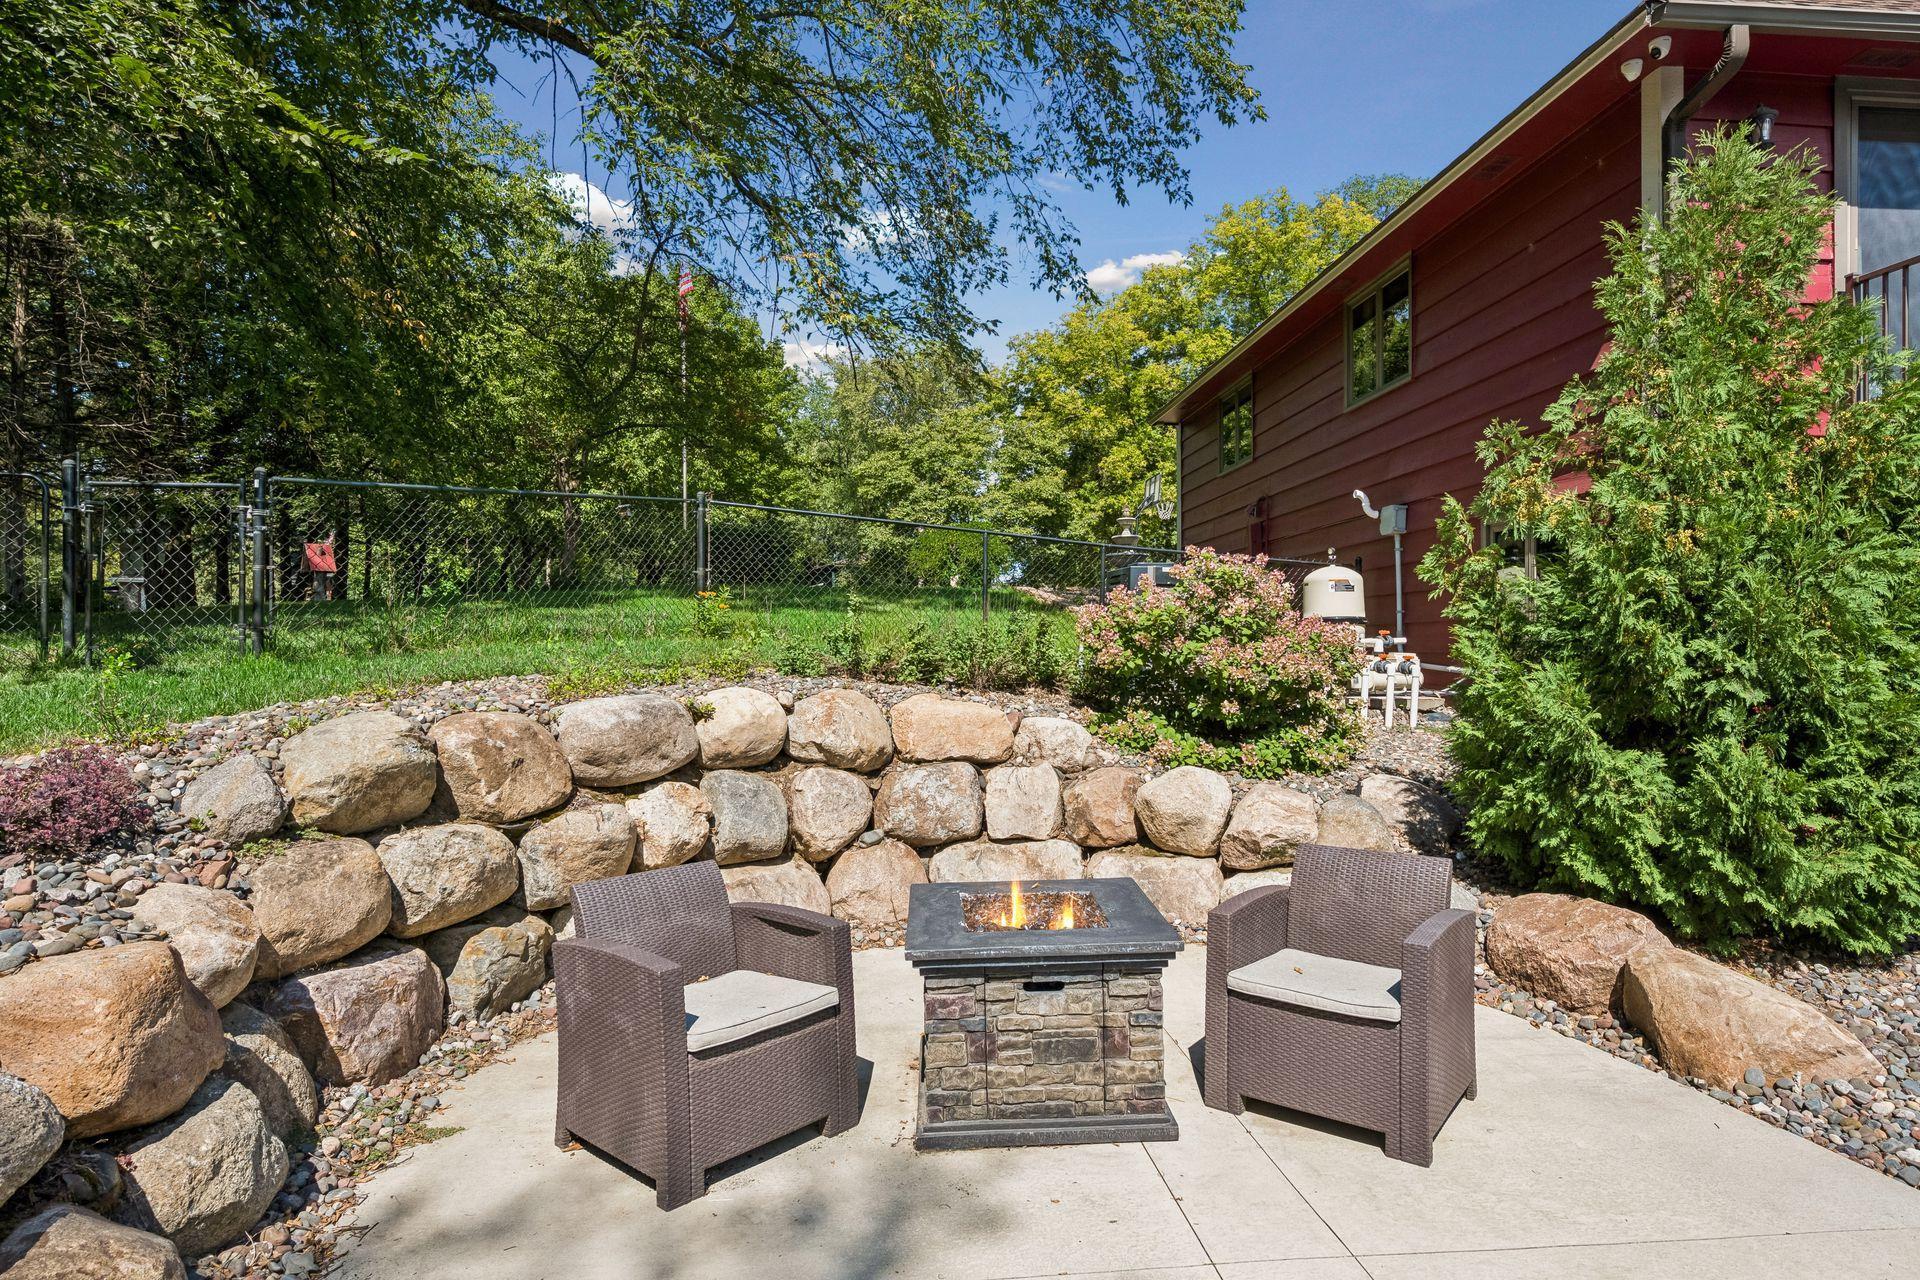
The side patio has a charming boulder retaining wall and makes an ideal fire pit area.
What a spectacular setting!
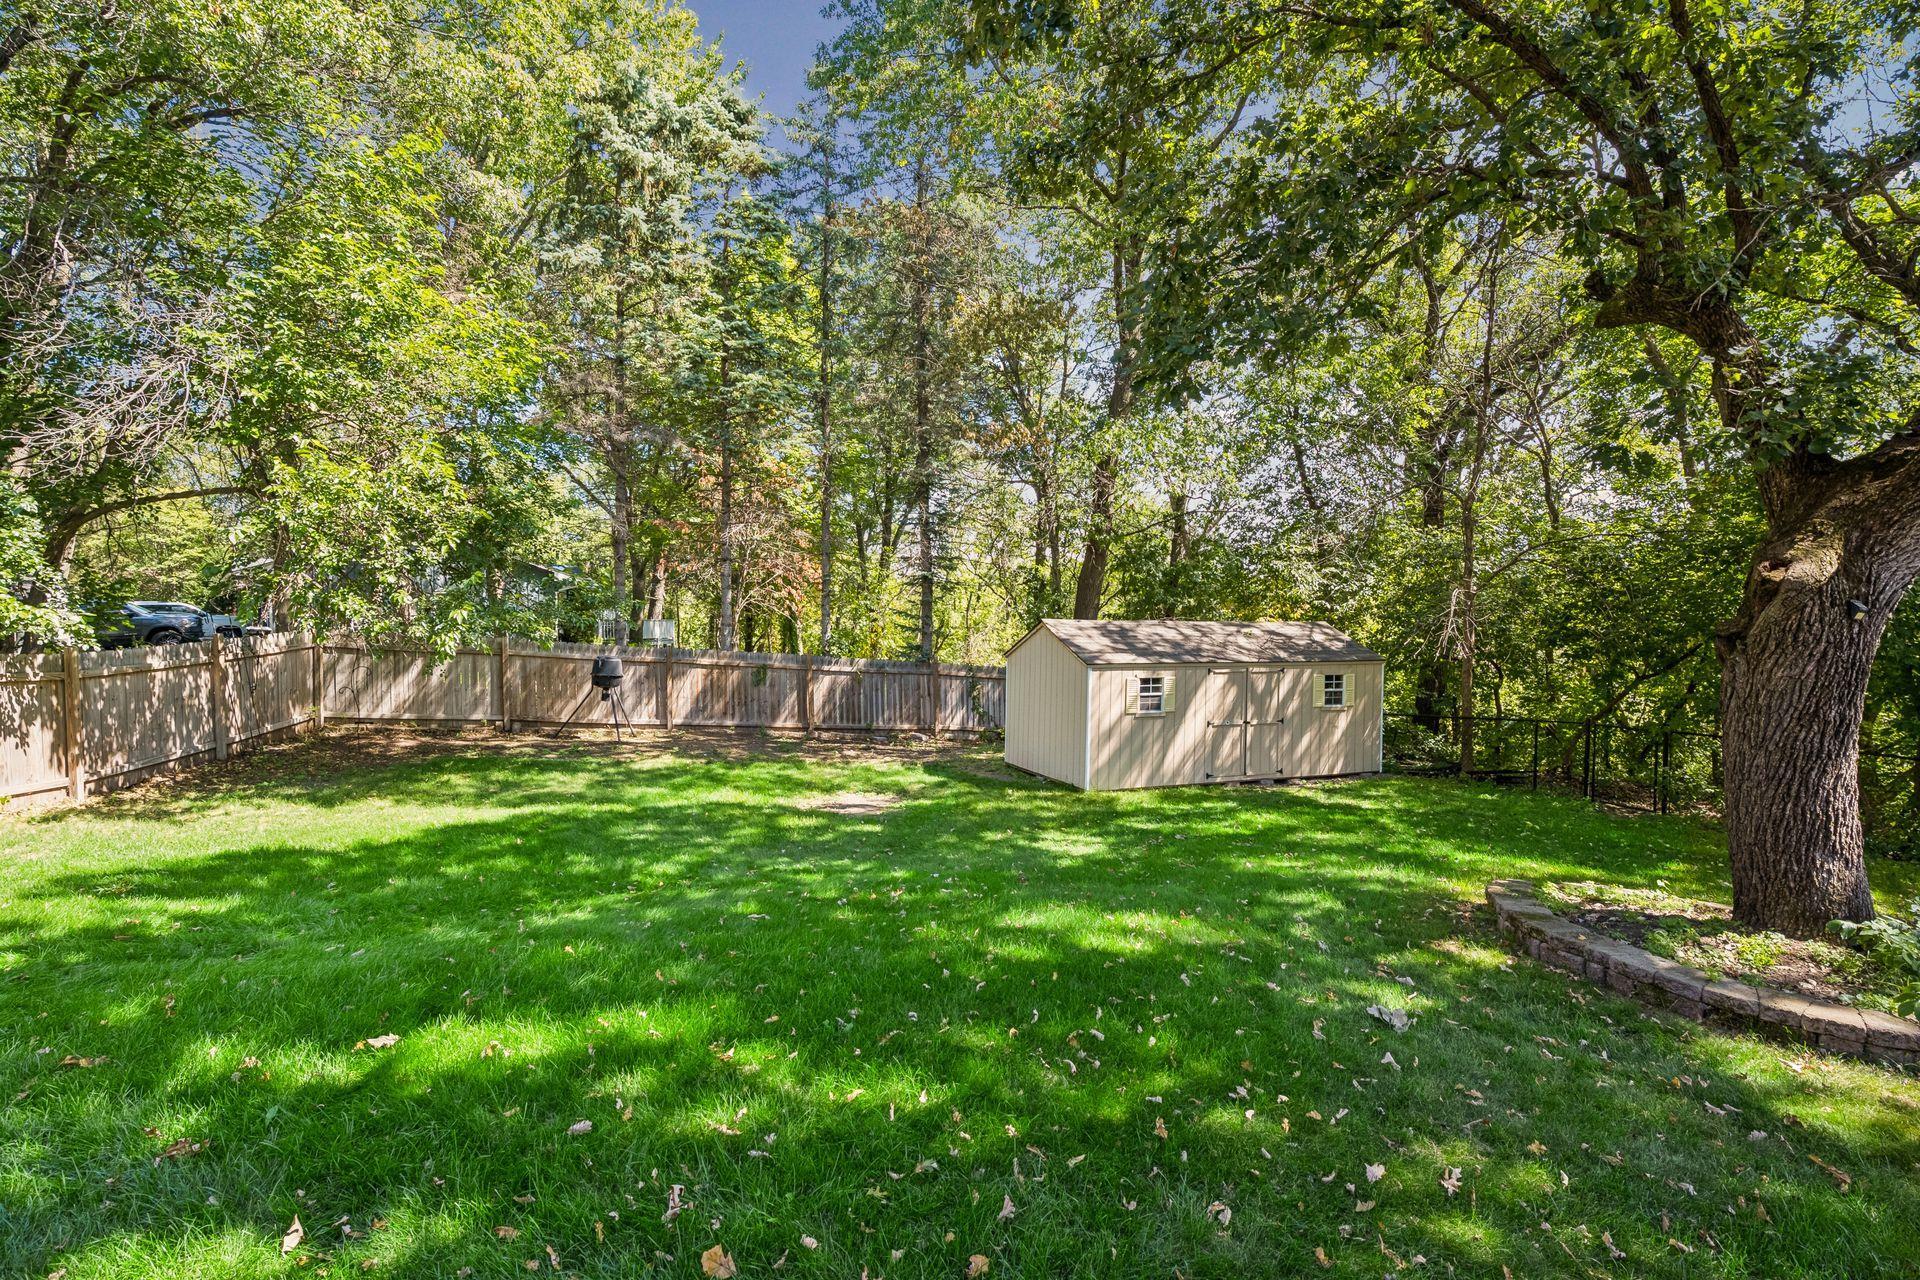
The private side yard area is fenced for privacy and has a large storage shed with double doors for easy access.
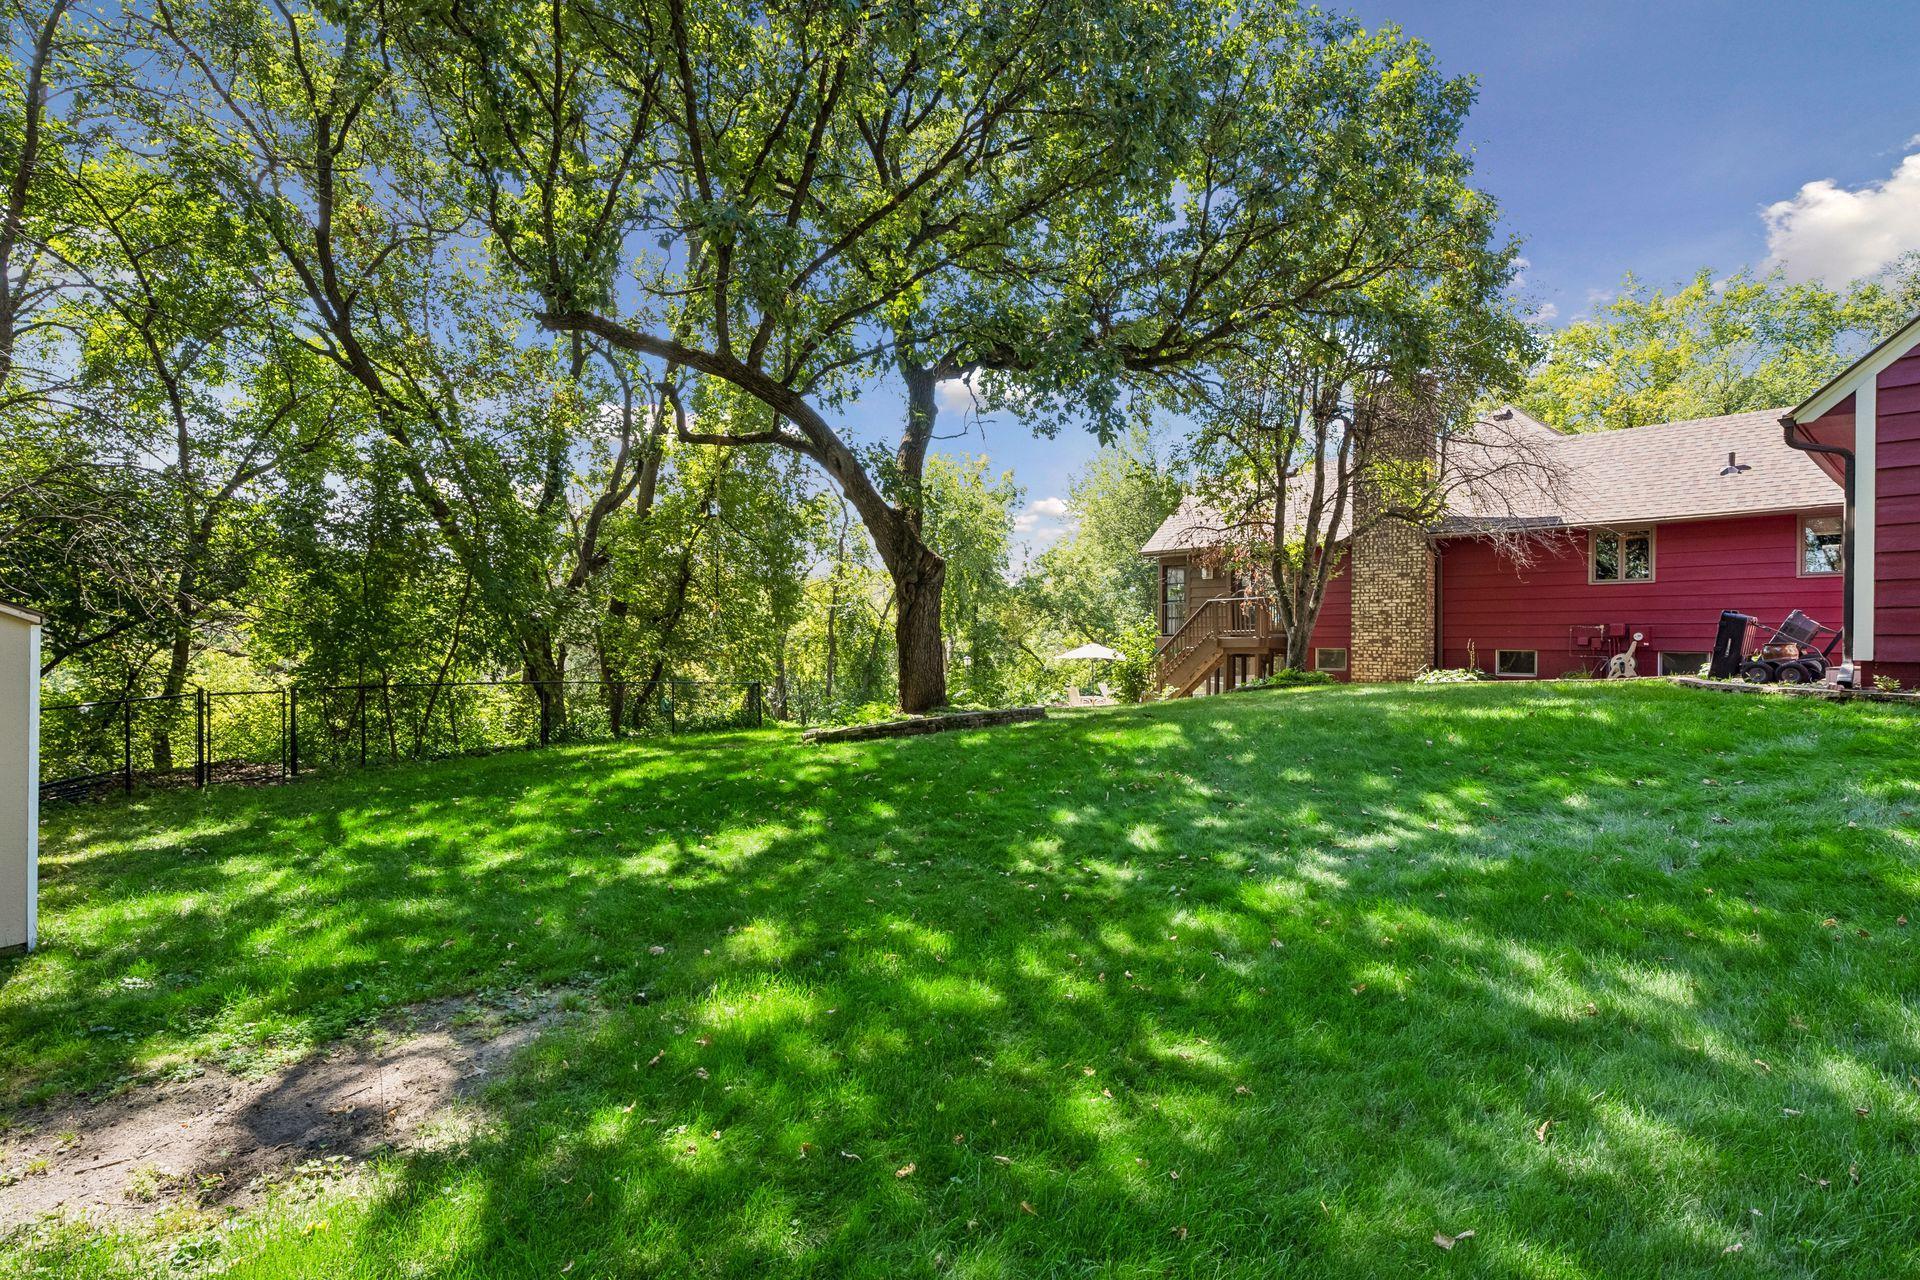
Side yard looking toward the home.
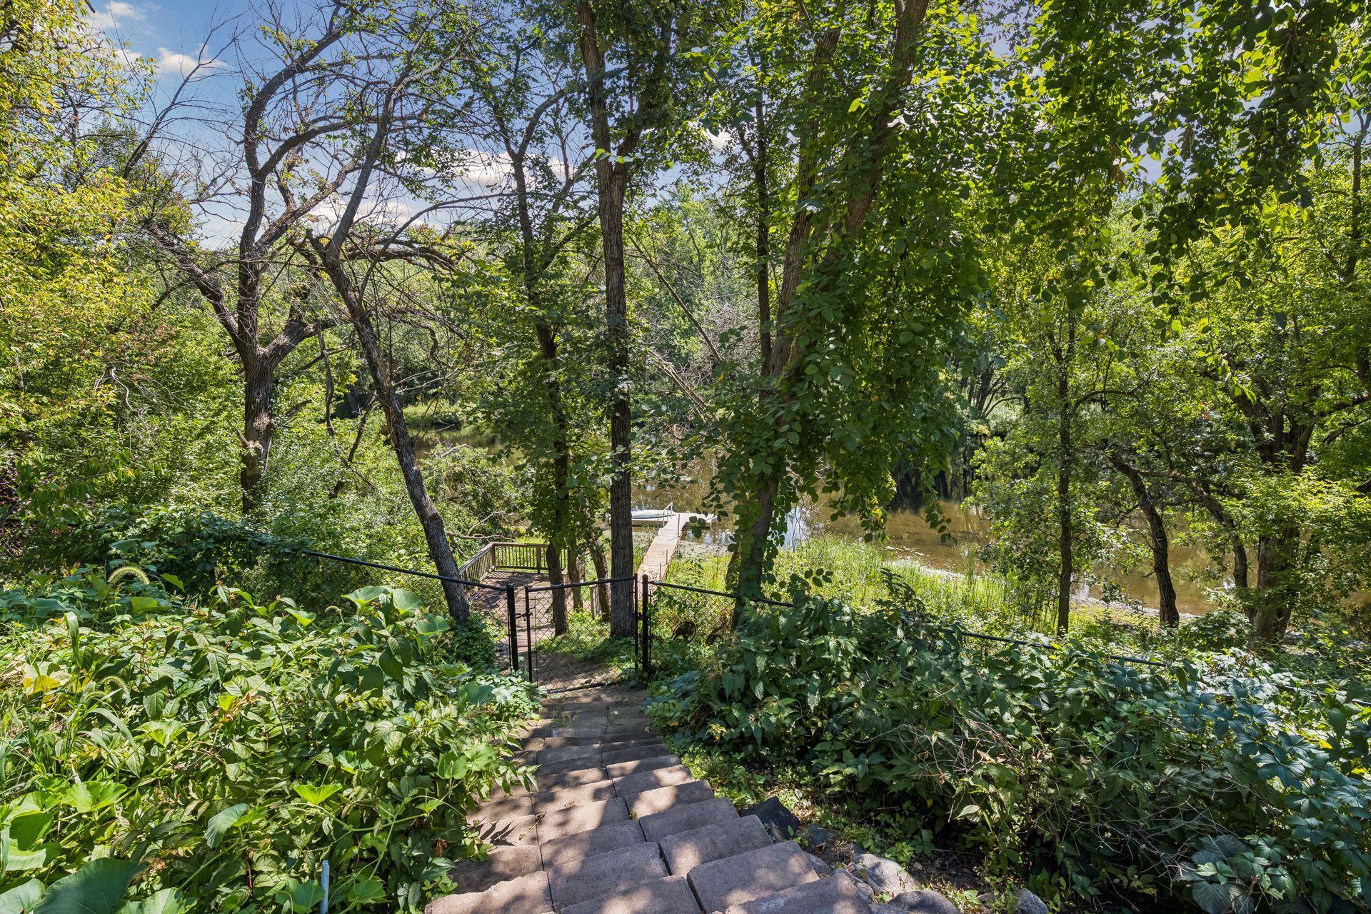
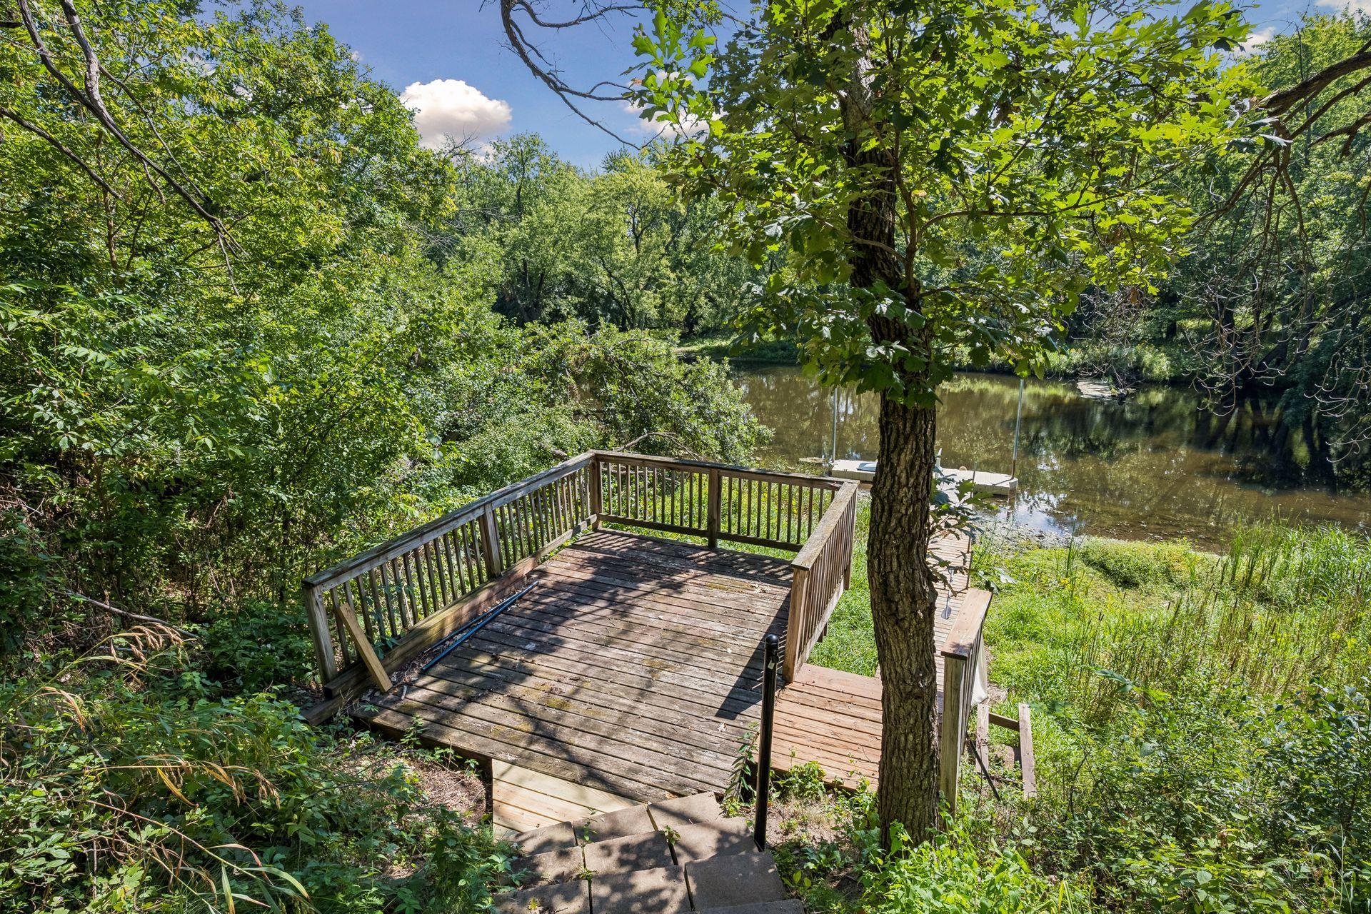
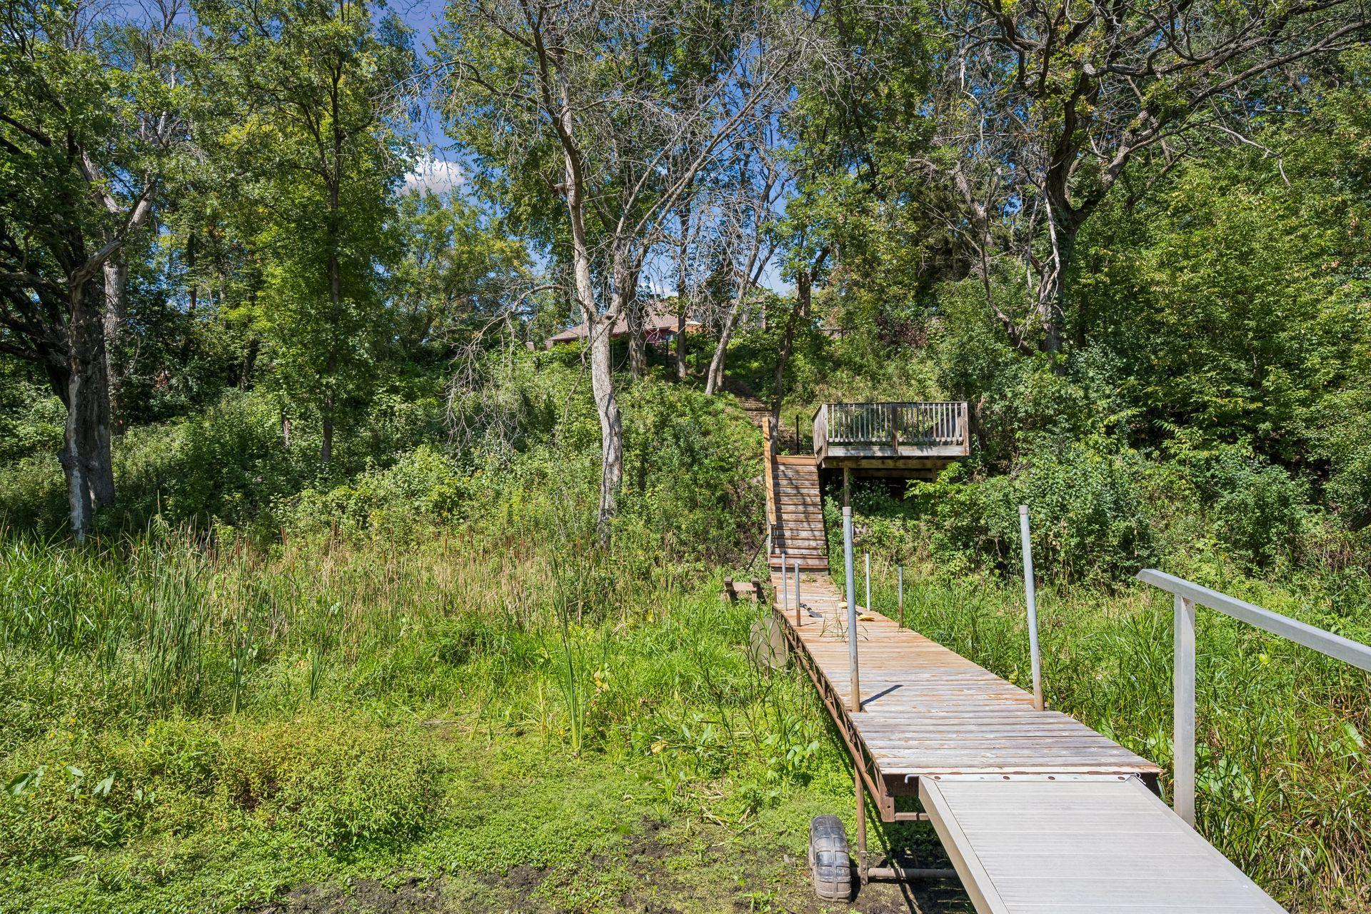
A wide and accessible stairway leads from the pool area down to another decked observation area overlooking the floating dock on the Rum River. Watch for glimpses of the area wildlife!
The lower observation deck.
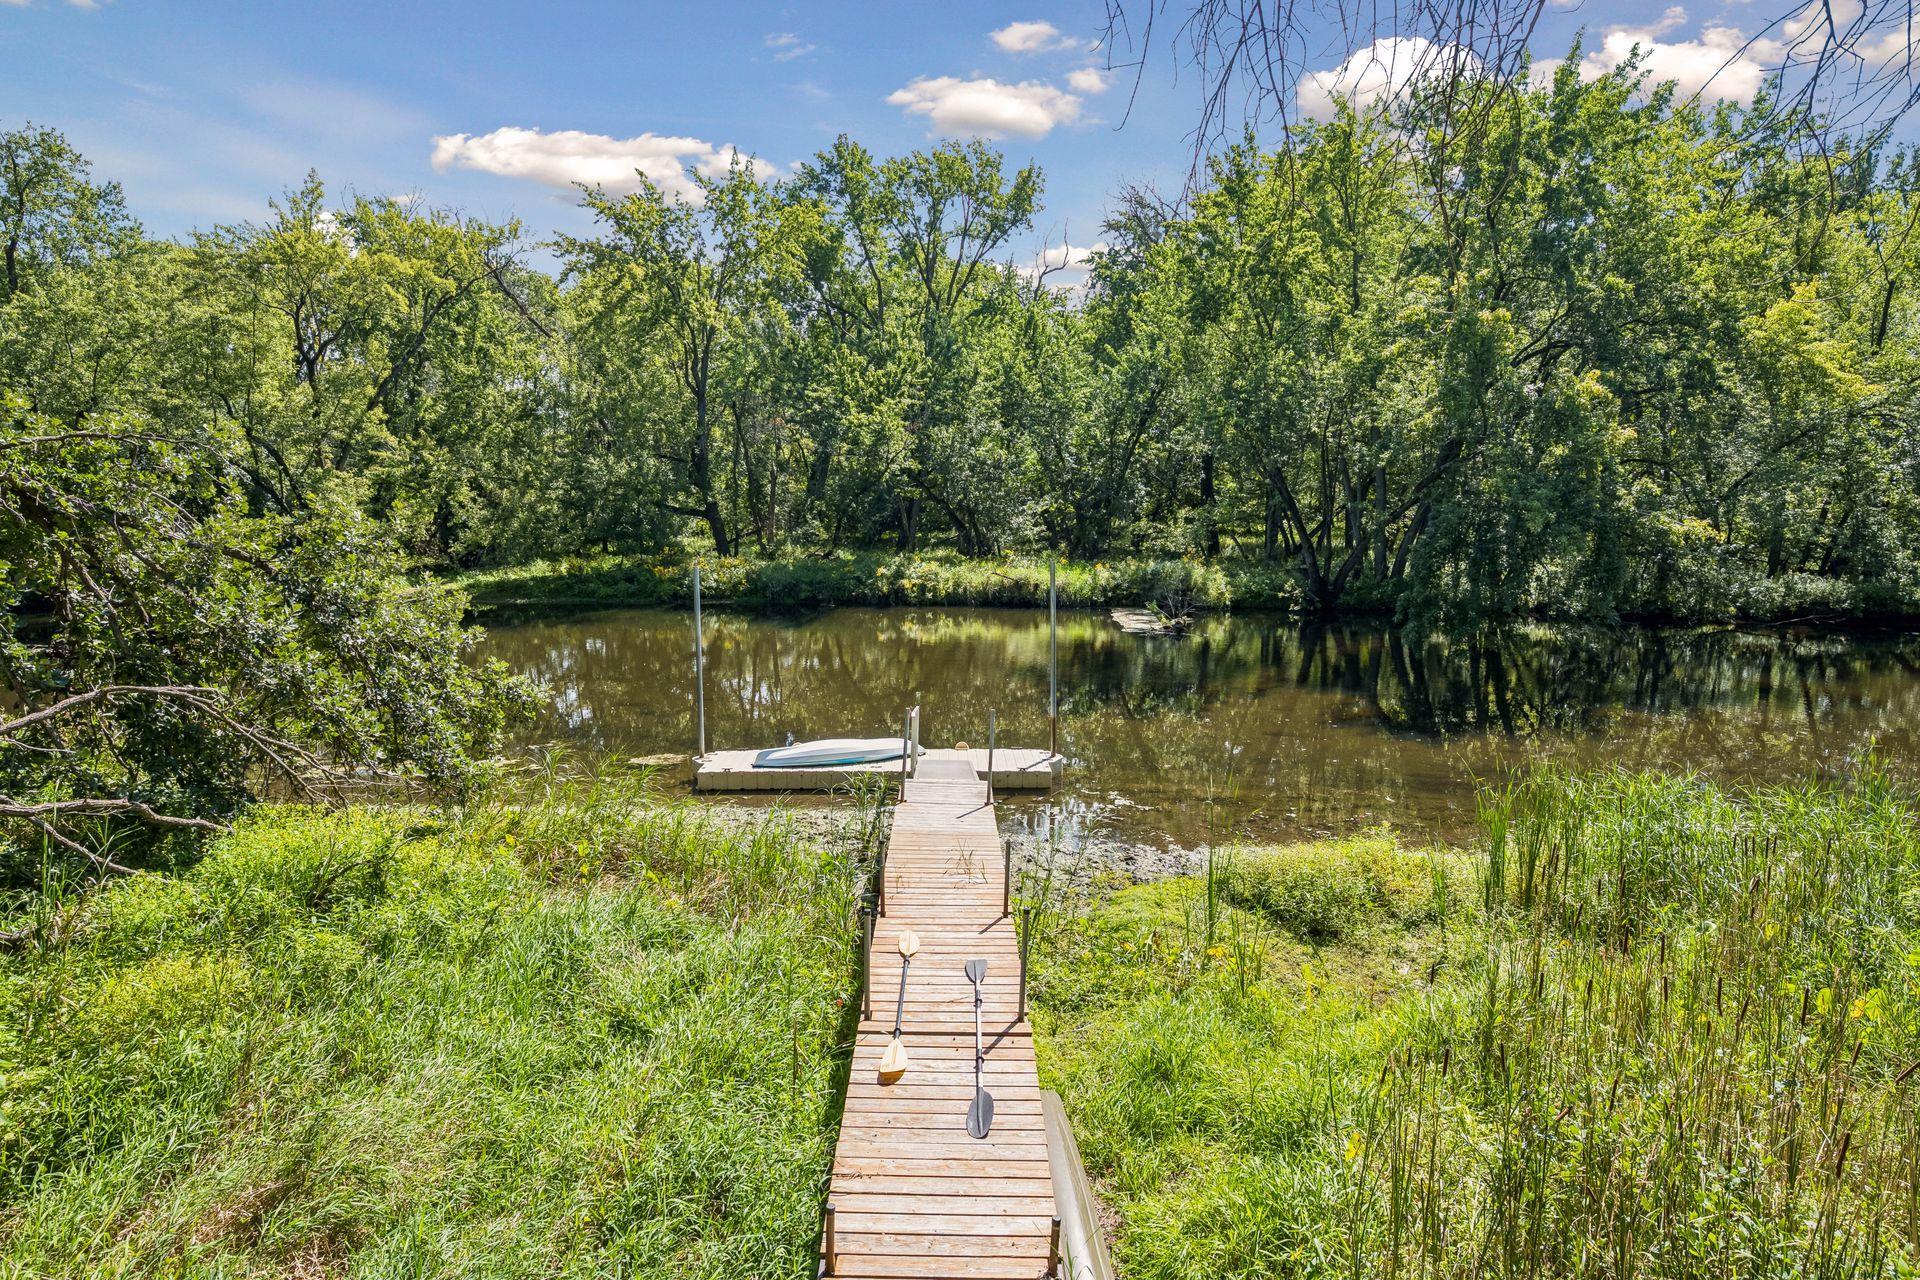
The boardwalk to the floating dock. It's like you are in your own little private slice of heaven!
Bring your pontoon, fishing boat or kayaks to explore the natural beauty of the Rum River.
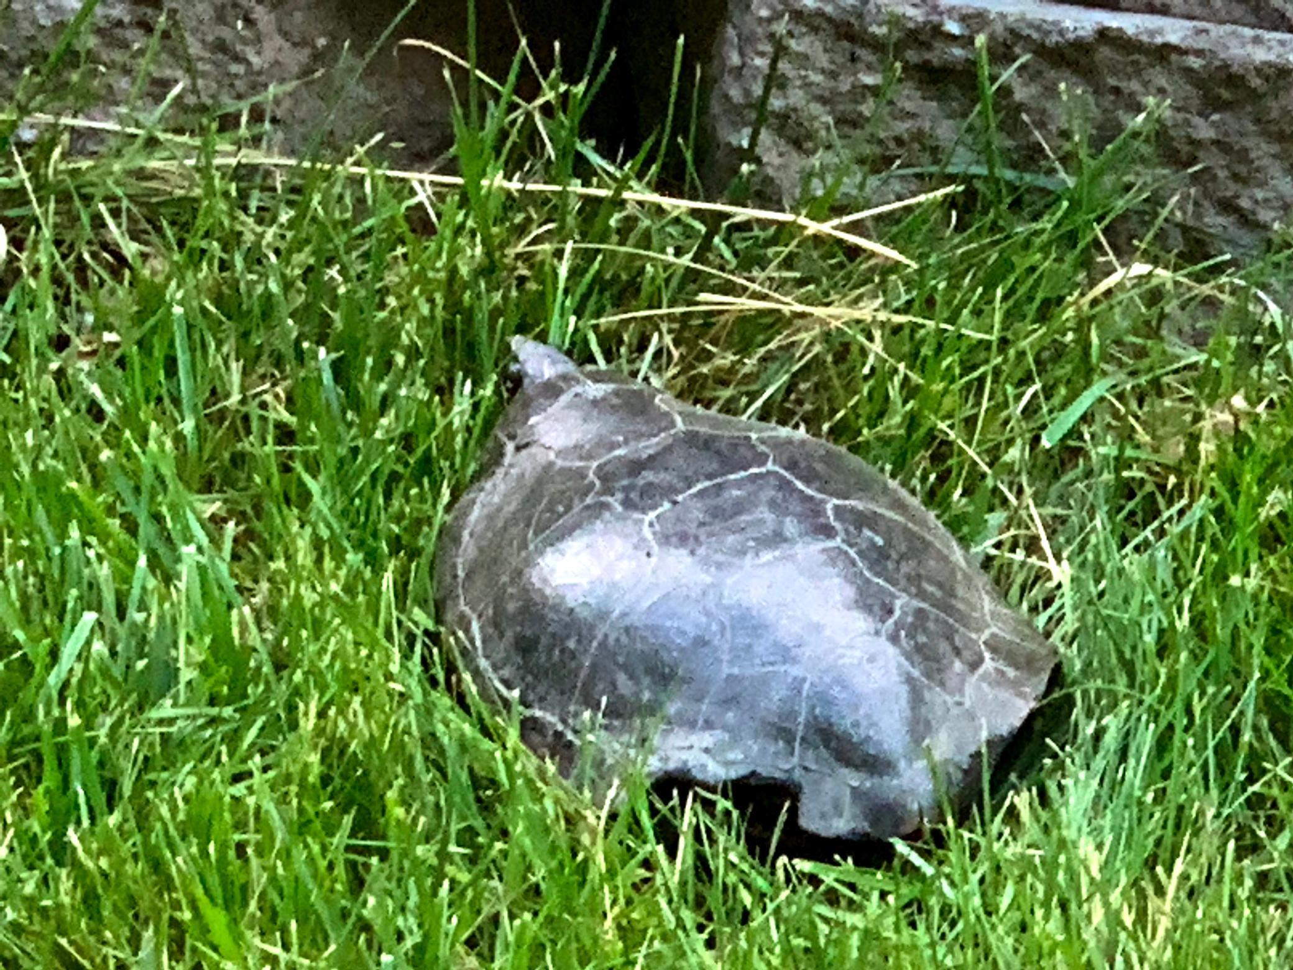
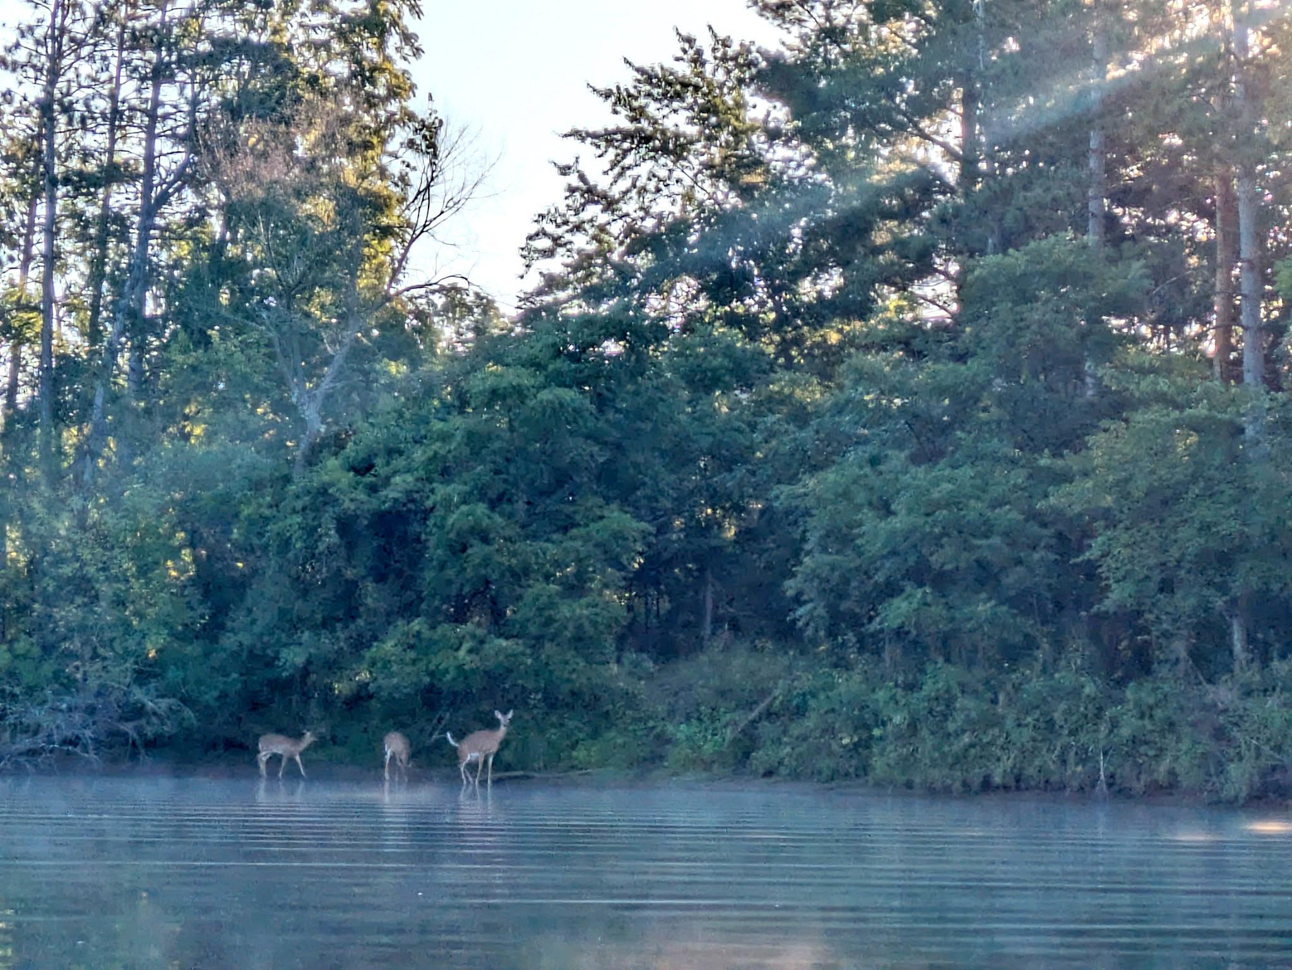
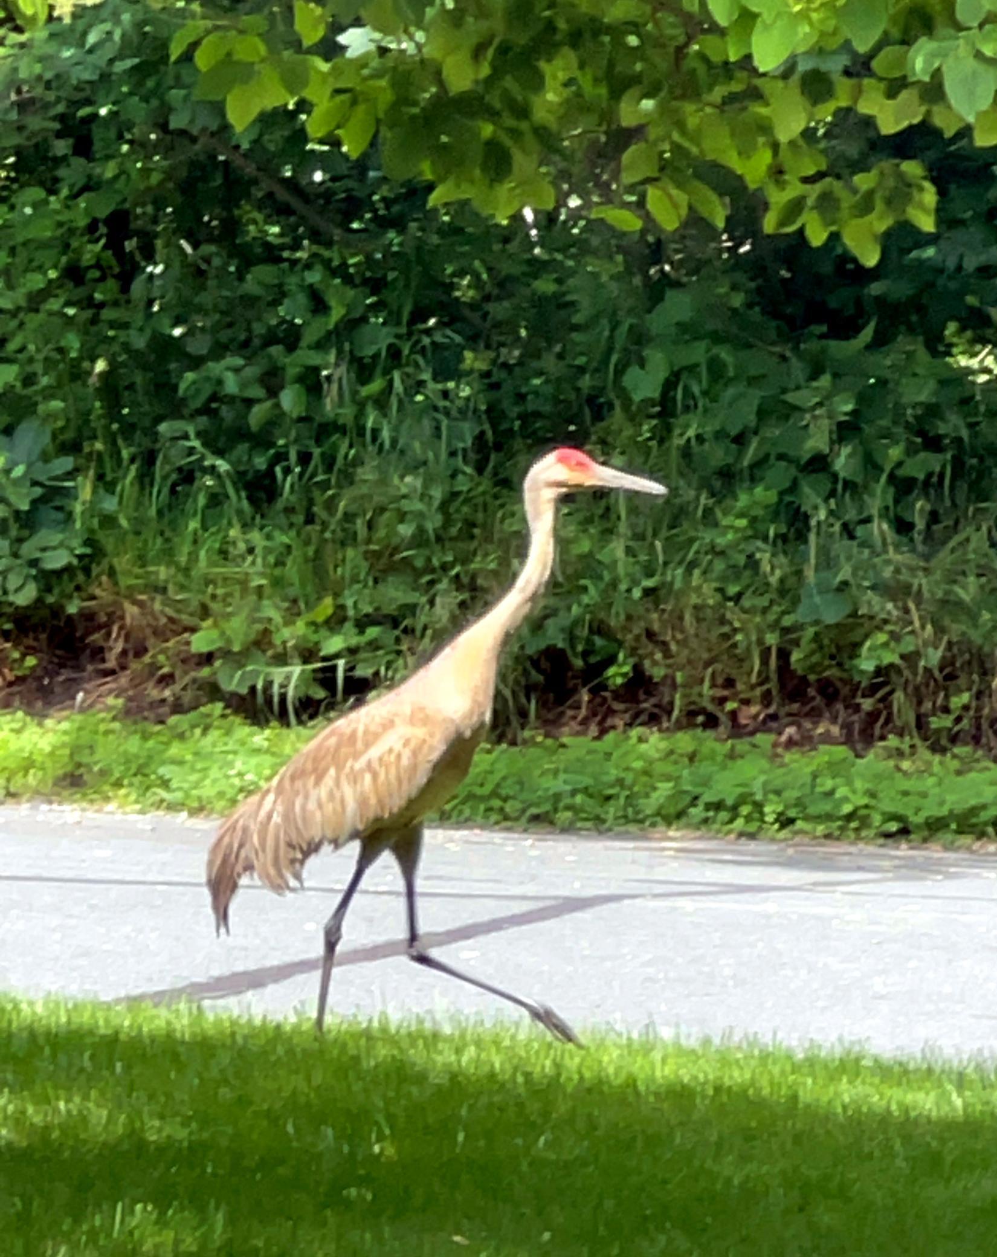
Watch for the friendly locals to stop by and say Hi!
You won't be the only one fishing in the area!
Your neighbors come in all shapes and sizes!
What a special place to call home!







 Listings courtesy of Northstar MLS as distributed by MLS GRID.