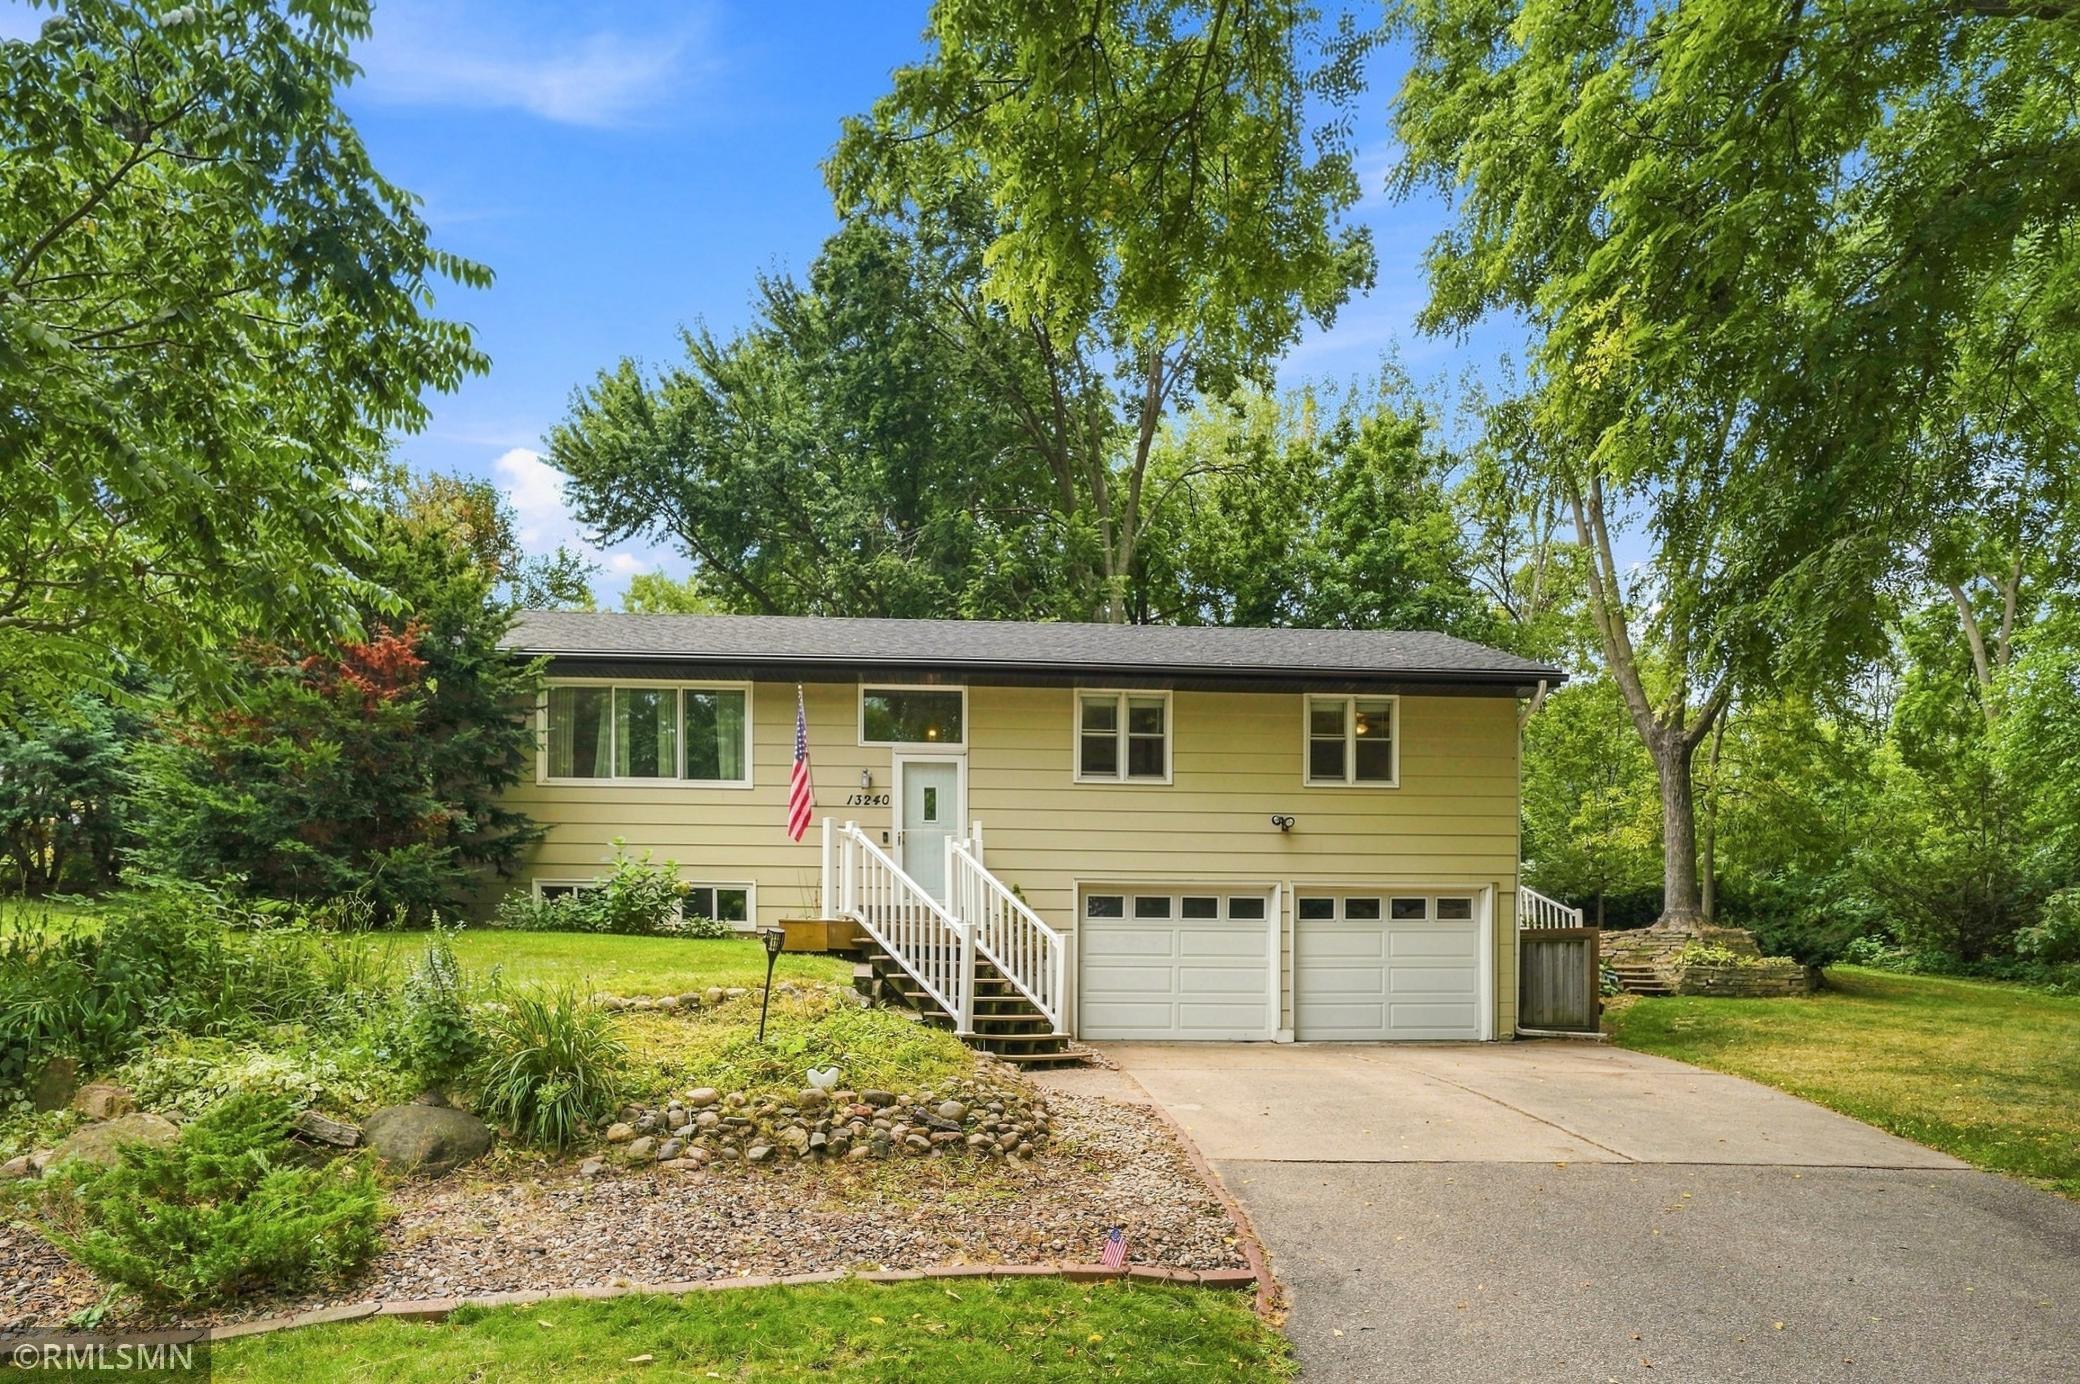
13240 Dahlgren Road,Minnetonka, MN 55305
Minnetonka, MN 55305


Description
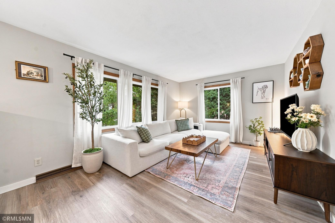
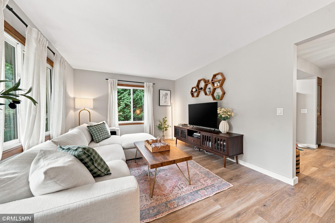
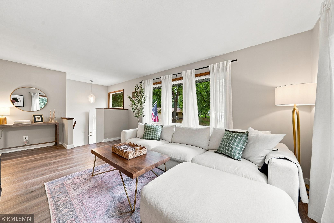
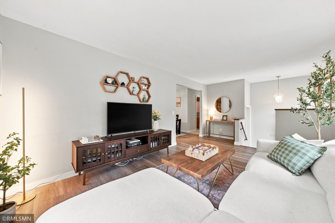
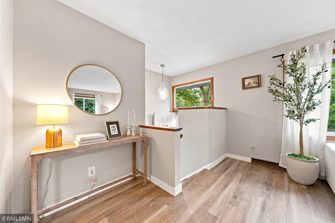
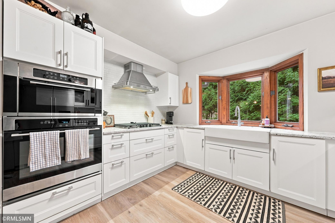
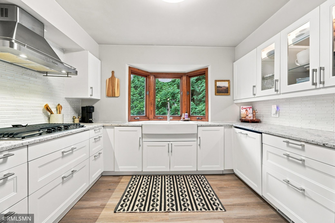
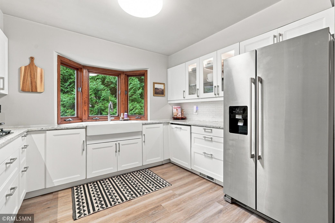
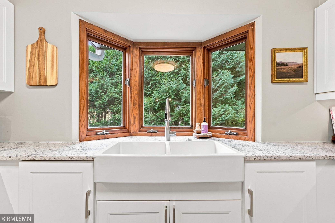
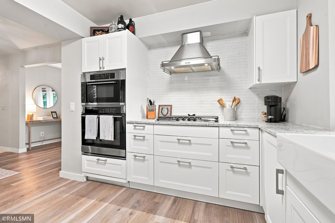
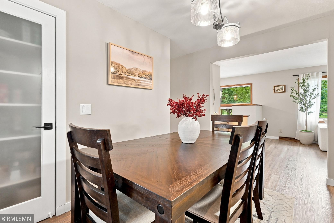
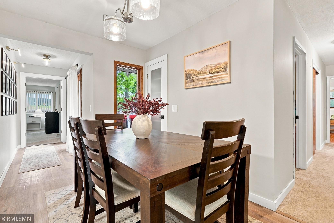
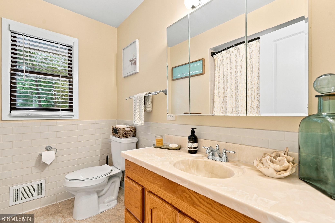
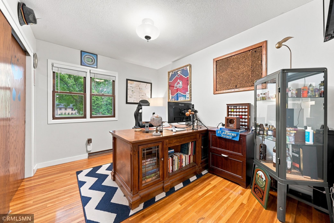
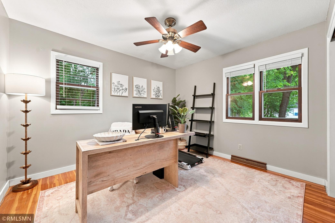
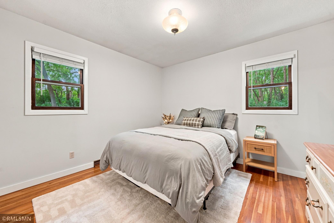
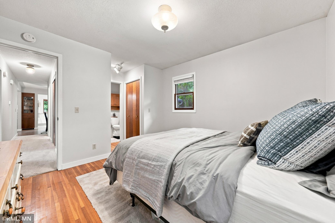
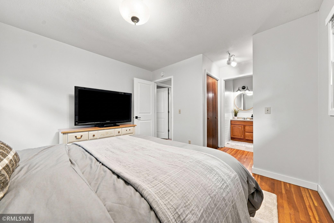
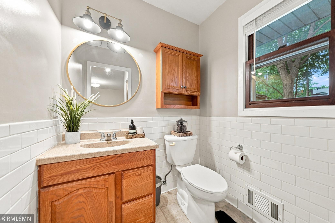
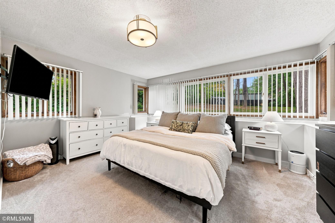
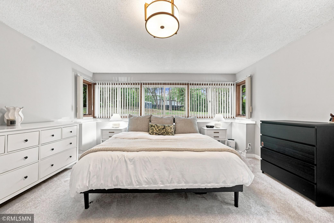
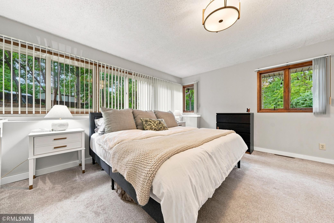
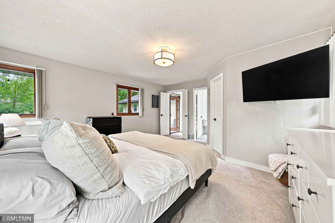
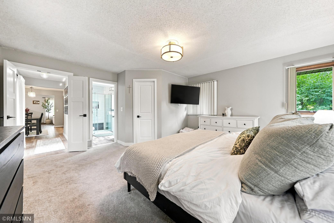
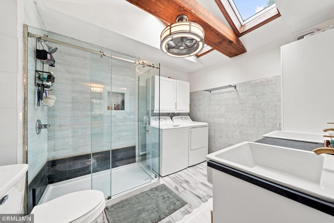
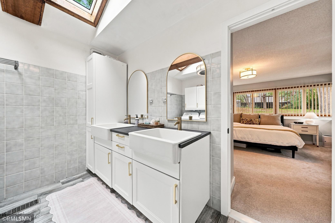
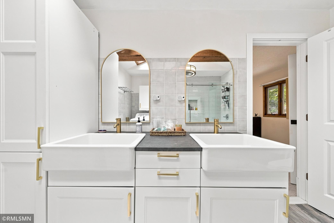
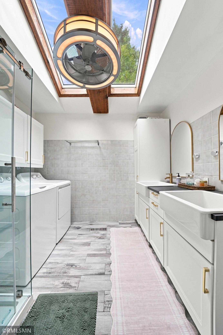
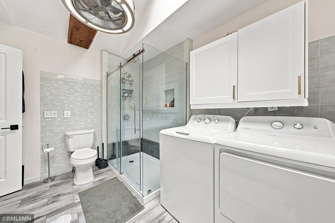
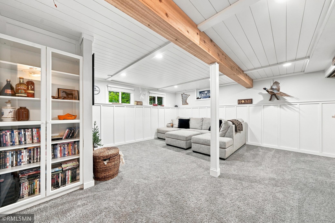
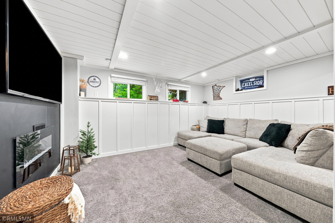
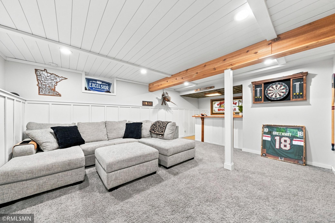
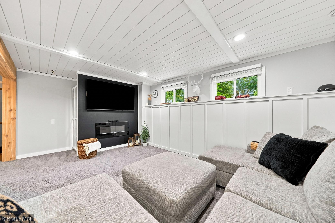
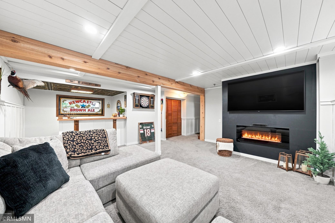
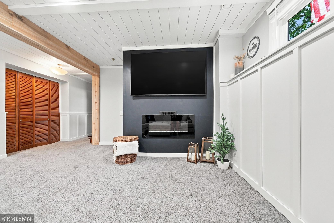
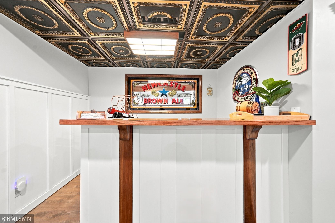
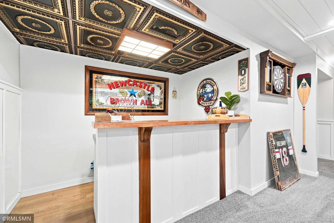
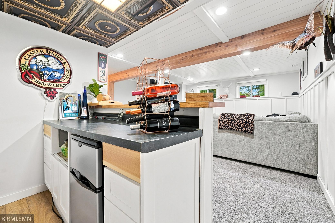
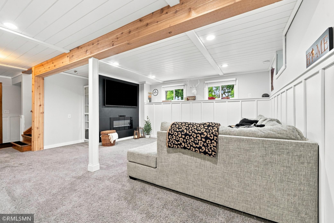
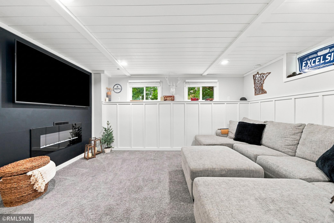
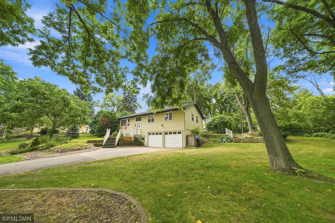
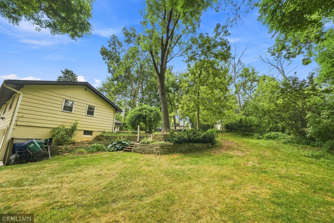
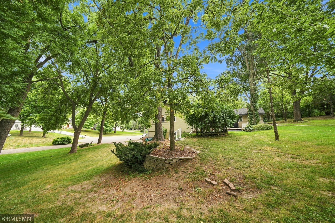
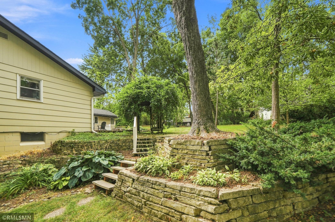
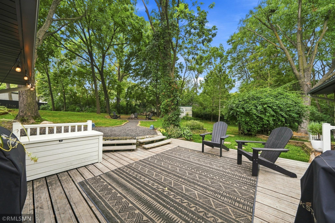
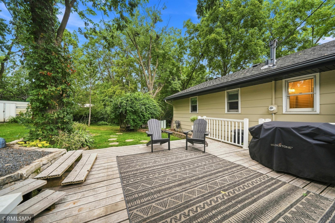
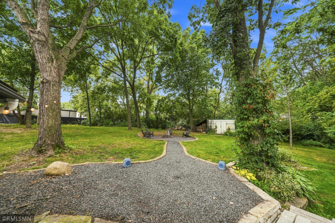
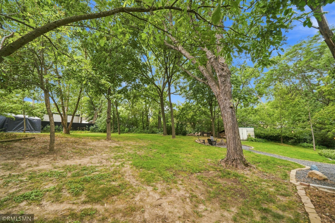
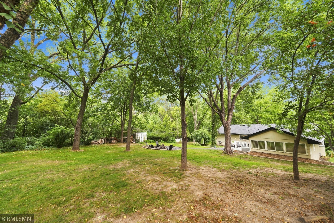
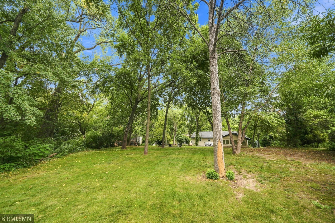
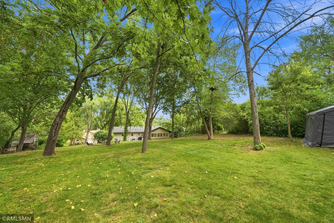
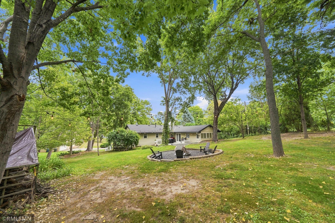
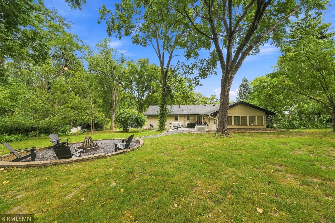
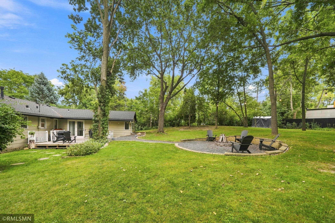
Ideally situated on a quiet cul-de-sac in the desirable Minnetonka Mills area. Set on a spacious, private, secluded nearly 1/2-acre lot surrounded by mature trees and landscaping, this inviting home combines an established neighborhood setting with numerous recent improvements and exceptional access to trails, parks, shopping and major roadways.The main level features 4 bedrooms, 3 with original hardwood floors, along with attractive LVP flooring throughout the main living areas. An owner's suite and an updated lower level provide additional comfortable and versatile living space, offering plenty of room to relax, entertain or accommodate a variety of needs.Important exterior improvements add to the home's appeal, including a new roof, LeafGuard gutters, soffit and fascia installed in 2021. Outside, the generous yard and mature trees create a wonderful setting for entertaining, gardening, recreation or simply enjoying your own outdoor space.Location is another highlight! Just blocks away, enjoy walking and biking along the Lake Minnetonka Regional Trail, explore scenic Minnehaha Creek, or visit nearby Minnetonka Mills Park and the historic Charles H. Burwell House. It's a wonderful area for walking, biking and enjoying Minnetonka's extensive parks, trails and natural surroundings.Convenient access to Minnetonka Boulevard, I-494, Highway 7 and Highway 169 makes commuting throughout the western Twin Cities easy, while shopping, dining and everyday conveniences are just minutes away, including Ridgedale Center and the surrounding retail and dining district.With 4 main-level bedrooms, original hardwood floors, LVP flooring, an updated lower level, owner's suite, 2021 roof and exterior improvements, a spacious mature yard and a desirable cul-de-sac location, this home offers a terrific opportunity to enjoy the best of Minnetonka living. Come make this home your own!
Details
| MLS # | 7129670 |
|---|---|
| Listing Type | For Sale |
| Style | House |
| Sub-Type | Resale |
| Status | Active |
| Year | 1967 |
| Days On Site | 50 |
| Listing Provided By | DirectByOwner.com, Inc. / Montgomery & Associates Realty | Timothy E. Montgomery |
Features
| Bed(s) | 4 |
|---|---|
| Bath(s) | 3 Total |
| SQ Feet | 2,001 |
| Garage | 2 |
| Basement | Y |
| Story(s) | 2 |
| Zoning | Residential-Single Family |
| Acreage | 0.49 |
Interior
| Cooling | Central Air |
|---|---|
| Heating | Forced Air |
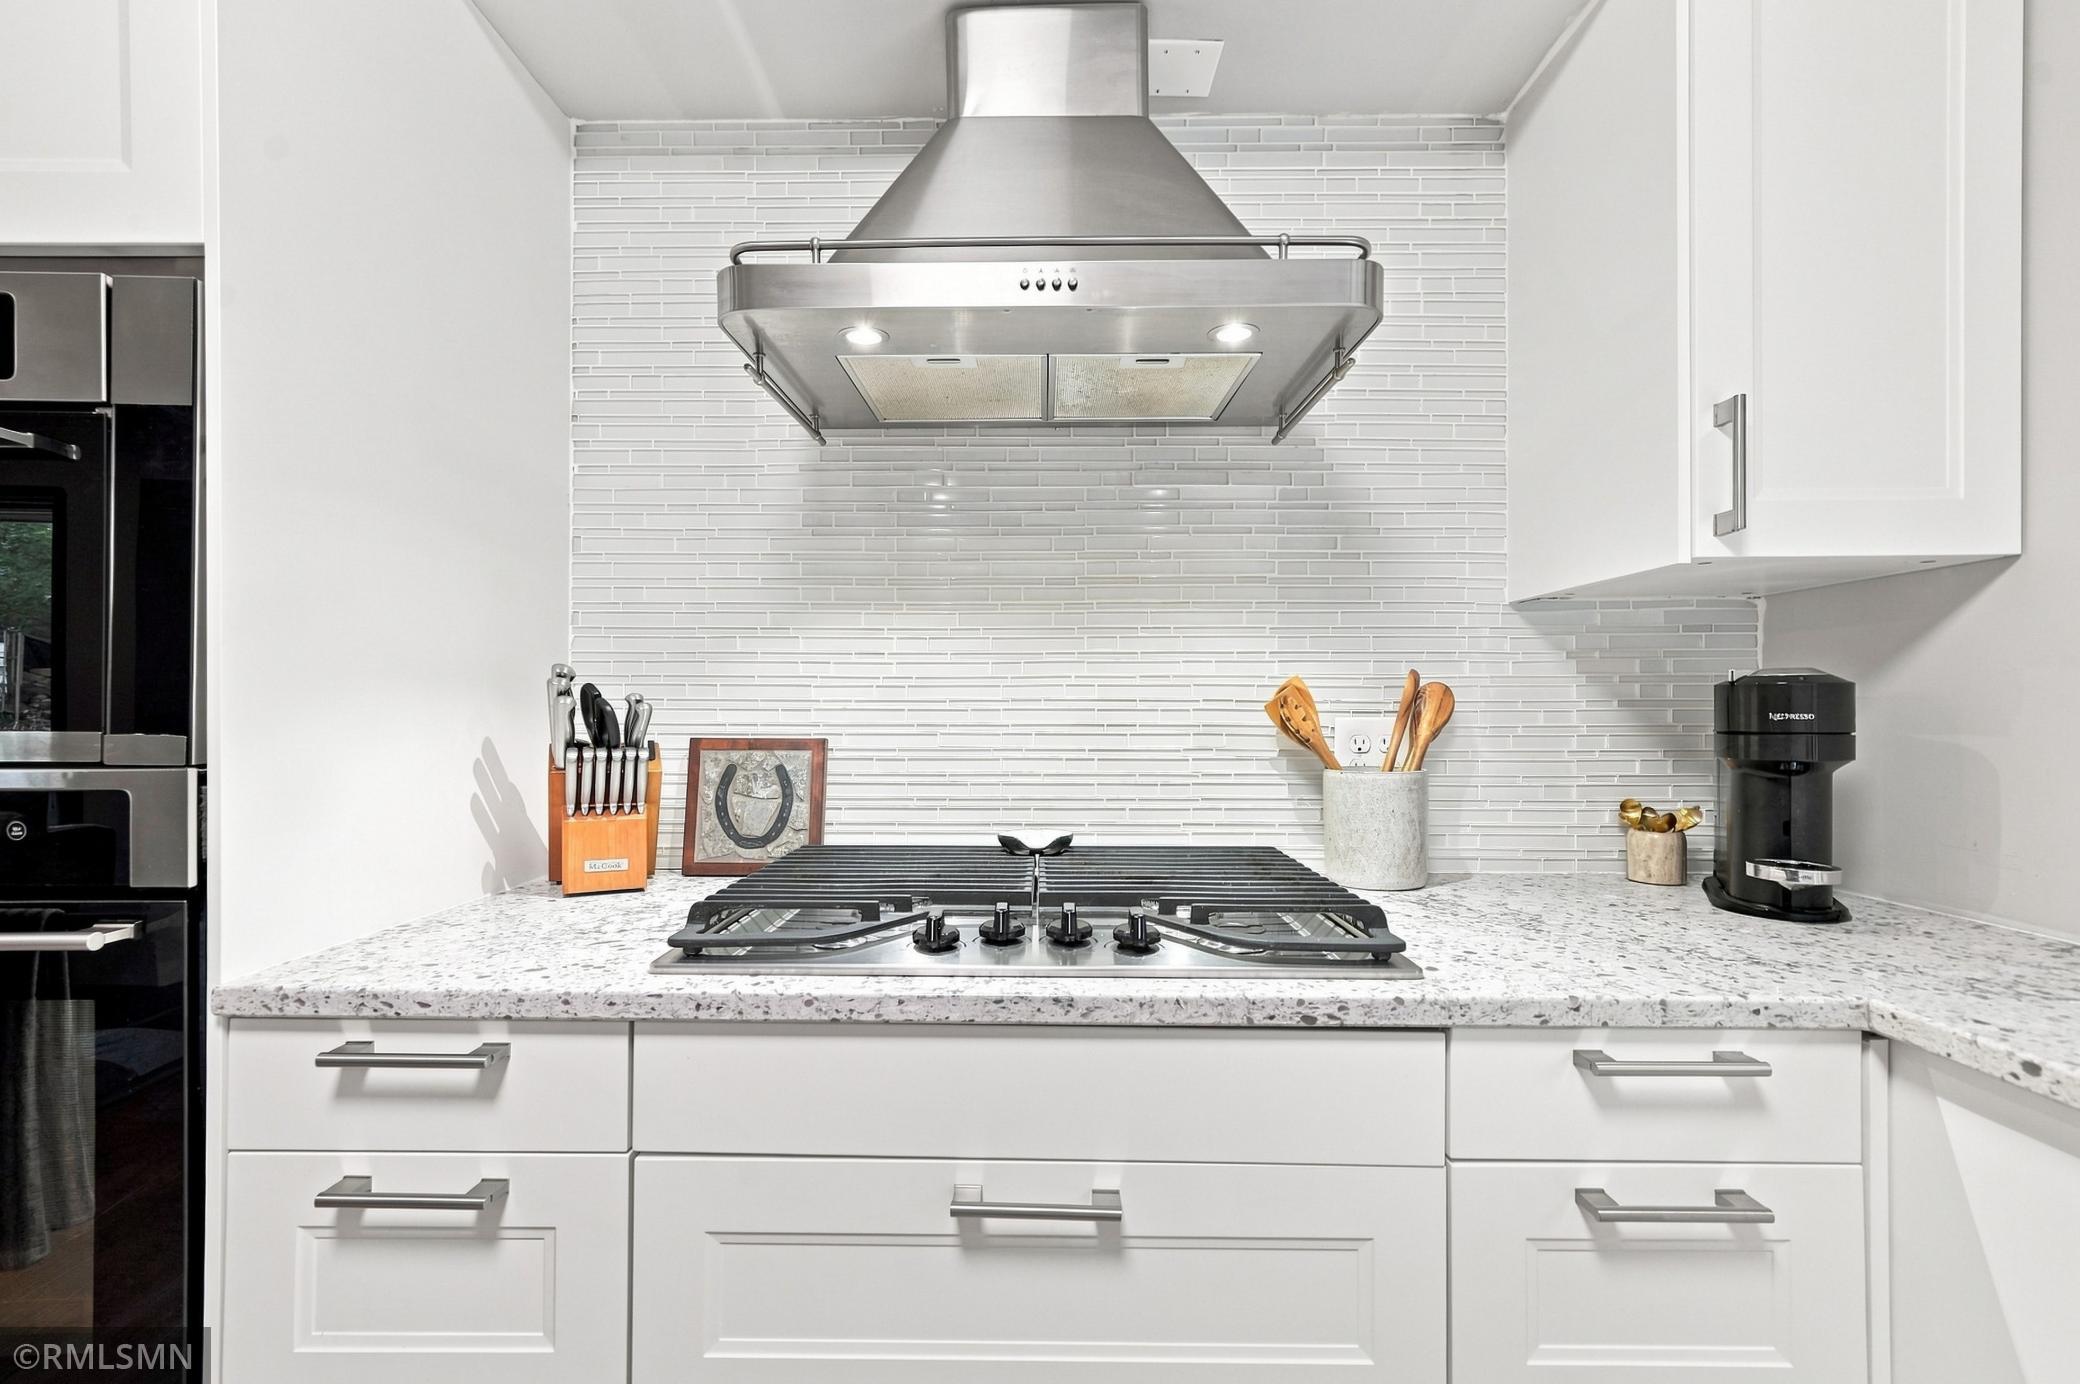
| Appliances | Cooktop, Dishwasher, Dryer, Exhaust Fan, Freezer, Microwave, Refrigerator, Wall Oven, Washer, Water Softener Owned |
Exterior
| Roof | Age 8 Years or Less, Asphalt |
|---|---|
| Construction Materials | Block, Concrete |
| Lot Features | Irregular Lot, Tree Coverage - Medium |
Parking
| Parking Features | Tuckunder Garage |
|---|
Taxes
| Property | 5418 |
|---|
Area Information
| State | MN |
|---|---|
| County | Hennepin |
| City | Minnetonka |
| Zip Code | 55305 |
| Community Name | Reg Land Surv 1122 |
| School District | 270 |
| High School | Hopkins |
| Listing VS Median (in Reg Land Surv 1122) | |
Price: $549,900 low | high Med: $549,900 sqft: 2,001 low | high Med: 2,001 $ / sqft: $275 low | high Med: $275 On site: 50 low | high Med: 50 | |
Market Activity 55305
Request a showing
Request a showing
 Listings courtesy of Northstar MLS as distributed by MLS GRID.
Based on information submitted to the MLS GRID as of October 10, 2026 at 10:30:42 AM PDT All data is obtained from various sources and may not have been verified by broker or MLS GRID. Supplied Open House Information is subject to change without notice. All information should be independently reviewed and verified for accuracy. Properties may or may not be listed by the office/agent presenting the information.
The Digital Millennium Copyright Act of 1998, 17 U.S.C. § 512 (the “DMCA”) provides recourse for copyright owners who believe that material appearing on the Internet infringes their rights under U.S. copyright law. If you believe in good faith that any content or material made available in connection with our website or services infringes your copyright, you (or your agent) may send us a notice requesting that the content or material be removed, or access to it blocked. Notices must be sent in writing by email to DMCAnotice@MLSGrid.com.
Contact
Learn More About This Property

| State | MN |
|---|---|
| County | Hennepin |
| City | Minnetonka |
| Zip Code | 55305 |
| Community Name | Reg Land Surv 1122 |
| School District | 270 |
| High School | Hopkins |
| Listing VS Median (in Reg Land Surv 1122) | |
Price: $549,900 low | high Med: $549,900 sqft: 2,001 low | high Med: 2,001 $ / sqft: $275 low | high Med: $275 On site: 50 low | high Med: 50 | |