 In-Person: 09/25 4:00 PM - 6:00 PM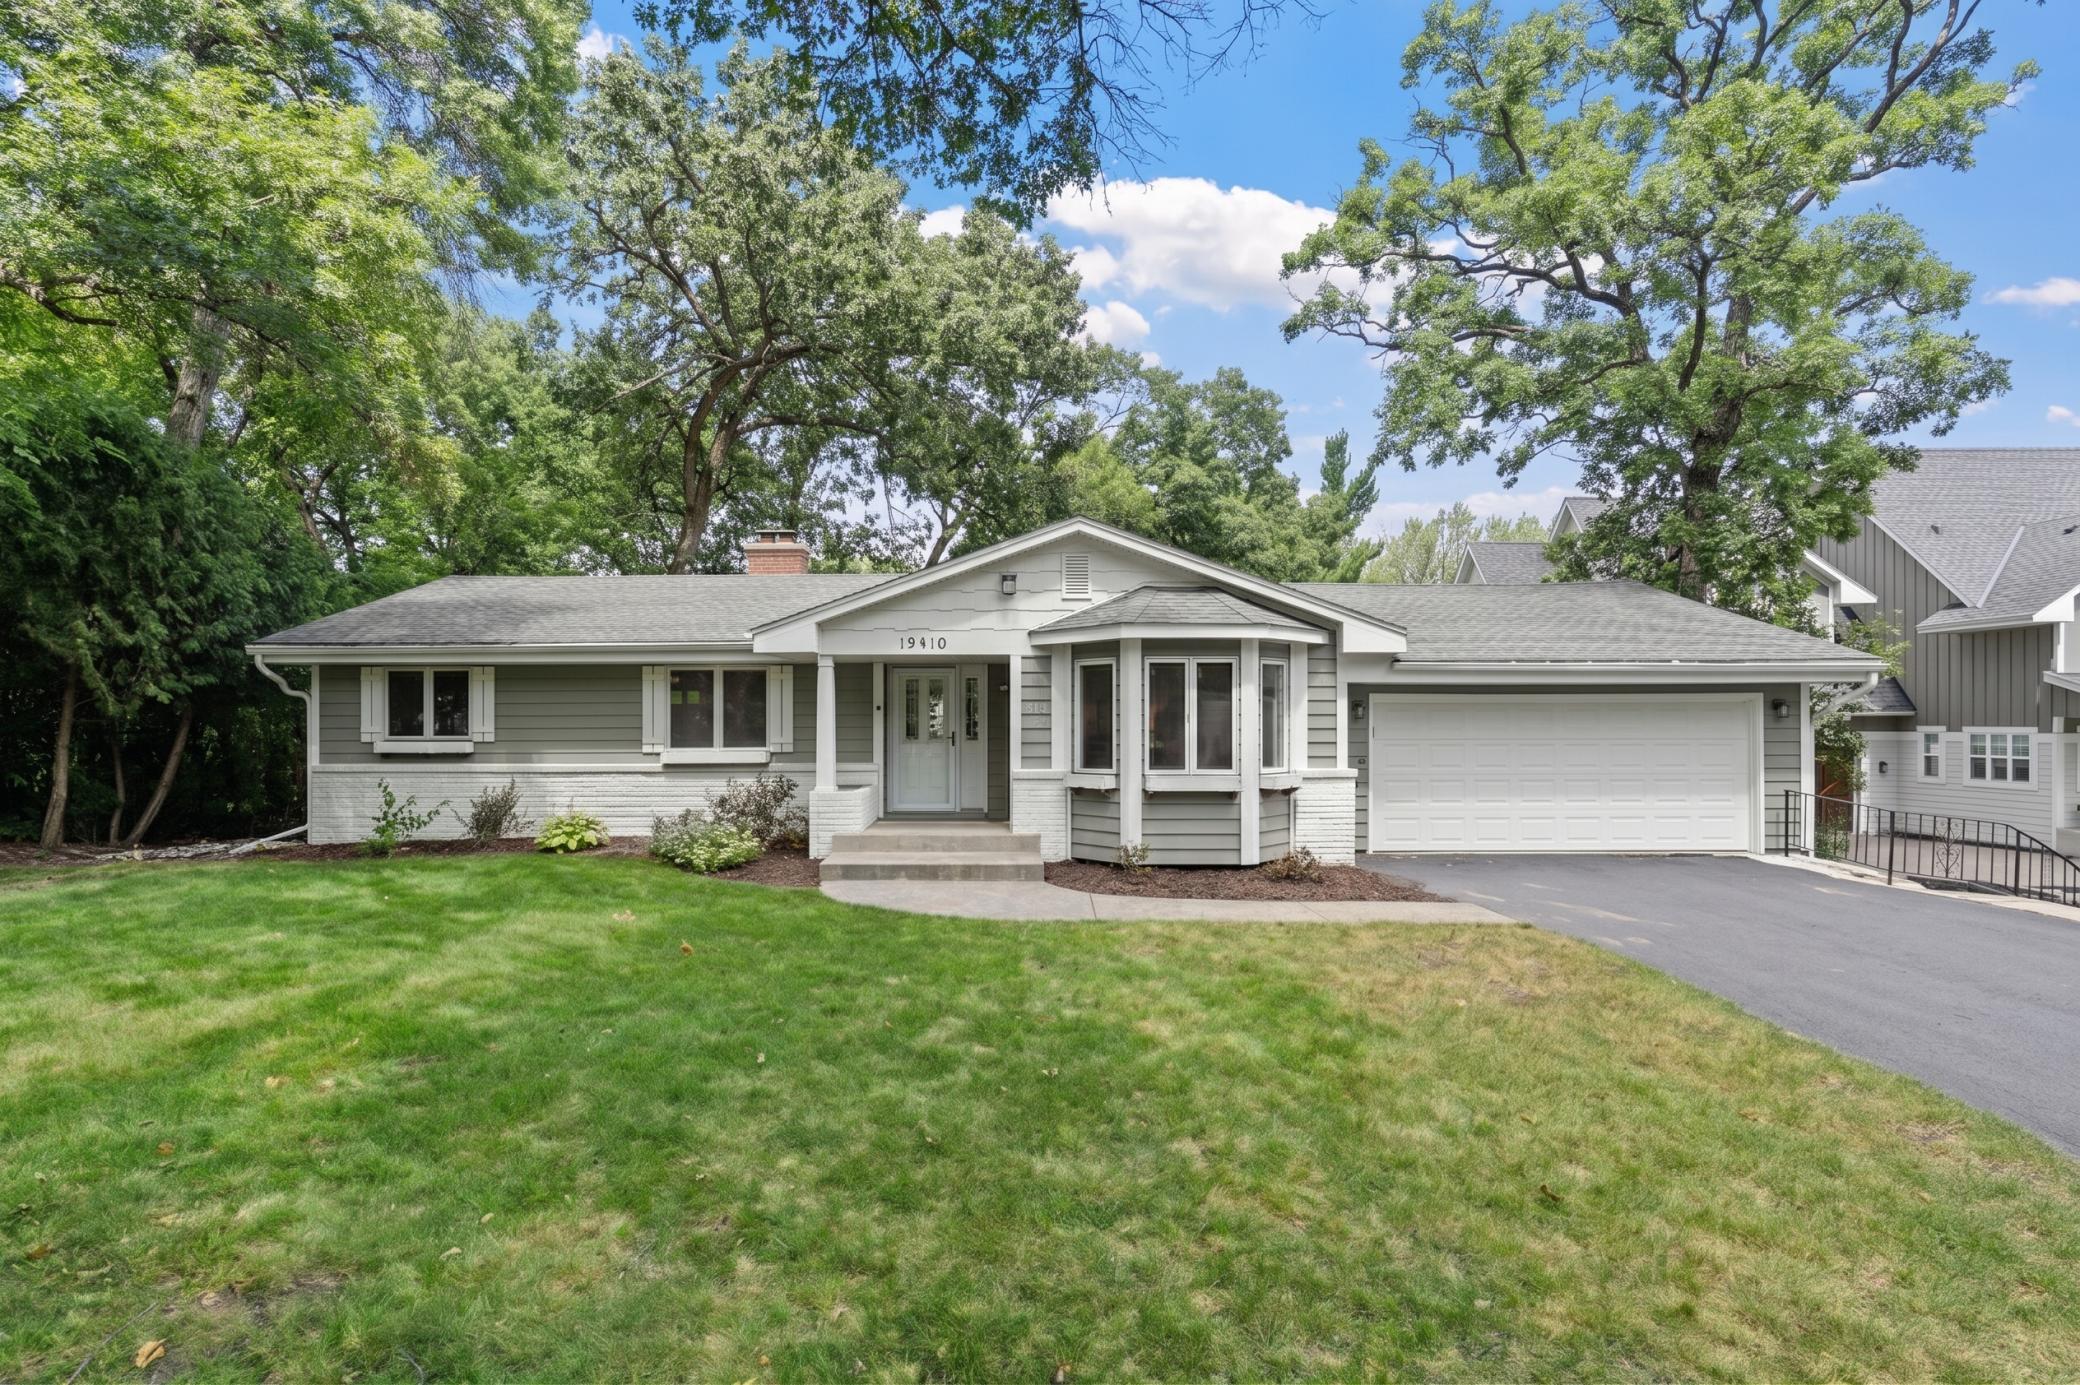
12918 Rutledge Circle,Minnetonka, MN 55305
Minnetonka, MN 55305

Description
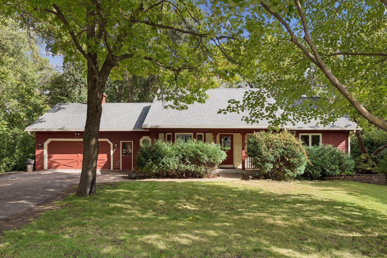
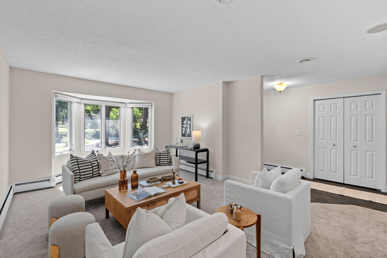
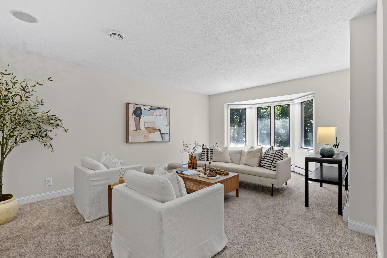
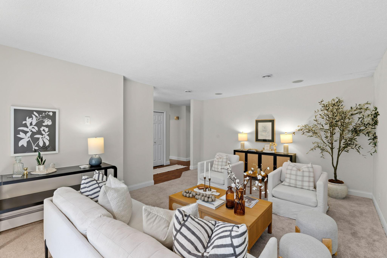
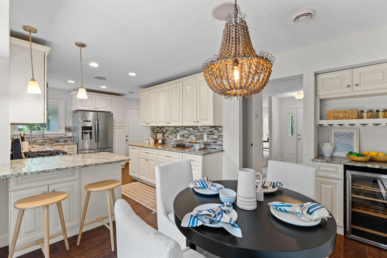
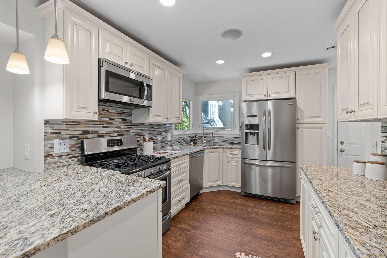
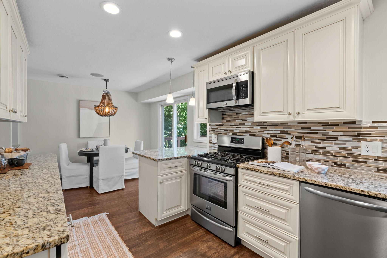
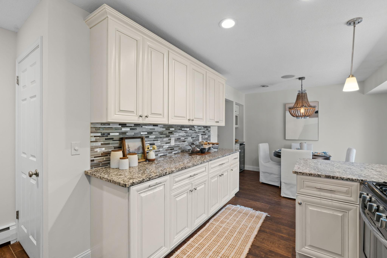
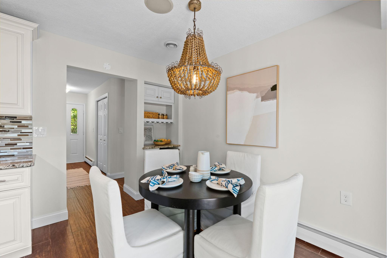
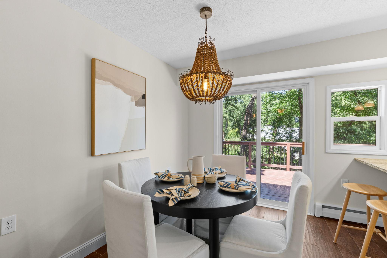
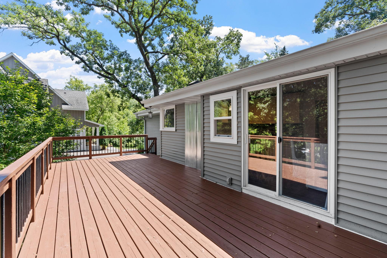
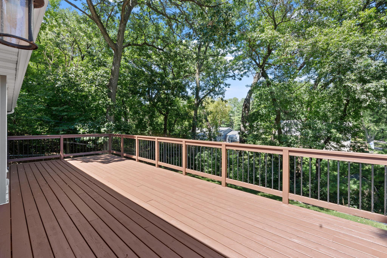
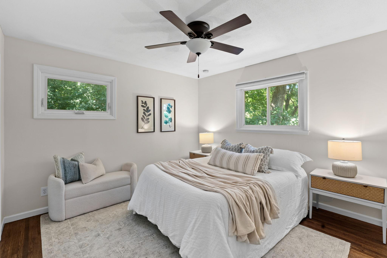
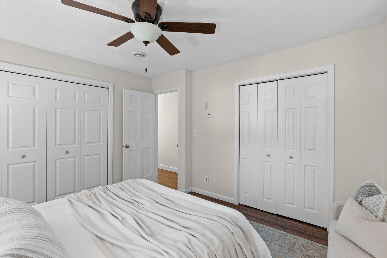
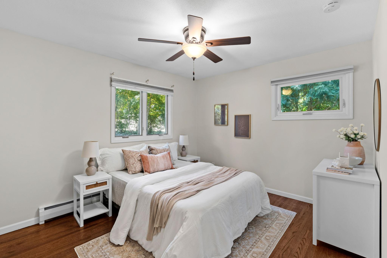
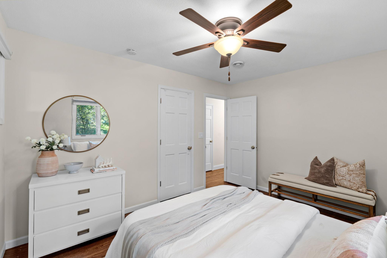
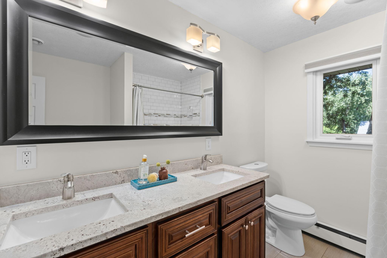
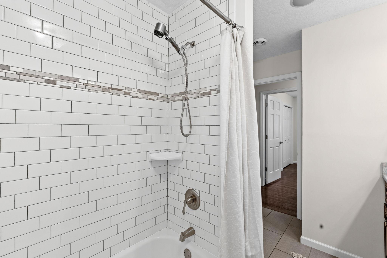
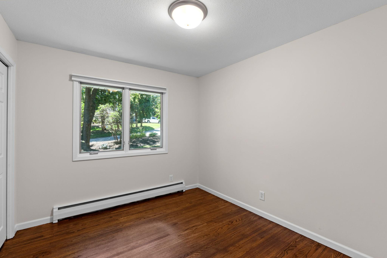
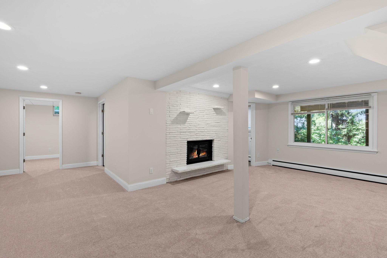
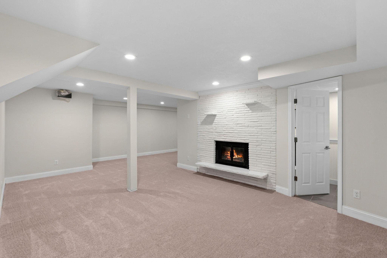
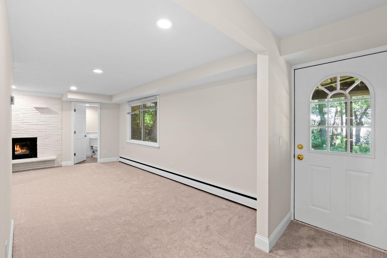
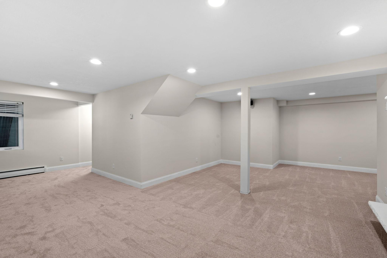
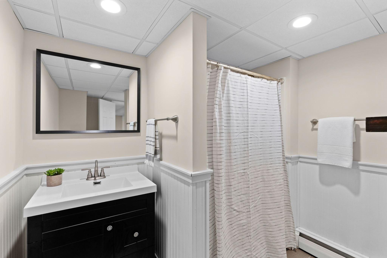
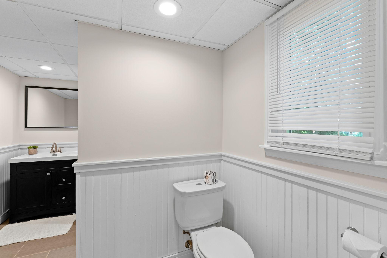
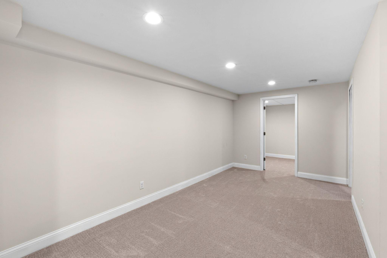
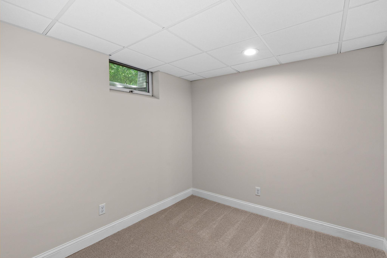
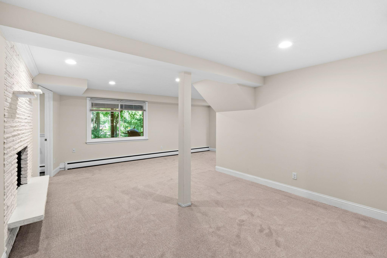
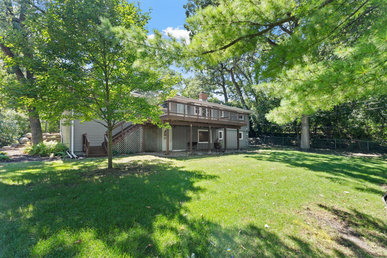
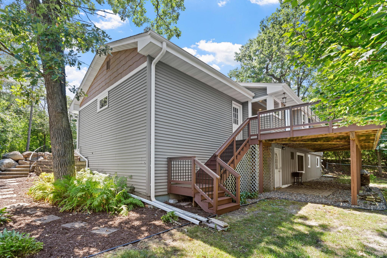
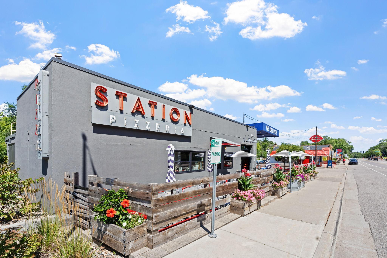
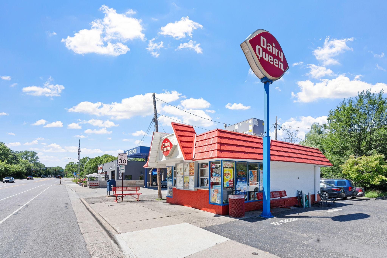
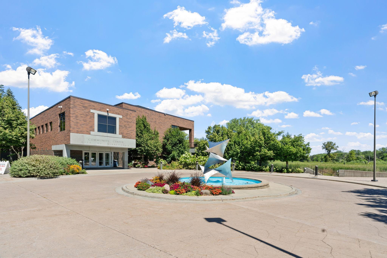
Tucked away on a quiet lot, this home offers a comfortable layout with immediate access to Minnetonka's best outdoor trails and neighborhood spots. Step inside to a bright, open living room that sets a welcoming tone right from the front door. The kitchen features updated white cabinetry, stainless steel appliances, granite countertops, and a dedicated wine bar. Just off the kitchen, sliding glass doors lead out to a newly stained, spacious deck overlooking the peaceful backyard framed by fresh landscaping.Having all three bedrooms together on the main level keeps the primary living spaces balanced and connected. The living room is large with fresh paint and carpet and makes for a great gathering space. Downstairs, the finished walkout lower level features brand-new carpet and opens directly to the yard. It adds exceptional versatility to the space-offering room for a family room, a dedicated home office, and plenty of storage room. Beyond the home, the location is the real headliner. Leave the car in the garage-you are steps from Minnehaha Creek and the Minnetonka Regional Trail, and just a short walk to local favorites like Station Pizza, Dairy Queen, Minnetonka Mills Park, Mills Landing Park, Big Willow Park, Minnetonka Big Willow Baseball, and Guilliam's Field Park. A quiet retreat with an unbeatable location that offers easy access to Ridgedale Mall, Williston Community Center, The Marsh, Restaurants, 494, Schools, and so much more. This home is move-in ready and recently had a brand new roof added!
Details
| MLS # | 7132976 |
|---|---|
| Listing Type | For Sale |
| Style | House |
| Sub-Type | Resale |
| Status | Active |
| Year | 1961 |
| Days On Site | 29 |
| Listing Provided By | Compass | Brittney Sullivan |
Features
| Bed(s) | 3 |
|---|---|
| Bath(s) | 2 Total |
| SQ Feet | 2,235 |
| Garage | 2 |
| Basement | Y |
| Story(s) | 1 |
| Zoning | Residential-Single Family |
| Acreage | 1.21 |
Interior
| Cooling | Central Air |
|---|---|
| Heating | Baseboard, Hot Water |
| Appliances | Dishwasher, Disposal, Dryer, Microwave, Range, Refrigerator, Stainless Steel Appliances, Washer |
Exterior
| Roof | Age 8 Years or Less |
|---|---|
| Construction Materials | Block |
| Lot Features | Tree Coverage - Medium |
Parking
| Parking Features | Attached Garage |
|---|
Taxes
| Property | 6624 |
|---|
Area Information
| State | MN |
|---|---|
| County | Hennepin |
| City | Minnetonka |
| Zip Code | 55305 |
| Community Name | Fretham 10th Add |
| School District | 270 |
| High School | Hopkins |
| Listing VS Median (in Fretham 10th Add) | |
Price: $499,900 low | high Med: $499,900 sqft: 2,235 low | high Med: 2,235 $ / sqft: $224 low | high Med: $224 On site: 29 low | high Med: 29 | |
Market Activity 55305
Request a showing
Request a showing
 Listings courtesy of Northstar MLS as distributed by MLS GRID.
Based on information submitted to the MLS GRID as of September 25, 2026 at 2:45:47 PM PDT All data is obtained from various sources and may not have been verified by broker or MLS GRID. Supplied Open House Information is subject to change without notice. All information should be independently reviewed and verified for accuracy. Properties may or may not be listed by the office/agent presenting the information.
The Digital Millennium Copyright Act of 1998, 17 U.S.C. § 512 (the “DMCA”) provides recourse for copyright owners who believe that material appearing on the Internet infringes their rights under U.S. copyright law. If you believe in good faith that any content or material made available in connection with our website or services infringes your copyright, you (or your agent) may send us a notice requesting that the content or material be removed, or access to it blocked. Notices must be sent in writing by email to DMCAnotice@MLSGrid.com.
Contact
Learn More About This Property

| Open House |
|---|
| In-Person 09/25 4:00 PM - 6:00 PM |
| State | MN |
|---|---|
| County | Hennepin |
| City | Minnetonka |
| Zip Code | 55305 |
| Community Name | Fretham 10th Add |
| School District | 270 |
| High School | Hopkins |
| Listing VS Median (in Fretham 10th Add) | |
Price: $499,900 low | high Med: $499,900 sqft: 2,235 low | high Med: 2,235 $ / sqft: $224 low | high Med: $224 On site: 29 low | high Med: 29 | |