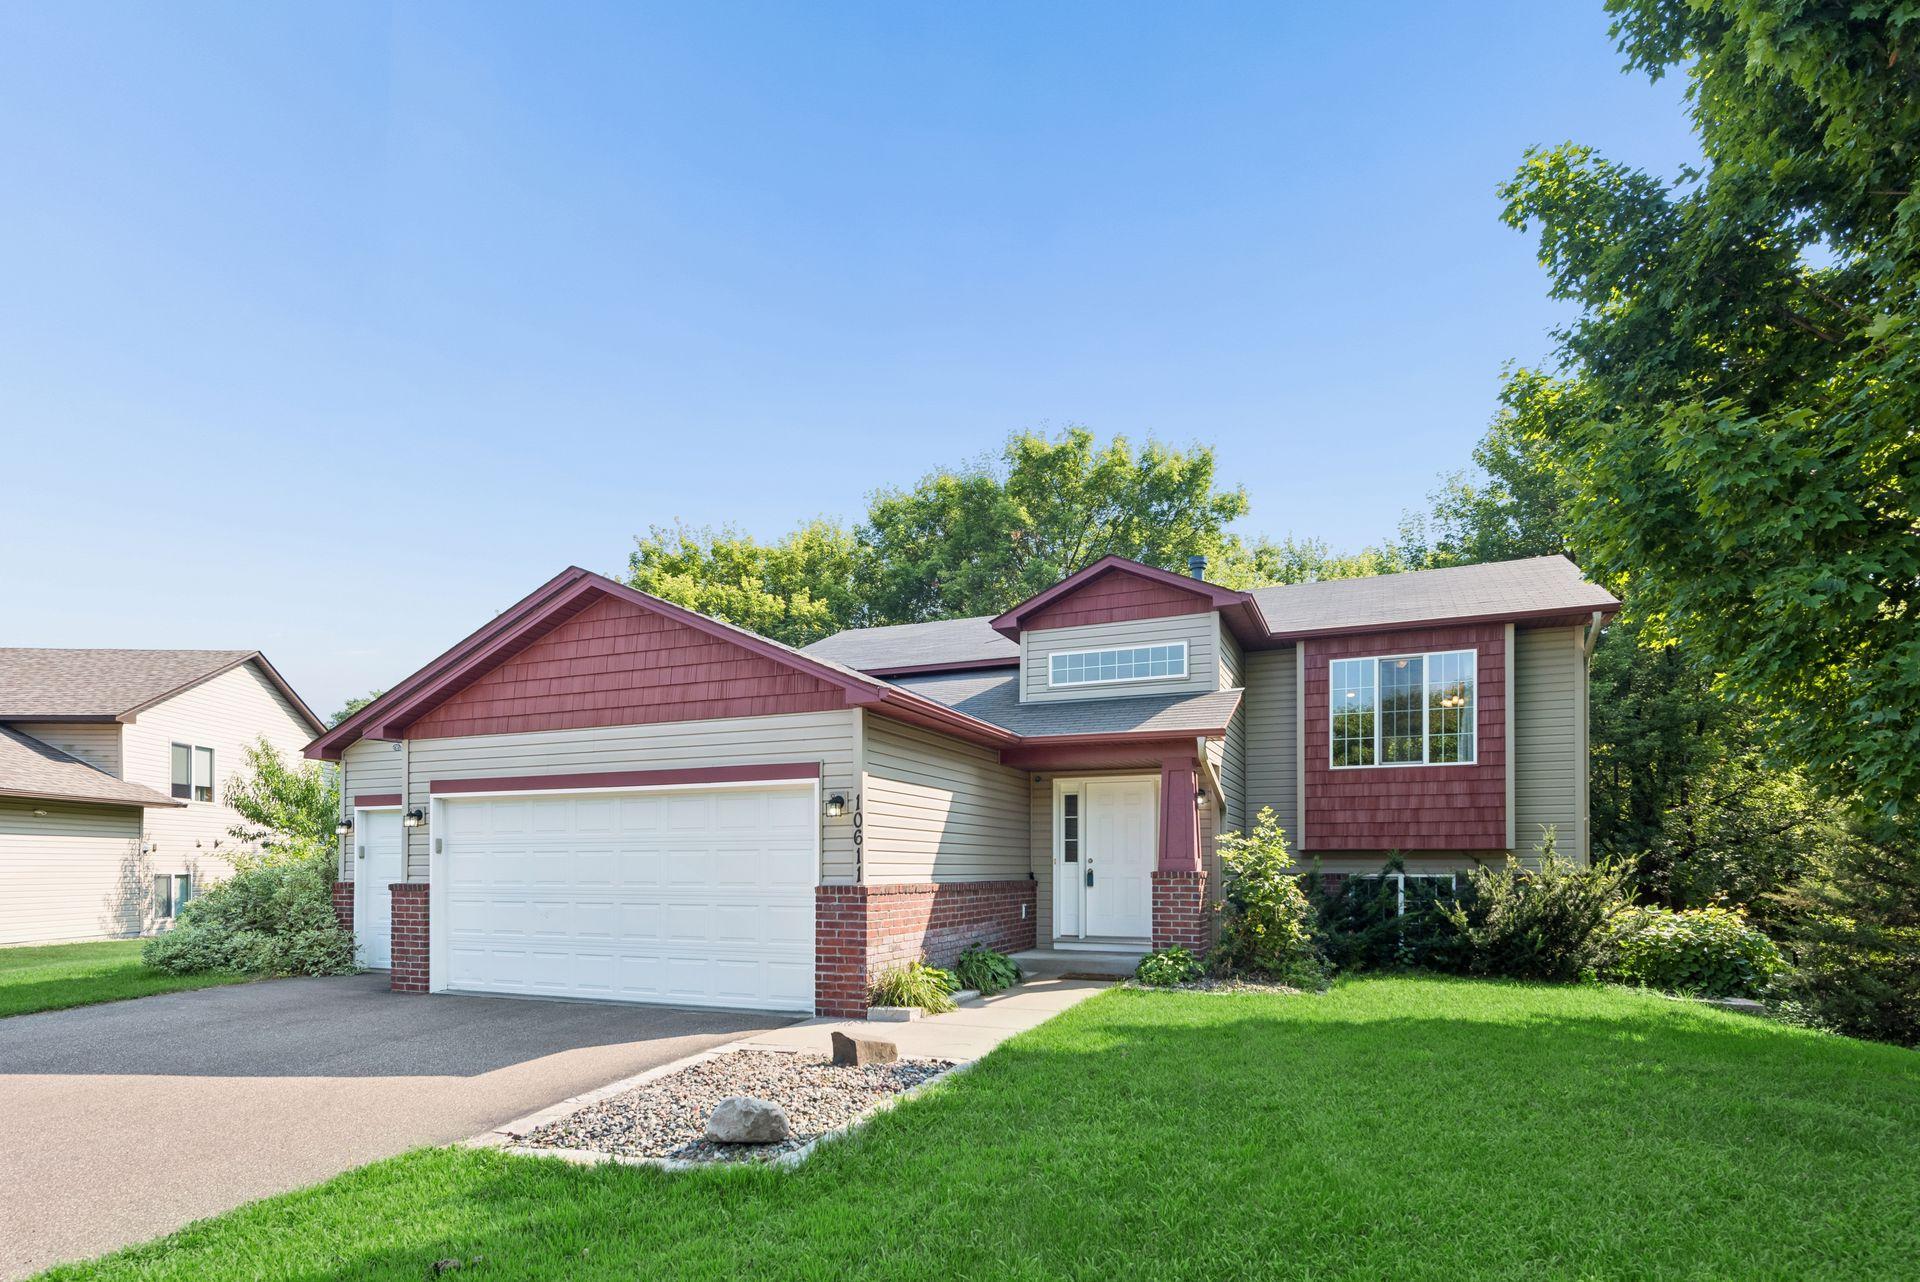
10611 Kyle Court N,Brooklyn Park, MN 55443
Brooklyn Park, MN 55443

Description
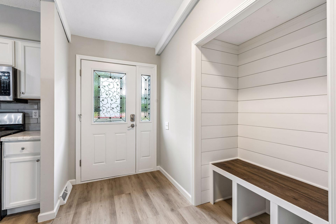
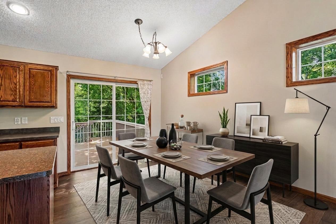
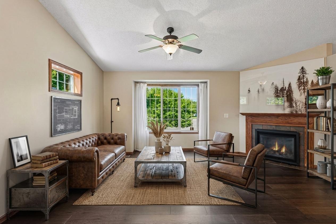
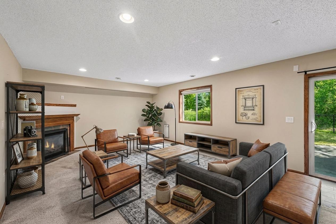
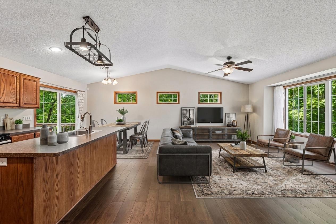
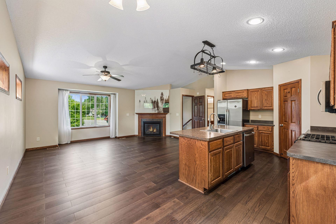
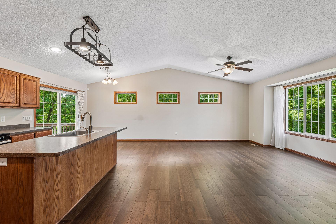
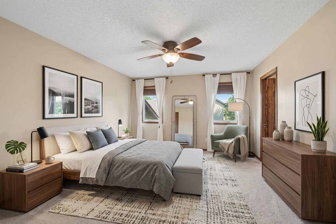
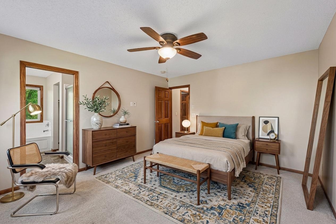
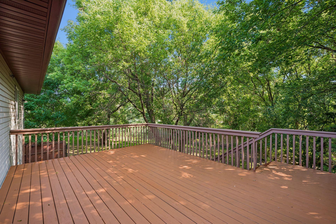
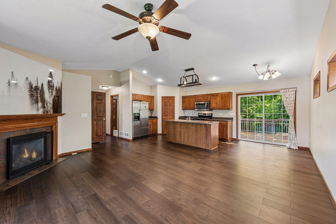
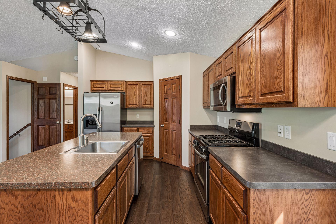
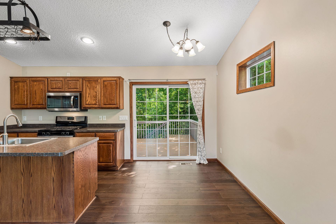
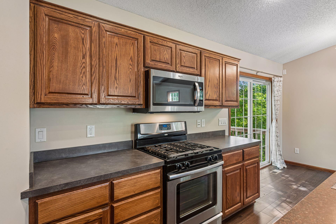
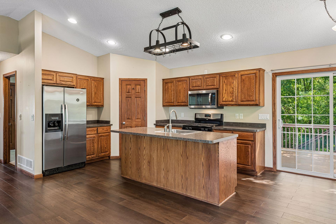
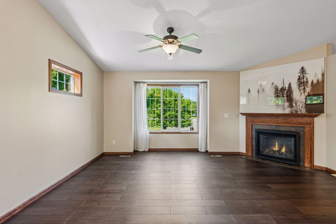
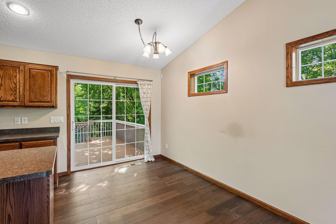
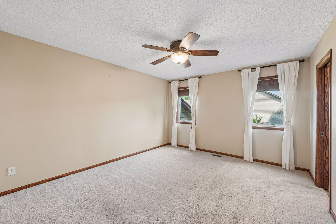
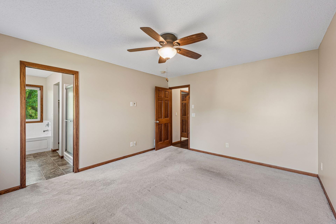
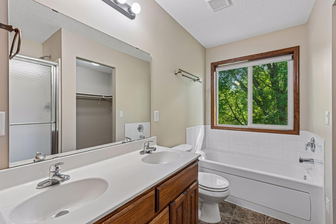
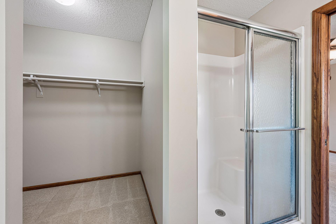
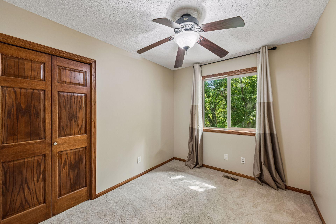
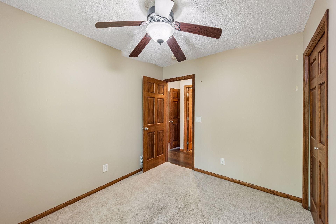
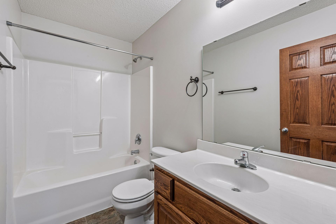
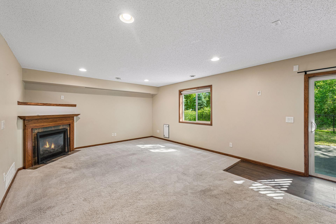
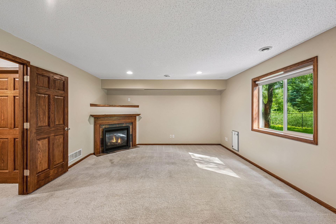
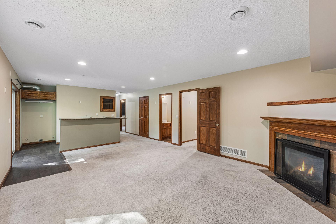
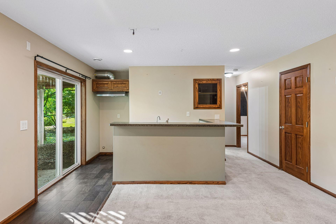
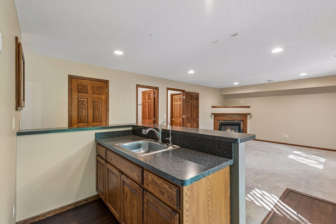
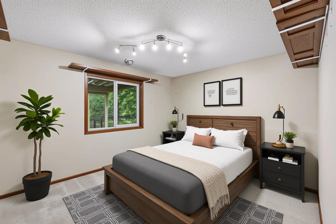
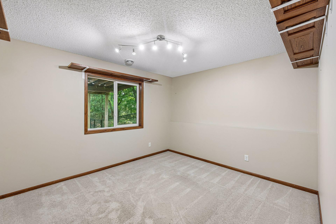
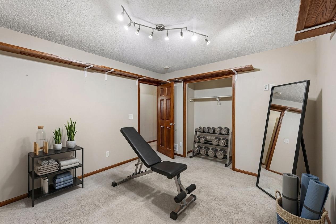
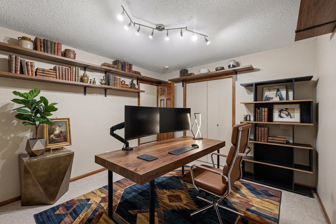
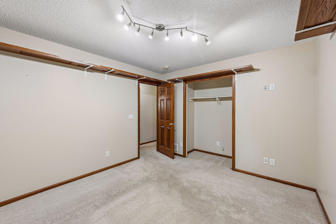
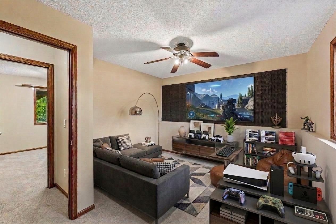
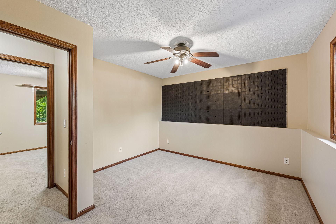
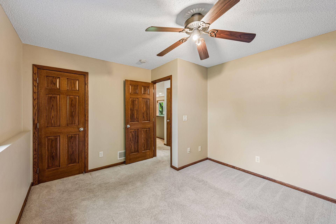
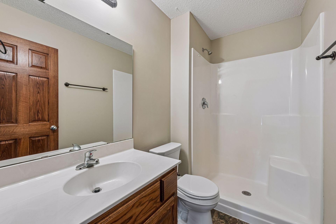
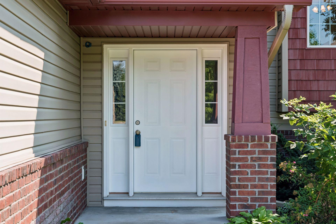
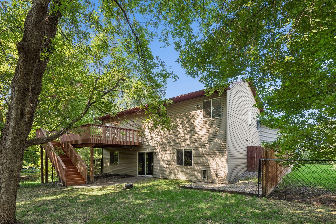
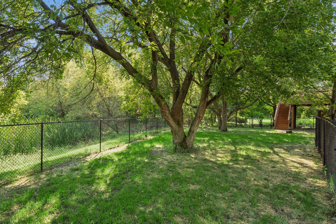
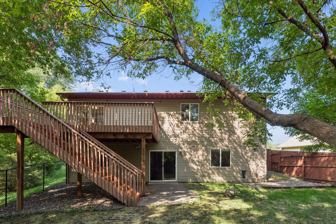
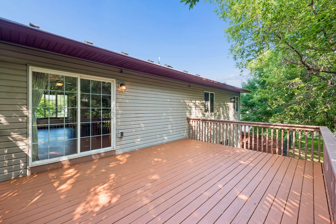
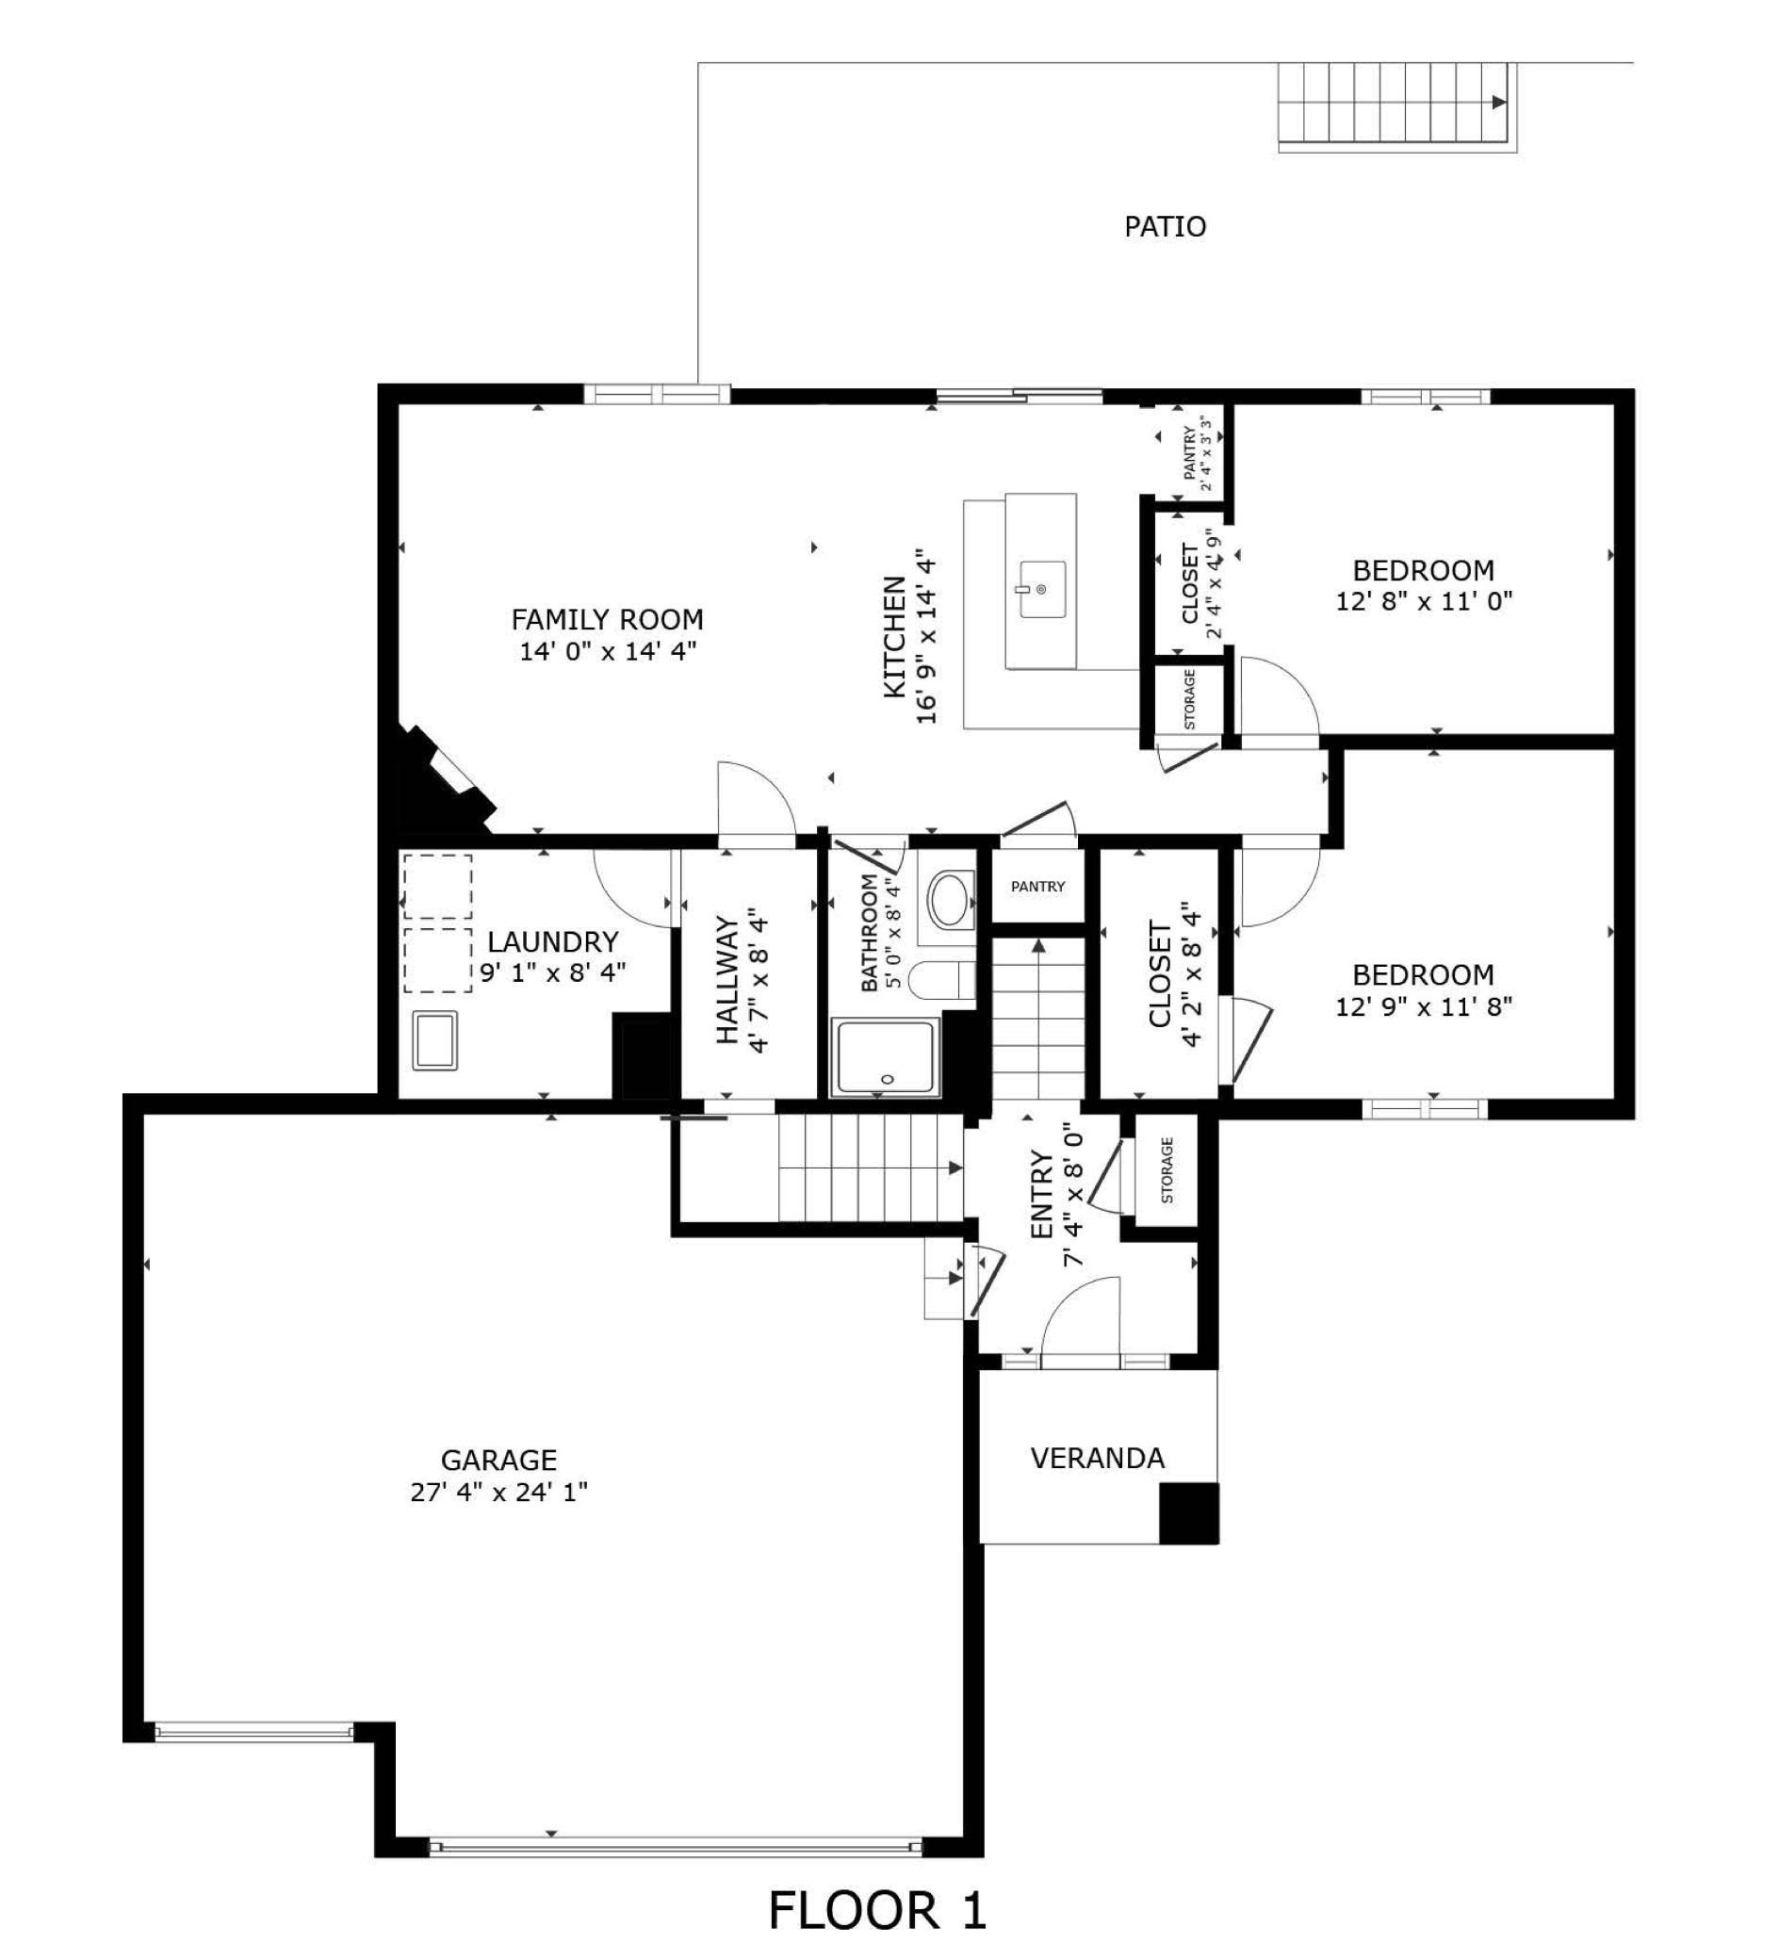
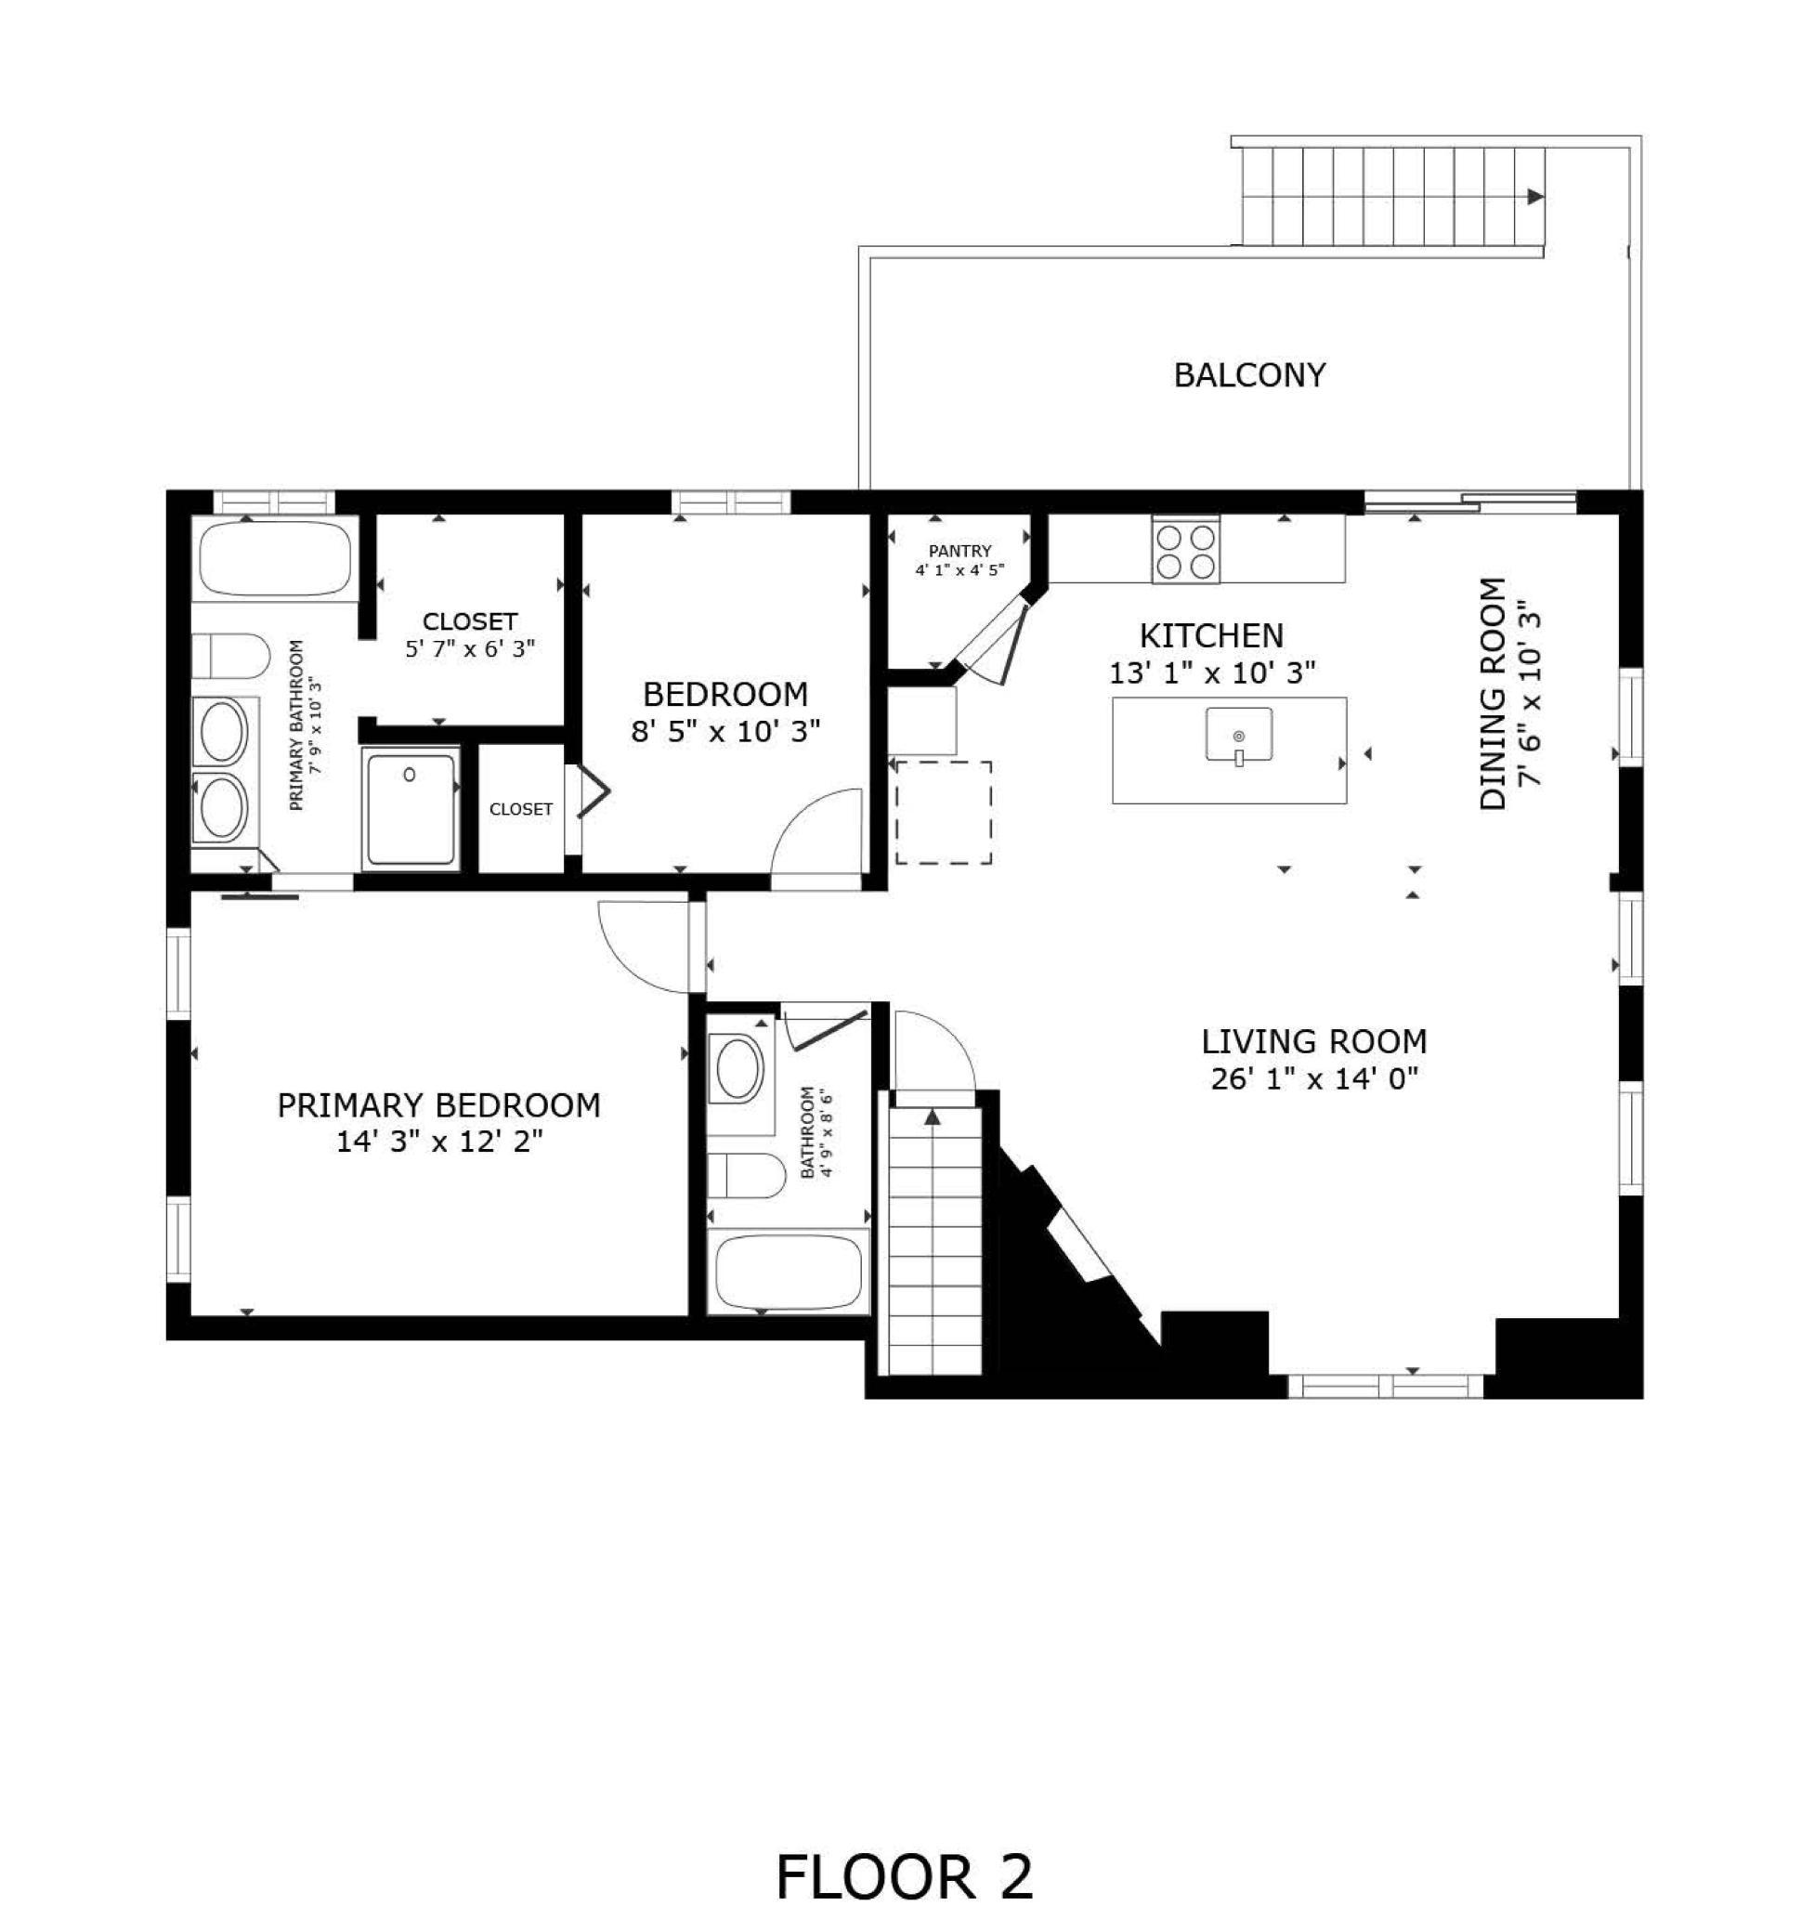
On a quiet cul-de-sac, tucked away on a lovely tree lined street, you'll find this beautiful home on a half-acre lot. The private back yard is fully fenced with dense trees and a pond on the back side of the lot giving you the complete privacy and quiet you hoped to find just minutes away from all your needs. Step inside to find an enormous entryway with plenty of space to welcome all your favorite people. Head upstairs to a bright and charming interior featuring rich dark wood cabinets, luxury vinyl plank flooring and a gas fireplace. The open floor plan is made for gathering, easily flowing from living room to dining and kitchen. The center island is a prep space, homework landing spot or relaxed coffee & conversation location. Stainless appliances and a spacious pantry make cooking and baking something to look forward to and the enormous deck is patiently waiting for your grill and your smoker; there is room for both! Head down the hall to find a full guest bath, bedroom and owners suite. You'll sigh out loud when you see the dual sinks, walk-in closet and a separate bathtub & shower, it's exactly what you've been waiting for. The walk-out lower level is a cozy retreat. Enjoy movie night around the second gas fireplace or invite friends and play cribbage and share stories at the wet bar. There are 2 additional bedrooms that could easily be office space, craft room, gaming area or a library. The 3/4 bath and laundry complete the interior tour. There is time to enjoy late summer nights on the deck, planting fall flowers or just listening to the peeper frogs on your favorite deck chair. Welcome Home!
Details
| MLS # | 7121833 |
|---|---|
| Listing Type | For Sale |
| Style | House |
| Sub-Type | Resale |
| Status | Pending |
| Year | 2010 |
| Days On Site | 93 |
| Listing Provided By | RE/MAX Advantage Plus | Cory Rudnitski |
Features
| Bed(s) | 4 |
|---|---|
| Bath(s) | 3 Total |
| SQ Feet | 1,936 |
| Garage | 3 |
| Basement | Y |
| Story(s) | 2 |
| Zoning | Residential-Single Family |
| Acreage | 0.51 |
Interior
| Cooling | Central Air |
|---|---|
| Heating | Forced Air |
| Appliances | Dishwasher, Disposal, Dryer, Electric Water Heater, Humidifier, Microwave, Range, Refrigerator, Washer, Water Softener Owned |
Exterior
| Roof | Age 8 Years or Less, Asphalt |
|---|---|
| Construction Materials | Block, Frame |
| Lot Features | Irregular Lot, Tree Coverage - Medium |
Parking
| Parking Features | Attached Garage, Asphalt, Garage Door Opener |
|---|
Taxes
| Property | 5960 |
|---|
Area Information
| State | MN |
|---|---|
| County | Hennepin |
| City | Brooklyn Park |
| Zip Code | 55443 |
| Community Name | Joshua Estates |
| School District | 11 |
| High School | Anoka-Hennepin |
| Listing VS Median (in Joshua Estates) | |
Price: $439,900 low | high Med: $439,900 sqft: 1,936 low | high Med: 1,936 $ / sqft: $227 low | high Med: $227 On site: 93 low | high Med: 93 | |
Market Activity 55443
Request a showing
Request a showing
 Listings courtesy of Northstar MLS as distributed by MLS GRID.
Based on information submitted to the MLS GRID as of November 6, 2026 at 11:38:15 AM PST All data is obtained from various sources and may not have been verified by broker or MLS GRID. Supplied Open House Information is subject to change without notice. All information should be independently reviewed and verified for accuracy. Properties may or may not be listed by the office/agent presenting the information.
The Digital Millennium Copyright Act of 1998, 17 U.S.C. § 512 (the “DMCA”) provides recourse for copyright owners who believe that material appearing on the Internet infringes their rights under U.S. copyright law. If you believe in good faith that any content or material made available in connection with our website or services infringes your copyright, you (or your agent) may send us a notice requesting that the content or material be removed, or access to it blocked. Notices must be sent in writing by email to DMCAnotice@MLSGrid.com.
Contact
Learn More About This Property

| State | MN |
|---|---|
| County | Hennepin |
| City | Brooklyn Park |
| Zip Code | 55443 |
| Community Name | Joshua Estates |
| School District | 11 |
| High School | Anoka-Hennepin |
| Listing VS Median (in Joshua Estates) | |
Price: $439,900 low | high Med: $439,900 sqft: 1,936 low | high Med: 1,936 $ / sqft: $227 low | high Med: $227 On site: 93 low | high Med: 93 | |